Alderwood, Toronto, M8W 1W7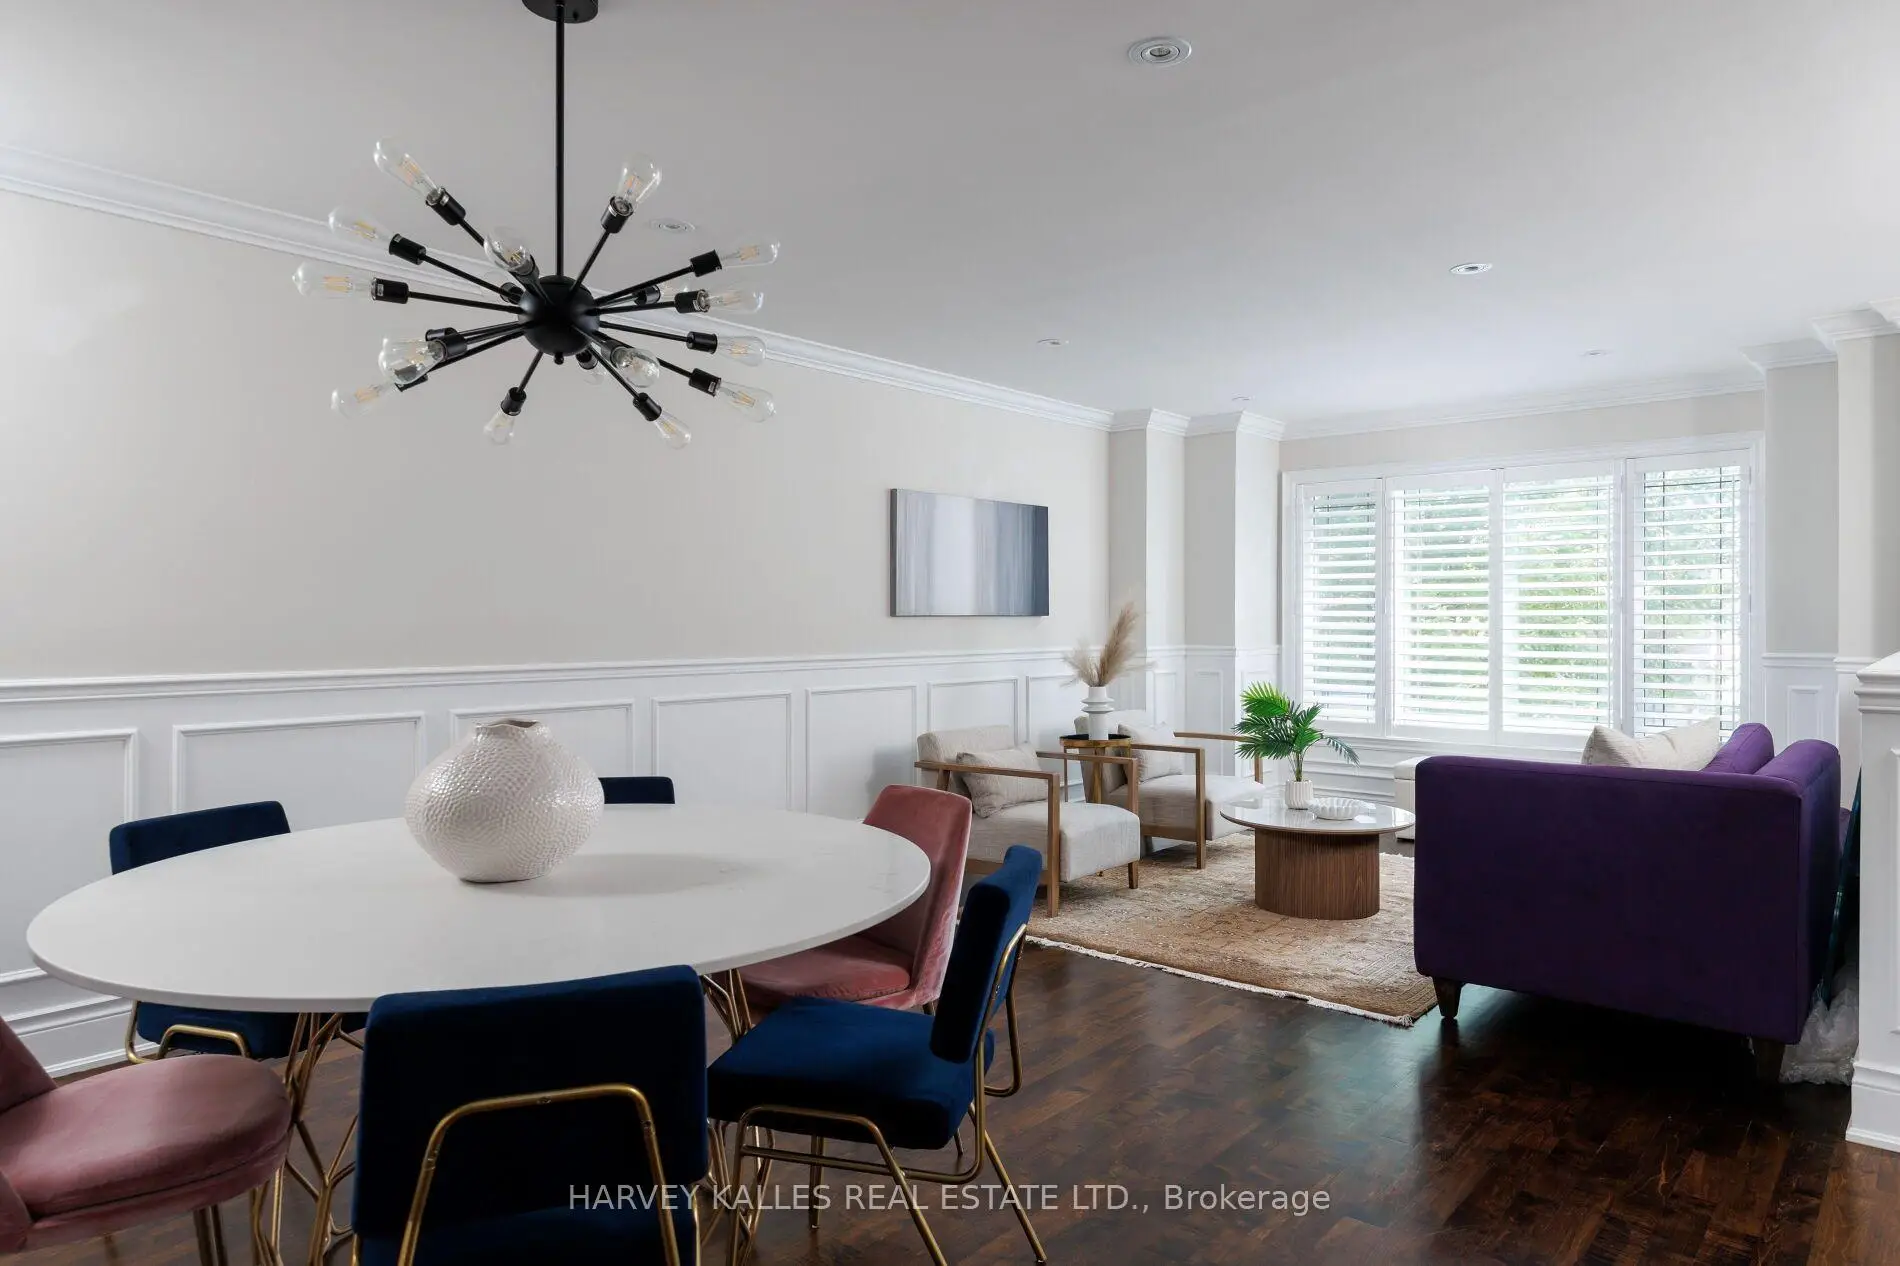

Description
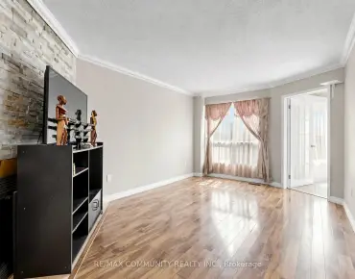
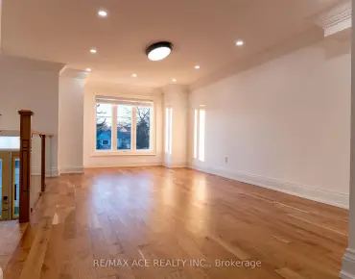
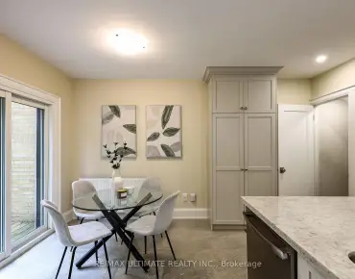
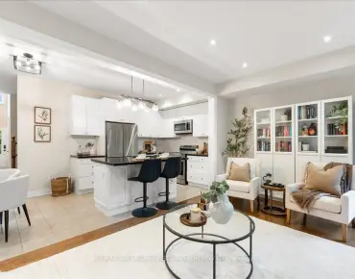
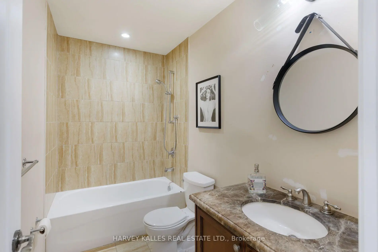
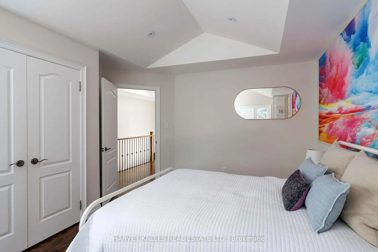
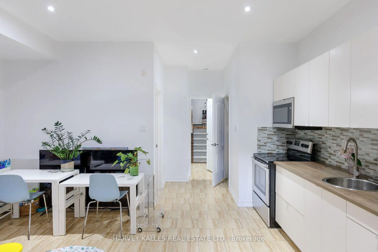
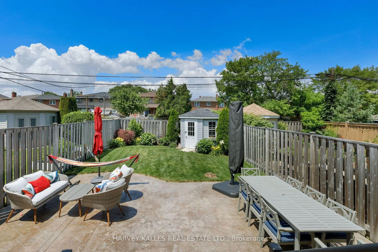
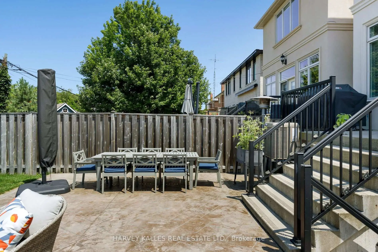
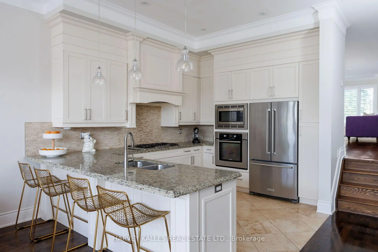
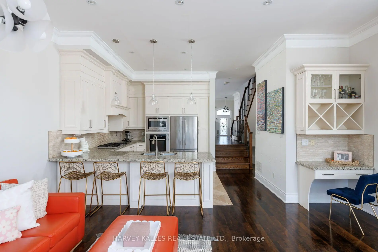
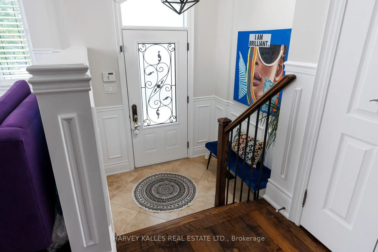
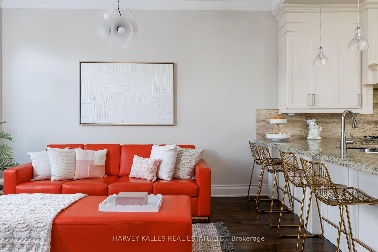
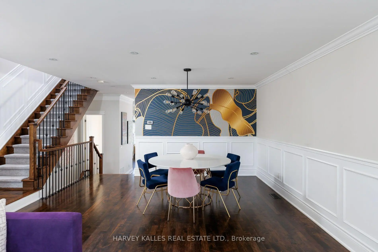
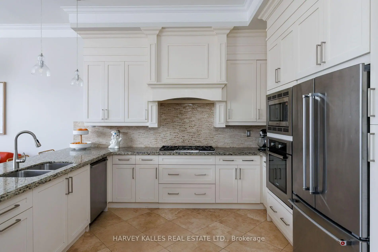
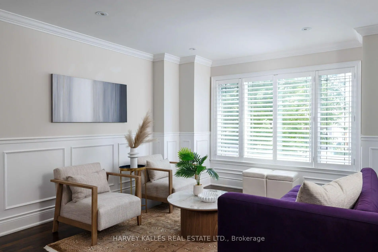
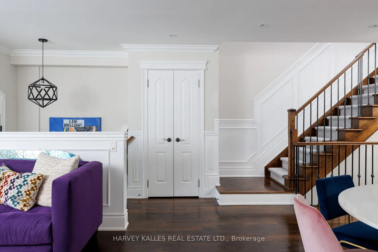
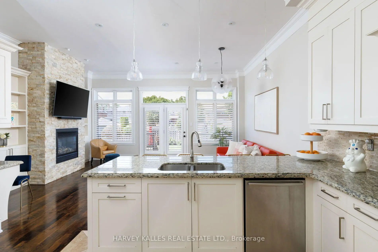
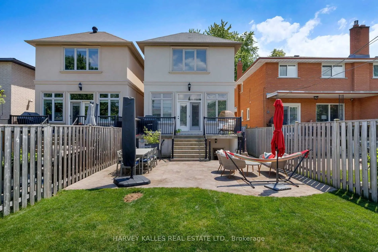
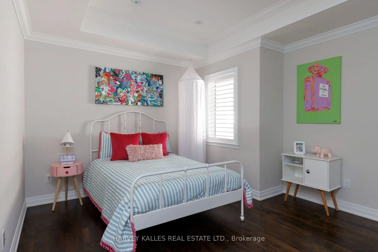
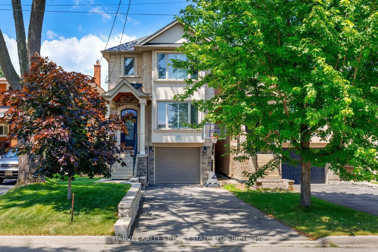
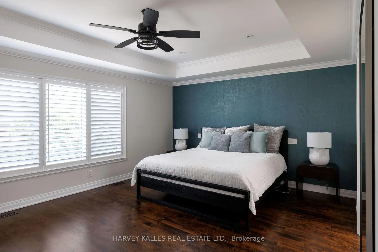
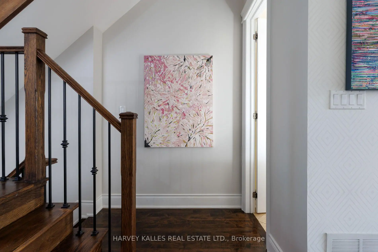
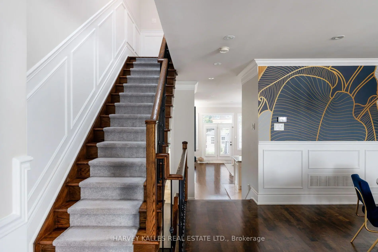
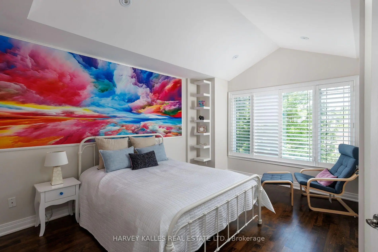
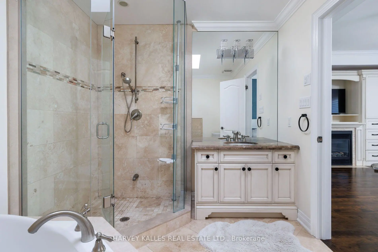
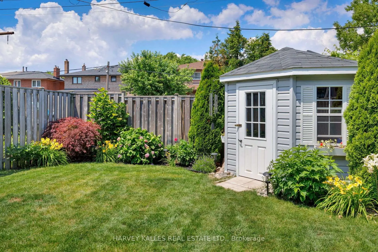
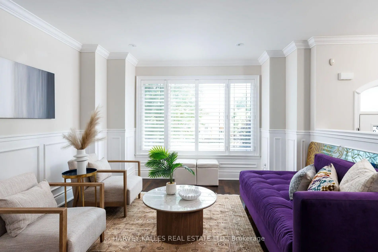
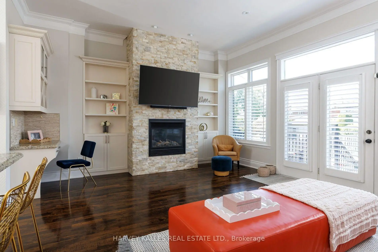
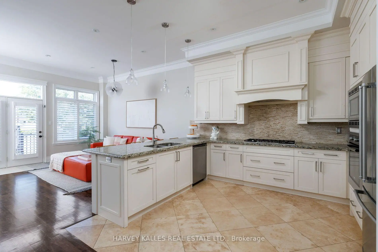
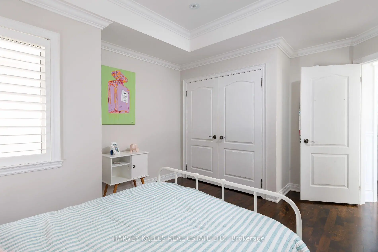
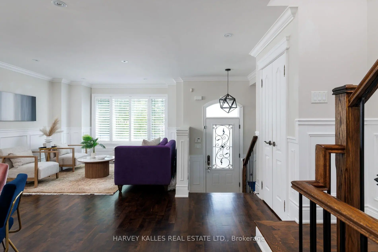
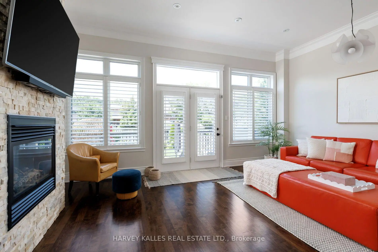
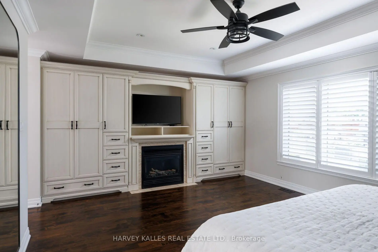
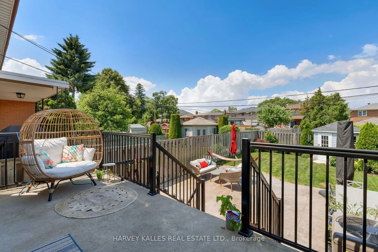
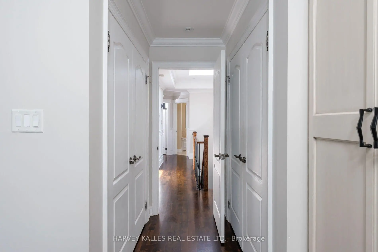
Is a quiet, picturesque neighbourhood full of lush parks and greenery calling your name? Add in every possible city convenience, and you've found an absolute dream location that's hard to beat. With this Etobicoke home in the highly desirable Long Branch community, your vision is about to become reality! Picture it: Two full storeys of living space, all above grade, just beaming with natural light and elegance. 3 bedrooms and four bathrooms make it perfect for families, especially considering the extra kitchen and full bathroom on the lower level.As soon as you step inside the front door, you'll know that this home is something special. Unique lighting fixtures and bold hardwood floors all contribute to a well-appointed, contemporary aesthetic that is bright, open, and fully modernized.
Features
- Facing: North

- Bedrooms: 3

- Bathrooms: 4

- Garages: 1

- Kitchens: 2

Details
- Lot size: 25.06 x 132.20 Feet

- Space: 2000-2500

- Tax: $ 7503.17

- W13546742

- Listing contracted with: HARVEY KALLES REAL ESTATE LTD.
| Room | Size(M) | Description | |
|---|---|---|---|
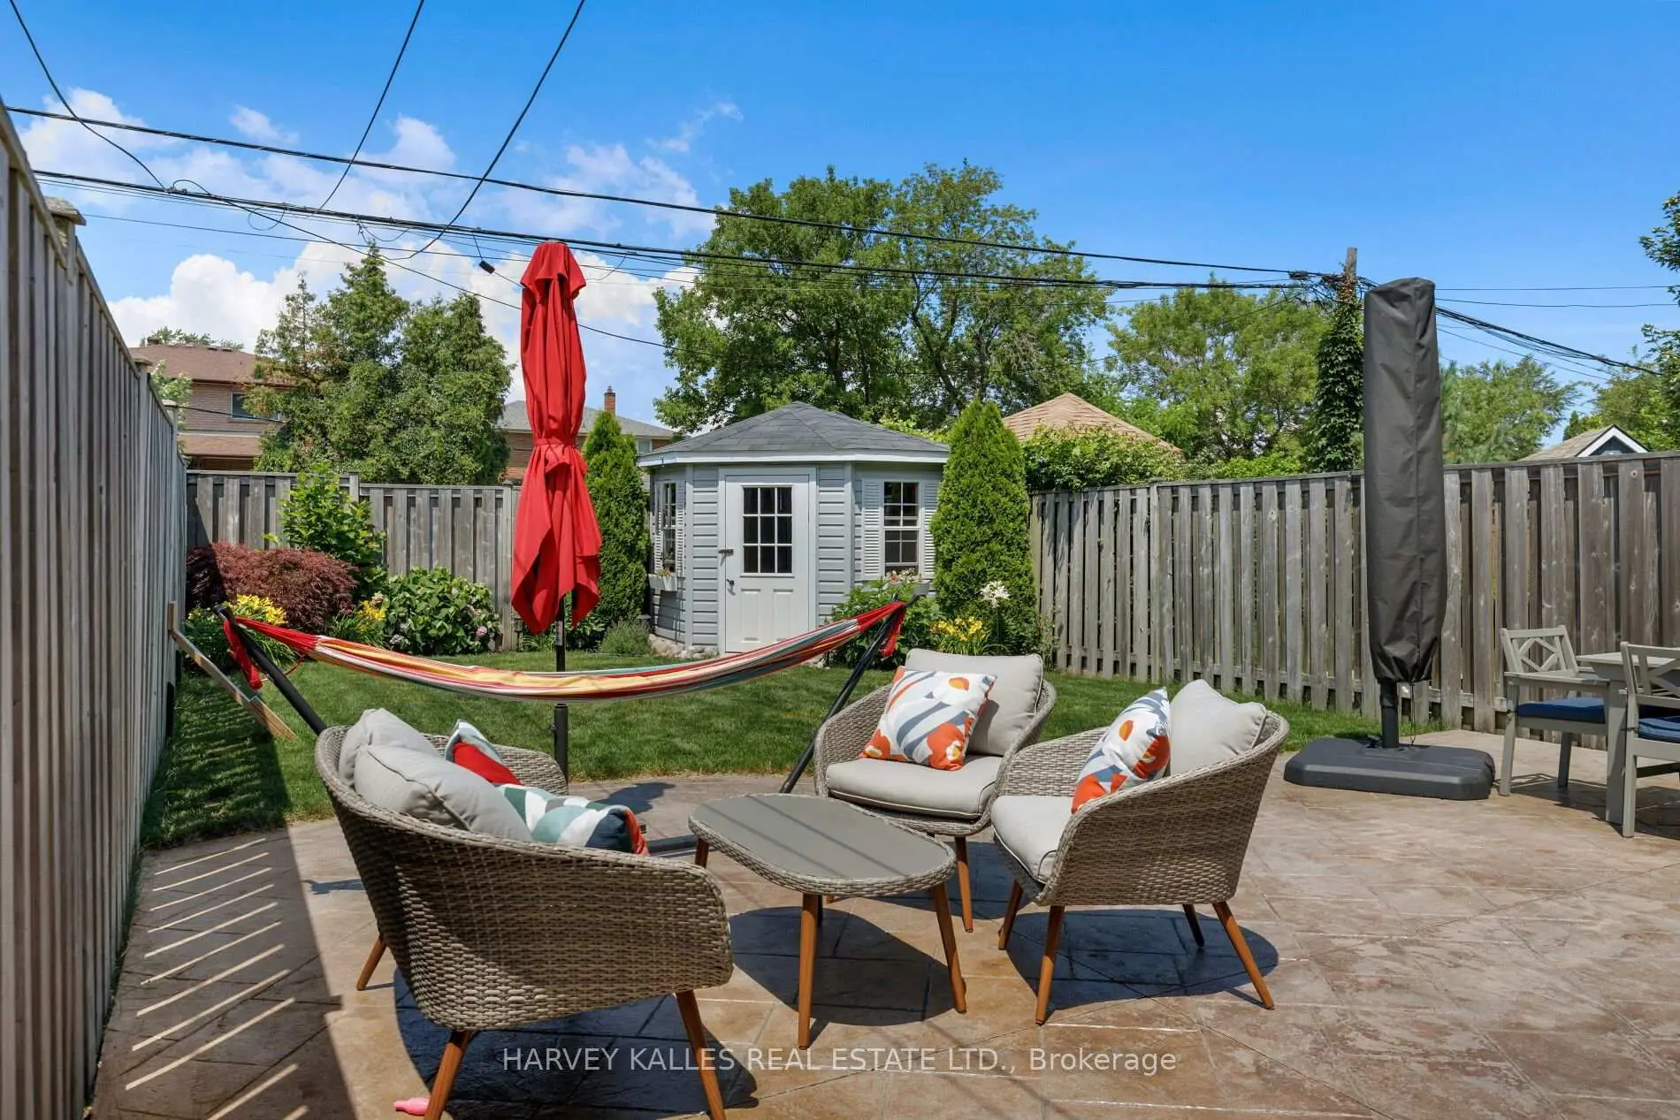
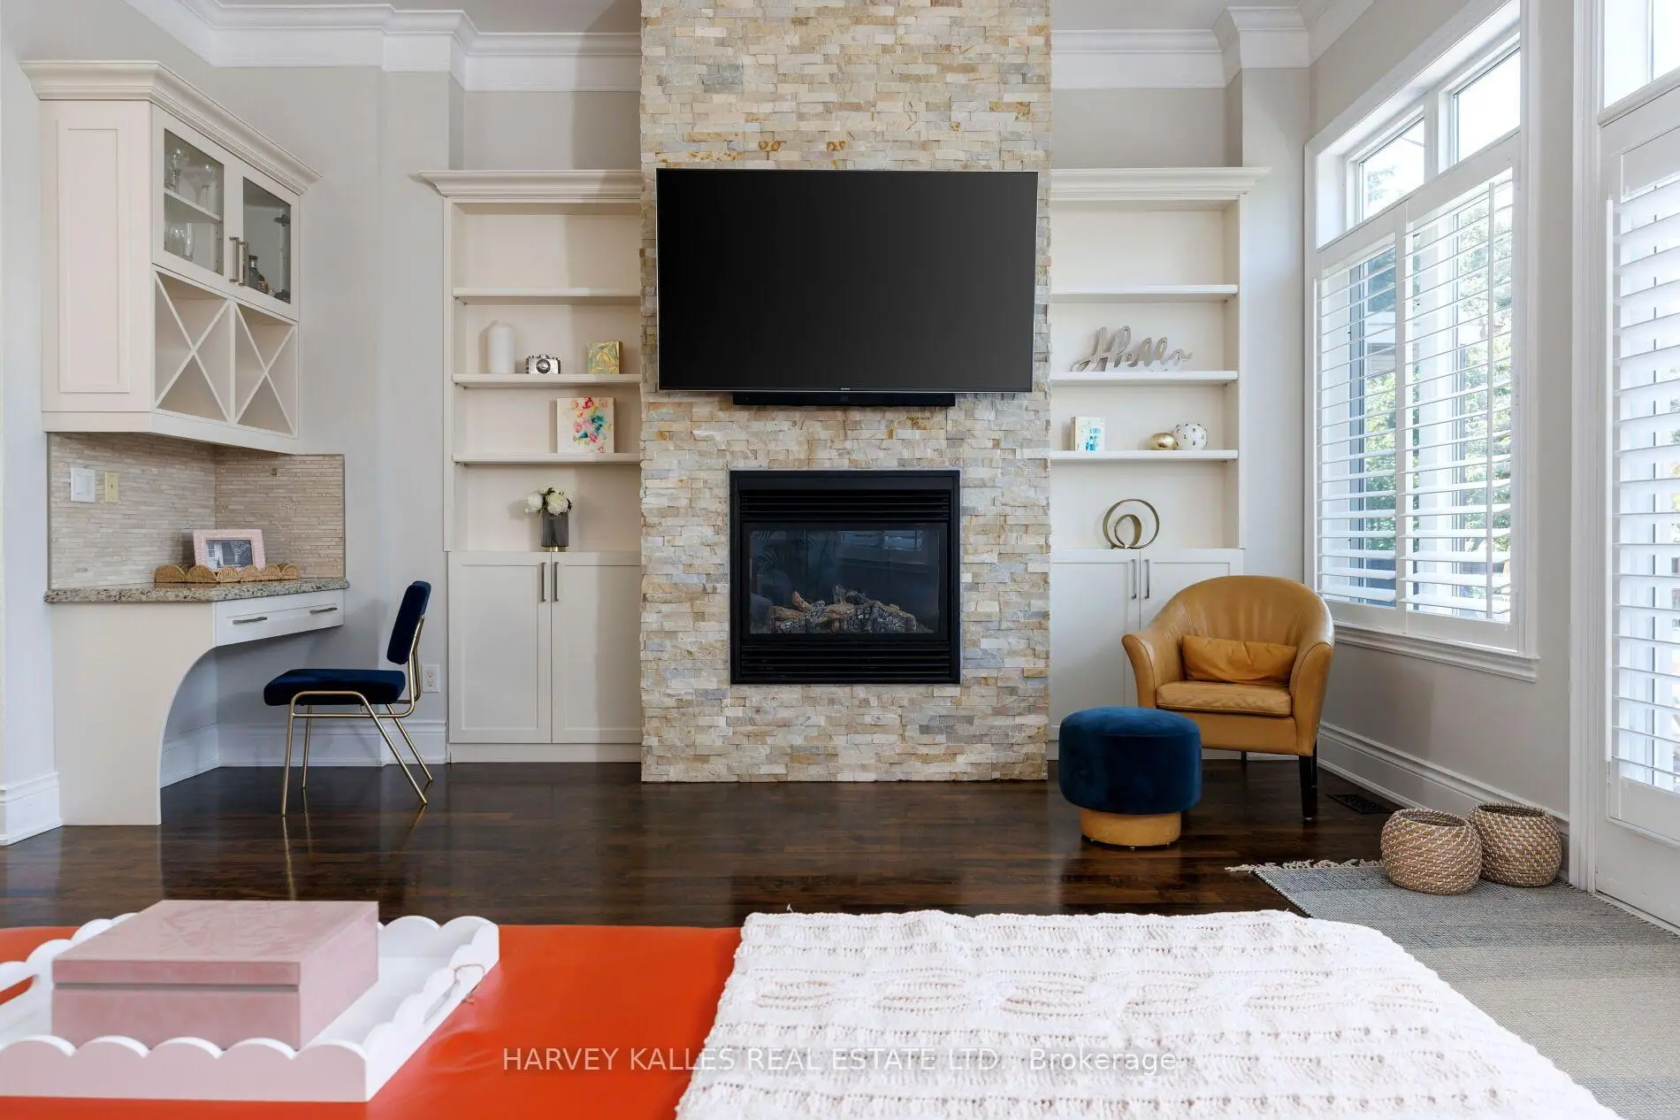
| Family Rm | 5.68x4.80 | Hardwood Floor, B/I Shelves, W/O To Patio |
|
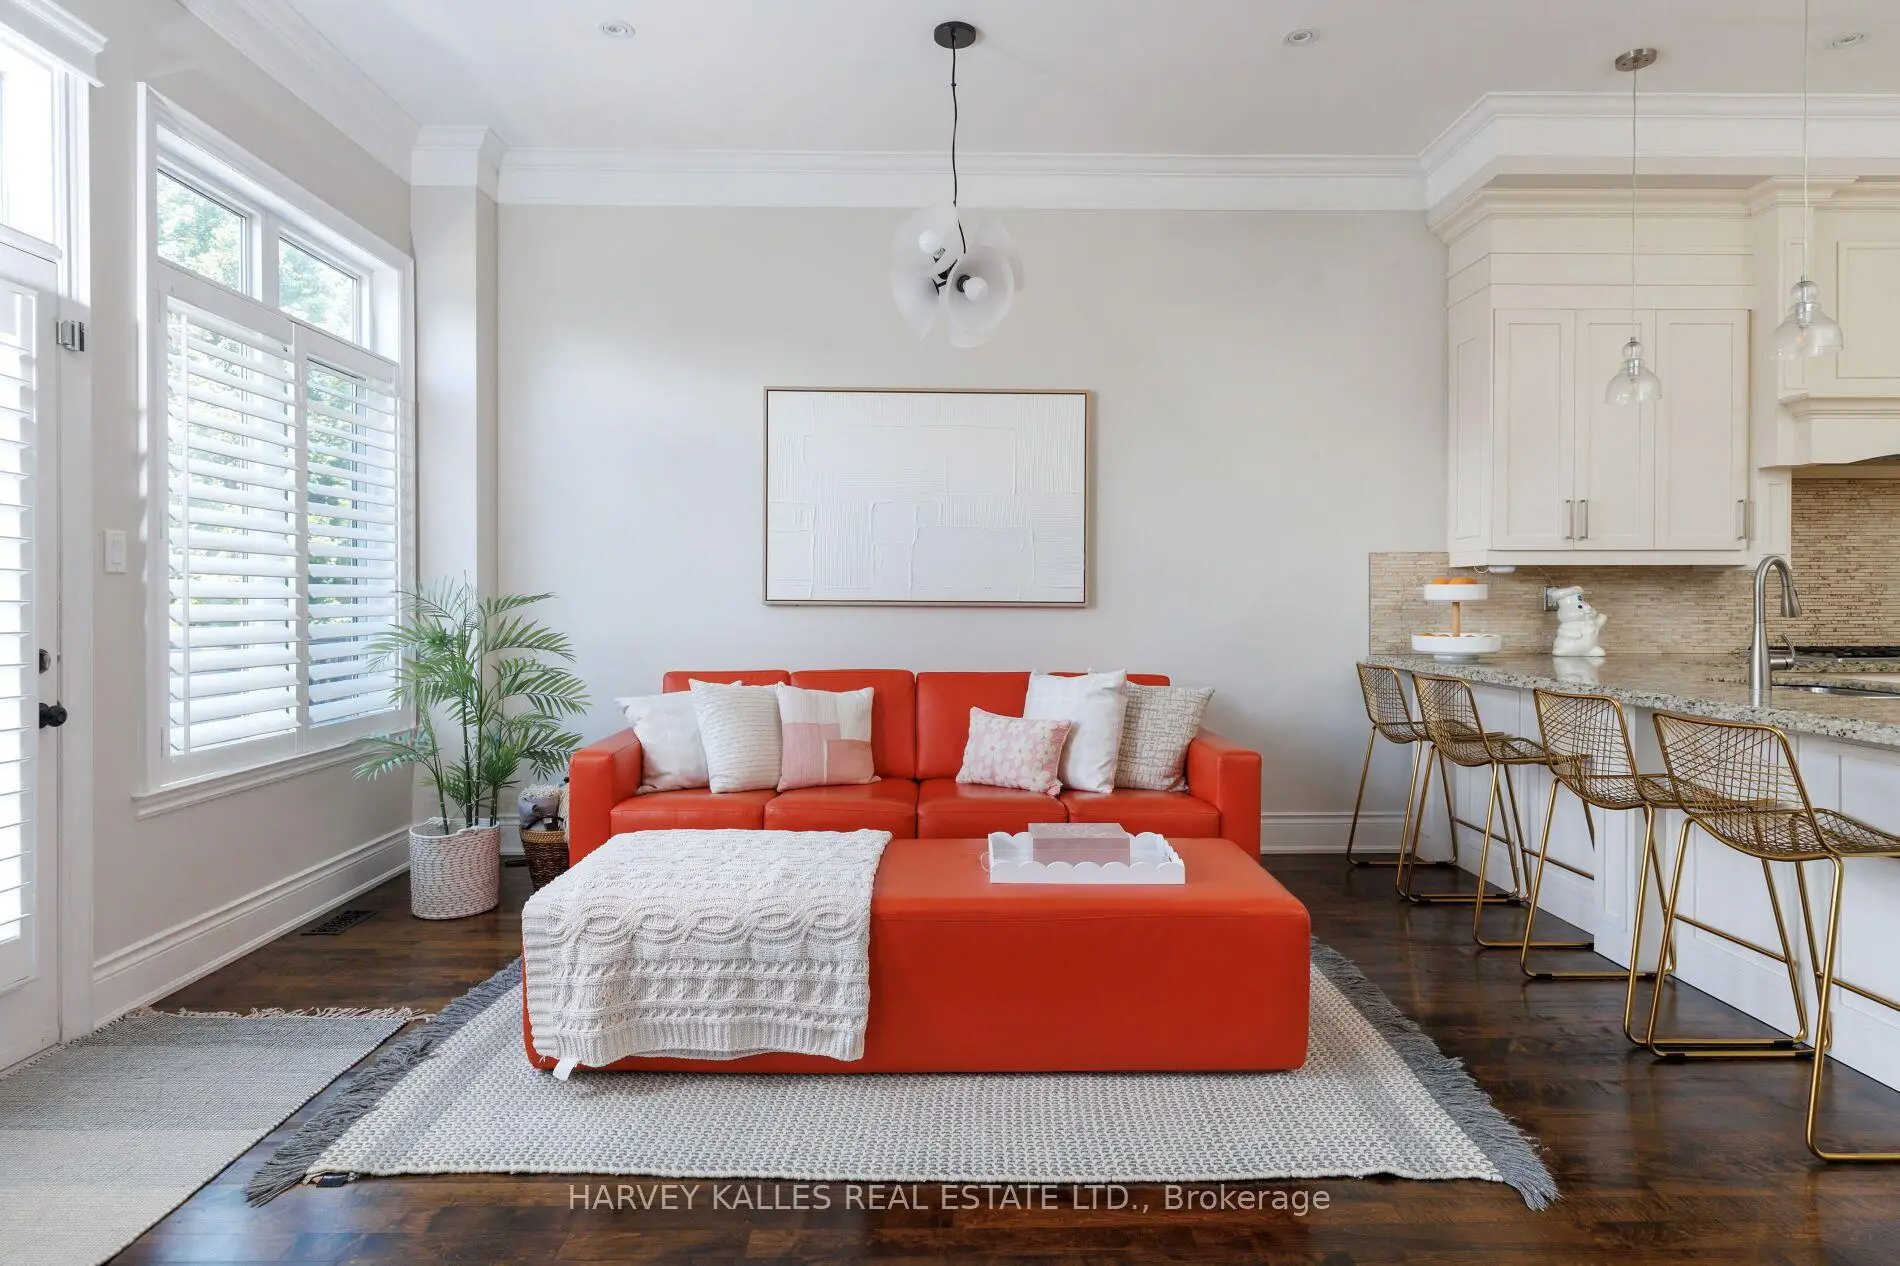
| Breakfast | 5.68x4.80 | Hardwood Floor, Combined w/Family, W/O To Patio |
|
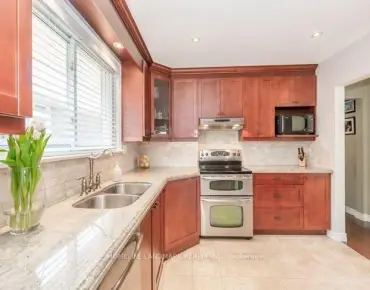
| Kitchen | 3.14x3.63 | Open Concept, Breakfast Bar, Stainless Steel Appl |
|
| Living Rm | 3.61x3.35 | Hardwood Floor, Overlooks Dining, Open Concept |
|
| Dining Rm | 4.95x4.15 | Hardwood Floor, Overlooks Living, Open Concept |
|
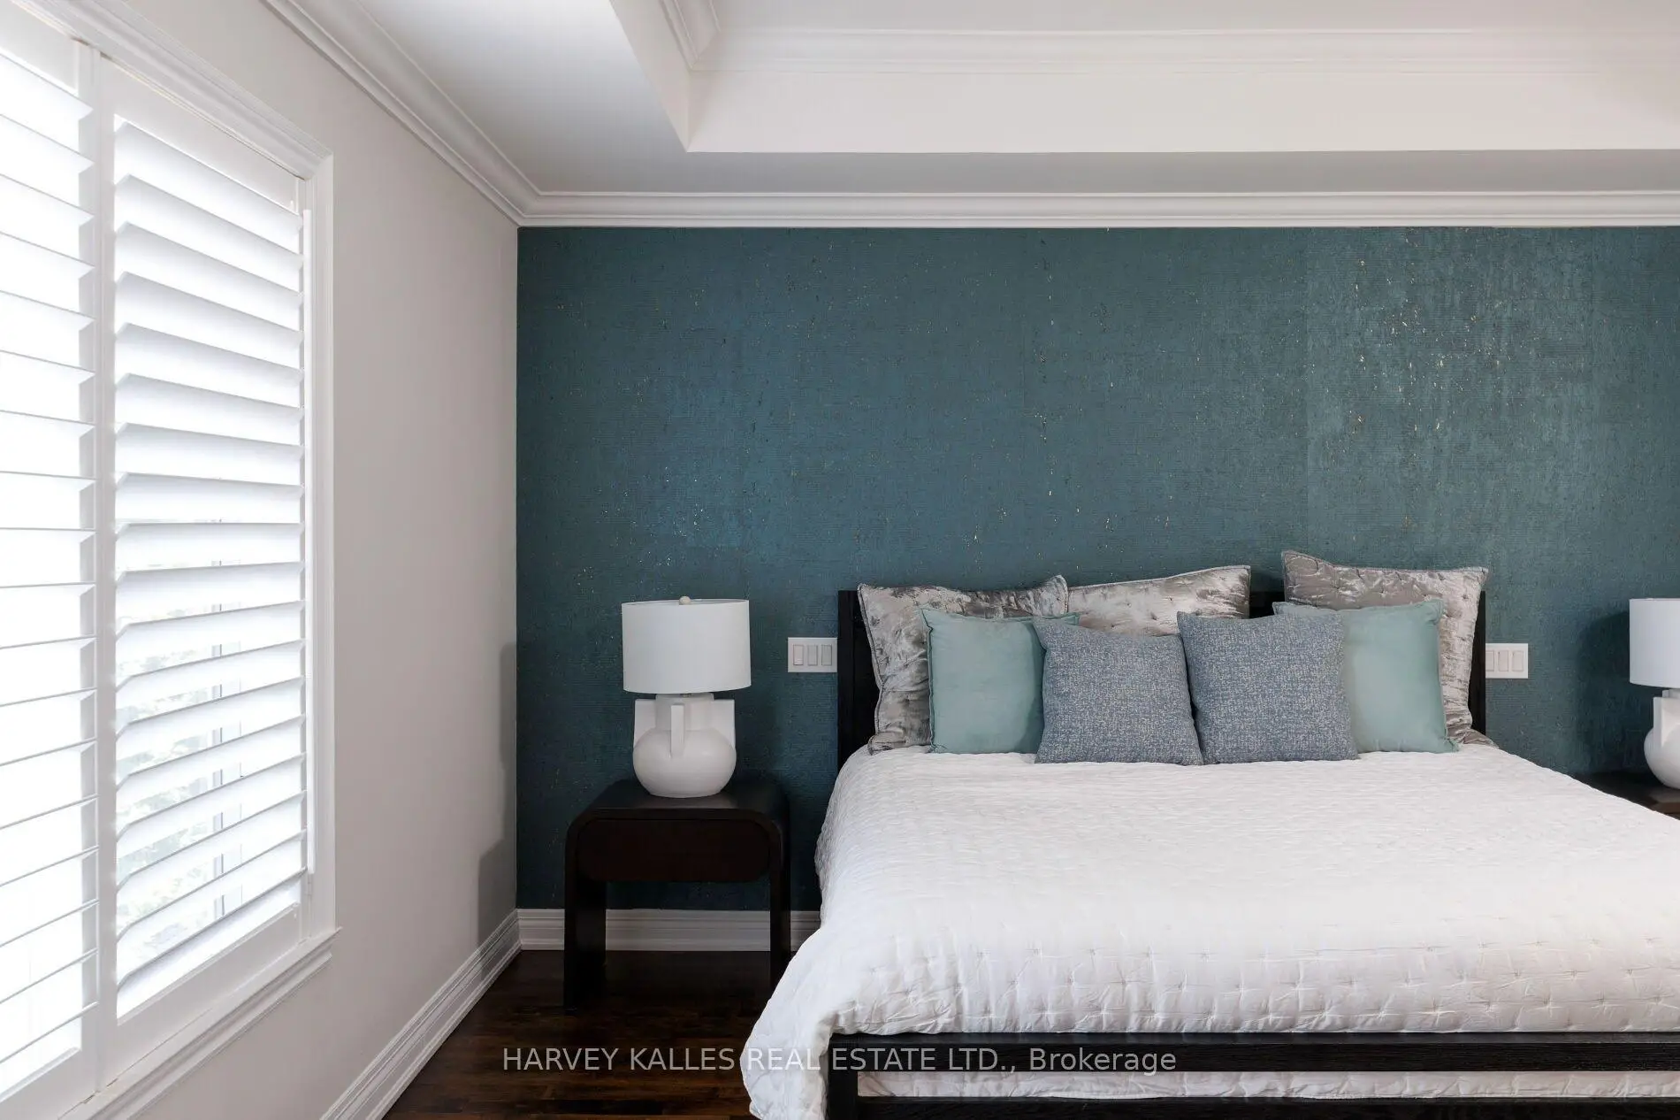
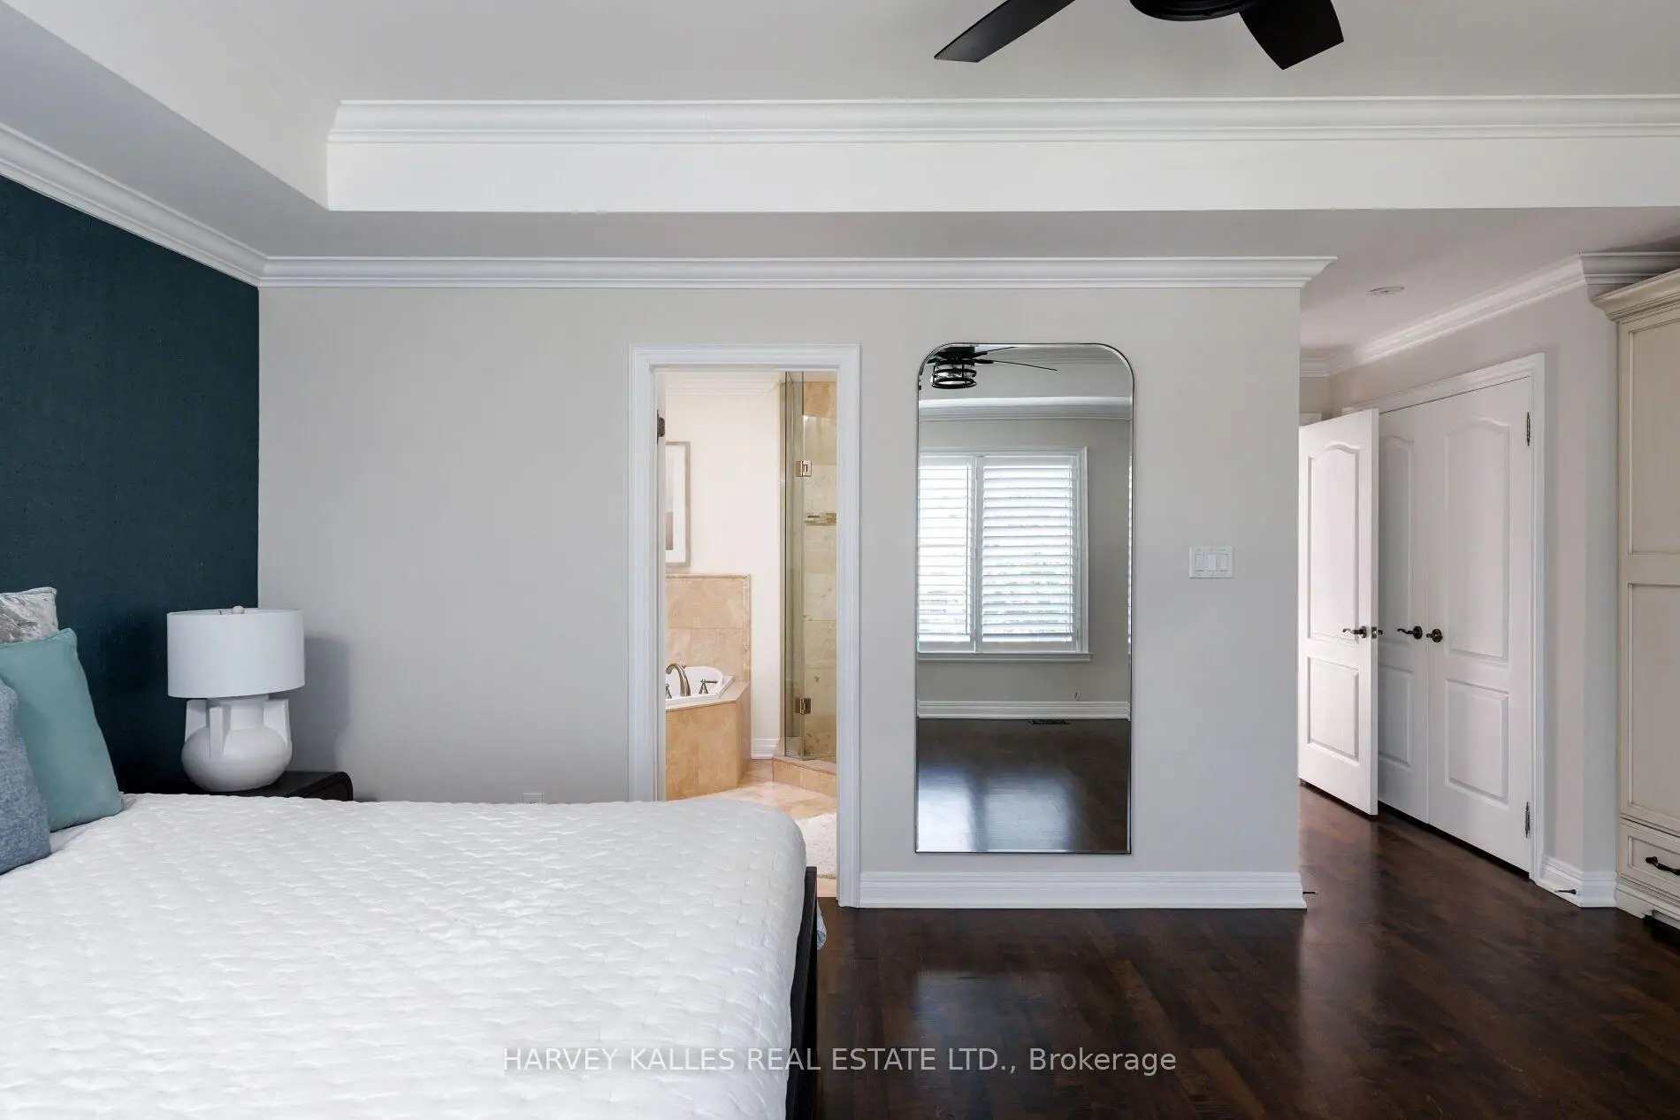
| Primary B | 5.67x6.16 | Hardwood Floor, Walk-In Closet(s), B/I Closet |
|
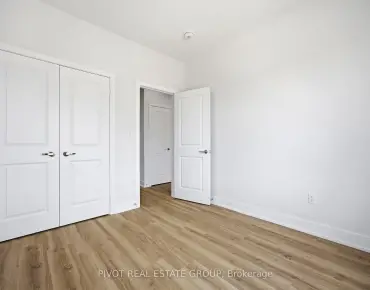
| 2nd Br | 3.43x4.49 | Hardwood Floor, Large Closet, Large Window |
|
| 3rd Br | 3.76x4.54 | Hardwood Floor, Large Closet, Large Window |
|
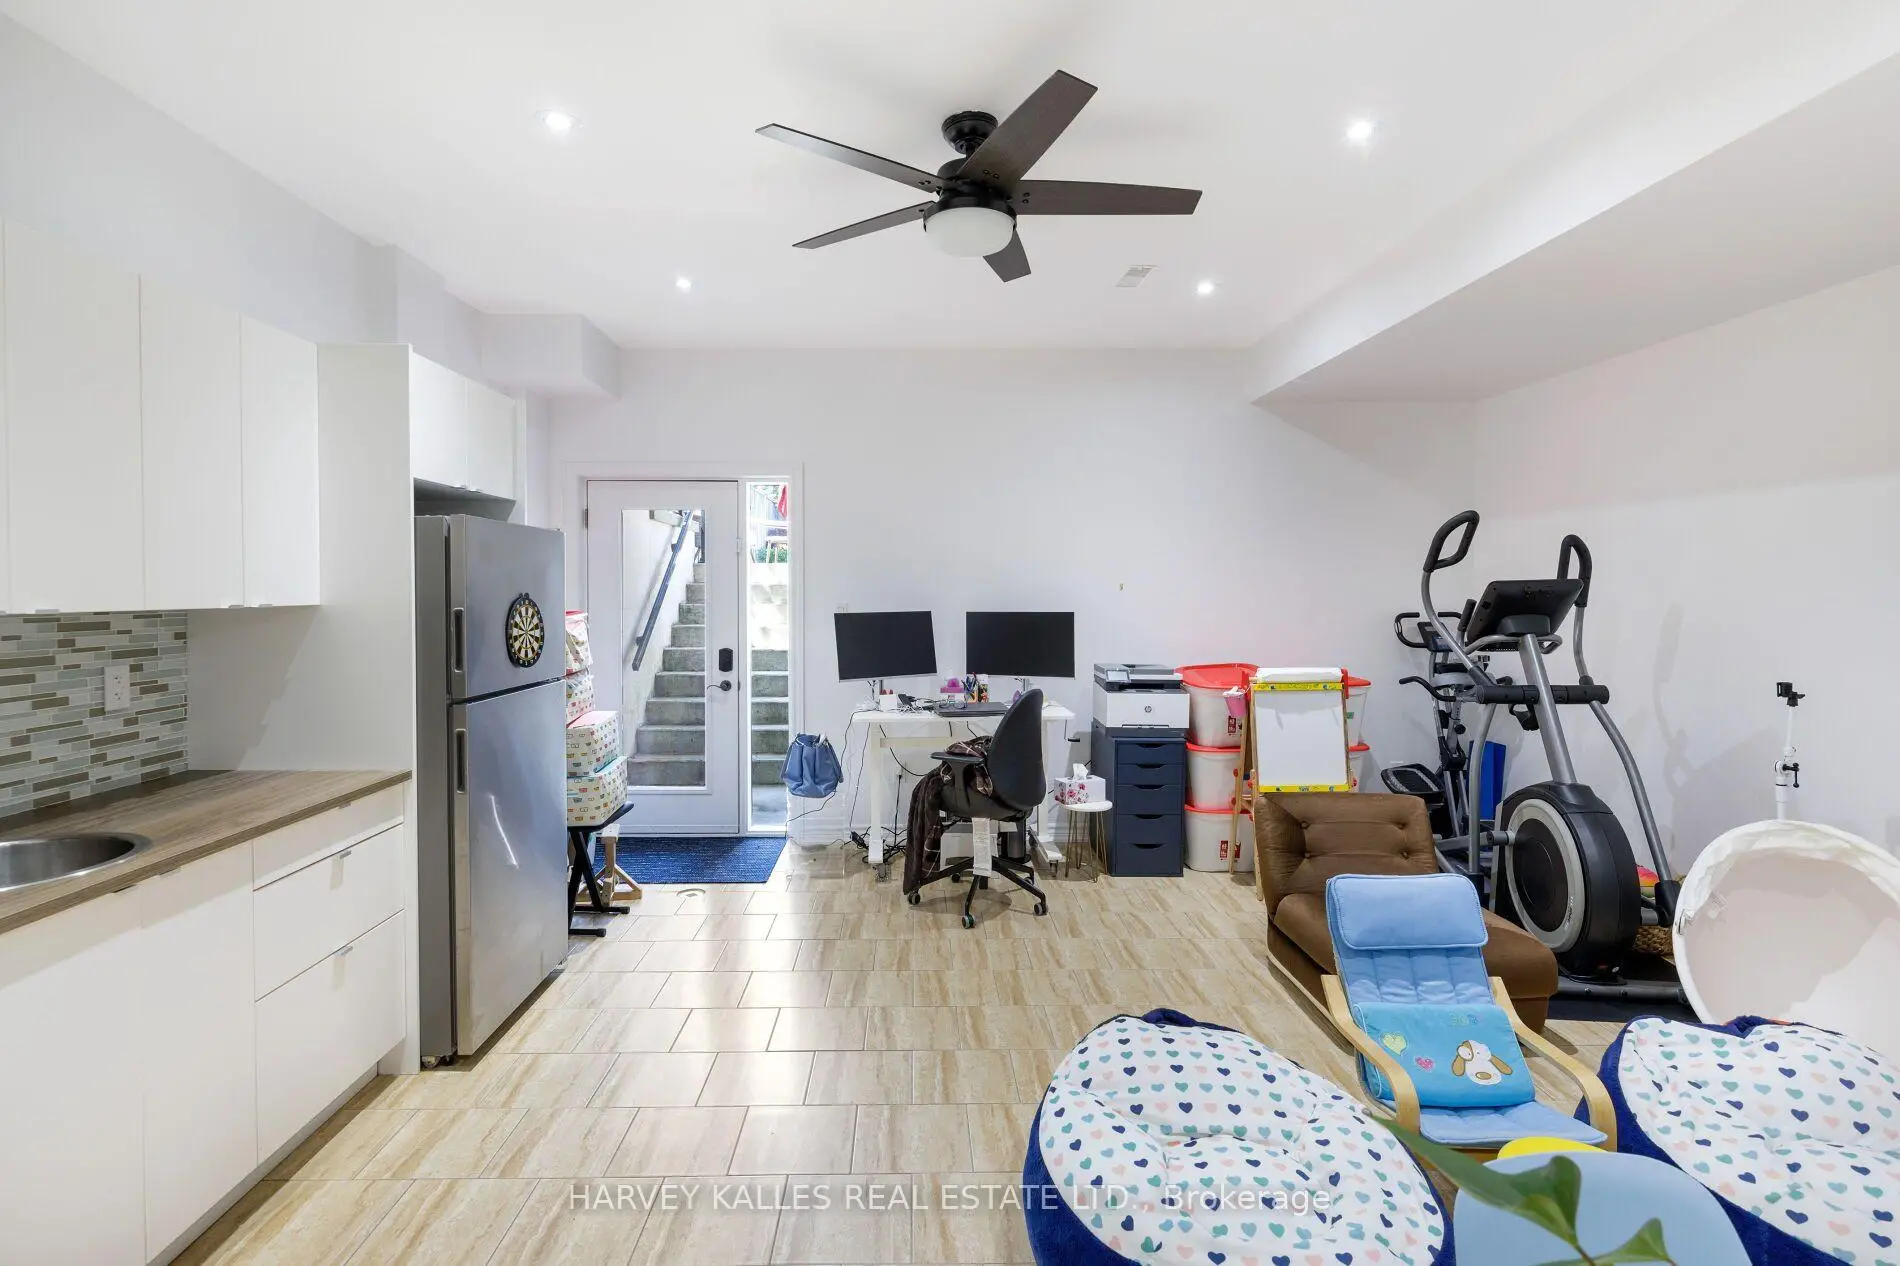
| Recreatio | 5.68x5.08 | Ceramic Floor, 3 Pc Bath, Walk-Out |
|
| Laundry | 3.44x2.32 |
| Bathroom | Pieces | Level | |
|---|---|---|---|
| 1xBath | 2 pcs | Ground |
|
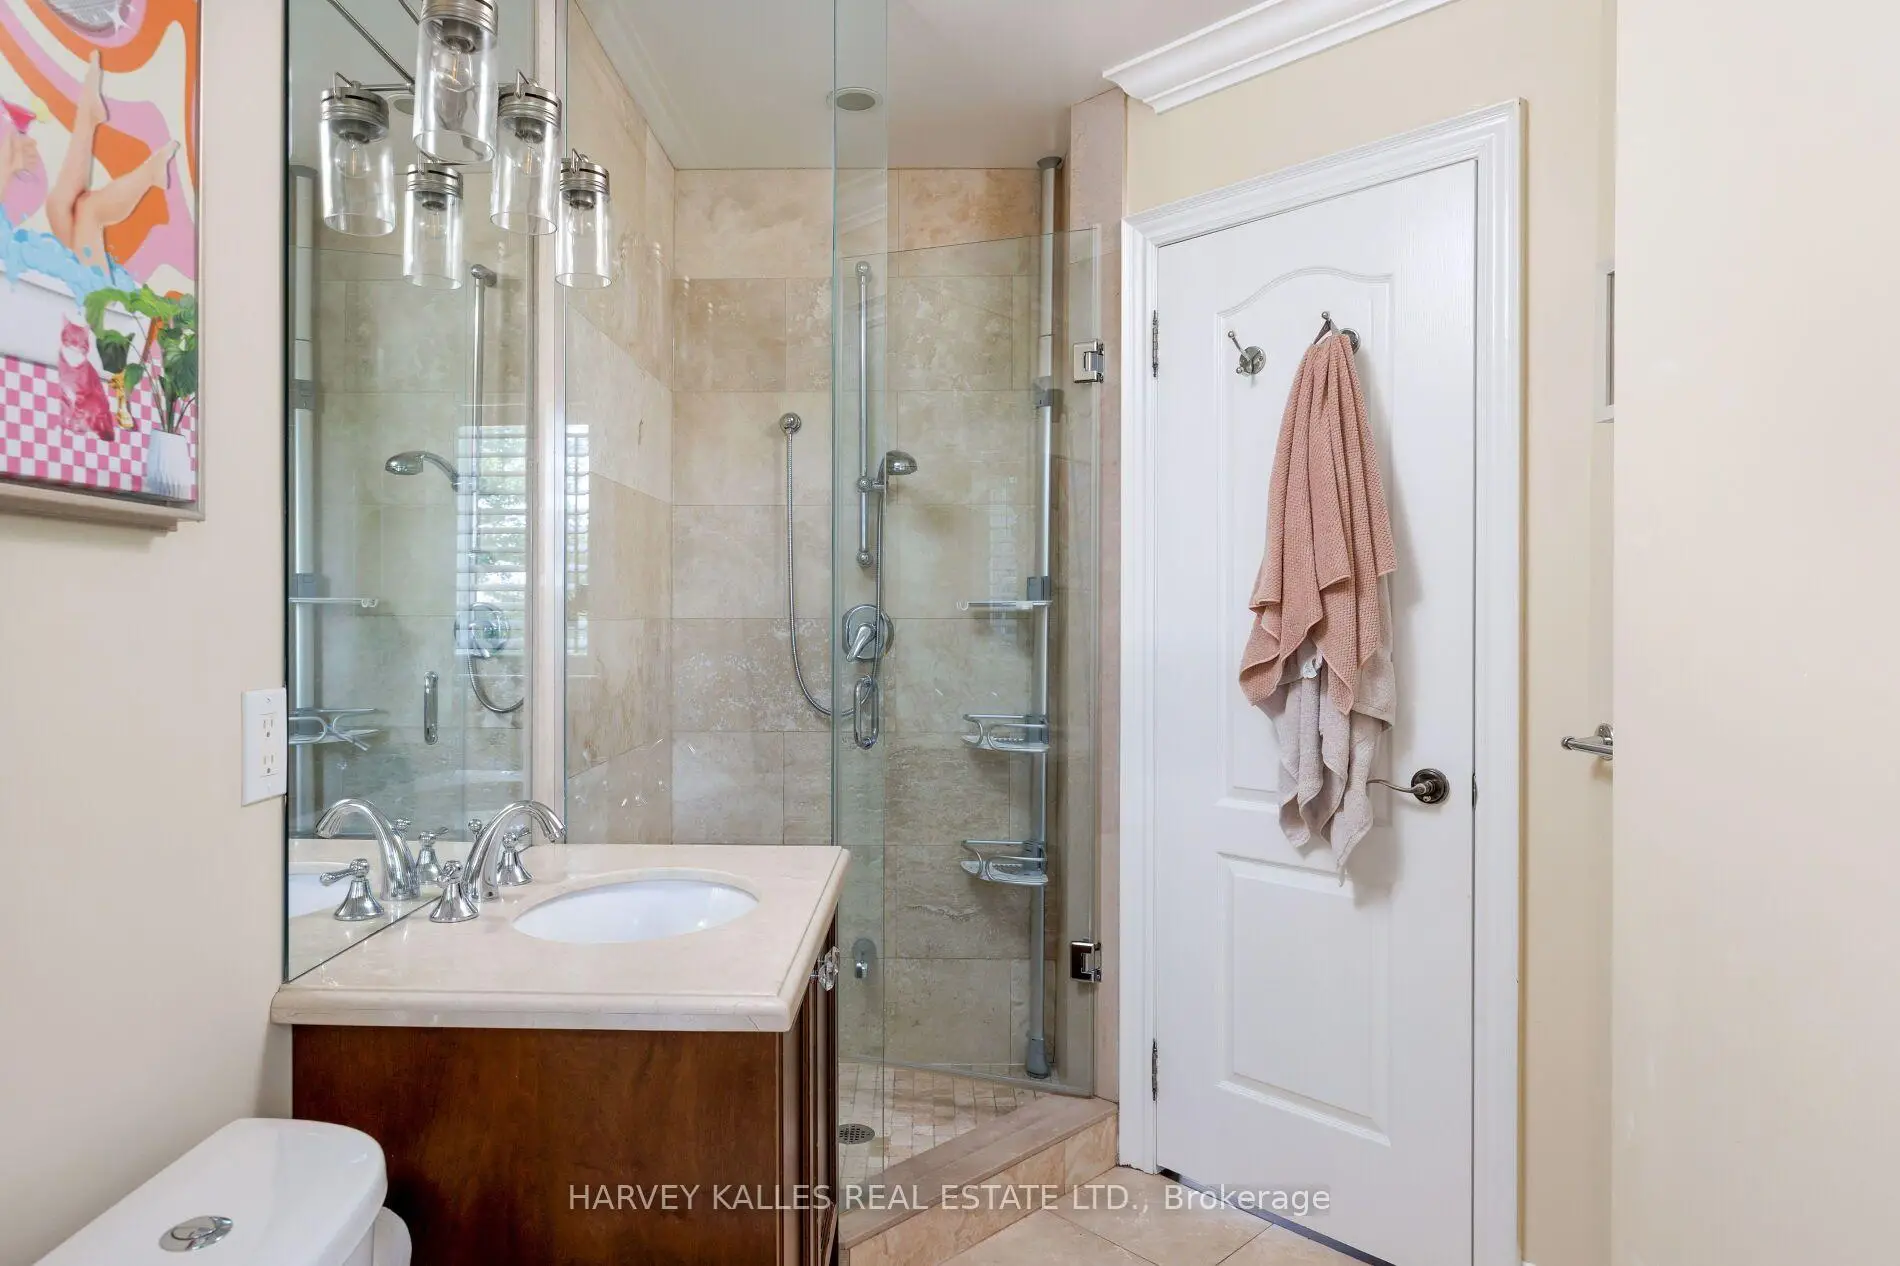
| 1xBath | 4 pcs | Second |
|
| 1xBath | 4 pcs | Second |
|
| 1xBath | 3 pcs | Basement |
Property Summary
Located close to the intersection of Browns Line and Lakeshore, 20A Owen Dr is a 3 bedrooms 4 washrooms Detached. The unit has a Single Built-In Parking Space. The property basement is Apartment Separate Ent. The property has many nice features including None. Family Room Rm, Breakfast Room, Kitchen, Living Room Rm and Dinning Room Rm are on the Main floor; Primary B, second bedroom and third bedroom are on the upper floor; Recreation Roomreatio and Laundry are on the Lower floor.School Information
- Sir Adam Beck Junior School (Grade:JK-5)
- Lanor Junior Middle School (Grade:7-8) 1540/3037
- Lakeshore Collegiate Institute (Grade:9-12) 634/739
- St. Josaphat Catholic School (Grade:JK-8) 194/3046
- Sir Adam Beck Junior School (Grade:JK-5)
- Second Street Junior Middle School (Grade:JK-8) 1409/3037