New Toronto, Toronto, M8V 3B4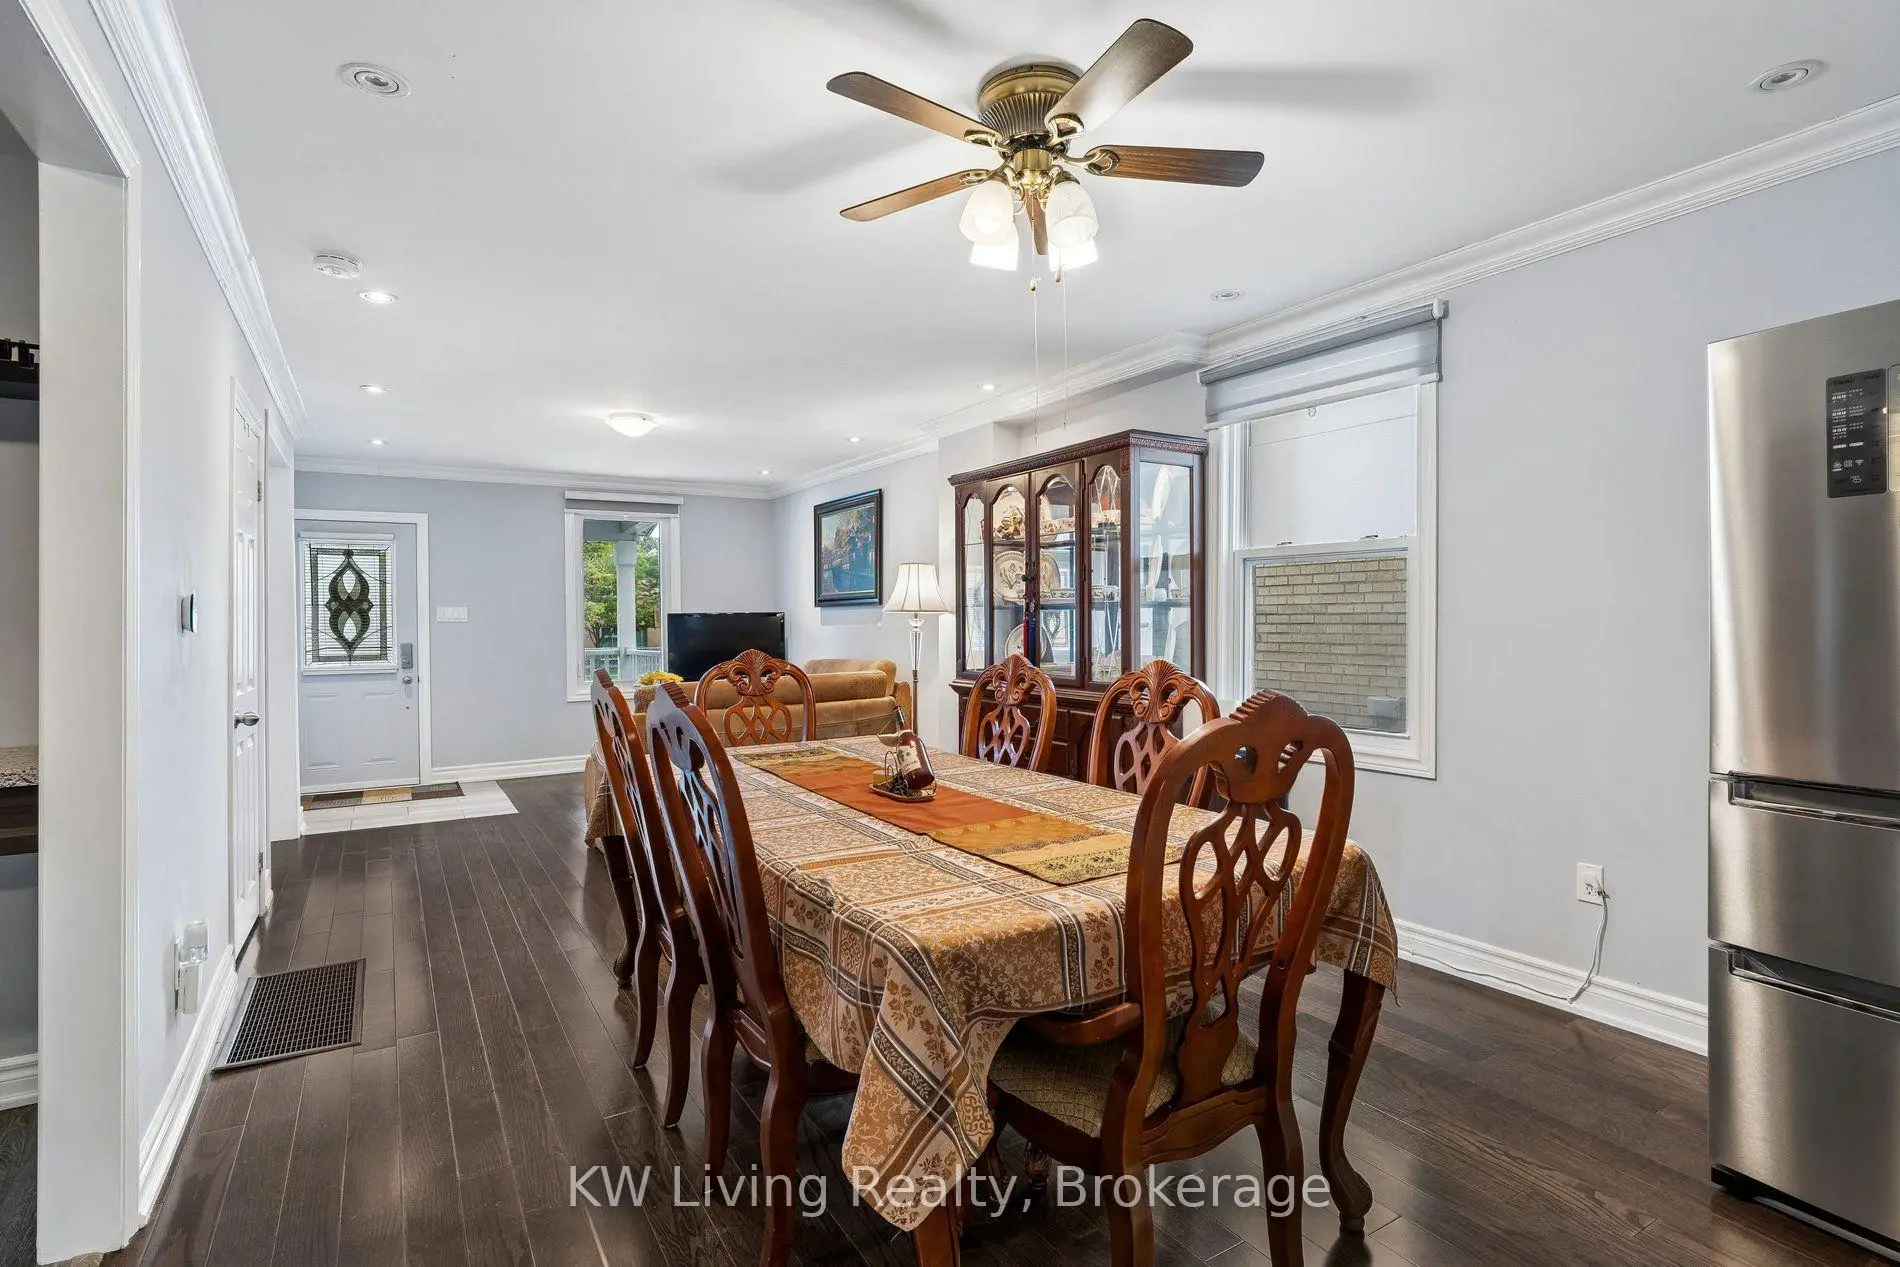

Description
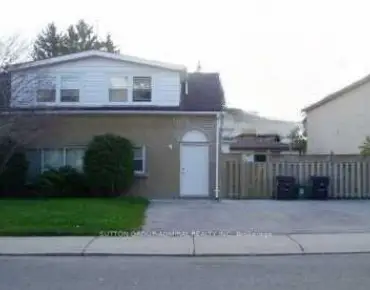
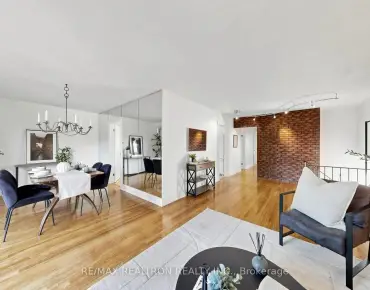
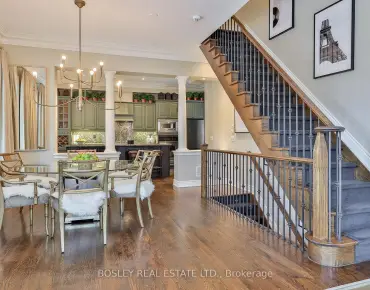
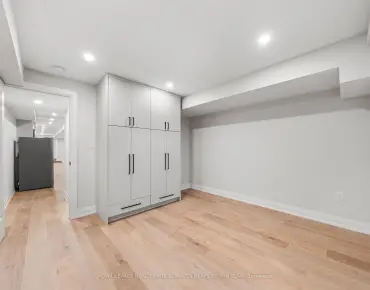
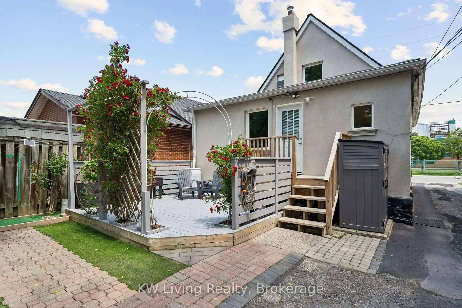
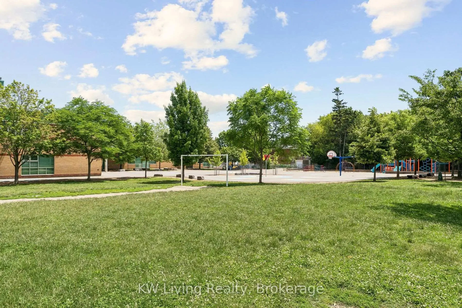
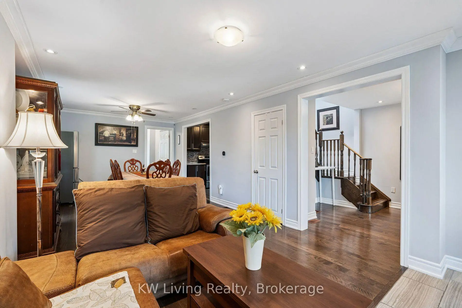
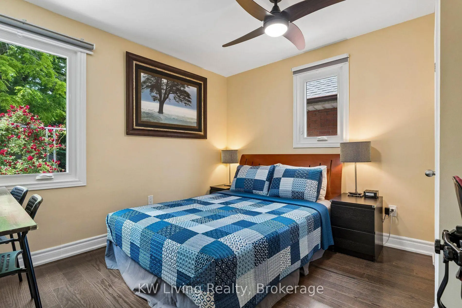
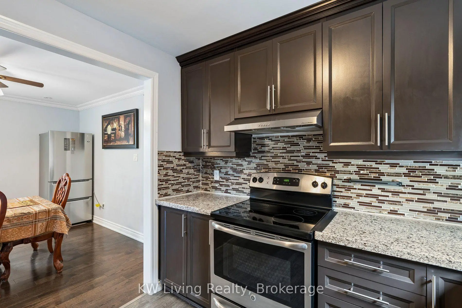
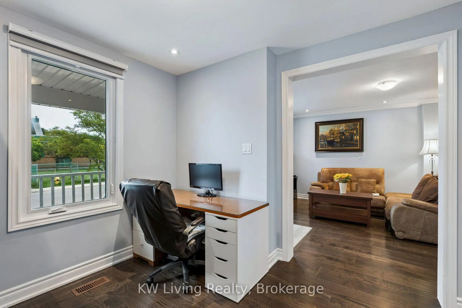
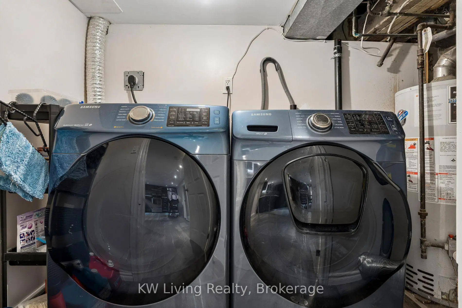
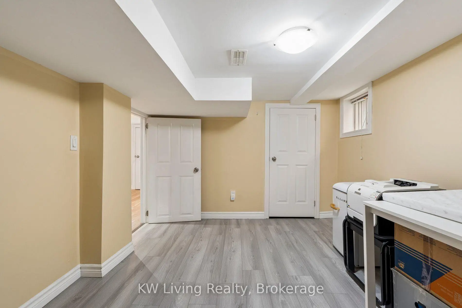
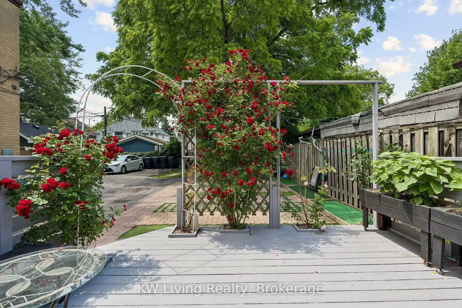
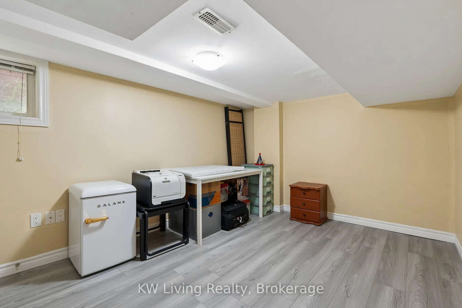
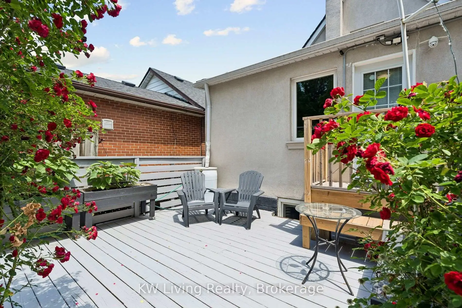
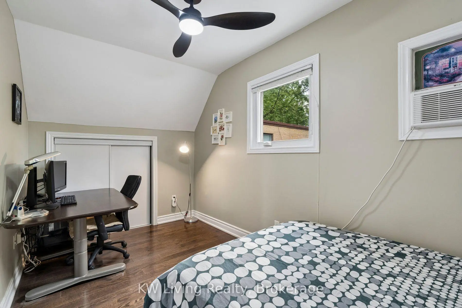
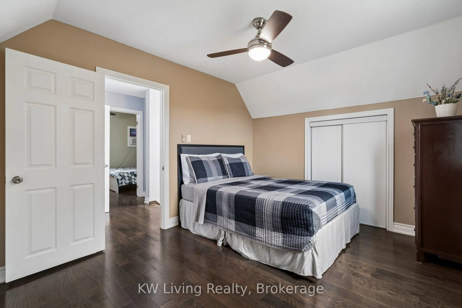
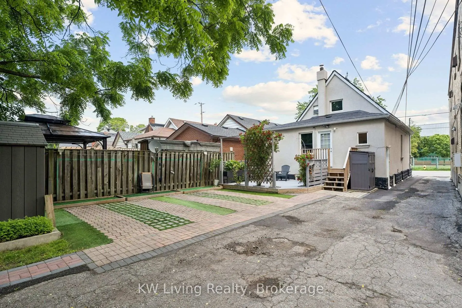
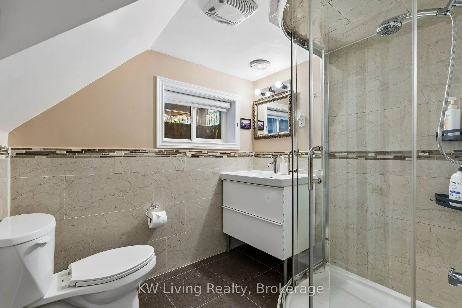
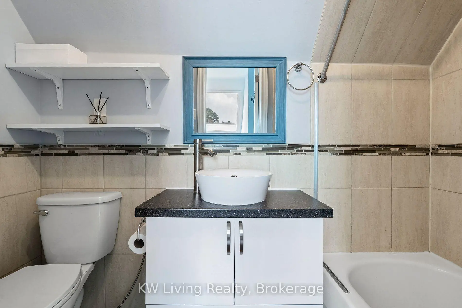
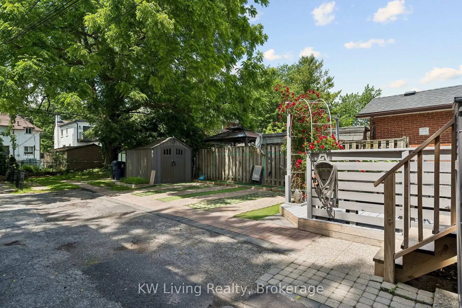
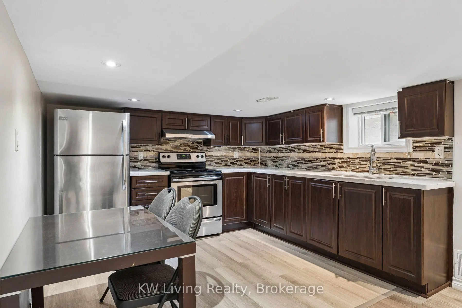
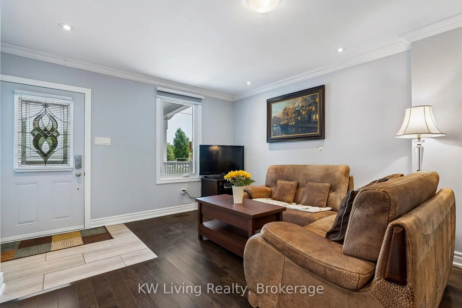
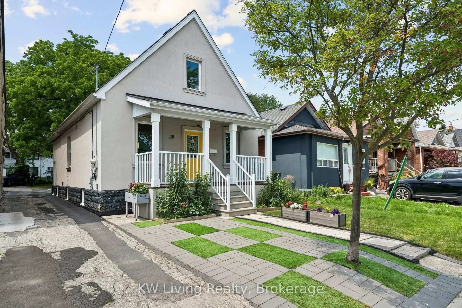
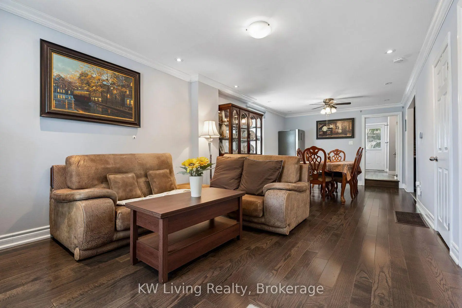
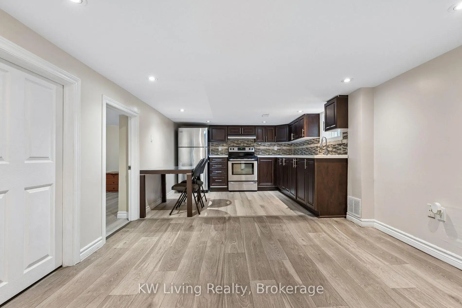
Great Opportunity To Live By The Lake! Enjoy Life, Indoors & Out. In This Stylish & Tastefully Updated 3 Bedroom Sweet Family Home! Well-Loved & Move-In Ready! Sep Entrance Basement and Kitchen. Walk To Waterfront Trails W/ Shops, Restos & Streetcar For Easy Access To Downtown. This Incredible Home & Neighbourhood Has It All. Incredible Value W/ So Much Potential! Don't Miss Out On This Opportunity!
Features
- Facing: East

- Bedrooms: 3

- Bathrooms: 3

- Garages:

- Kitchens: 1

Details
- Lot size: 27.00 x 125.00 Feet

- Space: 1100-1500

- Tax: $ 4956.83

- W13539592

- Listing contracted with: KW Living Realty
| Room | Size(M) | Description | |
|---|---|---|---|
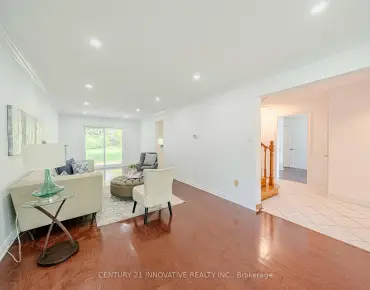
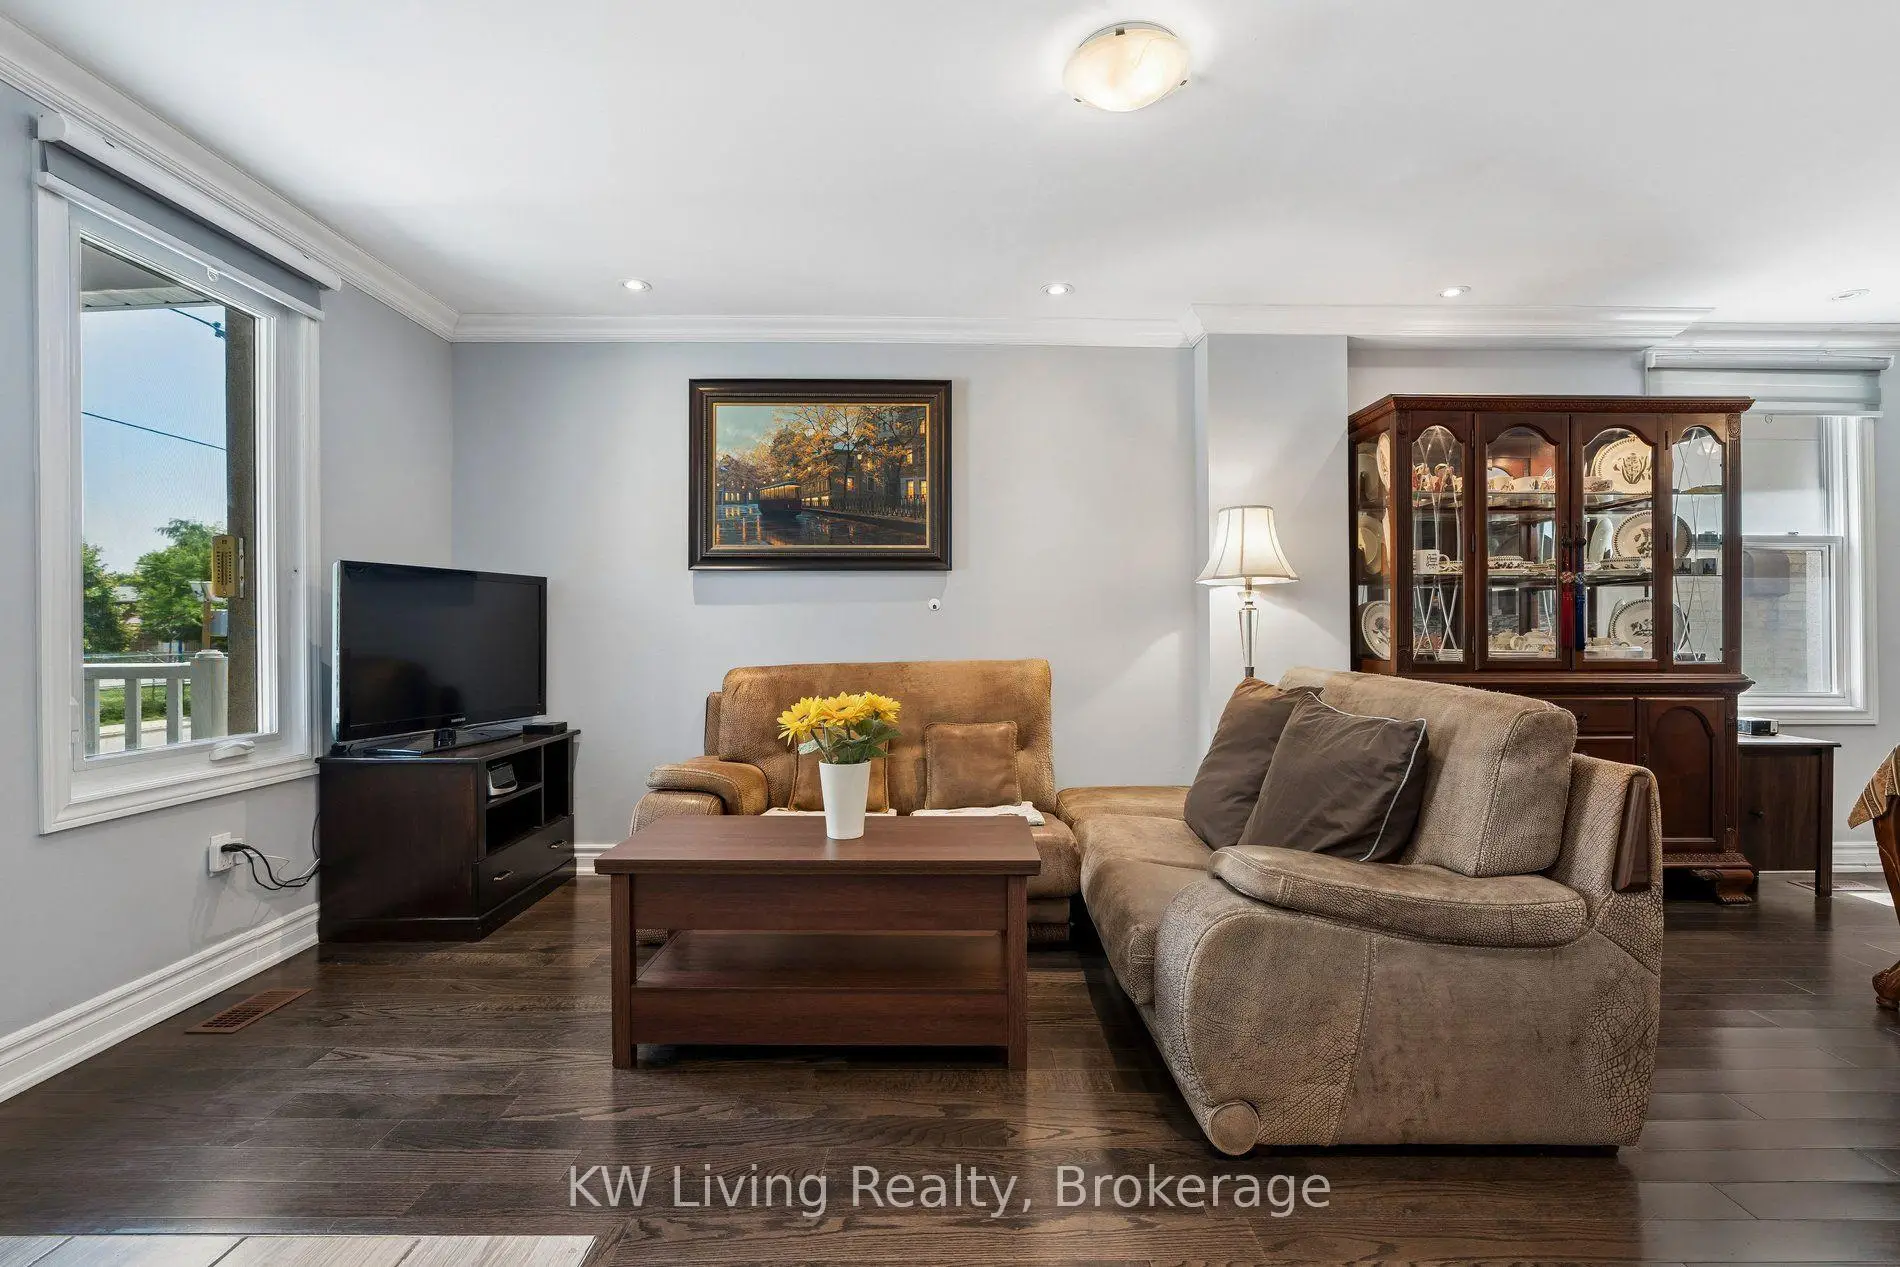
| Living Rm | 8.08x3.51 | Hardwood Floor, Pot Lights, Combined w/Dining |
|
| Dining Rm | 8.08x3.51 | Hardwood Floor, Pot Lights, Combined w/Living |
|
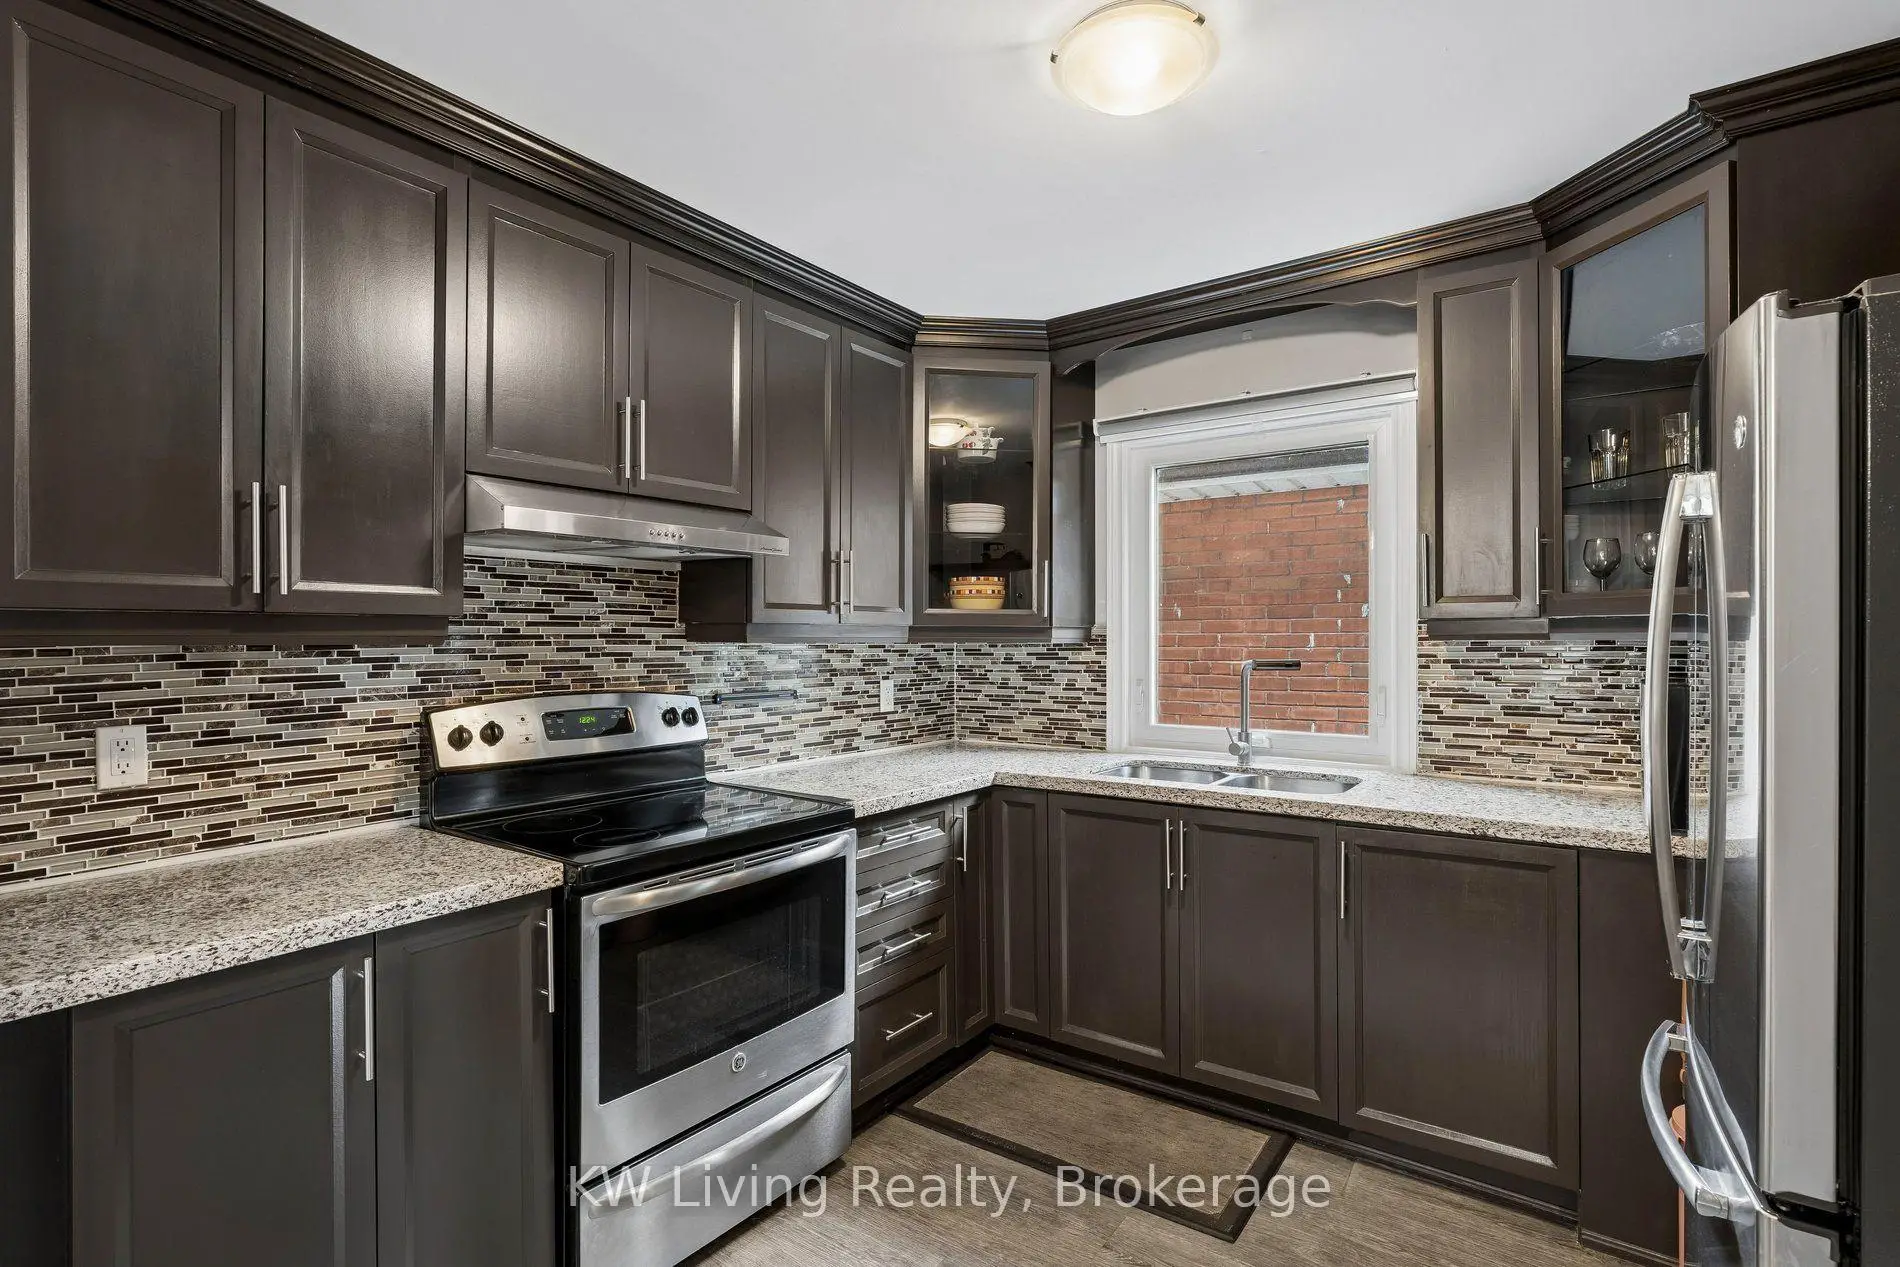
| Kitchen | 3.20x2.82 | Granite Counters, Stainless Steel Appl, Pot Lights |
|
| Den | 3.81x2.57 | Hardwood Floor, Picture Window, Pot Lights |
|
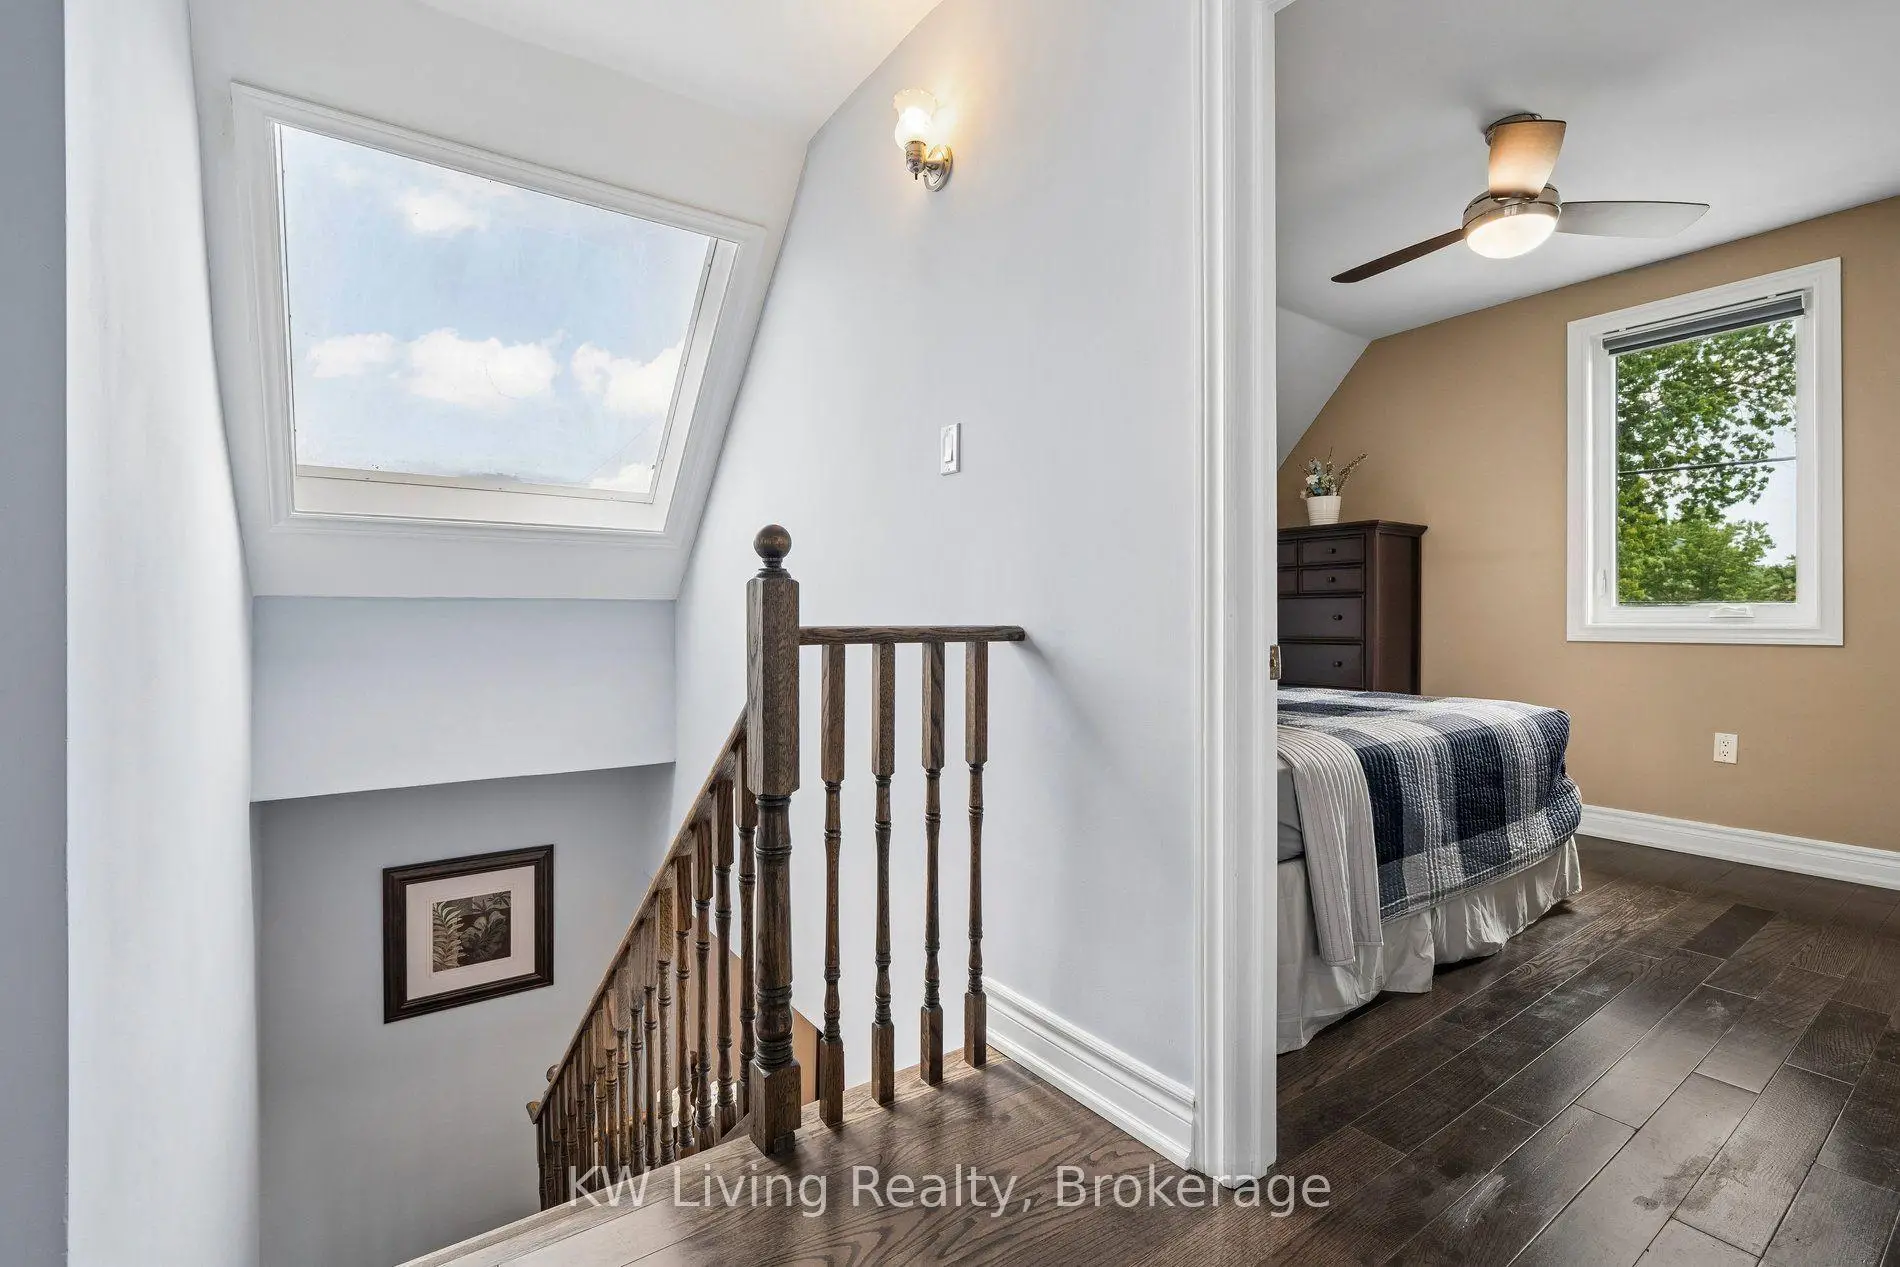
| Br | 3.48x3.20 | Hardwood Floor, Closet |
|
| 2nd Br | 3.96x3.12 | Hardwood Floor, Double Closet |
|
| 3rd Br | 4.39x2.34 | Hardwood Floor, Double Closet |
|
| Living Rm | 4.75x3.30 | Pot Lights, Combined w/Dining |
|
| Dining Rm | 4.75x3.30 | Pot Lights, Combined w/Living |
|
| Kitchen | 3.66x3.30 | Granite Counters, Stainless Steel Appl, Ceramic Backsplash |
|
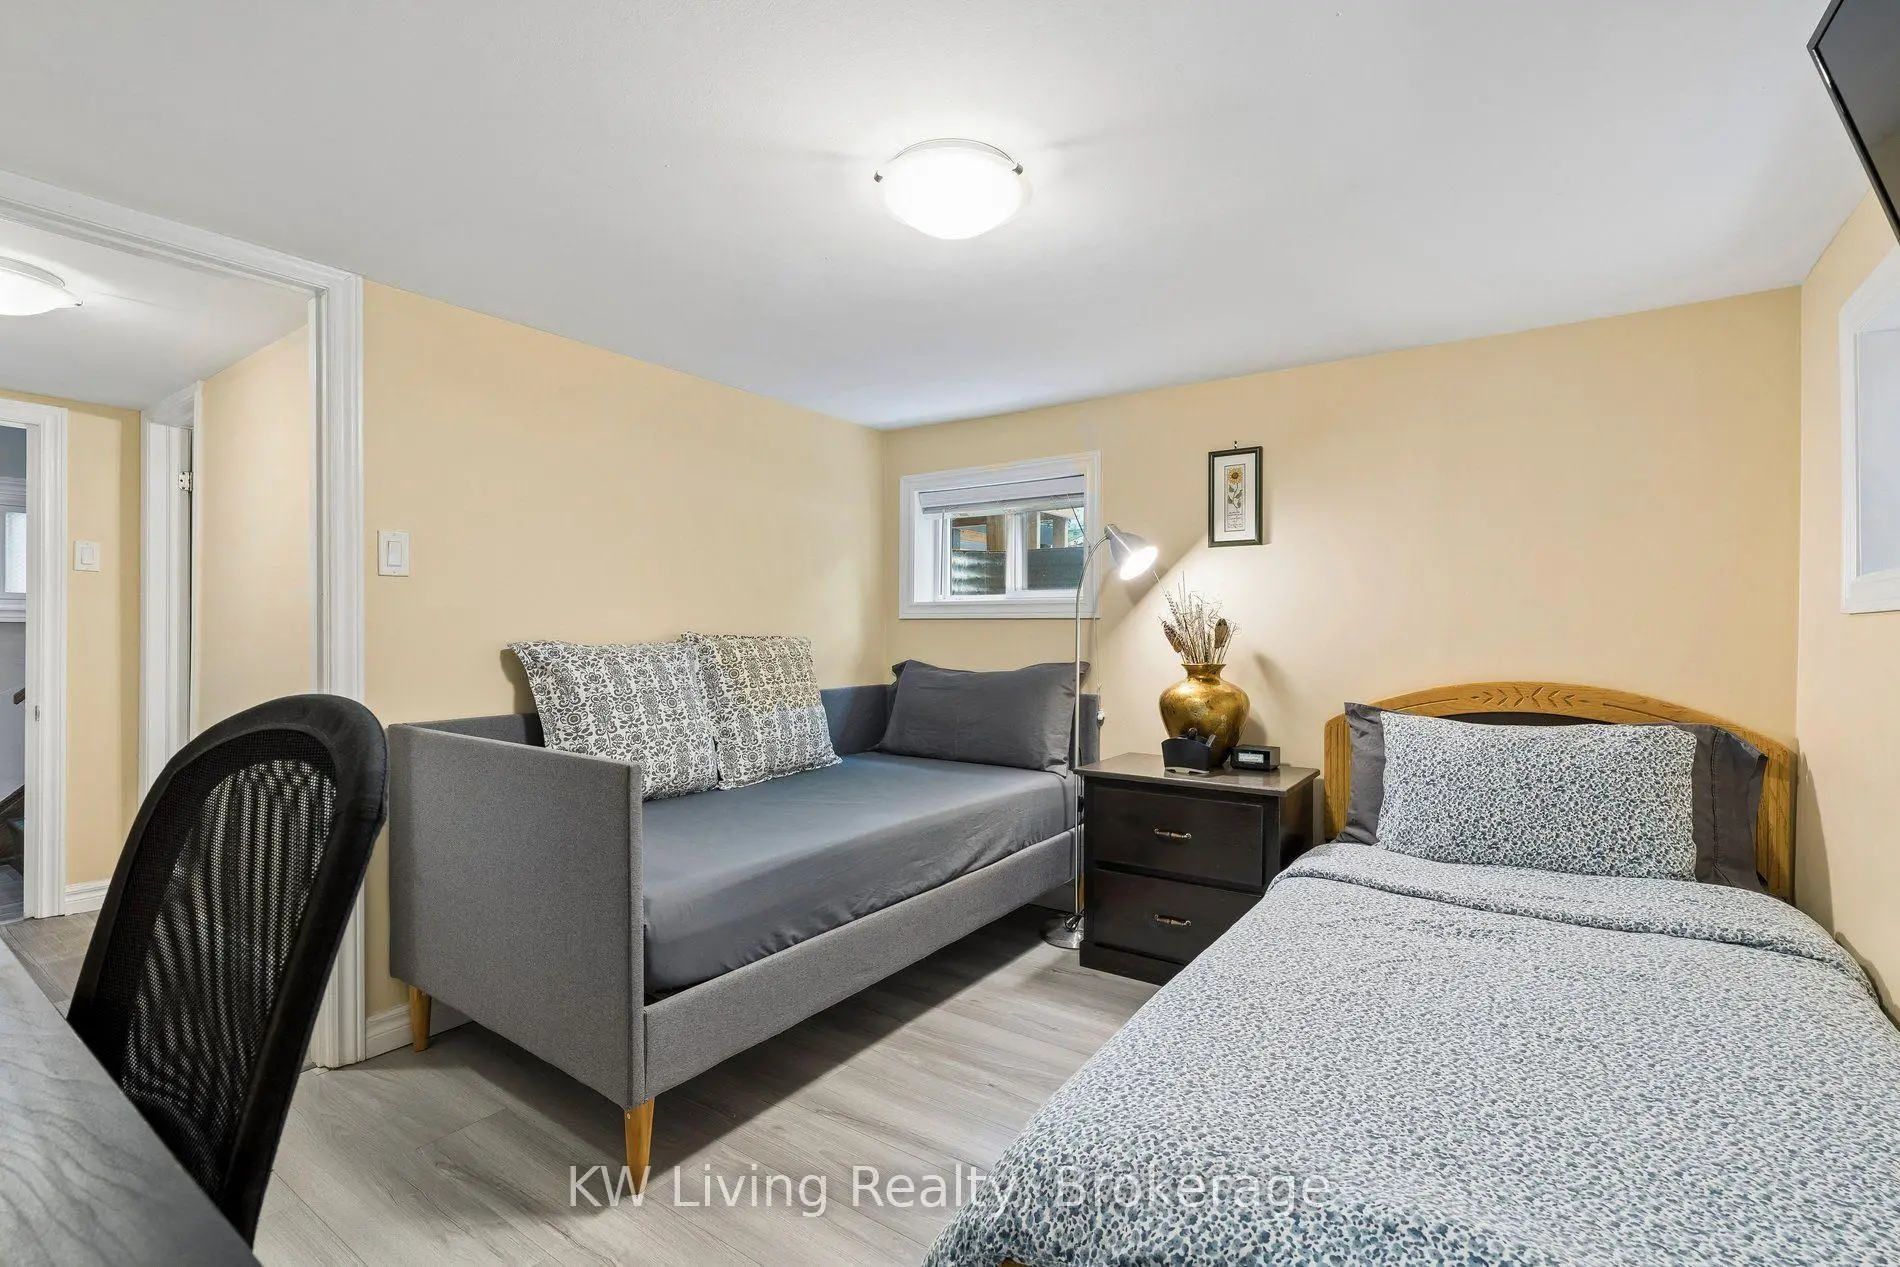
| Br | 3.74x2.87 | Laminate |
|
| Br | 3.28x2.95 | Laminate |
| Bathroom | Pieces | Level | |
|---|---|---|---|
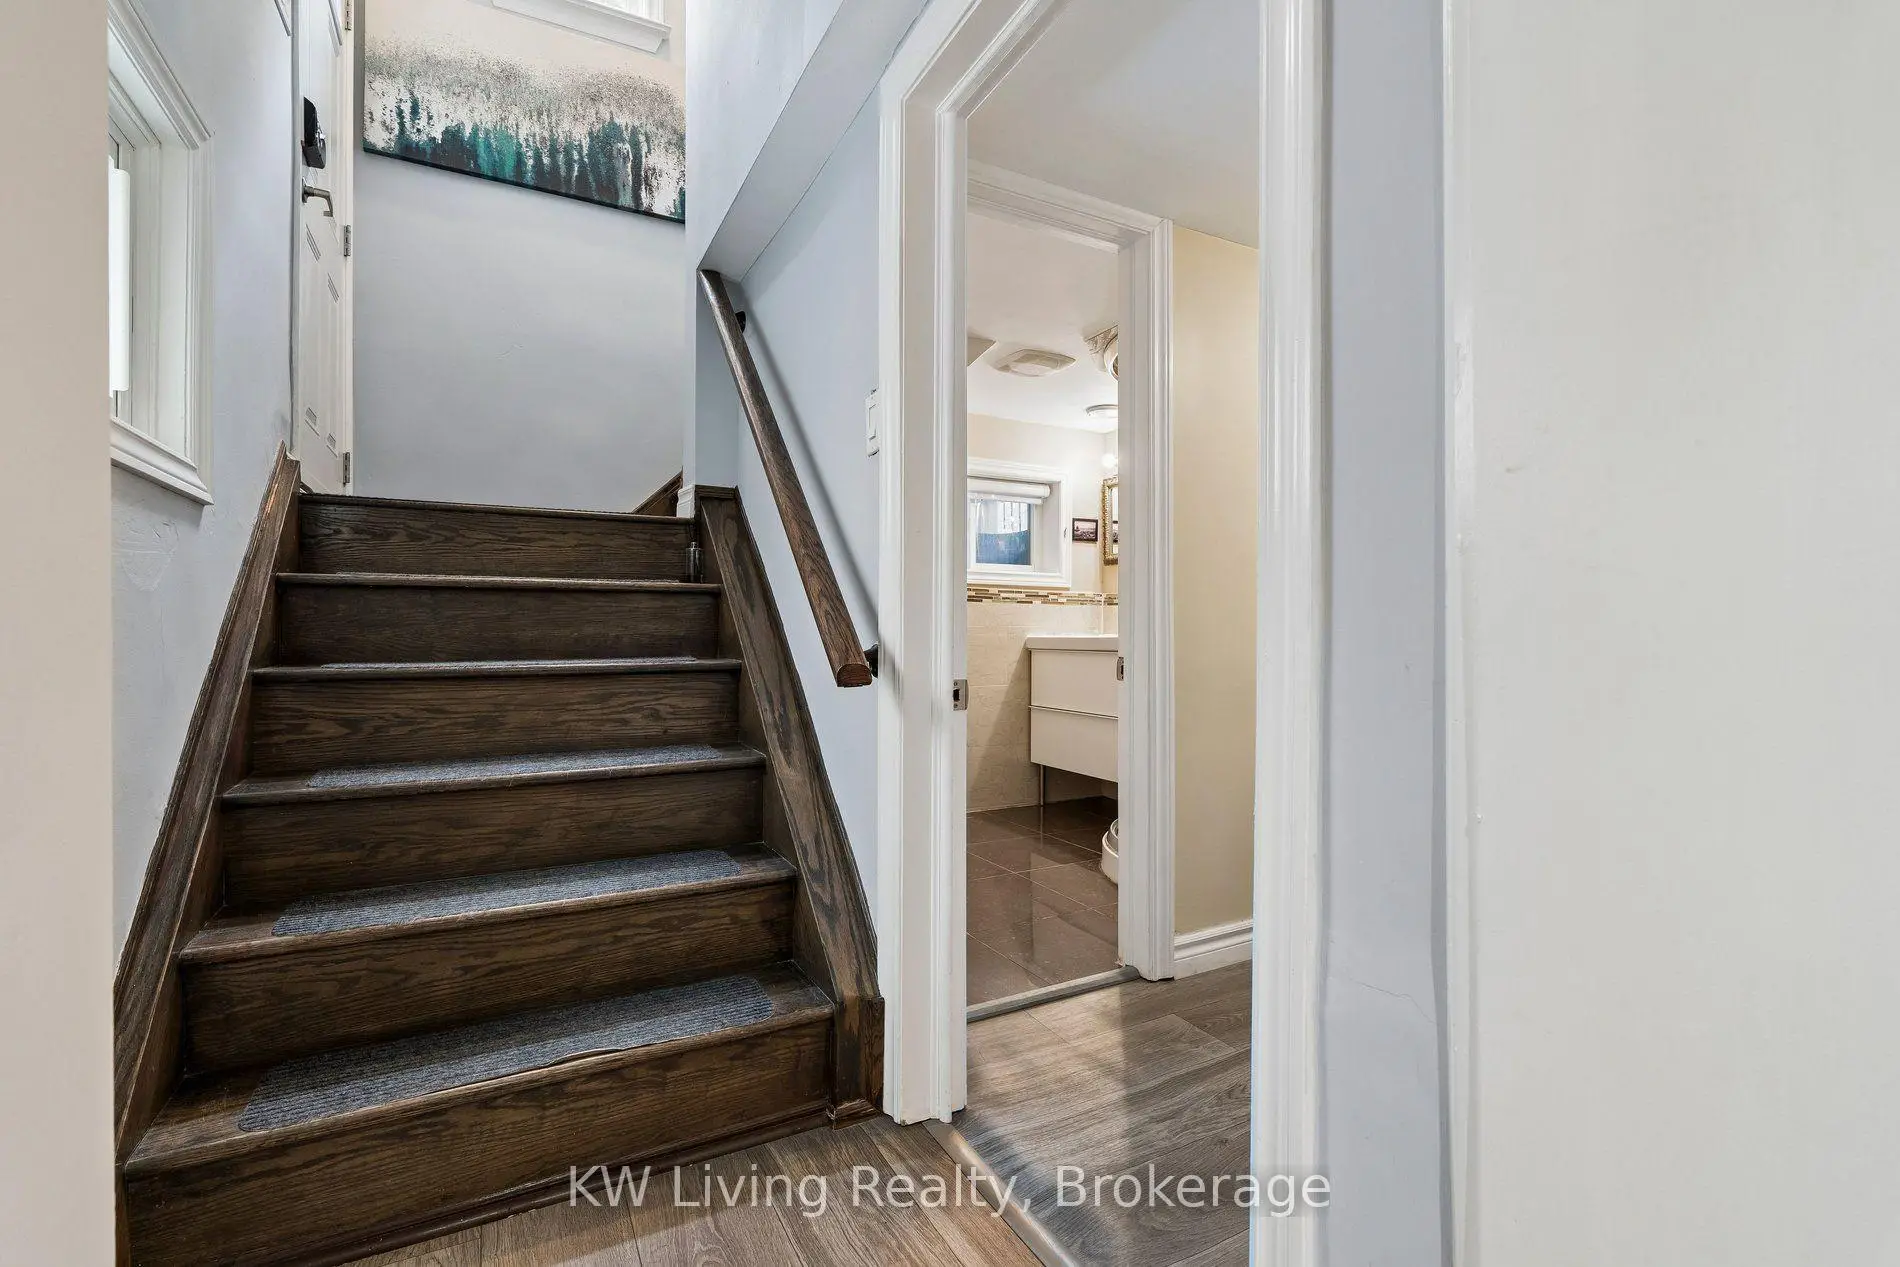
| 1xBath | 4 pcs | Second |
|
| 1xBath | 3 pcs | Main |
|
| 1xBath | 3 pcs | Basement |
Property Summary
Located close to the intersection of Lakeshore Blvd W & Seventh St, 116 Seventh St is a 3+2 bedrooms 3 washrooms Detached. The property has many nice features including Water Heater. Living Room Rm, Dinning Room Rm, Kitchen, Den and Br are on the Main floor.Local Area Profile
This property is located in an area with a high level of homeownership with a mix of detached homes and apartments and condominiums. Approximately 50% of residents hold a bachelor's degree or higher, while about 20% have a college credential. Residents use a combination of driving and public transit for commuting.
School Information
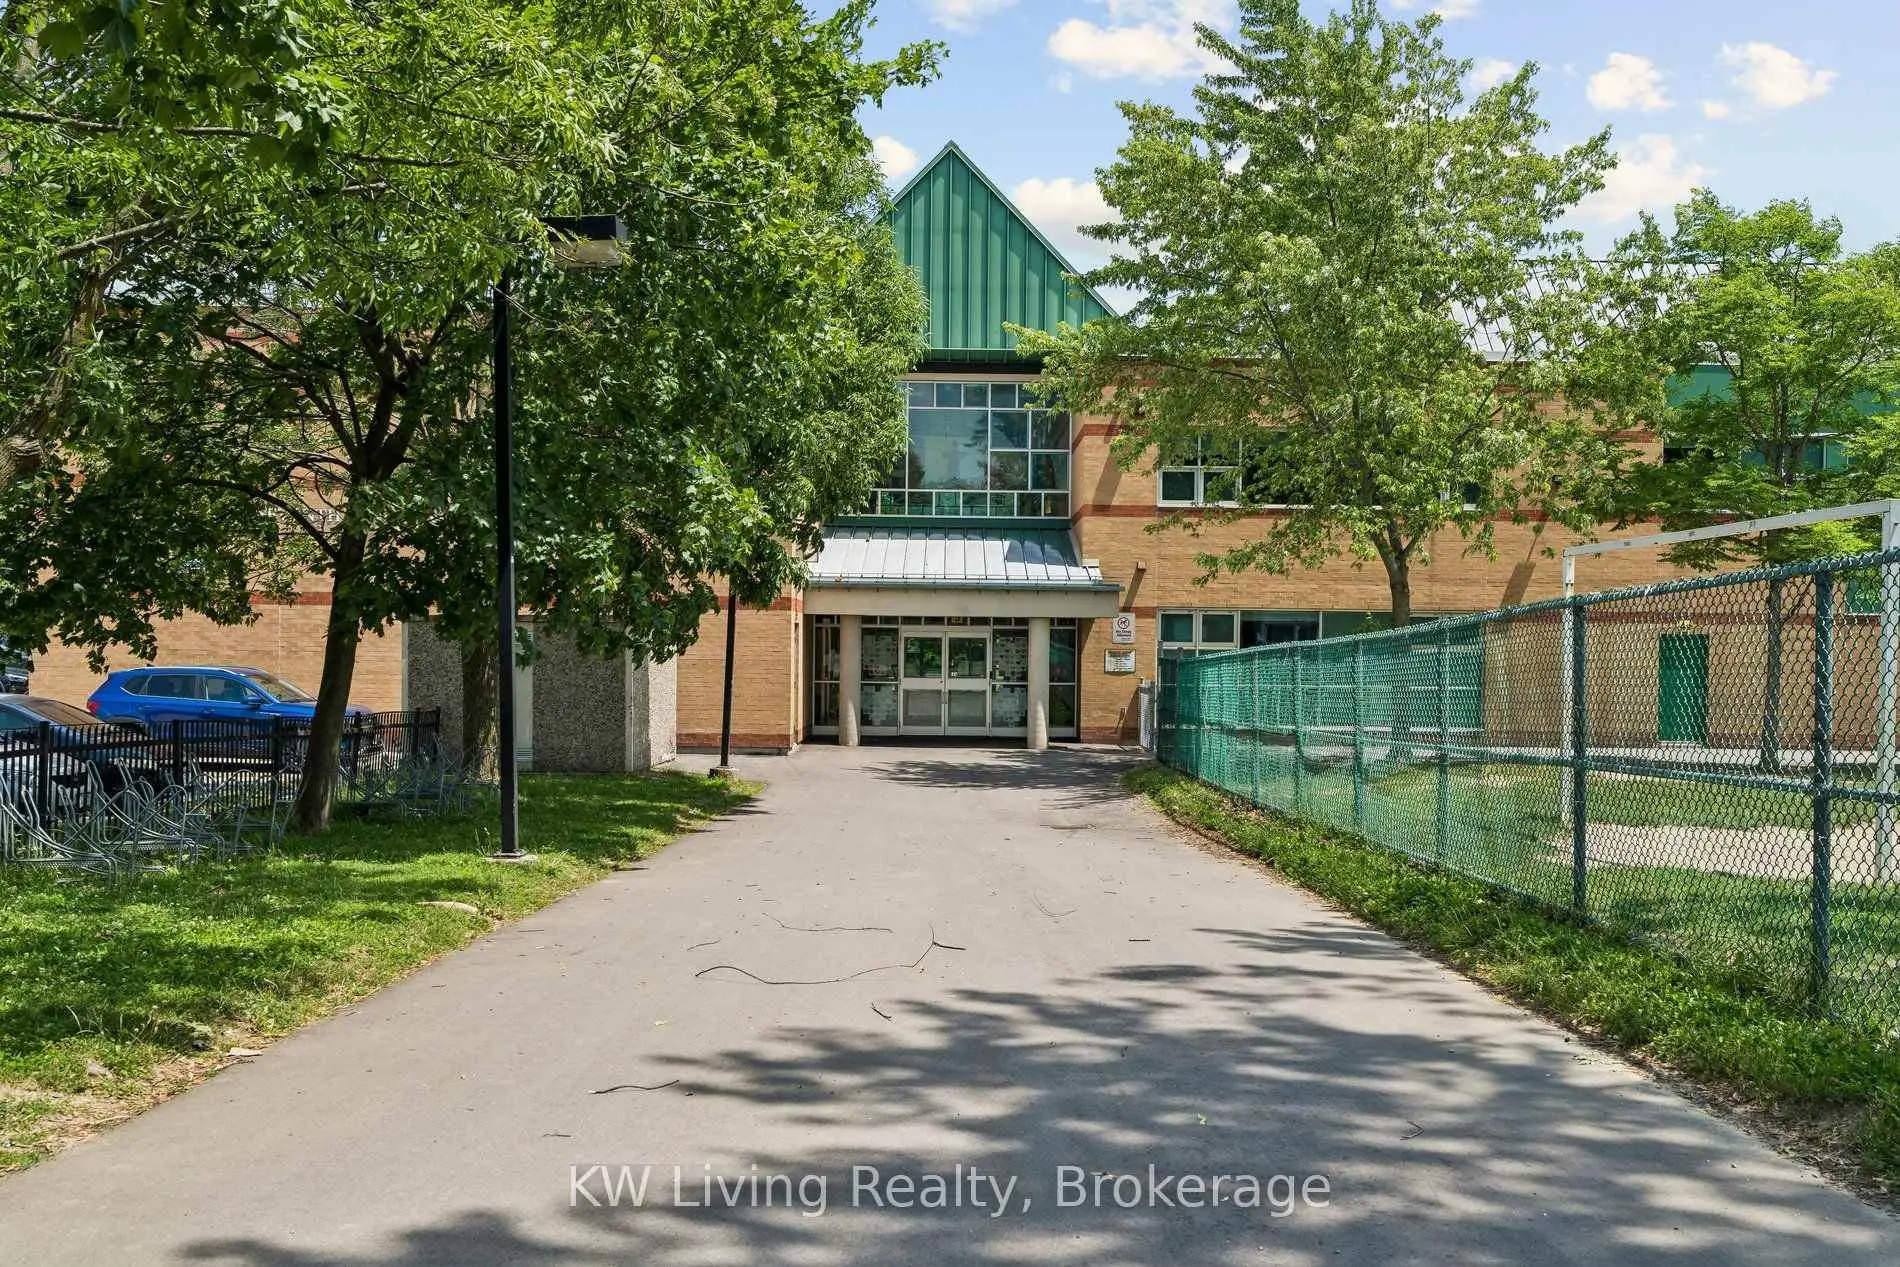
- Seventh Street Junior School (Grade:JK-5)
- Second Street Junior Middle School (Grade:JK-8) 1409/3037
- Lakeshore Collegiate Institute (Grade:9-12) 634/739
- St. Josaphat Catholic School (Grade:JK-8) 194/3046
- The Holy Trinity Catholic School (Grade:JK-8) 449/3037
- Second Street Junior Middle School (Grade:JK-8) 1409/3037