Dovercourt-Wallace Emerson-Junction, Toronto, M6G 3V1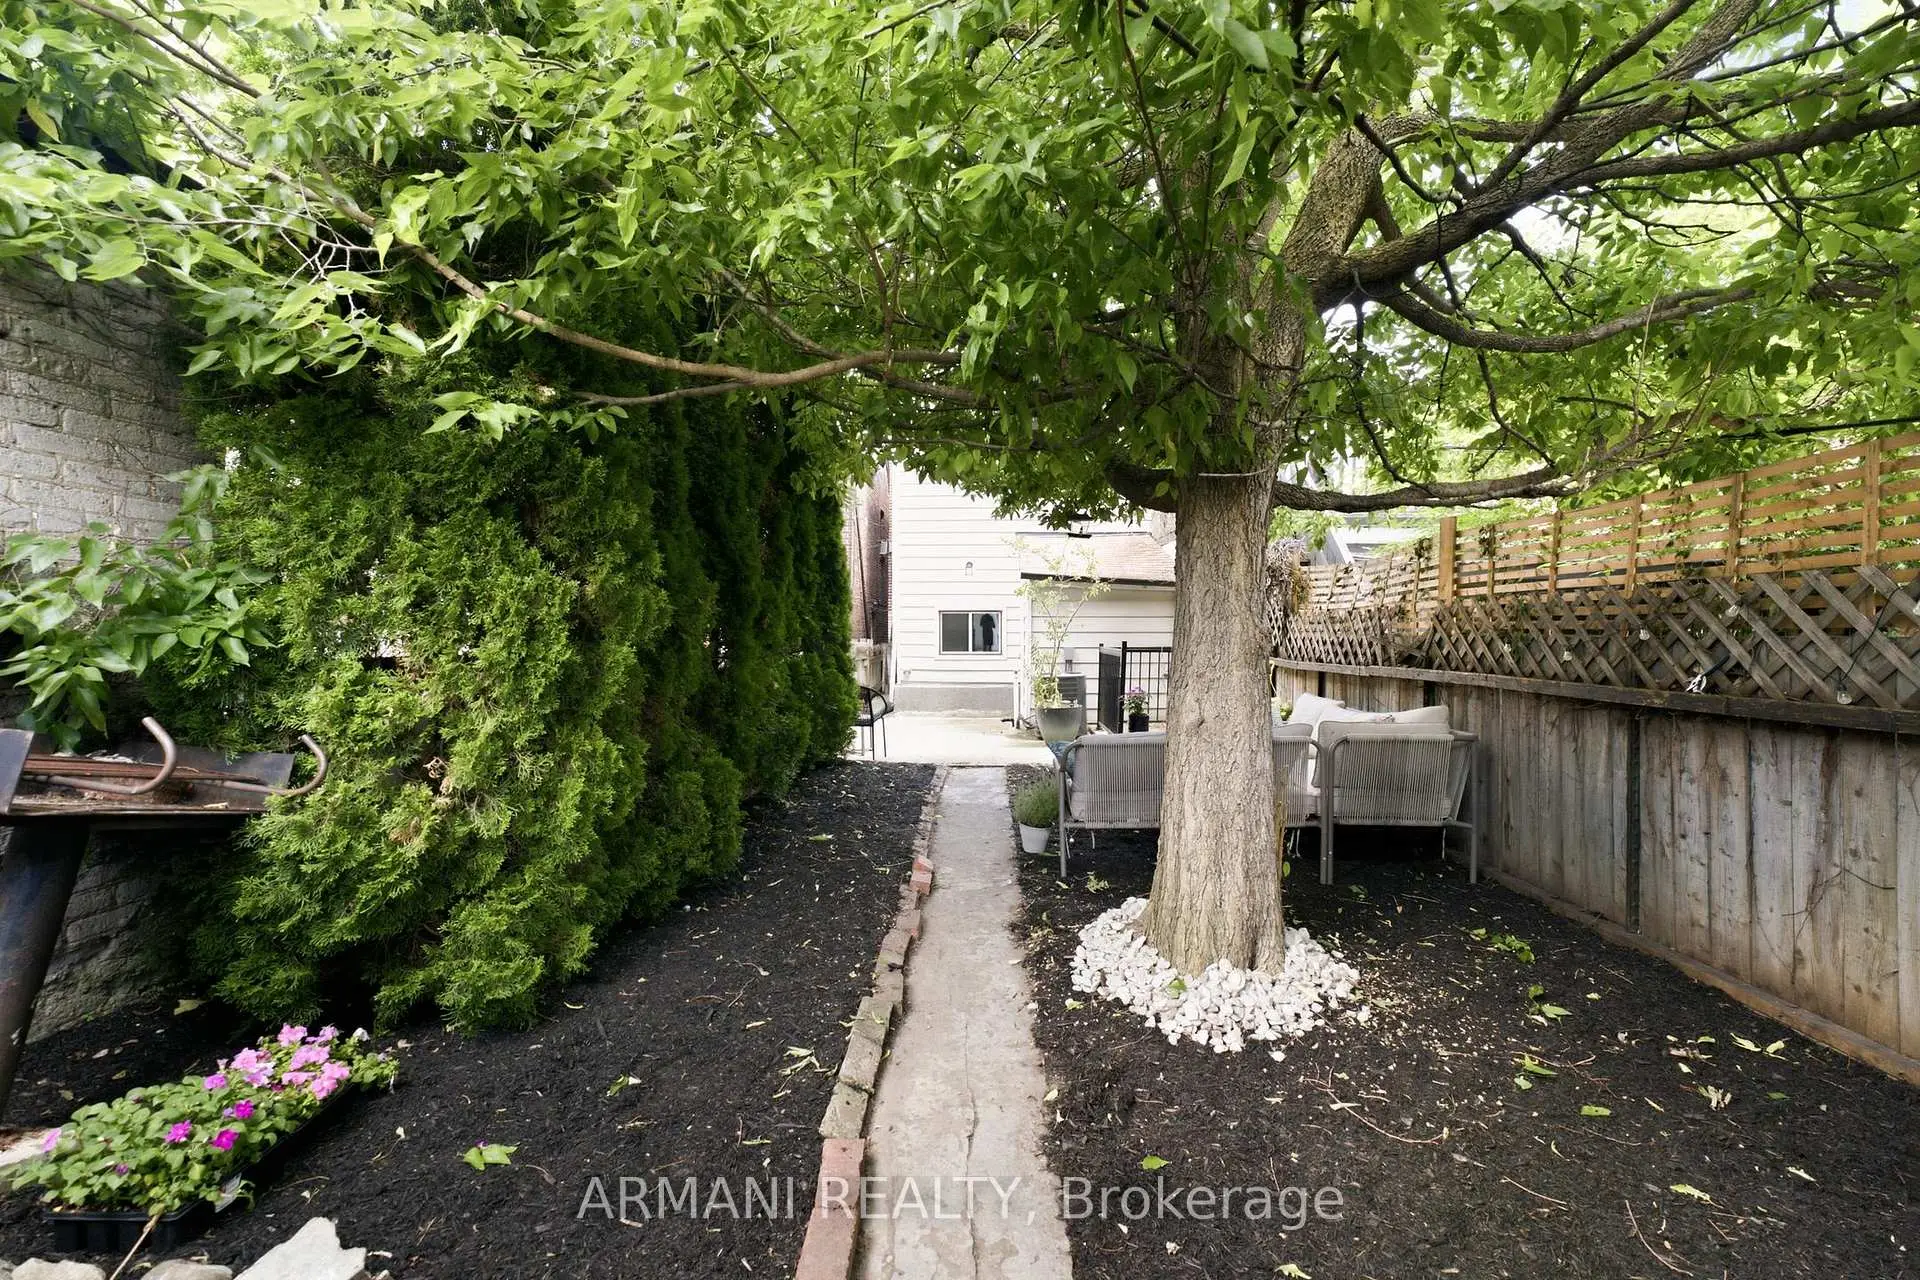

Description
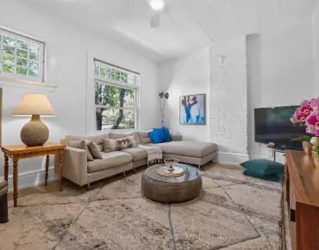
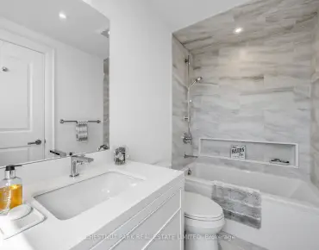
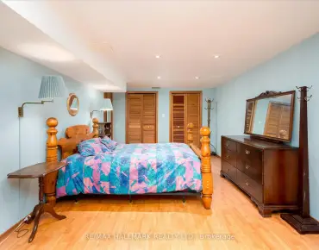
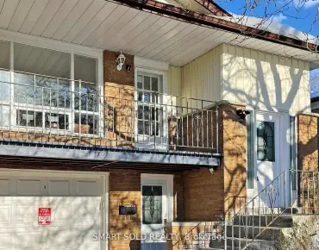
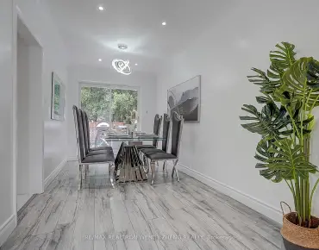
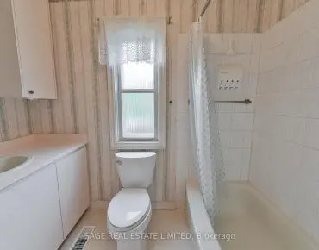
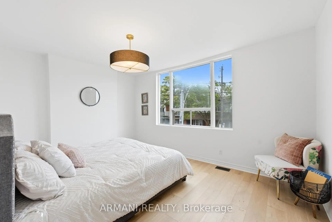
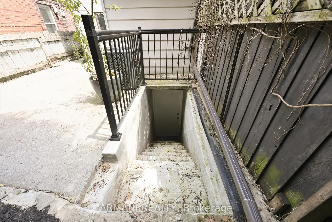
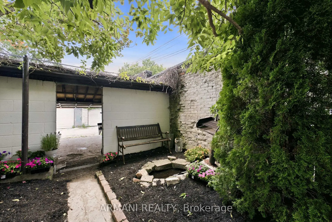
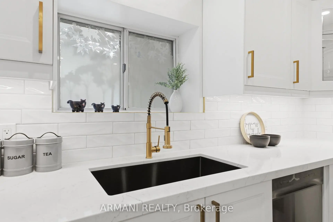
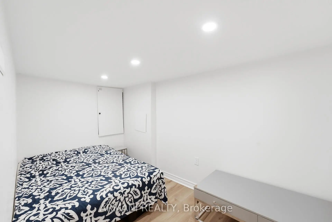
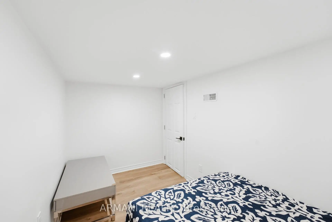
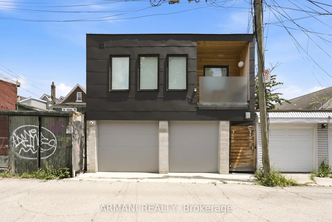
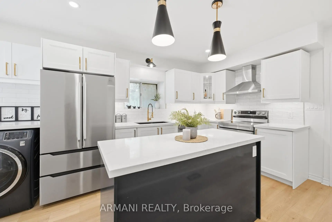
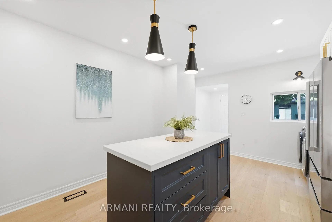
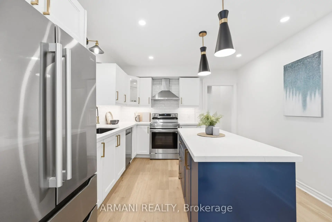
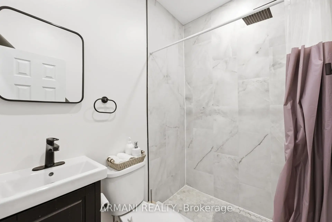
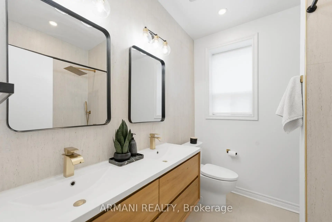
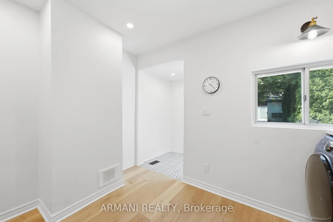
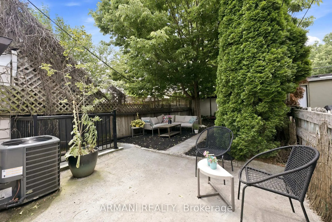
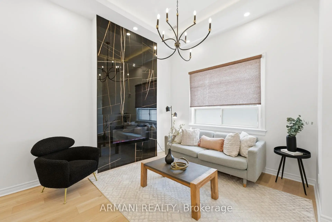
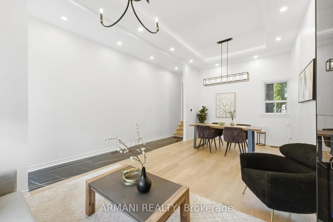
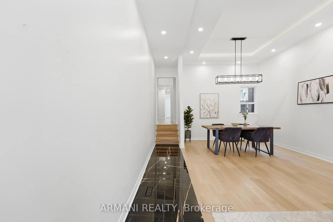
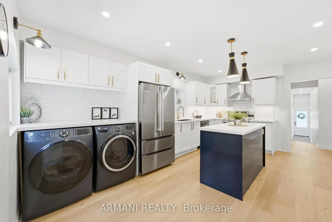
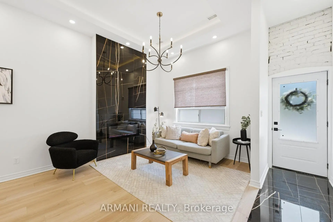
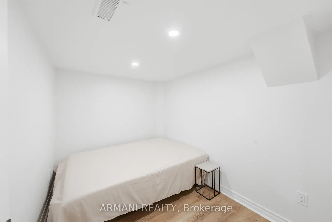
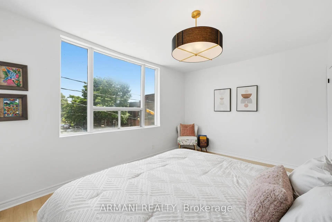
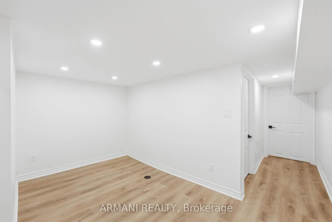
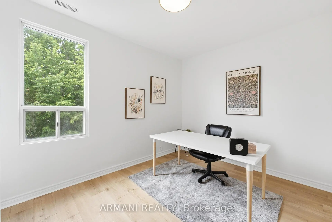
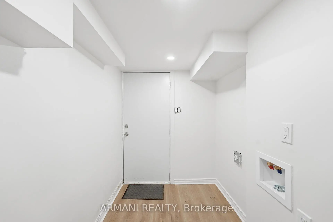
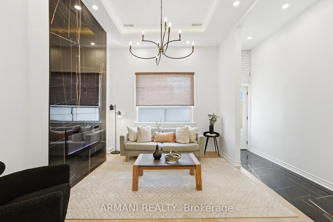
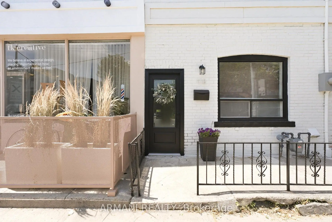
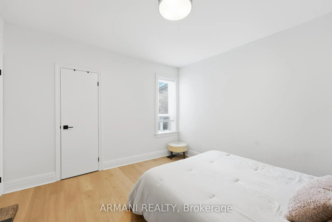
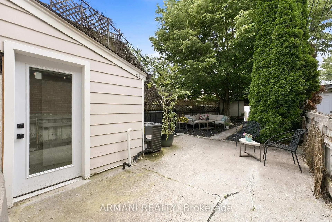
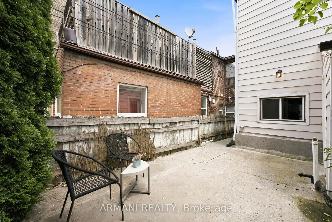
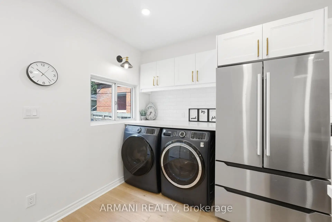
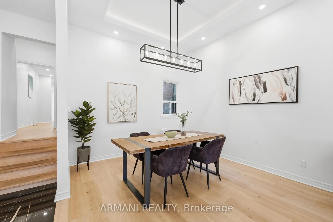
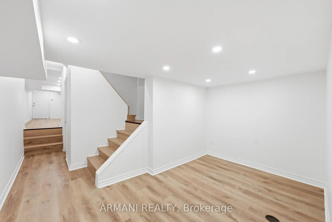
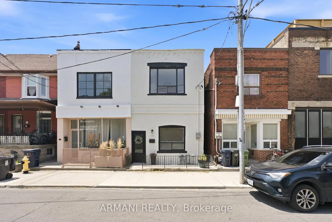
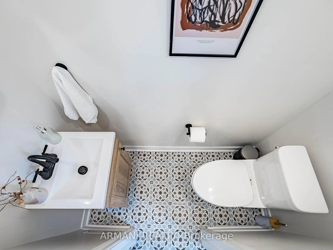
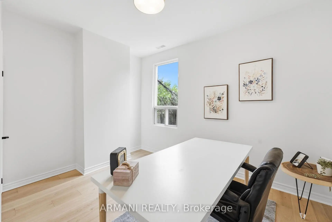
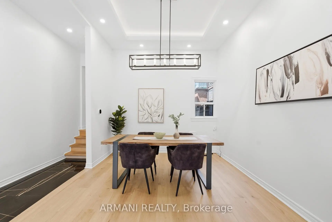
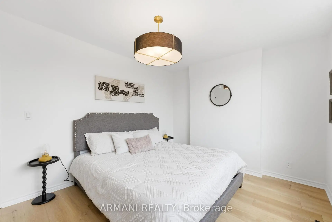
Turnkey Semi in Dovercourt Village is style + income in one! 3+2 beds, 2 kitchens, 3 baths. Fully Renovated from top to bottom, bright open-concept living & dining with 11 foot ceilings, cove lighting & floor-to-ceiling fireplace! Modern wide plank engineered hardwood floors & pot lights throughout. Modern kitchen w/ breakfast bar, stainless appliances, quartz counters & walkout to backyard. Rare main floor powder room & laundry. 2nd floor features 3 very spacious bedrooms & upgraded 5 pc bath. Completely separate 2 bed Basement apartment w/ full kitchen, its own laundry & 3-pc bath - carry your mortgage w/ rental income or house the in-laws, no sharing required! Privately fenced & spacious Backyard covered in trees & the game changer: a RARE double car detached garage on the LANEWAY ideal for potential future laneway suite allowing you to create more space for you or another rental! Upgraded mechanicals 2025: furnace, A/C, owned hot water tank, ductwork, 200-amp panel, plumbing & wiring. Minutes walk to Ossington Subway station & Bloor line & steps to Ossington restaurants, Bloor Street shops, Dovercourt Village Park & Christie Pits. This home isn't just renovated - it's a plan for your future!
Features
- Facing: West

- Bedrooms: 3

- Bathrooms: 3

- Garages: 2

- Kitchens: 1

Details
- Lot size: 16.50 x 124.00 Feet

- Space: 1100-1500

- Tax: $ 5867.00

- W13536222

- Listing contracted with: ARMANI REALTY
| Room | Size(M) | Description | |
|---|---|---|---|
| Living Rm | 4.43x4.41 | Hardwood Floor, Floor/Ceil Fireplace, Combined w/Dining |
|
| Dining Rm | 2.61x4.41 | Hardwood Floor, Open Concept, Combined w/Living |
|
| Kitchen | 5.43x3.71 | Quartz Counter, Stainless Steel Appl, Combined w/Laundry |
|
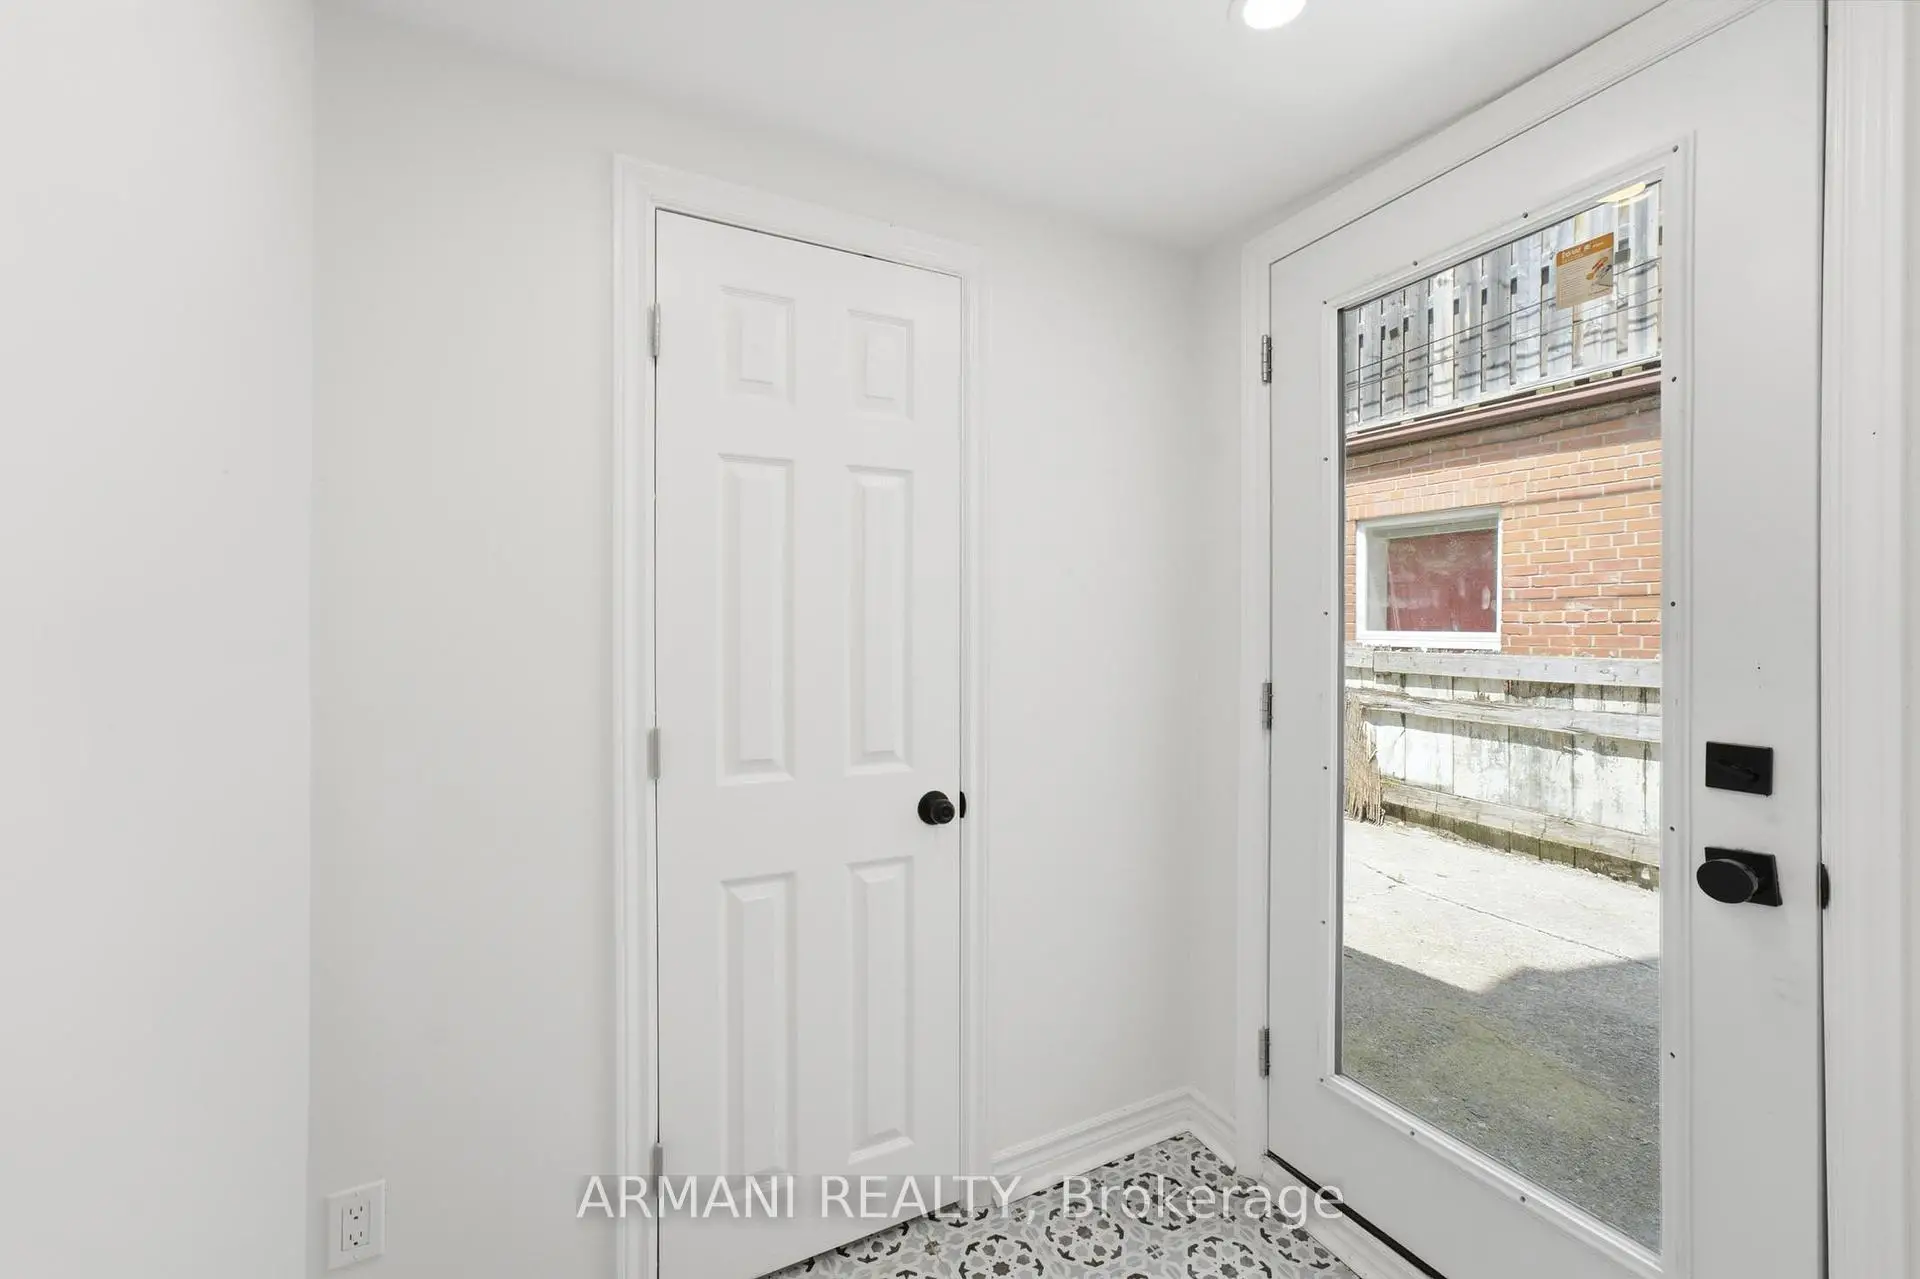
| Mud Rm | 1.34x1.78 | W/O To Yard, Porcelain Floor |
|
| Primary B | 3.28x4.55 | Hardwood Floor |
|
| 2nd Br | 3.70x3.53 | Hardwood Floor |
|
| 3rd Br | 3.19x3.76 | Hardwood Floor |
|
| Kitchen | 7.57x3.38 | Vinyl Floor, Combined w/Laundry |
|
| Living Rm | 2.48x3.91 | Vinyl Floor, Open Concept |
|
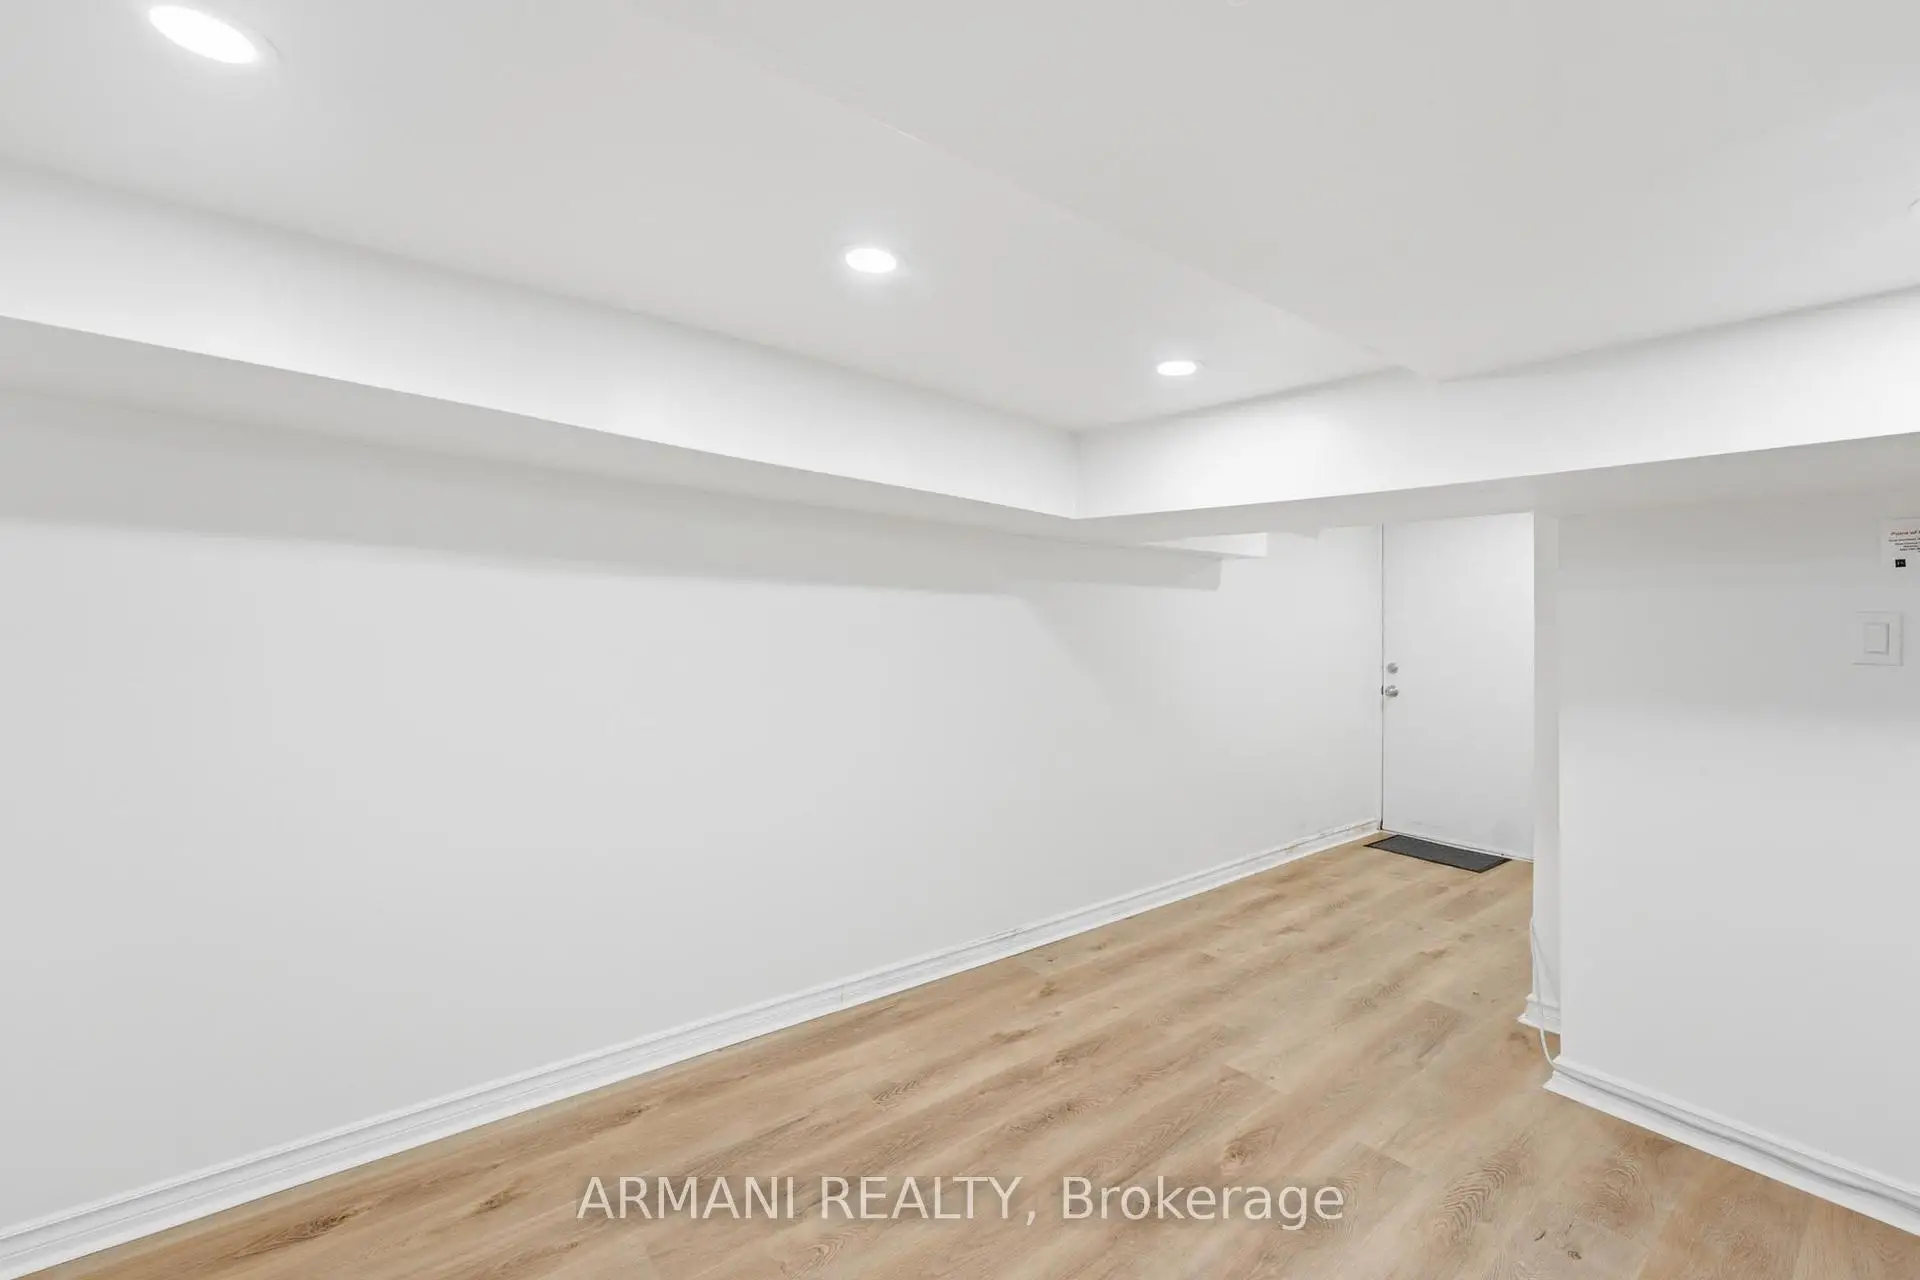
| 4th Br | 2.11x2.85 | Vinyl Floor, Pot Lights |
|
| 5th Br | 1.96x3.61 | Vinyl Floor, Pot Lights |
| Bathroom | Pieces | Level | |
|---|---|---|---|
| 1xBath | 2 pcs | Main |
|
| 1xBath | 5 pcs | Second |
|
| 1xBath | 3 pcs | Basement |
Property Summary
Located close to the intersection of Dupont & Ossington, 918 Ossington Ave is a 3+2 bedrooms 3 washrooms Semi-Detached. The unit has a Double Detached Parking Spaces. The property basement is Apartment Separate Ent. The property has many nice features including Water Heater Owned, Carpet Free, In-Law Capability and Sump Pump. Living Room Rm, Dinning Room Rm, Kitchen and Mud Rm are on the Main floor.School Information
- Essex Junior and Senior Public School (Grade:JK-8) 2892/3037
- Bloor Collegiate Institute (Grade:9-12) 130/739
- Western Technical-Commercial School (Grade:9-12)
- St. Bruno / St Raymond Catholic School (Grade:JK-8) 2400/3046
- King Edward Junior and Senior Public School (Grade:JK-8) 1119/3037
- Ryerson Community School (Grade:JK-8) 2413/3037
- Palmerston Avenue Junior Public School (Grade:JK-6) 577/3037