Briar Hill-Belgravia, Toronto, M6E 2P1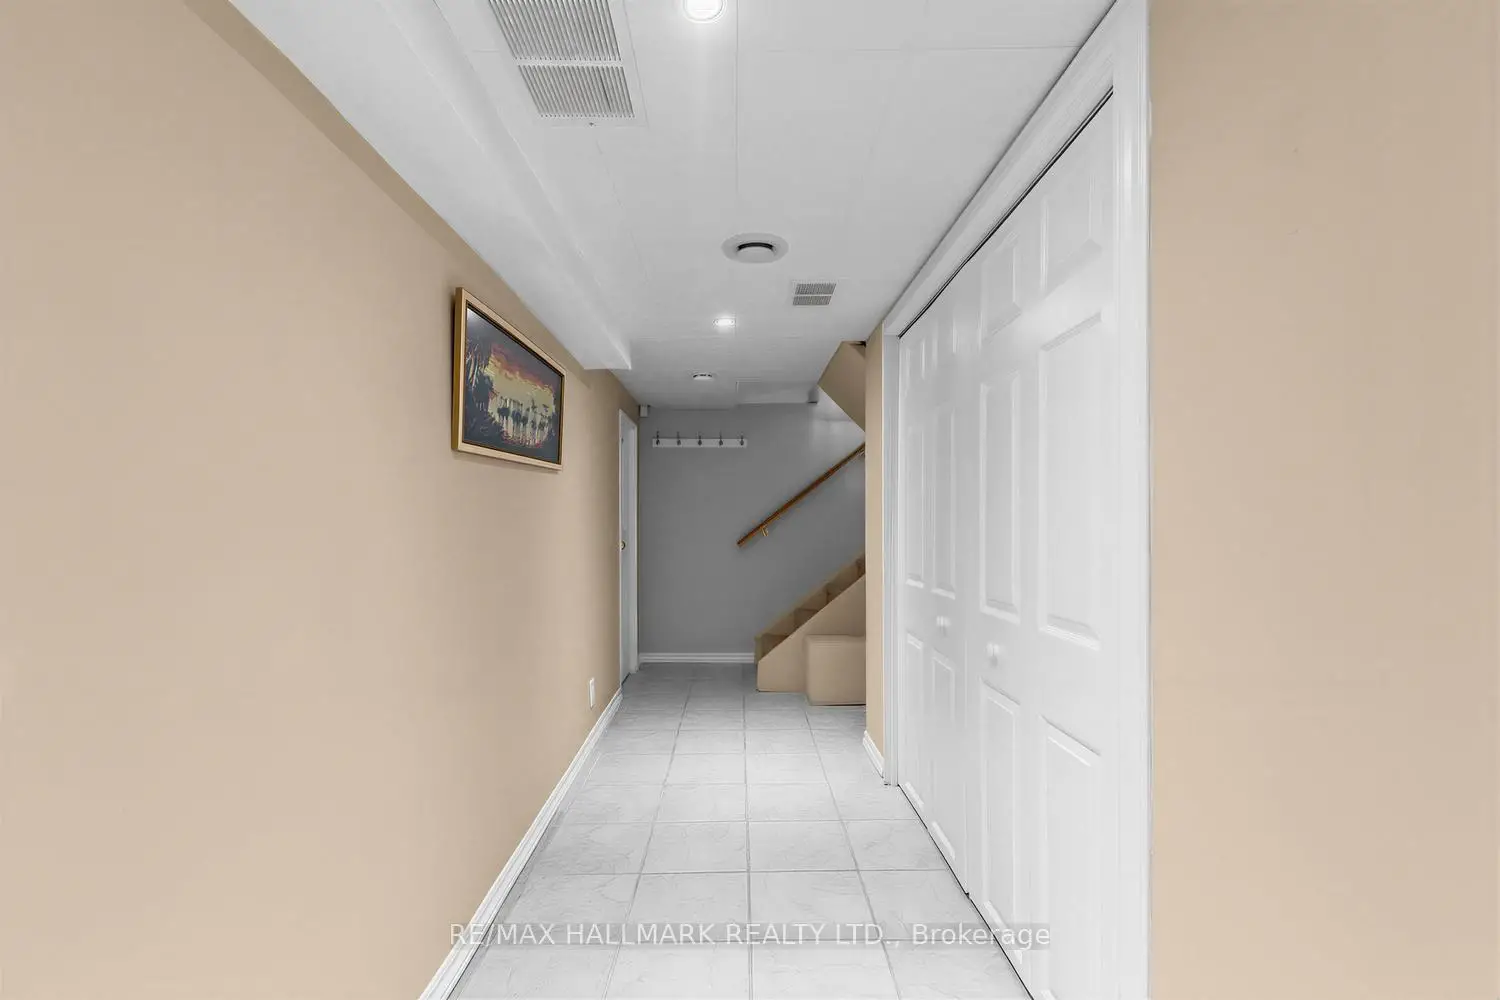

Description
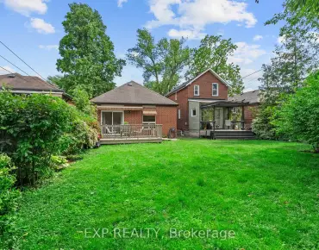
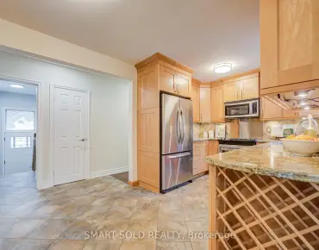
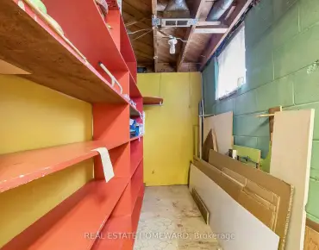
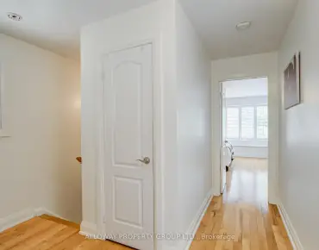
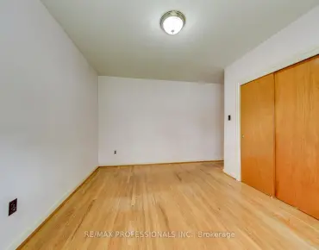
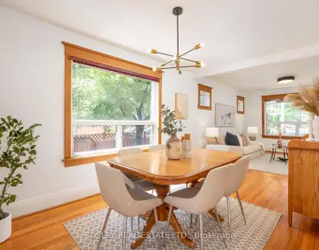
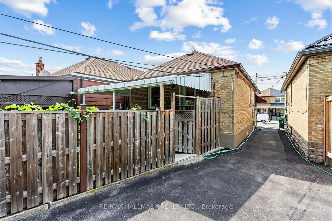
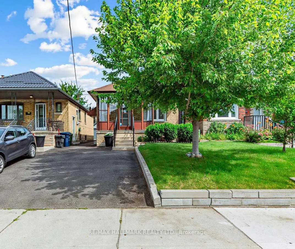
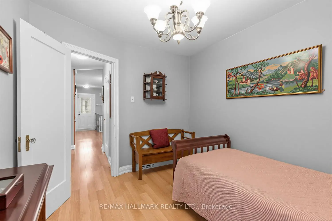
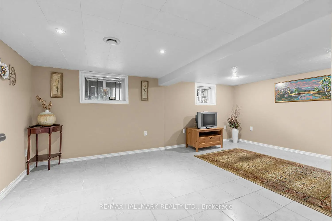
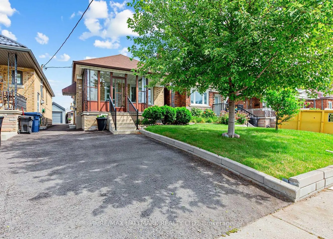
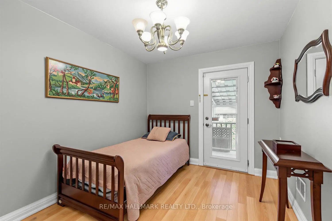
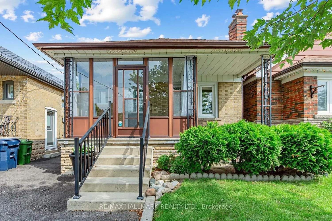
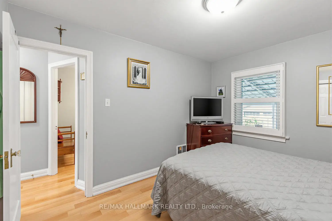
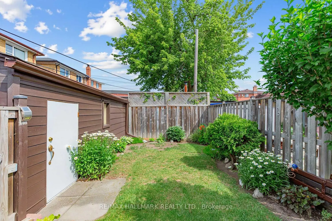
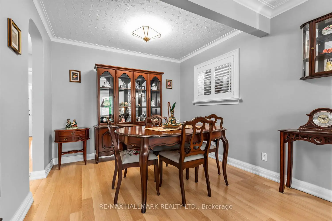
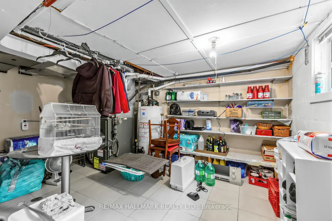
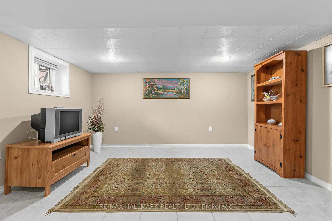
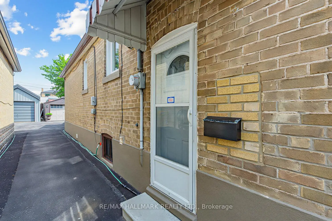
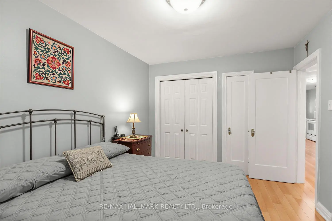
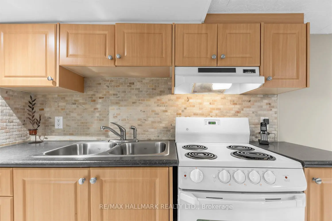
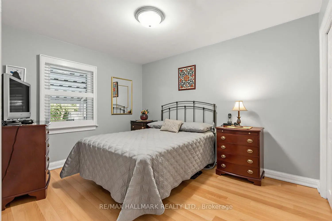
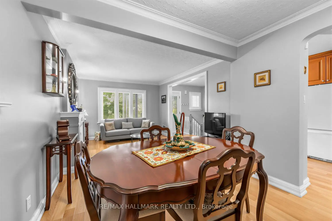
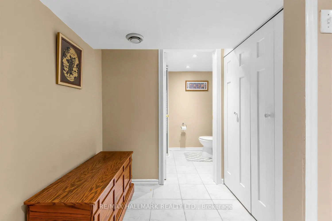
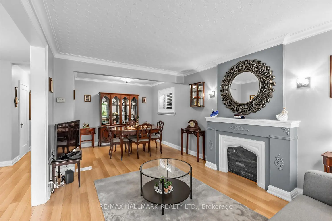
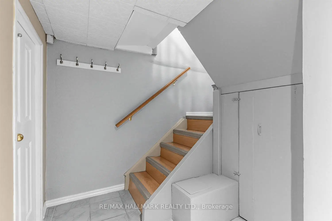
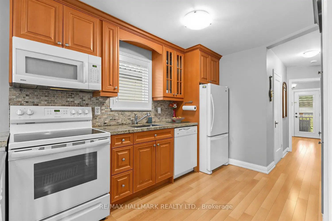
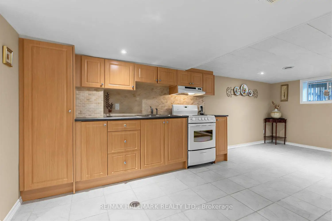
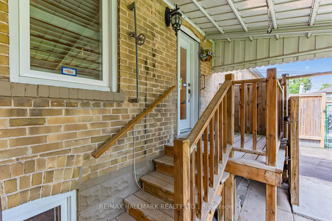
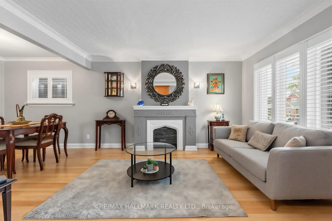
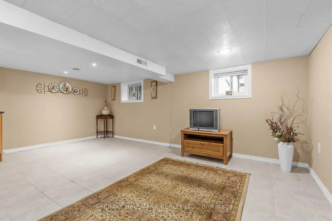
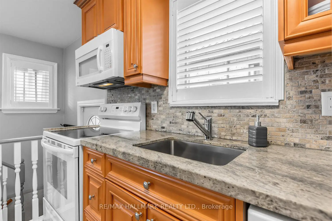
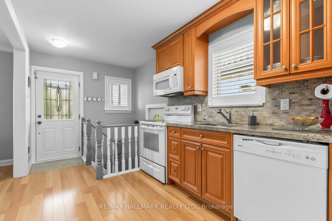
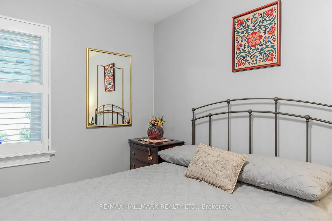
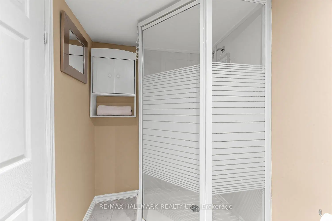
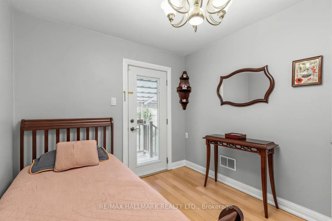
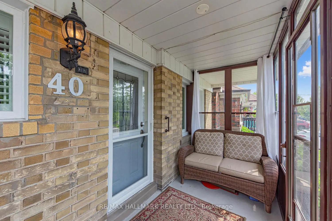
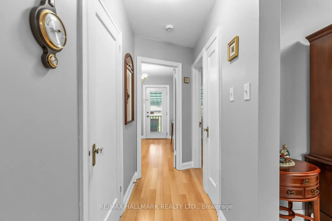
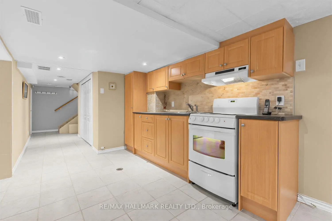
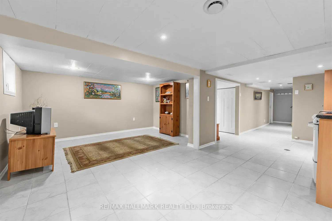
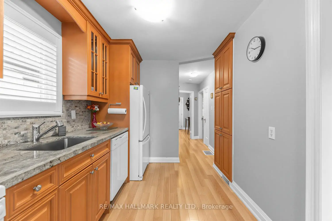
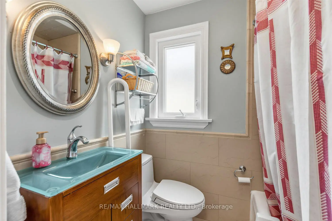
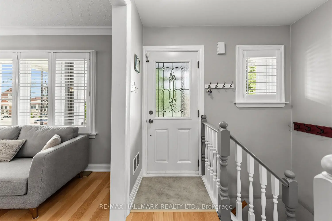
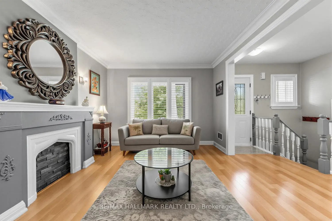
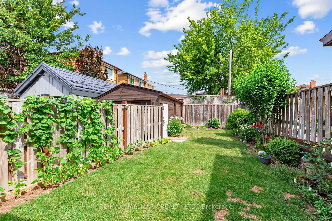
Welcome to this updated and immaculately kept bungalow in a family friendly neighbourhood, ideally situated near major transit options. This well-maintained, bright and spacious home offers a functional layout with a separate entrance to the finished basement, providing added flexibility to suit a variety of living arrangements. The main floor features open concept living and dining space with crown mouldings, and large windows that bring natural light into the home. The updated eat-in kitchen features granite countertops, quality cabinetry, and an additional pantry providing added storage and workspace. The main floor is complete with two spacious bedrooms and a 4-piece bathroom, including a primary bedroom with double closets, while the second bedroom offers a walkout to the private backyard. The lower level offers even more functional space, with a large recreation room, a second full bathroom, and a kitchen set up with a separate entrance making it ideal for multi-generational living or an in-law suite. Enjoy outdoor living with an oversized, private and manicured sun-filled backyard with a detached garage. Located just steps from local trails and green space, providing plenty of room to enjoy the outdoors. You'll also benefit from proximity to local schools, shops/malls, restaurants, bakeries/cafes, and convenient transit options including the Eglinton LRT. Fee for licensed front parking pad.
Features
- Facing: North

- Bedrooms: 2

- Bathrooms: 2

- Garages: 1

- Kitchens: 1

Details
- Lot size: 24.58 x 103.08 Feet

- Space: 700-1100

- Tax: $ 3730.97

- W13533400

- Listing contracted with: RE/MAX HALLMARK REALTY LTD.
| Bathroom | Pieces | Level | |
|---|---|---|---|
| 1xBath | 4 pcs | Main |
|
| 1xBath | 3 pcs | Basement |
Property Summary
Located close to the intersection of Dufferin Ave & Eglinton Ave W, 40 Bowie Ave is a 2 bedrooms 2 washrooms Detached. The unit has a Single Detached Parking Space. The property basement is Apartment Separate Ent. The property has many nice features including Primary Bedroom - Main. .School Information
- Fairbank Memorial Community School (Grade:JK-5)
- Fairbank Public School (Grade:JK-6) 2457/3037
- York Memorial Collegiate Institute (Grade:9-12) 542/739
- St. Thomas Aquinas Catholic School (Grade:JK-8) 1467/3037
- Rawlinson Community School (Grade:JK-8) 2170/3037
- J R Wilcox Community School (Grade:JK-8) 1277/3037