West Humber-Clairville, Toronto, M9W 3L3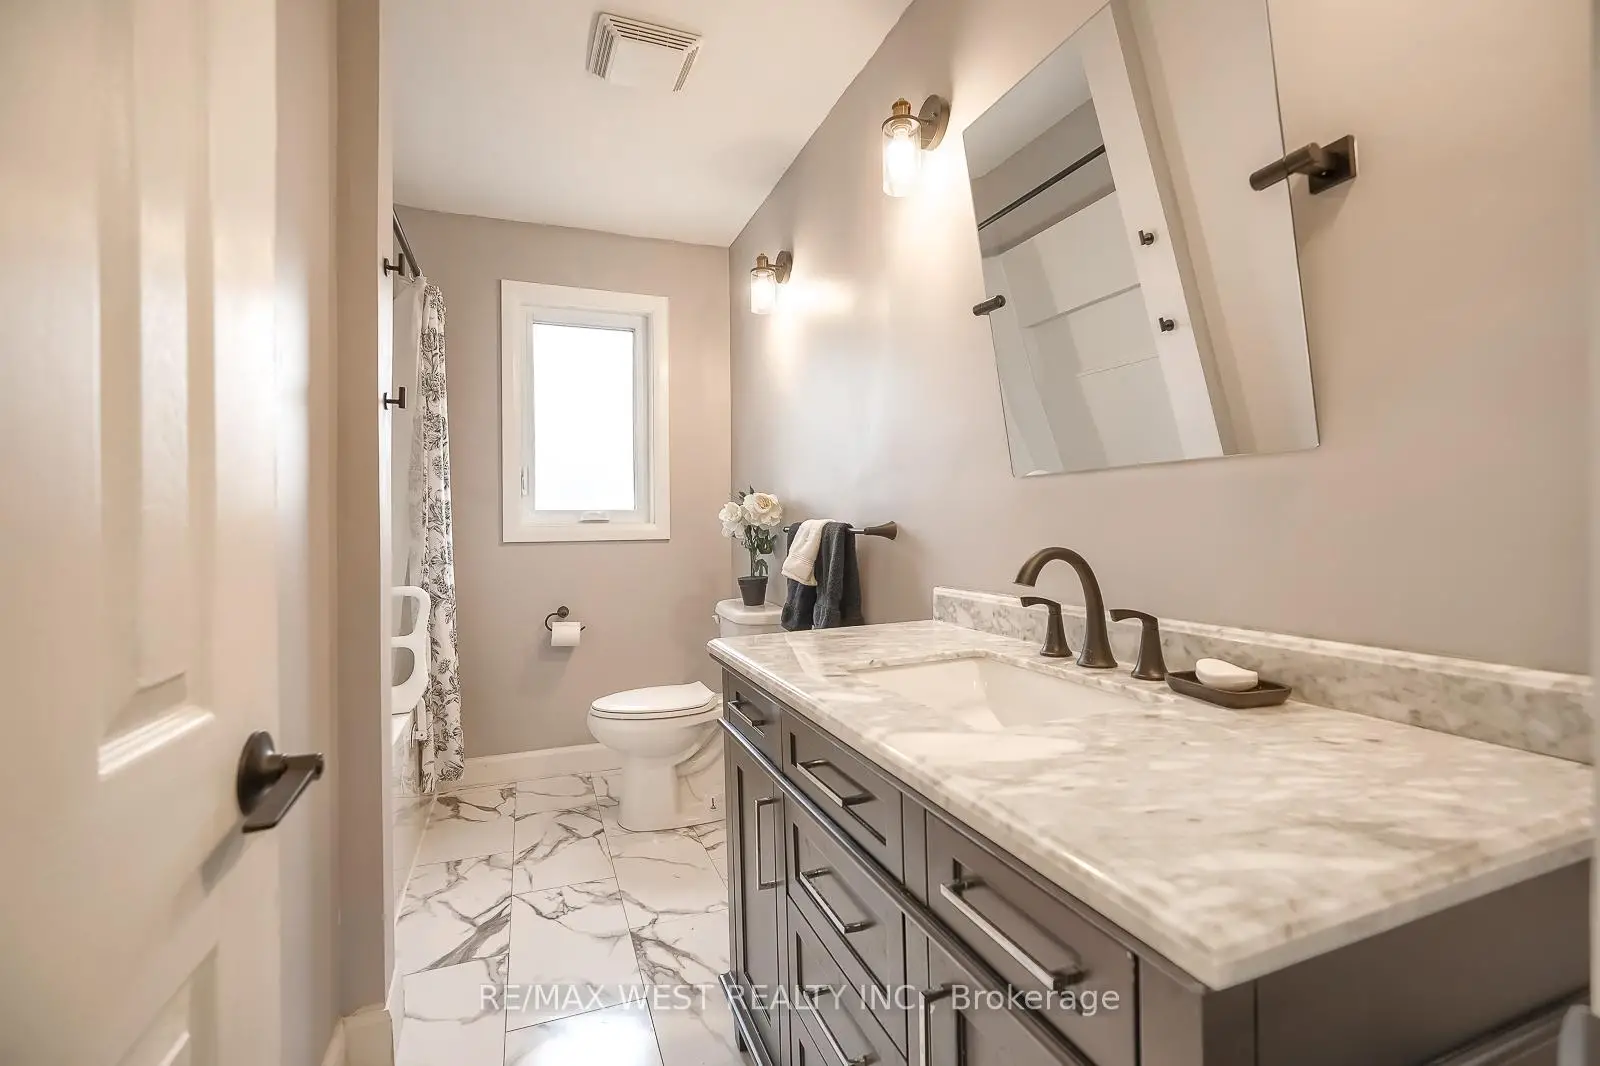

Description
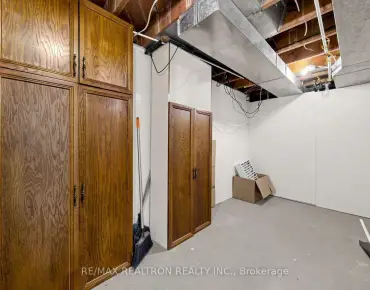
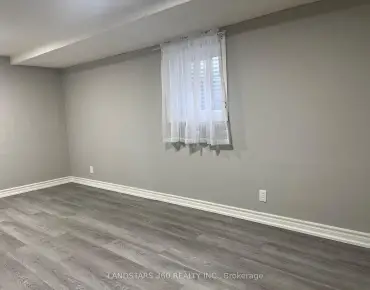
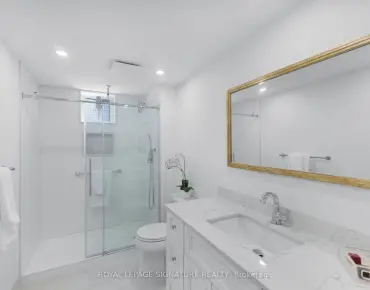
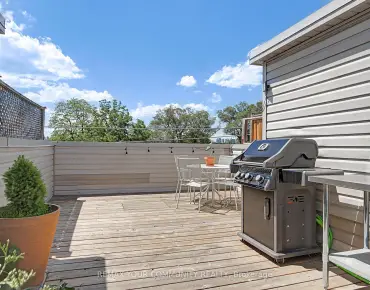
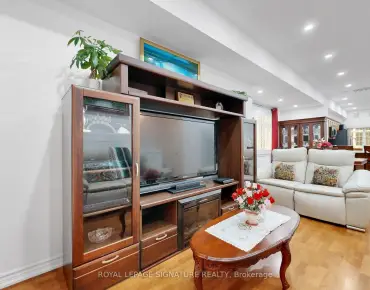
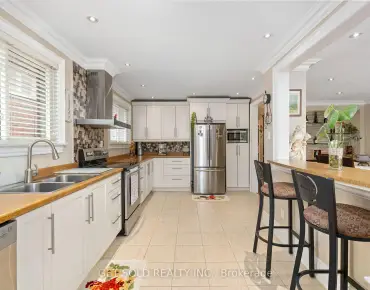
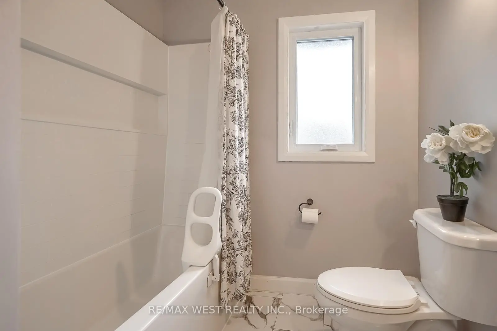
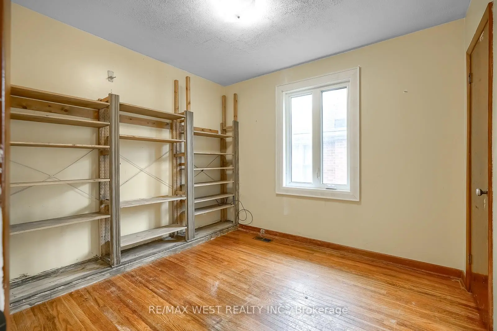
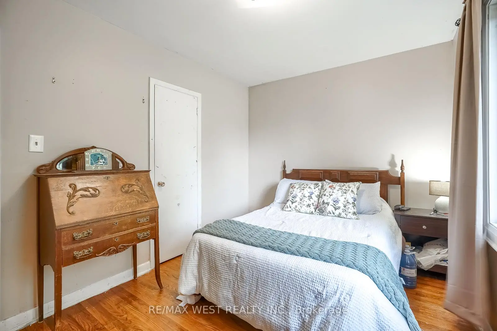
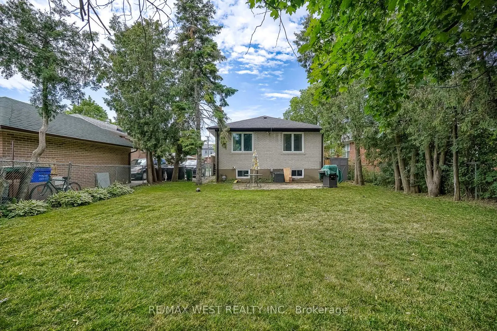
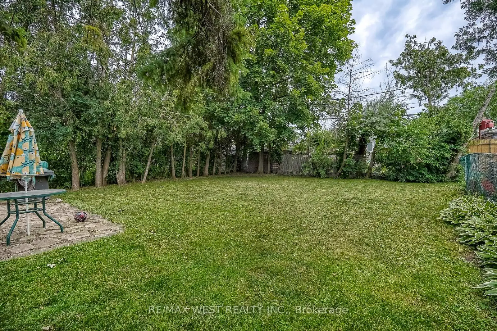
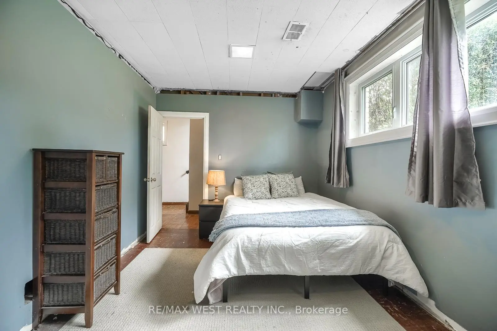
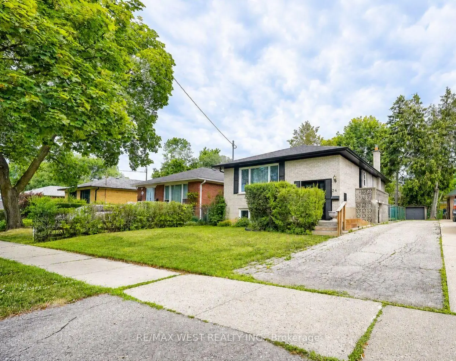
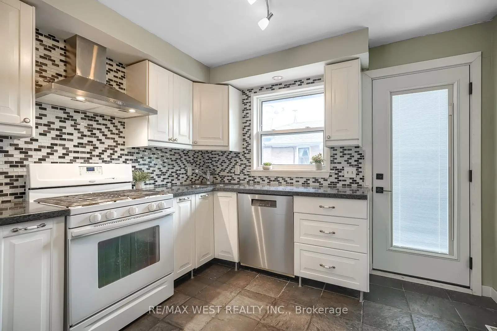
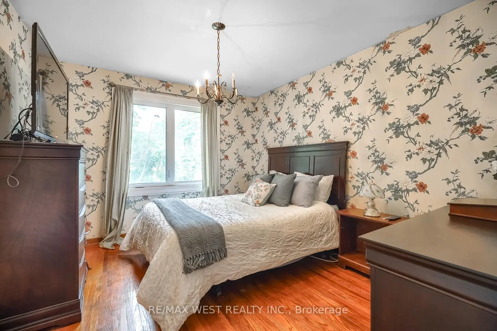
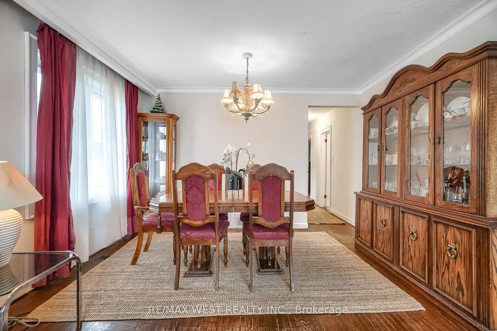
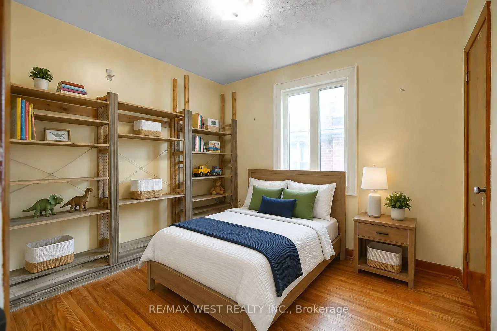
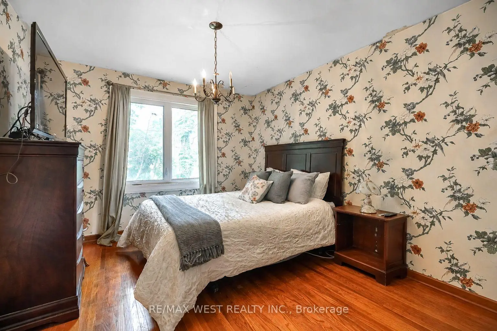
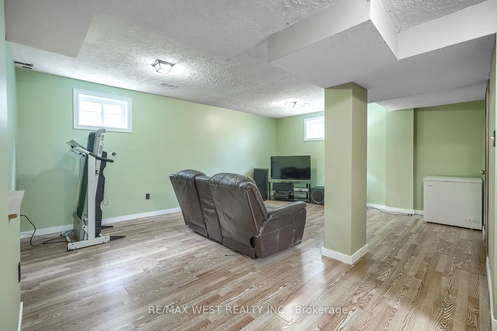
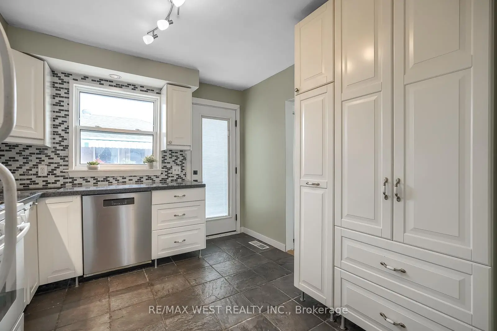
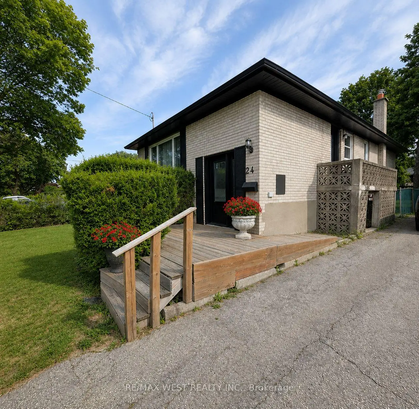
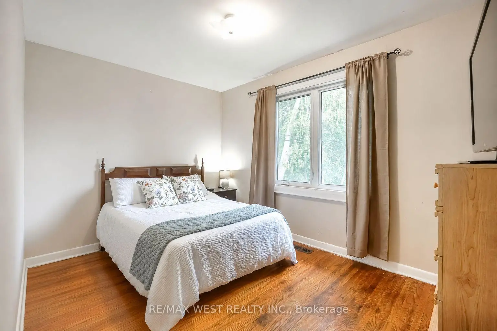
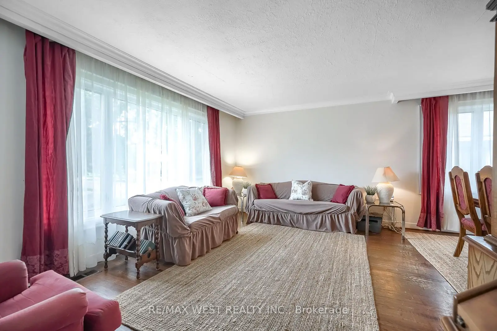
Welcome to 24 Waxham Rd., an impeccably maintained and thoughtfully updated home in a highly desirable neighbourhood. The functional main level features a spacious living room overlooking the dining area, an updated kitchen (2021) complete with a gas stove, pantry and walk-out to the deck, a beautifully renovated main bathroom (2025) with a convenient laundry chute, plus a generous primary bedroom overlooking the backyard along with three additional spacious bedrooms. The finished lower level provides exceptional versatility with a large recreation room, fourth bedroom, expansive den that could easily serve as a fifth bedroom, 2pc bathroom, laundry area, and a storage/workshop. Ideally situated close to schools, parks, trails, the airport, hospital, major shopping and commuter friendly with transit, GO Transit and highways nearby. Recent updates include energy-efficient windows (2024), furnace (2019), and soffits, fascia and eavestroughs (2025). Some images have been virtually staged.
Features
- Facing: South

- Bedrooms: 3

- Bathrooms: 2

- Garages:

- Kitchens: 1

Details
- Lot size: 45.00 x 125.00 Feet

- Space: 700-1100

- Tax: $ 3740.00

- W13533116

- Listing contracted with: RE/MAX WEST REALTY INC.
| Room | Size(M) | Description | |
|---|---|---|---|
| Living Rm | 5.04x3.33 | Overlooks Dining, Hardwood Floor, Window |
|
| Dining Rm | 3.83x2.59 | Open Concept, Hardwood Floor, Window |
|
| Kitchen | 3.15x3.11 | Pantry, Ceramic Floor, W/O To Deck |
|
| Primary B | 3.74x3.17 | Closet, Hardwood Floor, Window |
|
| 2nd Br | 3.85x2.71 | Closet, Hardwood Floor, Window |
|
| 3rd Br | 3.07x2.79 | Closet, Hardwood Floor, Window |
|
| Recreatio | 5.89x4.76 | 2 Pc Bath, Laminate, Window |
|
| 4th Br | 3.43x3.04 | Closet, Tile Floor, Window |
|
| Den | 4.94x3.01 | Large Window, Tile Floor |
| Bathroom | Pieces | Level | |
|---|---|---|---|
| 1xBath | 4 pcs | Main |
|
| 1xBath | 2 pcs | Basement |
Property Summary
Located close to the intersection of Martin Grove Rd and Westhumber, 24 Waxham Rd is a 3+1 bedrooms 2 washrooms Detached. The property has many nice features including Water Heater, Storage, Primary Bedroom - Main, In-Law Capability and Carpet Free. Living Room Rm, Dinning Room Rm, Kitchen, Primary B, second bedroom and third bedroom are on the Main floor.Local Area Profile
This property is located in a predominantly owner-occupied residential area with housing made up primarily of detached homes. Approximately 39% of residents hold a bachelor's degree or higher, while about 18% have a college credential. Most local commuters travel by car, while a smaller share use public transit.
Commute Information
 Etobicoke North Go Train Station (2.5km) - Free Parking available, parking lots: 687