Mount Olive-Silverstone-Jamestown, Toronto, M9V 3B6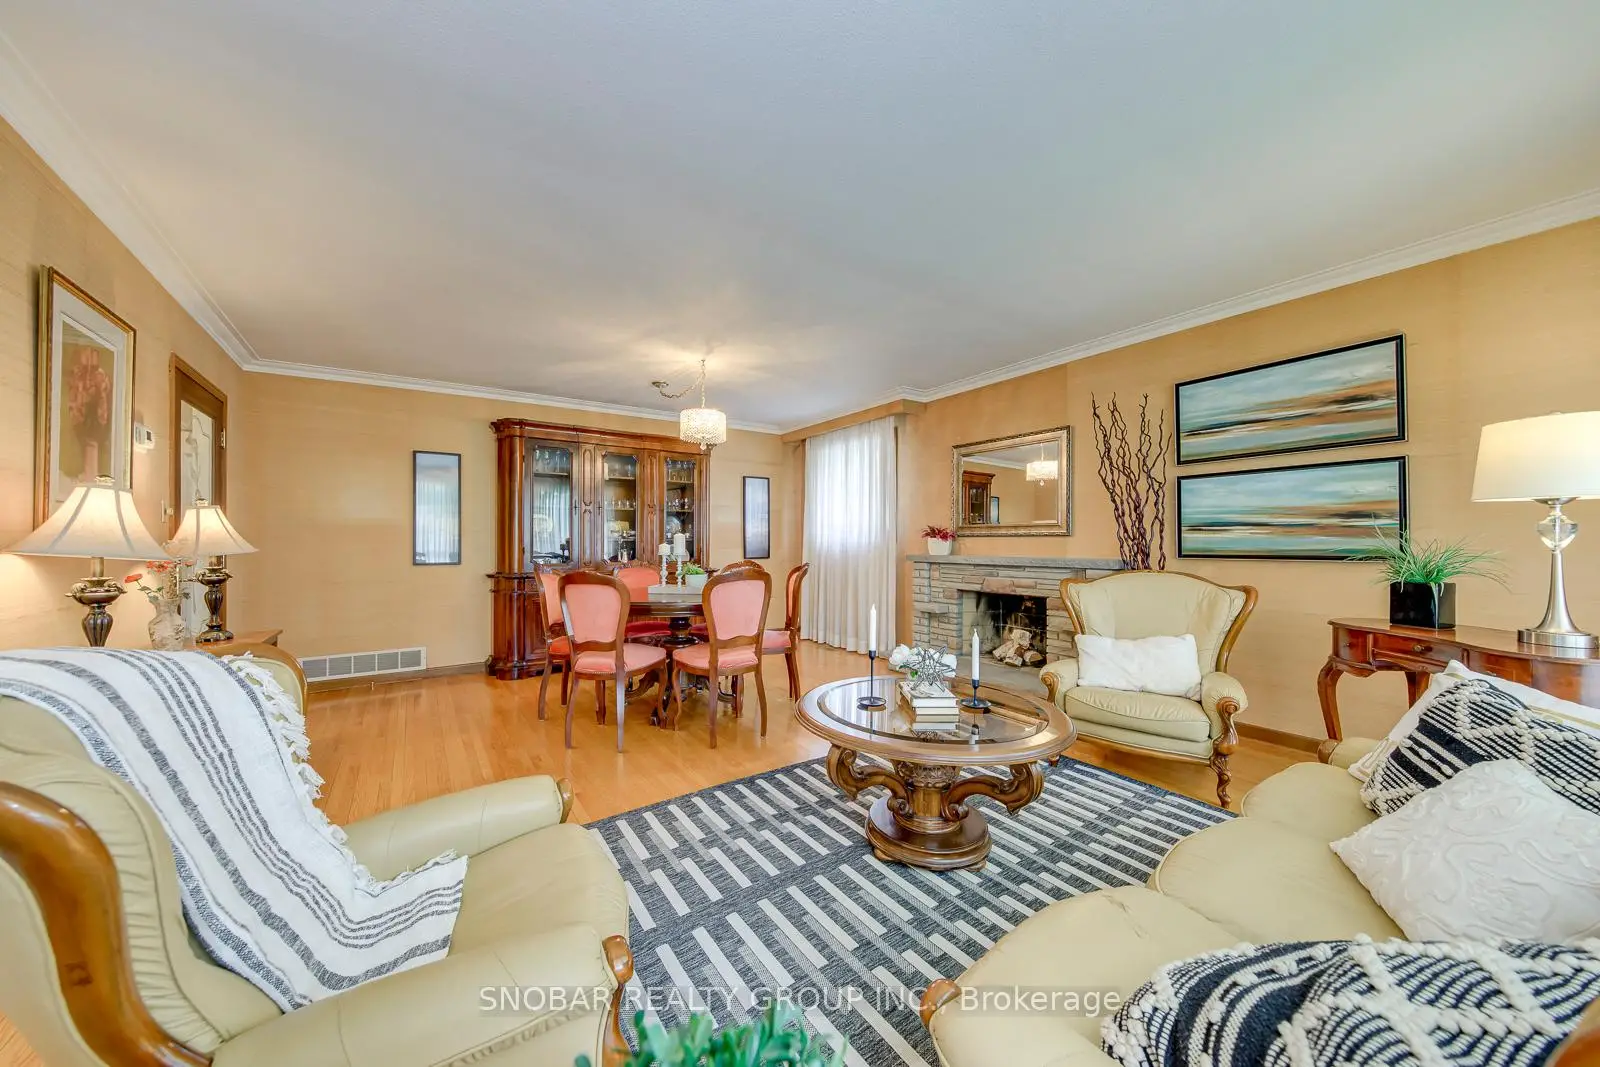

Description
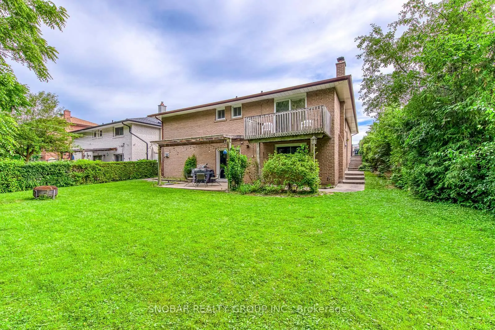
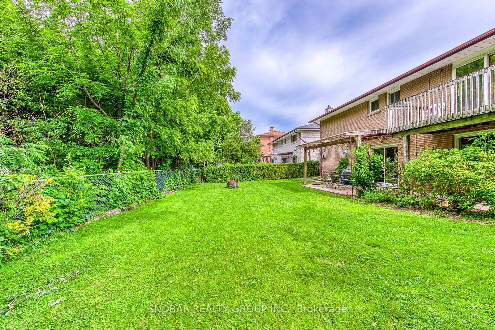
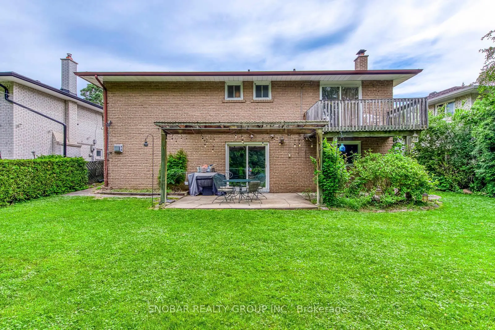
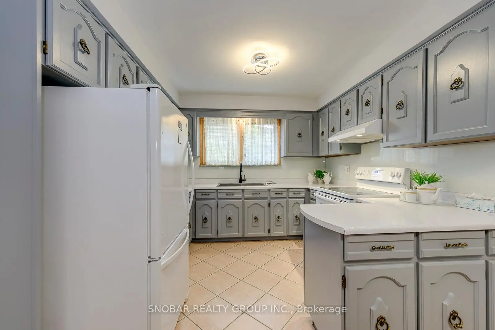
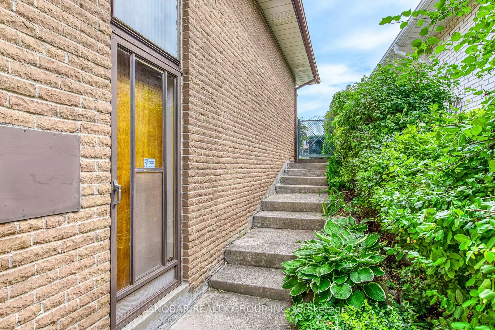
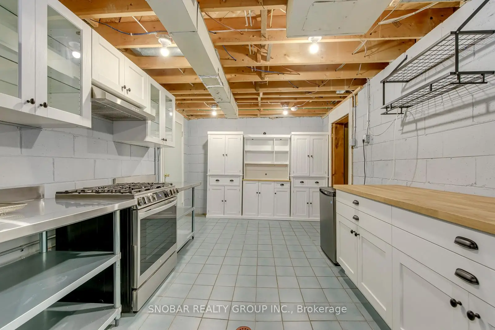
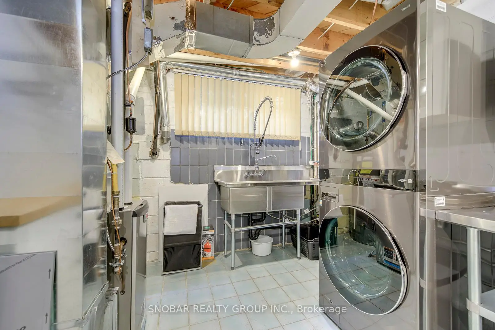
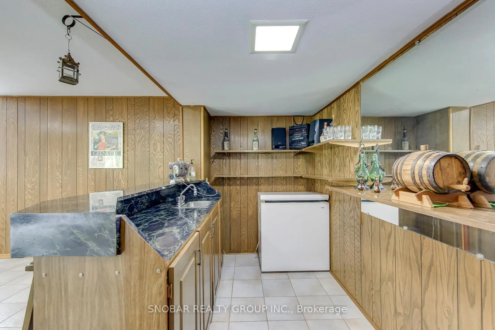
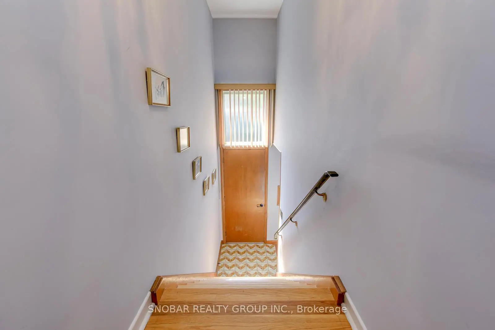
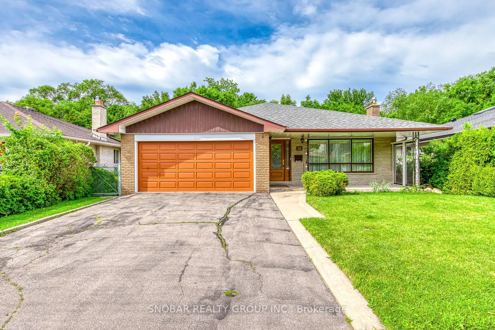

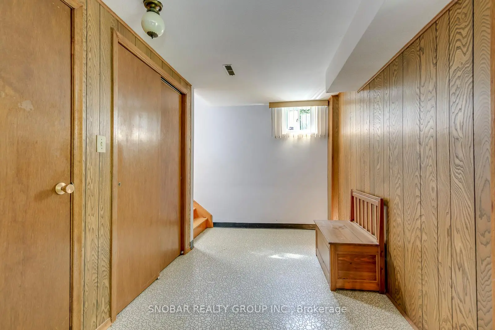
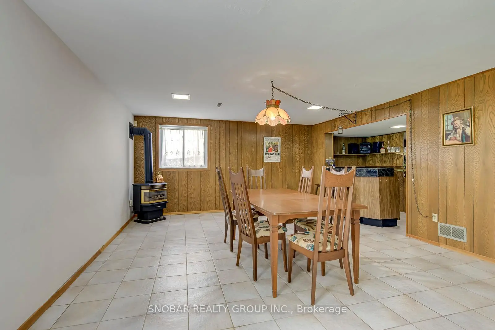
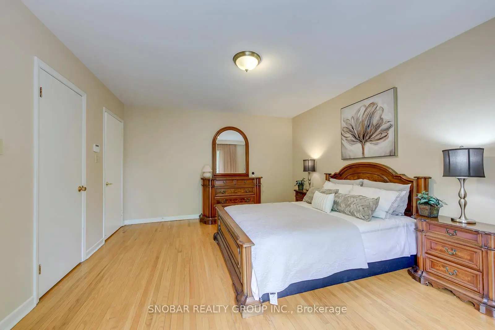
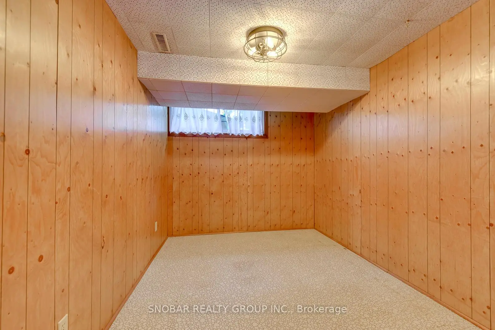
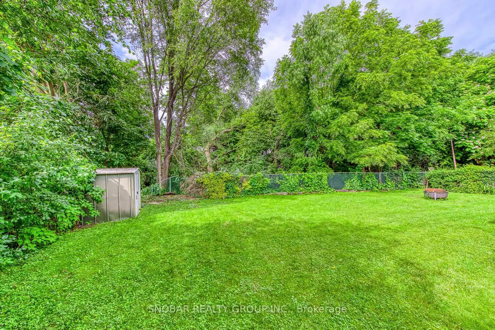
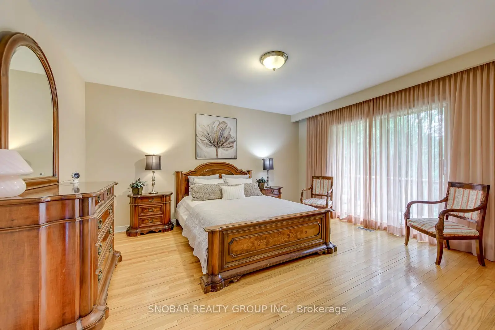
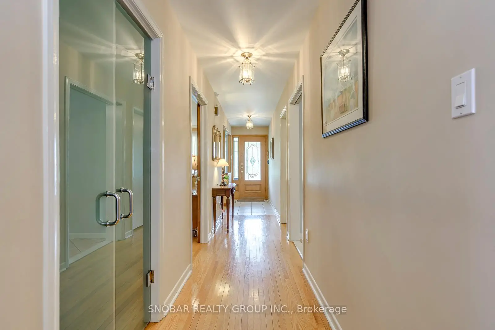
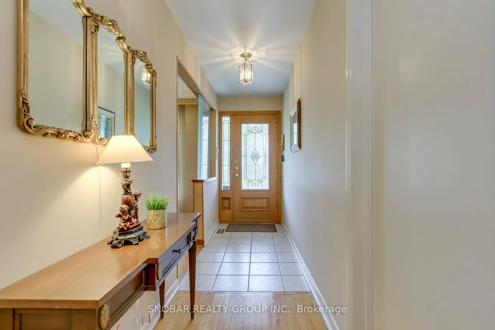
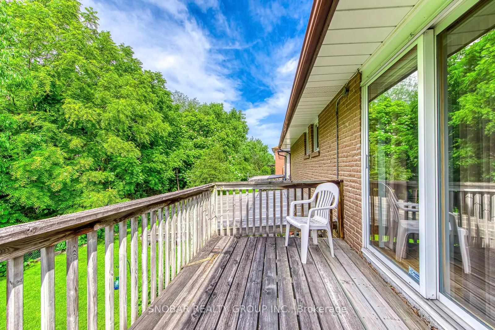
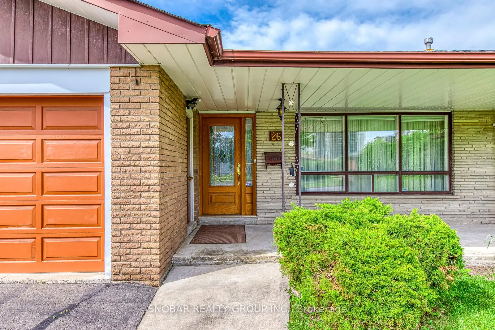
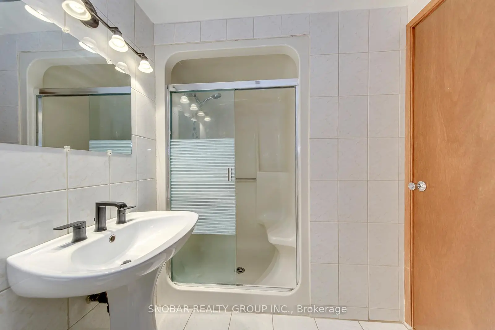
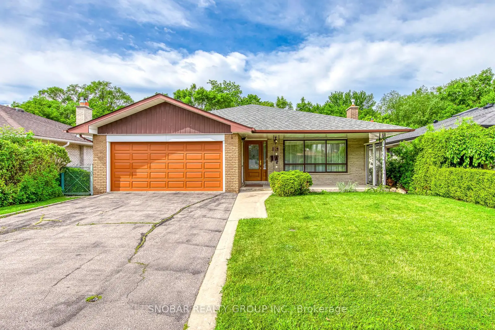
Put this on your **Must-See** List for the Summer 2026! This impeccably maintained oversized bungalow has been lovingly cared for by the same family for many years and reflects true pride of ownership. Featuring a premium ravine lot, double-car garage, primary ensuite, two kitchens, and a walkout basement, this home is ideal for a large or extended family, multigenerational living, or potential rental income. Shows 10++ - Show and Sell!
Features
- Facing: West

- Bedrooms: 3

- Bathrooms: 3

- Garages: 2

- Kitchens: 2

Details
- Lot size: 47.00 x 117.00 Feet

- Space: 1100-1500

- Tax: $ 4494.00

- W13496482

- Listing contracted with: SNOBAR REALTY GROUP INC.
| Room | Size(M) | Description | |
|---|---|---|---|
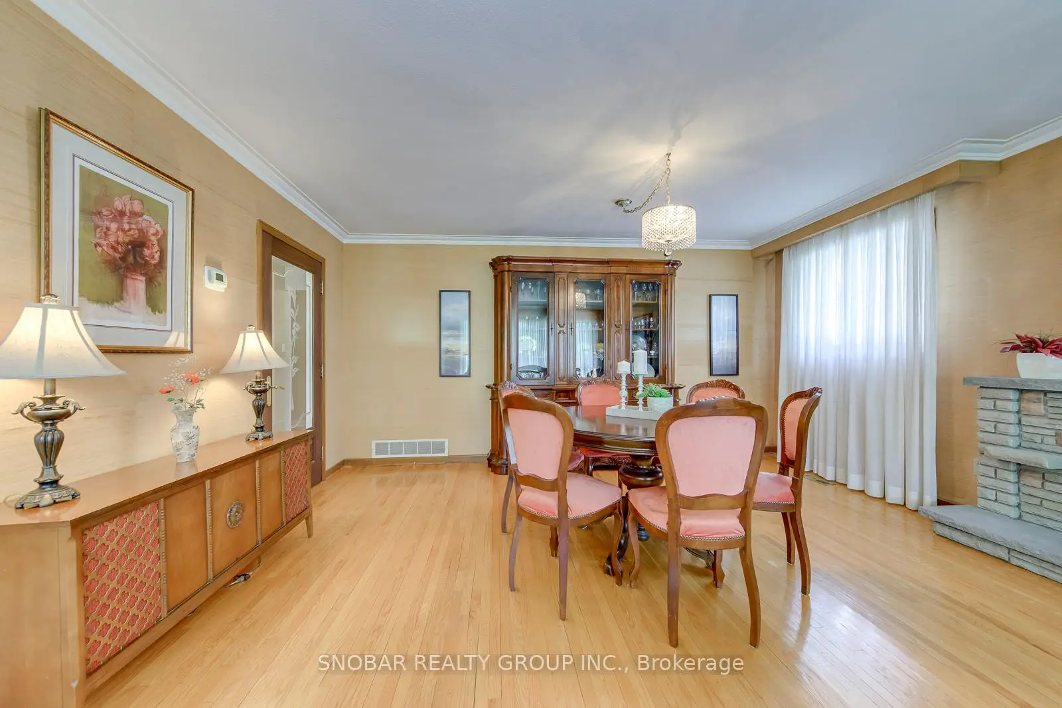
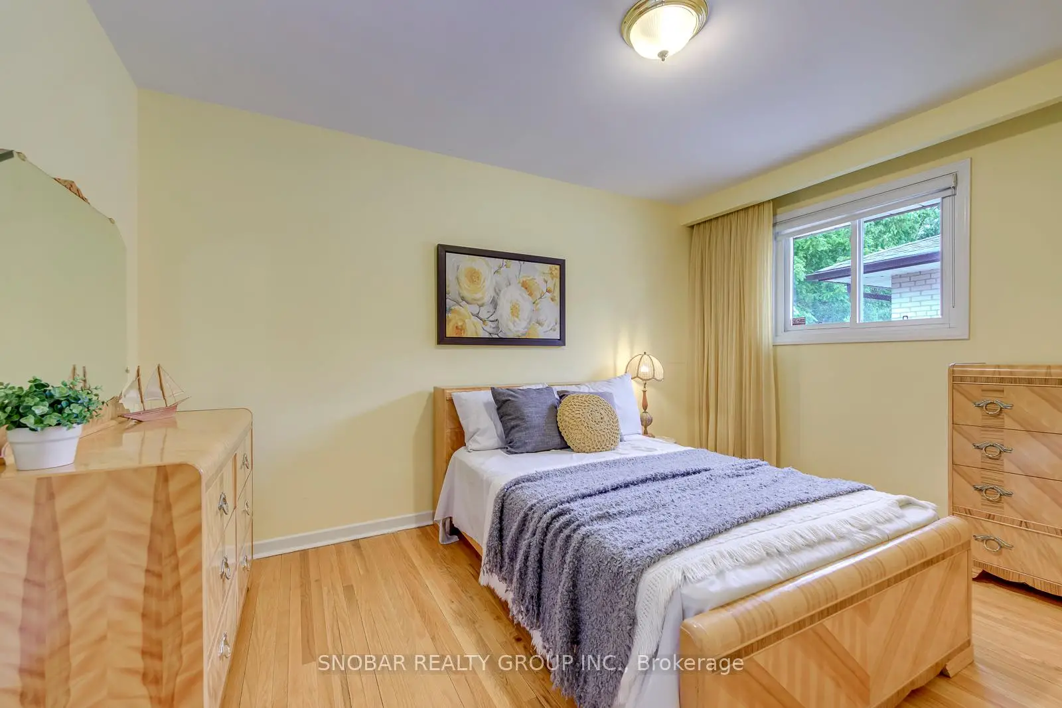
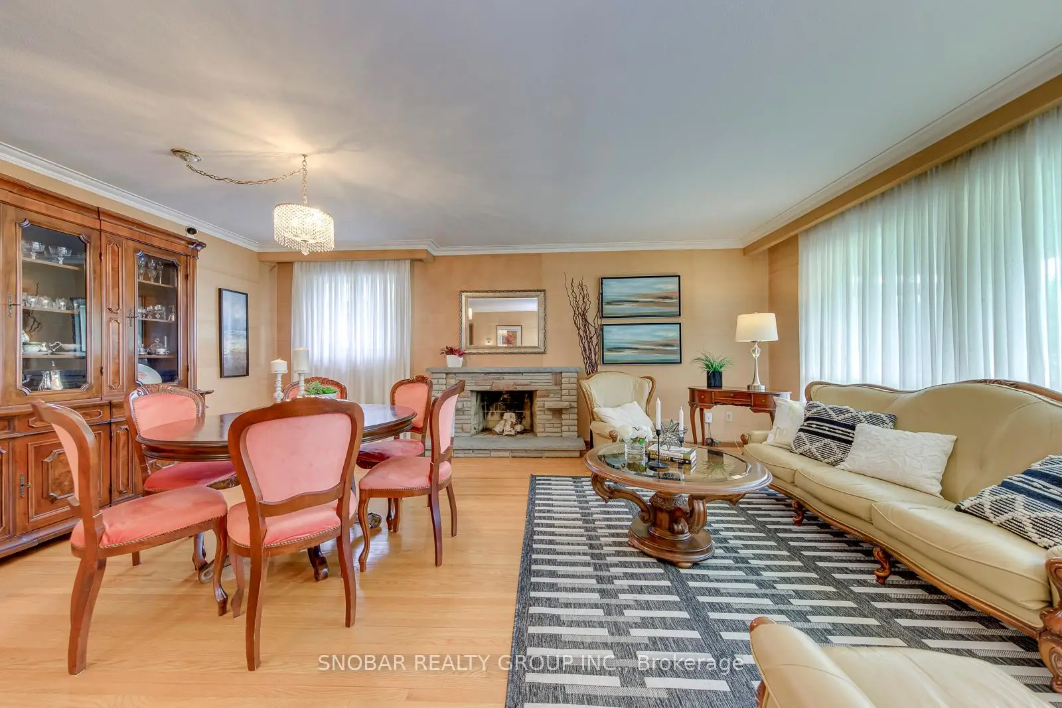
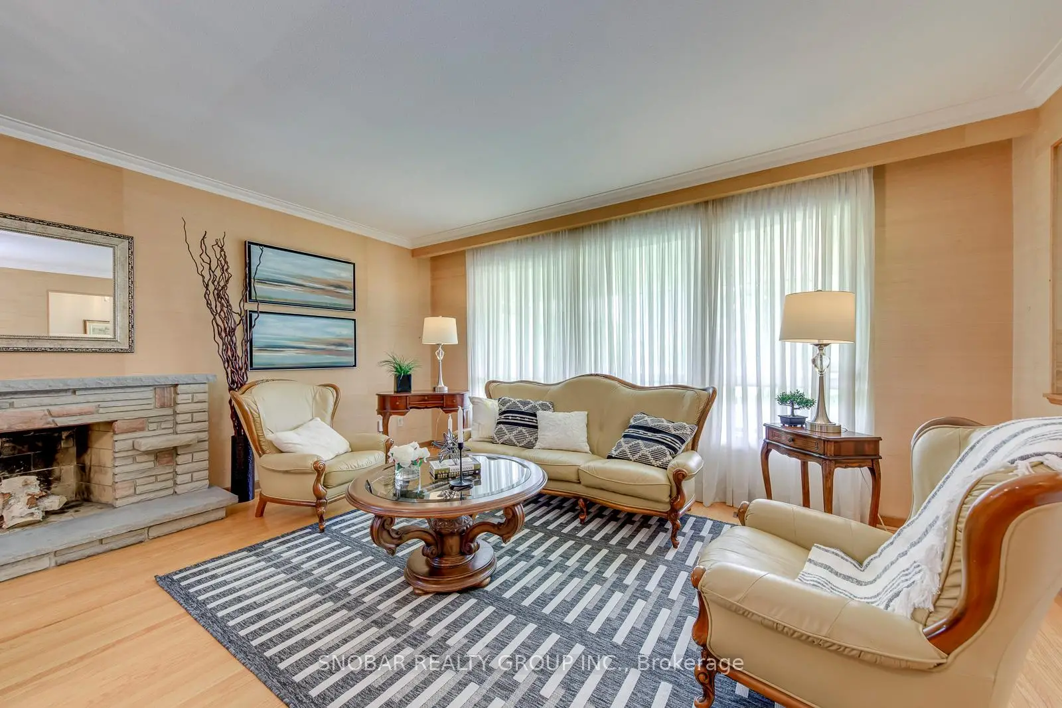
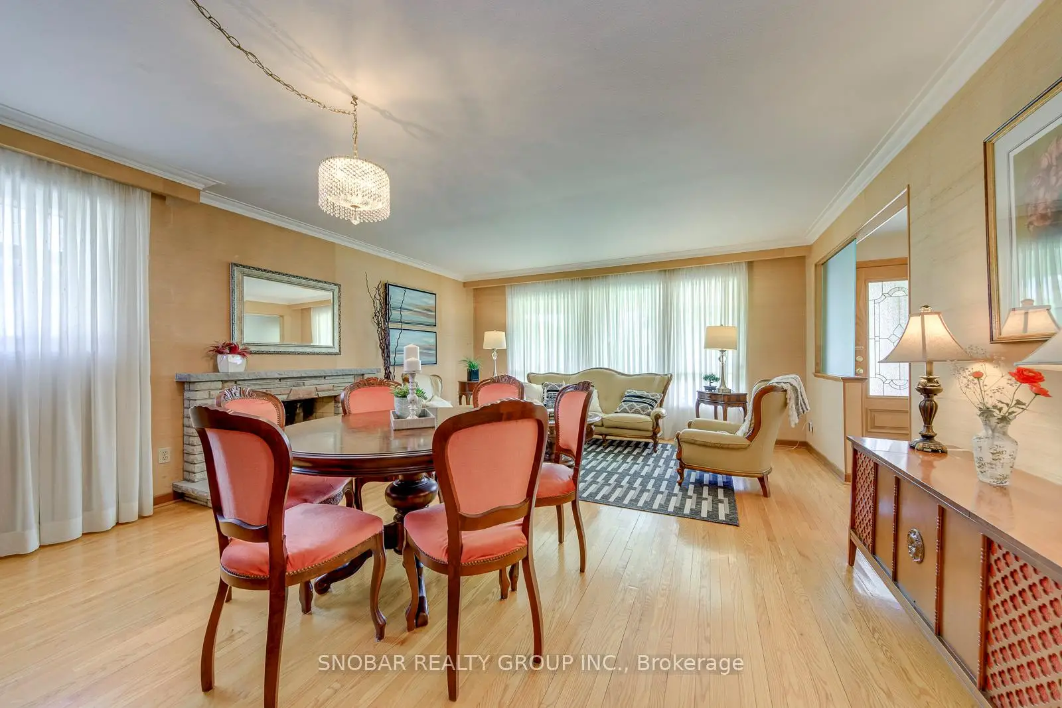
| Living Rm | 6.20x3.10 | Hardwood Floor, Combined w/Dining, Window |
|
| Dining Rm | 5.10x2.60 | Hardwood Floor, Combined w/Living, Window |
|
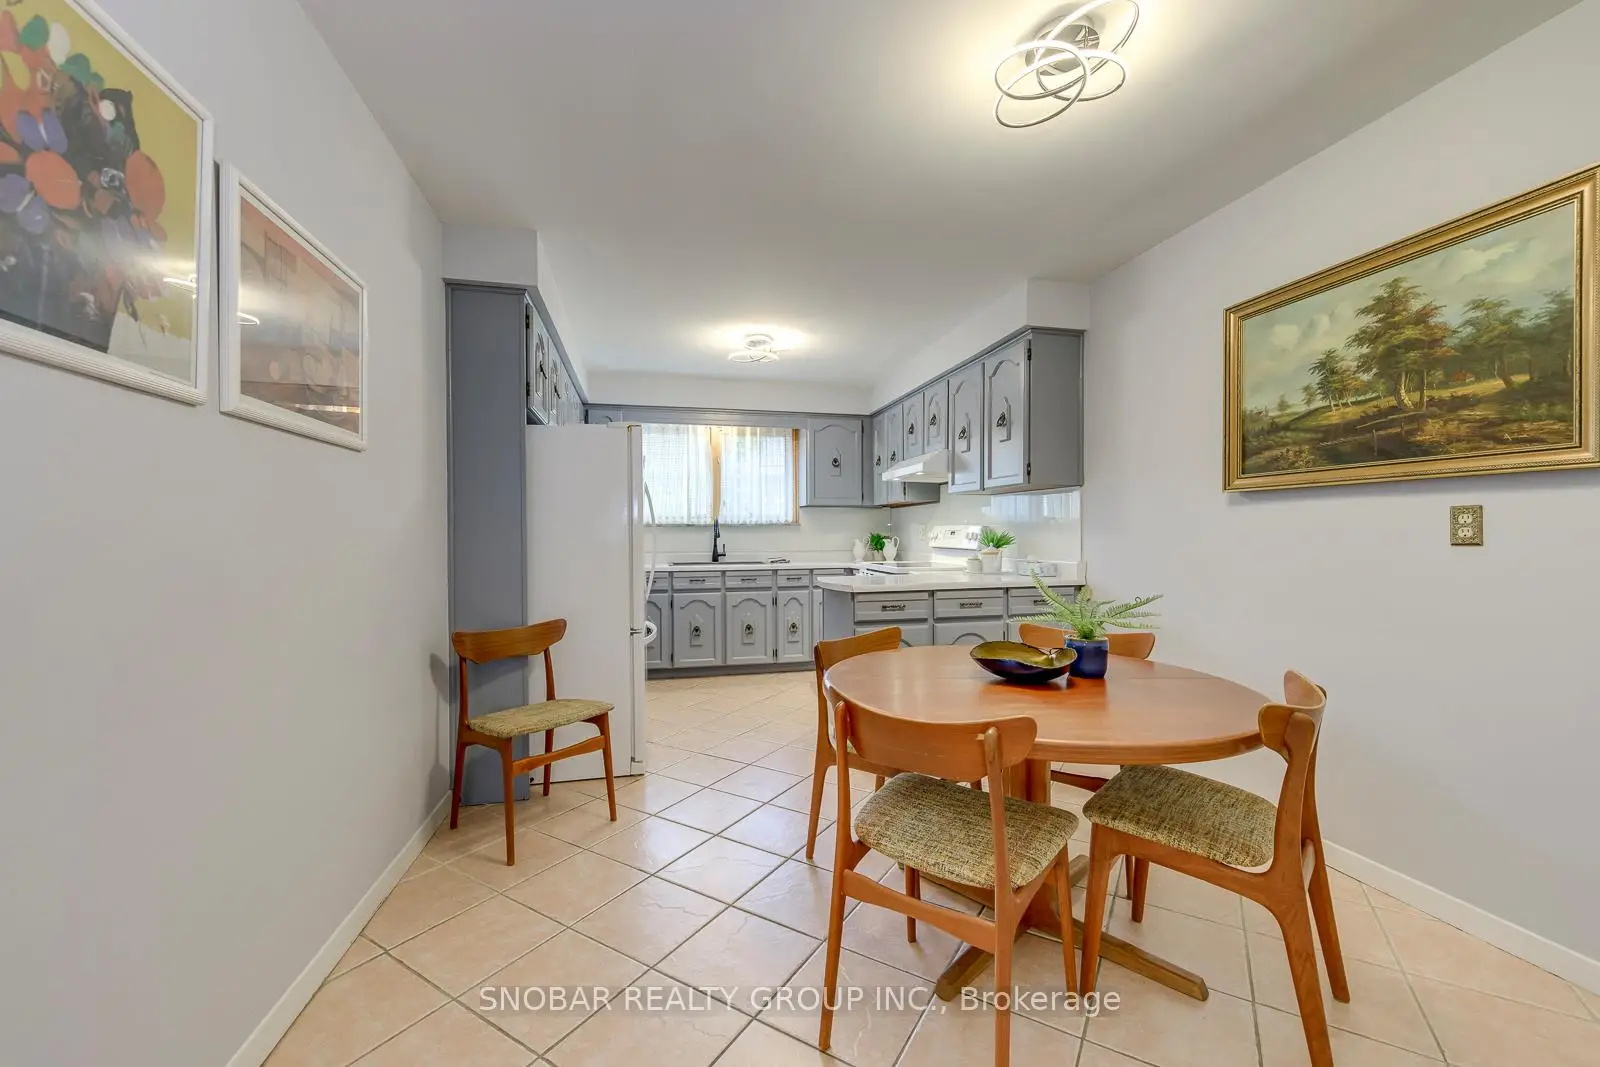
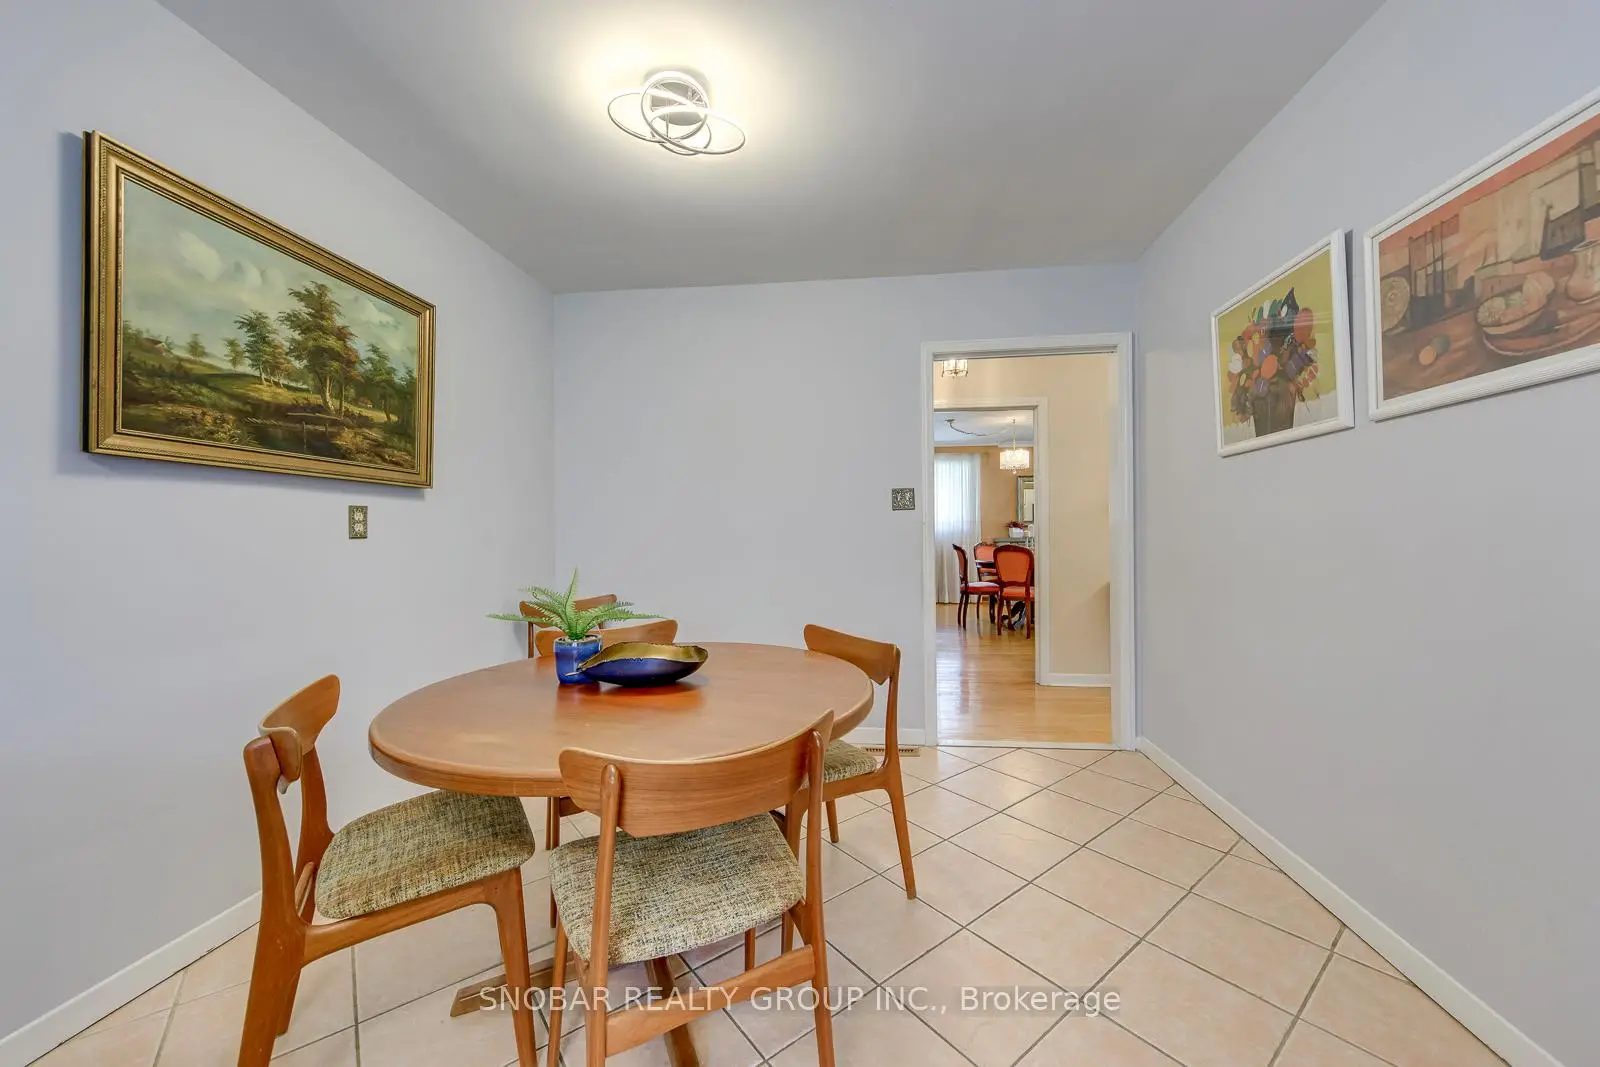
| Kitchen | 6.05x3.45 | Ceramic Floor, Eat-in Kitchen, Window |
|
| Primary B | 4.80x4.25 | Hardwood Floor, 3 Pc Ensuite, W/O To Balcony |
|
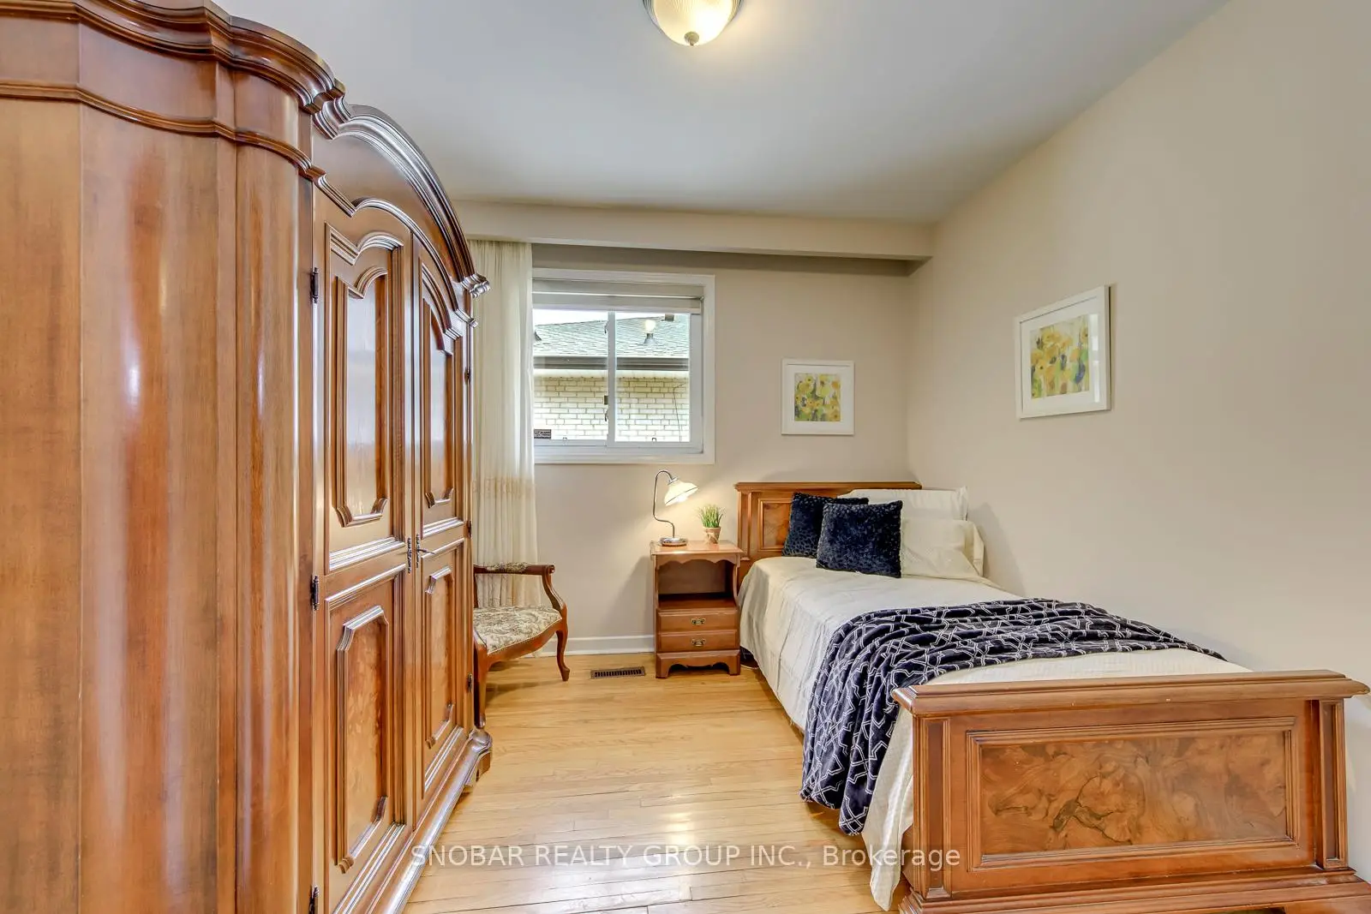
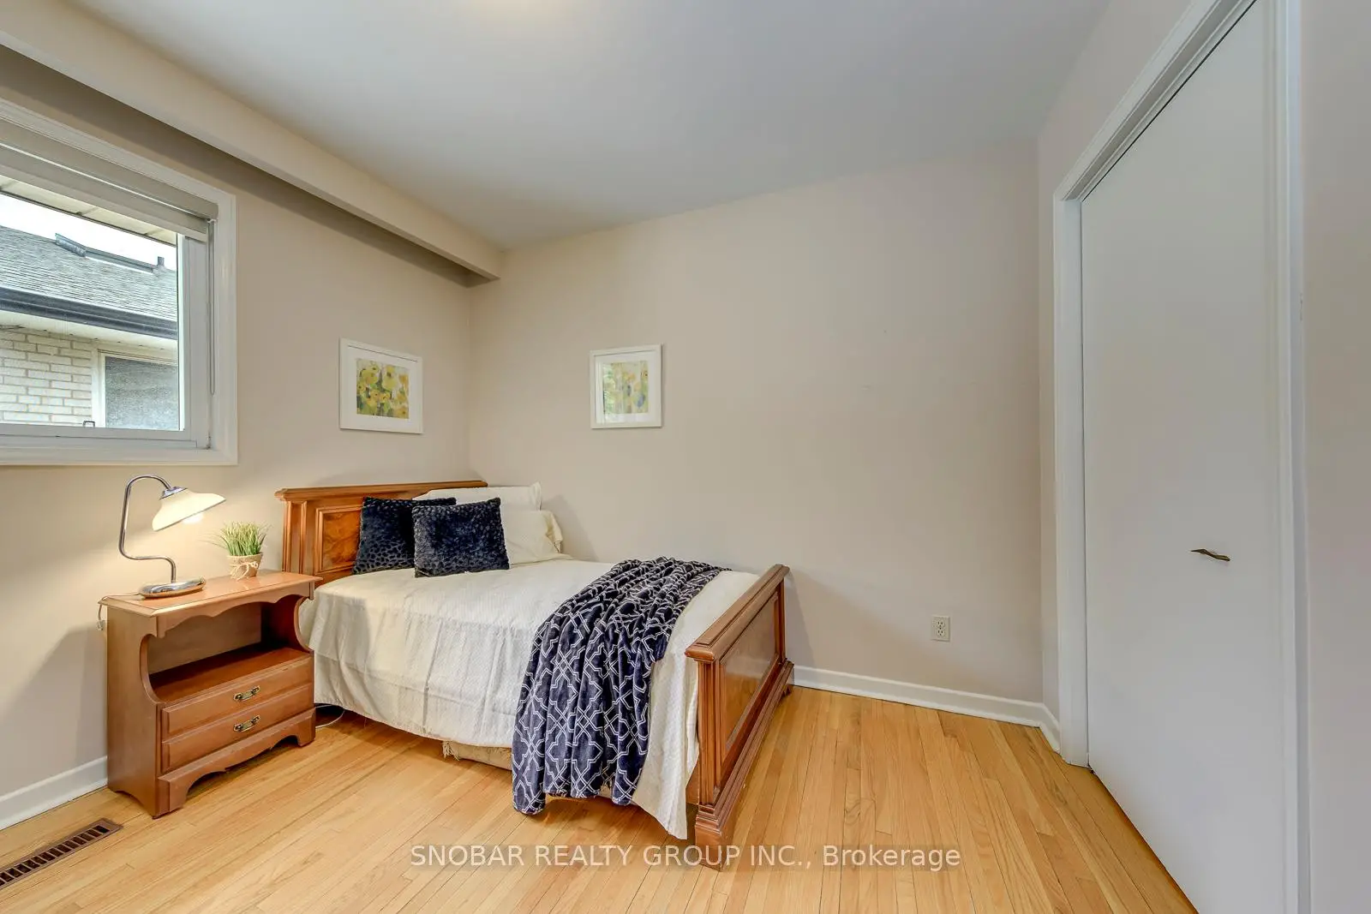
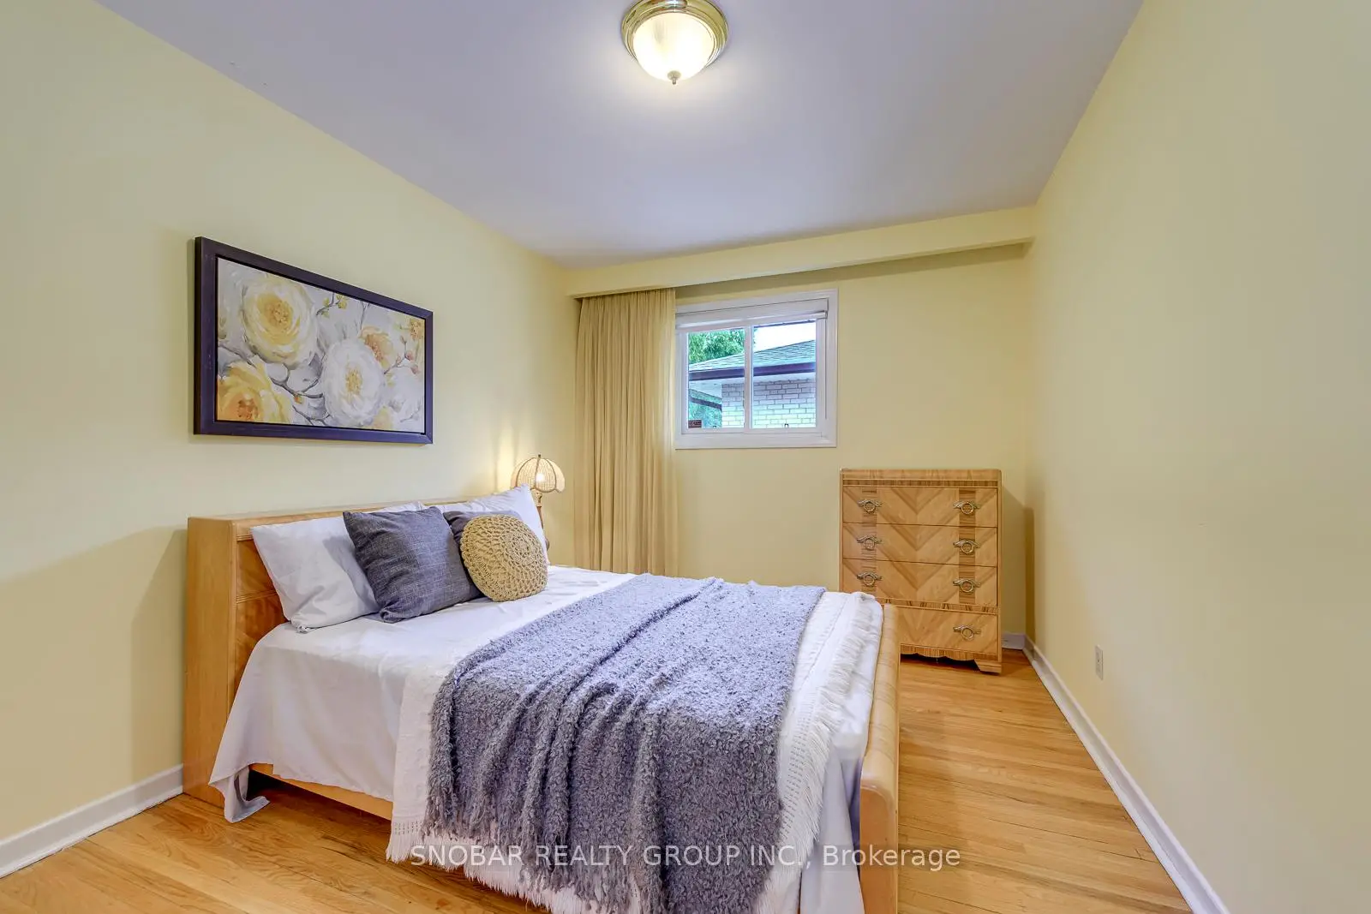
| 2nd Br | 4.30x3.40 | Hardwood Floor, Large Closet, Window |
|
| 3rd Br | 3.30x3.20 | Hardwood Floor, Large Closet, Window |
|
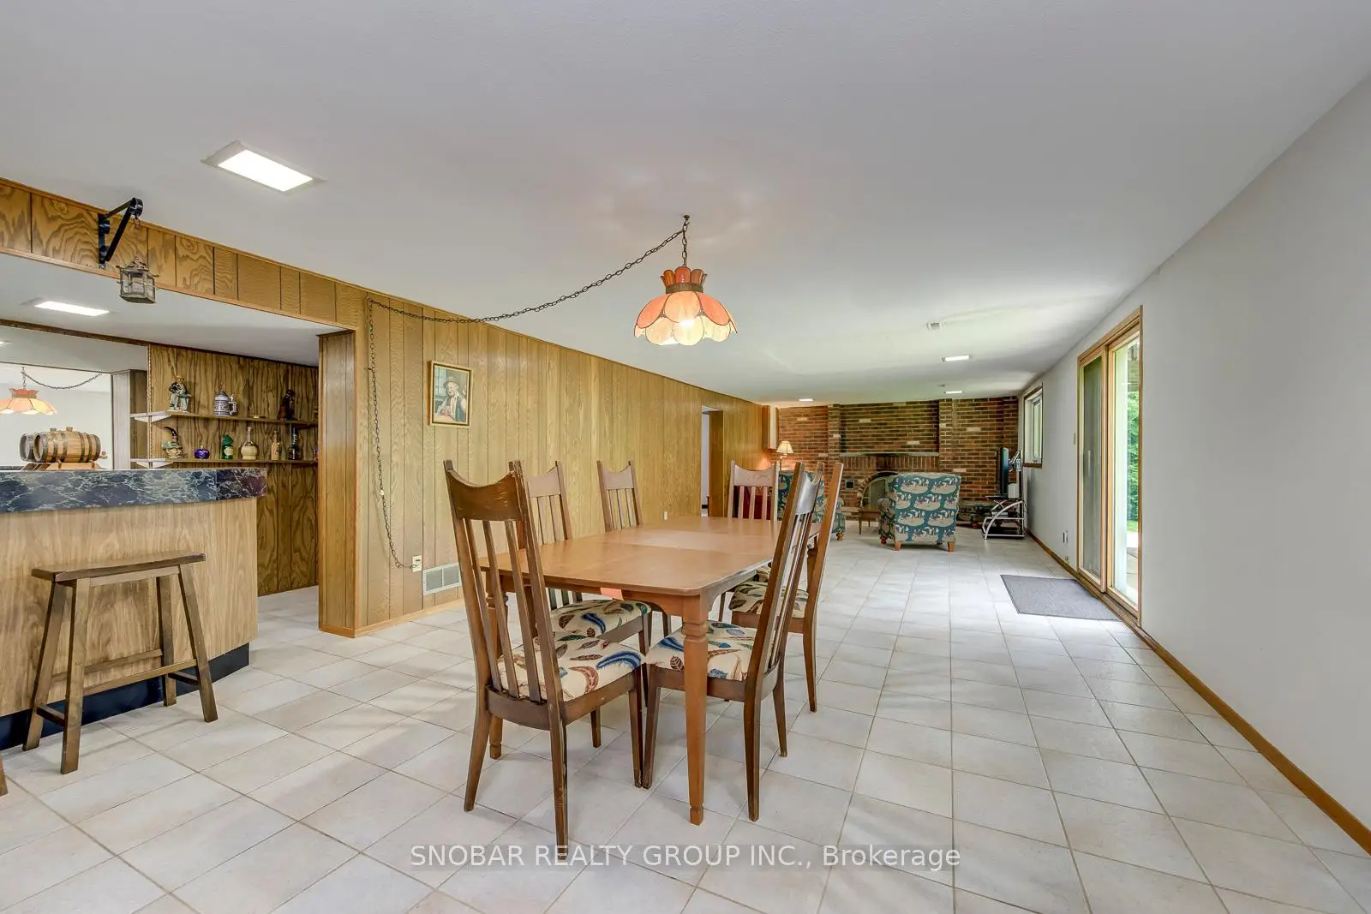
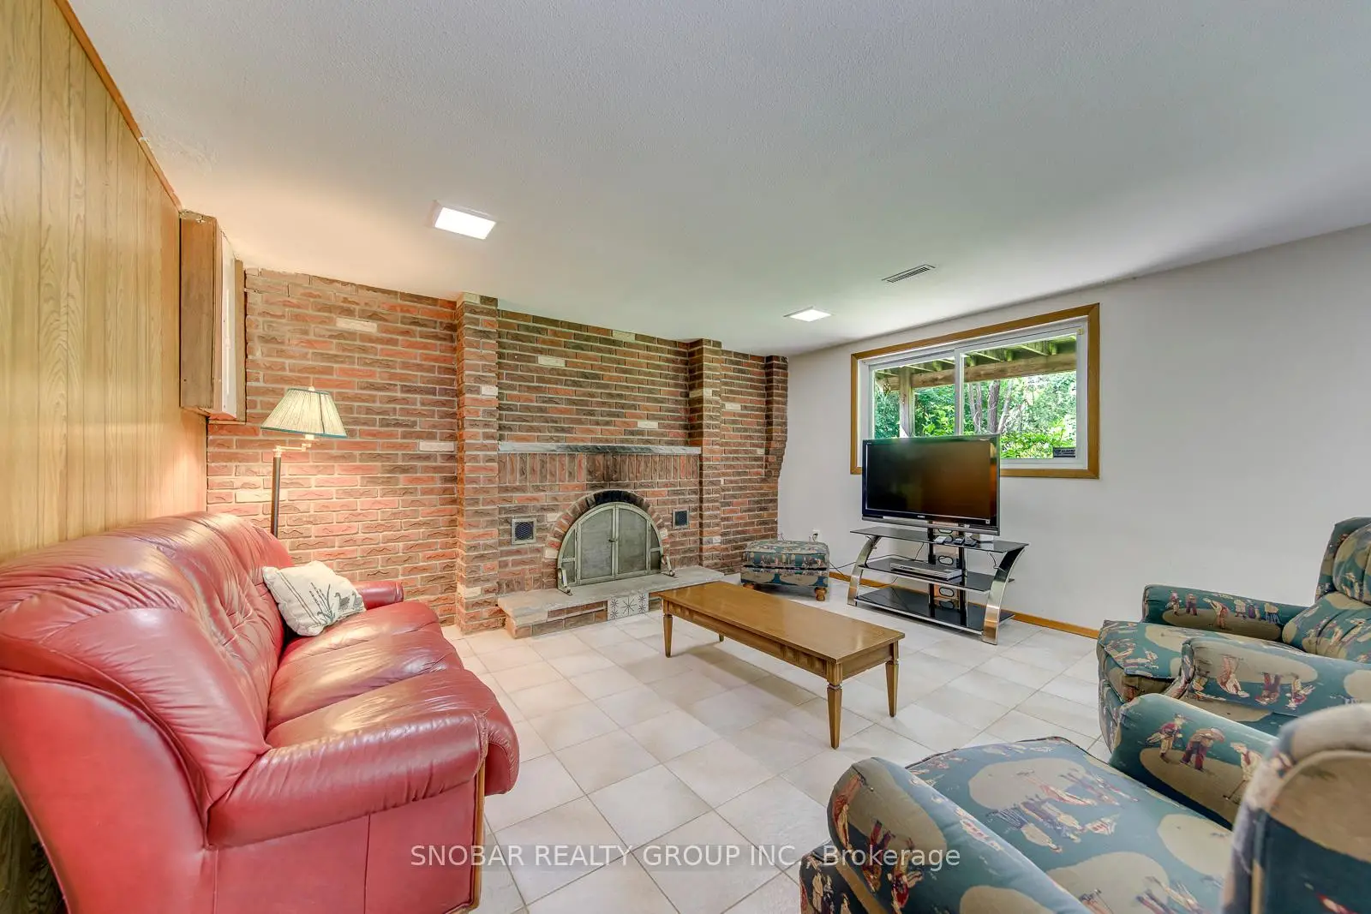
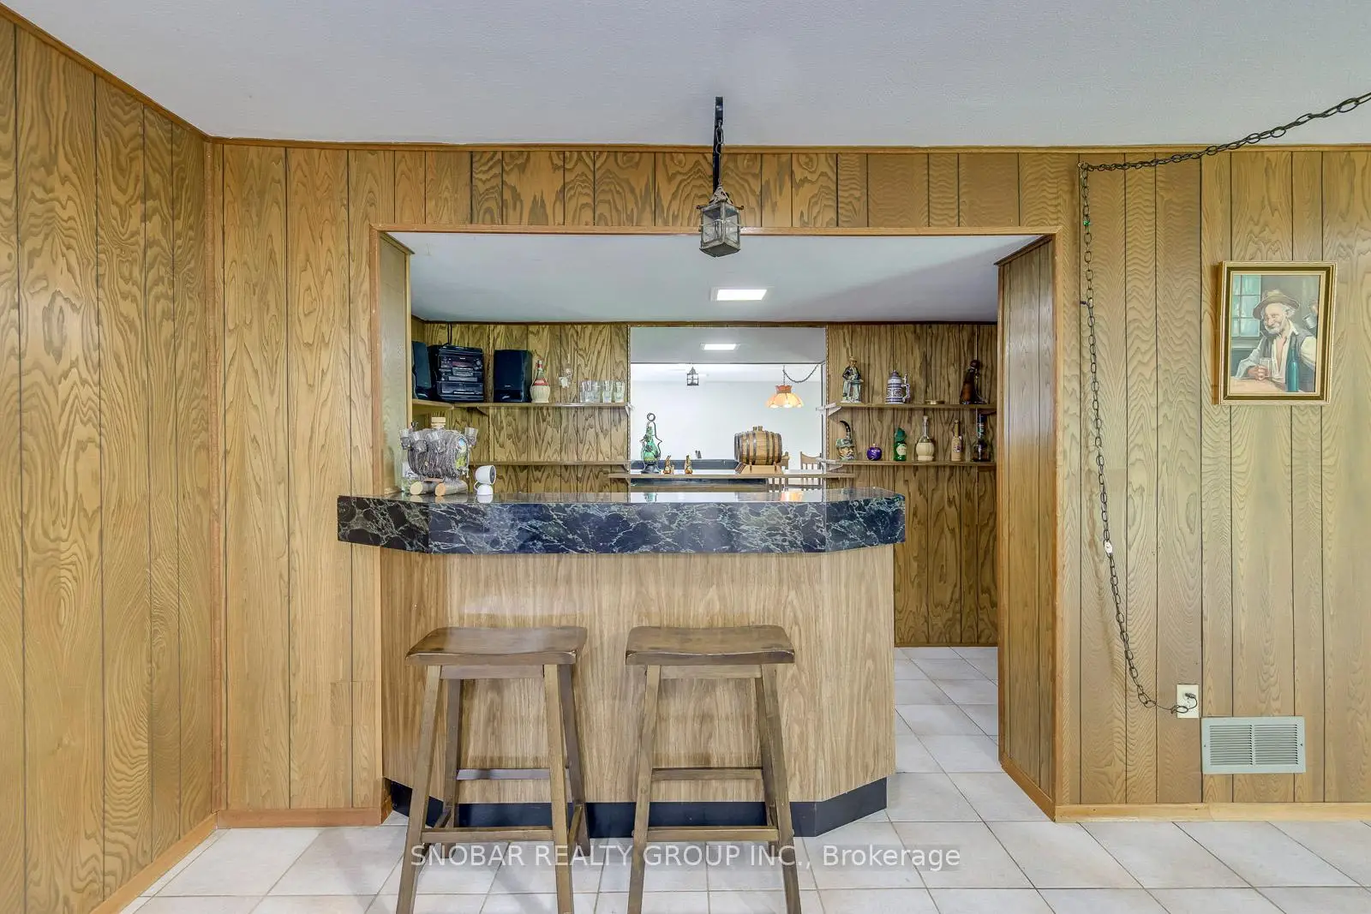
| Recreatio | 12.50x4.95 | Ceramic Floor, Brick Fireplace, W/O To Patio |
|
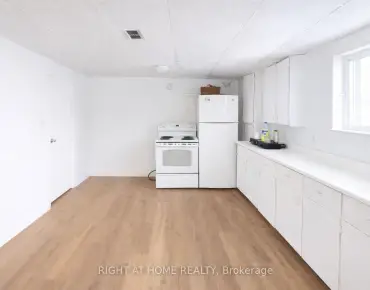
| Kitchen | 7.00x3.10 | Ceramic Floor, Window |
|
| 4th Br | 3.10x2.90 | Vinyl Floor, Closet, Window |
| Bathroom | Pieces | Level | |
|---|---|---|---|
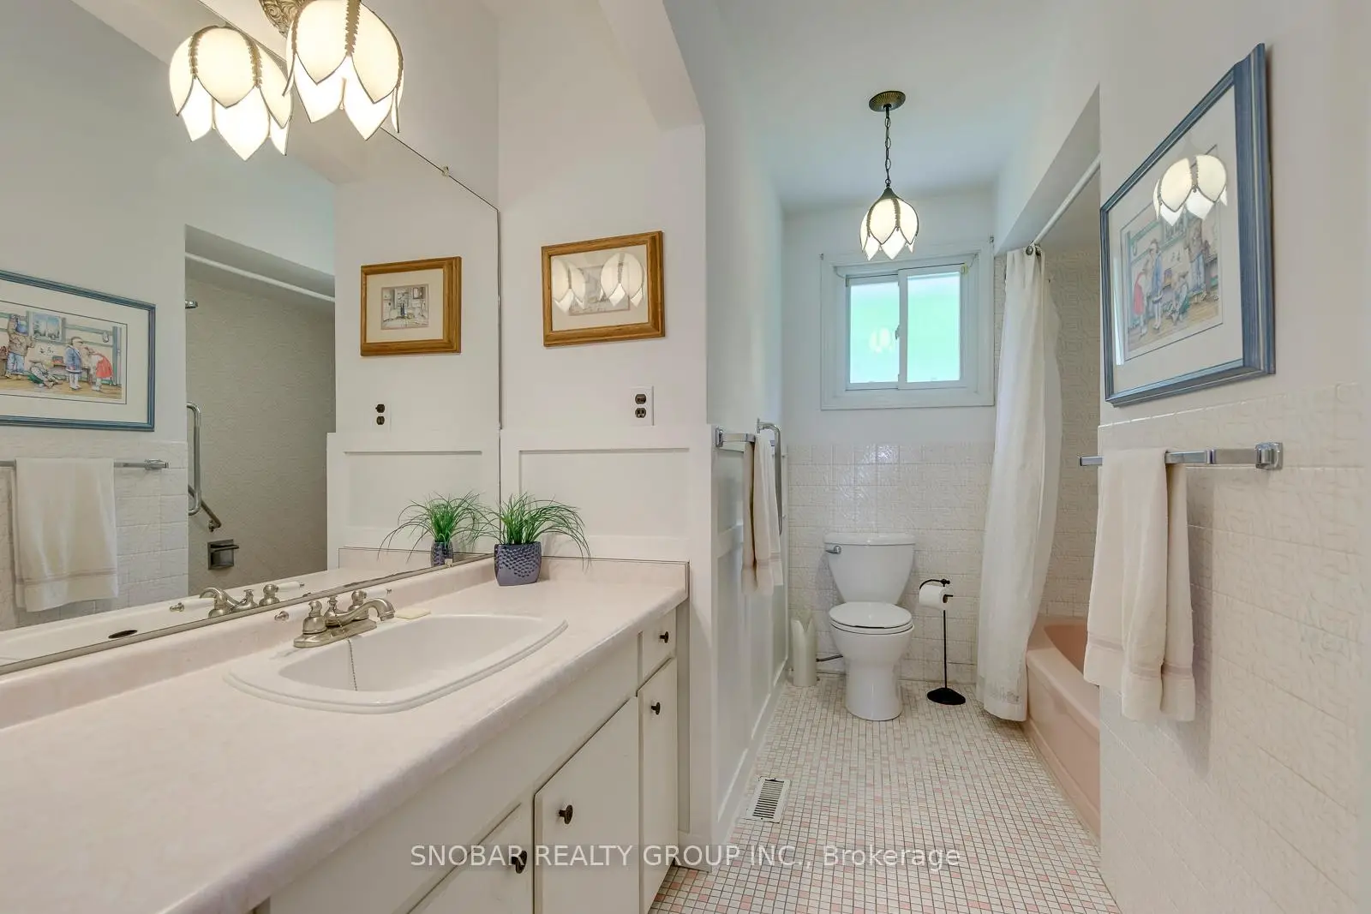
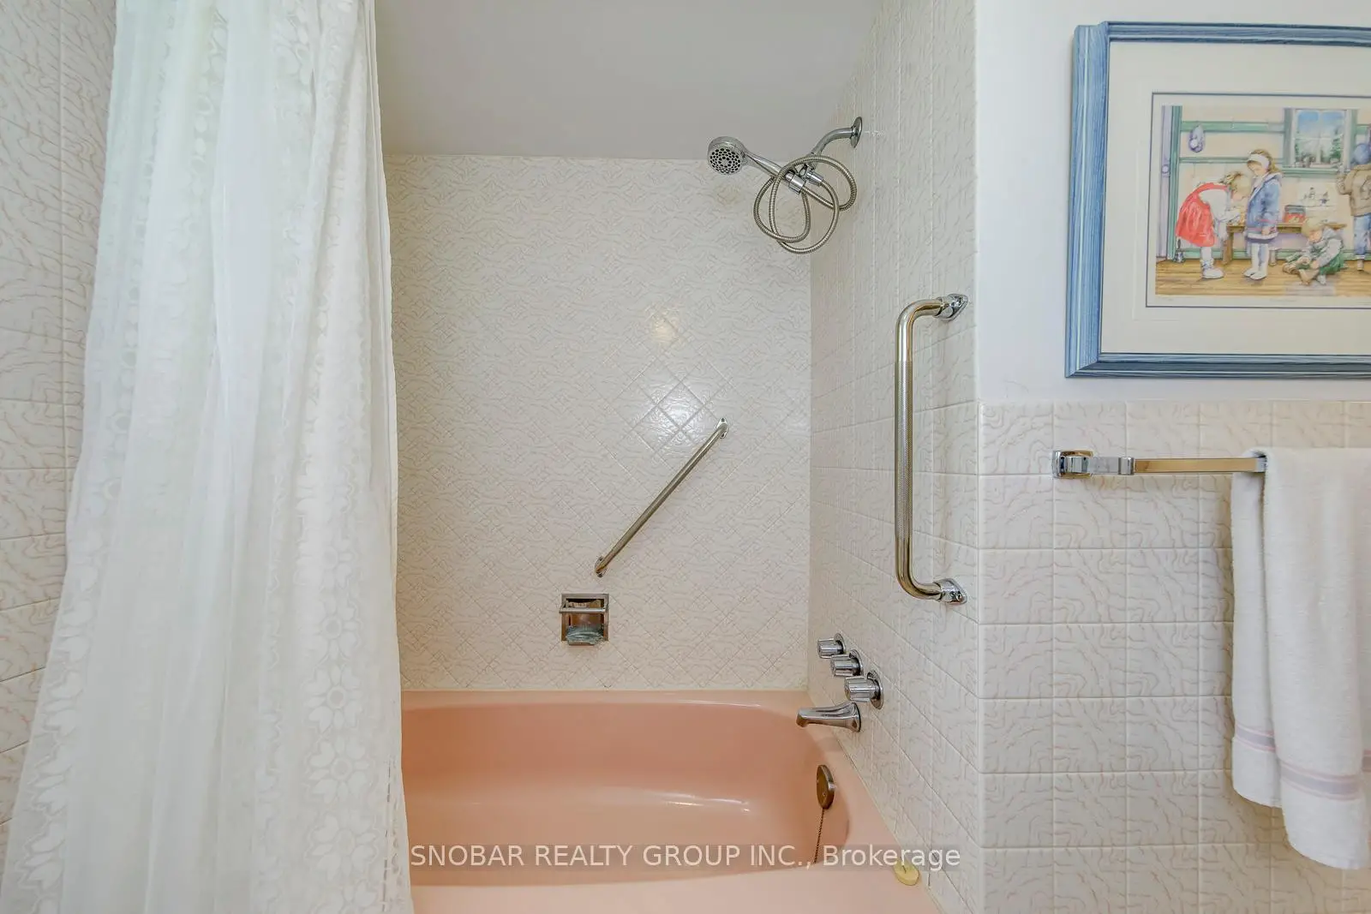
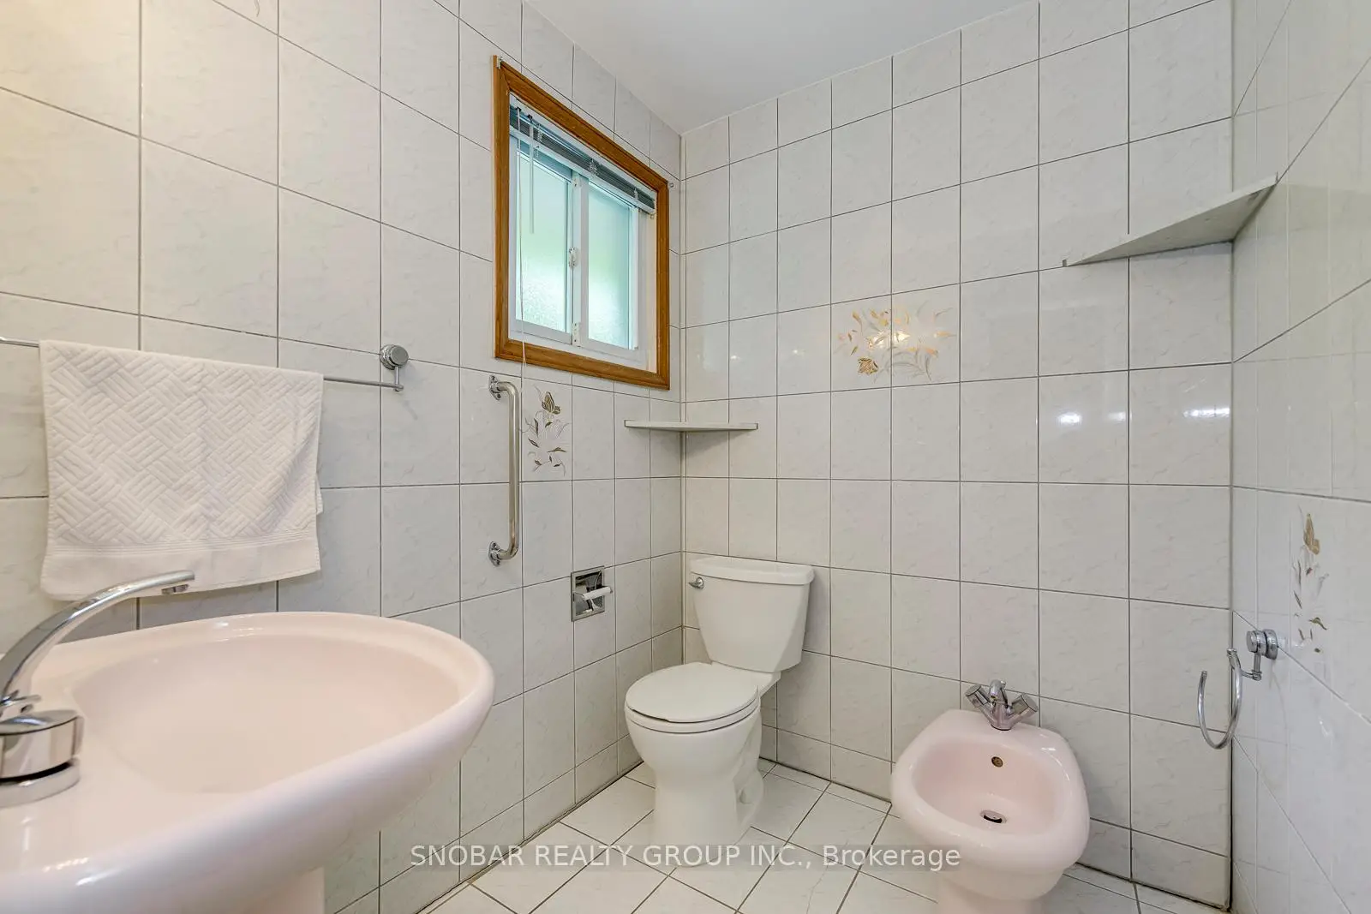
| 1xBath | 4 pcs | ||
| 2xBaths | 3 pcs |
Property Summary
Located close to the intersection of Kipling Ave & Finch Ave W, 26 Annabelle Dr is a 3+1 bedrooms 3 washrooms Detached. The unit has a Double Attached Parking Spaces. The property has many nice features including Other. Living Room Rm, Dinning Room Rm, Kitchen, Primary B, second bedroom and third bedroom are on the Main floor.Local Area Profile
This property is located in an area with a high level of homeownership with housing made up primarily of detached homes. Approximately 31% of residents hold a bachelor's degree or higher, while about 29% have a college credential. Residents use a combination of driving and public transit for commuting.
School Information
- John D Parker Junior School (Grade:JK-5)
- Smithfield Middle School (Grade:6-8)
- North Albion Collegiate Institute (Grade:9-12) 664/739
- St. Angela Catholic School (Grade:JK-8) 2877/3037
- Melody Village Junior School (Grade:JK-5)
- Greenholme Junior Middle School (Grade:JK-8) 2364/3037