Eringate-Centennial-West Deane, Toronto, M9C 3Y5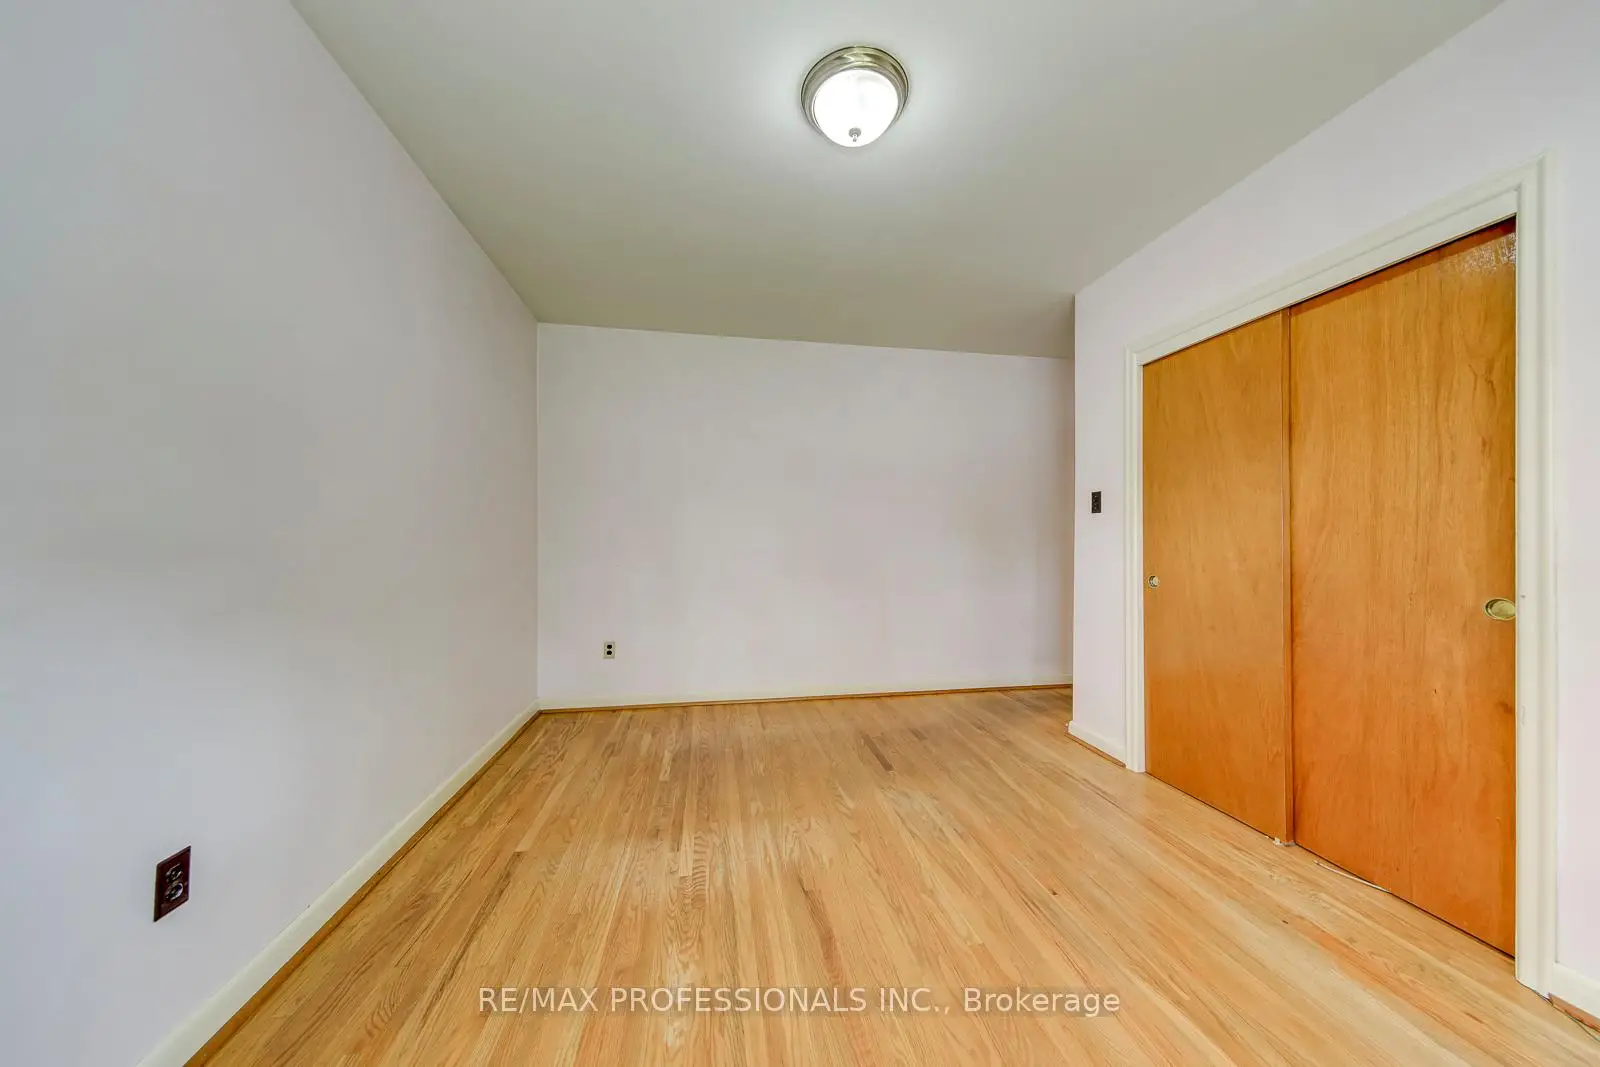

Description
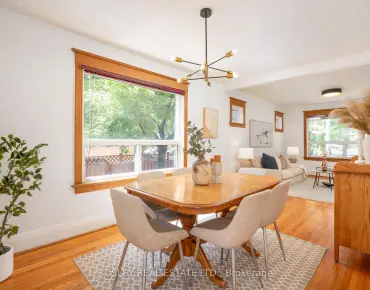
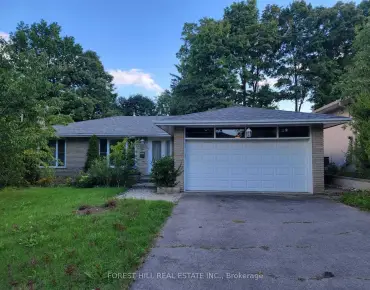
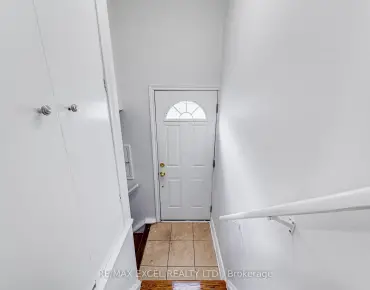
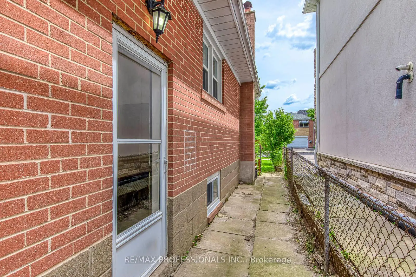
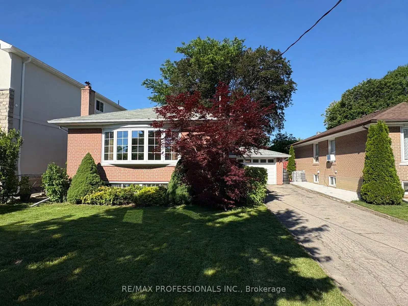
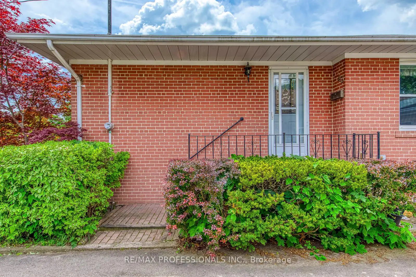
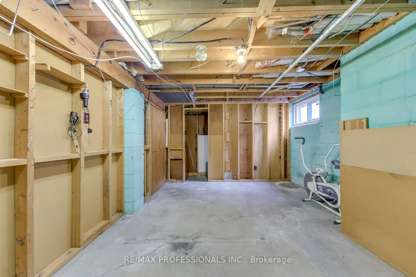
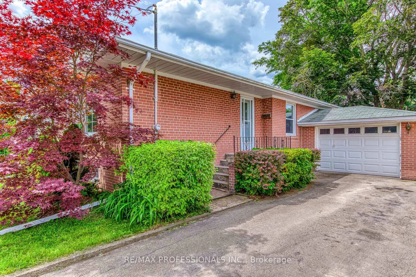
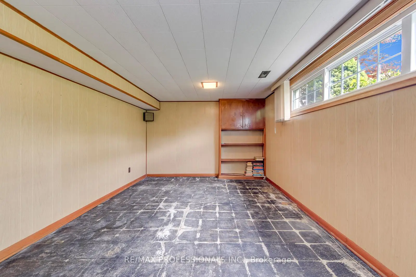
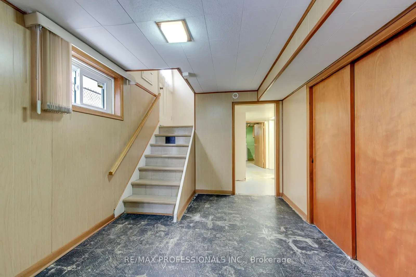
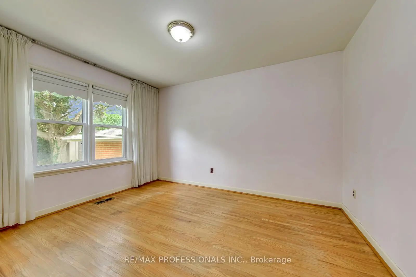
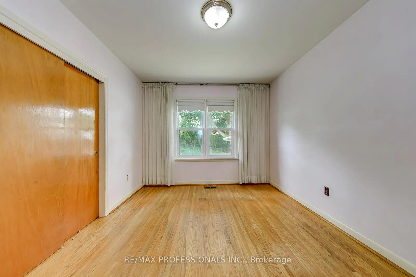
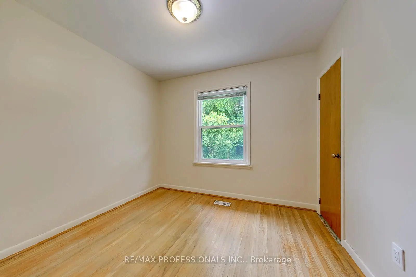
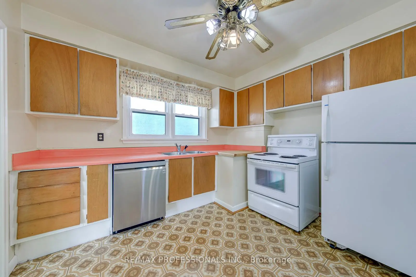
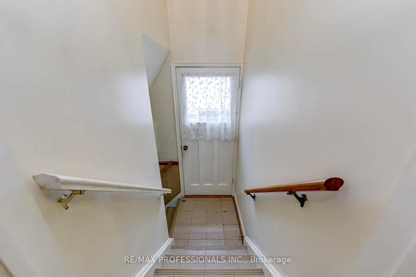
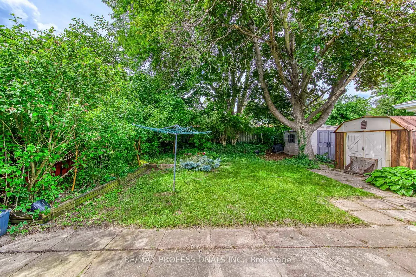
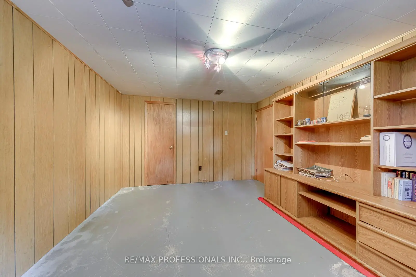
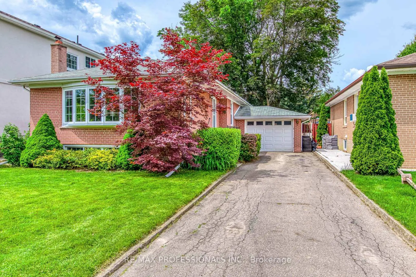
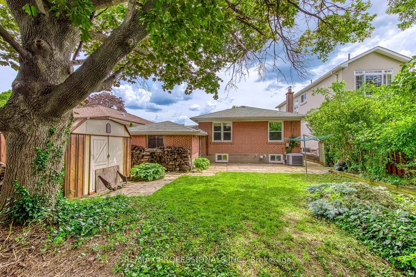
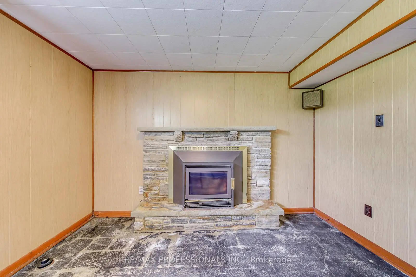
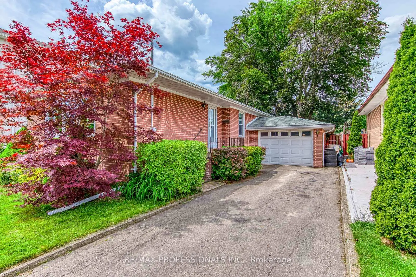
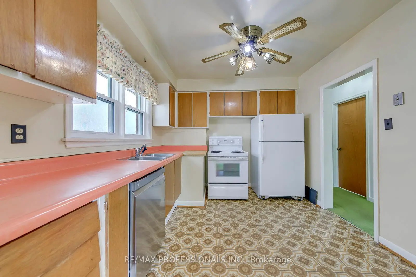
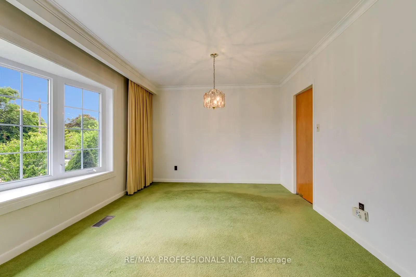
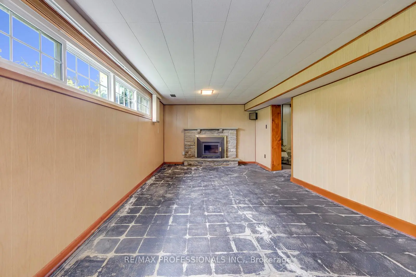
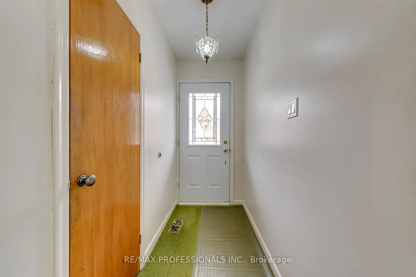
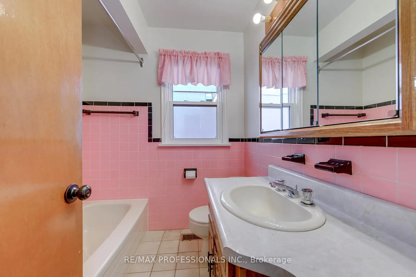
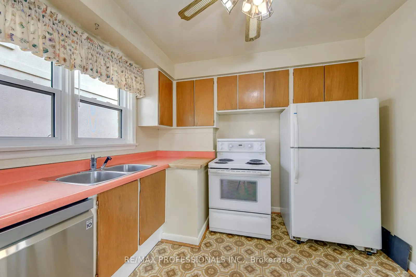
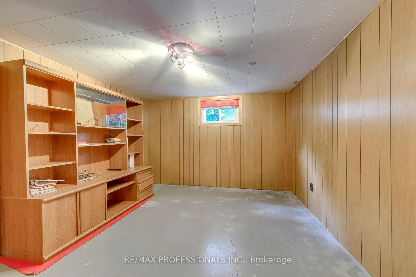
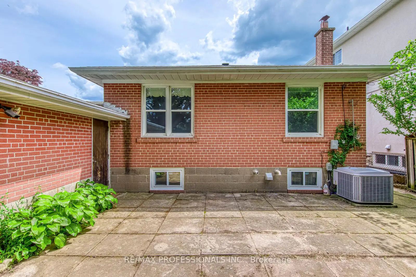
Offered for sale by the original owners, this is a rare opportunity to renovate, modernize, or build your dream home in the heart of Central Etobicoke. Situated on a quiet, family-friendly street surrounded by pride of ownership, this home offers three generously sized bedrooms, an attached garage, and a separate entrance to the basement. The lower level features two additional bedrooms, which offers excellent potential for an in-law suite or future income-generating accommodation. Set on a beautiful lot, the property presents an exceptional opportunity for end users, renovators, and builders alike to create a home tailored to their own vision and lifestyle. Ideally located just minutes to Centennial Park, highly regarded Michael Power-St. Joseph High School, shopping, restaurants, transit, and everyday conveniences, with quick access to Highways 401 and 427 for an easy commute. An outstanding opportunity in a highly sought-after neighbourhood.
Features
- Facing: West

- Bedrooms: 3

- Bathrooms: 2

- Garages: 1

- Kitchens: 1

Details
- Lot size: 46.50 x 118.50 Feet

- Space: 700-1100

- Tax: $ 4878.94

- W13488236

- Listing contracted with: RE/MAX PROFESSIONALS INC.
| Room | Size(M) | Description | |
|---|---|---|---|
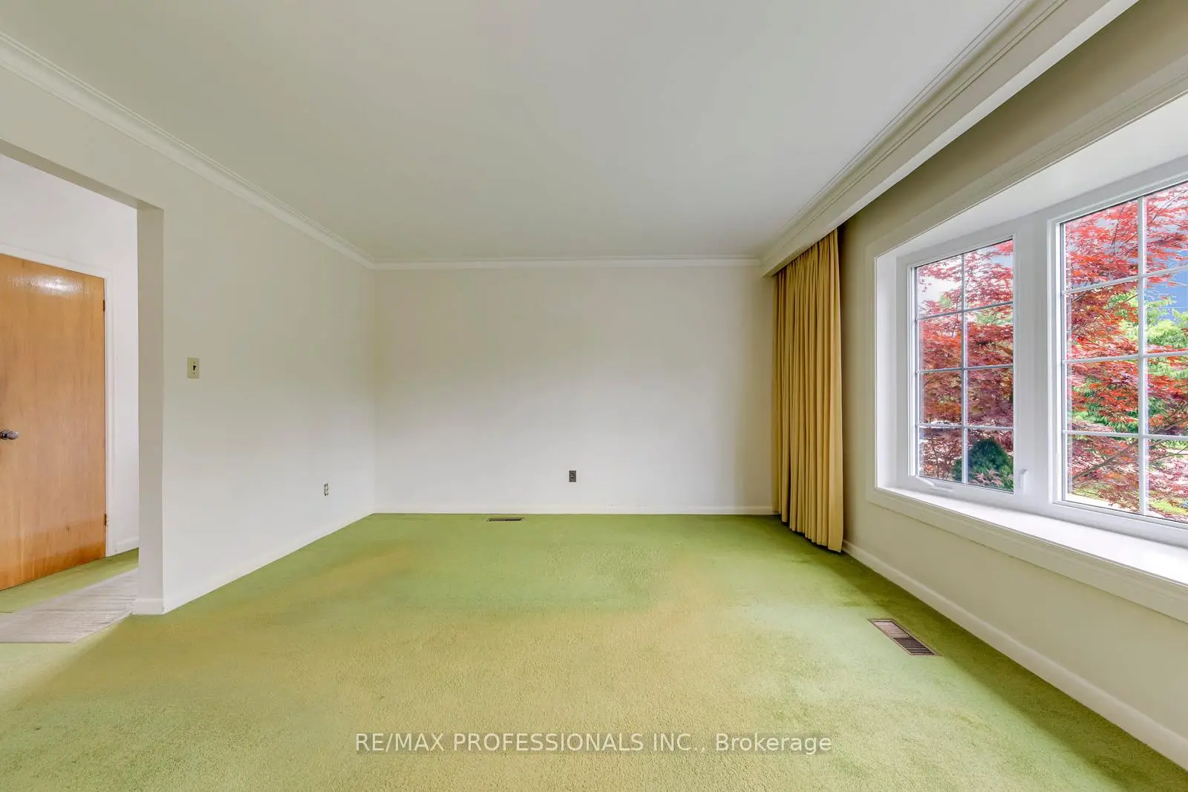
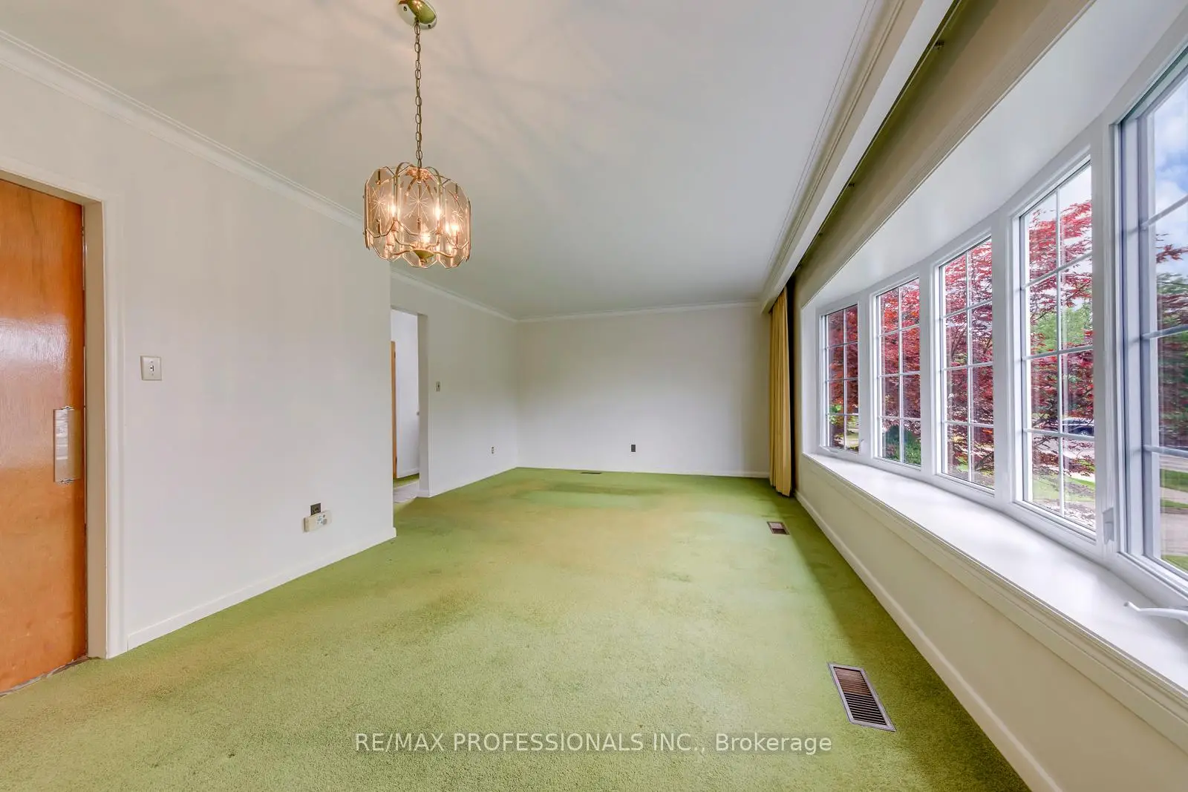
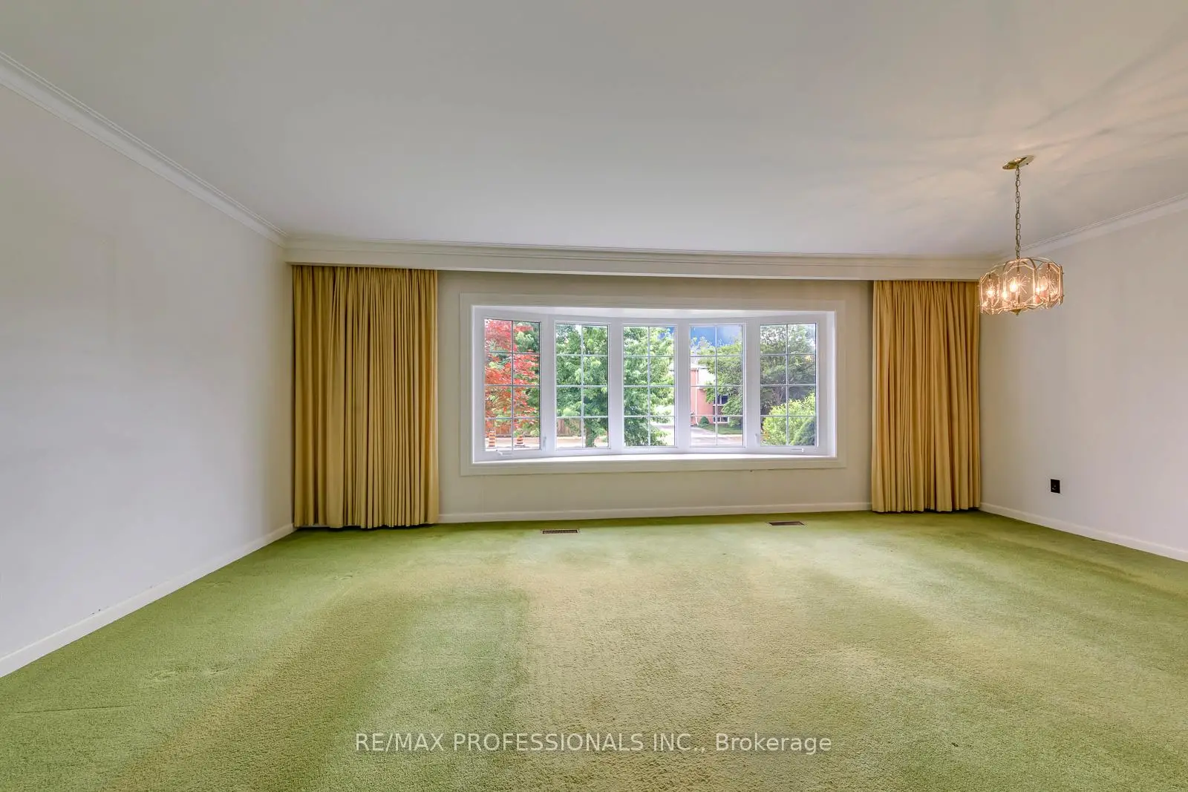
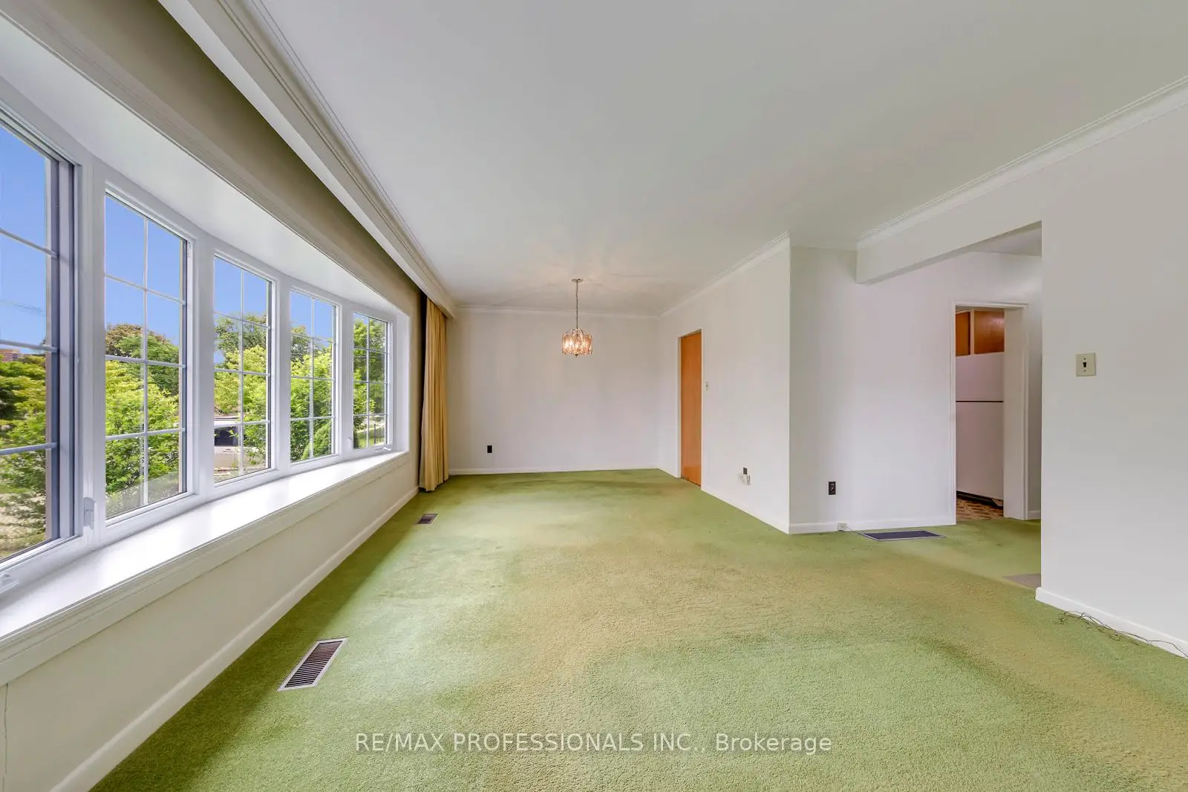
| Living Rm | 4.04x3.37 | Large Window, Combined w/Dining |
|
| Dining Rm | 3.41x3.16 | Large Window, Combined w/Living |
|
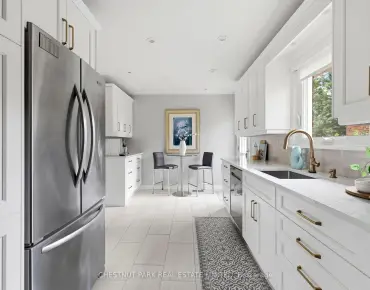
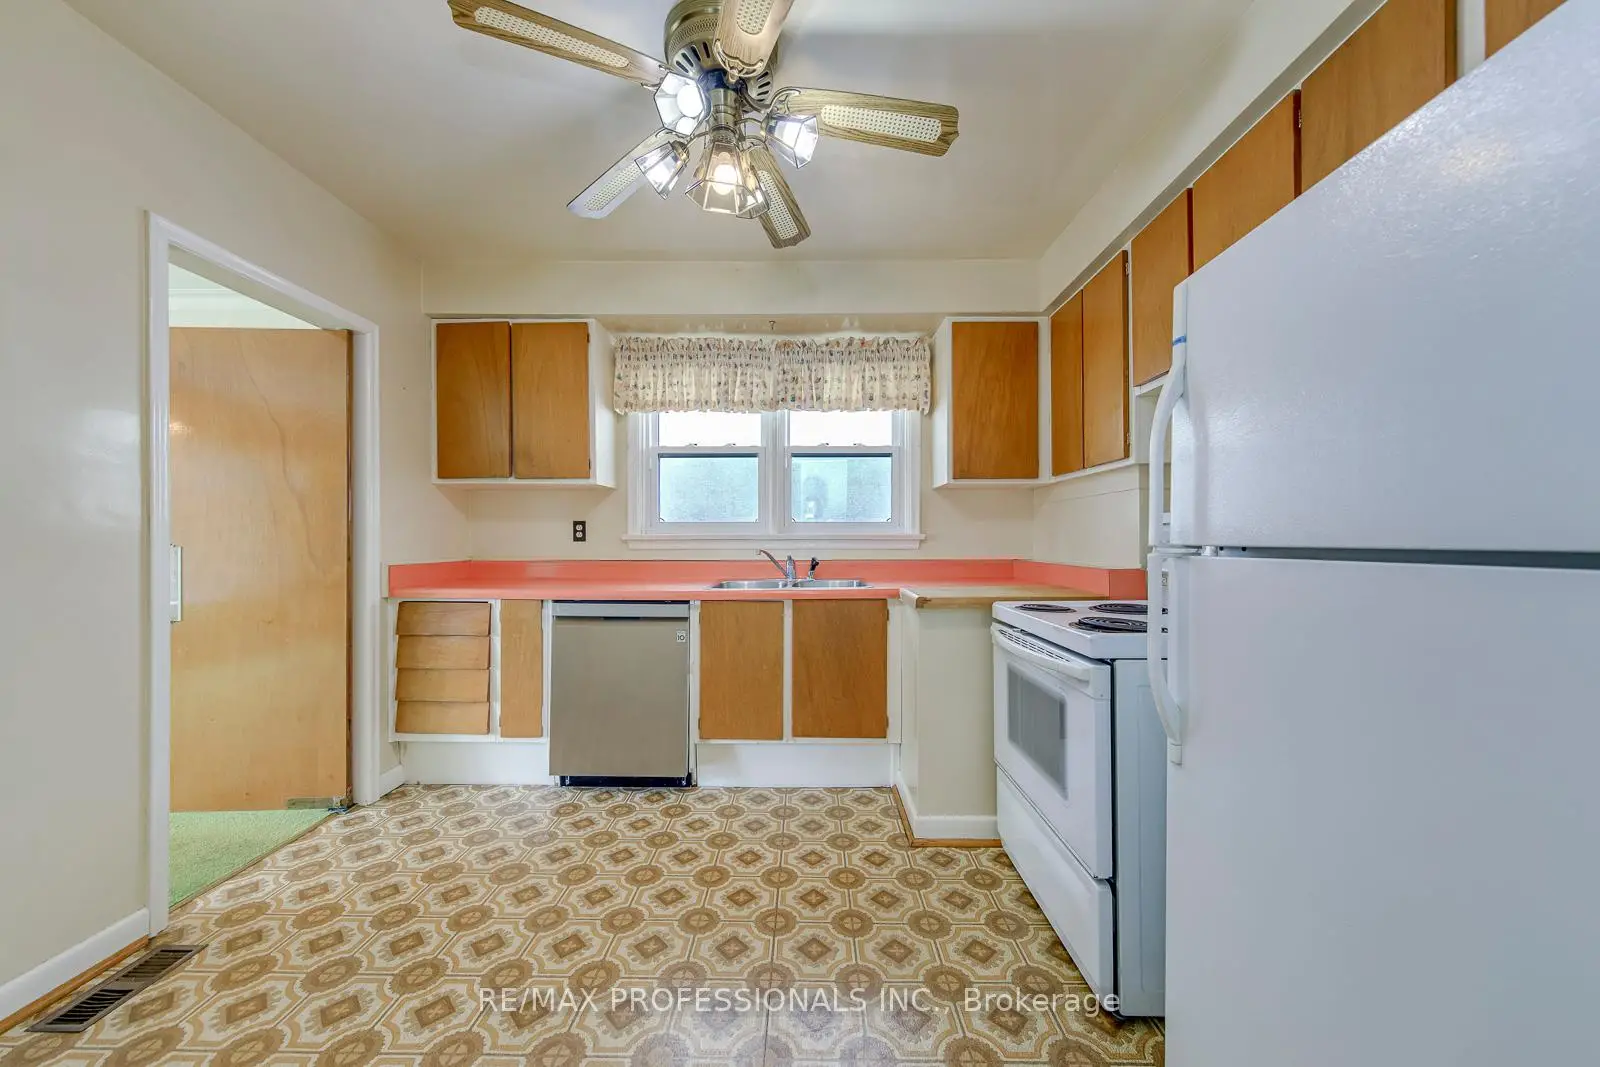
| Kitchen | 3.37x3.00 | Eat-in Kitchen, Window |
|
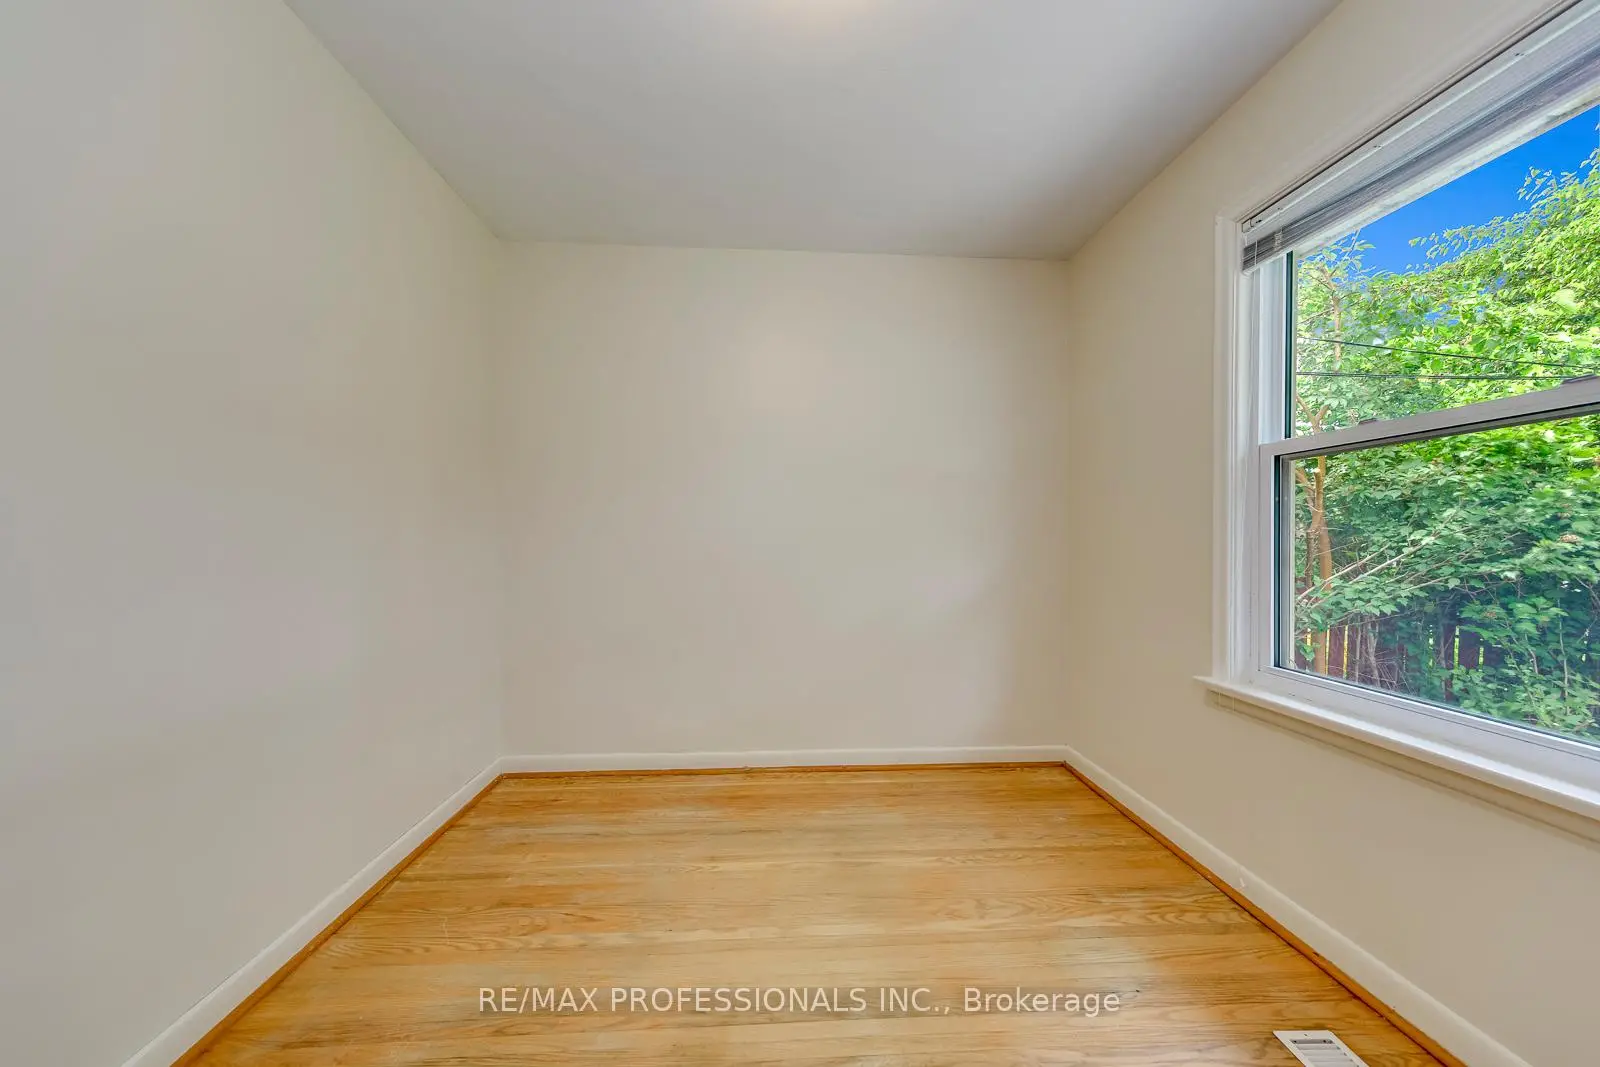
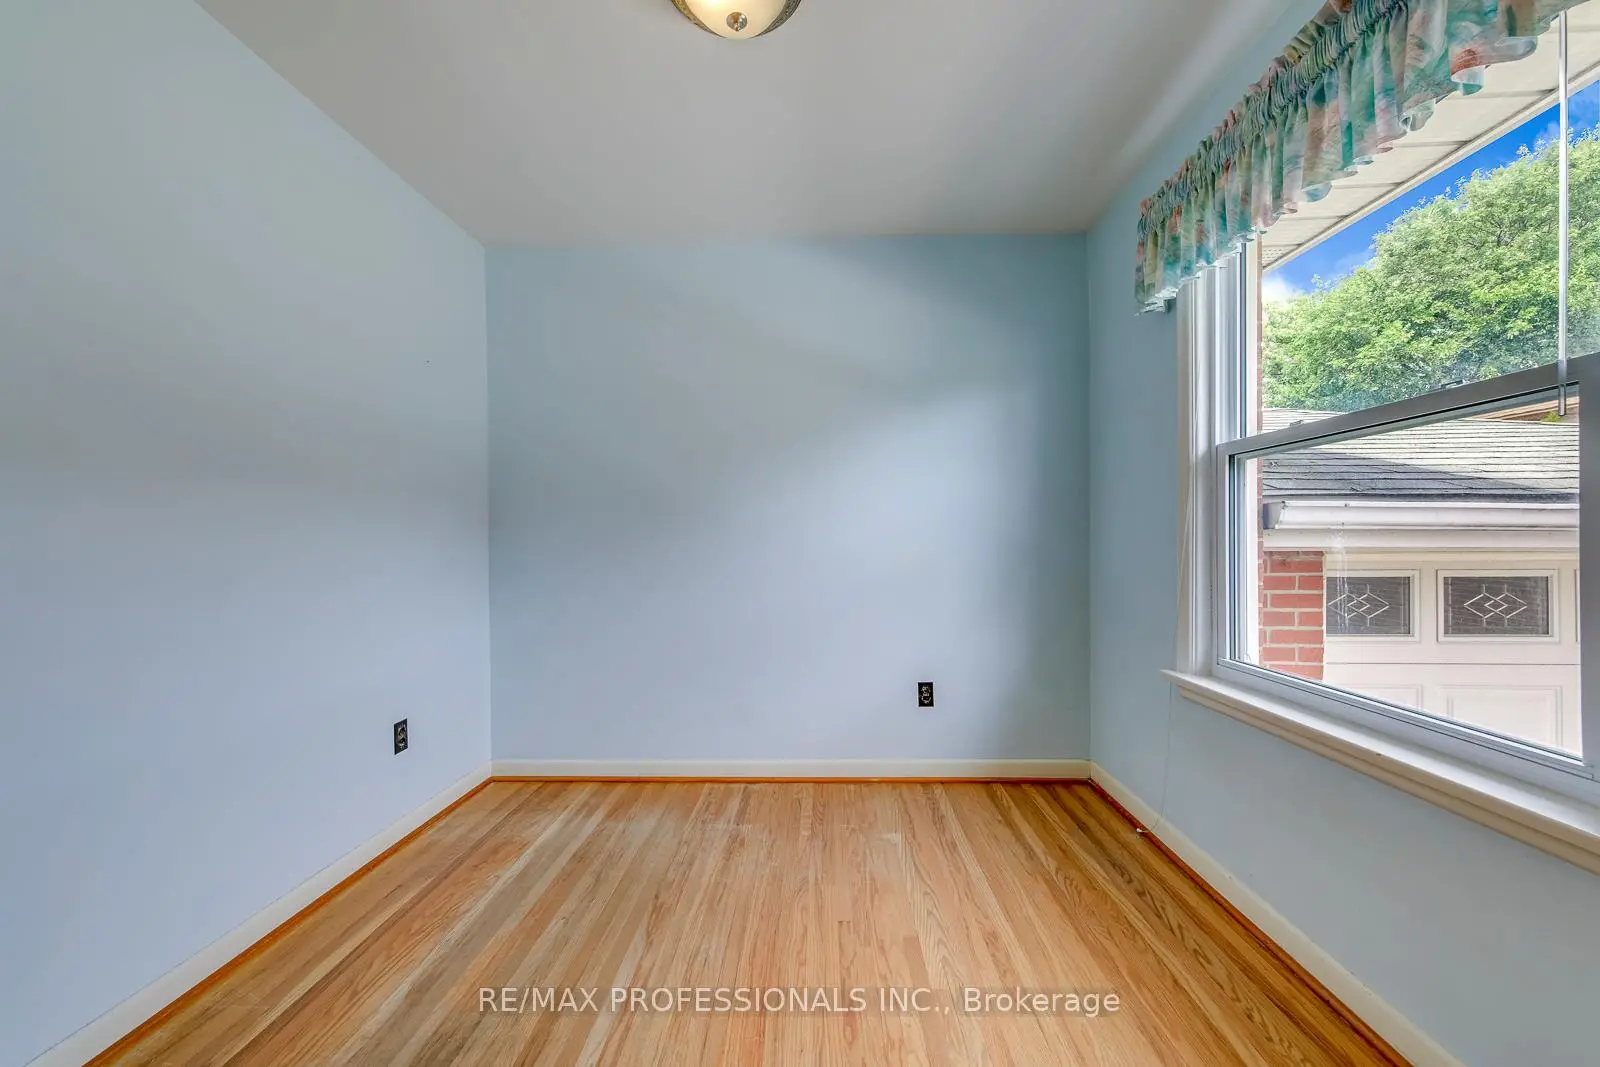
| Primary B | 3.95x3.85 | Hardwood Floor, Window, Closet |
|
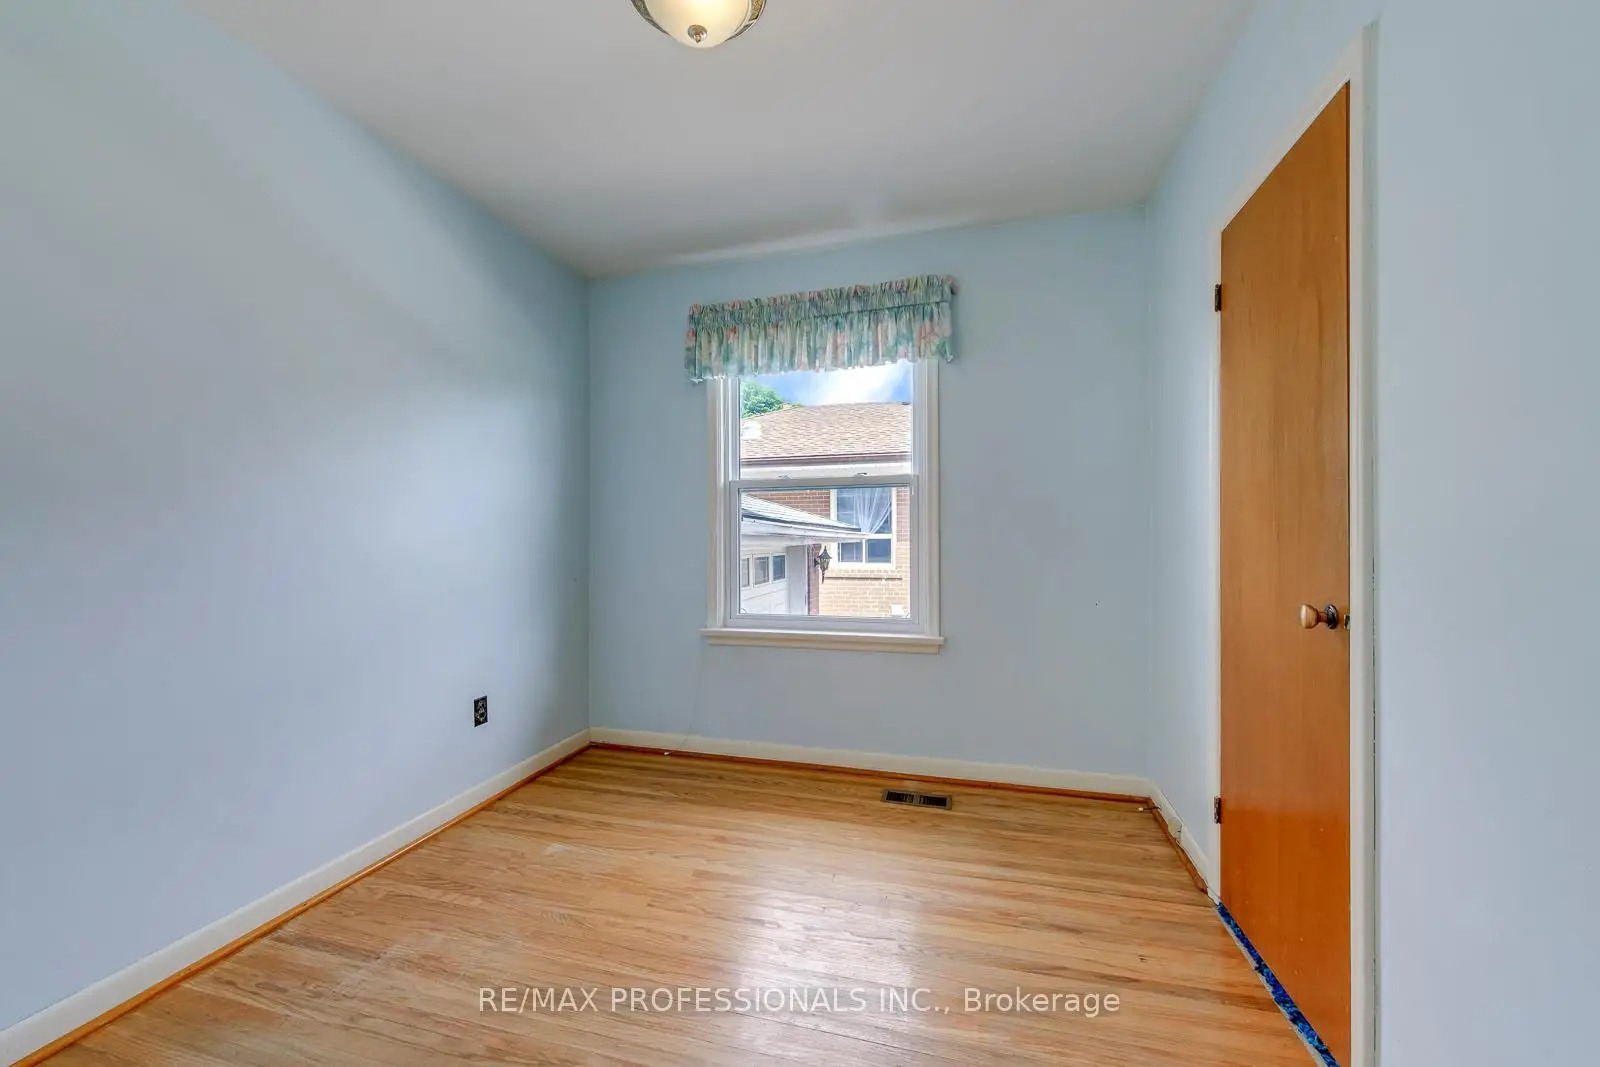
| 2nd Br | 3.03x2.73 | Hardwood Floor, Window, Closet |
|
| 3rd Br | 2.68x2.79 | Hardwood Floor, Window, Closet |
|
| Recreatio | 6.44x3.30 | Above Grade Window, Fireplace |
|
| Br | 3.98x3.39 | Above Grade Window, Closet |
|
| Br | 3.35x4.50 | Above Grade Window |
|
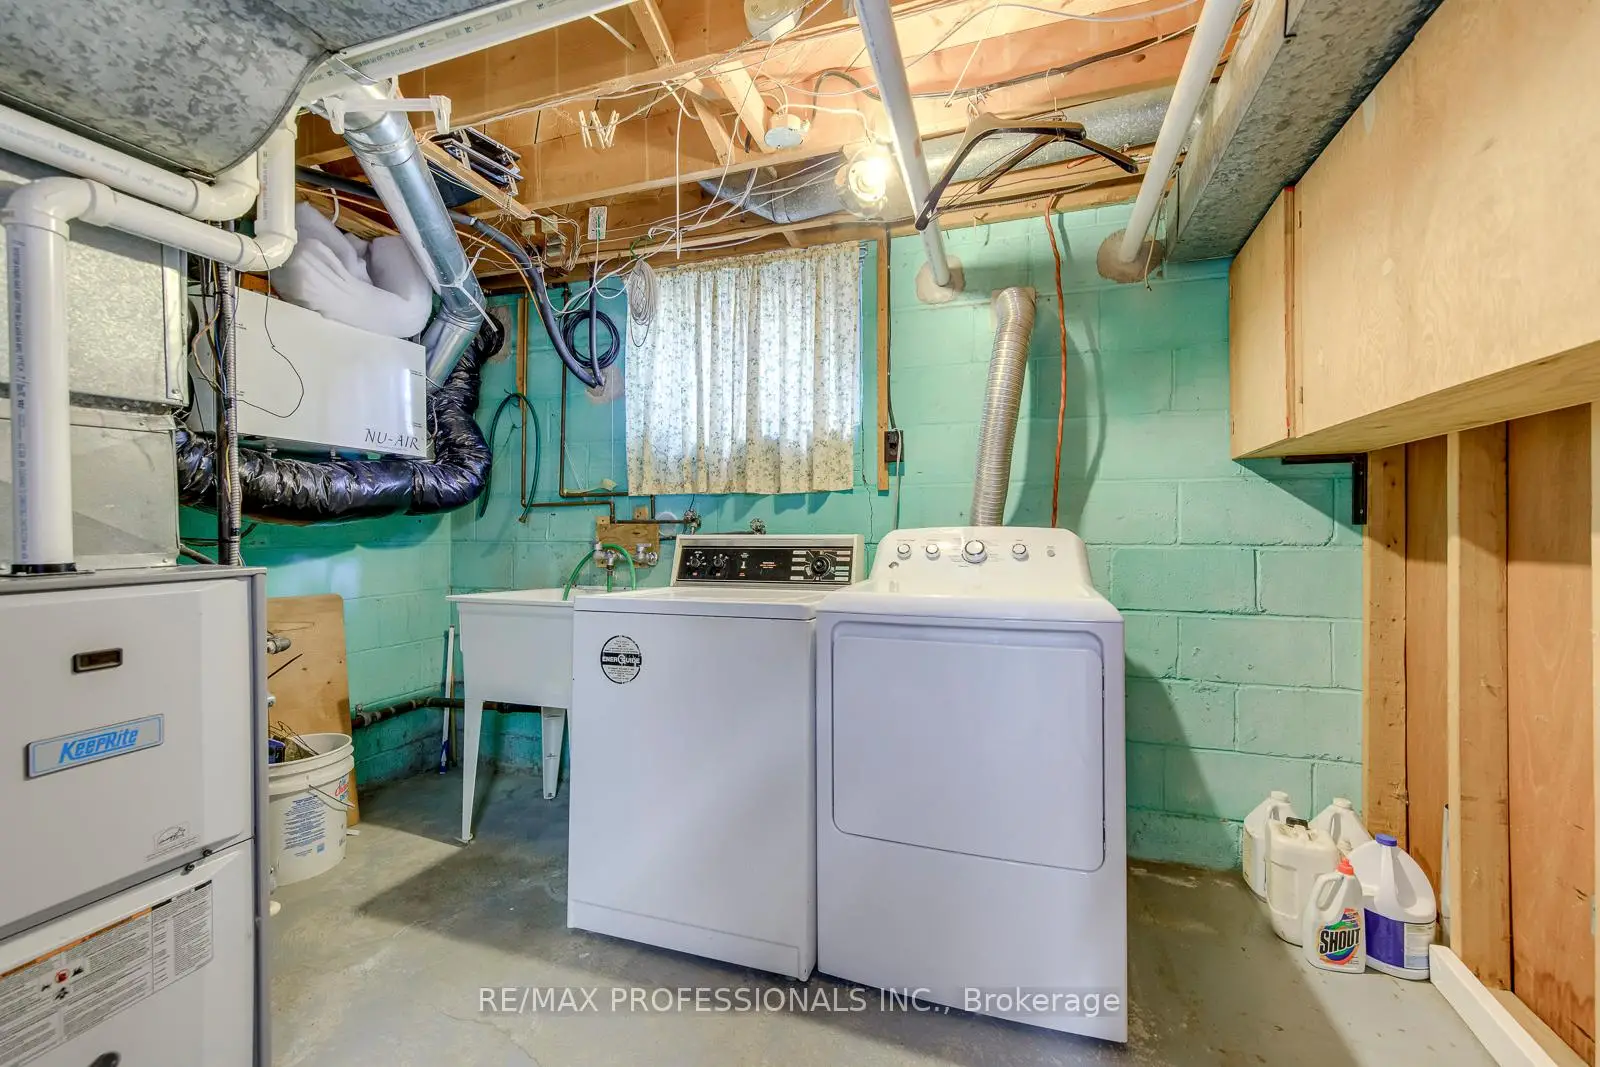
| Laundry | 3.47x2.84 | Window |
| Bathroom | Pieces | Level | |
|---|---|---|---|
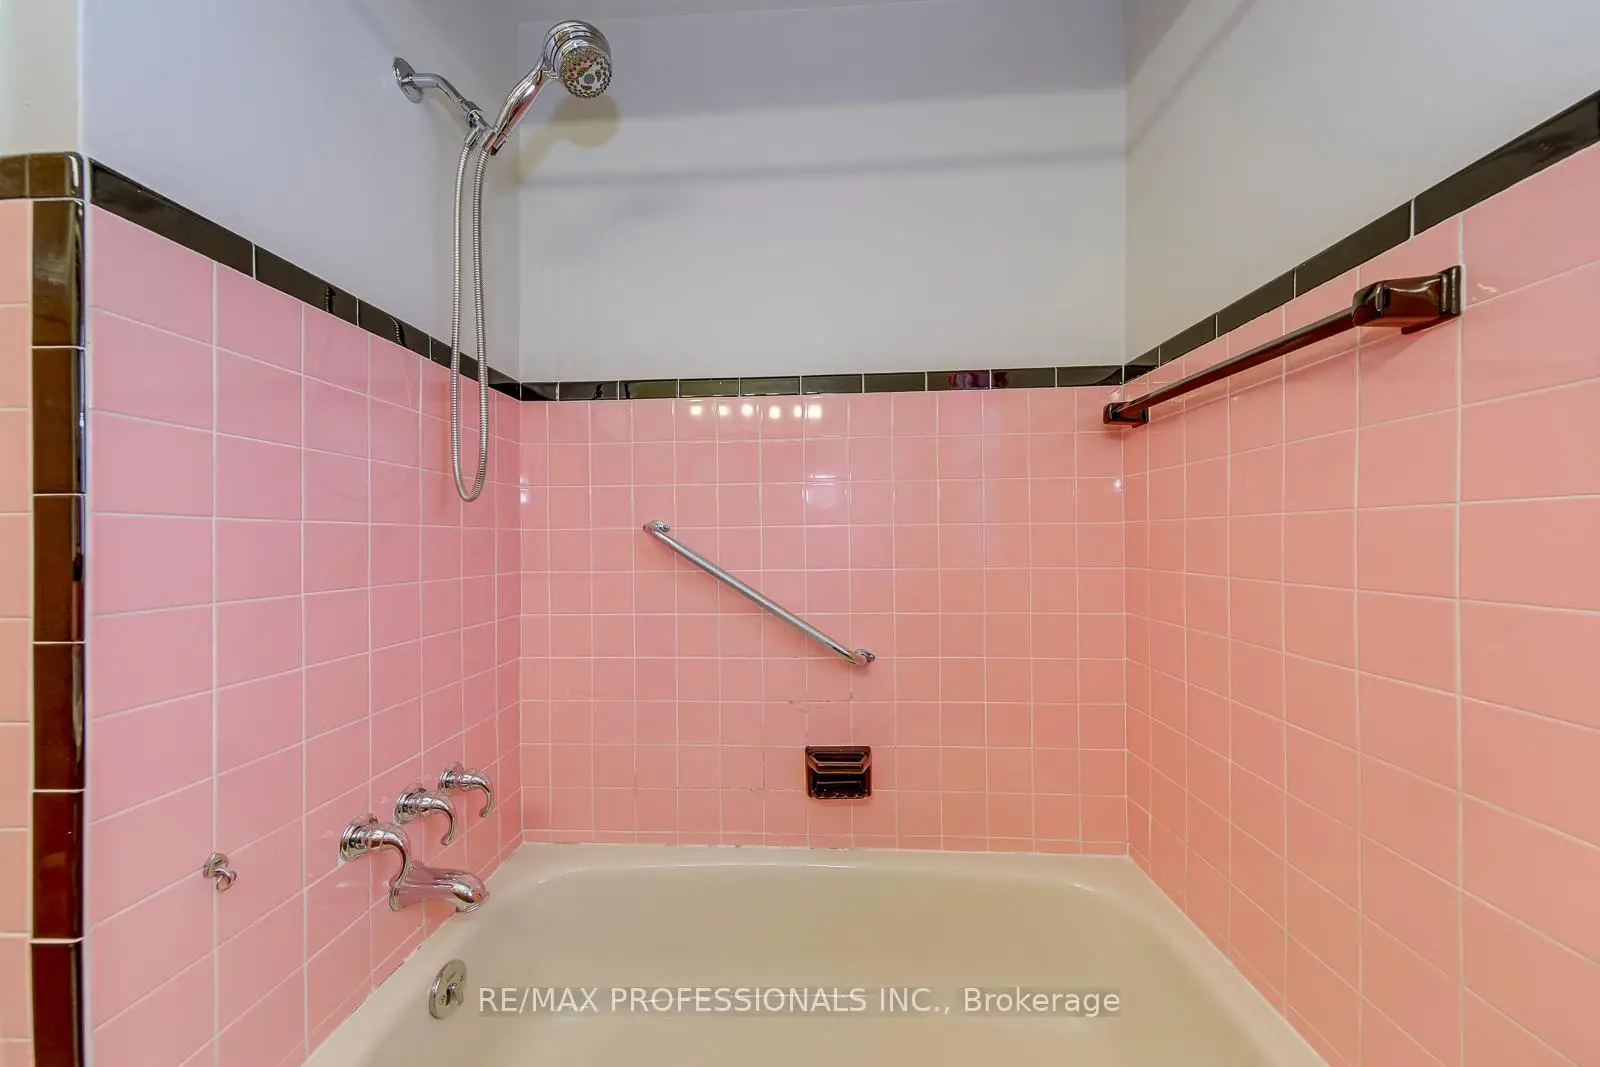
| 1xBath | 4 pcs | Main |
|
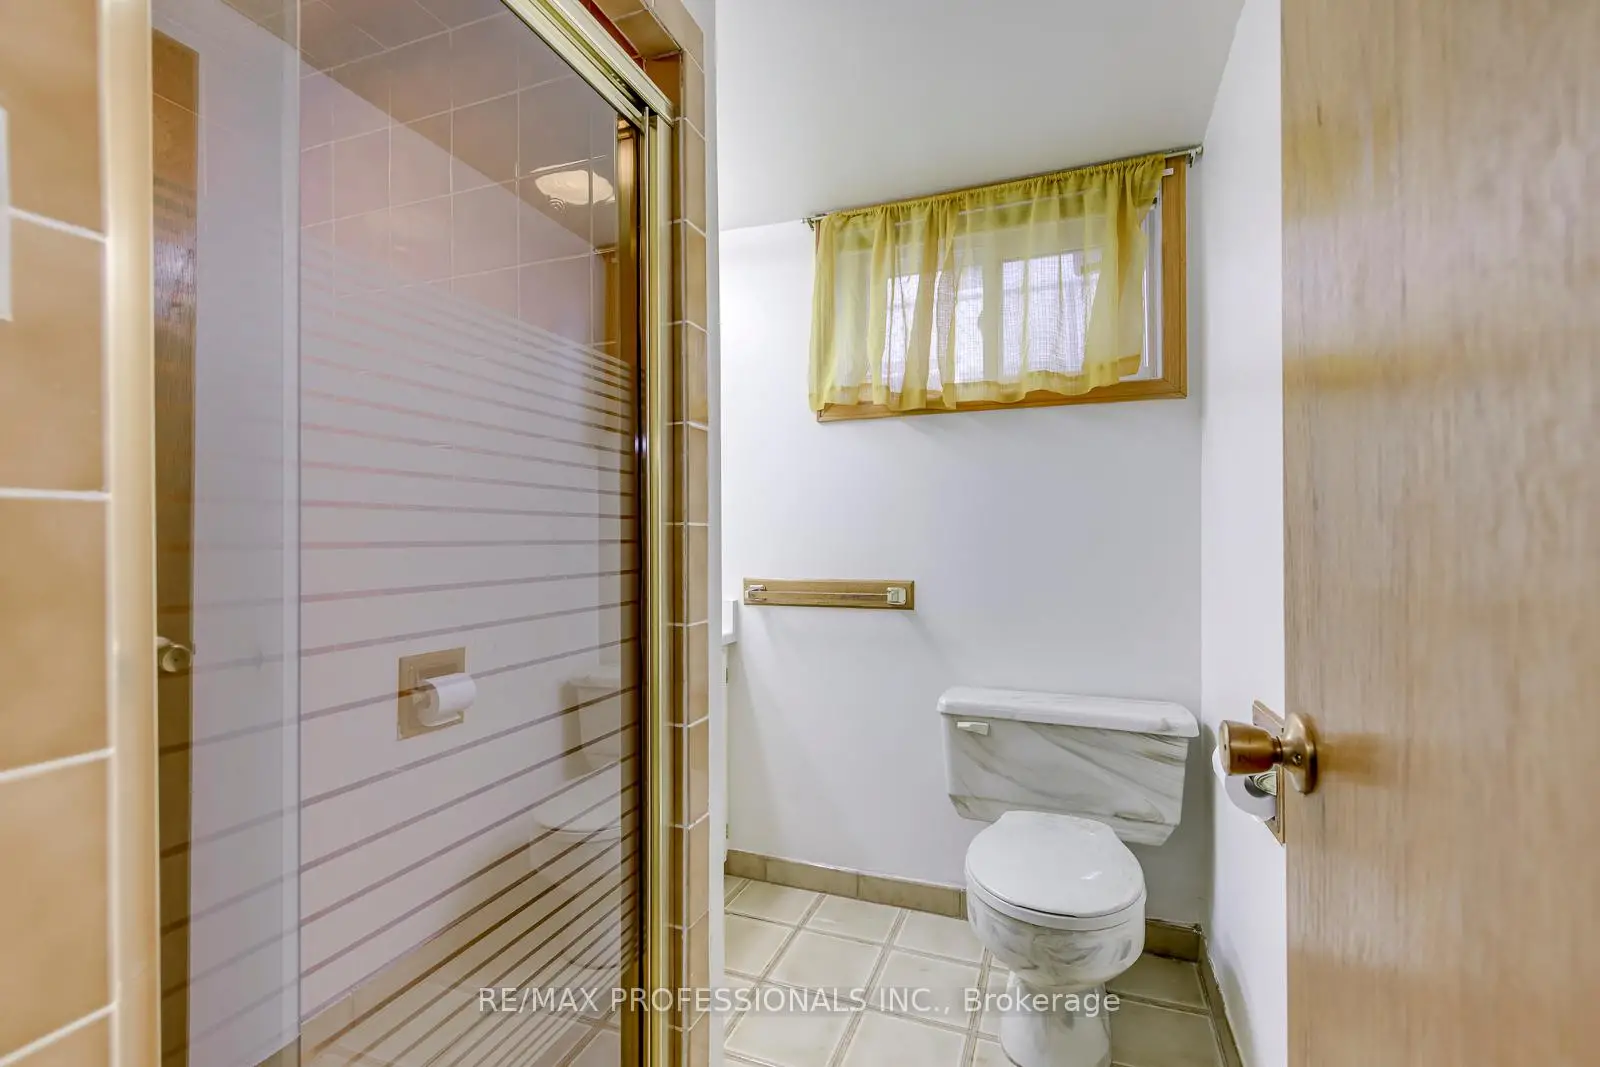
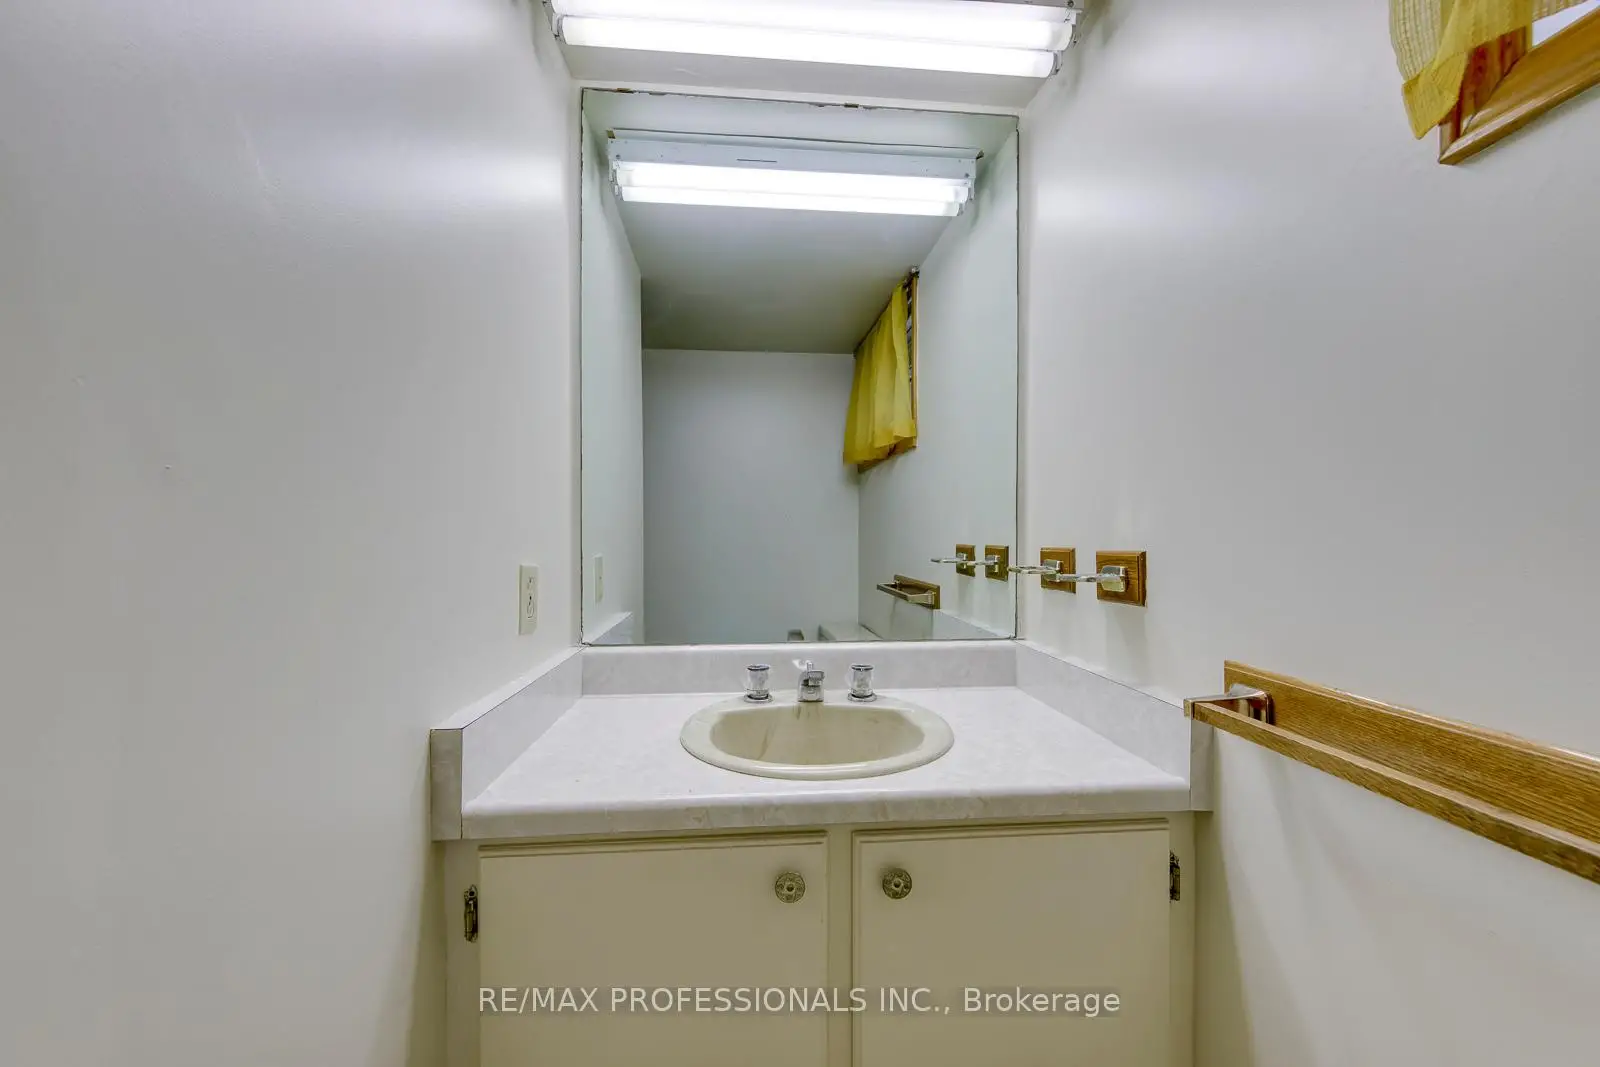
| 1xBath | 3 pcs | Lower |
Property Summary
Located close to the intersection of Renforth and Rathburn, 43 Belgate Pl is a 3+2 bedrooms 2 washrooms Detached. The unit has a Single Attached Parking Space. The property basement is Partially Fi Separate Ent. The property has many nice features including Primary Bedroom - Main, In-Law Capability and Central Vacuum. Living Room Rm, Dinning Room Rm, Kitchen, Primary B, second bedroom and third bedroom are on the Main floor.School Information
- Wellesworth Junior School (Grade:JK-5)
- Hollycrest Middle School (Grade:4-8)
- Martingrove Collegiate Institute (Grade:9-12) 281/739
- Silverthorn Collegiate Institute (Grade:9-12) 495/739
- Josyf Cardinal Slipyj Catholic School (Grade:JK-8) 392/3037
- Mother Cabrini Catholic School (Grade:JK-8) 131/3037
- Briarcrest Junior School (Grade:JK-5)
- Broadacres Junior School (Grade:JK-5)