Keelesdale-Eglinton West, Toronto, M6M 1R1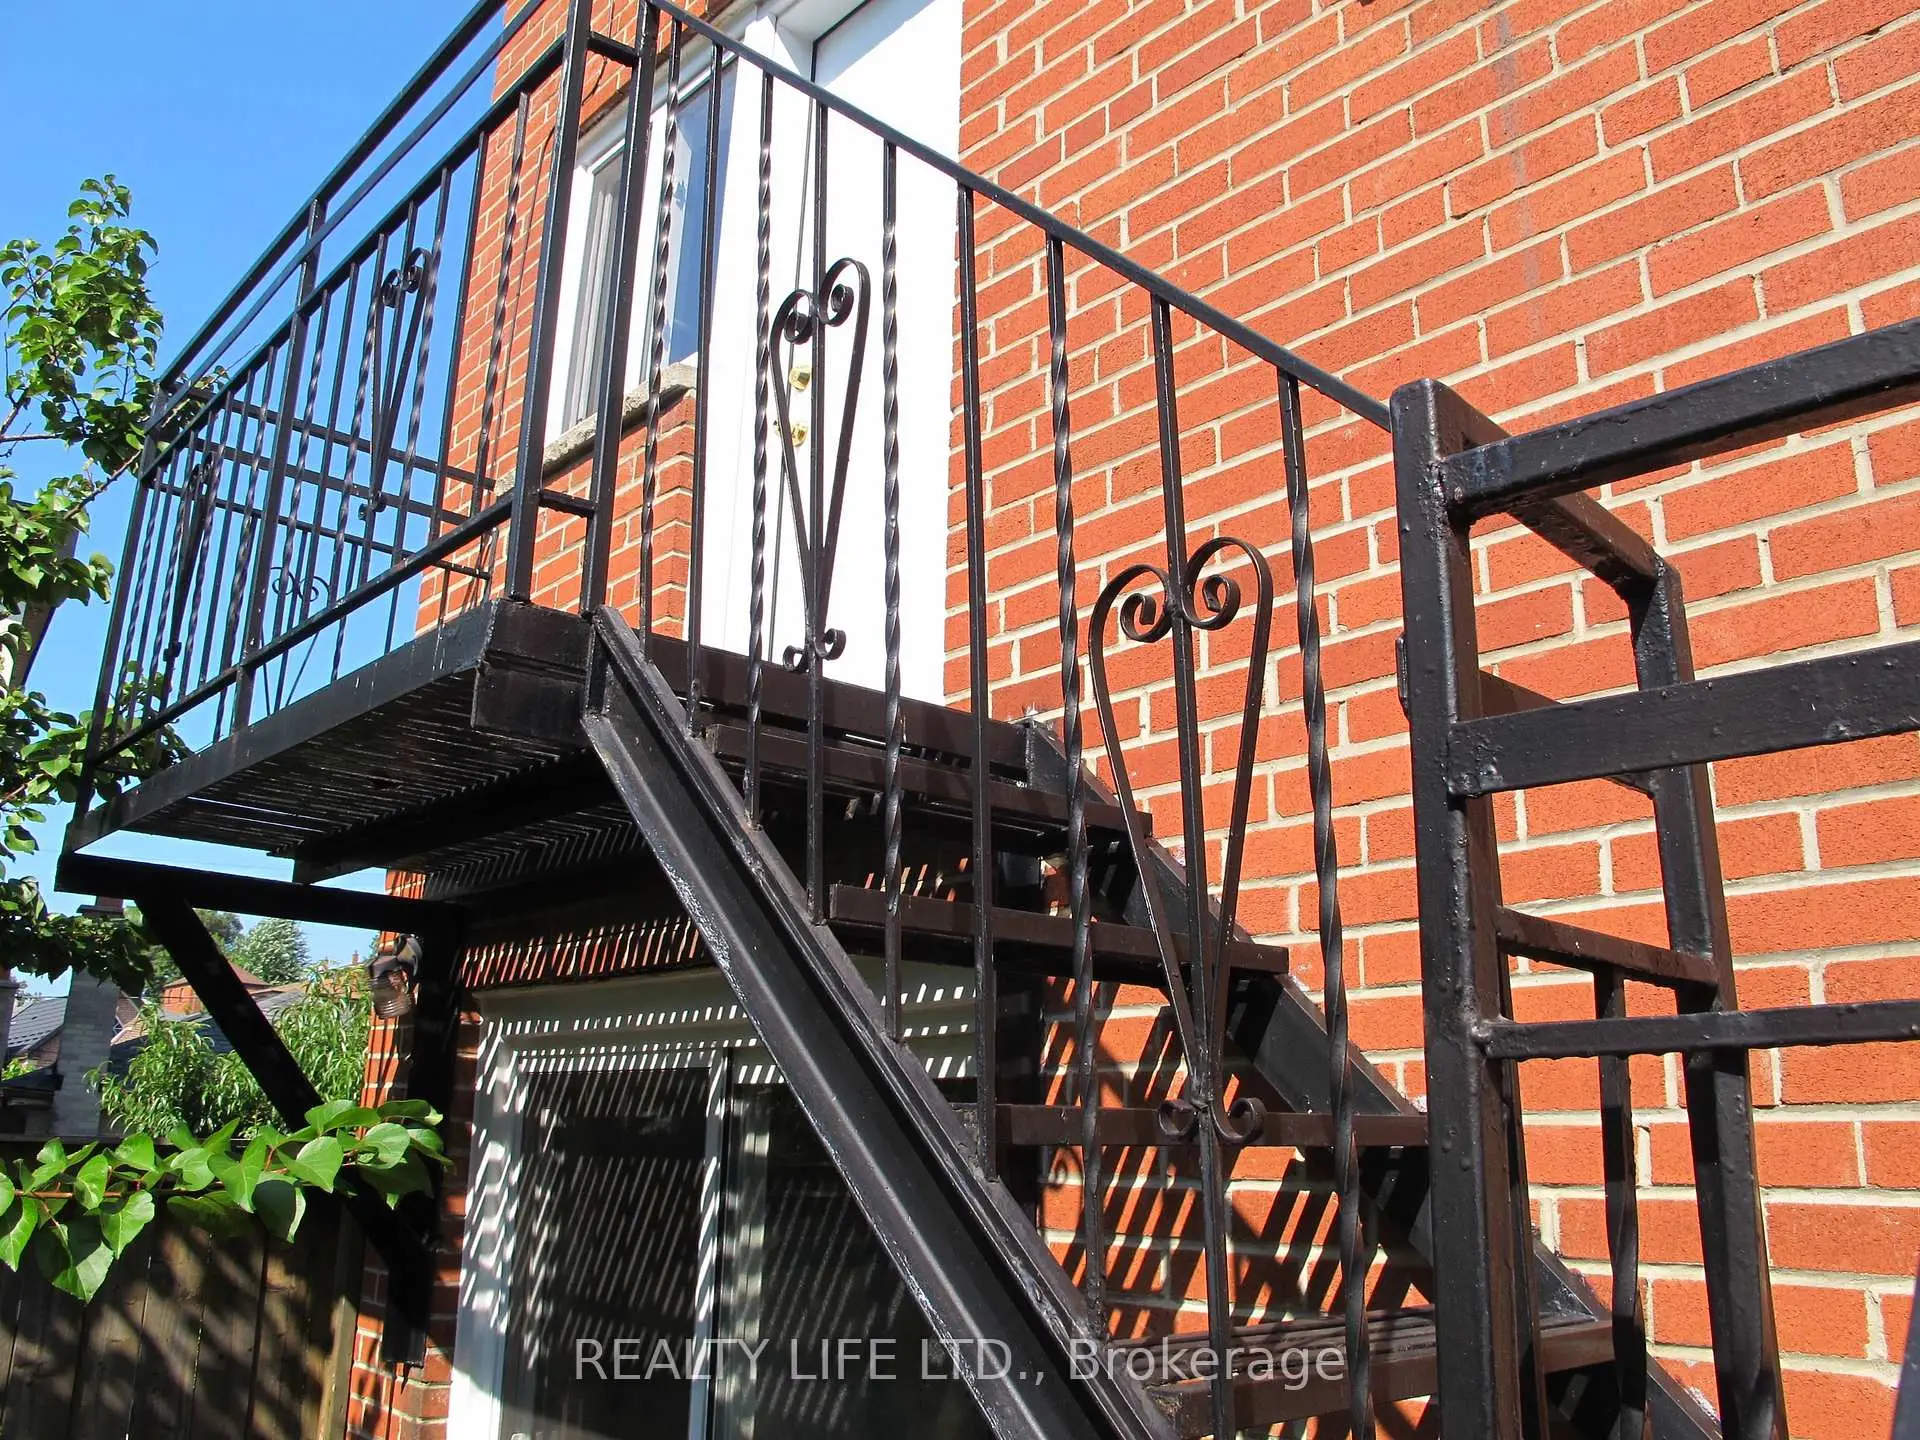

Description
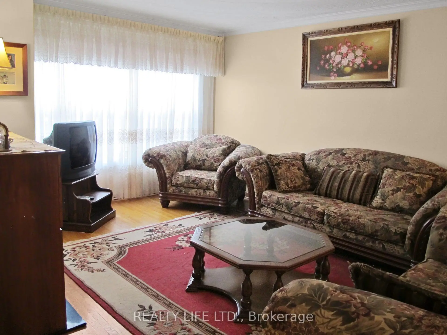
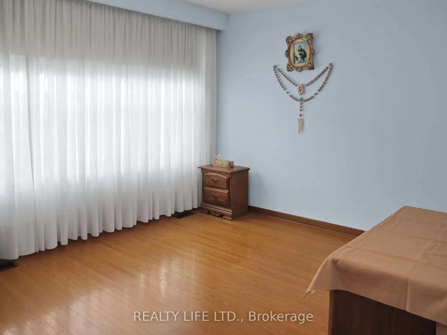
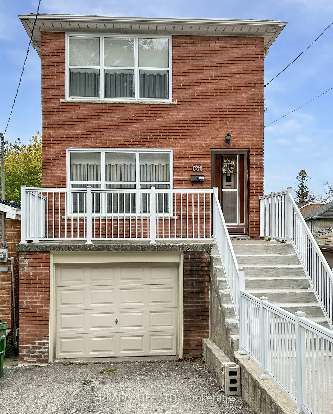
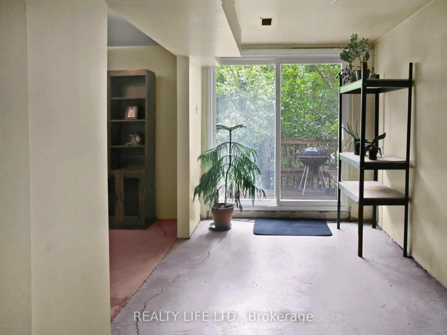
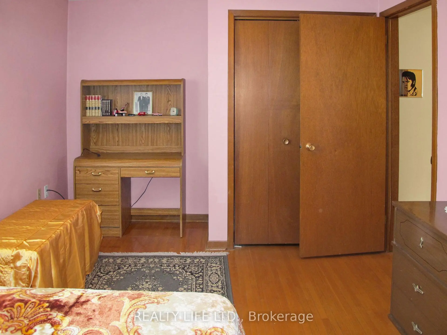
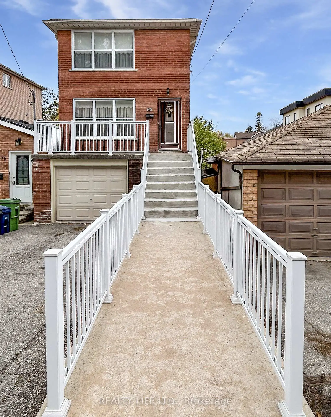
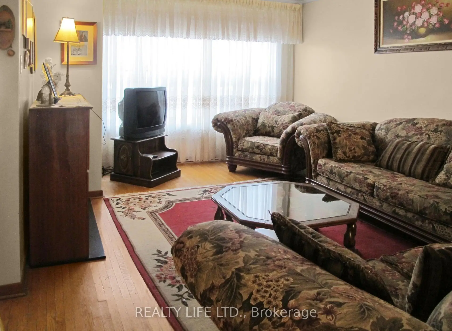
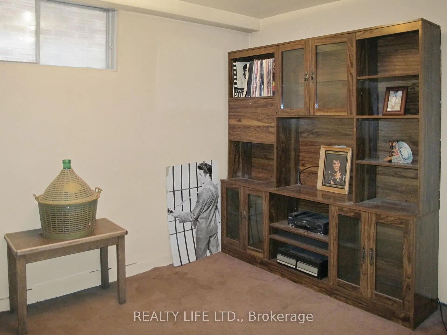
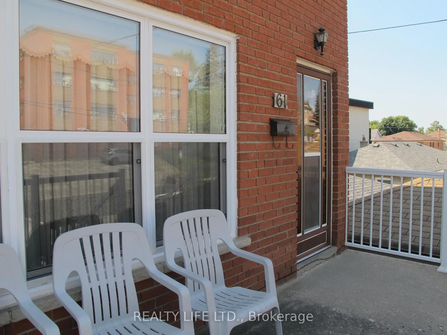
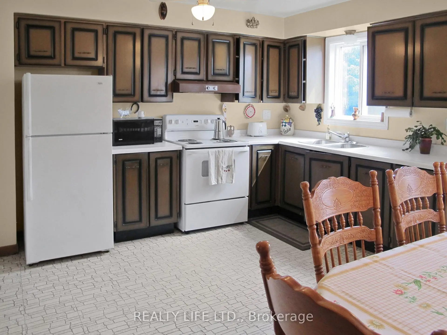
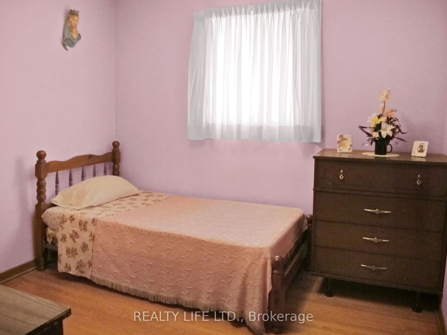
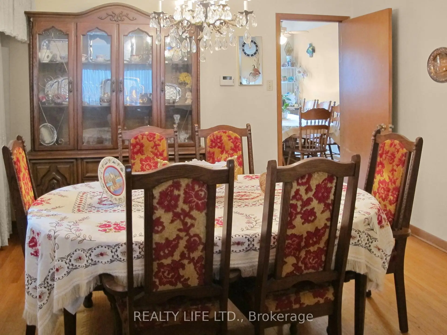
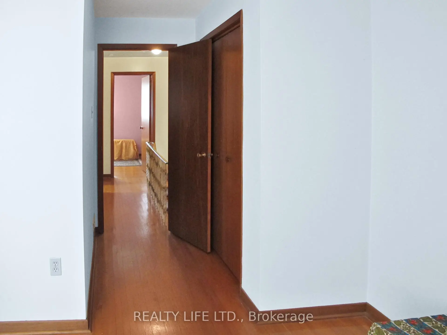
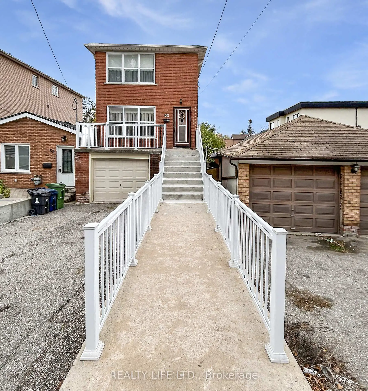
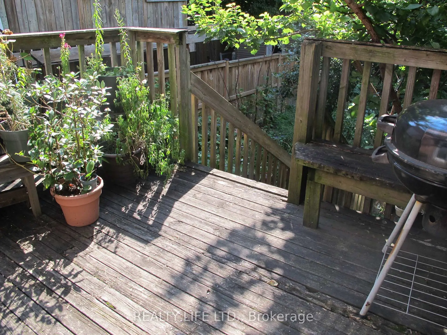
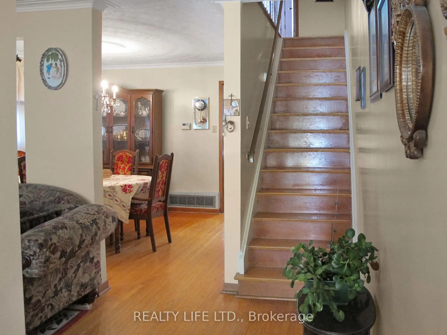
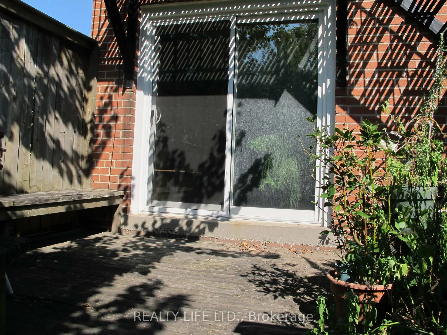
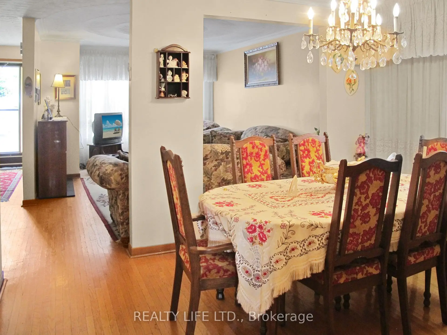
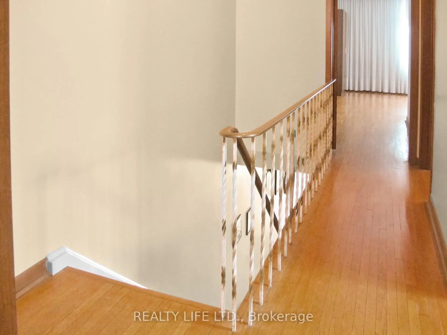
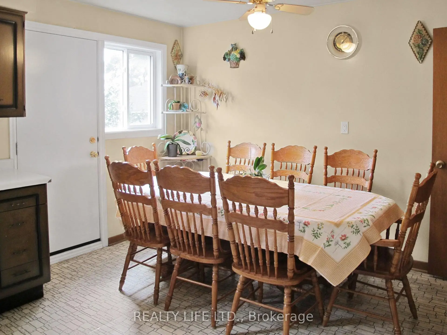
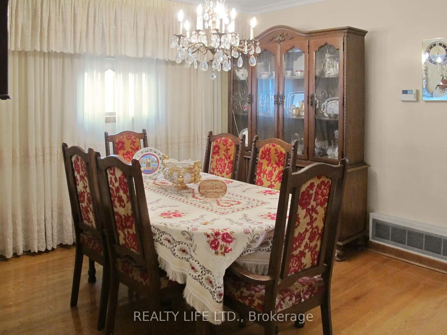
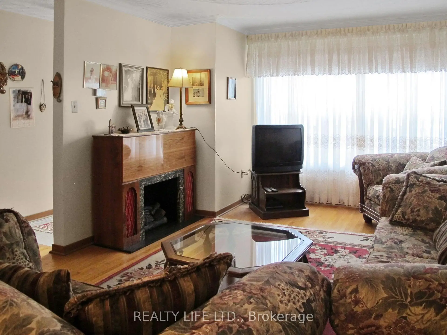
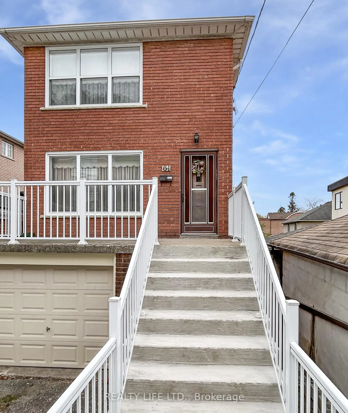
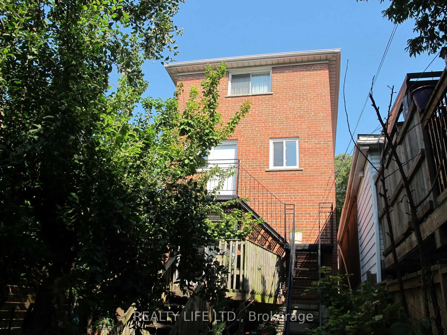
Bright & Spacious 2 Storey Detached Home With Walk-Out Basement! Private Drive With Garage. Home Is Owned By The Original Family - Home Built in Approx 1973! Great Opportunity. Excellent Floor Plan With Generous Room Sizes. Spacious Living Room & Dining Room With Hardwood Floors. Large Family Size Eat-In Kitchen With Walk-Out To Spacious Backyard. Desirable Neighborhood. Large Walk-Out Basement With Bathroom. Cold Cellar. Large Front Veranda With Modern Railings. Backyard Deck. Some Windows Have Been Replaced. Convenient Location - Close To Schools, Parks, Transit, & Shopping.
Features
- Facing: South

- Bedrooms: 3

- Bathrooms: 2

- Garages: 1

- Kitchens: 1

Details
- Lot size: 20.00 x 119.75 Feet

- Space: 1100-1500

- Tax: $ 4166.50

- W13442608

- Listing contracted with: REALTY LIFE LTD.
| Room | Size(M) | Description | |
|---|---|---|---|
| Living Rm | 4.85x3.60 | Hardwood Floor, Overlooks Dining, Window |
|
| Dining Rm | 3.70x3.19 | Hardwood Floor, Overlooks Living, Window |
|
| Kitchen | 4.75x3.65 | Family Size Kitchen, Walk-Out, Overlooks Backyard |
|
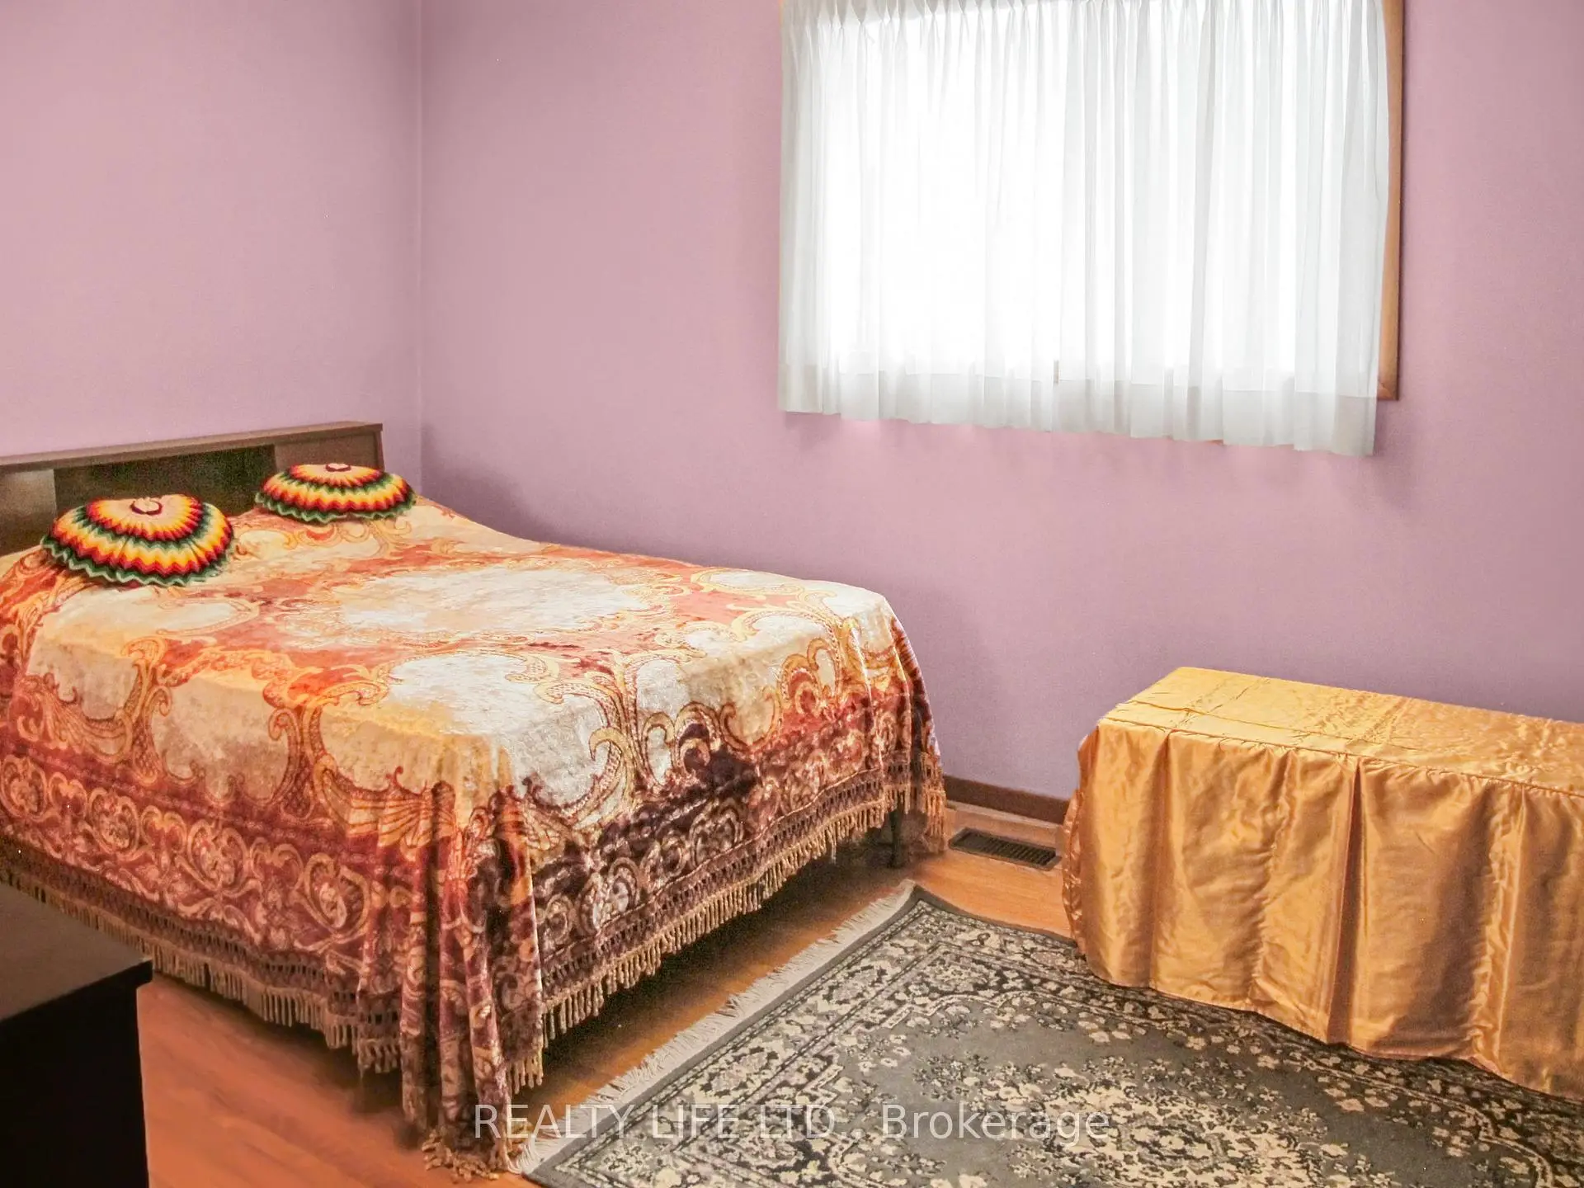
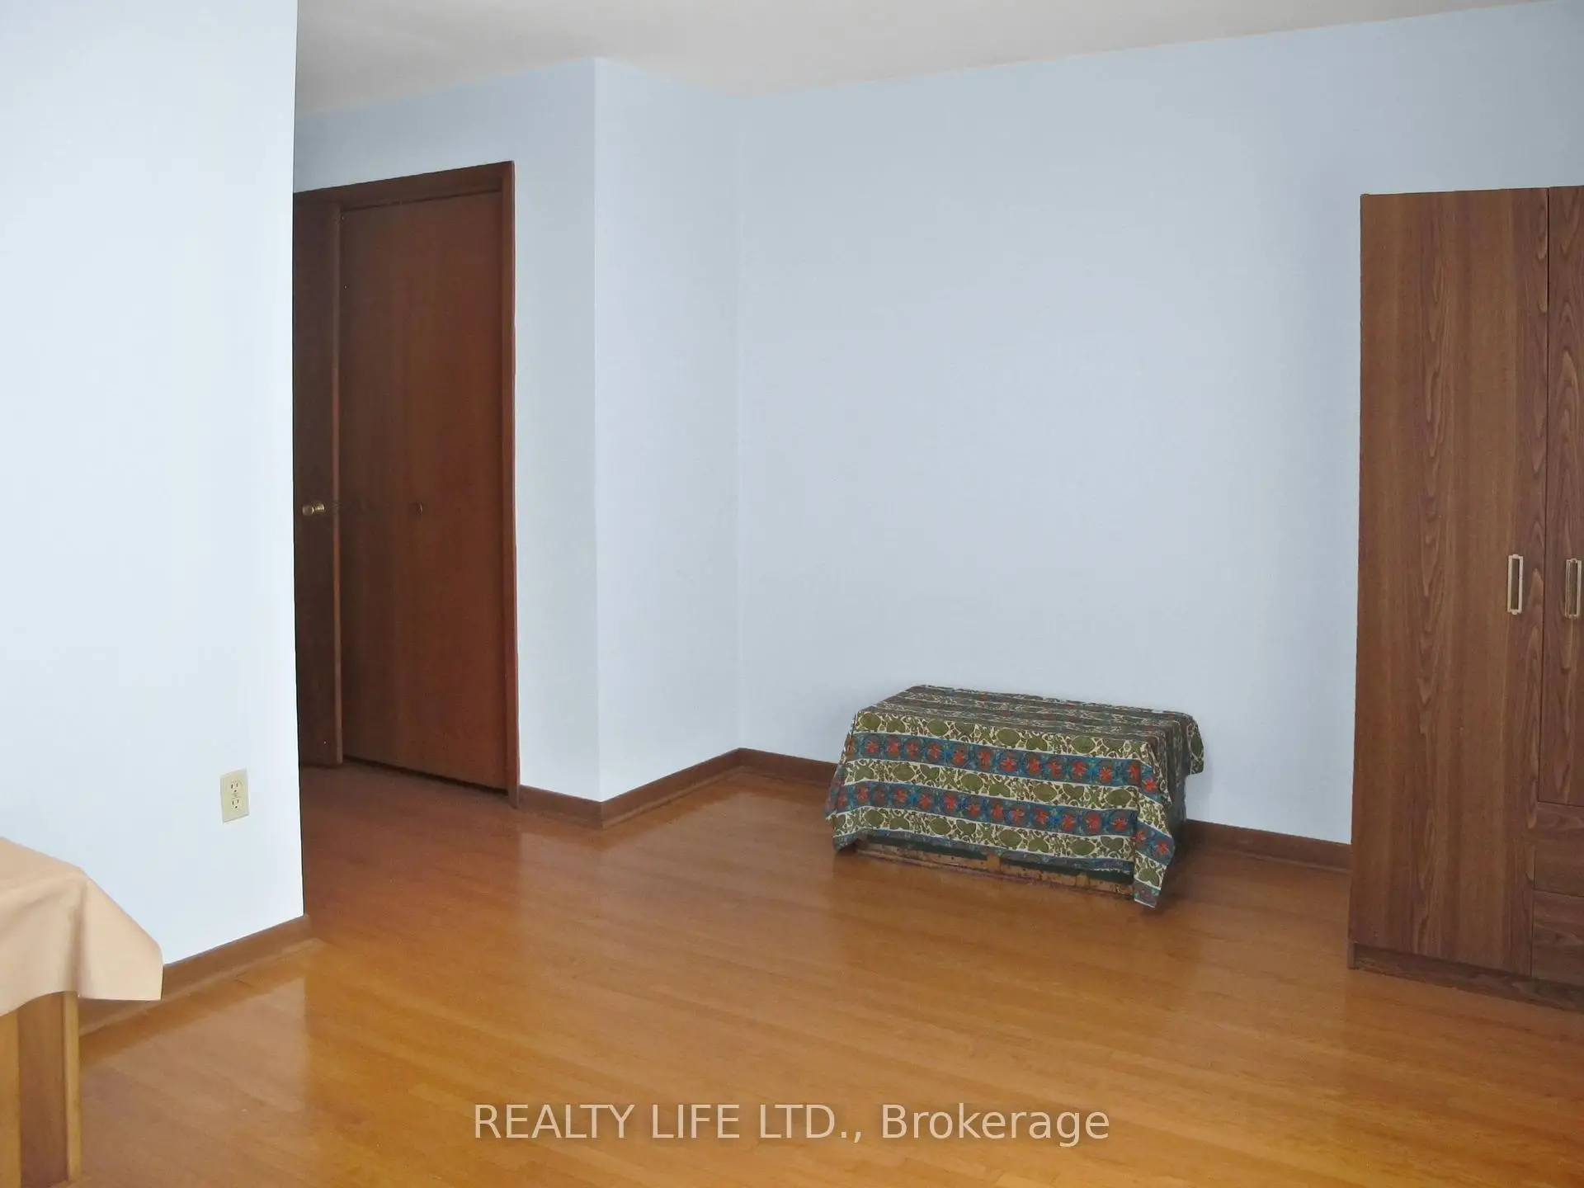
| Primary B | 4.80x3.30 | Hardwood Floor, Double Closet, Window |
|
| 2nd Br | 4.80x3.05 | Hardwood Floor, Closet, Overlooks Backyard |
|
| 3rd Br | 2.99x2.80 | Hardwood Floor, Closet, Window |
|
| Recreatio | 4.00x2.20 | Partly Finished, W/O To Yard, Open Concept |
|
| Den | 3.55x2.30 | Window, Open Concept |
|
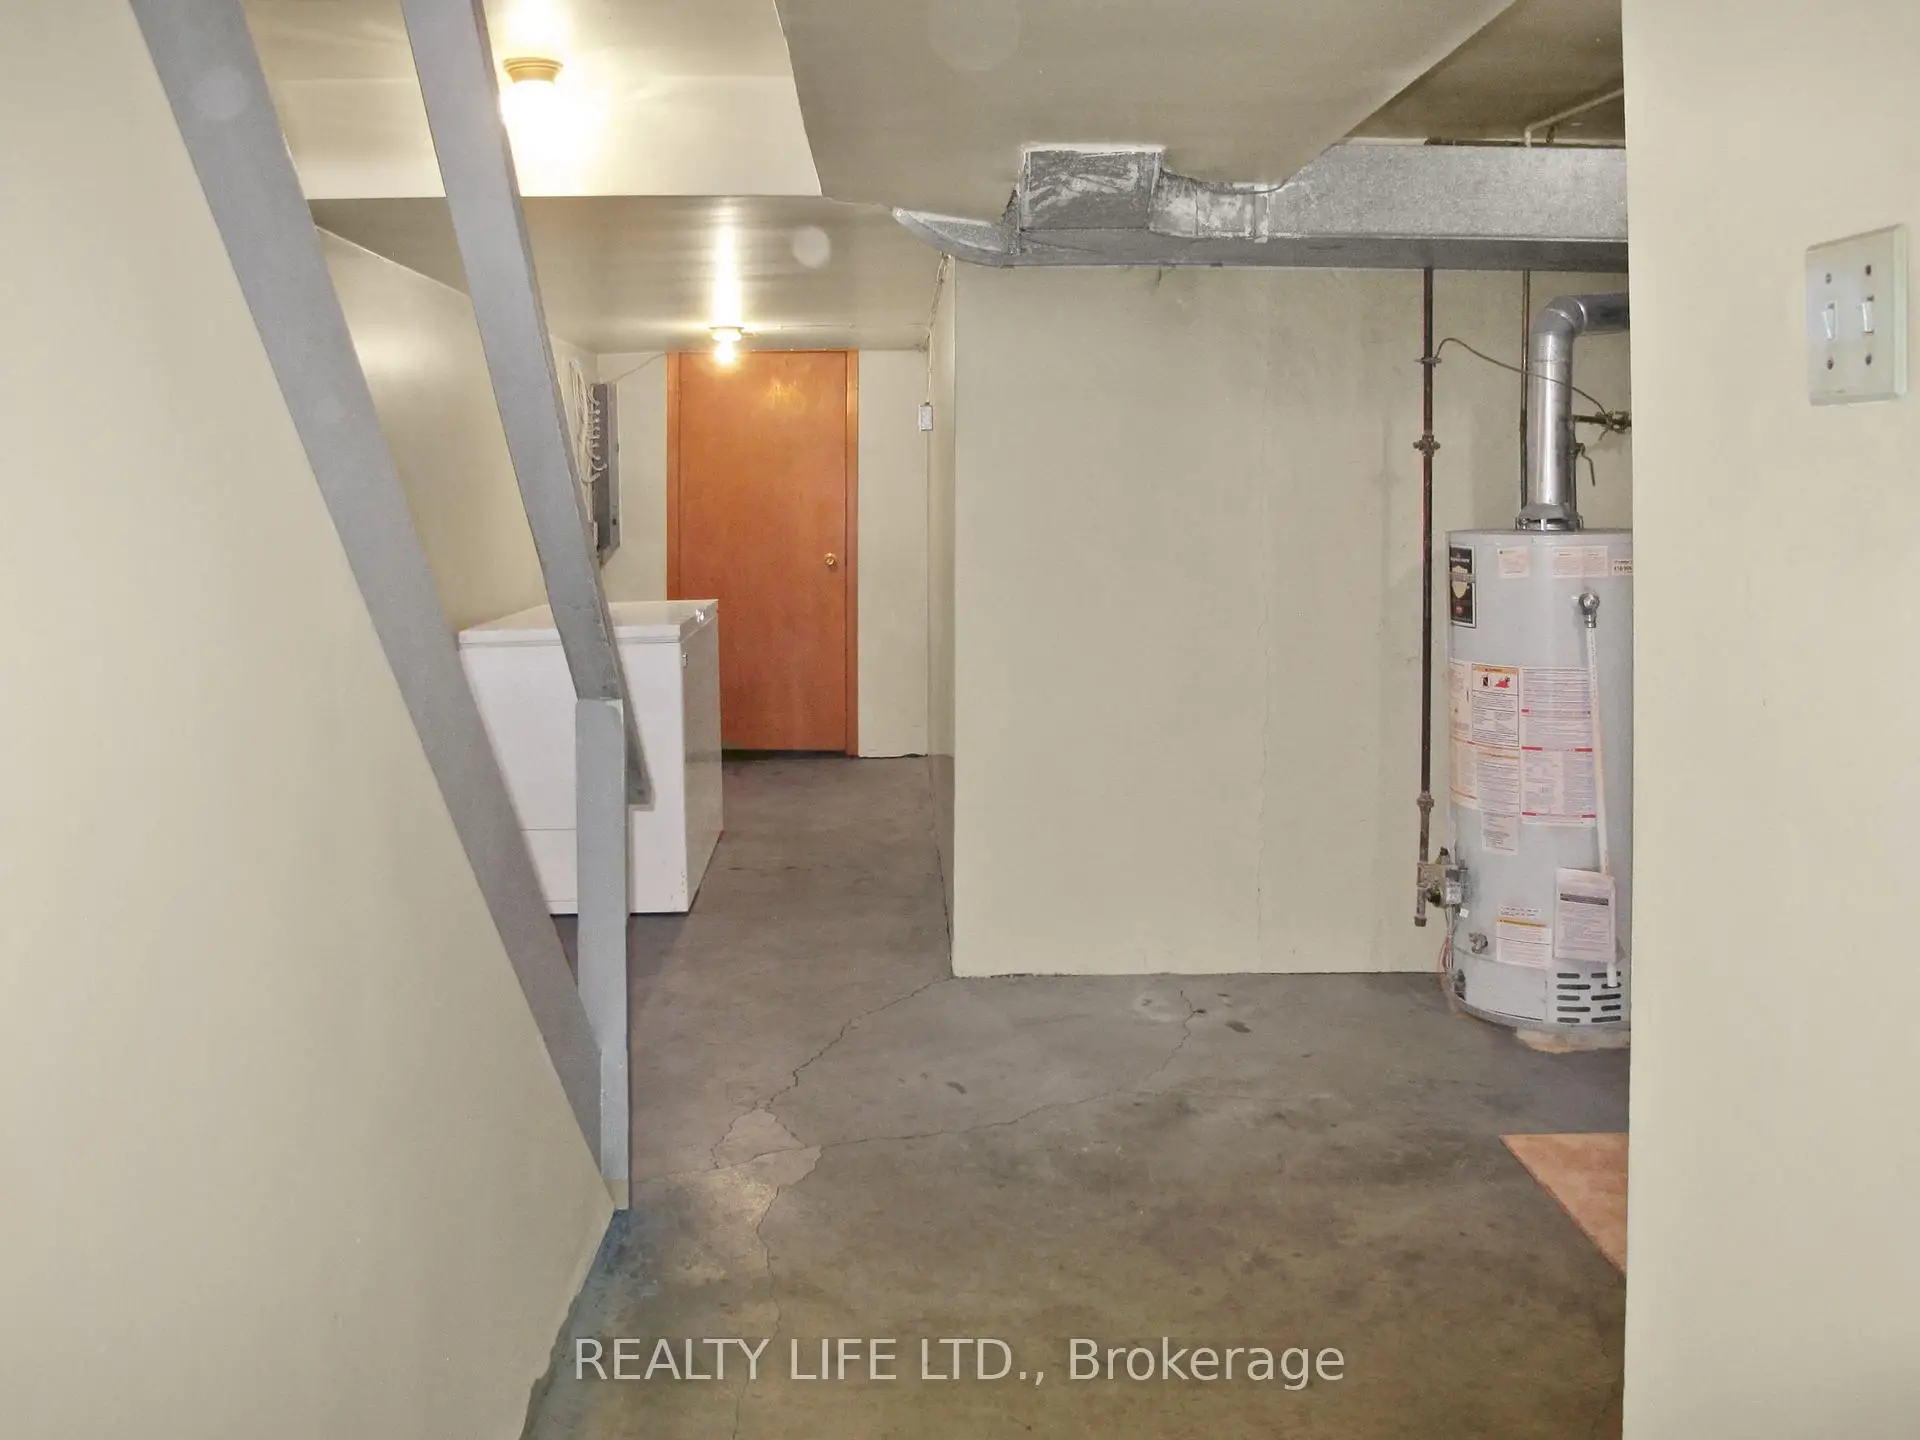
| Furnace R | 3.05x2.49 | Combined w/Laundry, Open Concept |
| Bathroom | Pieces | Level | |
|---|---|---|---|
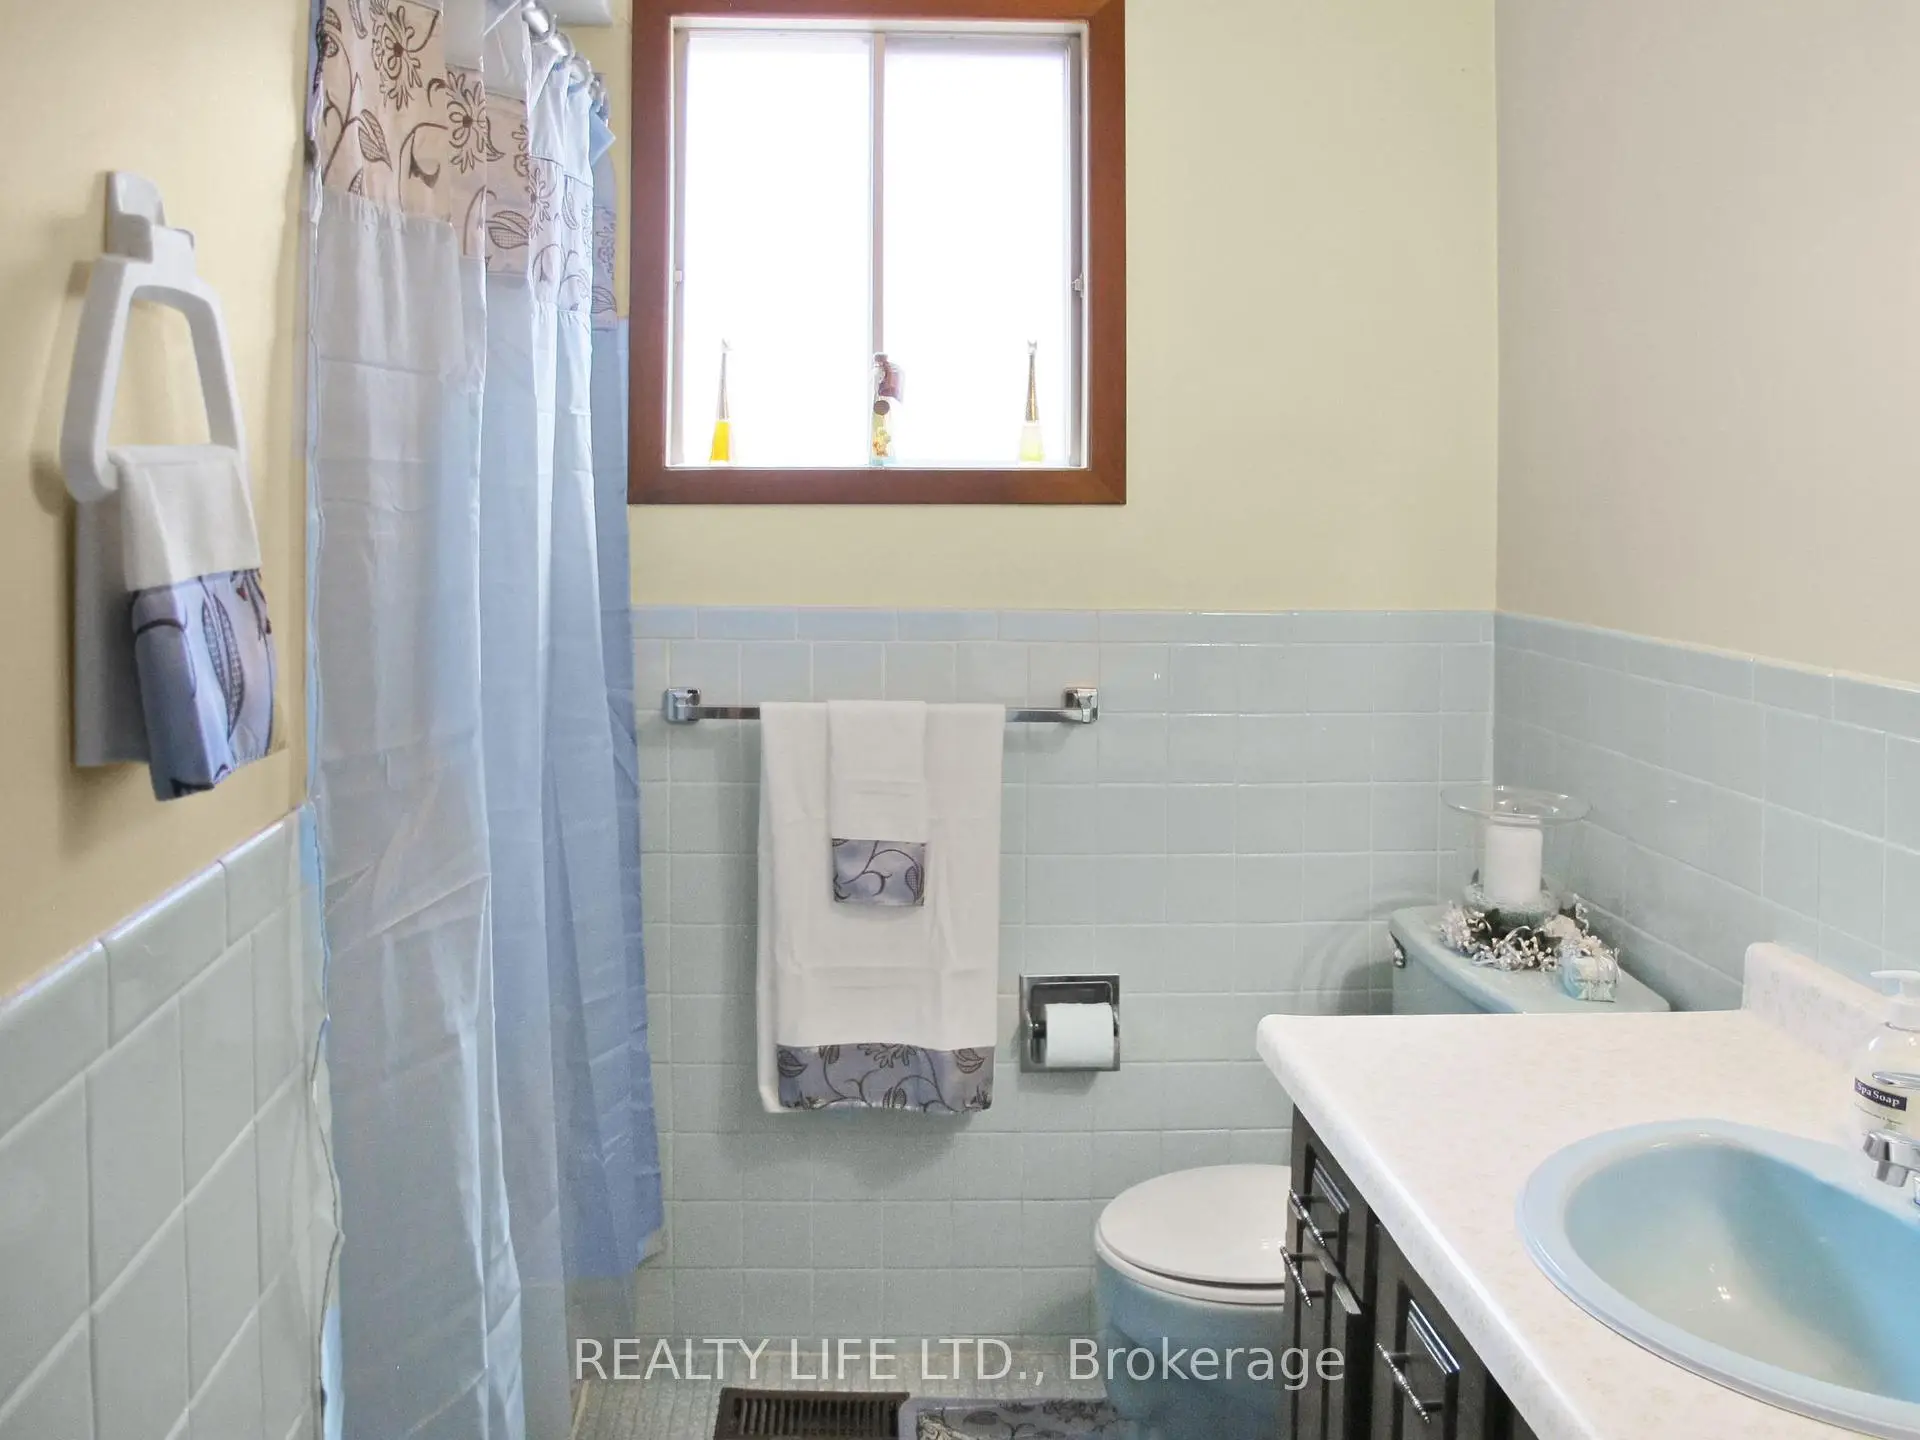
| 1xBath | 4 pcs | Second |
|
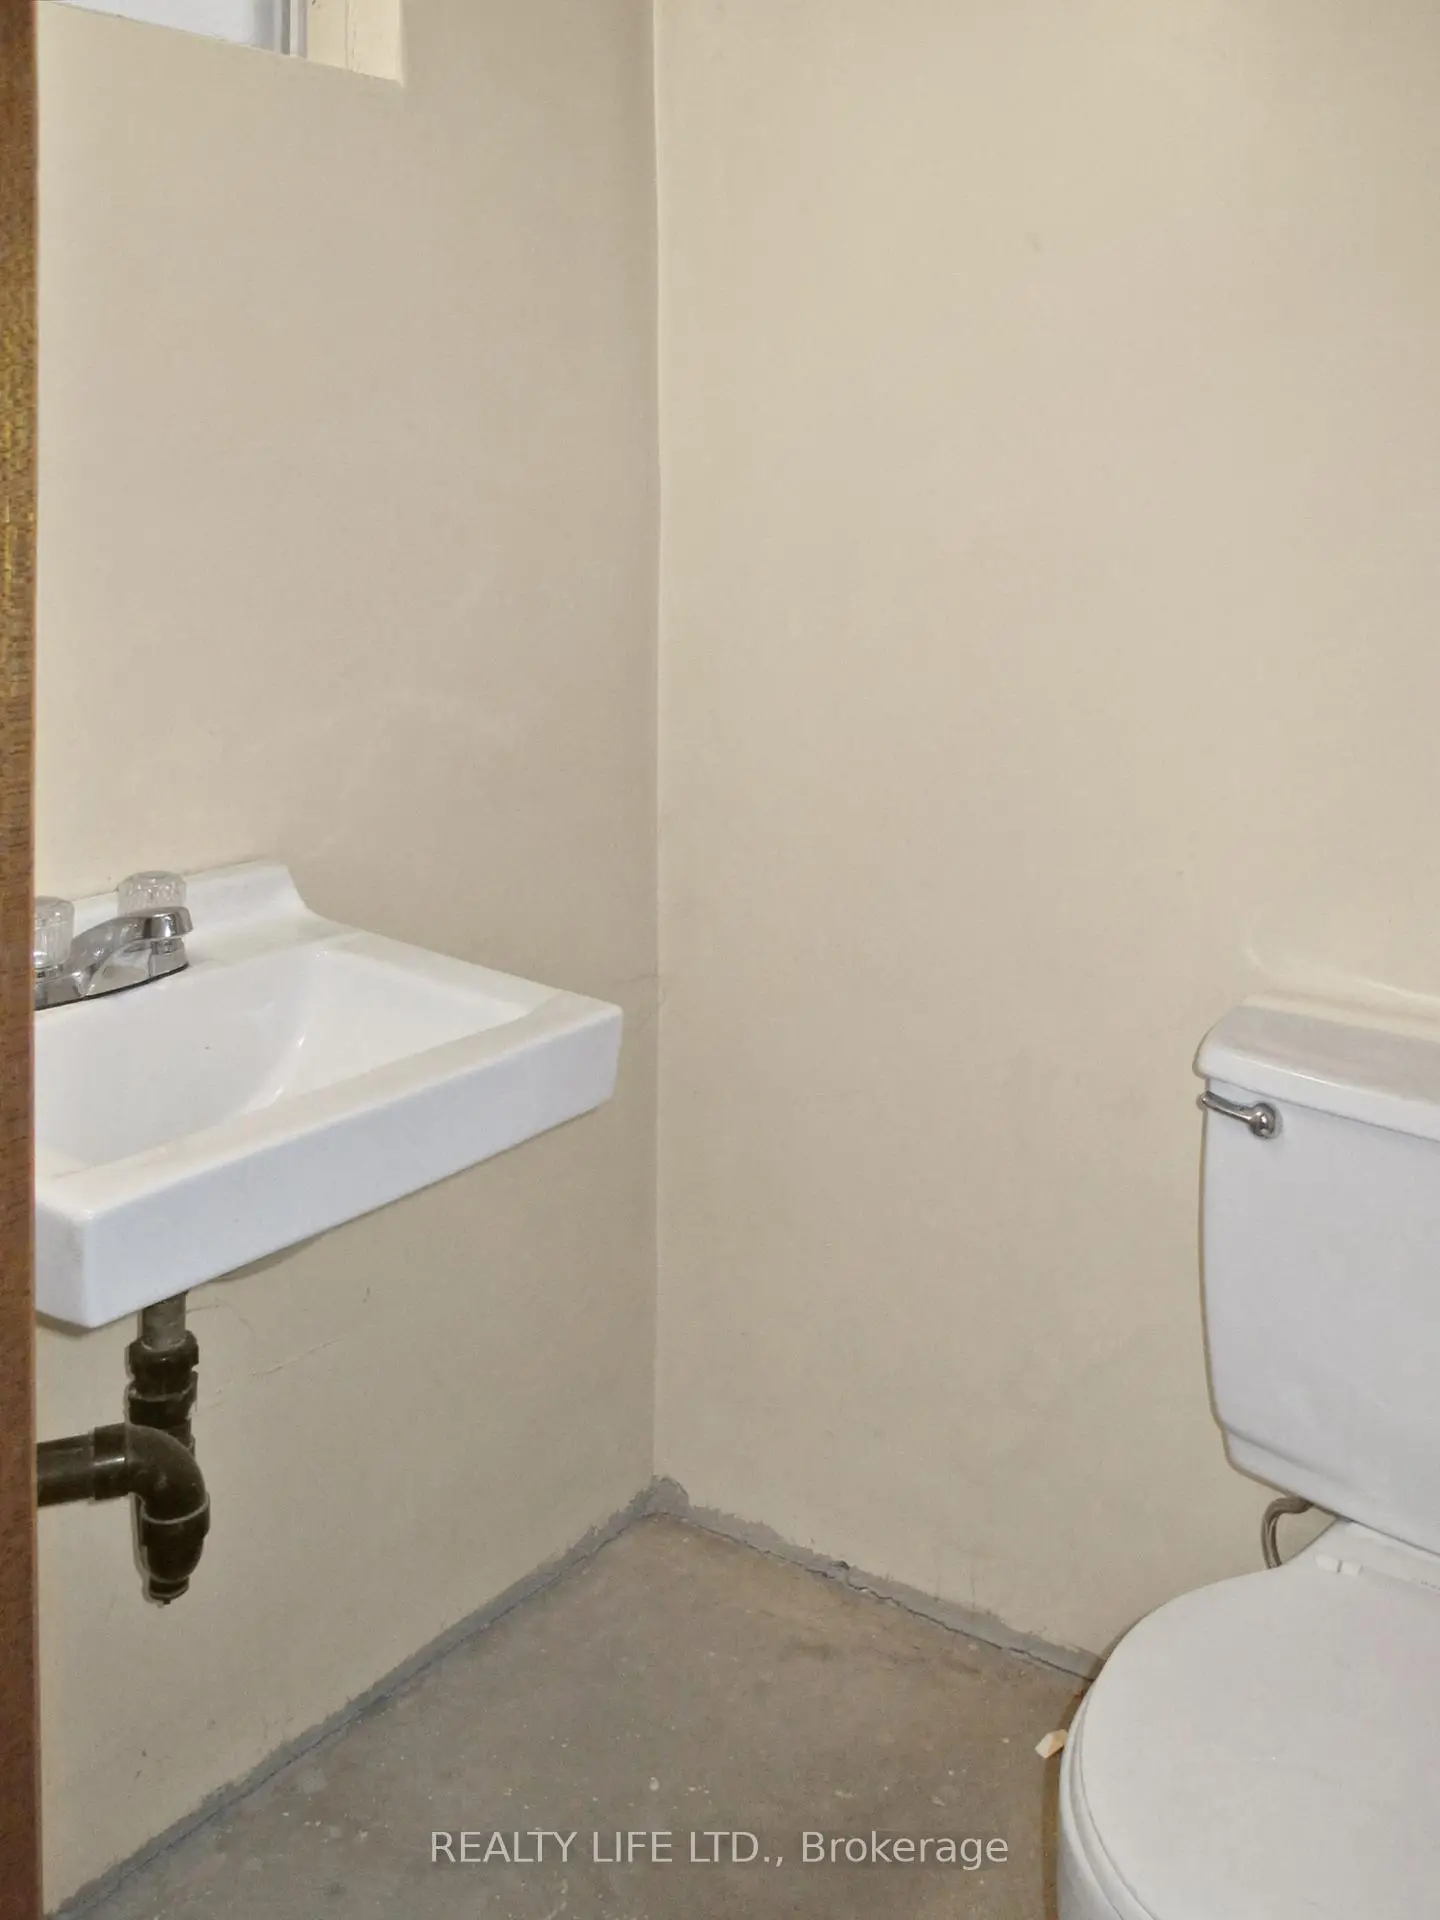
| 1xBath | 3 pcs | Basement |
Property Summary
Located close to the intersection of Keele & Eglinton West, 61 Cameron Ave is a 3 bedrooms 2 washrooms Detached. The unit has a Single Built-In Parking Space. The property basement is Walk-Out Partially Fi. The property has many nice features including None. Living Room Rm, Dinning Room Rm and Kitchen are on the Ground floor.Local Area Profile
This property is located in an area with a mix of homeowners and renters with a mix of detached homes and apartments and condominiums. Approximately 27% of residents hold a bachelor's degree or higher, while about 37% have a college credential. Public transit is commonly used by local commuters, alongside driving.
School Information
Elementary Schools
-
Home schoolDistance to school: 0.7 km (~13 min walk)
-
French Immersion school
Distance to school: 1.8 km (~32 min walk) -
Distance to school: 0.4 km (~7 min walk)
-
-
ST MARGARET (Grade: 5 - 8)Rank: 687 out of 3022 (Score: 7.3)Distance to school: 2.5 km (~8 min drive)
Secondary Schools
-
Home schoolRank: 219/746 (Score: 7.0) 5 year average: 191/746 (Score: 7.0)Distance to school: 3.3 km (~10 min drive)
-
Cardinal Carter-Arts (Grade: 9-12)
Catholic School
Distance to school: 0.9 km (~16 min walk) -
Loretto Abbey (Grade: 9-12)
Catholic French Immersion school
Rank: 259/746 (Score: 6.8) 5 year average: 205/746 (Score: 6.9)Distance to school: 1.7 km (~31 min walk)