Downsview-Roding-CFB, Toronto, M3K 0B6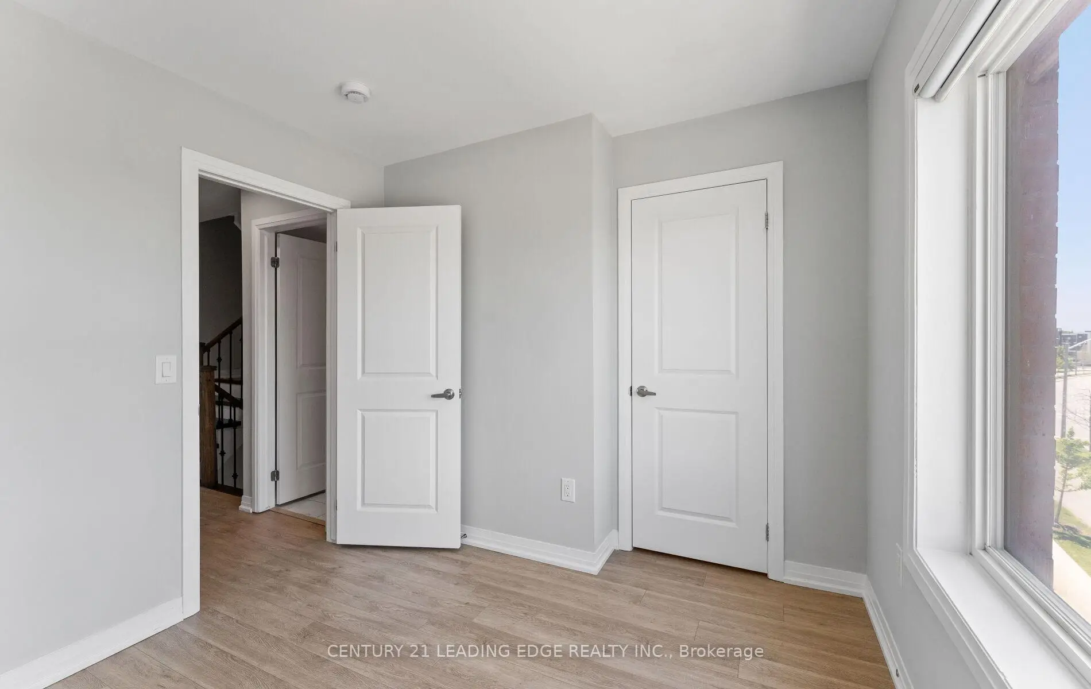
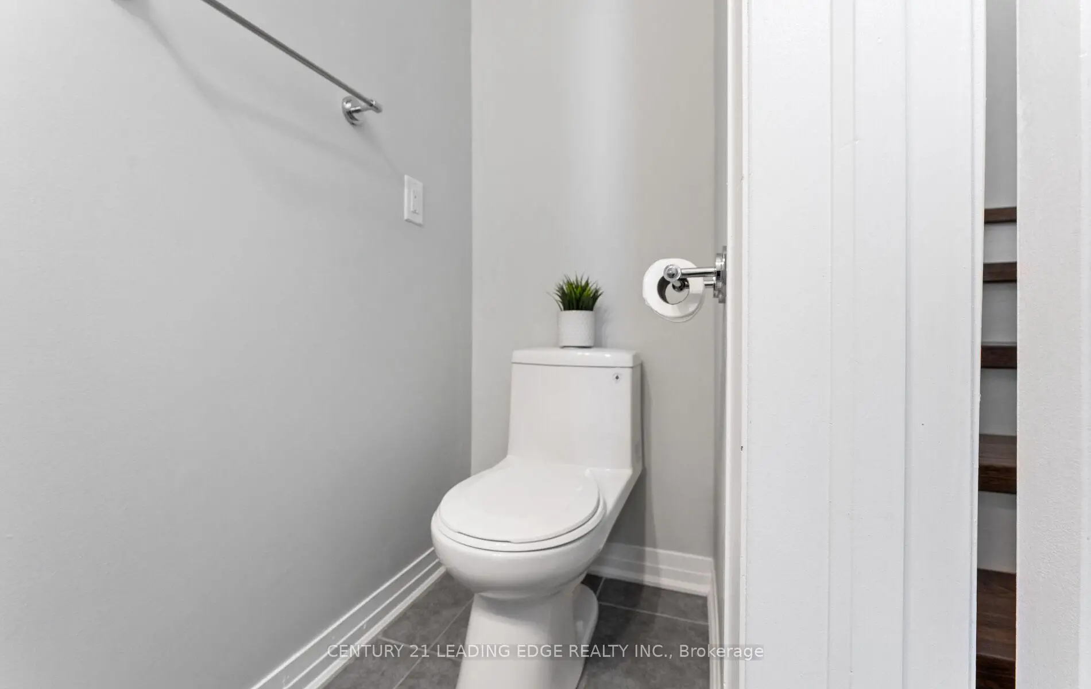
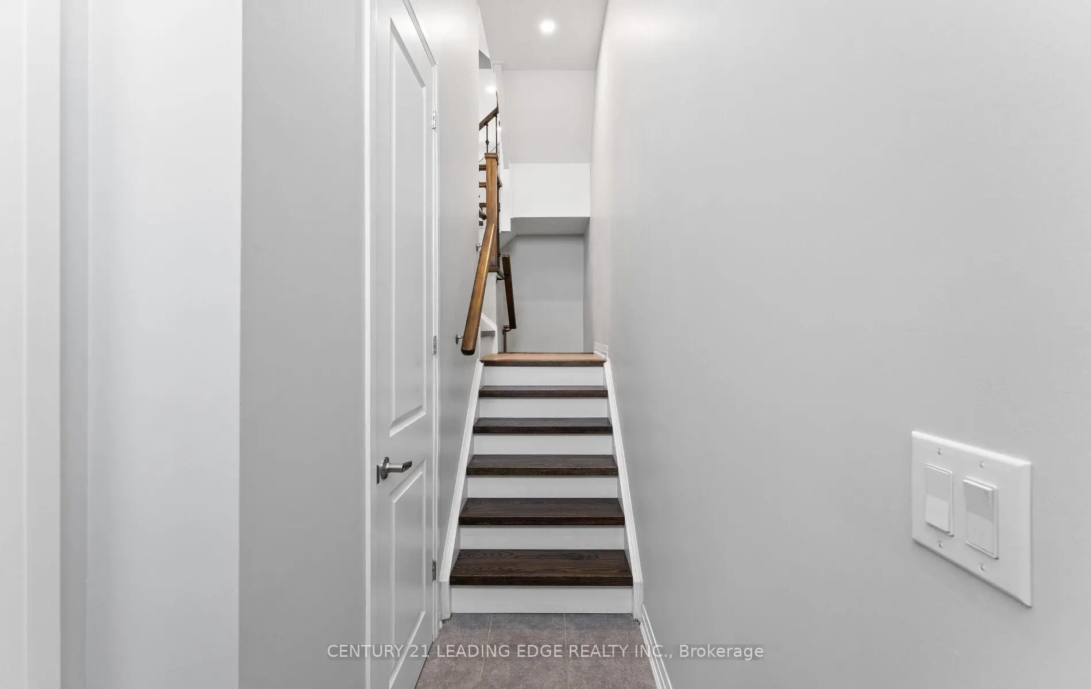
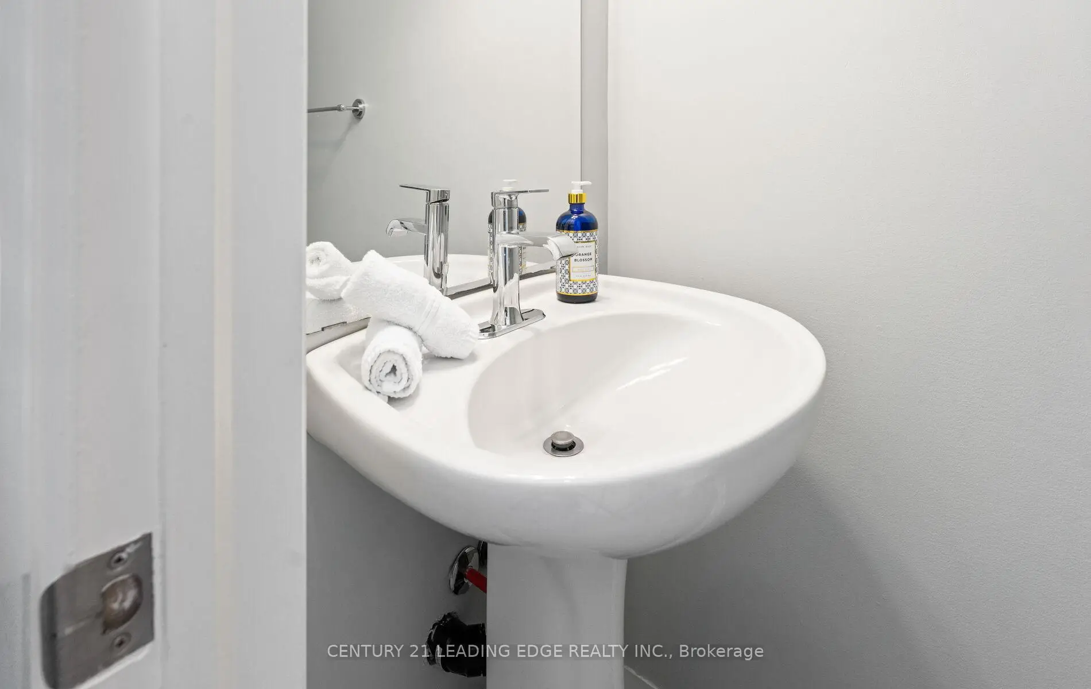
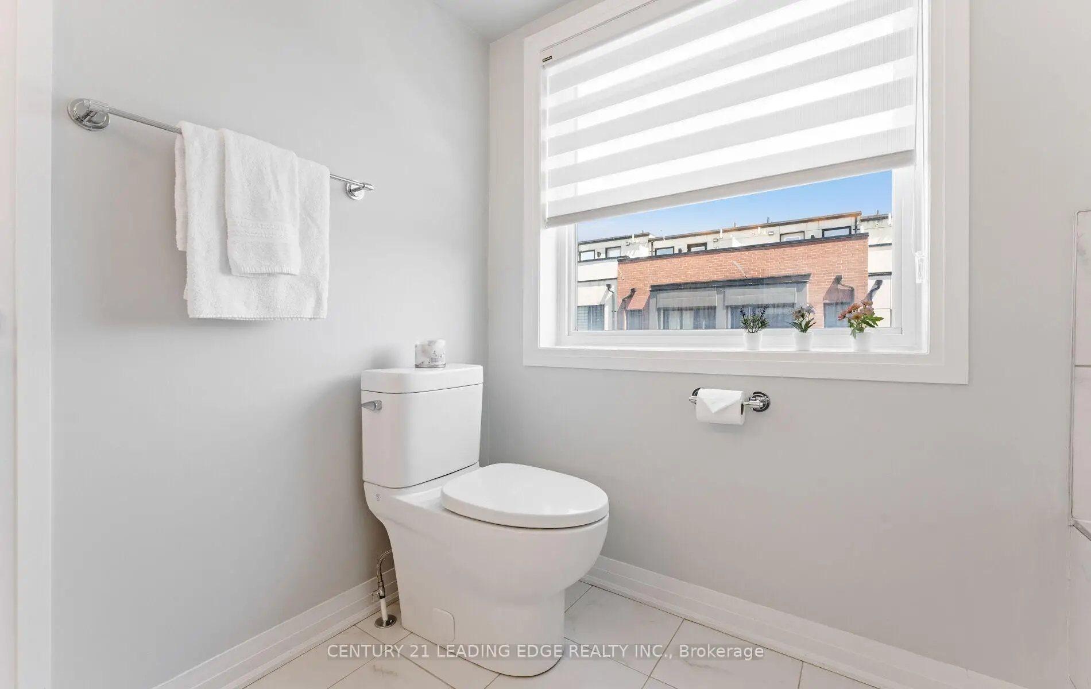

Description
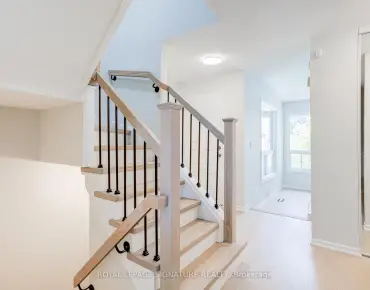
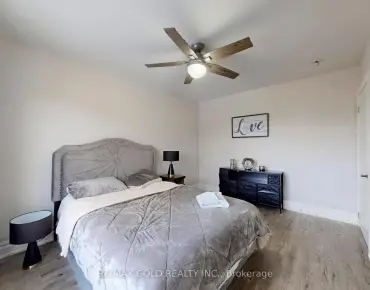
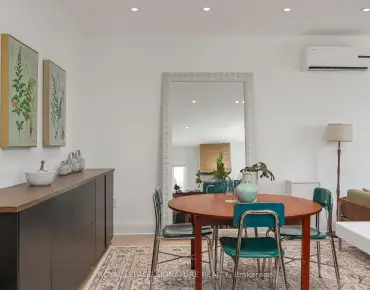
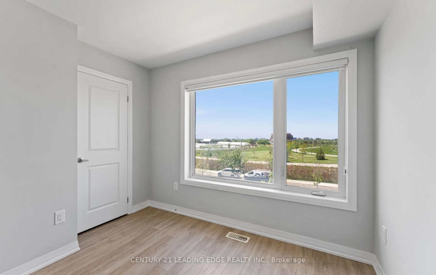
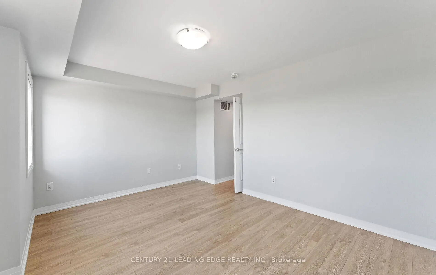
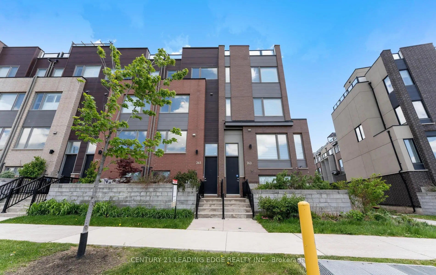
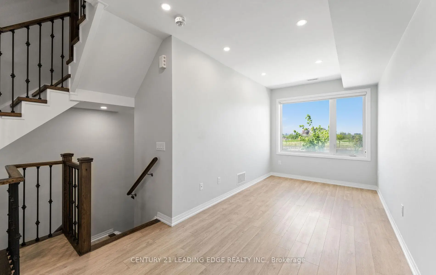
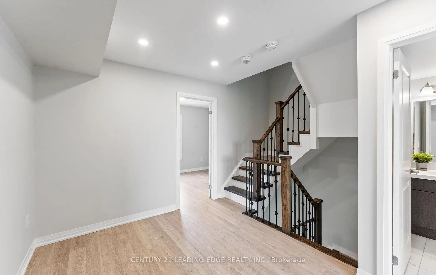
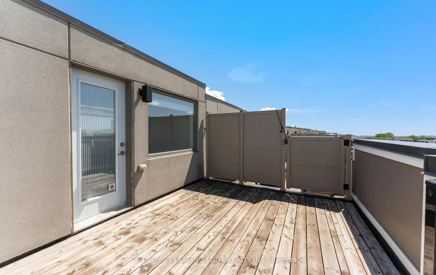
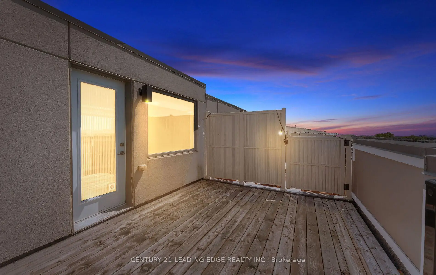
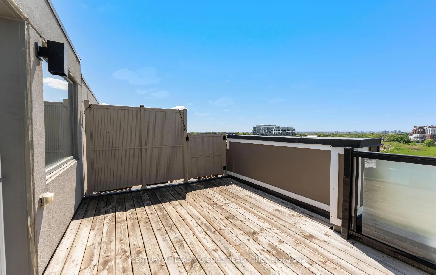
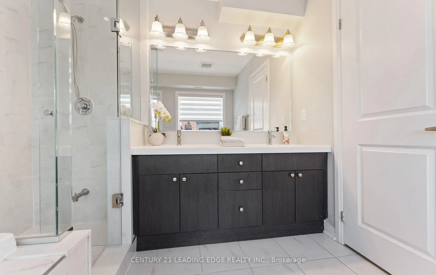
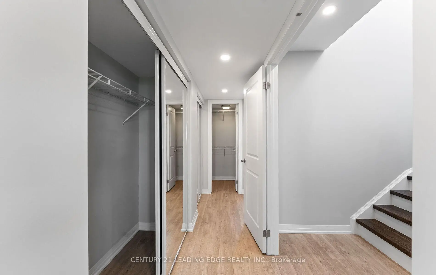
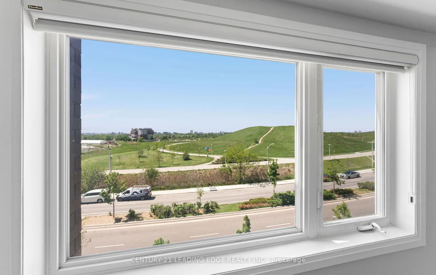
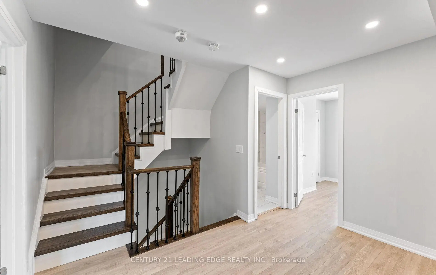
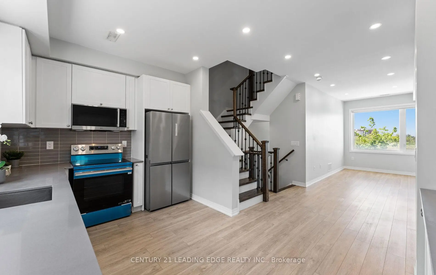
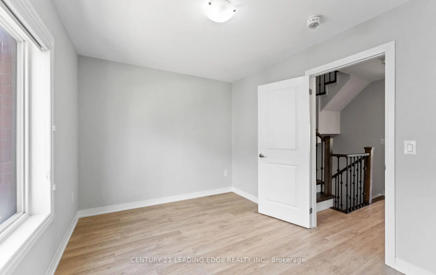
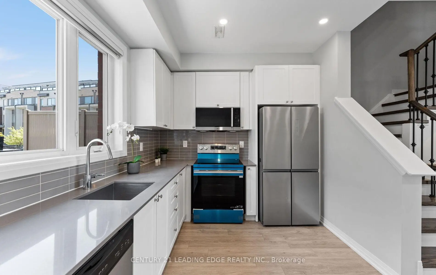
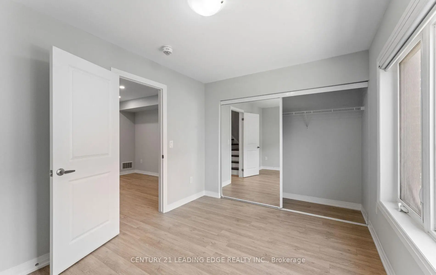
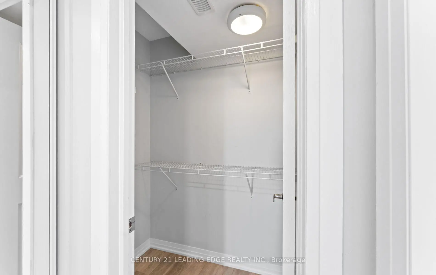
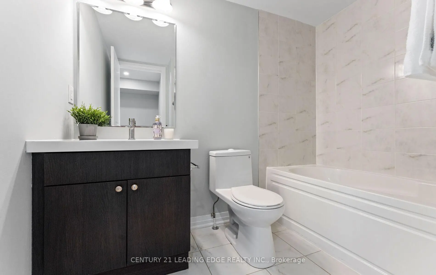
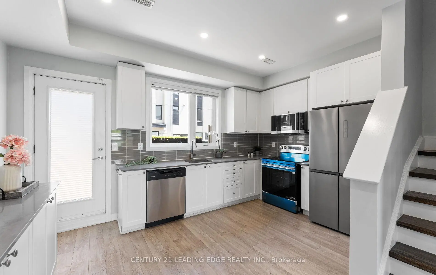
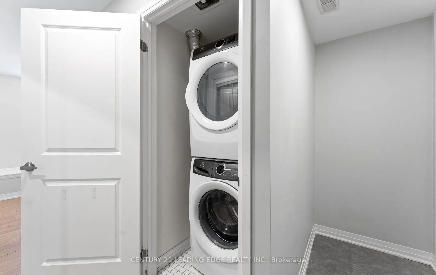
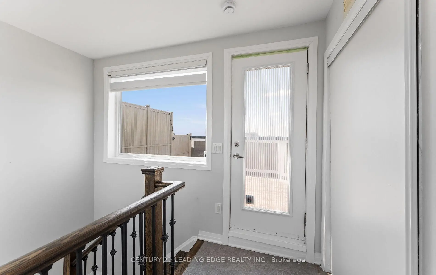
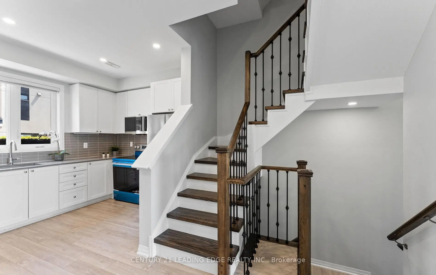
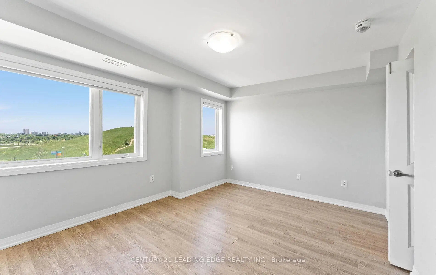
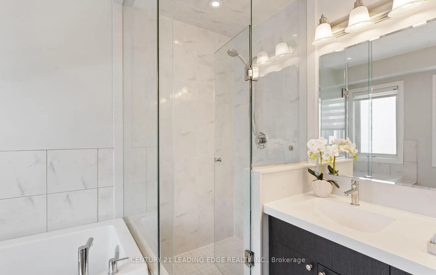
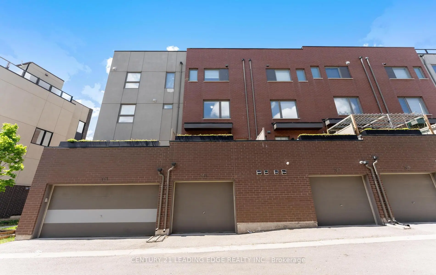
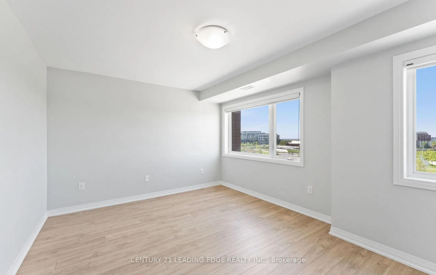
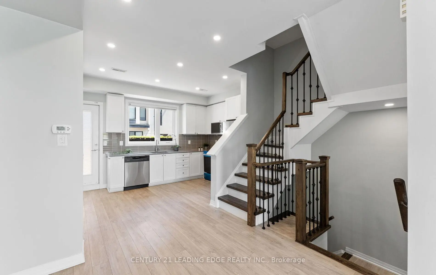
Exceptional Freehold Townhome In The Heart Of Downsview Park! Freshly Painted And Move-In Ready, This Beautiful Home Features A Brand-New Stove, Microwave, And Hood Fan (2026). Offering A Functional And Spacious Layout, The Main Living Area Is Filled With Natural Light And Showcases Beautiful Open Views, Park Views, And Stunning Sunset Views. Spacious Bedrooms Provide Comfortable Living For Families, While The Primary Retreat Features A Luxurious 5-Piece Ensuite Bathroom. The Second Floor Family Room Offers Flexible Space For A Home Office, Media Room, Or Children's Play Area. Enjoy Outdoor Living On The Spectacular Rooftop Terrace Overlooking Downsview Park, Perfect For Entertaining, Relaxing, And Taking In Breathtaking Sunset Views. Located In One Of Toronto's Most Vibrant Master-Planned Communities, Steps To Downsview Park, Trails, Playgrounds, TTC, GO Transit, Shopping, Yorkdale Mall, Major Highways, And Everyday Amenities. A Rare Opportunity To Own A Spacious, Move-In Ready Home In An Exceptional Location.
Features
- Facing: South

- Bedrooms: 3

- Bathrooms: 4

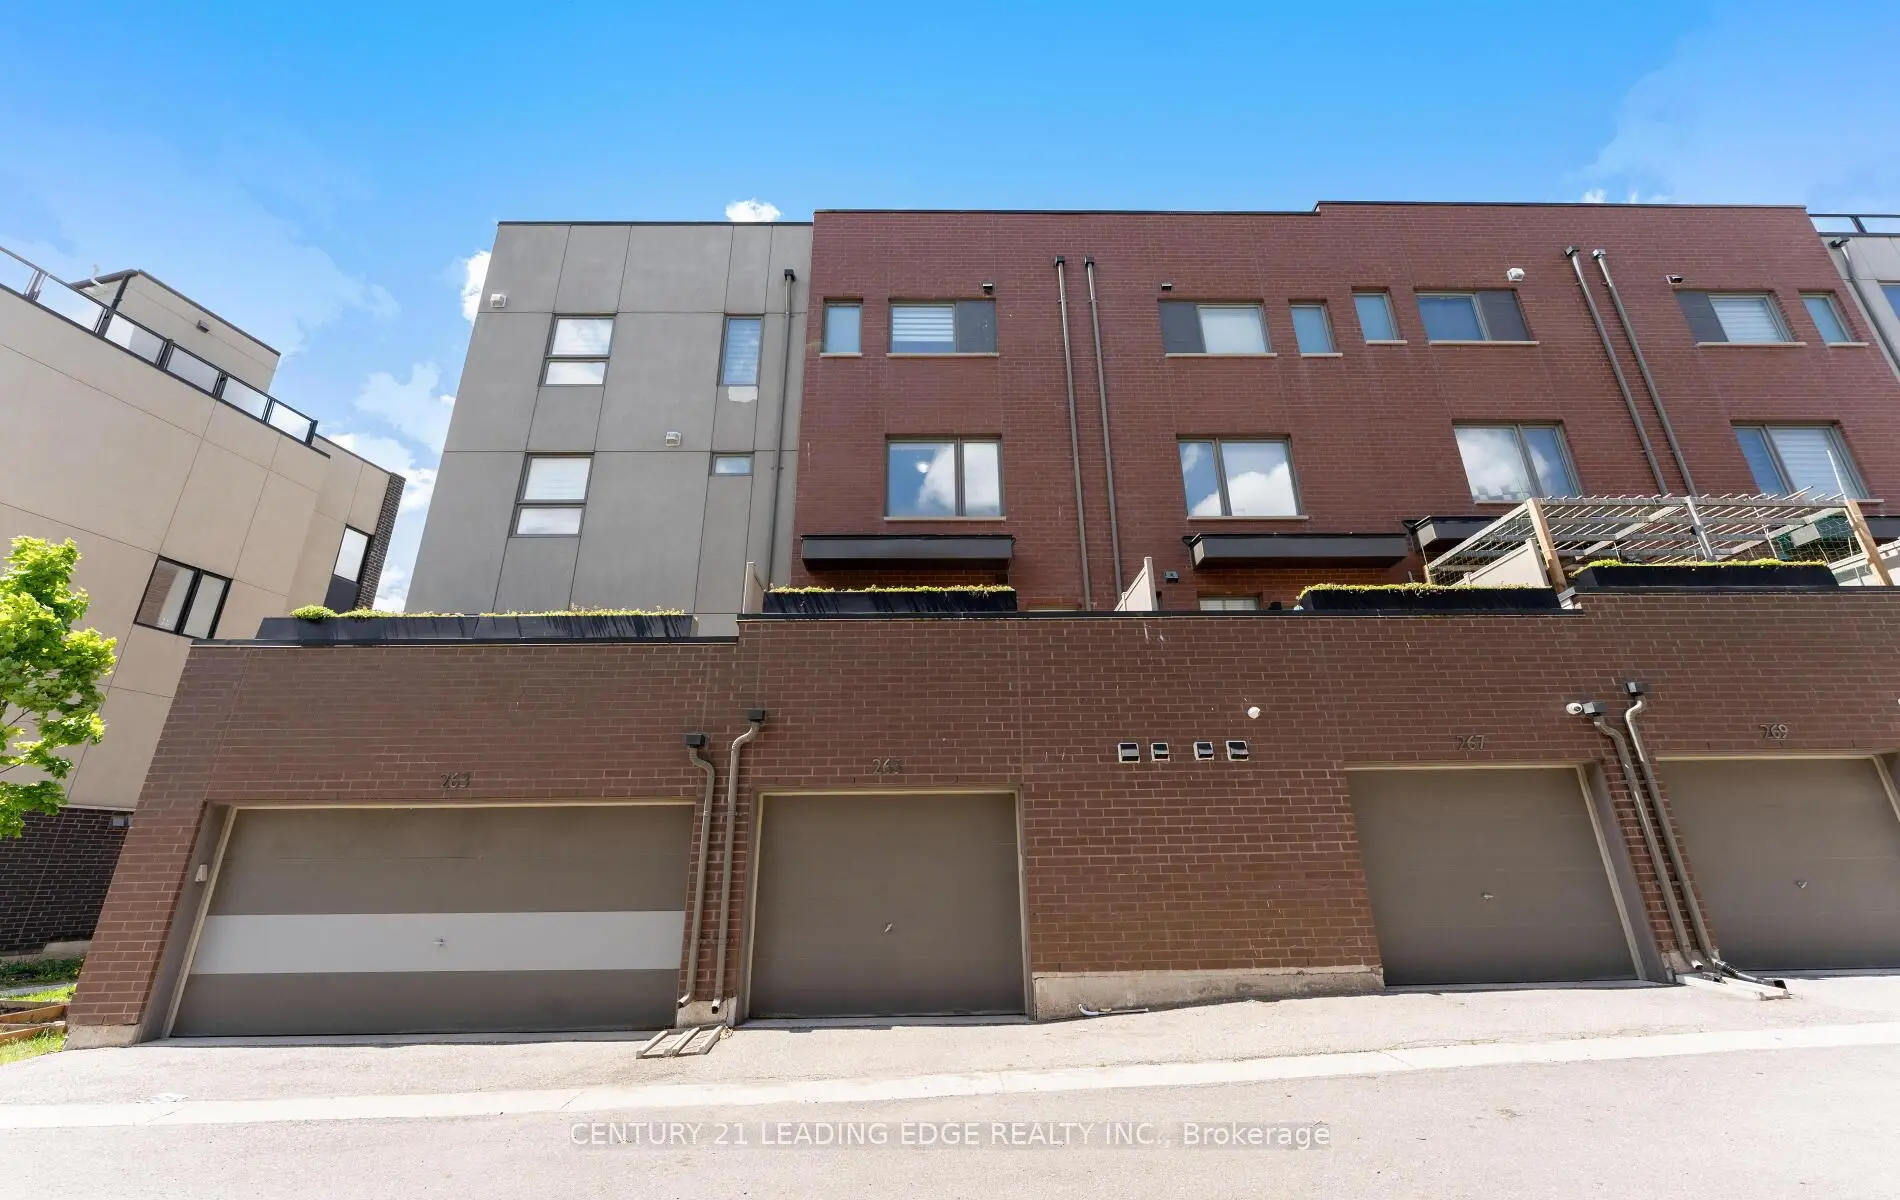
- Garages: 1

- Kitchens: 1

Details
- Lot size: 15.62 x 60.16 Feet

- Space: 1500-2000

- Tax: $ 4592.39

- W13219432

- Listing contracted with: CENTURY 21 LEADING EDGE REALTY INC.
| Room | Size(M) | Description | |
|---|---|---|---|
| Living Rm | 2.49x3.63 | Open Concept, Overlooks Park, Large Window |
|
| Dining Rm | 3.46x2.63 | Open Concept, Combined w/Living |
|
| Kitchen | 4.47x2.77 | W/O To Terrace, B/I Appliances, Granite Counters |
|
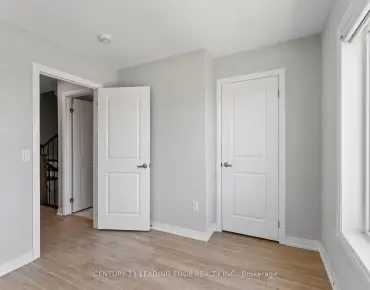
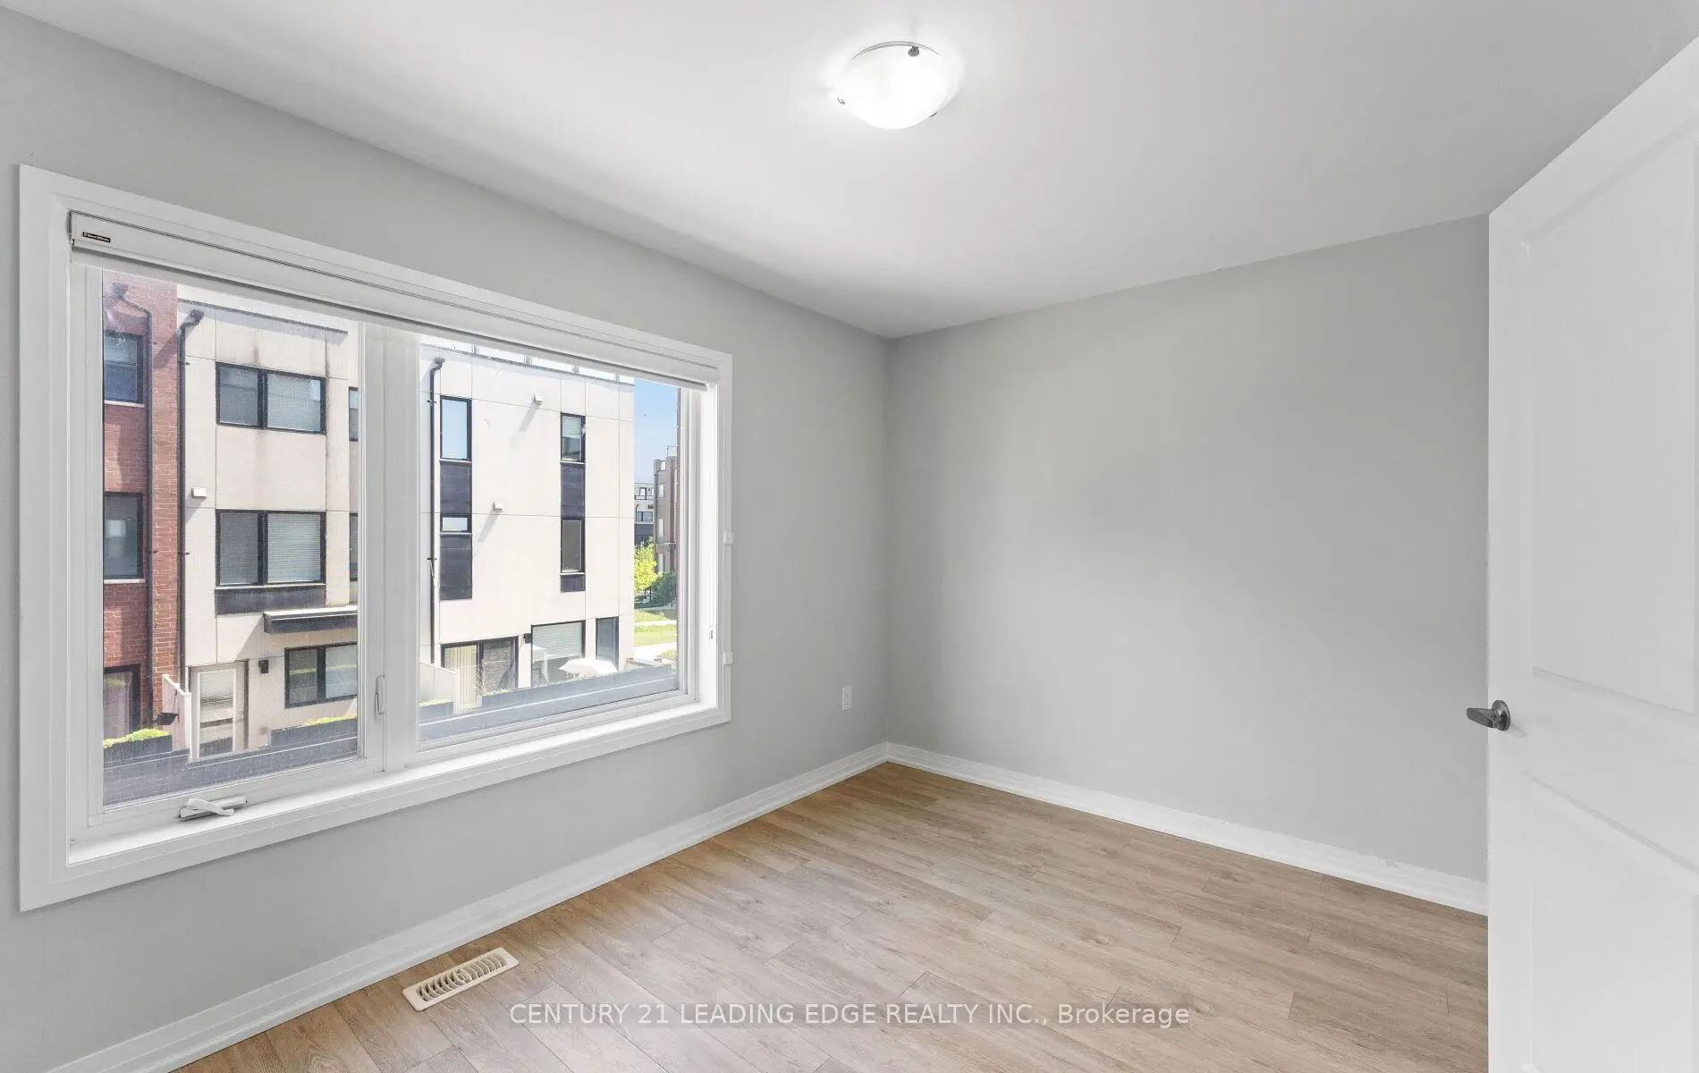
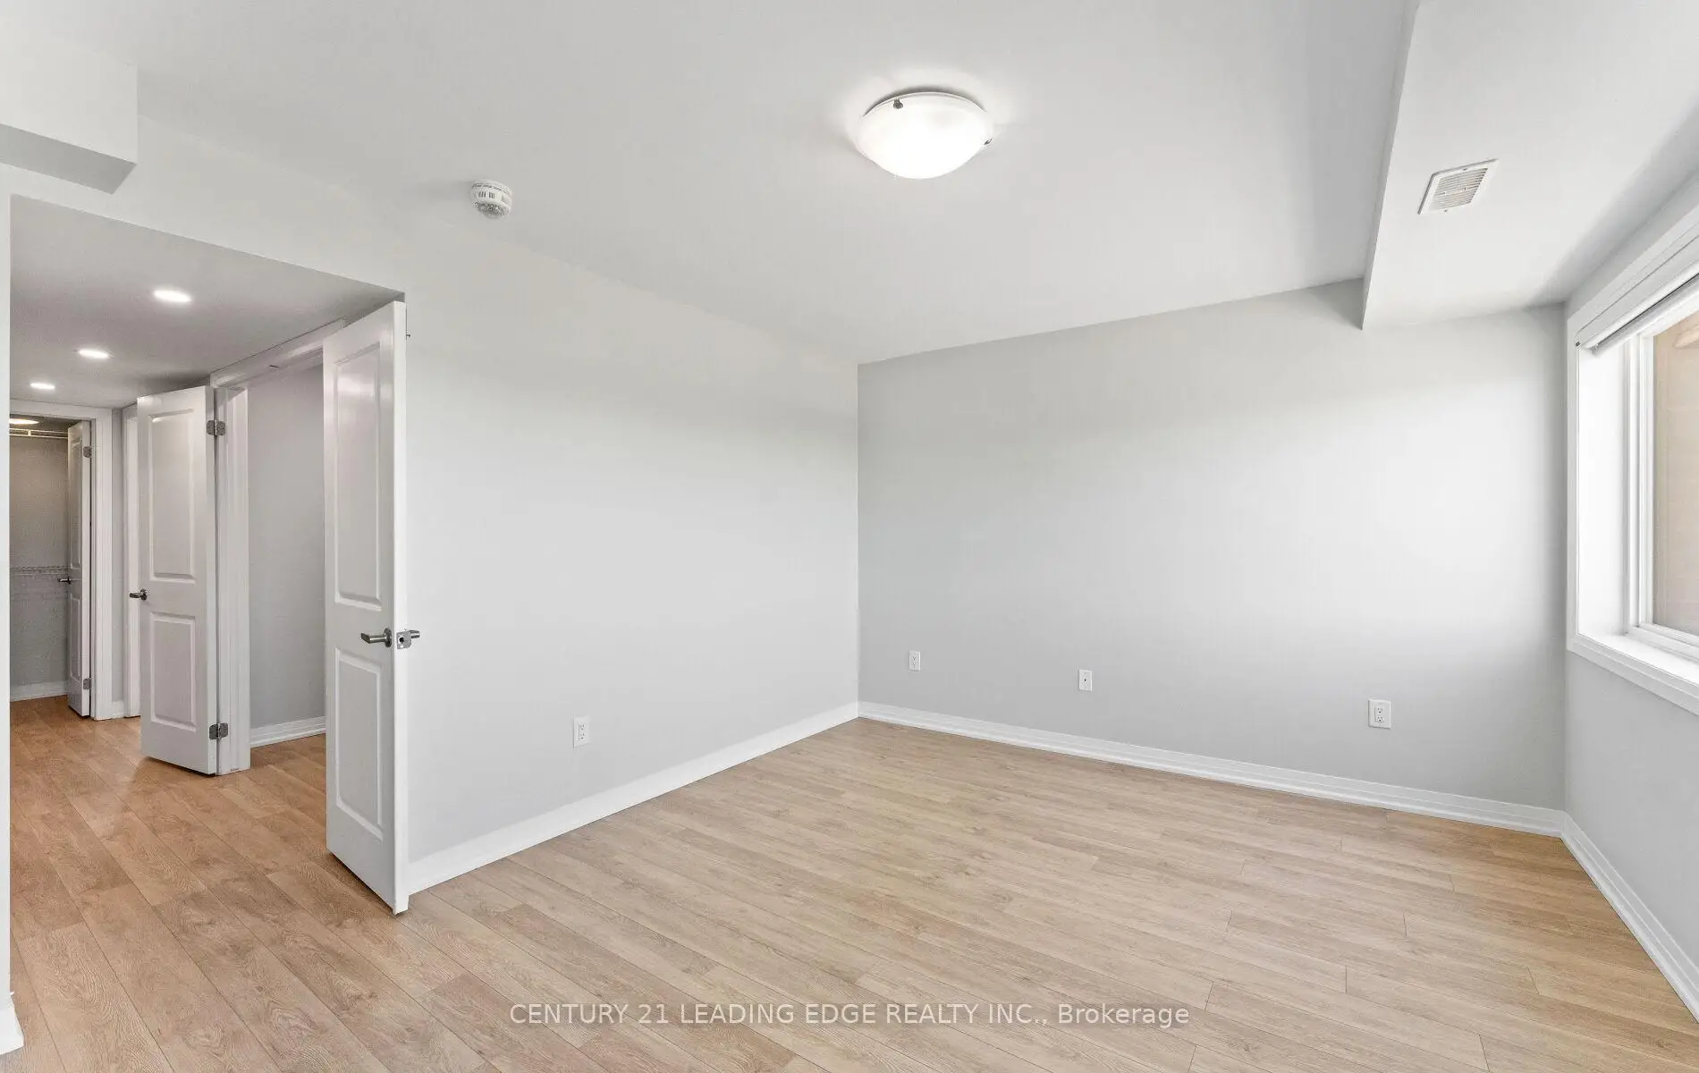
| 2nd Br | 3.77x2.78 | Large Window, Closet, Laminate |
|
| 3rd Br | 3.11x2.54 | Large Window, Laminate |
|
| Family Rm | 2.65x3.52 | ||
| Br | 4.47x3.53 | 5 Pc Ensuite, Walk-In Closet(s), Overlooks Park |
|
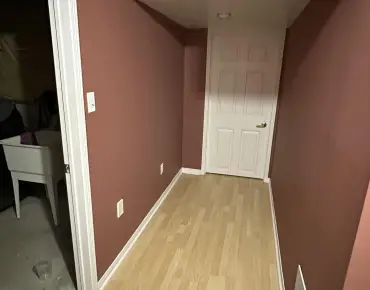
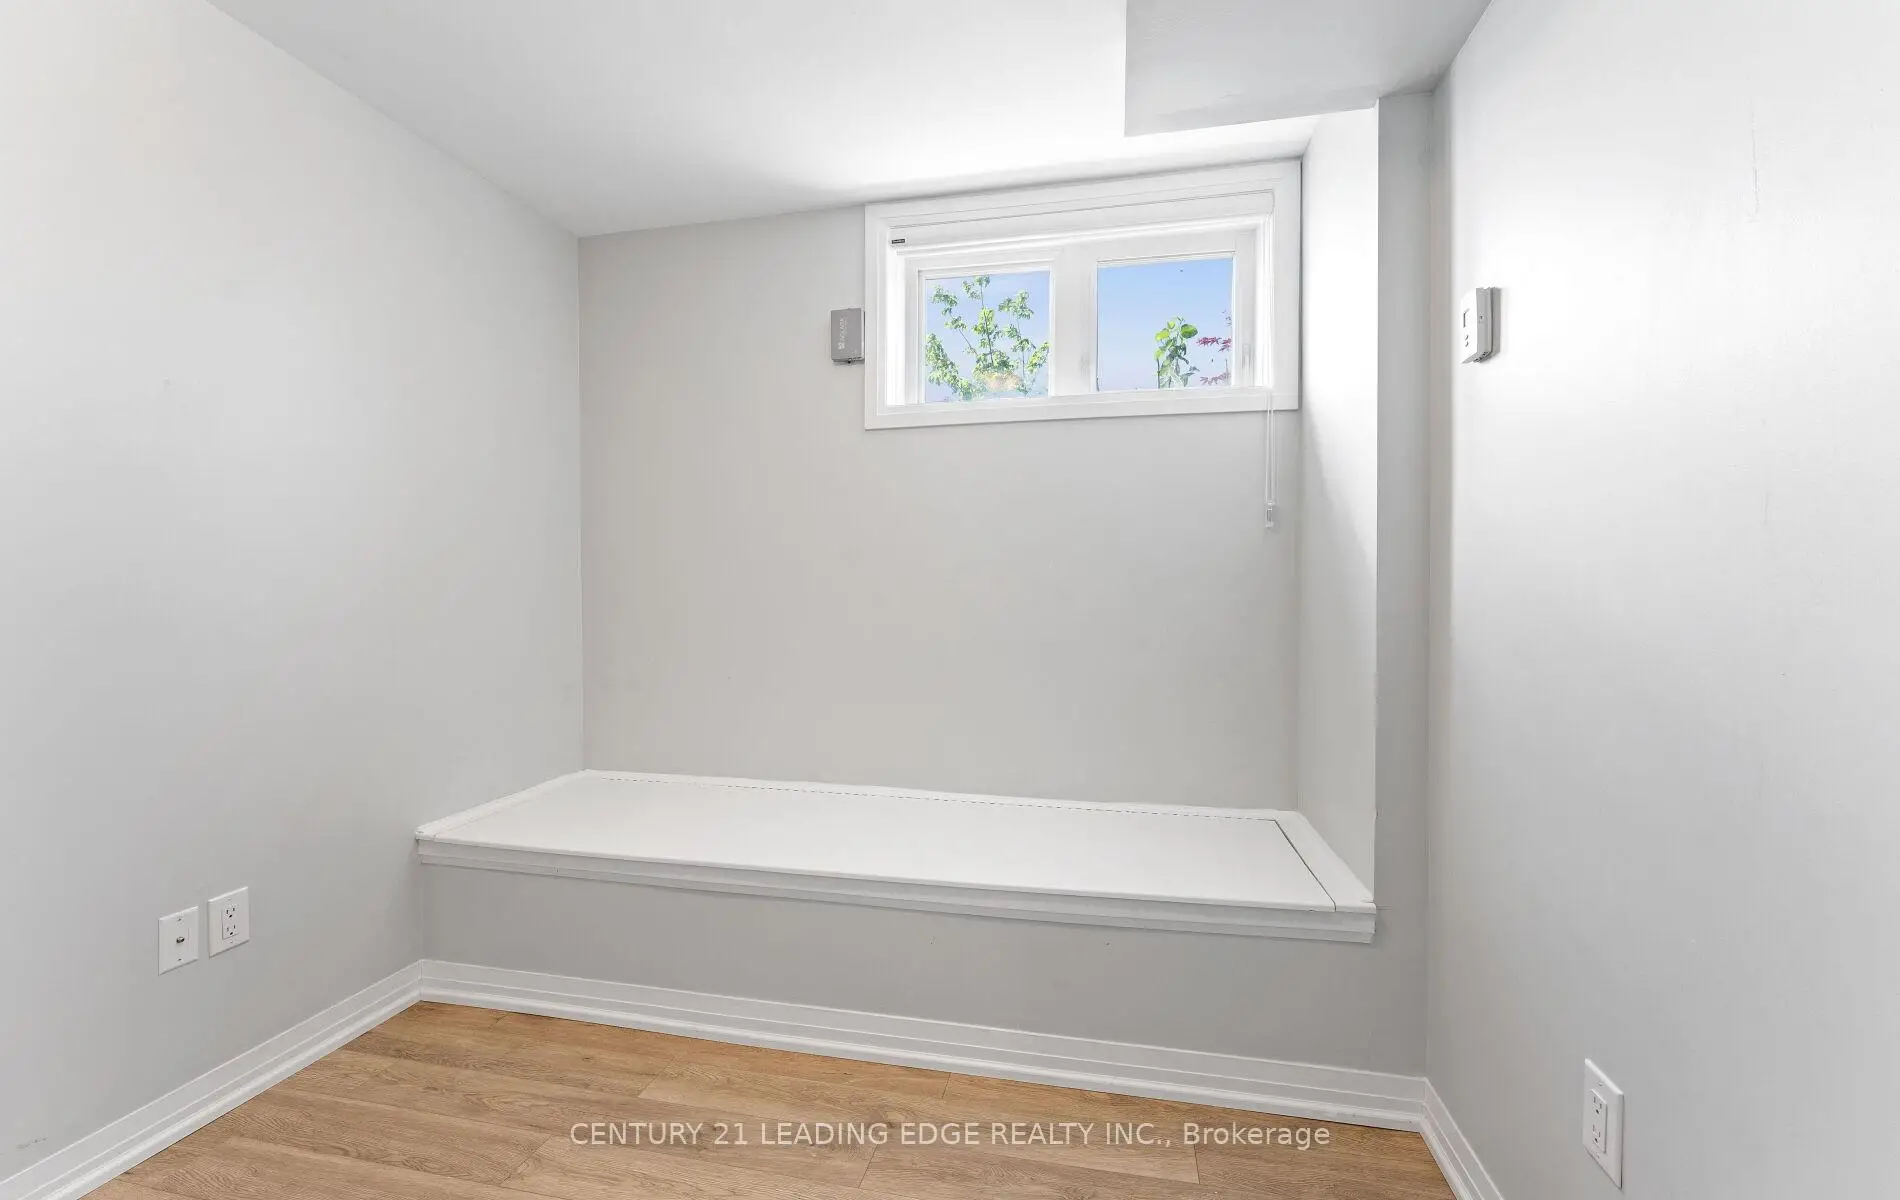
| Recreatio | 2.50x2.78 | 2 Pc Bath, Laminate, Window |
| Bathroom | Pieces | Level | |
|---|---|---|---|
| 1xBath | 5 pcs | Third |
|
| 1xBath | 4 pcs | Second |
|
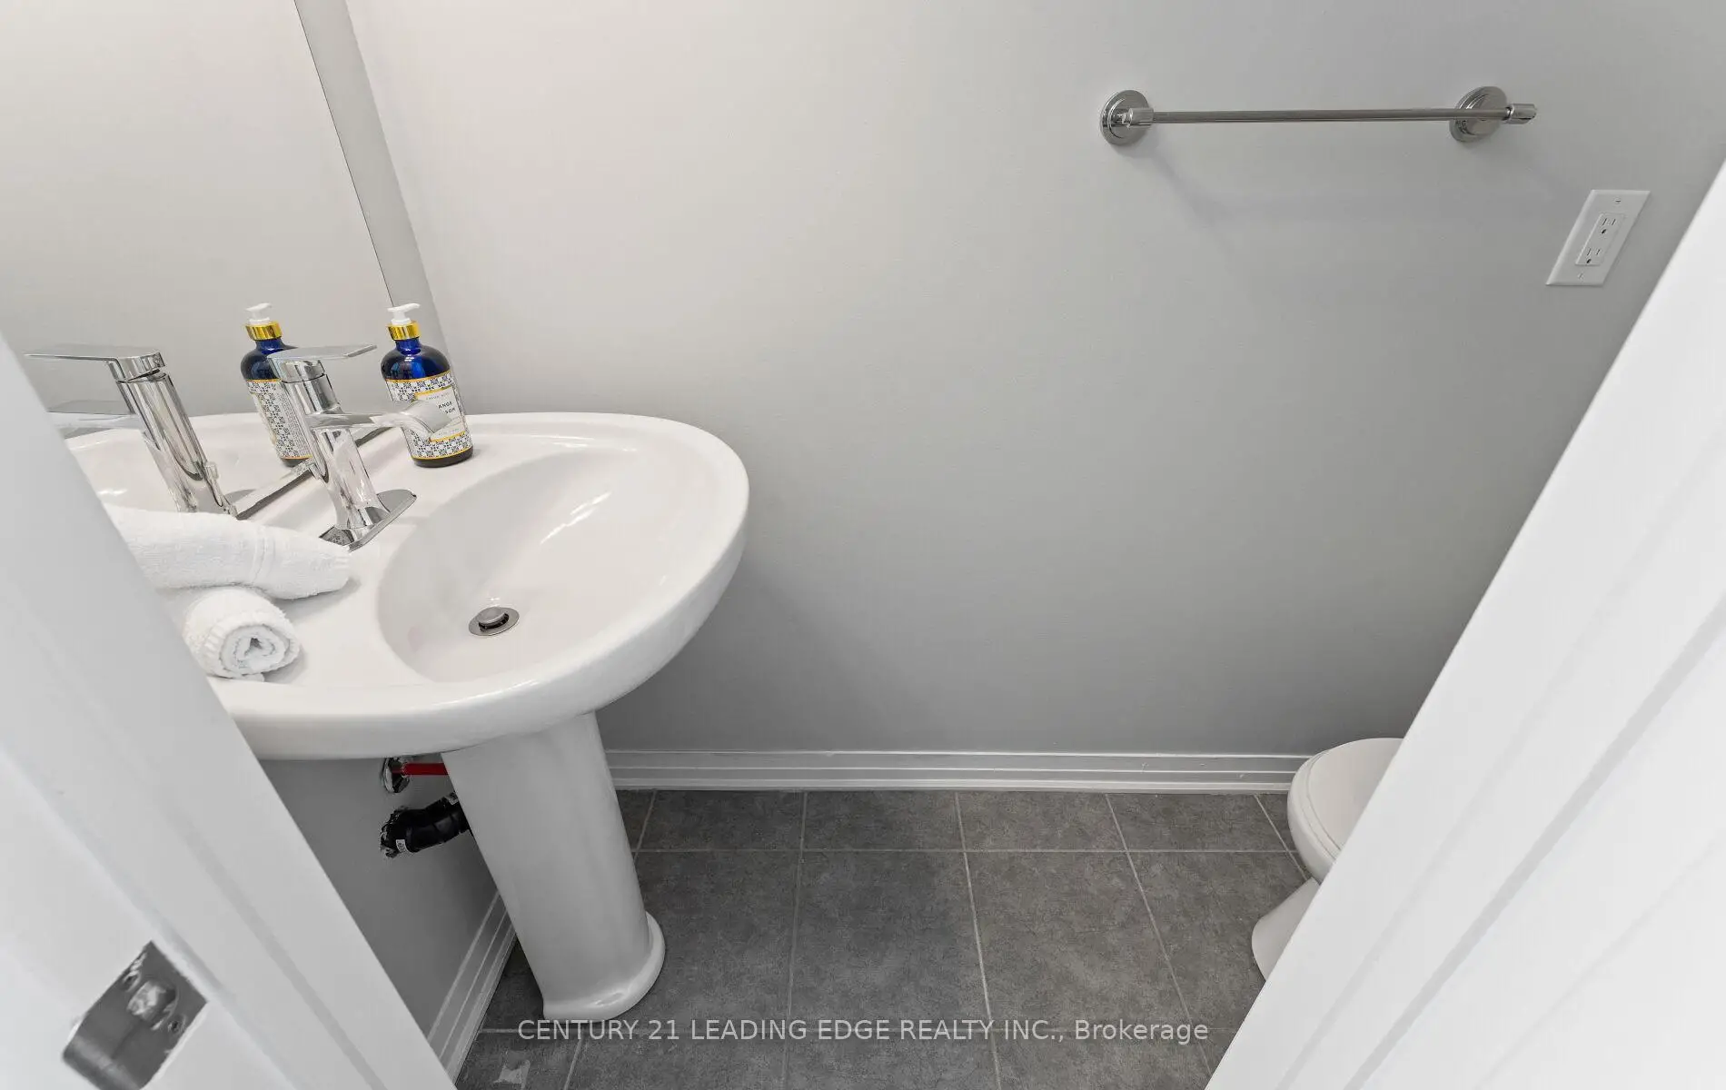
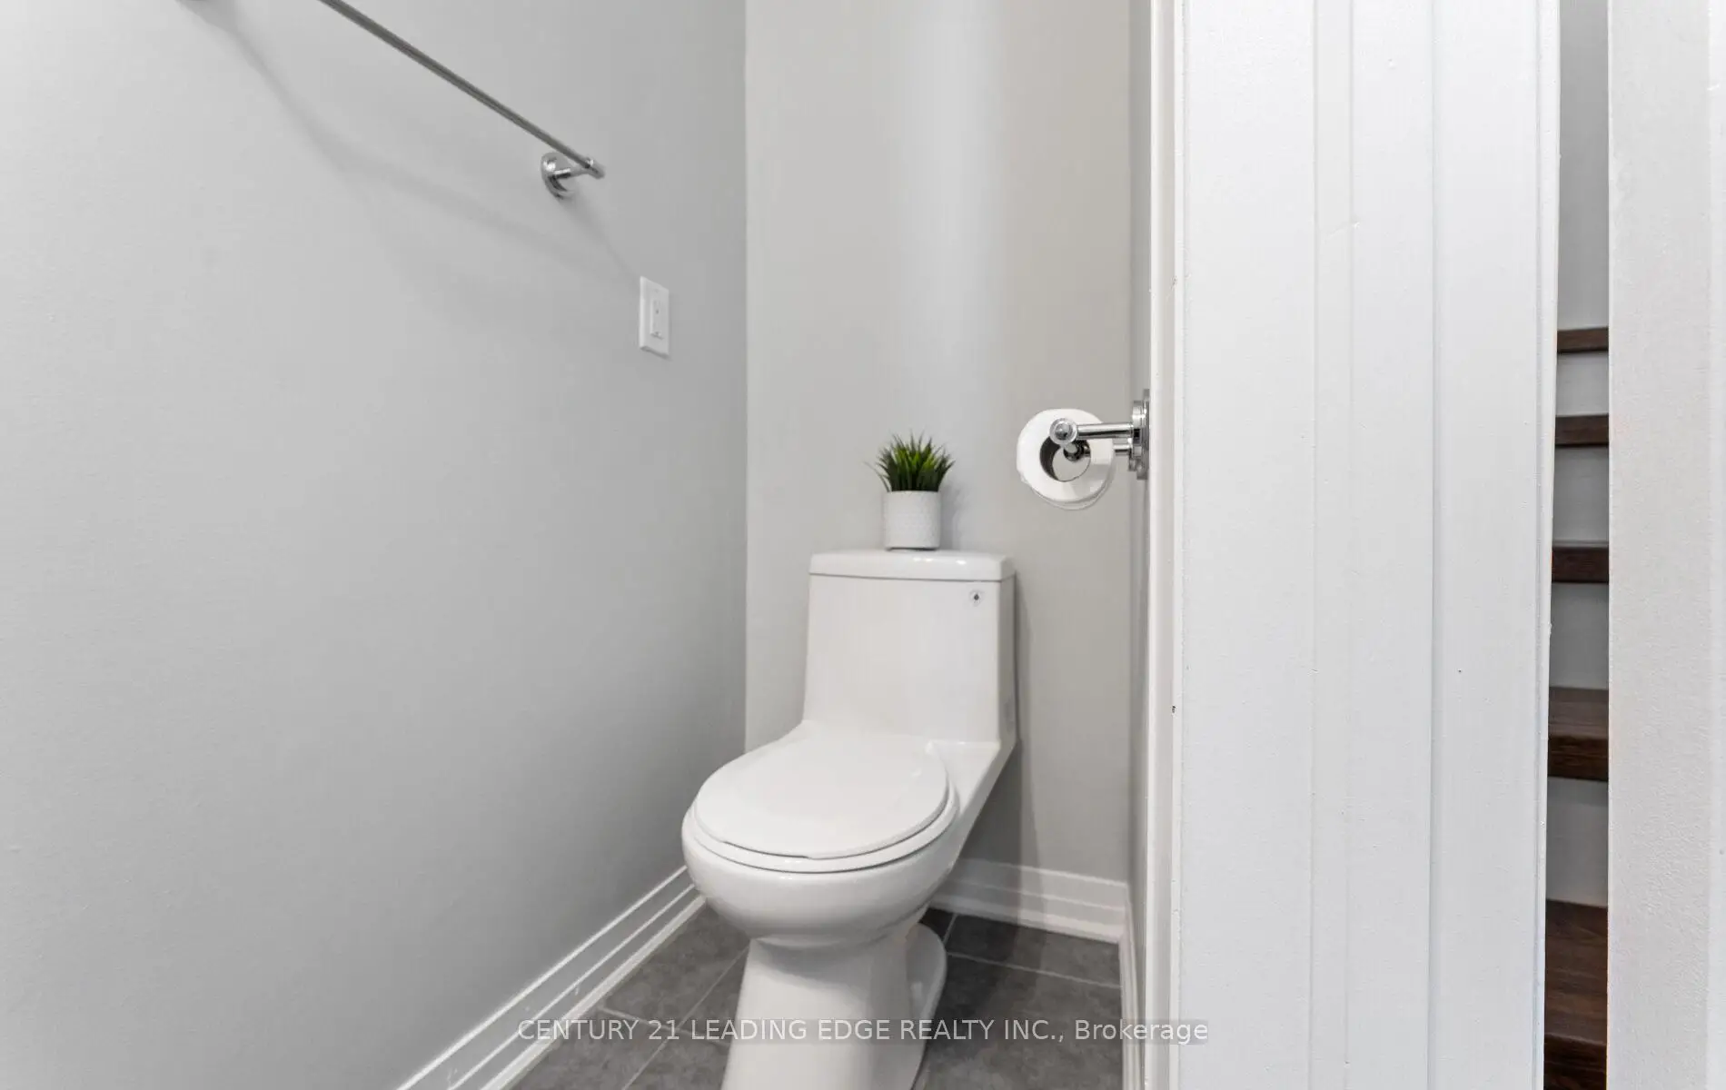
| 1xBath | 2 pcs | Ground |
|
| 1xBath | 2 pcs | Basement |
Property Summary
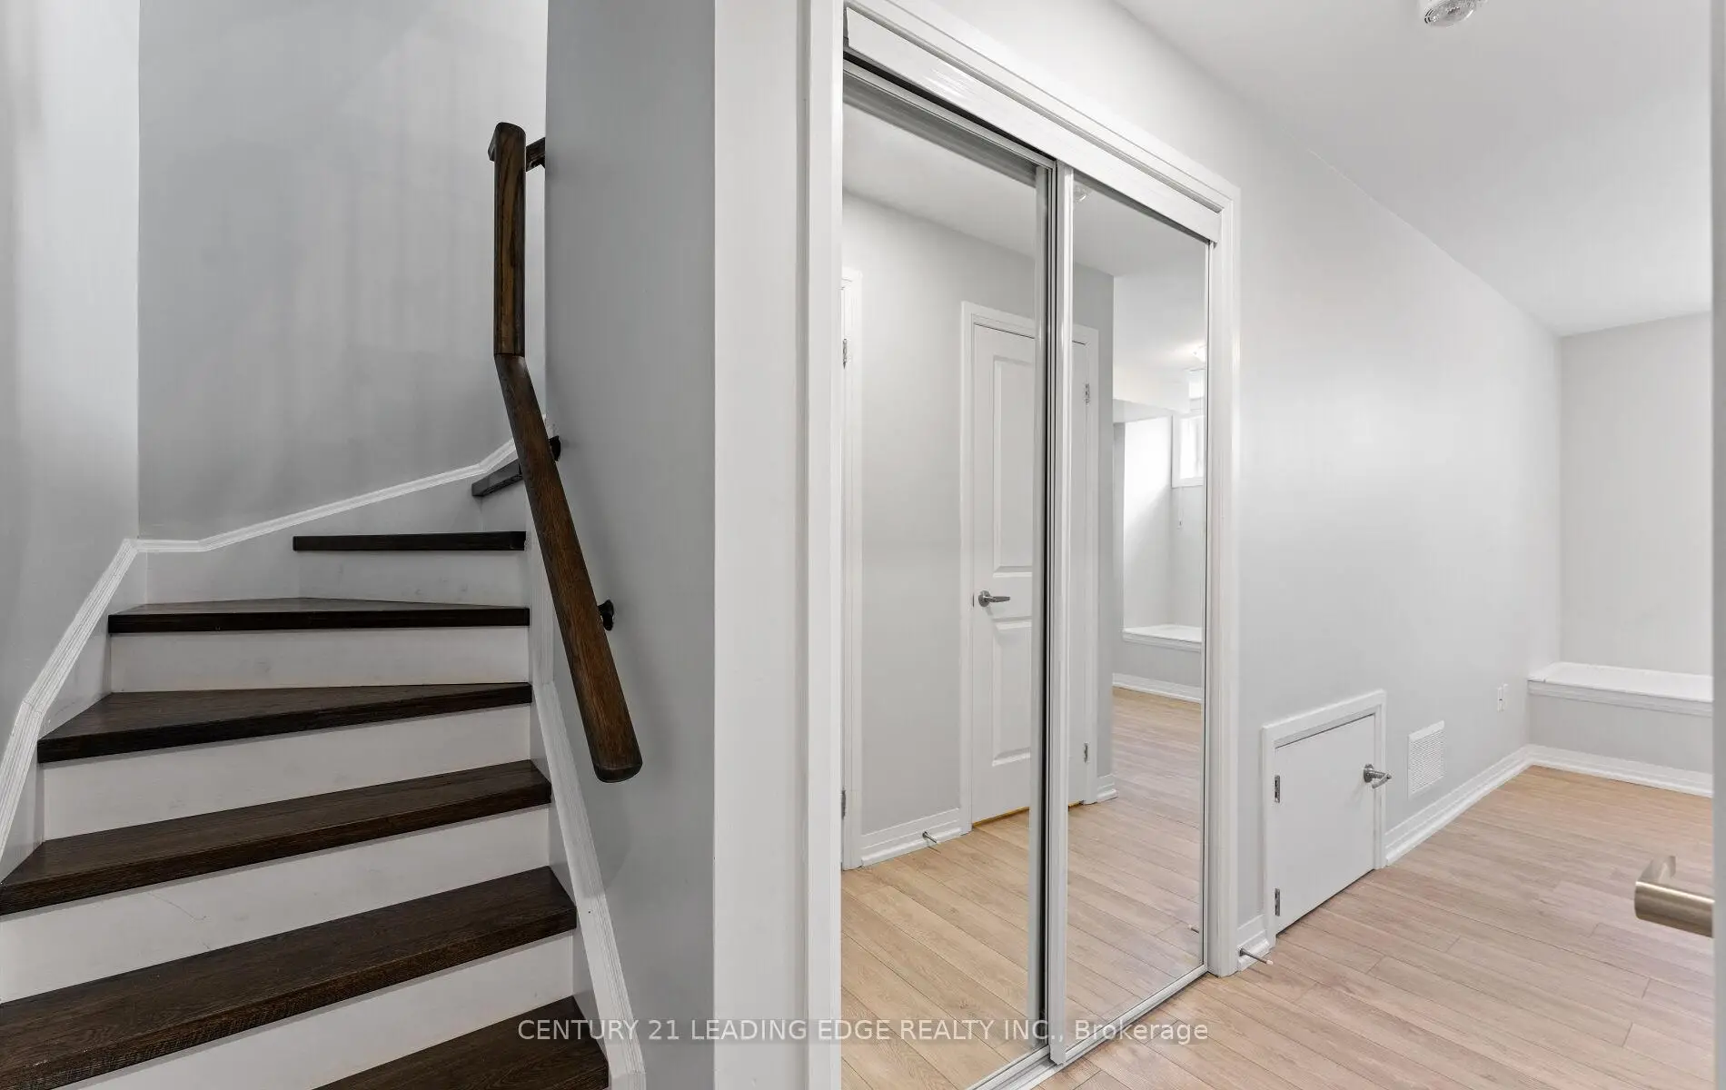
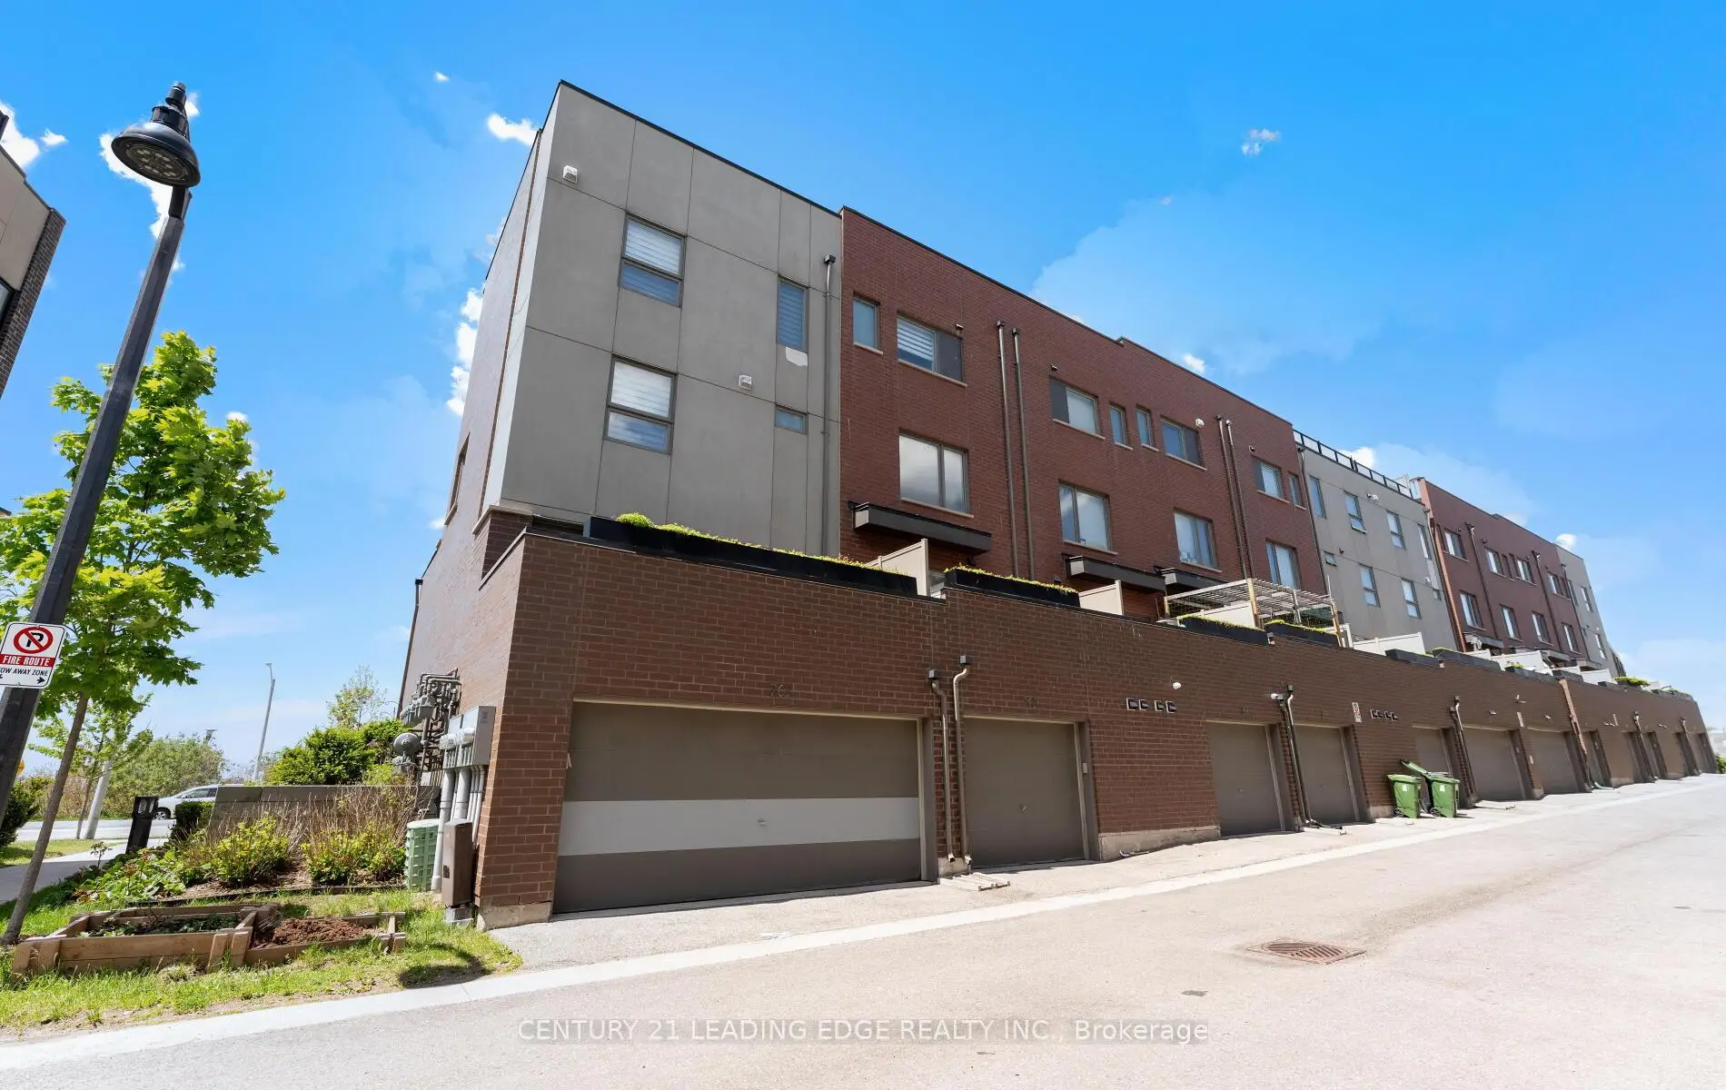
Located close to the intersection of Keele St & Downsview Park Blvd, 265 Downsview Park Blvd is a 3 bedrooms 4 washrooms Freehold Townhouse. The unit has a Single Attached Parking Space. The property has many nice features including Carpet Free. Living Room Rm, Dinning Room Rm and Kitchen are on the Main floor.School Information
- Downsview Public School (Grade:JK-5)
- Pierre Laporte Middle School (Grade:6-8)
- Downsview Secondary School (Grade:9-12) 693/739
- St. Jerome Catholic School (Grade:JK-8) 1195/3037
- Tumpane Public School (Grade:JK-5)
- Blaydon Public School (Grade:JK-5)