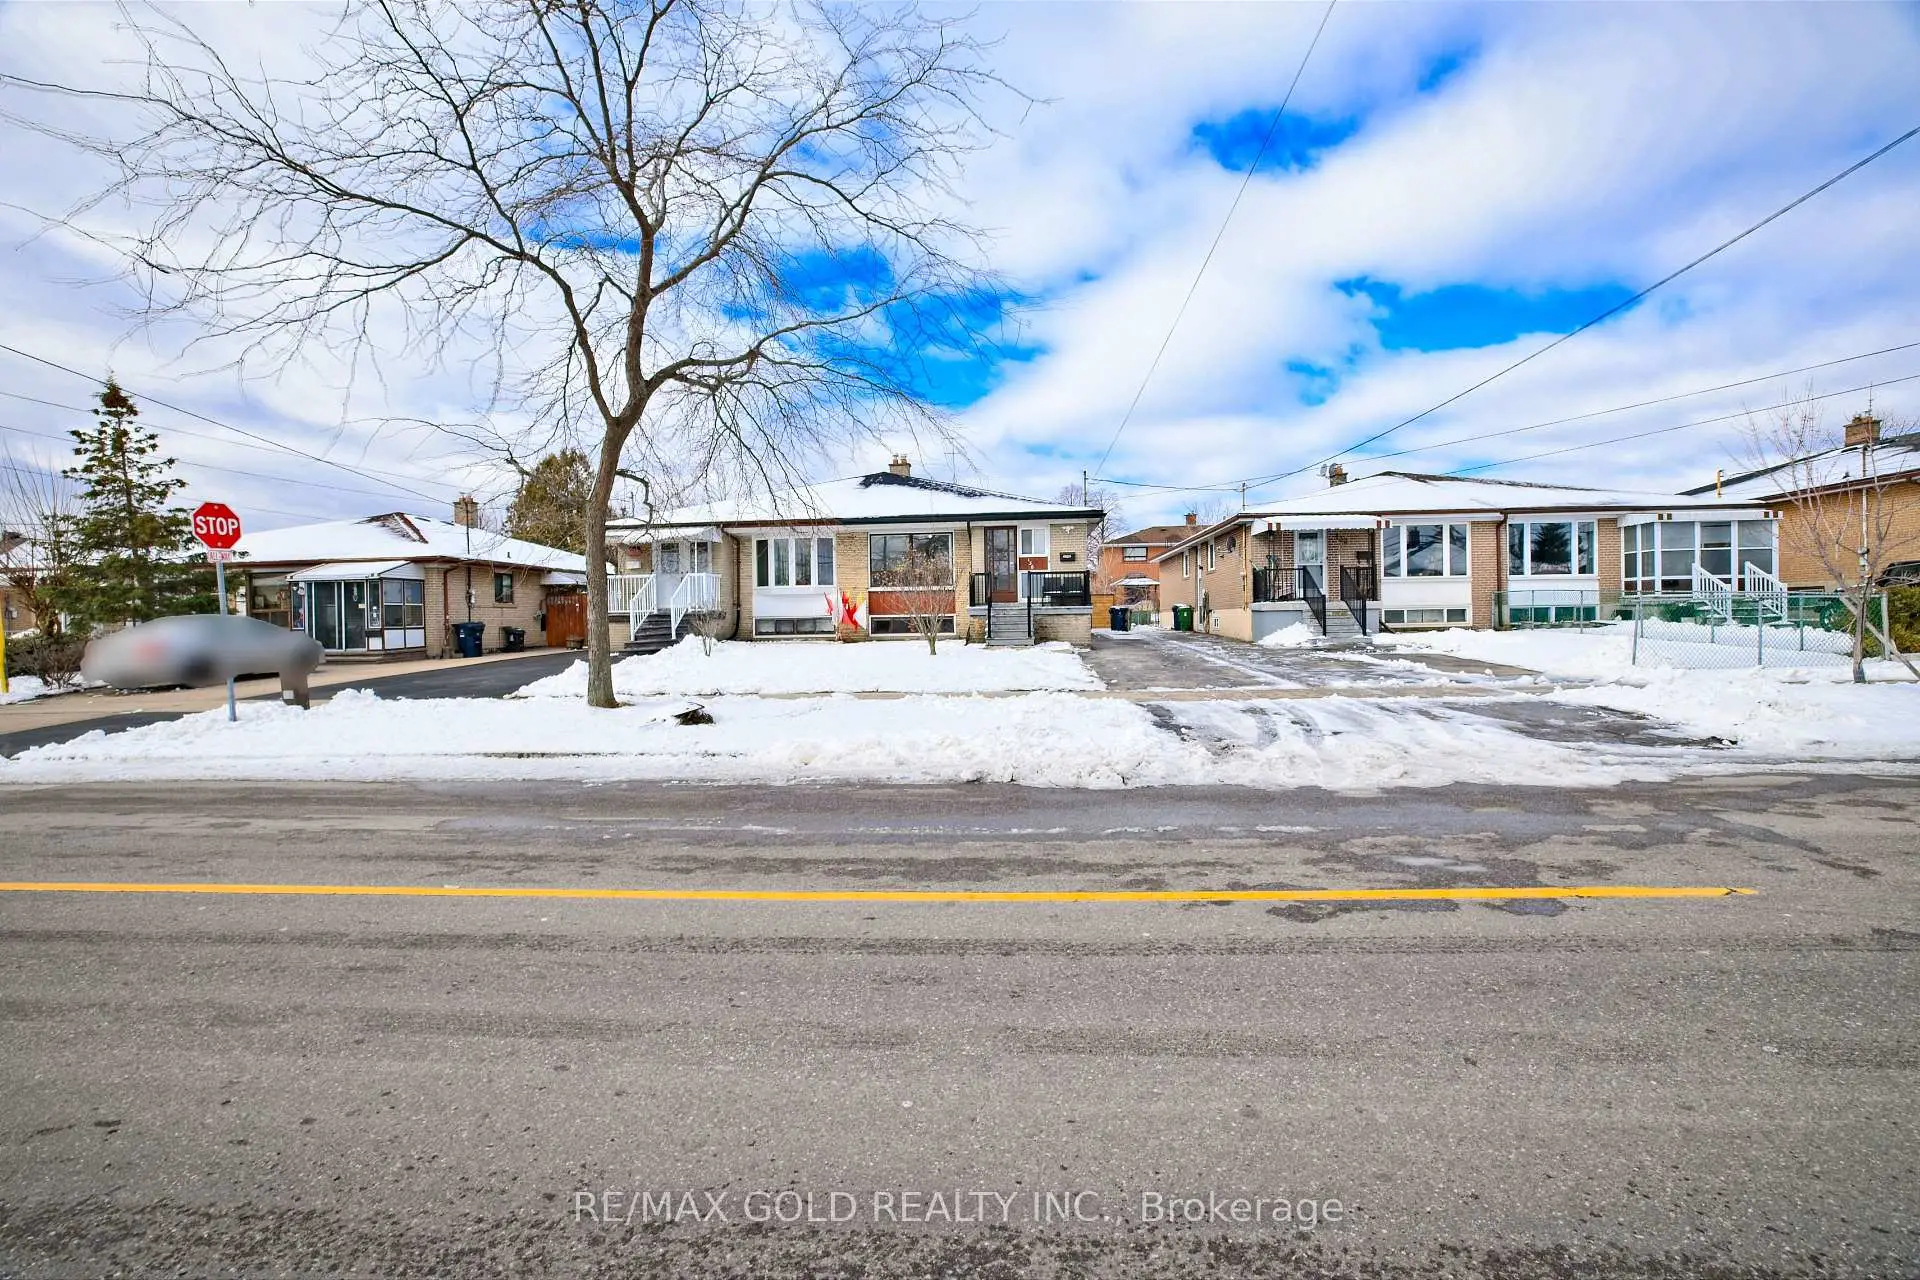
Humber Summit, Toronto, M9L 2E1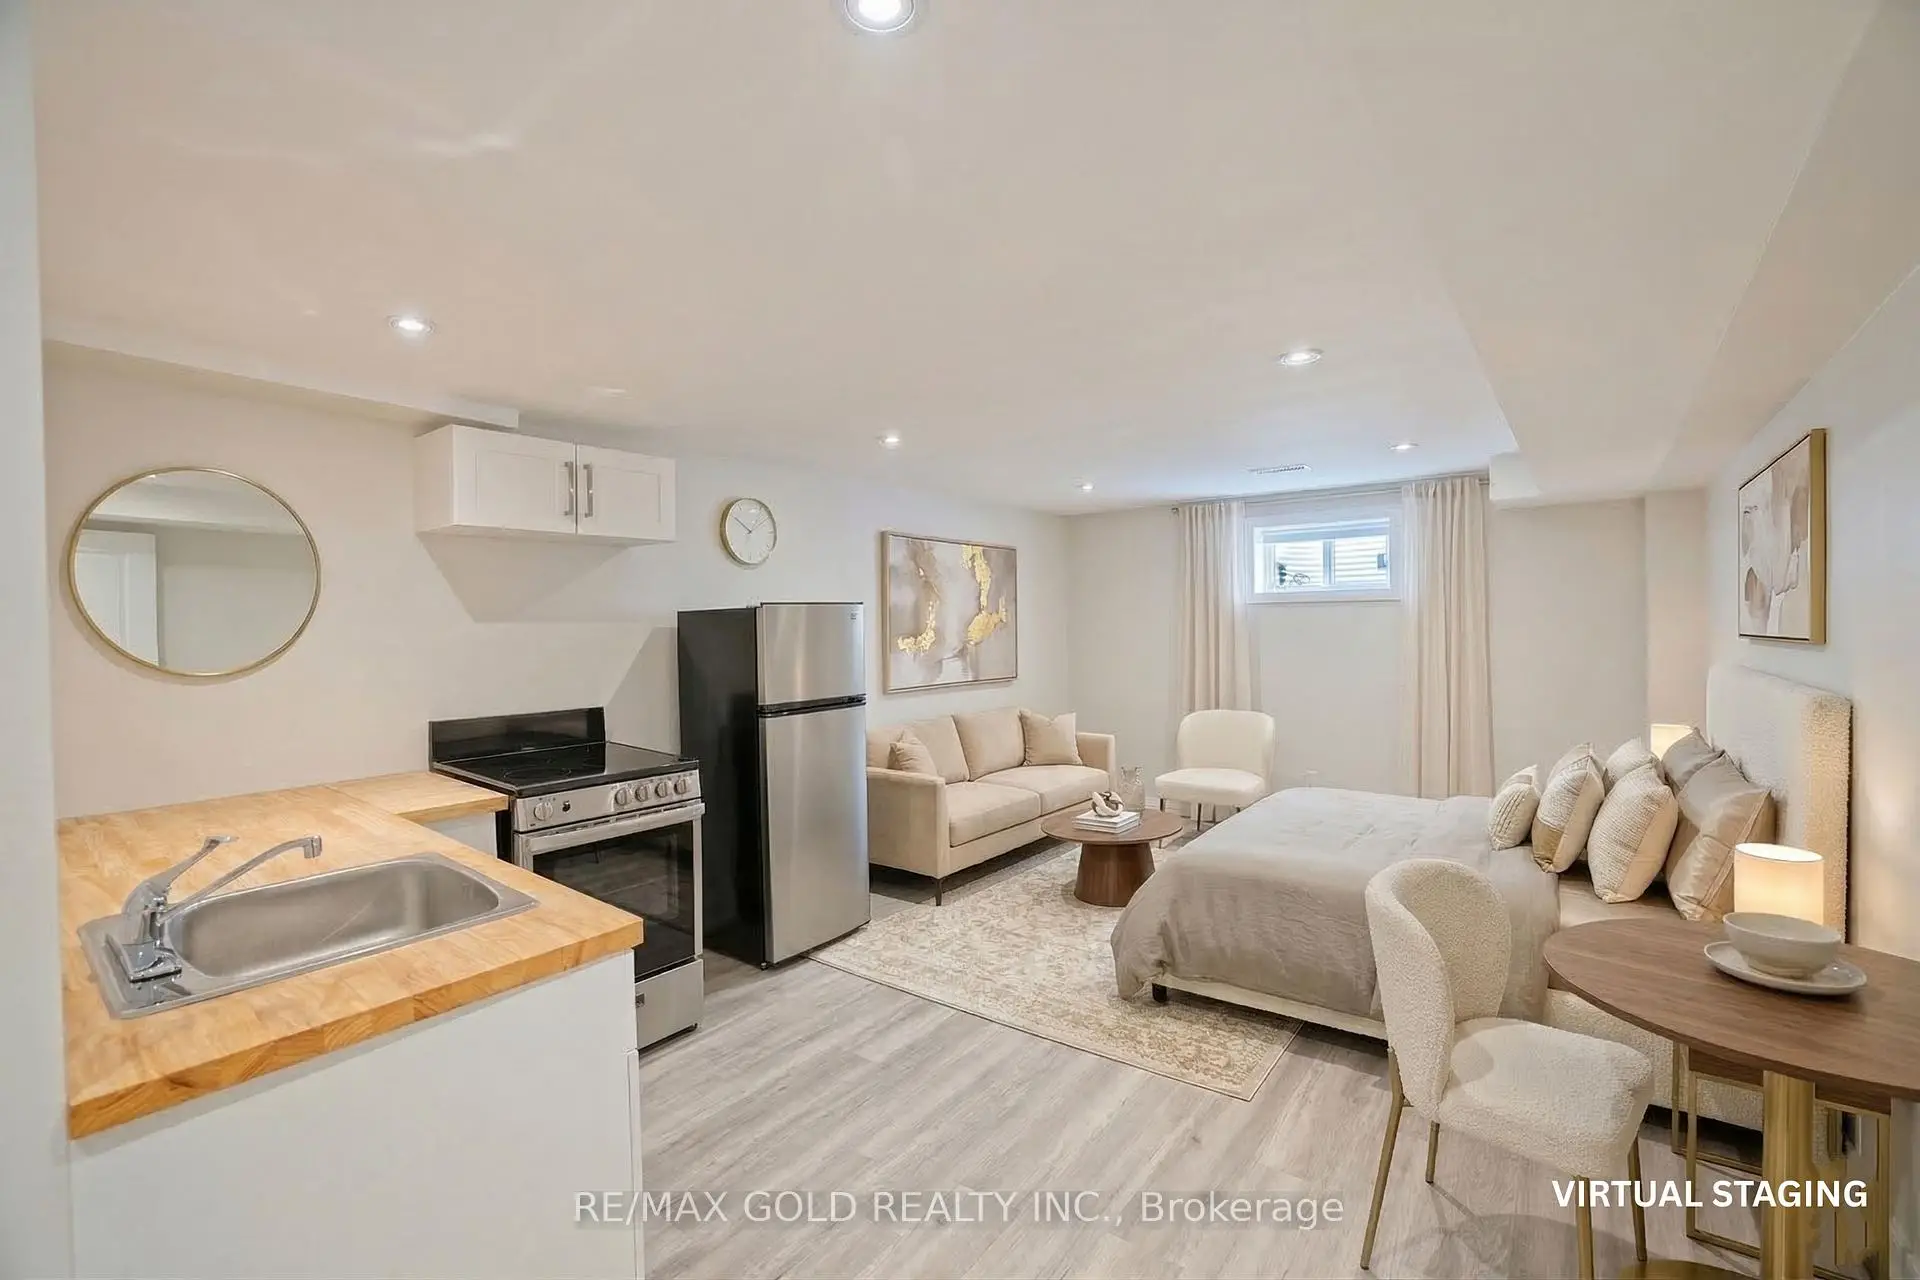

Description
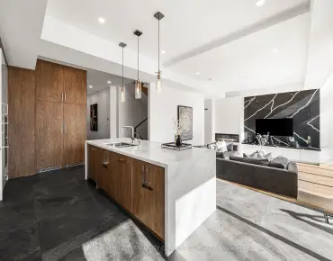
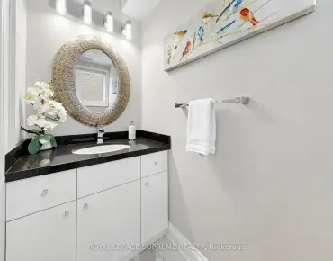
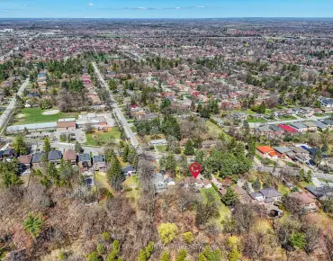
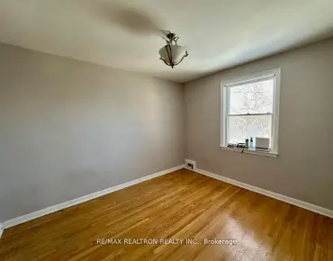
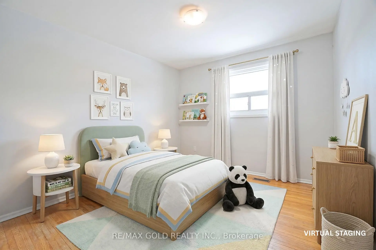
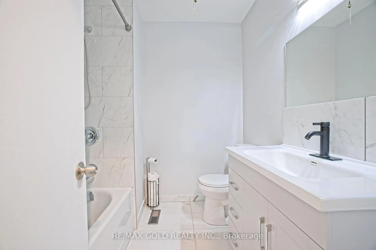
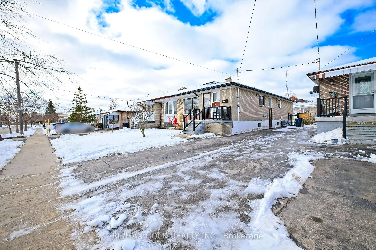
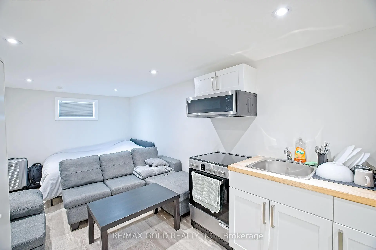
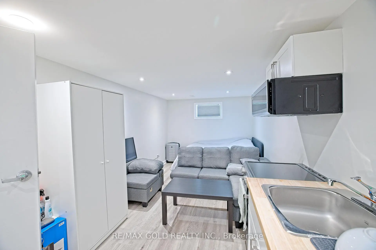
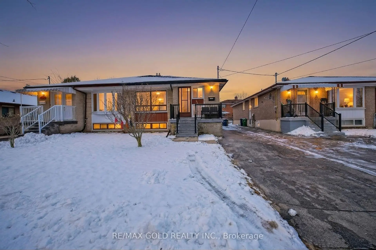
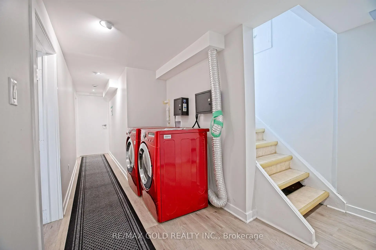
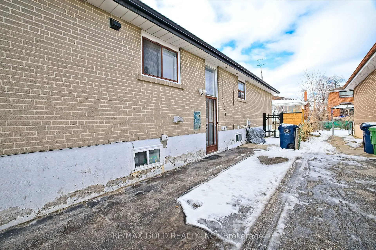
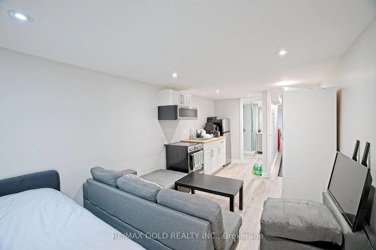
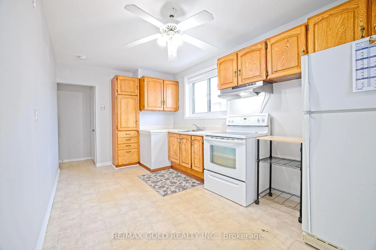
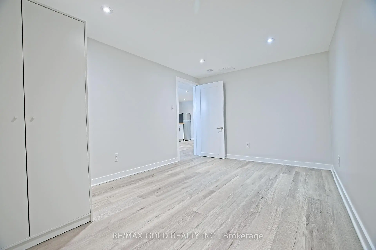
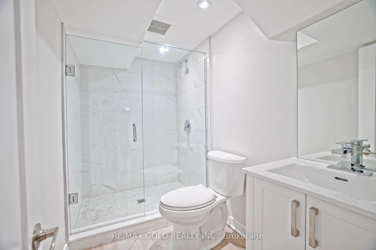
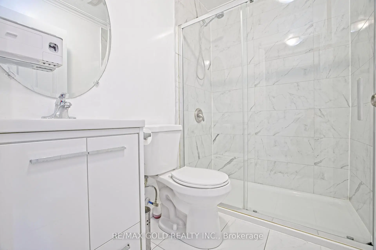
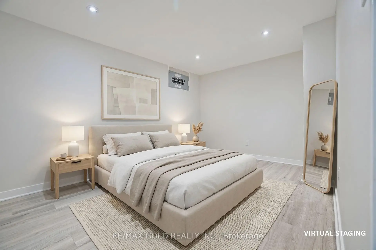
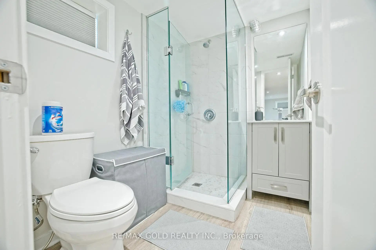
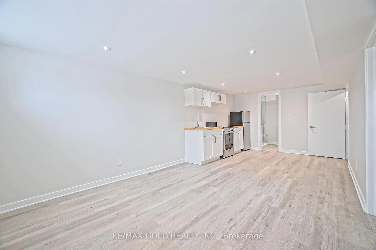
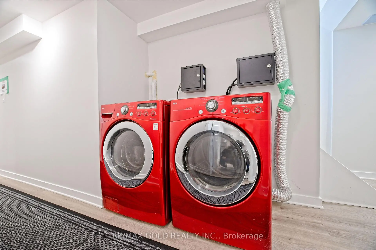
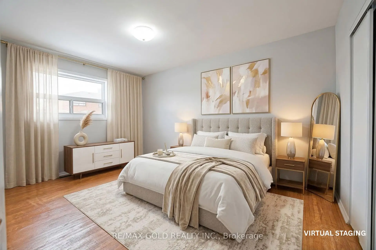
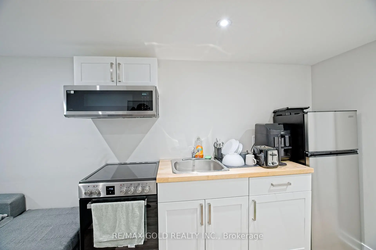
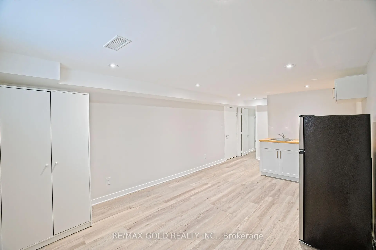
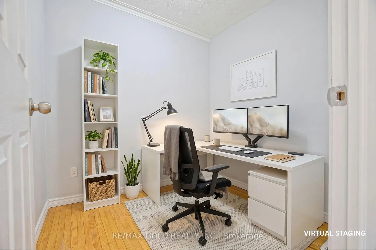
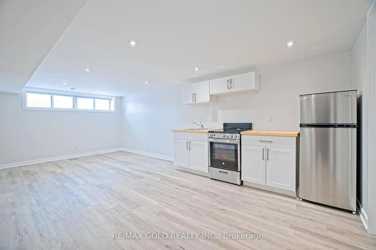
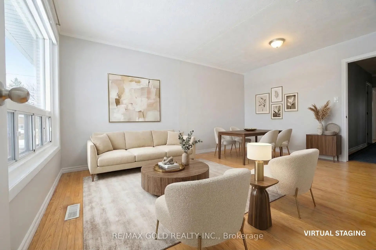
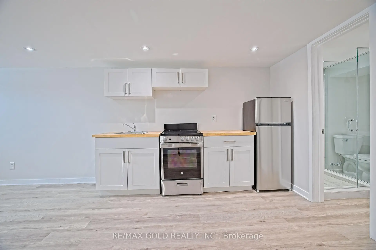
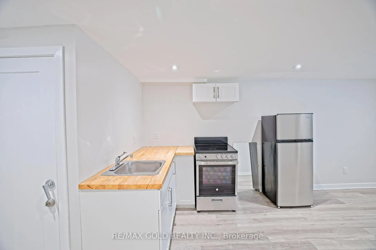
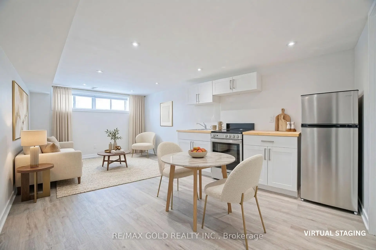
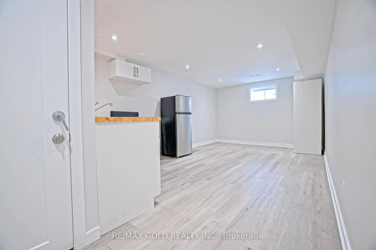
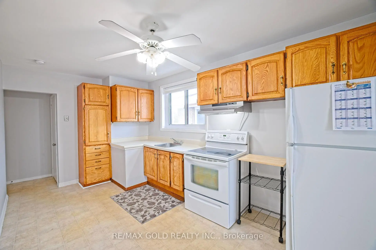
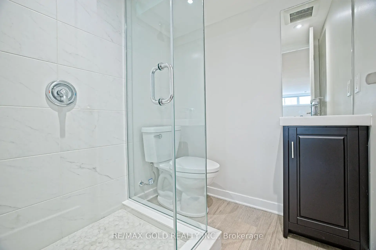
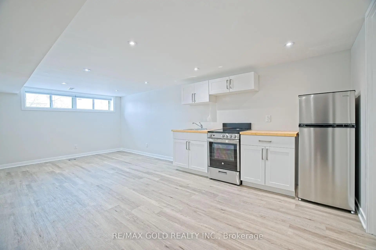
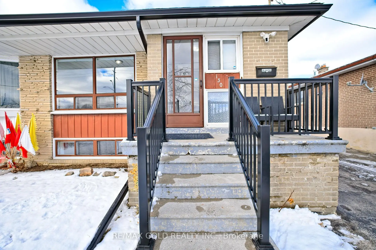
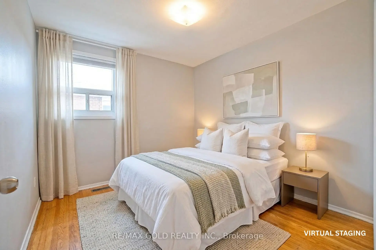
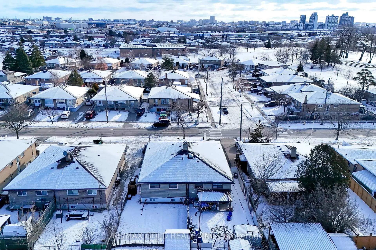
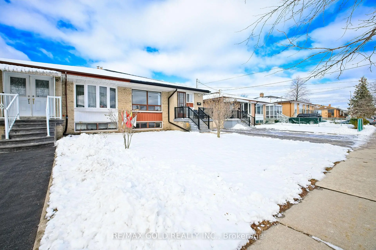
Unbeatable Price!!Exceptional investment or house-hacking opportunity in Humber Summit. This well-maintained detached North York home features a bright, functional main floor with a spacious layout, including separate living, dining, and a massive family room. Seller spent approx. $100k in upgrades. The true value lies below: a newly built, expansive lower level featuring three distinct living areas, complete with 3 separate basement kitchens! Optimized for massive income potential, it is the perfect setup to live upstairs and let the basement rental income offset your carrying costs. Unbeatable location just minutes to York University, TTC, the upcoming Finch LRT, Humber River trails, and Hwys 400/401. A rare cash-flow machine!
Features
- Facing: West

- Bedrooms: 4

- Bathrooms: 5

- Garages:

- Kitchens: 1

Details
- Lot size: 30.00 x 120.00 Feet

- Space: 1100-1500

- Tax: $ 3453.72

- W13214960

- Listing contracted with: RE/MAX GOLD REALTY INC.
| Room | Size(M) | Description | |
|---|---|---|---|
| Living Rm | 0.00x0.00 | Combined w/Br |
|
| Kitchen | 2.10x1.90 | Combined w/Dining |
|
| Primary B | 3.05x4.39 | Closet |
|
| Kitchen | 4.66x2.52 | Combined w/Living |
|
| Living Rm | 0.00x0.00 | Combined w/Br |
|
| Br | 0.00x0.00 | Combined w/Living |
|
| Office | 2.23x2.50 | Dry Bar |
|
| 2nd Br | 3.10x3.35 | Closet |
|
| Kitchen | 2.67x4.75 | Eat-in Kitchen |
|
| Living Rm | 4.66x2.52 | Combined w/Kitchen |
|
| Dining Rm | 4.66x3.44 | Combined w/Living |
|
| 3rd Br | 3.05x2.87 | Closet |
| Bathroom | Pieces | Level | |
|---|---|---|---|
| 1xBath | 4 pcs | Main |
|
| 1xBath | 4 pcs | Main |
|
| 1xBath | 3 pcs | ||
| 1xBath | 3 pcs | ||
| 1xBath | 3 pcs |