Runnymede-Bloor West Village, Toronto, M6P 1R7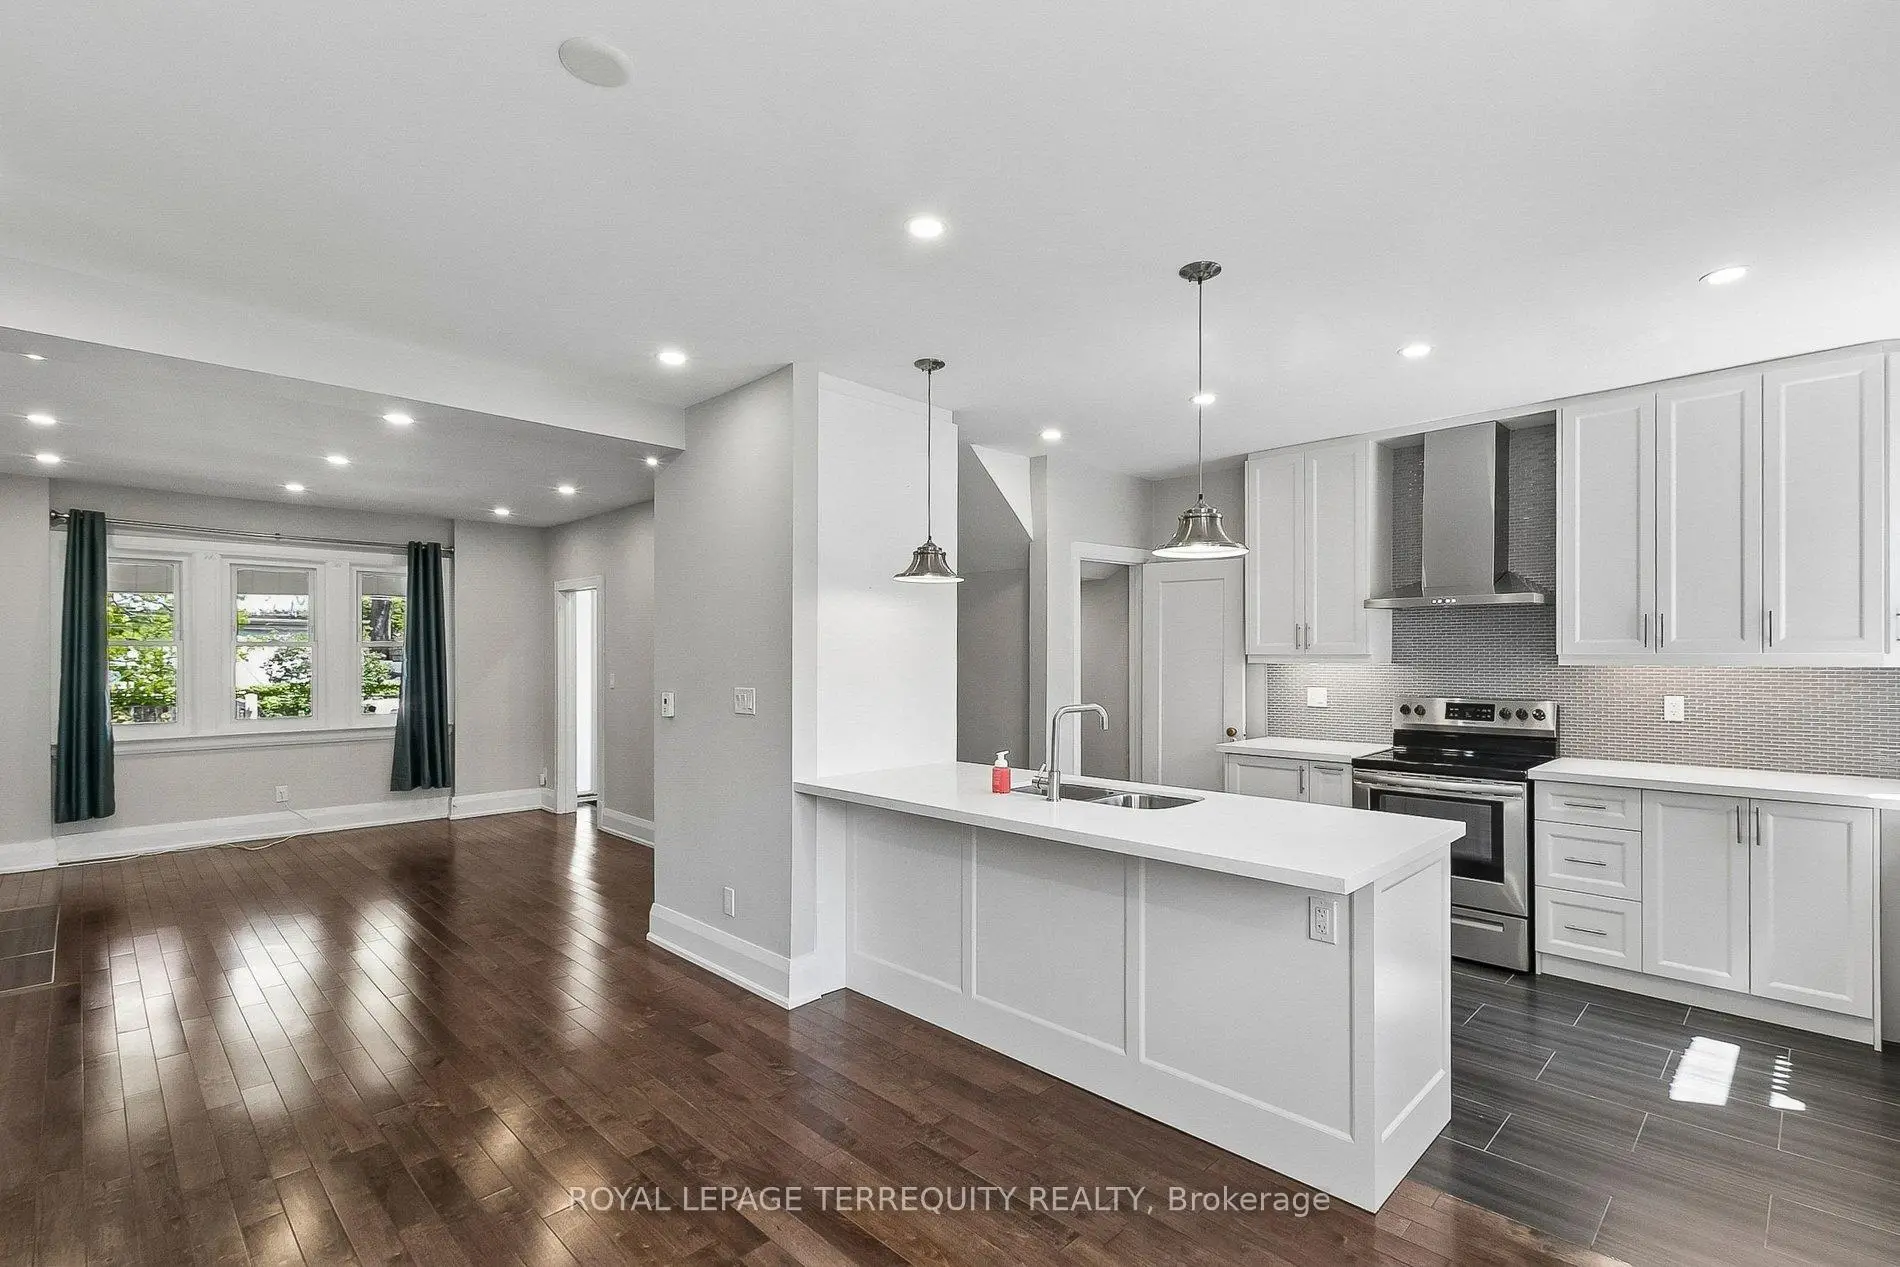

Description
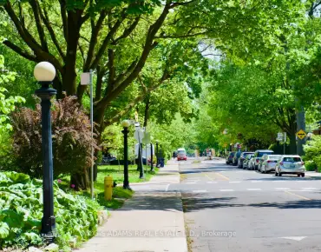
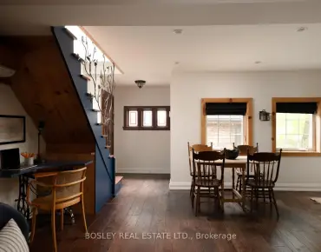
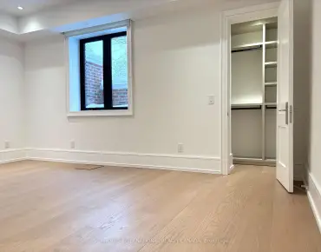
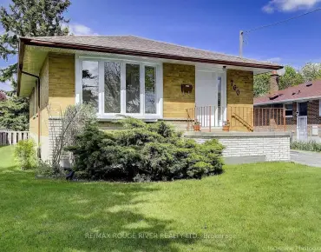
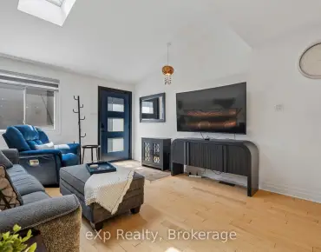
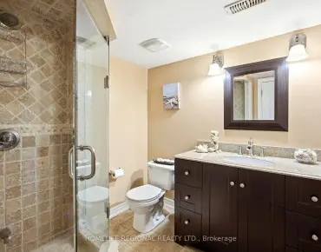
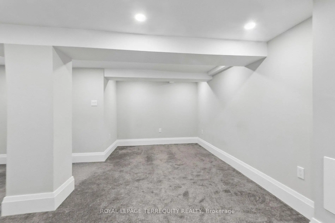
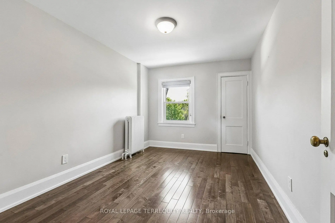
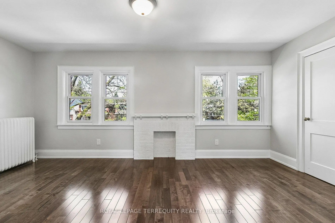
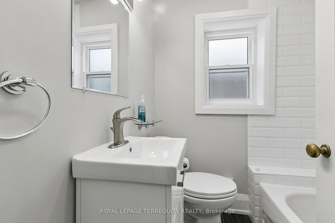
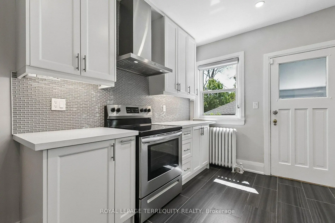
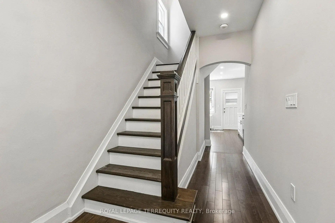
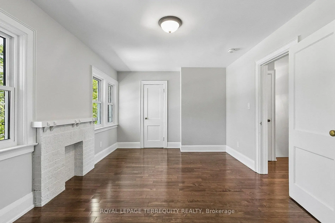
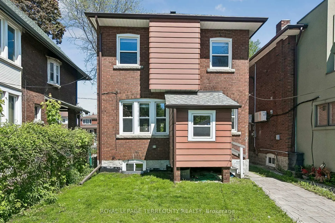
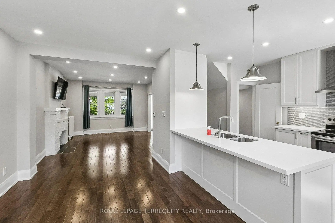
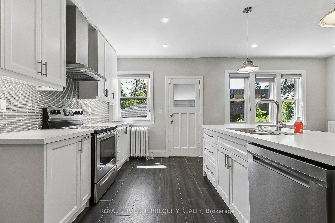
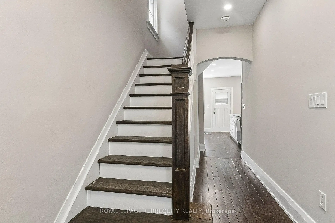
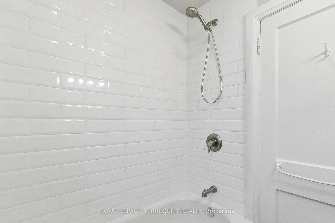
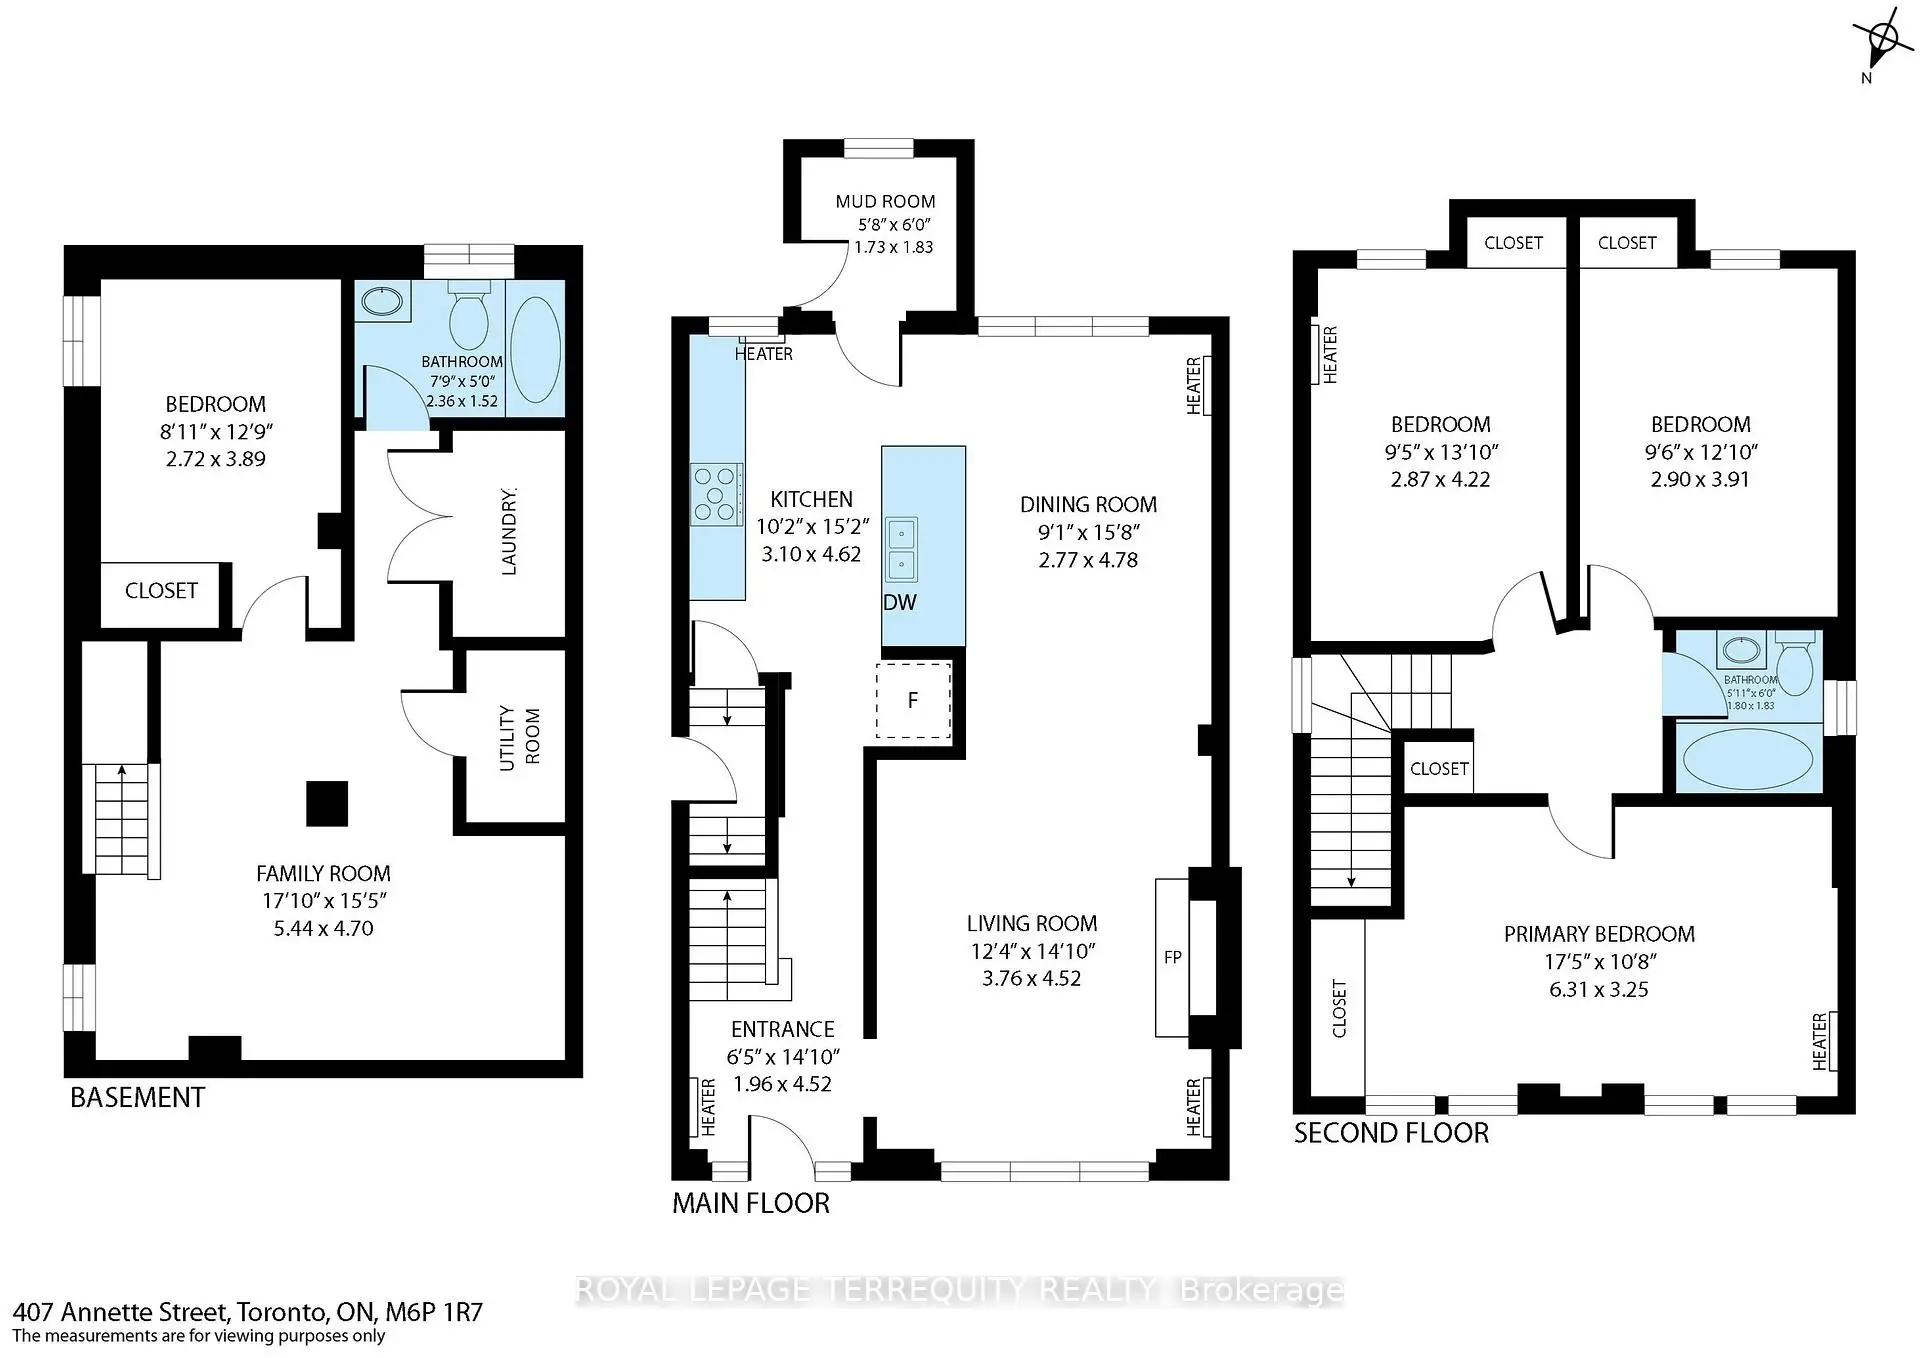
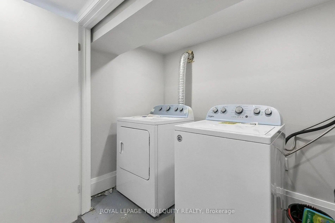
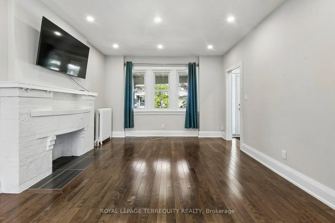
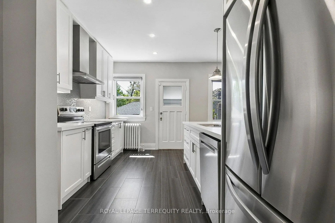
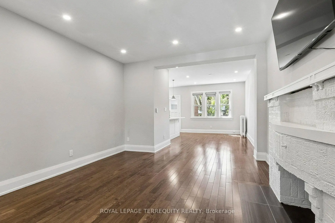
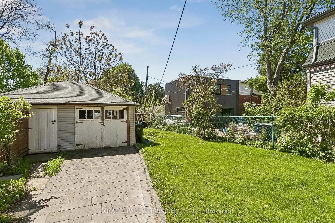
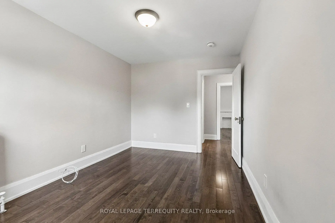
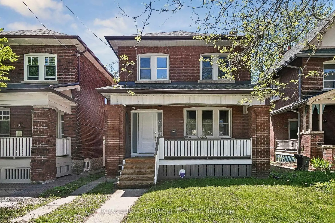
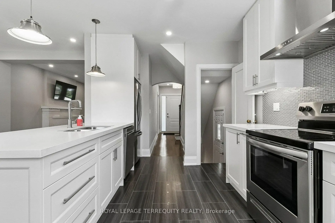
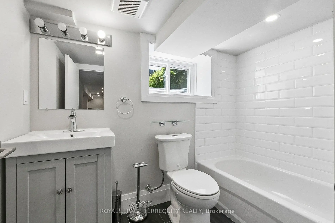
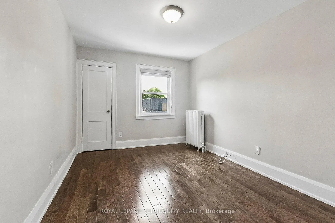
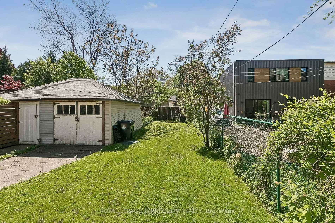
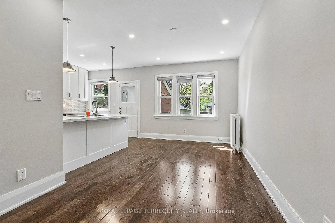
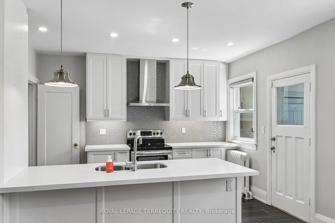
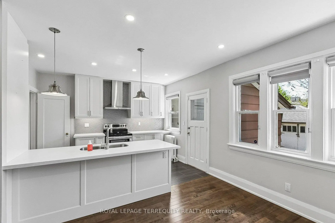
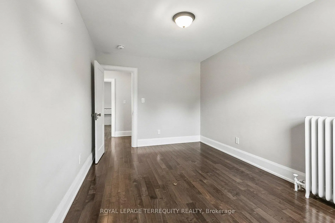
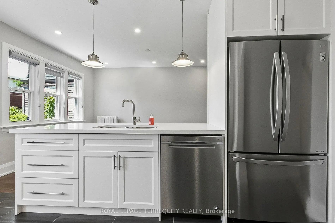
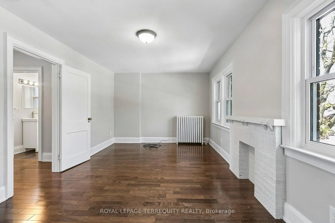
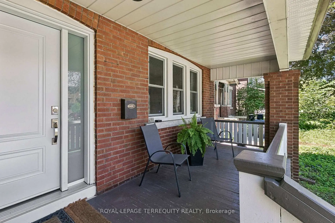
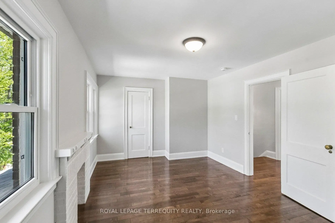
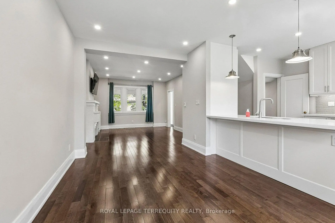
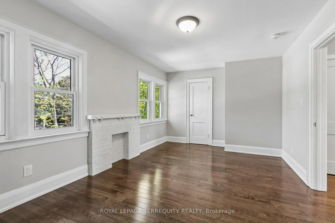
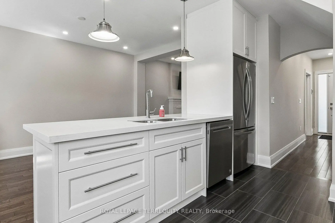
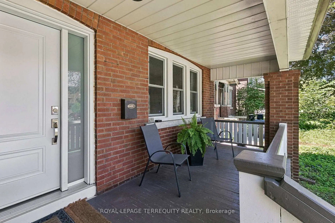
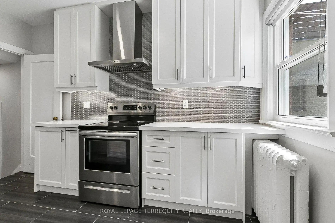
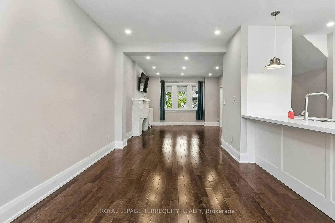
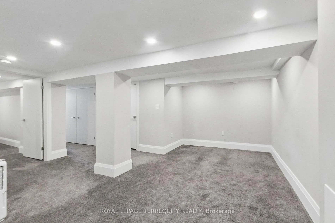
You'll love this home and neighbourhood! Amazing proximity to schools, great restaurants, parks, transit and so much more. Recently renovated in 2019 and carefully maintained by the current owners. Step into a pristine chef's kitchen, open concept living dining/living room, step up to to a comfortable breakfast bar. On the second, a spacious primary bedroom with room to breathe & relax. Two more bedrooms and a bathroom, make this floor complete. Basement has a lovely family space, a 4th bedroom. second full bath and laundry. Teenager, nanny or guest suite - you decide. A mutual drive has a garage with a car parking pad. More potential to add a front parking pad. This is a bright and airy home with views to a lovely south exposure, and a deep garden space.
Features
- Facing: South

- Bedrooms: 3

- Bathrooms: 2

- Garages: 1

- Kitchens: 1

Details
- Lot size: 25.50 x 125.00 Feet

- Space: 1100-1500

- Tax: $ 6898.12

- W13209274

- Listing contracted with: ROYAL LEPAGE TERREQUITY REALTY
| Room | Size(M) | Description | |
|---|---|---|---|
| Foyer | 4.52x1.96 | Hardwood Floor |
|
| Living Rm | 4.52x3.76 | Hardwood Floor, Fireplace, Window |
|
| Dining Rm | 4.78x2.77 | Hardwood Floor, Open Concept, Overlooks Backyard |
|
| Kitchen | 4.62x3.10 | Ceramic Floor, Stainless Steel Appl, B/I Dishwasher |
|
| Primary B | 3.25x6.31 | Hardwood Floor, Fireplace, Large Window |
|
| 2nd Br | 4.22x2.87 | Hardwood Floor, Overlooks Backyard, Closet |
|
| 3rd Br | 3.91x2.90 | Hardwood Floor, Overlooks Backyard, Closet |
|
| Bath | 1.83x1.80 | Ceramic Floor |
|
| Family Rm | 4.70x5.44 | Broadloom, Window |
|
| 4th Br | 3.89x2.72 | Broadloom, Window, Closet |
|
| Bath | 1.52x2.36 | Ceramic Floor, Window |
|
| Mud Rm | 1.83x1.73 |
| Bathroom | Pieces | Level | |
|---|---|---|---|
| 1xBath | 4 pcs | Second |
|
| 1xBath | 4 pcs | Basement |