Stonegate-Queensway, Toronto, M8Y 4B7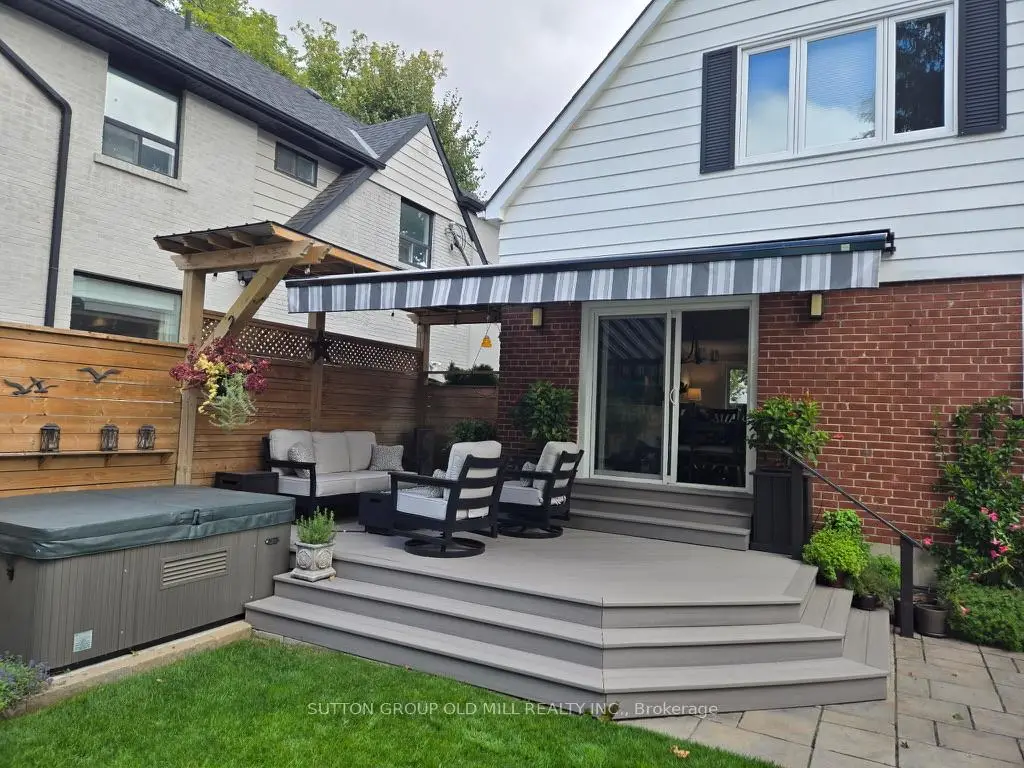

Description
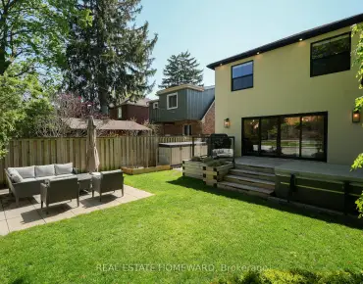
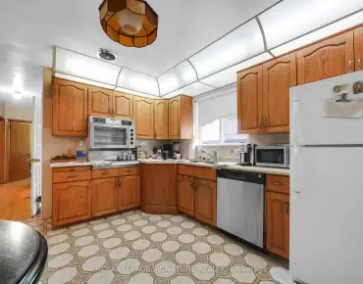
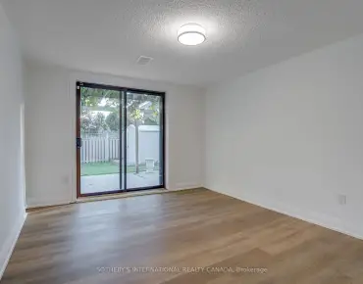
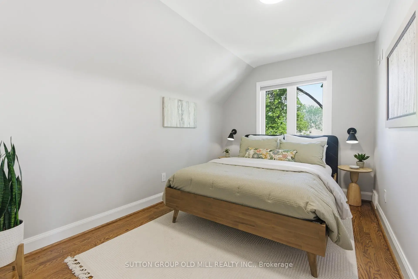
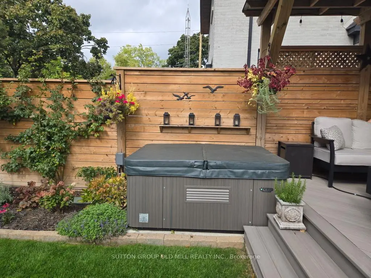
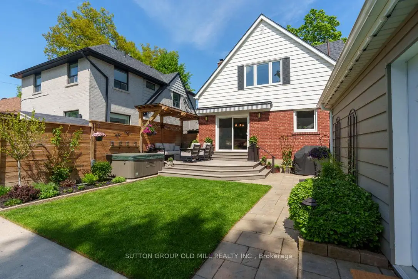
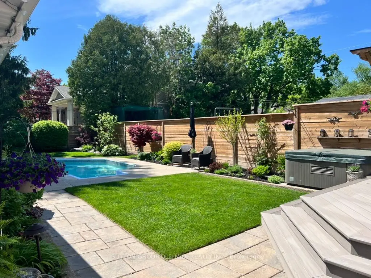
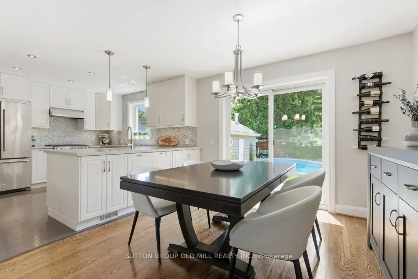
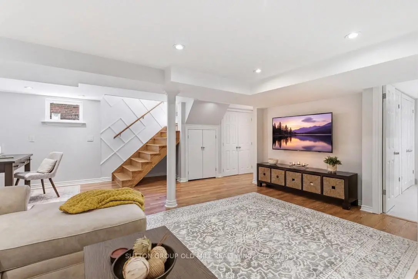
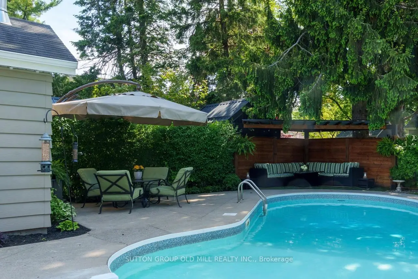
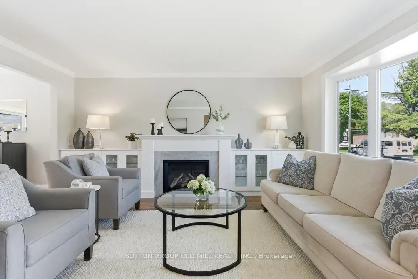
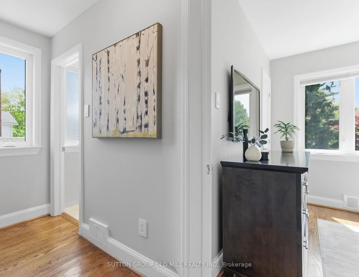
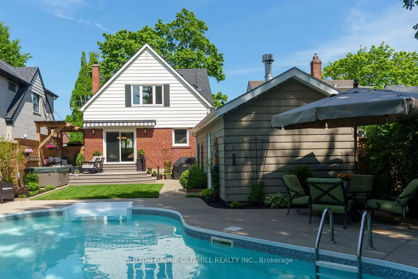
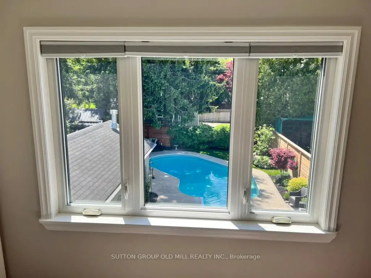
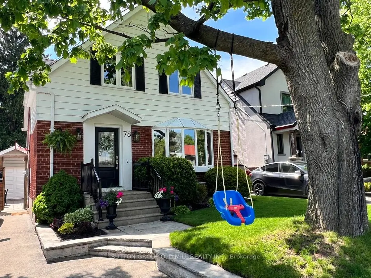
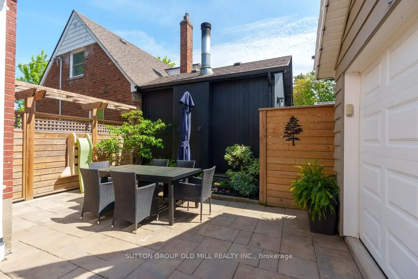
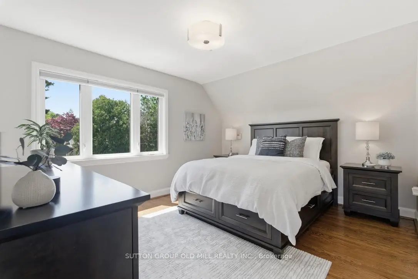
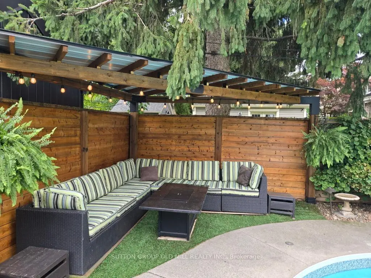
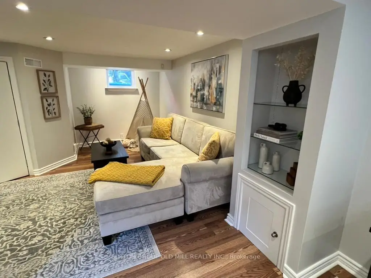
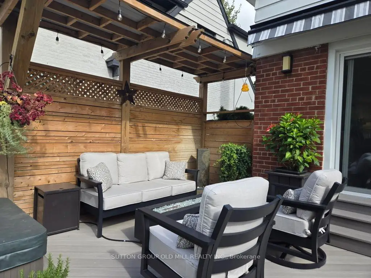
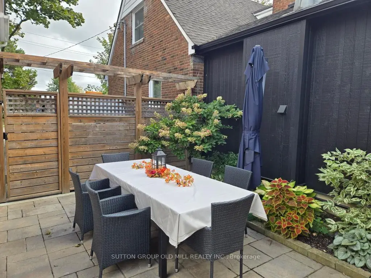
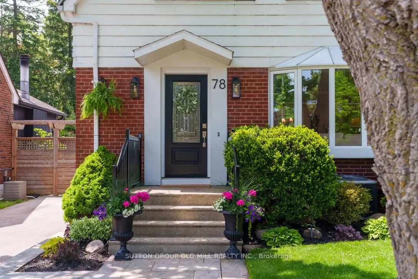
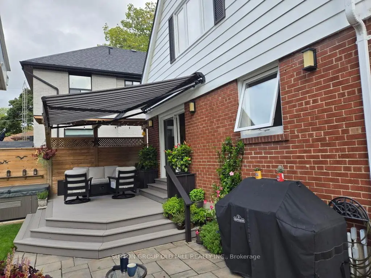
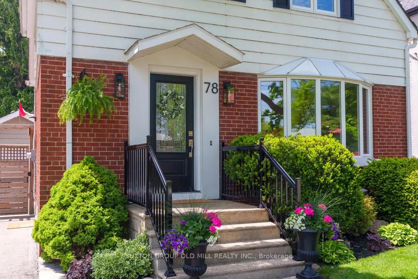
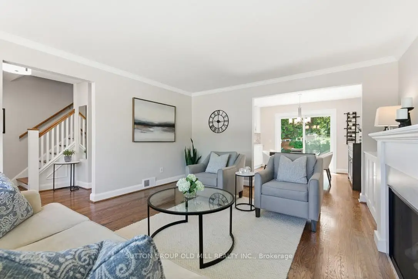
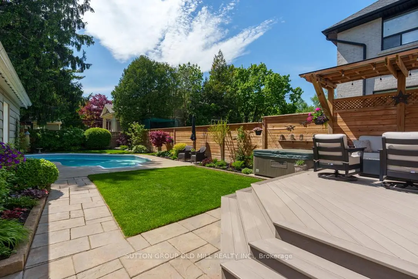
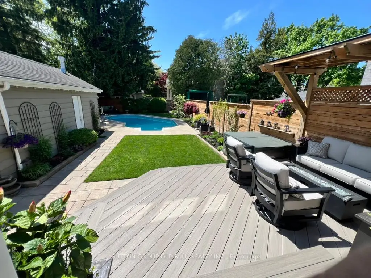
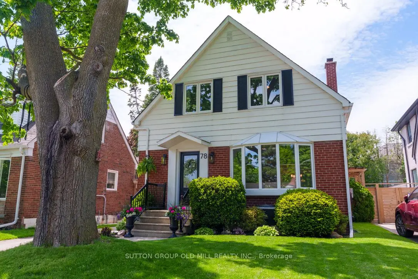
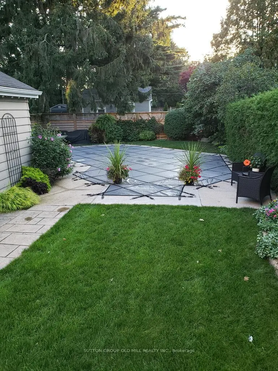
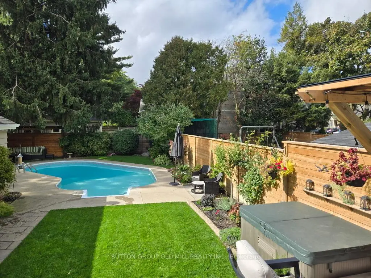
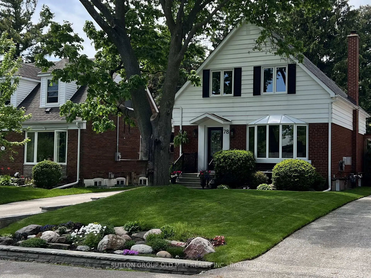
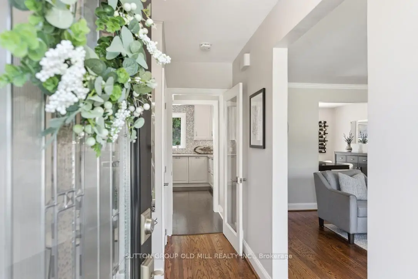
Family comfort meets resort-style backyard living. Beautifully updated and move-in ready, this charming family home offers bright principal rooms, hardwood floors, thoughtful updates, a finished lower level, and an easy everyday flow designed for busy family life. The true showstopper is the incredible west-facing backyard - a private urban oasis with a salt-water pool, hot tub, lounge and dining areas, perfect for entertaining, relaxing and enjoying year-round. For the carpenter, handyman or hobbyist, the rebuilt approx. 250 sq. ft. garage is a special bonus and should not be missed. A great neighbourhood, a beautiful family home, and your cottage escape in the city. O/H Sat+Sun 2-4 pm.
Features
- Facing: West

- Bedrooms: 3

- Bathrooms: 2

- Garages: 1

- Kitchens: 1

Details
- Lot size: 40.00 x 125.00 Feet

- Space: 1100-1500

- Tax: $ 7519.65

- W13206486

- Listing contracted with: SUTTON GROUP OLD MILL REALTY INC.
| Room | Size(M) | Description | |
|---|---|---|---|
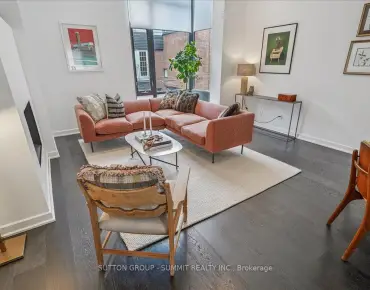
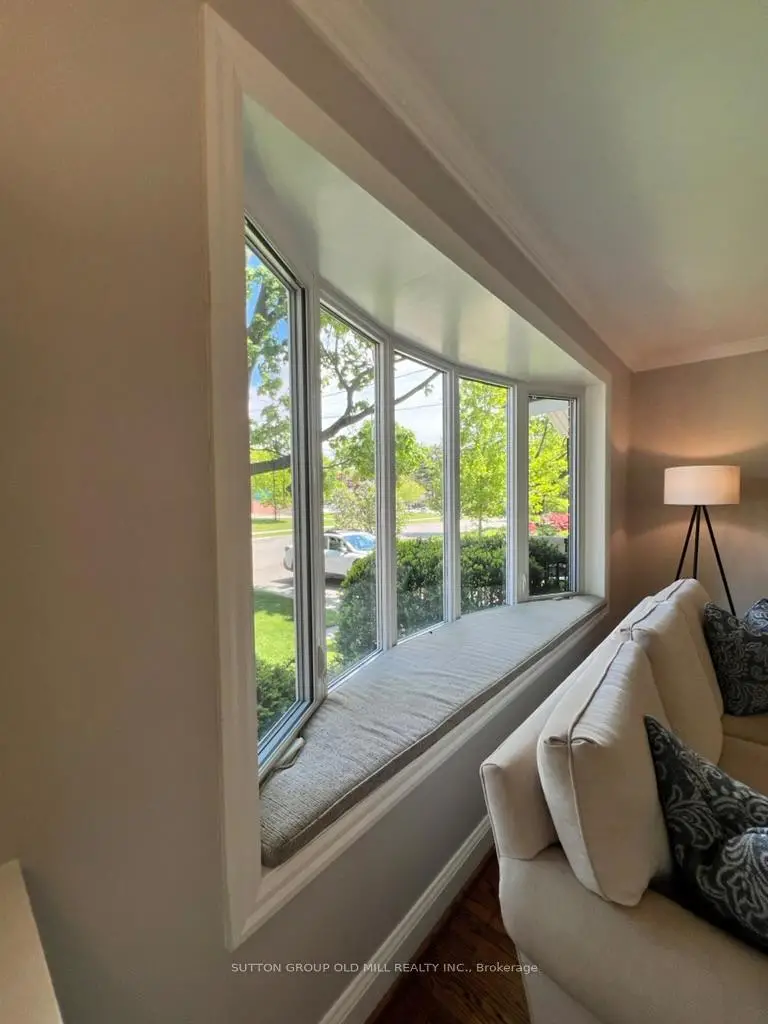
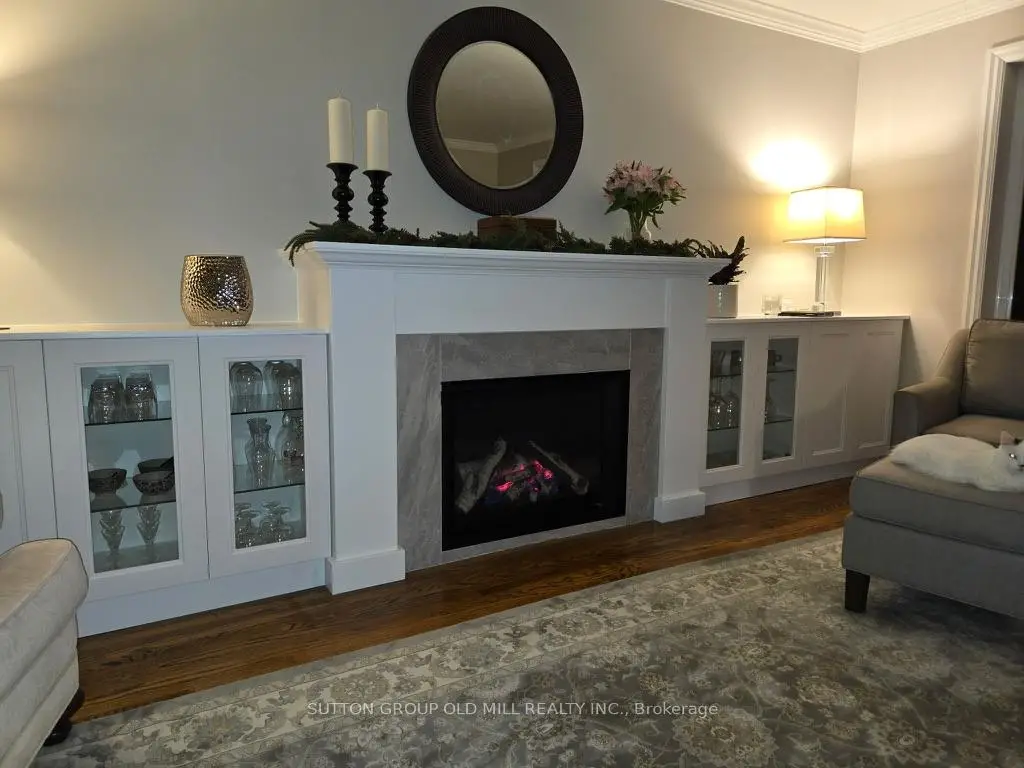
| Living Rm | 4.79x4.28 | B/I Shelves, Bay Window, Gas Fireplace |
|
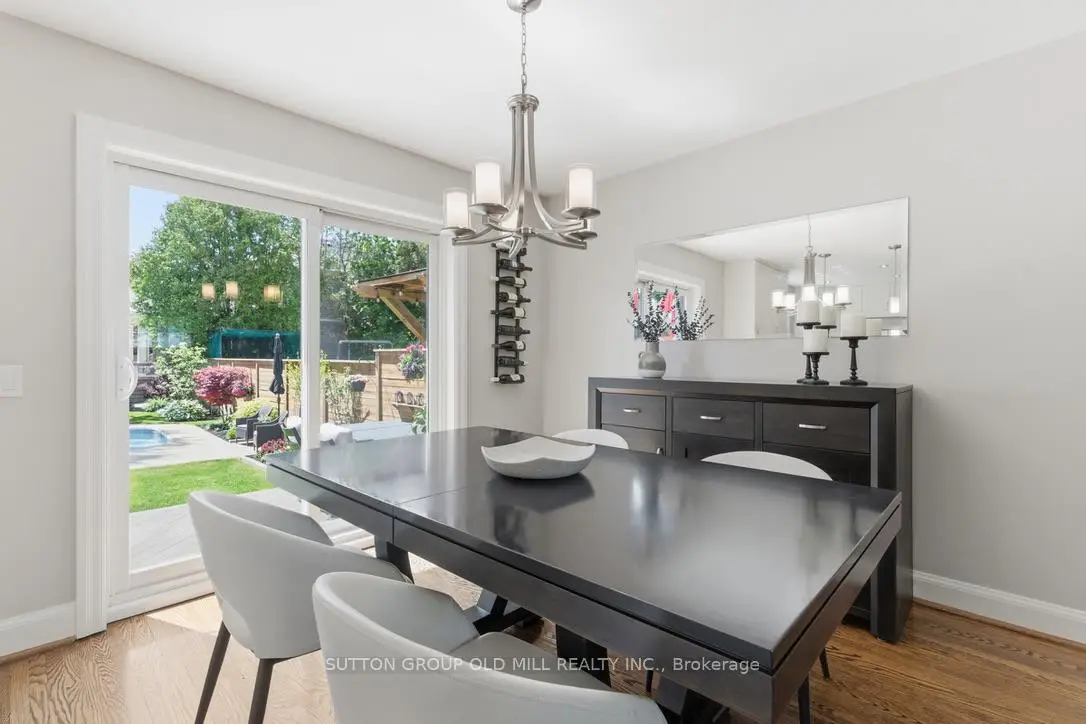
| Dining Rm | 3.23x3.16 | Walk-Out, Overlooks Backyard, Combined w/Kitchen |
|
| Kitchen | 3.64x3.20 | B/I Dishwasher, Overlooks Backyard, Quartz Counter |
|
| Primary B | 4.05x3.43 | Hardwood Floor, Overlooks Pool, Picture Window |
|
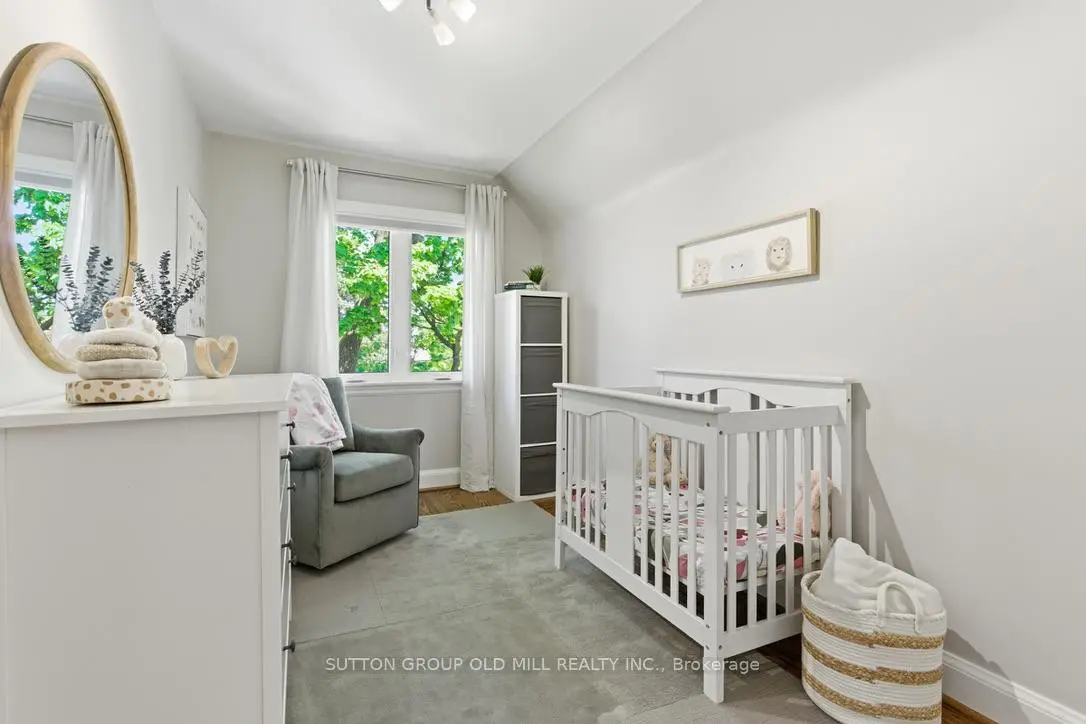
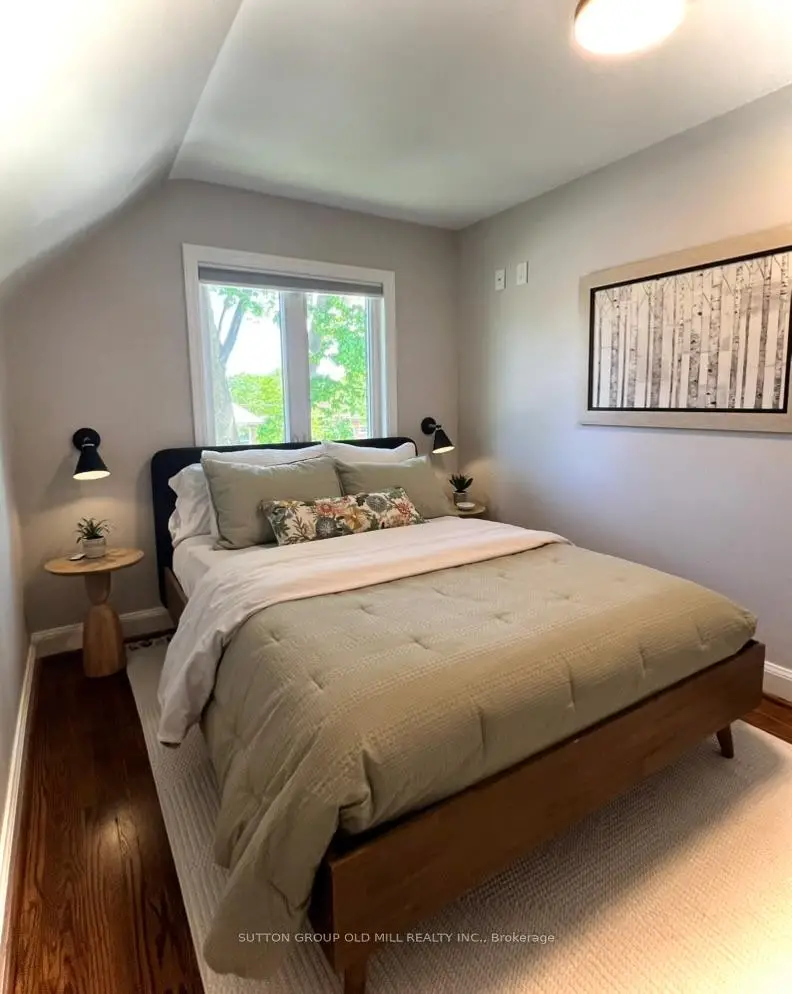
| 2nd Br | 3.78x2.62 | Hardwood Floor, Closet, Window |
|
| 3rd Br | 3.74x2.35 | Hardwood Floor, Closet, Window |
|
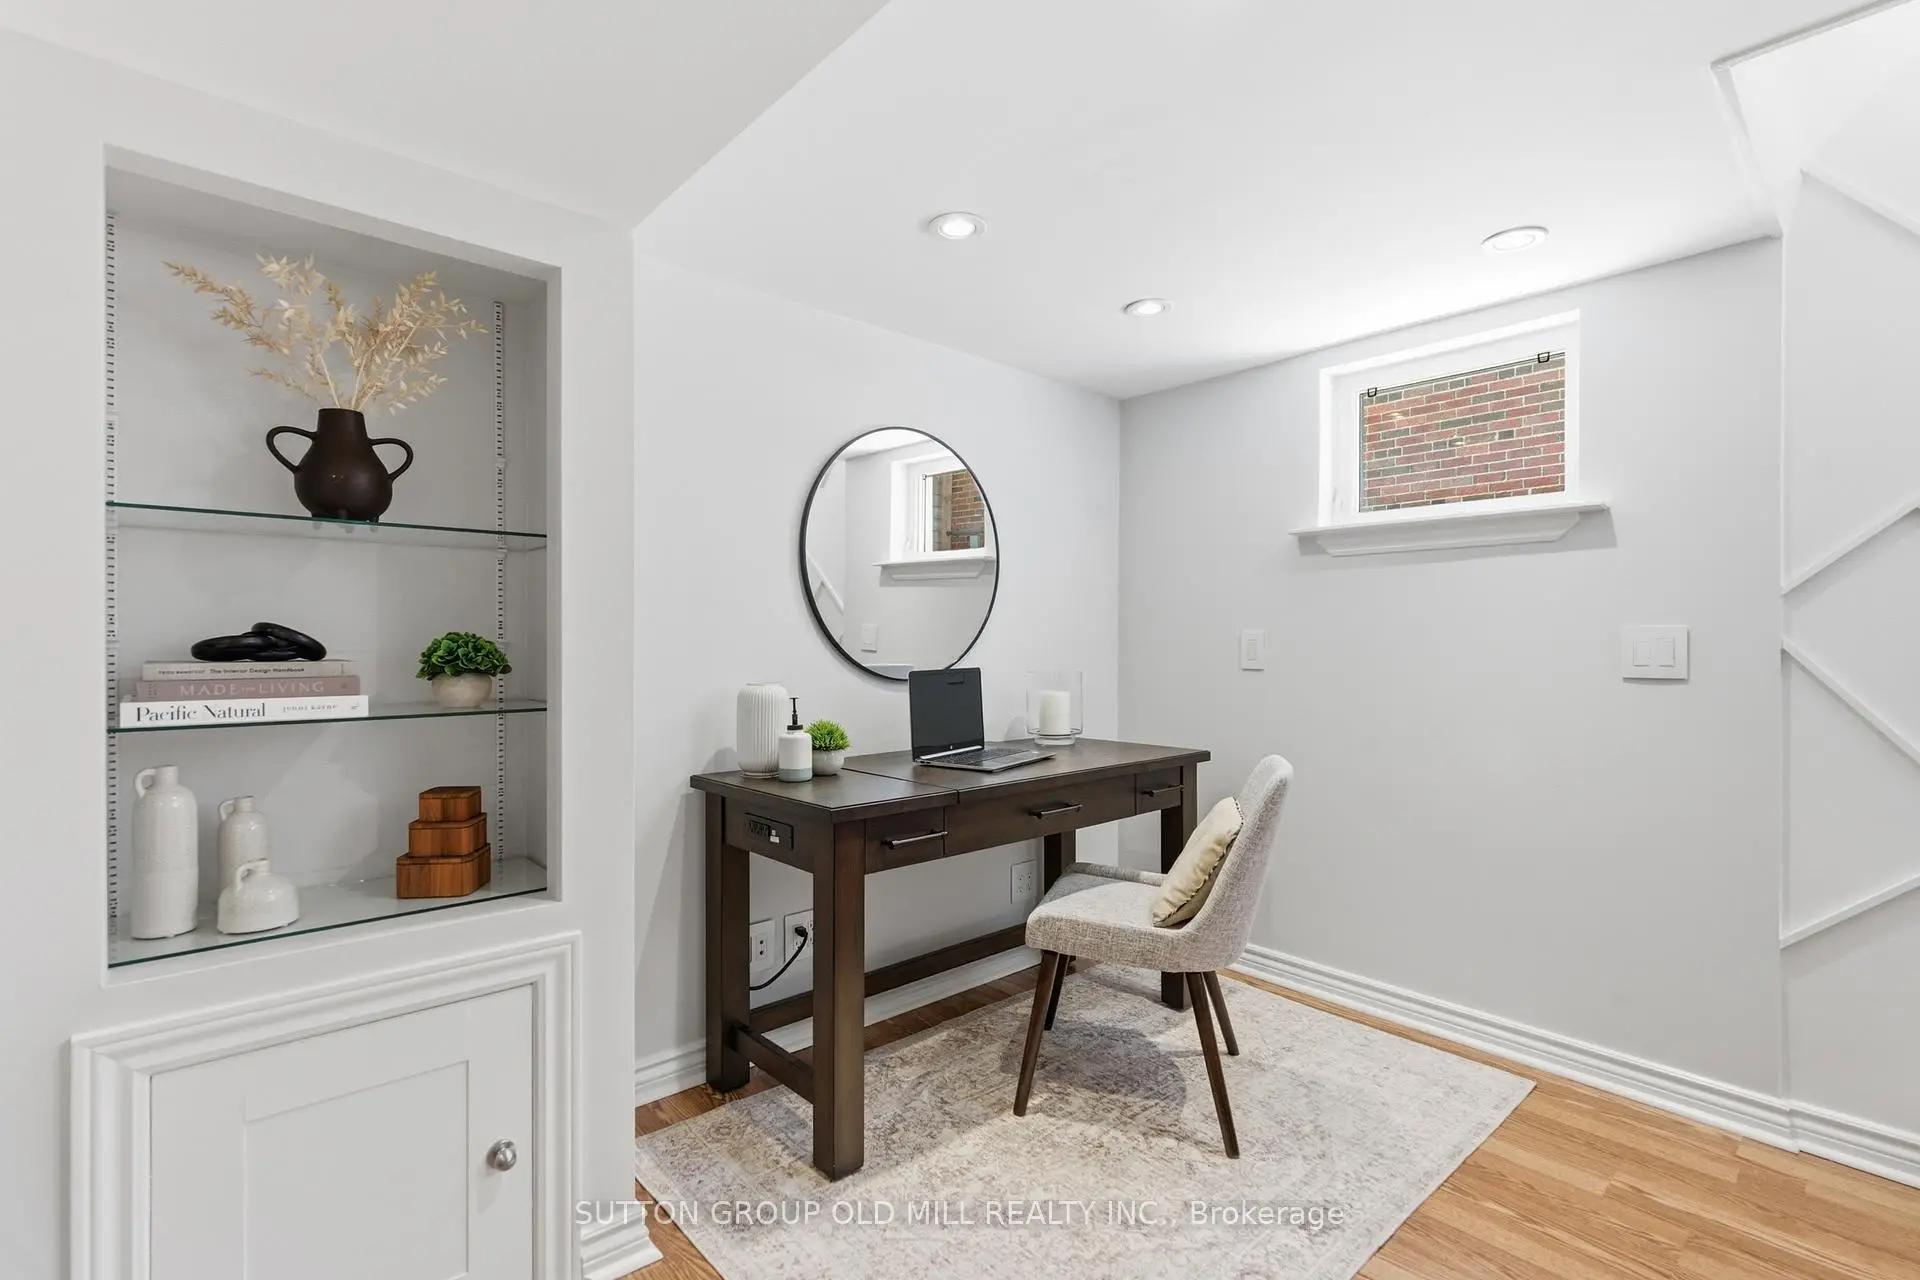
| Recreatio | 5.60x4.98 | Laminate, Updated, Combined w/Office |
|
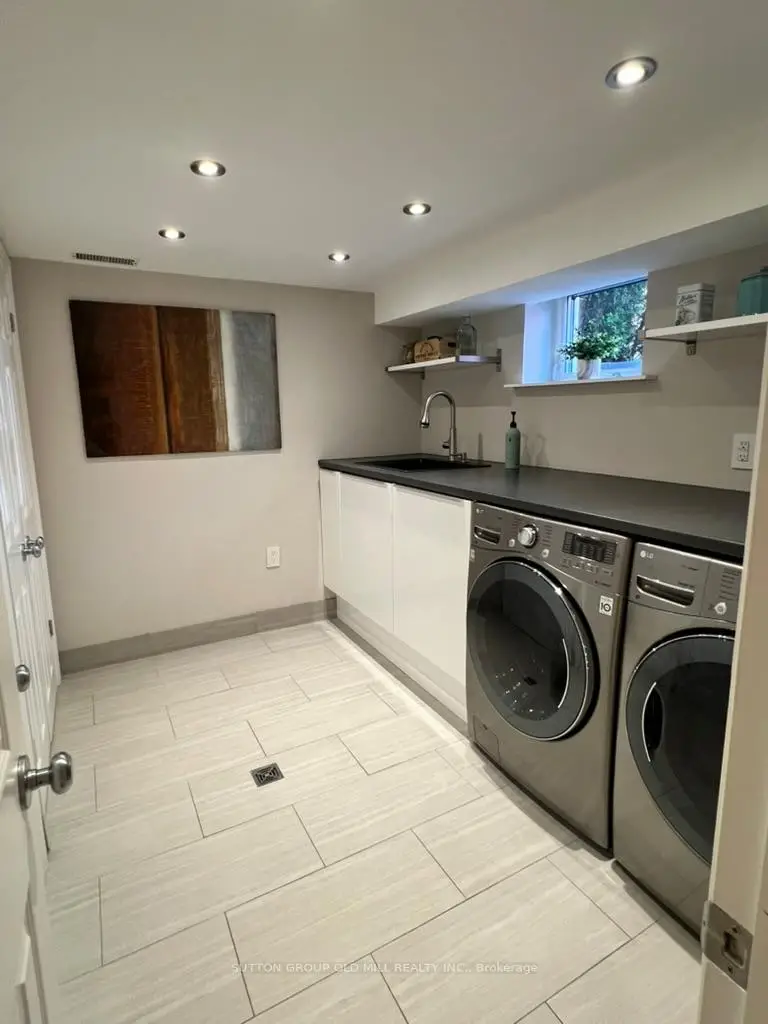
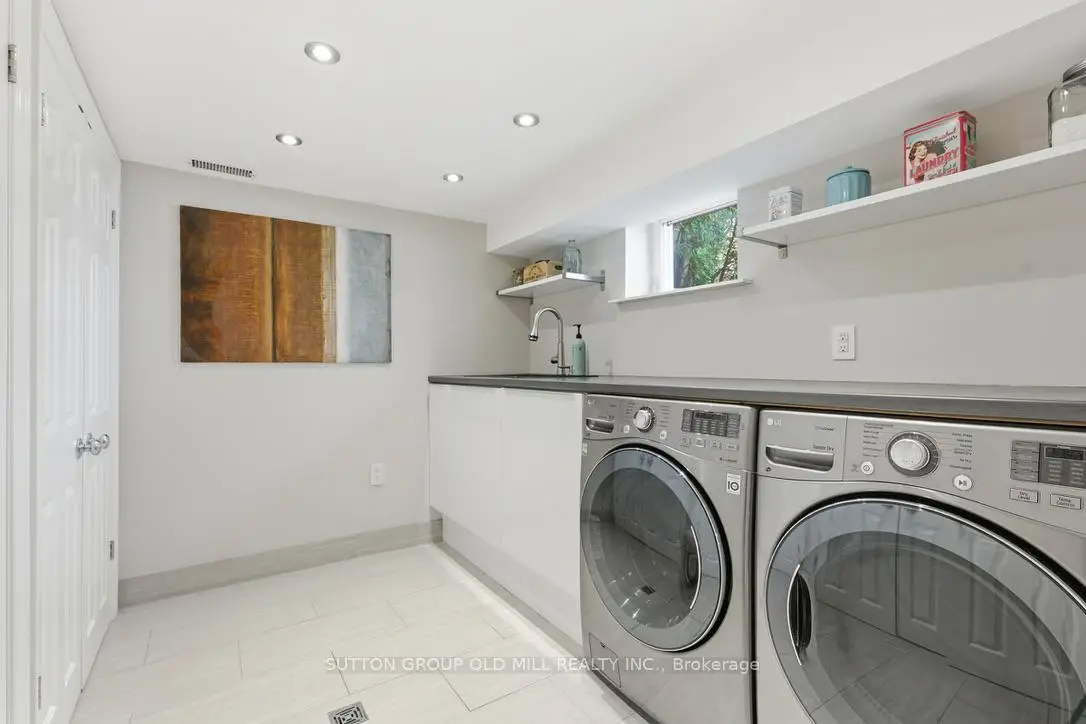
| Laundry | 0.00x0.00 | Laundry Sink, Closet, Ceramic Floor |
| Bathroom | Pieces | Level | |
|---|---|---|---|
| 1xBath | 3 pcs | Second |
|
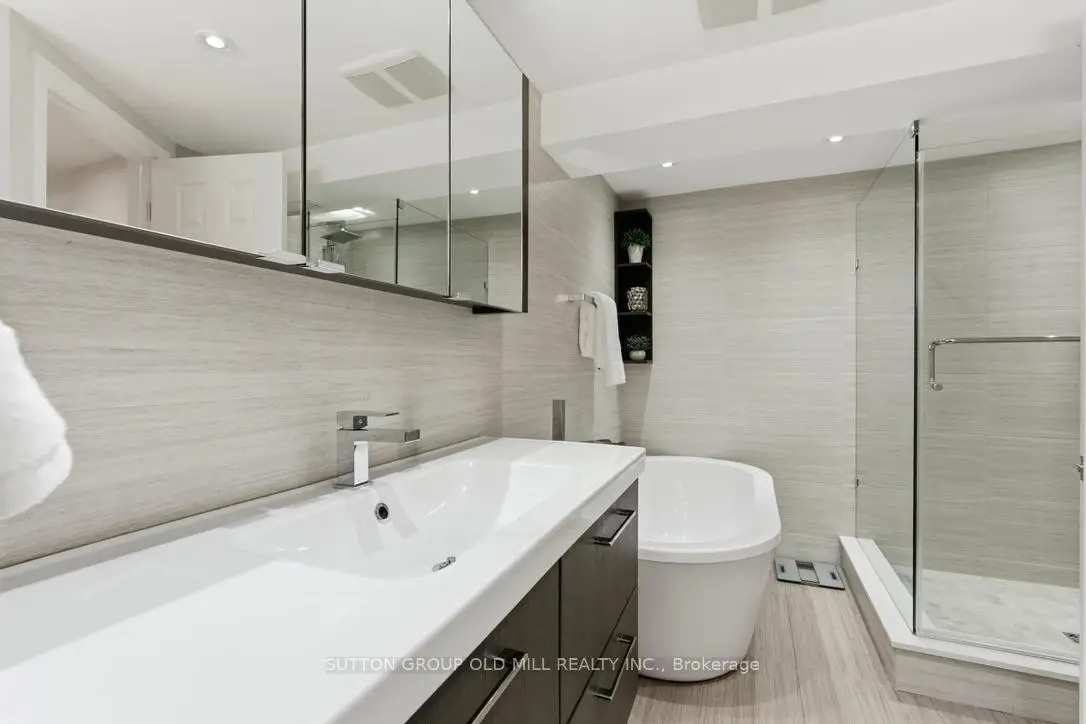
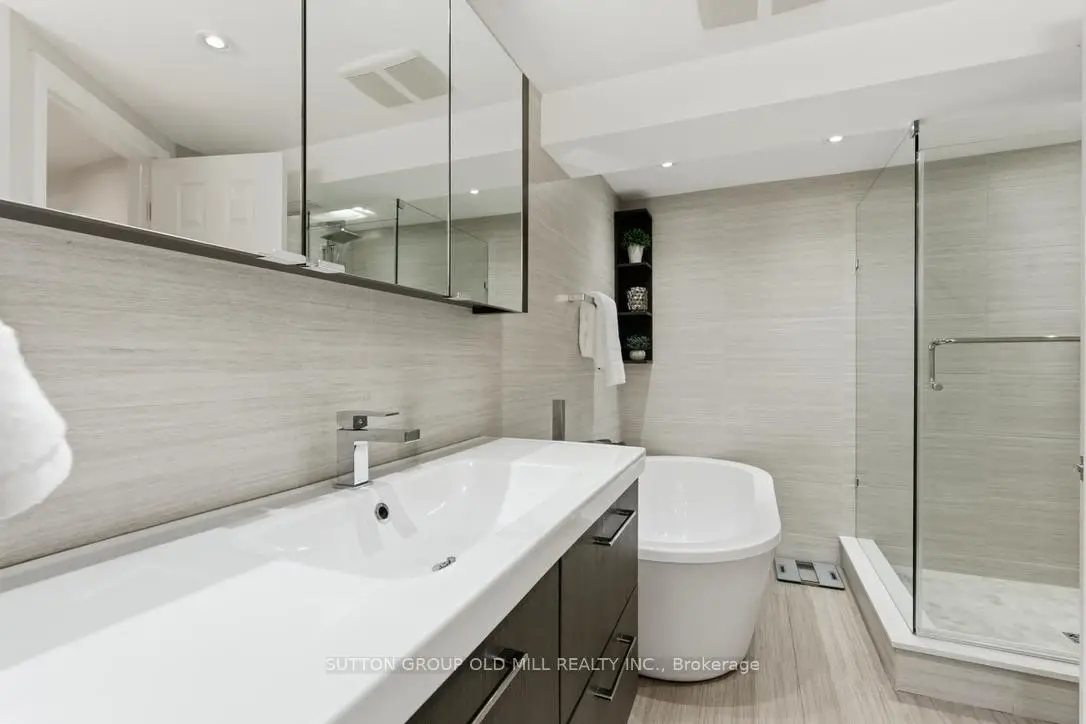
| 1xBath | 4 pcs | Basement |