Mimico, Toronto, M8V 1P8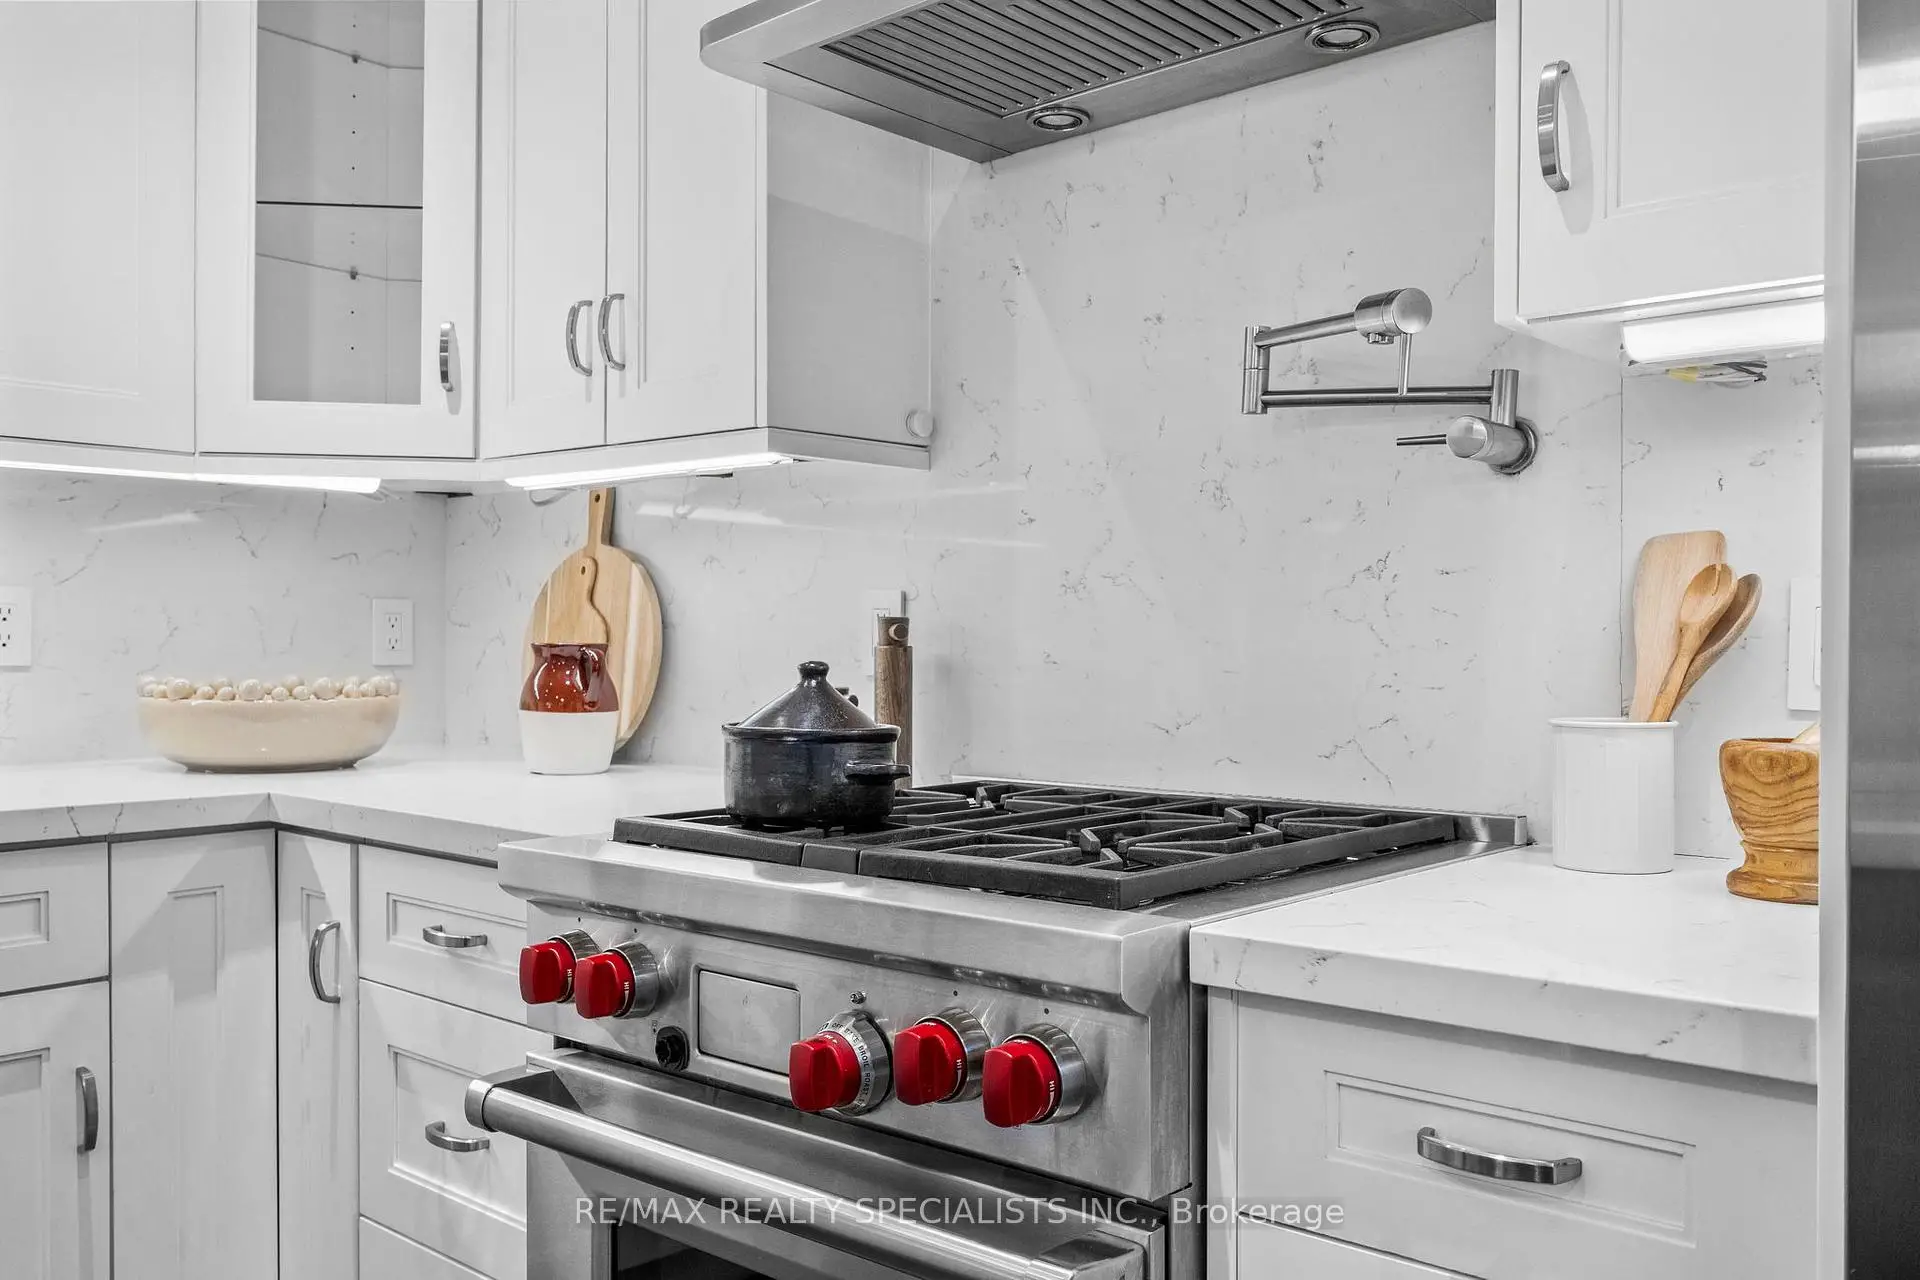

Description
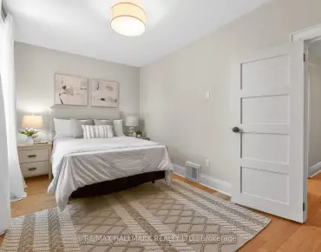
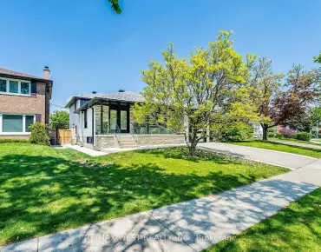
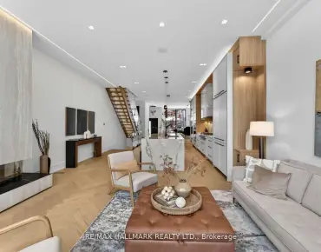
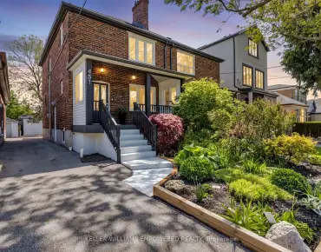
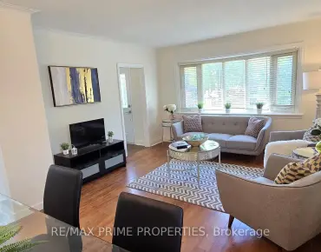
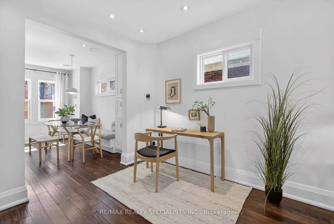
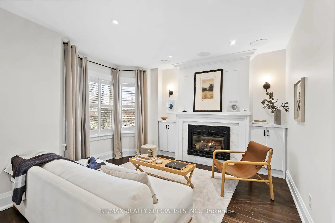
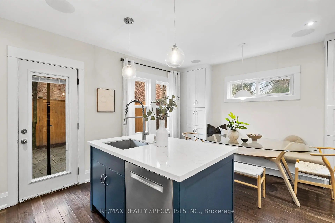
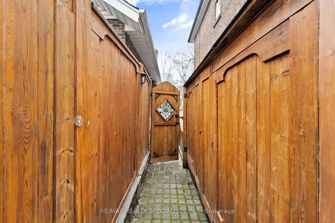
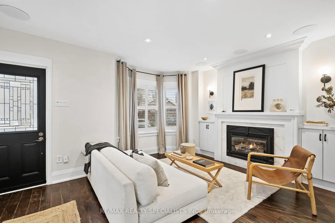
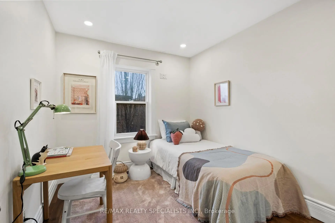
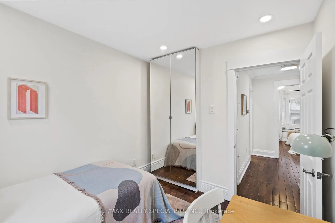
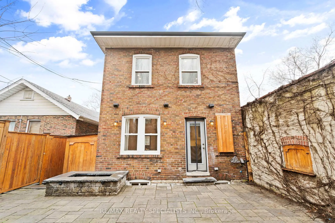
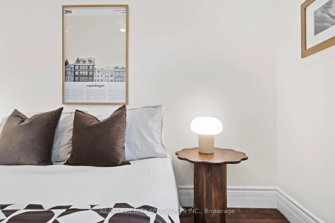
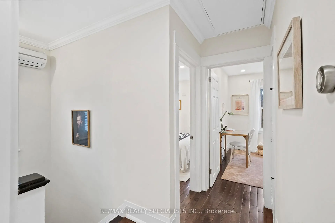
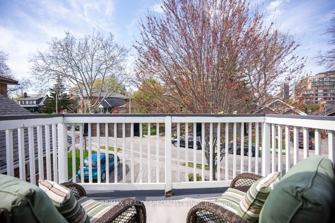
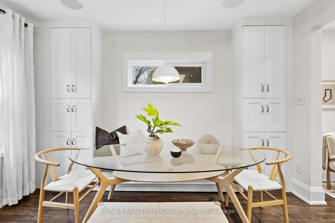
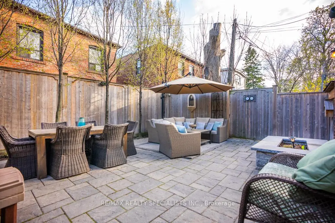
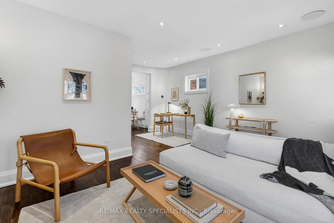
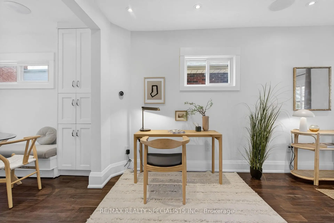
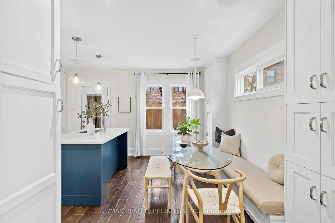
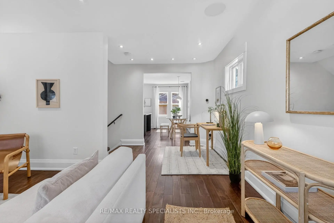
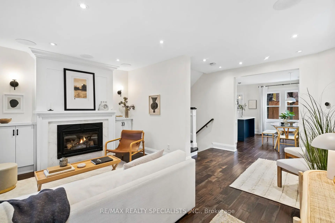
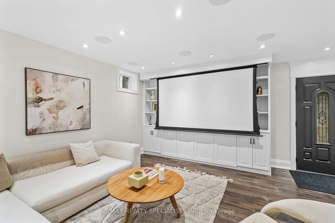
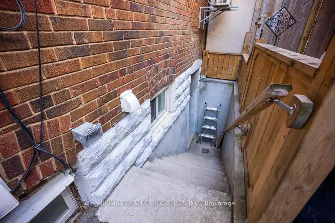
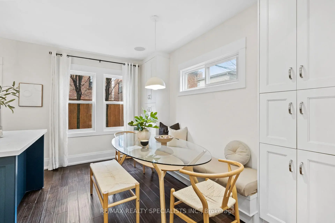
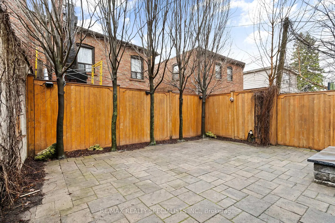
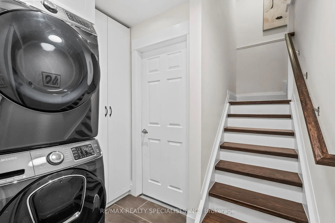
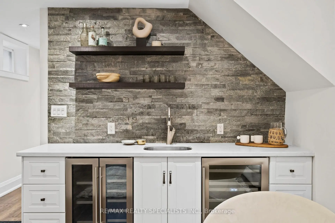
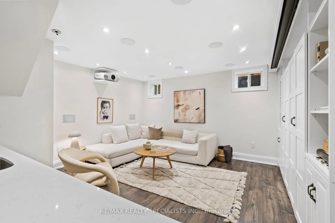
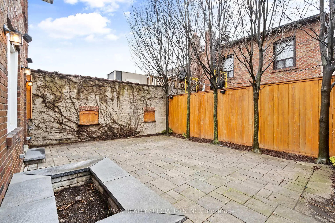
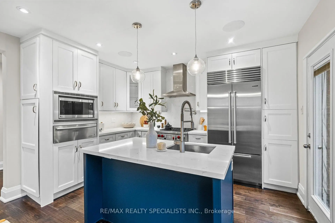
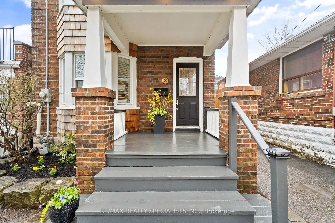
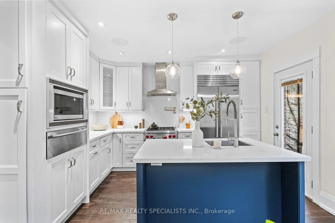
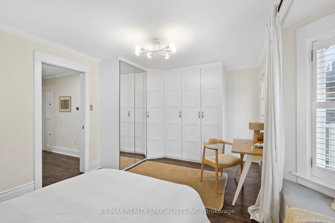
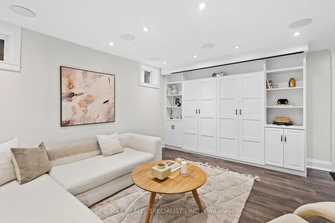
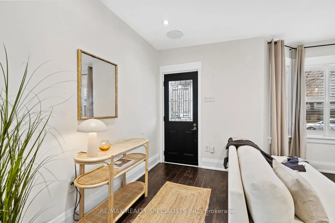
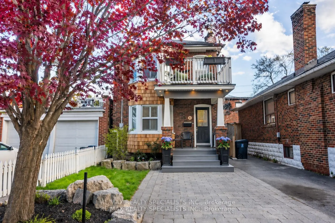
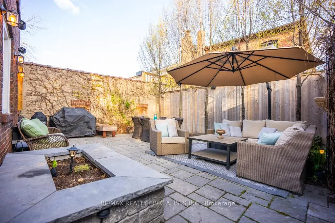
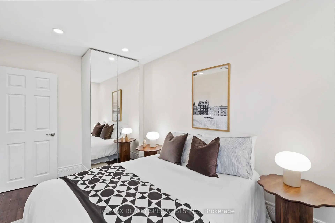
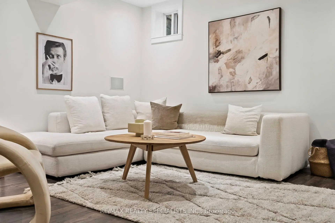
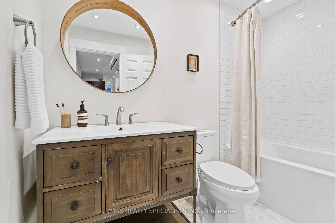
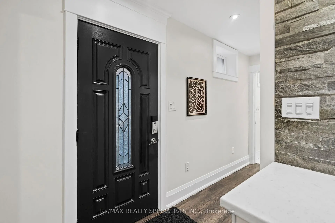
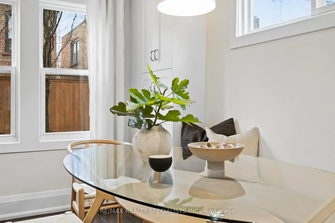
Who needs a European vacation when you've got the lake at your doorstep, a courtyard in your backyard, and a theatre in your basement? Say hello to 8 Primrose and all her vibes. Let's start with the basics: completely updated and turn-key, just like that dream Italian villa you keep pinning but never booking. The curb appeal alone deserves its own moment, cedar shingles and a widow's watch that has serious seaside energy. Inside, the gorge interior delivers: hand-scraped hardwood, gas fireplace with built-ins, a proper home office space, and an eat-in kitchen with a banquet. And speaking of that kitchen... so much panache you'll want to hold cooking classes, if only to show off your Wolf Stove and Sub-Zero fridge. Now, before we head upstairs, everyone into the courtyard. Oh la la. Brick, stone, privacy, and low-maintenance entertaining space/ English Tree Garden that'll have you and your people connecting until the wee hours. Back inside and up the stairs: three pretty bedrooms with built-in closets and gorgeous lake side cross-light. The primary suite has a bay window with a proper window seat (perfect for reading all morning), plus a walkout to a private terrace. Family bath comes with a soaker tub enough said. Down to the basement. Finally, your tall friends can come over. Dug out ceiling heights almost unseen in classic Mimico homes. Heated floors, a full bath, laundry suite, and a full projector room with built-in bar. Romantic? Absolutely. A separate side entrance doubles as a full mudroom and yes, there's in-law potential, provided they're chipping in. You don't need a ticket or even an invite. Just book an appointment before someone else does. TTC, Birds and Beans, Grocery Pharmacy, Ed Real Scoop, Mimico GO and more.
Features
- Facing: West

- Bedrooms: 3

- Bathrooms: 2

- Garages:

- Kitchens: 1

Details
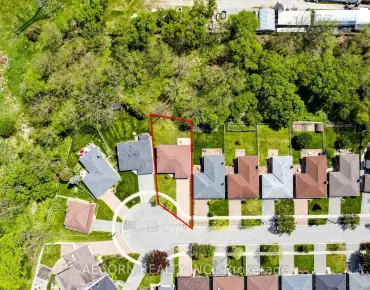
- Lot size: 30.25 x 84.00 Feet

- Space: 1100-1500

- Tax: $ 4736.00

- W13206338

- Listing contracted with: RE/MAX REALTY SPECIALISTS INC.
| Room | Size(M) | Description | |
|---|---|---|---|
| Living Rm | 4.55x3.21 | Hardwood Floor, Bay Window, Gas Fireplace |
|
| Kitchen | 4.55x3.88 | Hardwood Floor, Centre Island, Eat-in Kitchen |
|
| Primary B | 4.81x3.26 | B/I Closet, Hardwood Floor, W/O To Terrace |
|
| 2nd Br | 3.93x2.42 | Hardwood Floor, Large Window, B/I Closet |
|
| 3rd Br | 2.86x2.59 | Hardwood Floor, Large Window, B/I Closet |
|
| Bath | 2.24x1.48 | Soaking Tub, 4 Pc Bath |
|
| Bath | 2.72x1.51 | Soaking Tub, 4 Pc Bath |
|
| Family Rm | 4.74x4.20 | Hardwood Floor, Wet Bar |
| Bathroom | Pieces | Level | |
|---|---|---|---|
| 1xBath | 4 pcs | Second |
|
| 1xBath | 4 pcs | Basement |
Property Summary
Located close to the intersection of Lake Shore Blvd W and Primrose, 8 Primrose Ave is a 3 bedrooms 2 washrooms Detached. The property has a finished Walk-Up basement. The property has many nice features including In-Law Capability and Sump Pump. Living Room Rm and Kitchen are on the Main floor.School Information
- David Hornell Junior School (Grade:JK-5)
- John English Junior Middle School (Grade:7-8) 513/3037
- Lakeshore Collegiate Institute (Grade:9-12) 634/739
- St. Leo Catholic School (Grade:JK-8) 893/3037
- St. Josaphat Catholic School (Grade:JK-8) 194/3046
- John English Junior Middle School (Grade:7-8) 513/3037
- Second Street Junior Middle School (Grade:JK-8) 1409/3037