
 Brookhaven-Amesbury, Toronto, M6M 3B3

Description
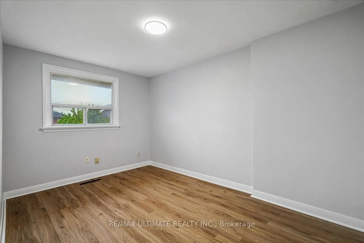
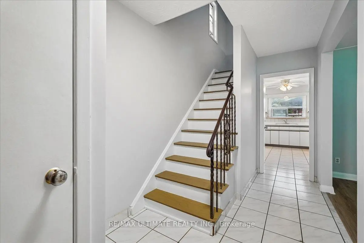
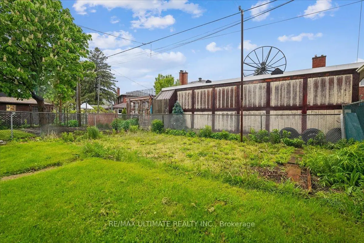
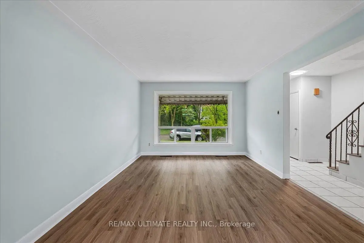
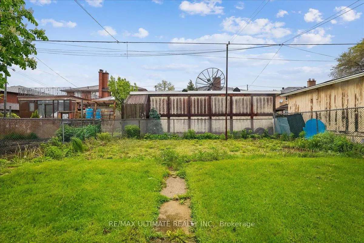
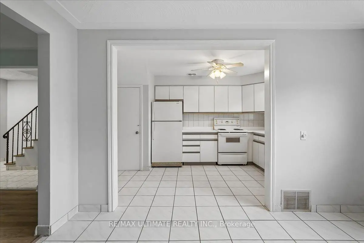
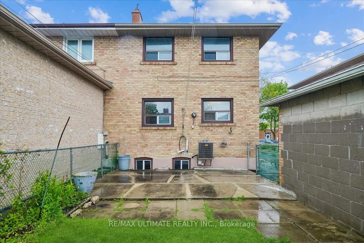
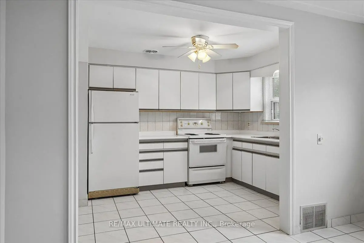
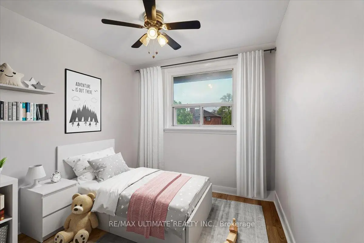
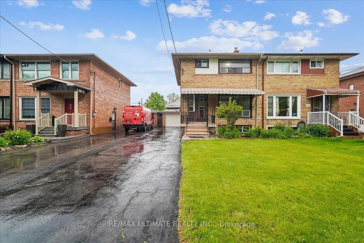
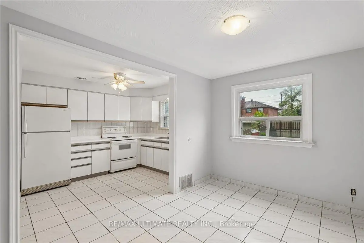
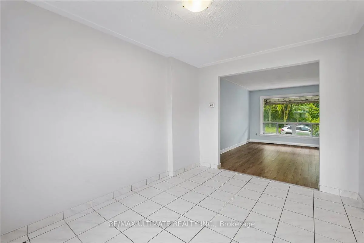
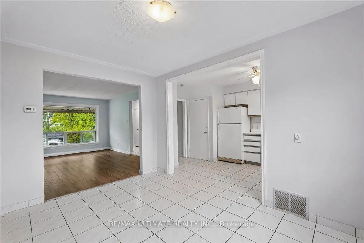
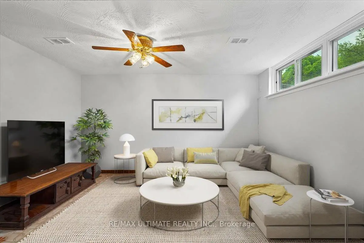
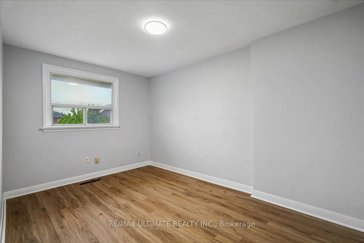
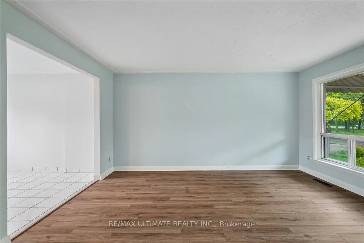
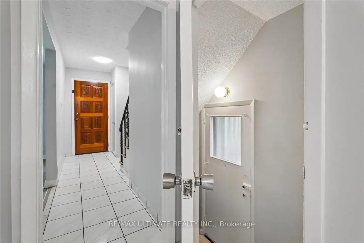
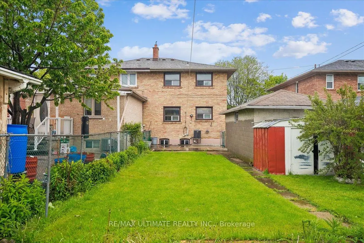
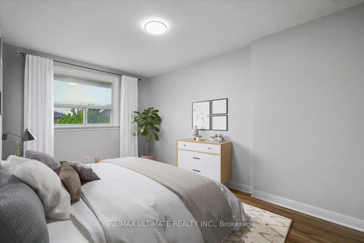
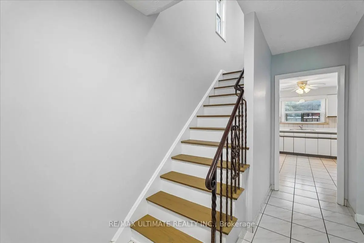
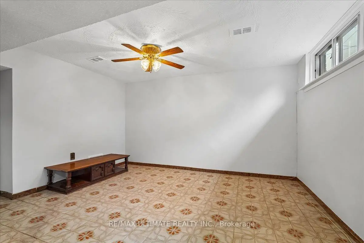
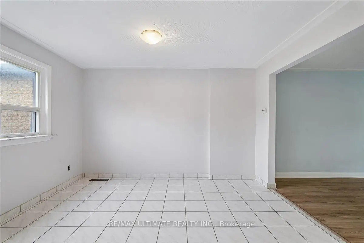
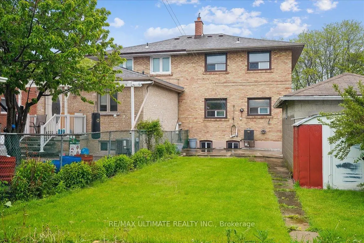
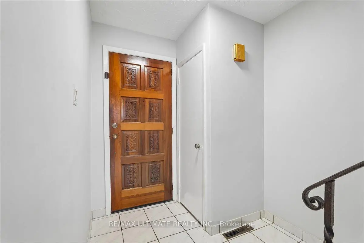
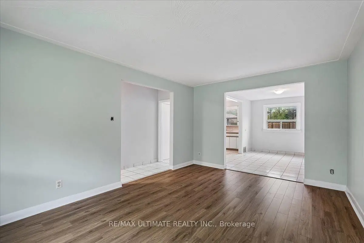
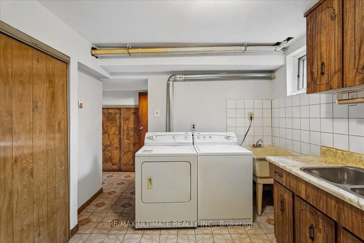
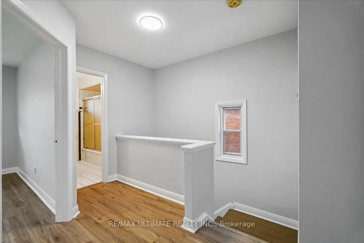
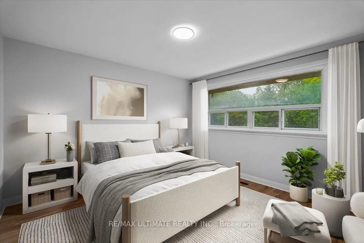
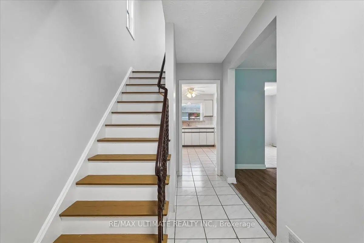
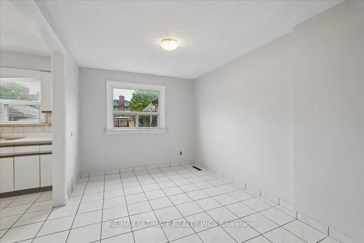
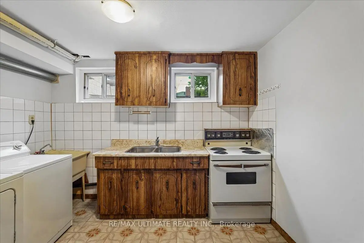
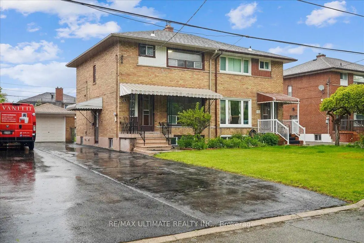
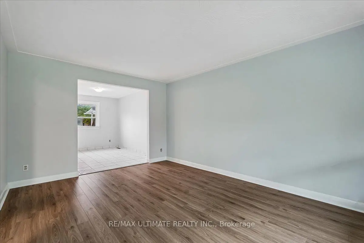
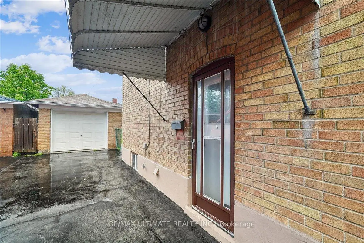
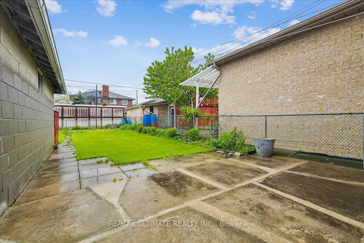
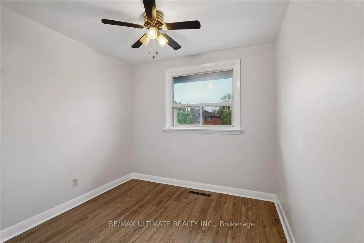
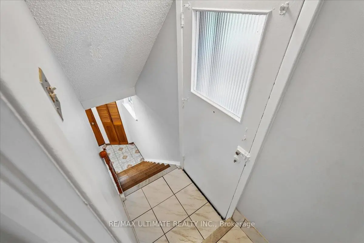
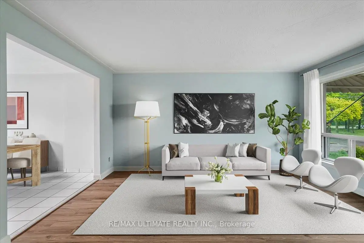
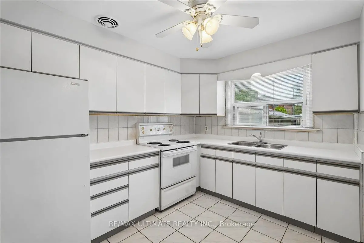
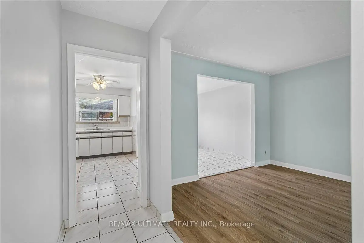
A two storey home in the heart of Toronto's Brookhaven-Amesbury community great for young professionals first-time buyers and investors. Upon entry to the first level main floor you are greeted by a highly versatile open-concept living, dining and kitchen area thoughtfully designed to accommodate multiple lifestyles, freshly painted, new laminate floors. Ascending to the second level, the layout continues to impress with three bedrooms crafted for comfort and style, with large windows, laminate floors throughout all the rooms. The lower level is an income-generating opportunity with a private separate entrance and above grade windows allowing the natural sunlight to fill the rooms, also featuring a generous sized long lot , single detached garage with 5 parking spaces, enjoy unmatched convenience with a short drive to downtown and quick access to 400 series hwy, transit schools, parks, shopping ,dining and everyday amenities.
Features
- Facing: North

- Bedrooms: 3

- Bathrooms: 2

- Garages: 1

- Kitchens: 2

Details
- Lot size: 30.83 x 125.33 Feet

- Space: 1100-1500

- Tax: $ 3891.00

- W13196708

- Listing contracted with: RE/MAX ULTIMATE REALTY INC.
| Room | Size(M) | Description | |
|---|---|---|---|
| Living Rm | 4.70x3.47 | Combined w/Dining, Large Window, Laminate |
|
| Dining Rm | 3.87x2.86 | Combined w/Living, Large Window, Laminate |
|
| Kitchen | 3.84x2.65 | Modern Kitchen, Double Sink, Tile Floor |
|
| Primary B | 3.50x3.71 | Large Closet, Large Window, Laminate |
|
| 2nd Br | 2.80x4.11 | Closet, Laminate |
|
| 3rd Br | 2.74x2.68 | Closet, Window, Laminate |
|
| Recreatio | 4.65x4.29 | Tile Floor, Above Grade Window, 4 Pc Bath |
|
| Kitchen | 3.35x2.83 | Tile Floor, Above Grade Window, Stainless Steel Sink |
| Bathroom | Pieces | Level | |
|---|---|---|---|
| 1xBath | 4 pcs | Upper |
|
| 1xBath | 4 pcs | Basement |
Property Summary
Located close to the intersection of LawrenceW and Blackcreek, 12 Thurodale Ave is a 3 bedrooms 2 washrooms Semi-Detached. The unit has a Single Detached Parking Space. The property has many nice features including Other. Living Room Rm, Dinning Room Rm and Kitchen are on the Main floor; Recreation Roomreatio and Kitchen are on the Lower floor.Home Market Analysis
For Sale
For Lease
Comparable home values have remained relatively stable compared with the same period last year.
Rent levels have remained relatively stable compared with the same period last year.
How This Home Compares
Local Area Profile
This property is located in a predominantly owner-occupied residential area with housing made up primarily of detached homes. Approximately 24% of residents hold a bachelor's degree or higher, while about 20% have a college credential. Most local commuters travel by car, while a smaller share use public transit.
School Information
Elementary Schools
-
Home schoolDistance to school: 0.1 km (~2 min walk)
-
Home schoolDistance to school: 0.6 km (~11 min walk)
-
-
JAMES CULNAN (Grade: JK - 8)
Catholic French Immersion school
Rank: 1590 out of 3022 (Score: 6.0)Distance to school: 4.7 km (~14 min drive) -
ST DEMETRIUS (Grade: JK - 8)Rank: 2233 out of 3022 (Score: 4.9)Distance to school: 2.9 km (~9 min drive)
-
ALL SAINTS (Grade: 5 - 8)Distance to school: 3.2 km (~10 min drive)
Secondary Schools
-
Home schoolRank: 711/746 (Score: 2.7) 5 year average: 633/746 (Score: 3.0)Distance to school: 1.1 km (~20 min walk)
-
st. Oscar Romero (Grade: 9-12)
Catholic School
Rank: 714/746 (Score: 2.6) 5 year average: 629/746 (Score: 3.3)Distance to school: 2.8 km (~8 min drive) -
Chaminade (Grade: 9-12)Rank: 506/746 (Score: 5.3) 5 year average: 342/746 (Score: 6.1)Distance to school: 0.8 km (~14 min walk)









