Downsview-Roding-CFB, Toronto, M3K 0A5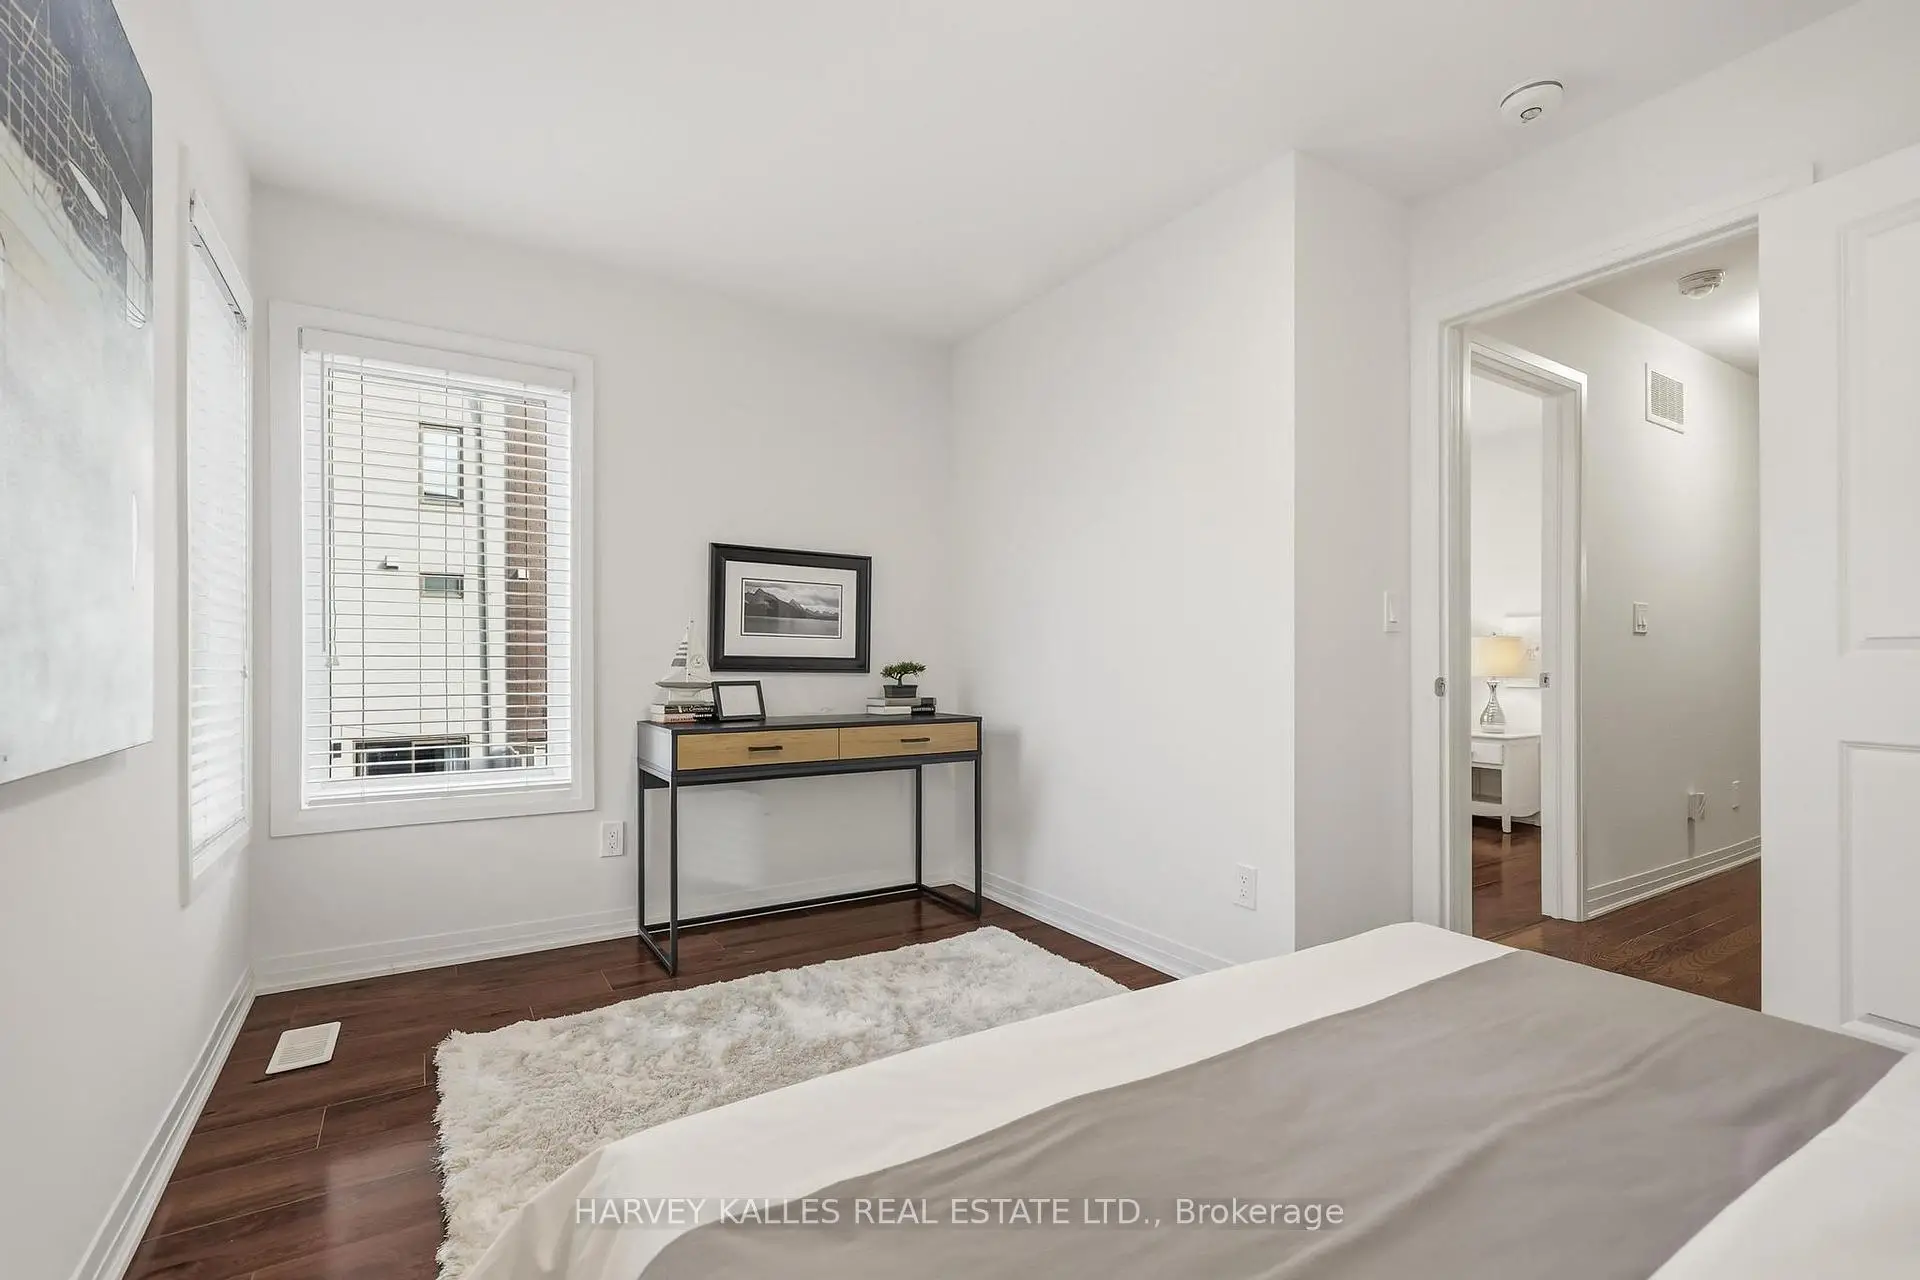

Description
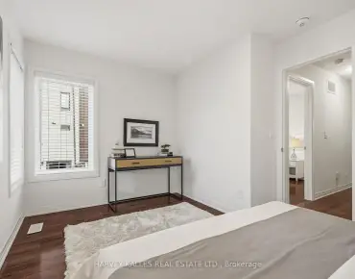
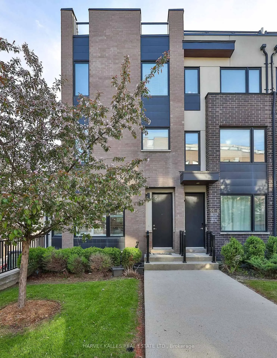
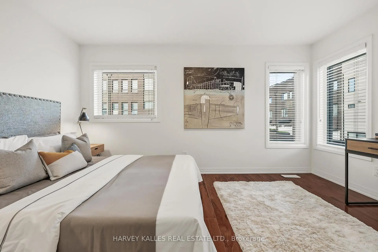
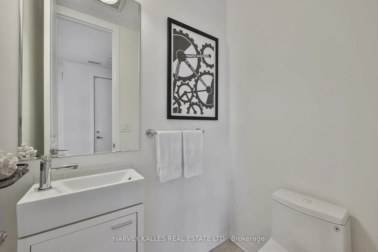
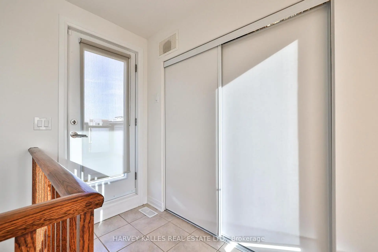
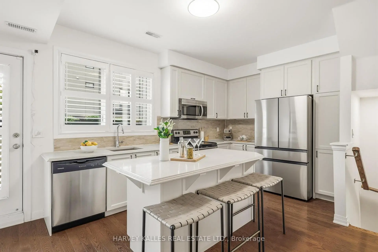
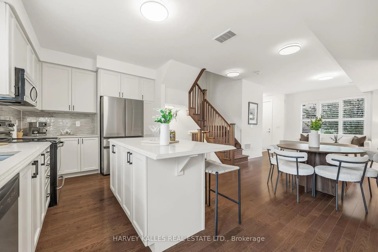
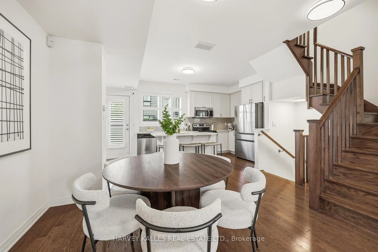
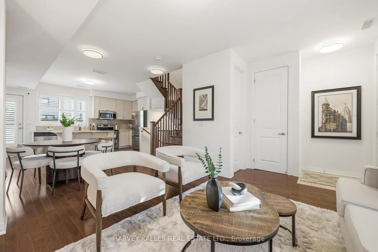
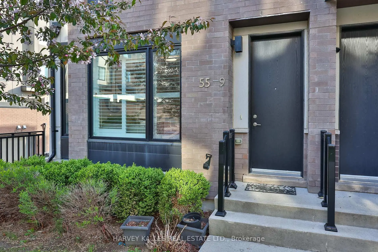
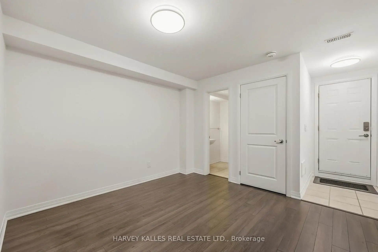
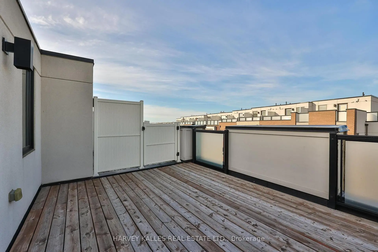
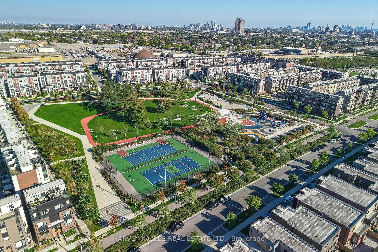
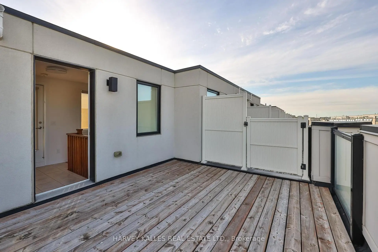
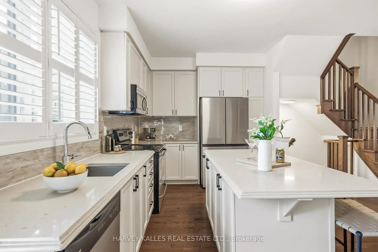
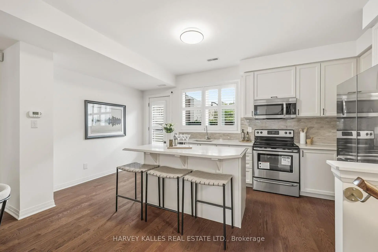
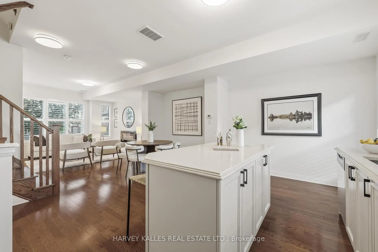
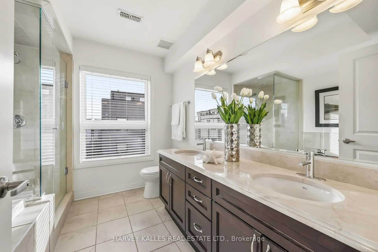
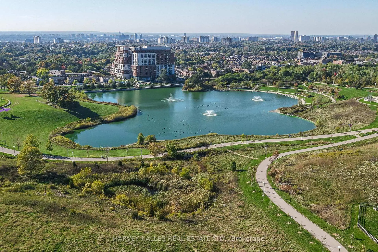
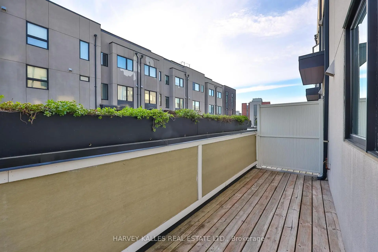
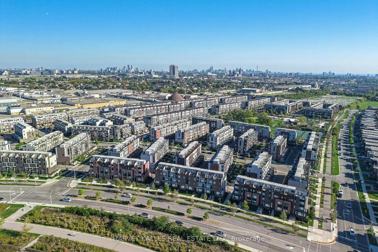
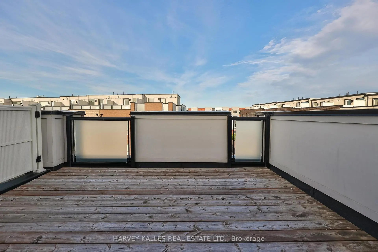
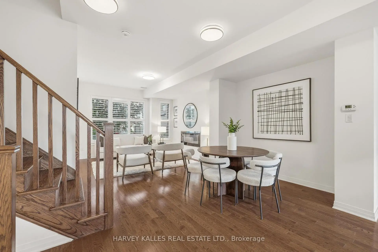
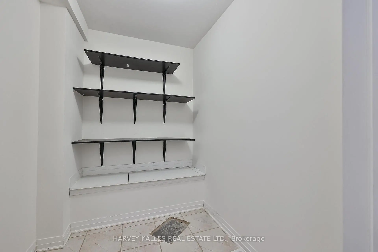
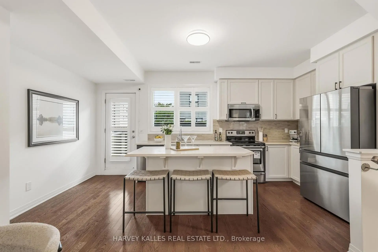
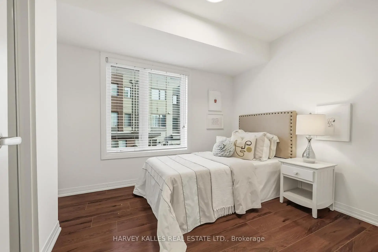
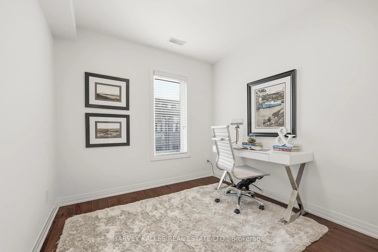
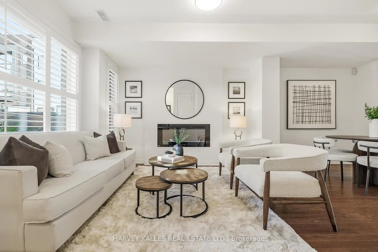
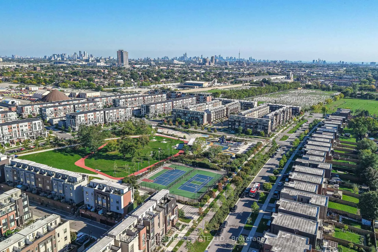
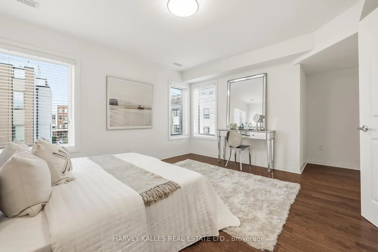
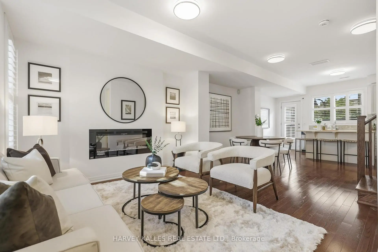
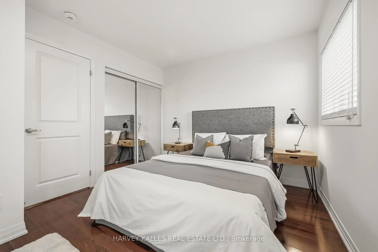
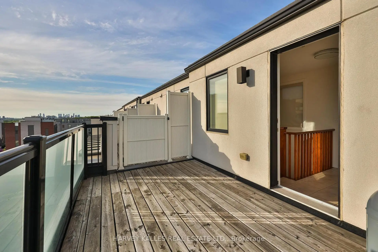
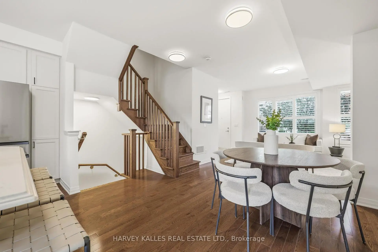
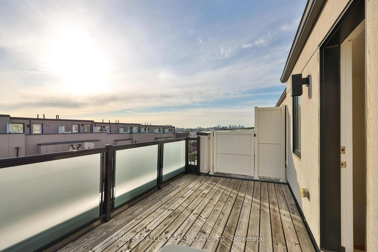
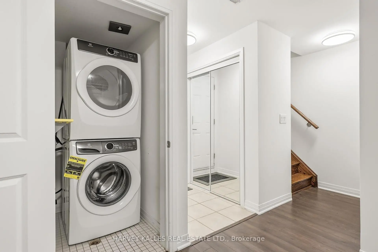
Modern End Unit Freehold Townhome Just Steps From Downsview & Stanley Greene Parks! This Exceptional 5+1 Bedroom, 4-Bathroom Residence With Unobstructed Views To The East, West & South Seamlessly Blends Contemporary Design With Everyday Convenience in the Heart of a Thriving Master-Planned Community Designed for Modern Living and Effortless Entertaining. With Approximately 2700 SF Including Outdoor Terraces And 2310 SF Of Interior Living Space (1944 Sf + 367 Sf), The Open-Concept Main Floor Showcases 9-Foot Ceilings, a Sophisticated White Kitchen Featuring Upgraded Quartz Countertops, a Spacious Centre Island, and a Walkout to a Private Patio Complete With a Convenient Gas BBQ Line.The Second Level Offers Three Generously Sized Bedrooms With Ample Closet Space and a Beautifully Appointed 4-Piece Bath. Retreat To The Third Floor Primary BedroomShowcasing His & Hers Closets and Beautiful 5-Pc Spa-Like Ensuite As Well As An Additional Bedroom/Office Area. The Top Level Features Two Expansive Rooftop Terraces Which Provide the Perfect Space to Relax and Enjoy Views Overlooking the Community. The Lower-Level Flex Space Offers Exceptional Versatility With Direct Access From the Private Garage, a 2-Piece Bath, Heated Floors, and Additional Storage - Ideal for a Home Office, Gym, or Guest Suite. Ample Storage Space With One Room On The Lower Level & A Second Area In The Garage. A True Nature Lover's Paradise, Surrounded by a 291-Acre Park Featuring Walking Trails, a Farmers' Market, Dog Park, Toboggan Hill, and a Serene Pond. Ideally Situated for Commuters With Quick Access to Highway 401, and Steps to TTC Transit Connecting to Downsview and Wilson Stations - Just a 20-Minute Ride to Union Station. Yorkdale Shopping Centre, Grocery Stores, and Everyday Amenities Are All Nearby.Perfect for Families and Active Lifestyles, This Vibrant Community Offers Playgrounds, Splash Pads, Skateparks, Basketball Courts, Pickleball, Tennis, Community Festivals, and So Much More.
Features
- Facing: West

- Bedrooms: 5

- Bathrooms: 4

- Garages: 2

- Kitchens: 1

Details
- Lot size: 19.32 x 65.85 Feet

- Space: 2000-2500

- Tax: $ 5180.58

- W13172184

- Listing contracted with: HARVEY KALLES REAL ESTATE LTD.
| Room | Size(M) | Description | |
|---|---|---|---|
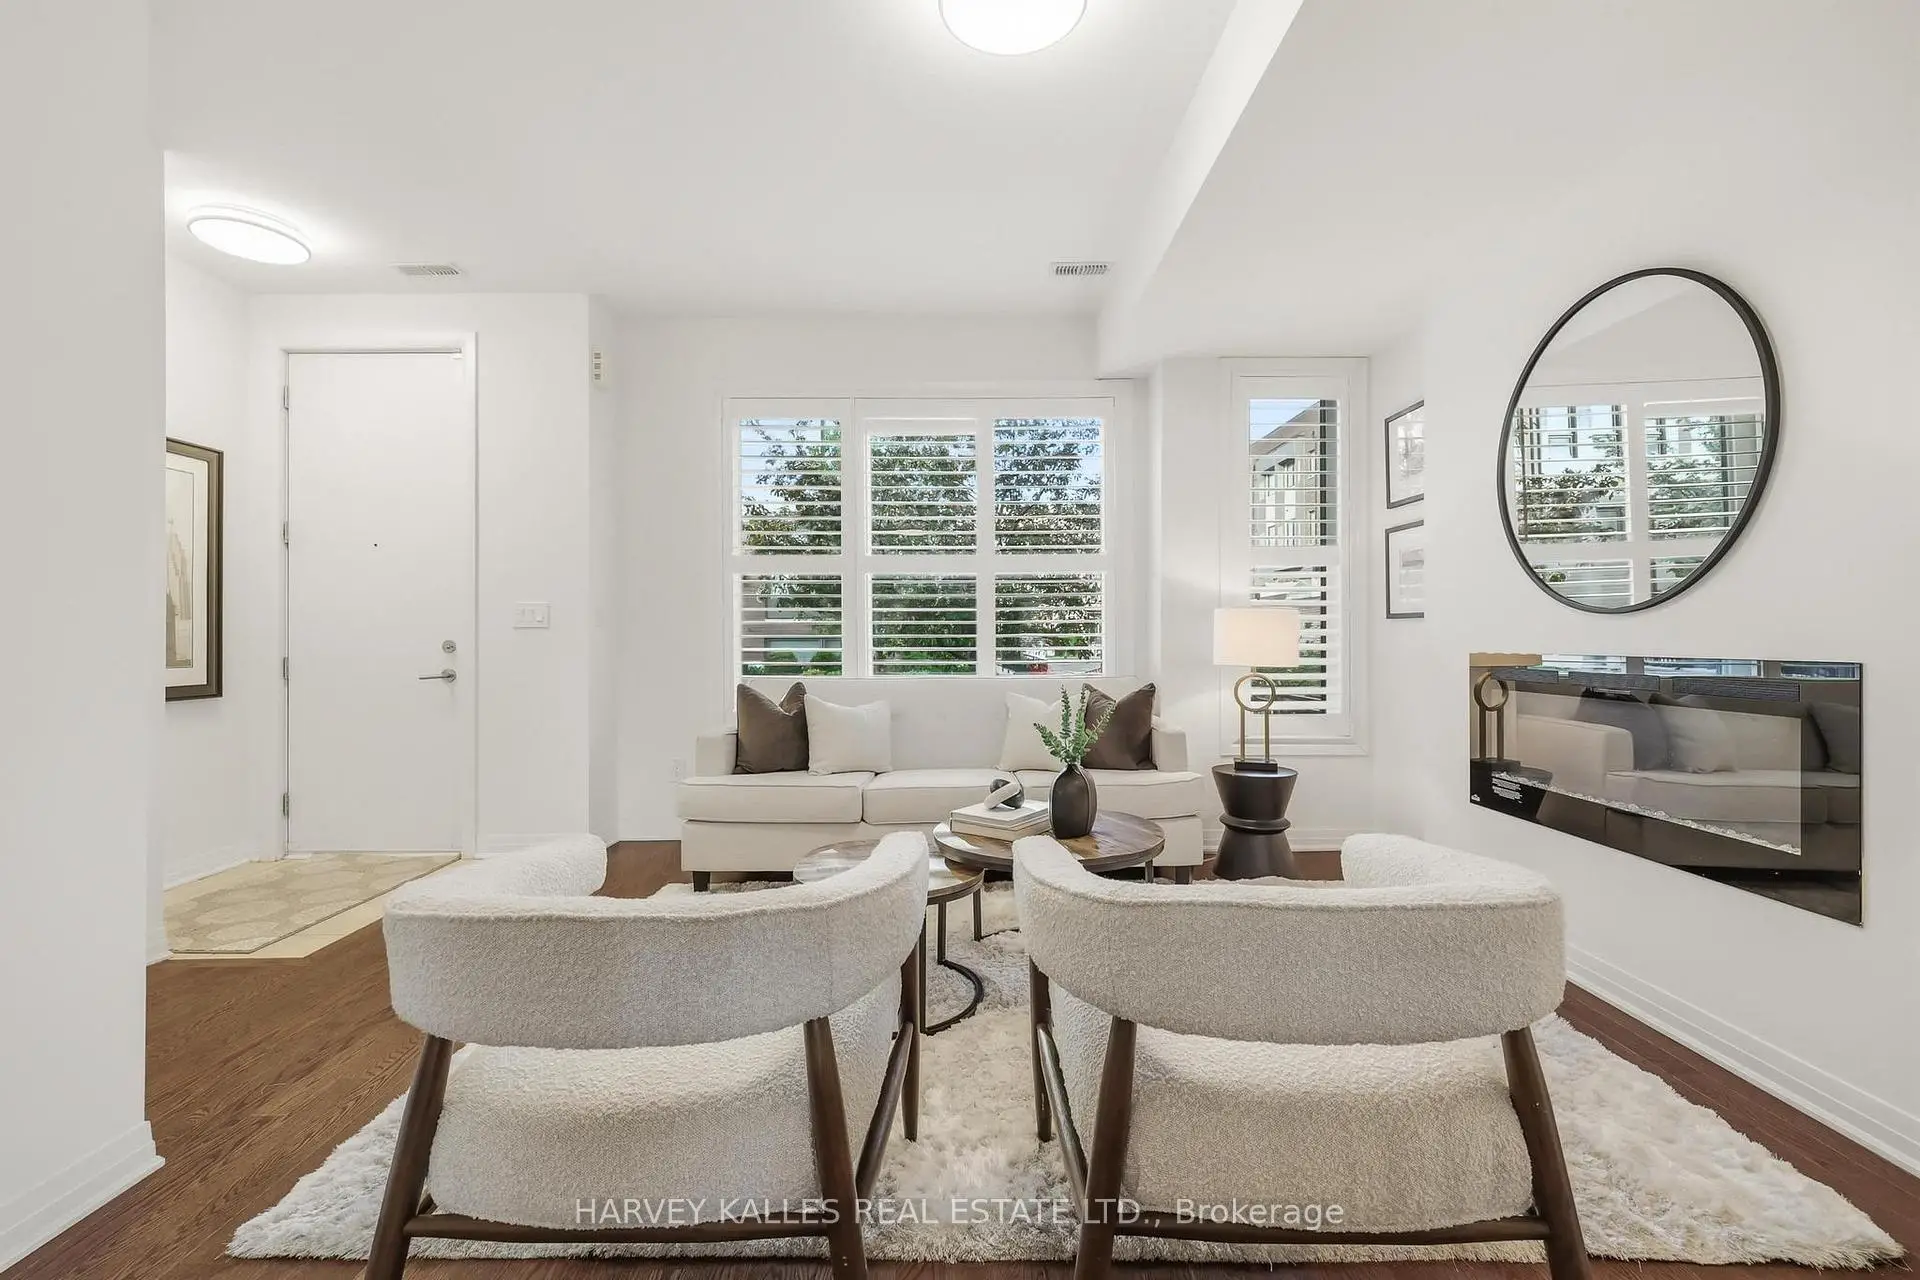
| Living Rm | 3.66x3.56 | Hardwood Floor, Fireplace, Open Concept |
|
| Dining Rm | 4.44x2.64 | Hardwood Floor, Overlooks Living, Open Concept |
|
| Kitchen | 5.44x2.77 | Centre Island, Breakfast Bar, W/O To Balcony |
|
| 2nd Br | 4.39x3.10 | Large Window, Double Closet, SE View |
|
| 3rd Br | 2.87x2.72 | Large Window, Double Closet, South View |
|
| 4th Br | 3.02x2.87 | Large Window, Double Closet, West View |
|
| Primary B | 6.58x4.27 | 5 Pc Ensuite, His and Hers Closets, Hardwood Floor |
|
| 5th Br | 2.79x2.67 | Window |
|
| Recreatio | 5.42x4.33 | Heated Floor, 2 Pc Bath, W/O To Garage |
| Bathroom | Pieces | Level | |
|---|---|---|---|
| 1xBath | 2 pcs | Main |
|
| 1xBath | 4 pcs | Second |
|
| 1xBath | 5 pcs | Third |
|
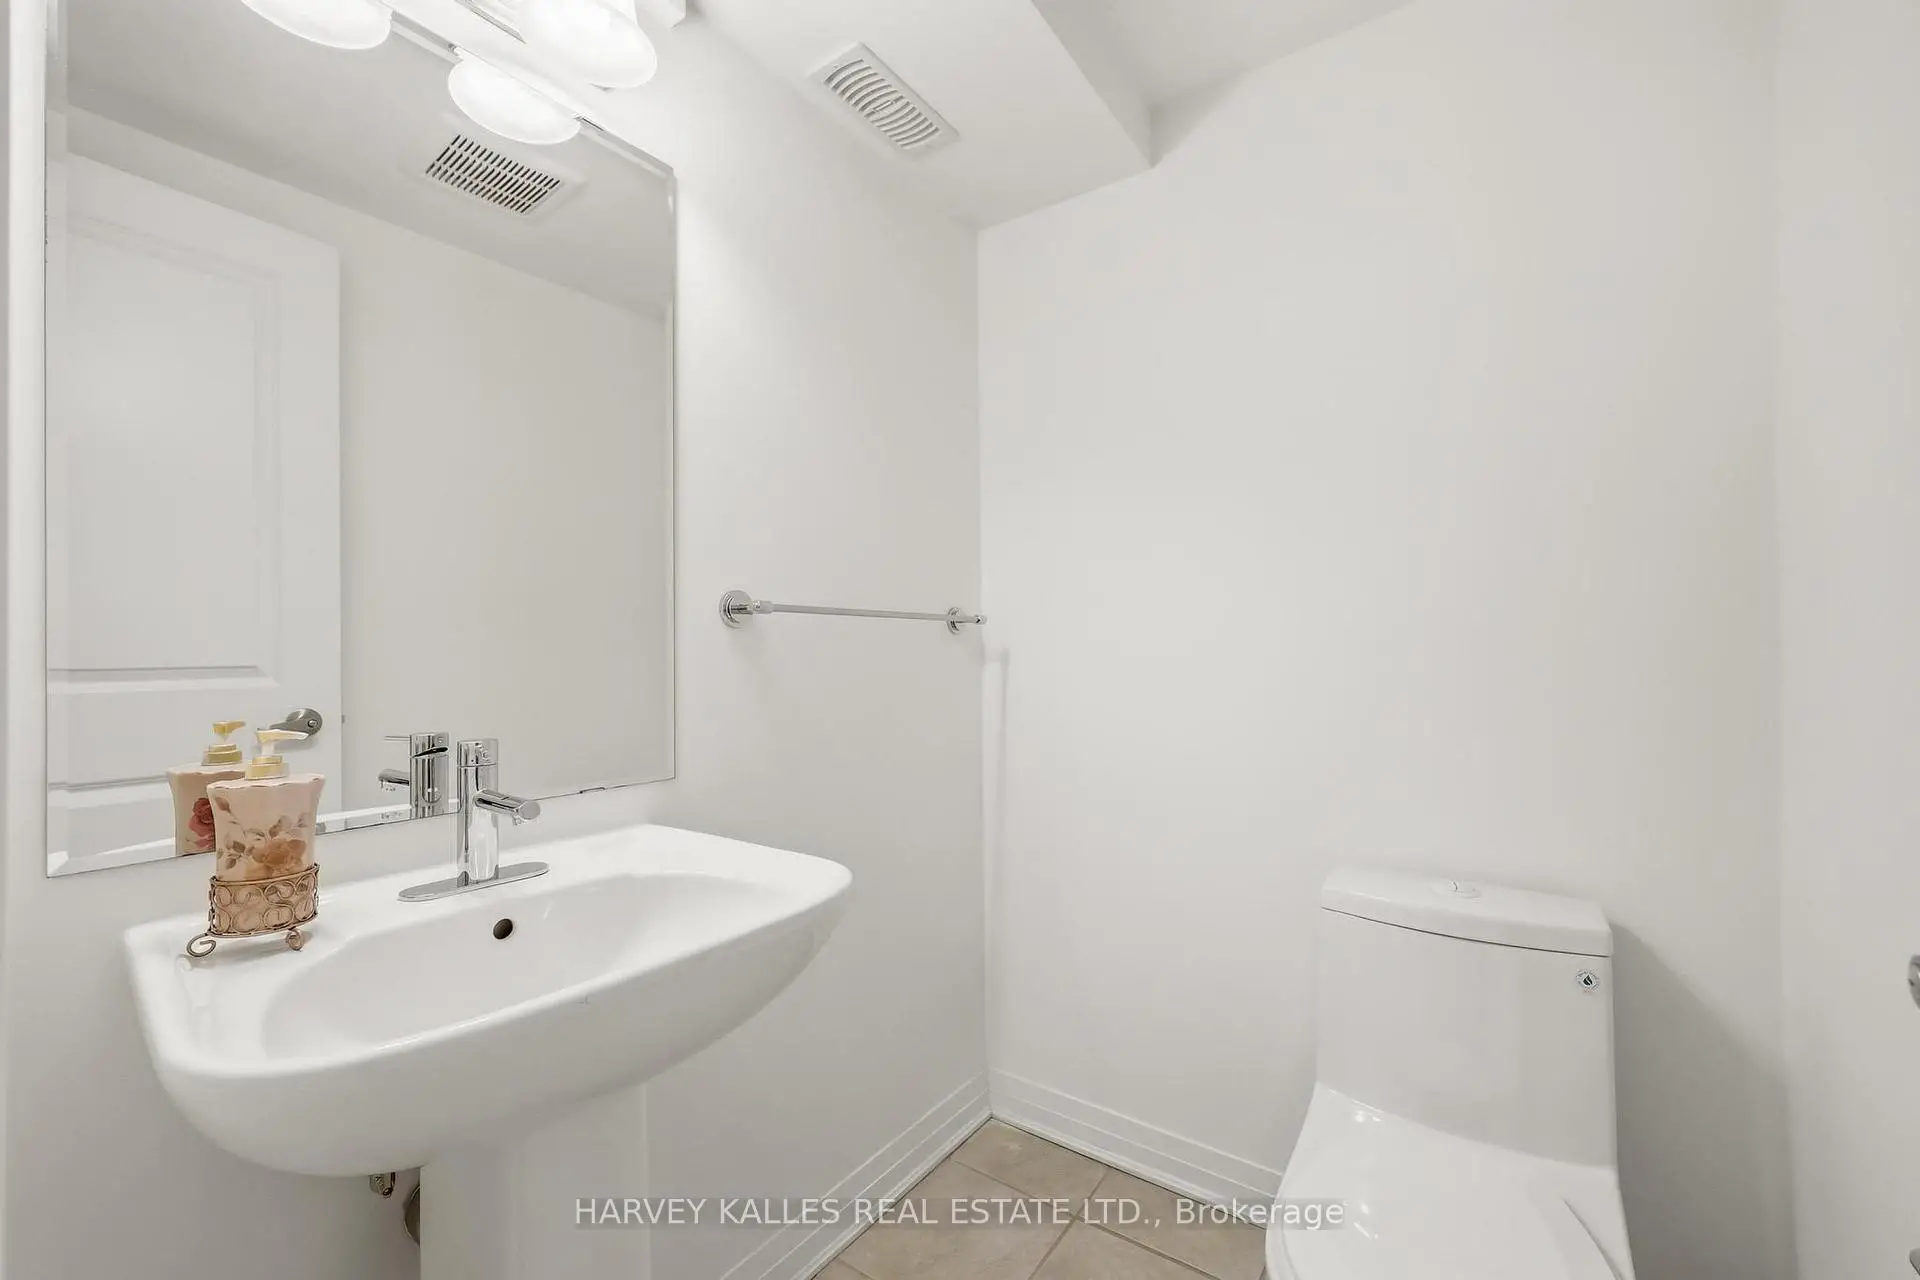
| 1xBath | 2 pcs | Lower |
Property Summary
Located close to the intersection of Keele and Sheppard, #9-55 Thomas Mulholland Dr is a 5+1 bedrooms 4 washrooms Freehold Townhouse. The unit has a Double Built-In Parking Spaces. The property has many nice features including Carpet Free. Living Room Rm, Dinning Room Rm and Kitchen are on the Main floor; Recreation Roomreatio is on the Lower floor.School Information
- Downsview Public School (Grade:JK-5)
- Pierre Laporte Middle School (Grade:6-8)
- Downsview Secondary School (Grade:9-12) 693/739
- St. Jerome Catholic School (Grade:JK-8) 1195/3037
- Tumpane Public School (Grade:JK-5)
- Blaydon Public School (Grade:JK-5)