Maple Leaf, Toronto, M6L 2K4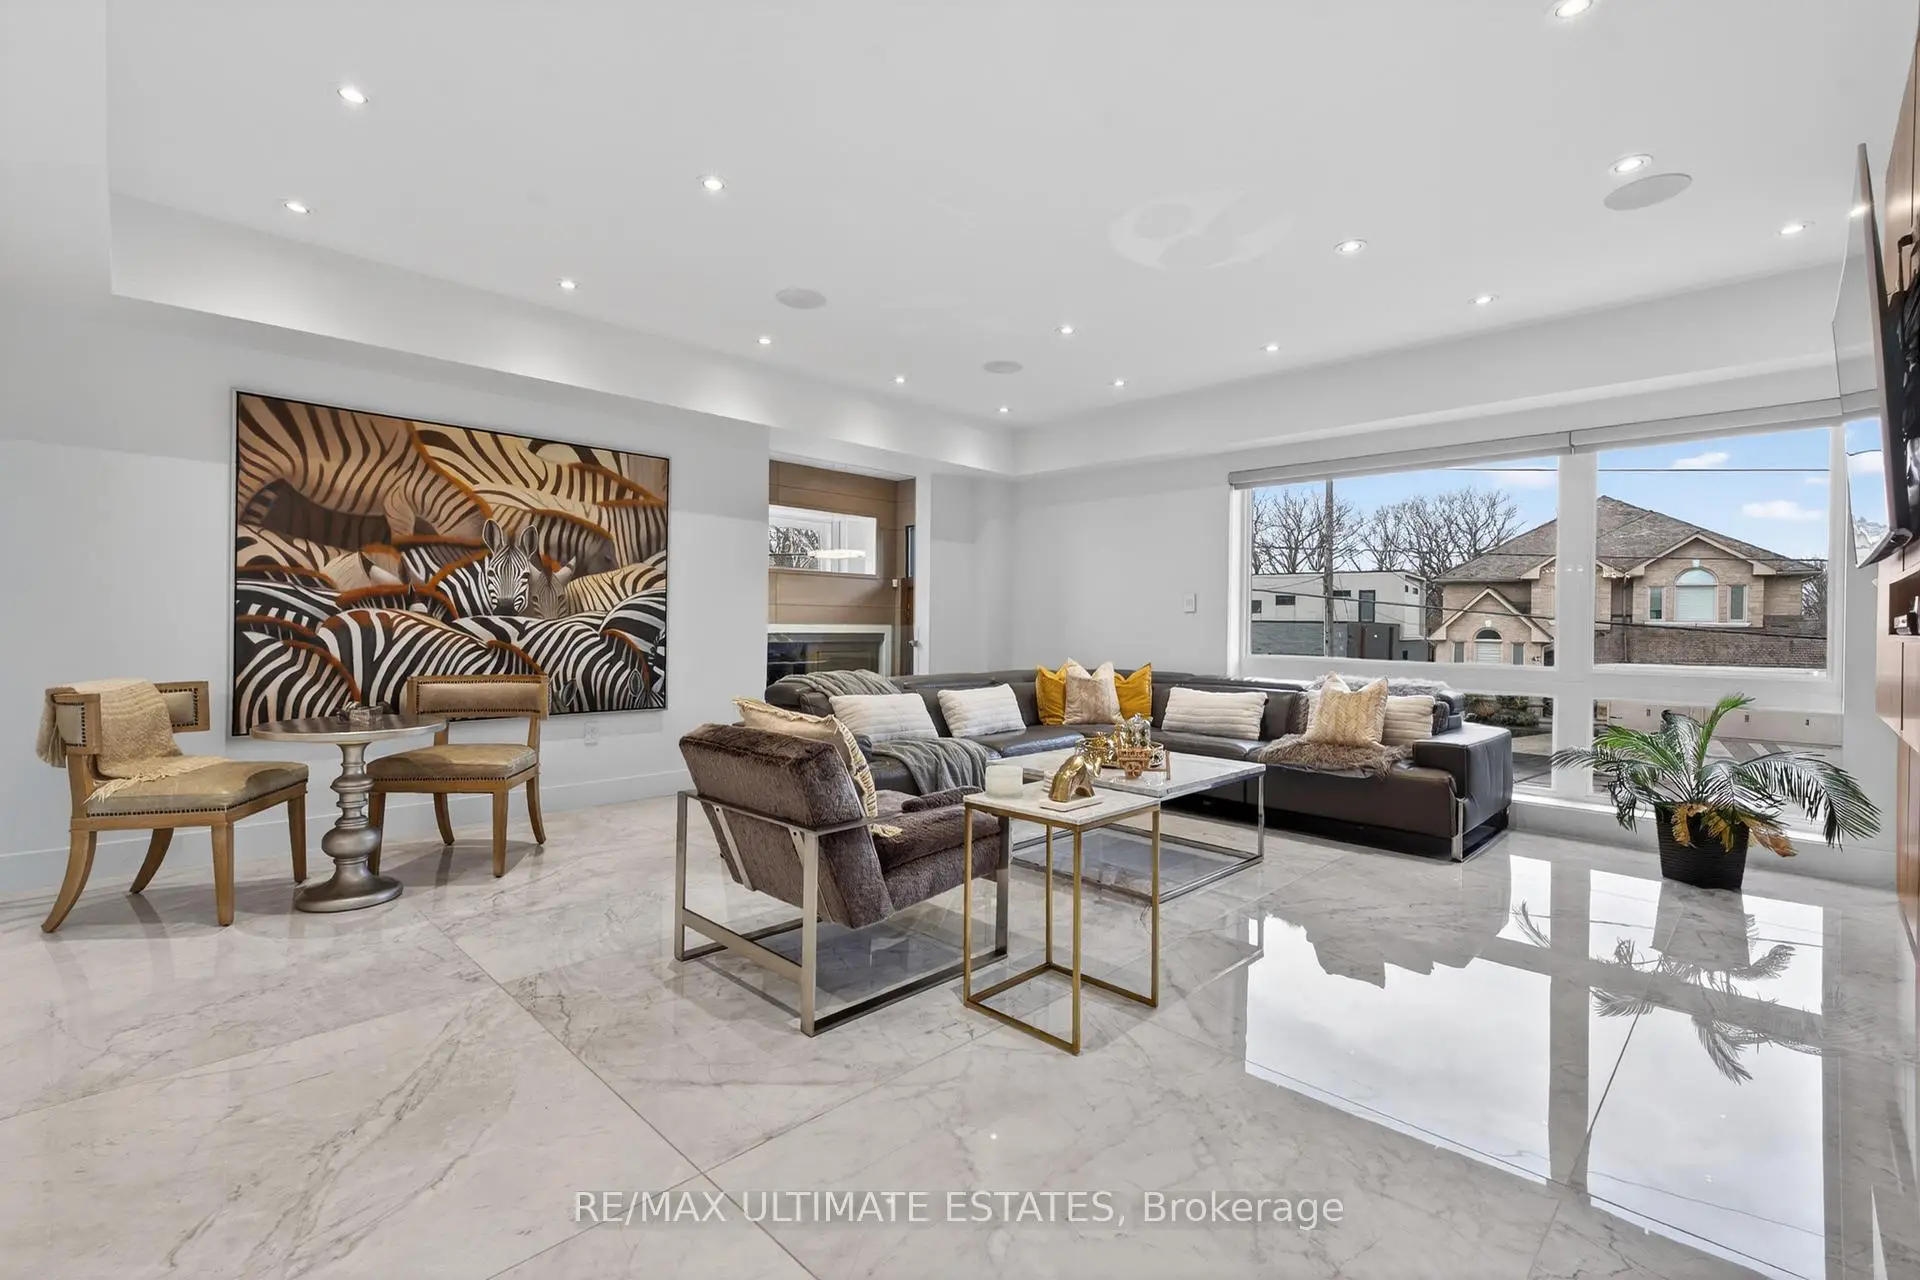

Description
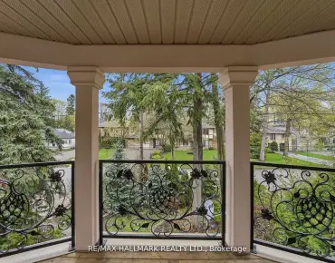
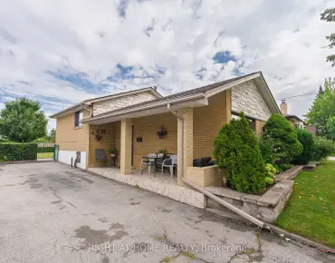
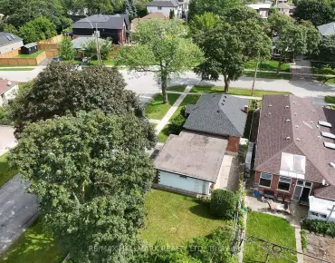
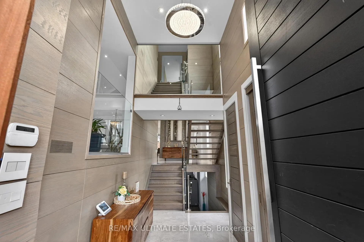
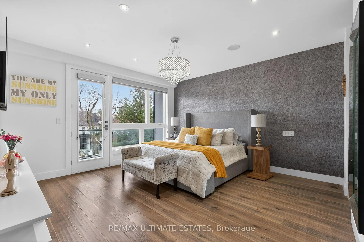
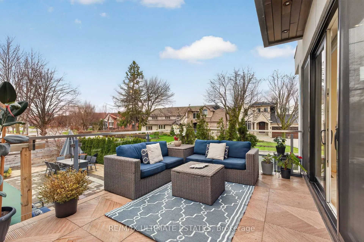
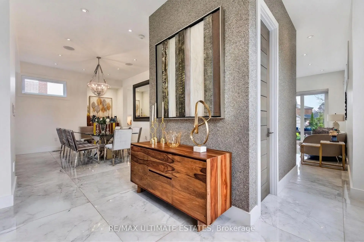
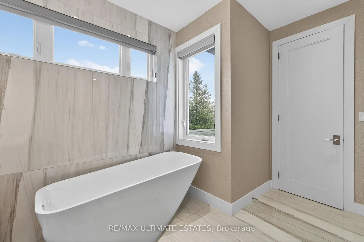
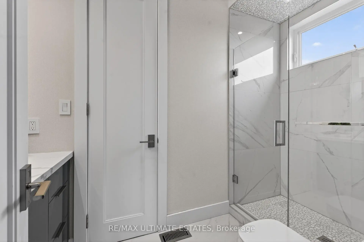
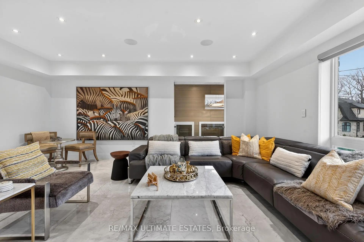
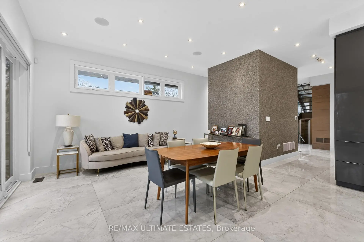
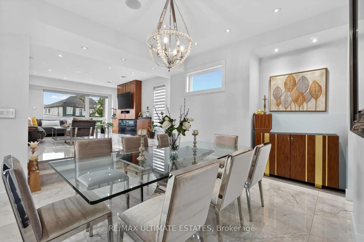
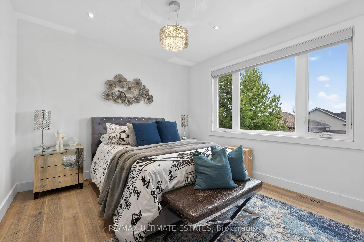
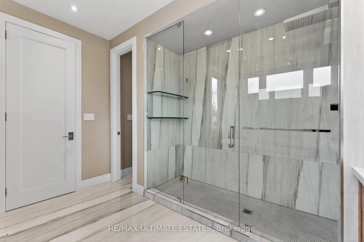
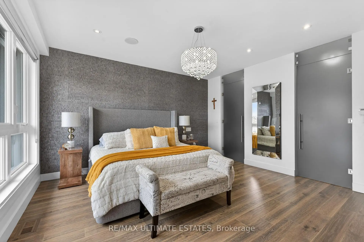
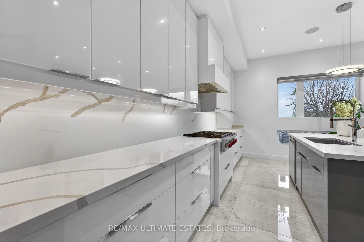
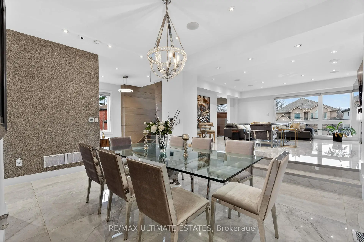
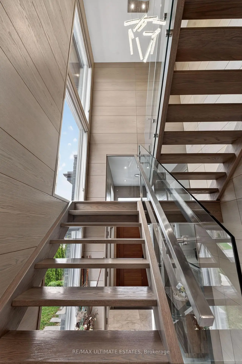
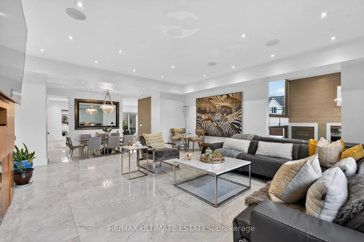
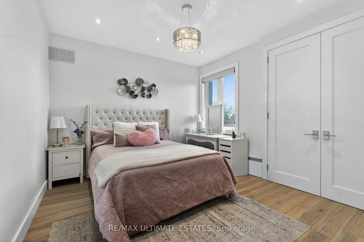
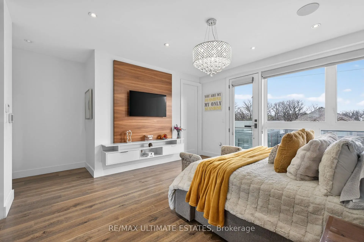
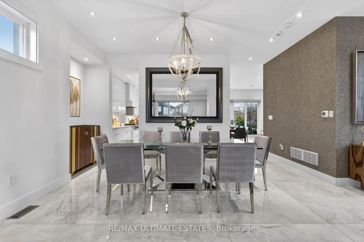
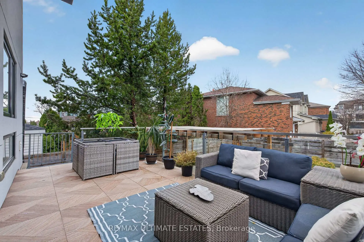
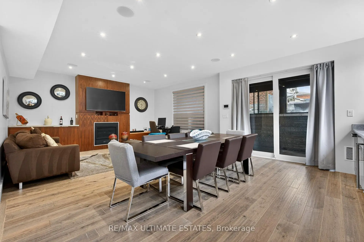
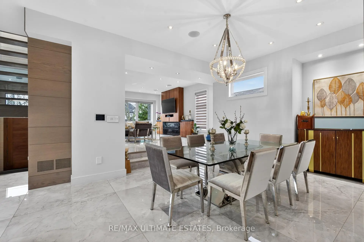
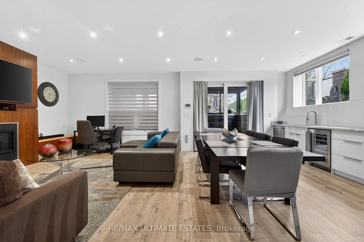
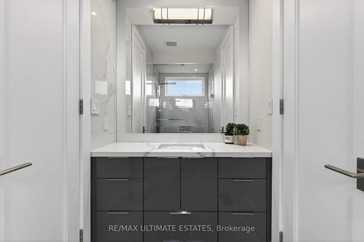
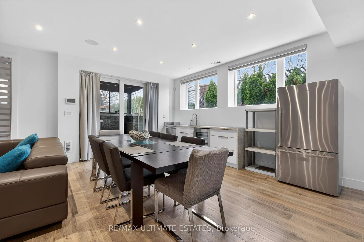
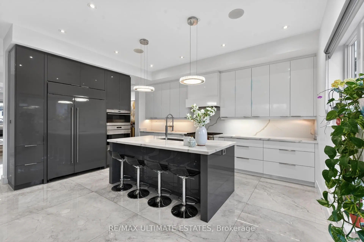
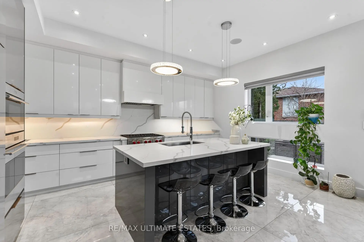
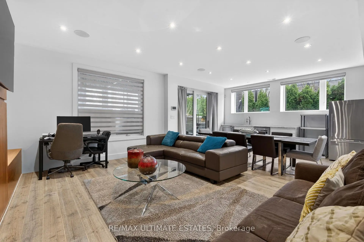
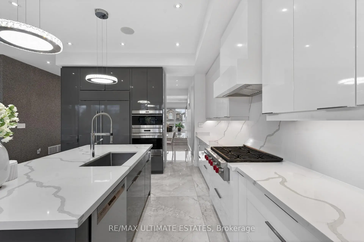
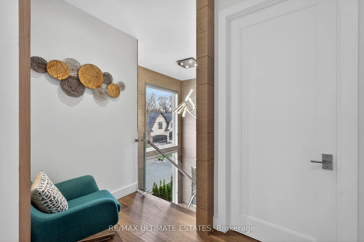
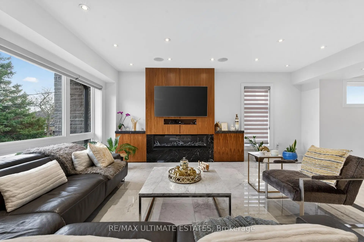
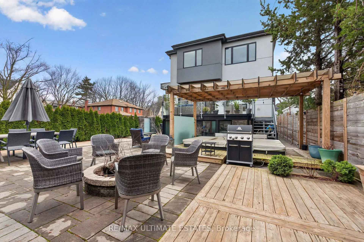
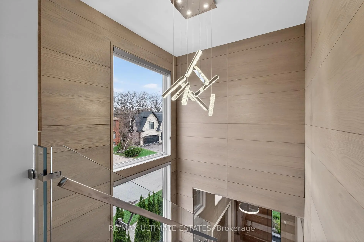
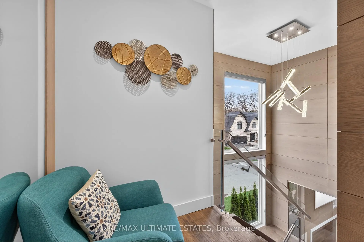
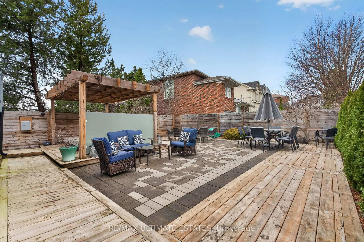
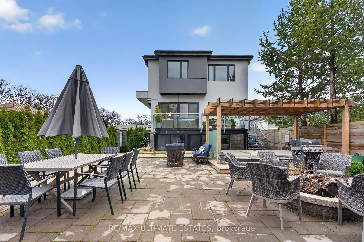
Discover modern luxury in this custom-built smart home (2018) in Toronto's sought-after North Park community. Custom-built smart home (2018) in Toronto's sought-after North Park. Builder-owned, offering 4+1 bedrooms, 5 bathrooms, and parking for 6.Features a 16-ft open foyer with floating glass staircase, open-concept layout with Italian porcelain, engineered hardwood, and 10-9 ft ceilings. Gourmet kitchen with Wolf & Sub-Zero appliances and walkout to patio. Bright living area with fireplace and separate dining. Primary suite with 5-piece ensuite and walk-in closet. Finished basement includes a separate-entry 1-bedroom suite and all-season BBQ room with legal Parilla grill. Landscaped backyard with Hydro Pool swim spa. Upgraded construction throughout. Close to parks, schools, and transit.
Features
- Facing: North

- Bedrooms: 4

- Bathrooms: 5

- Garages: 2

- Kitchens: 1

Details
- Lot size: 40.00 x 130.00 Feet

- Space: 3000-3500

- Tax: $ 9003.00

- W13166444

- Listing contracted with: RE/MAX ULTIMATE ESTATES
| Room | Size(M) | Description | |
|---|---|---|---|
| Foyer | 2.48x6.59 | Panelled, Open Stairs, Porcelain Floor |
|
| Living Rm | 5.47x5.15 | Fireplace, Open Concept, Porcelain Floor |
|
| Dining Rm | 5.47x4.06 | Porcelain Floor, Open Stairs, Open Concept |
|
| Kitchen | 8.11x5.26 | B/I Appliances, Breakfast Bar, Quartz Counter |
|
| Family Rm | 8.11x5.26 | Combined w/Br, W/O To Patio, Open Concept |
|
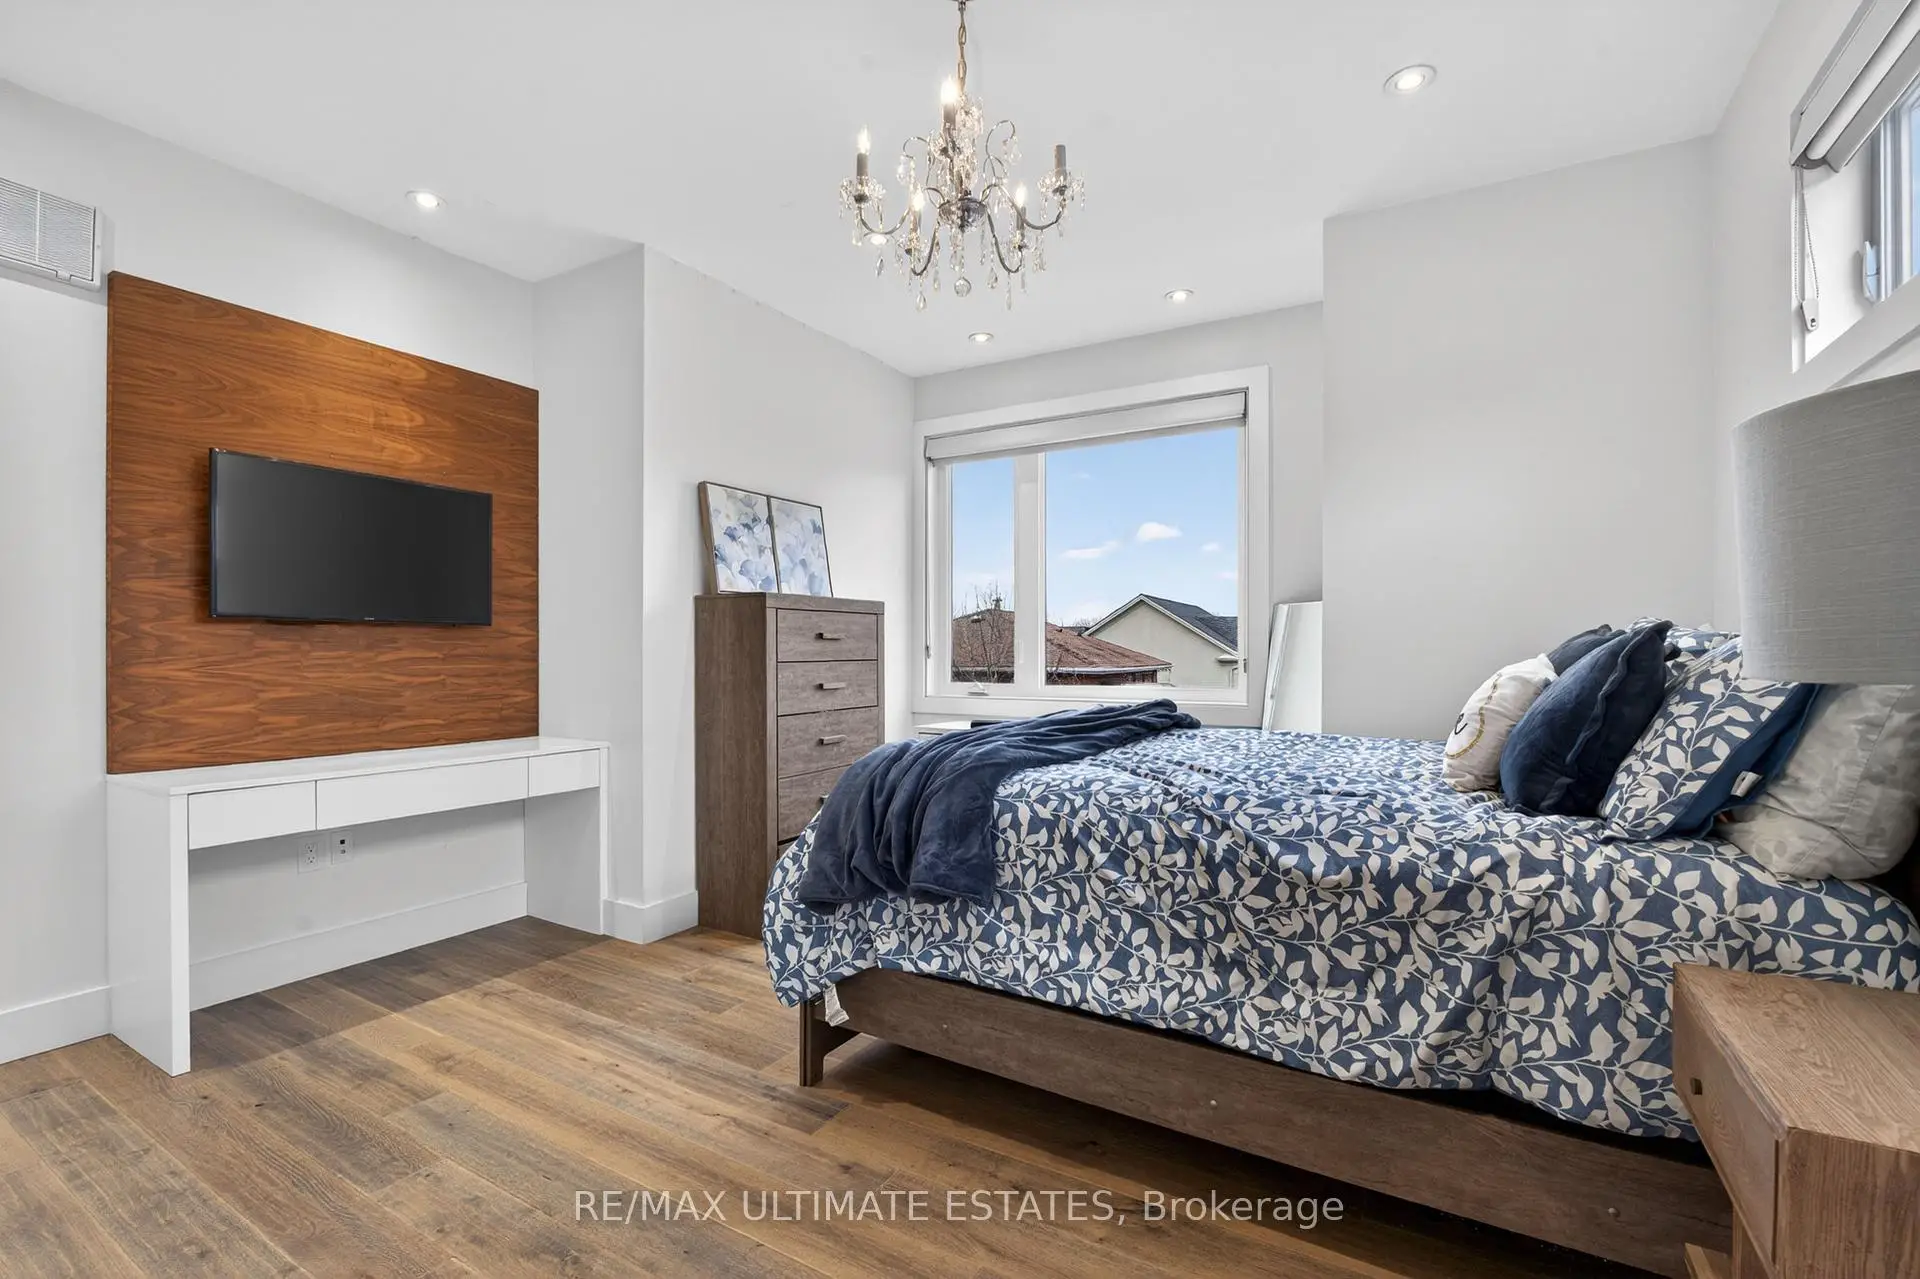
| Primary B | 4.62x4.45 | 5 Pc Ensuite, Hardwood Floor, Walk-In Closet(s) |
|
| 2nd Br | 3.43x3.72 | Double Closet, Hardwood Floor, Semi Ensuite |
|
| 3rd Br | 4.10x3.54 | Walk-In Closet(s), Hardwood Floor, Semi Ensuite |
|
| 4th Br | 4.15x4.30 | 3 Pc Ensuite, W/O To Balcony, Walk-In Closet(s) |
|
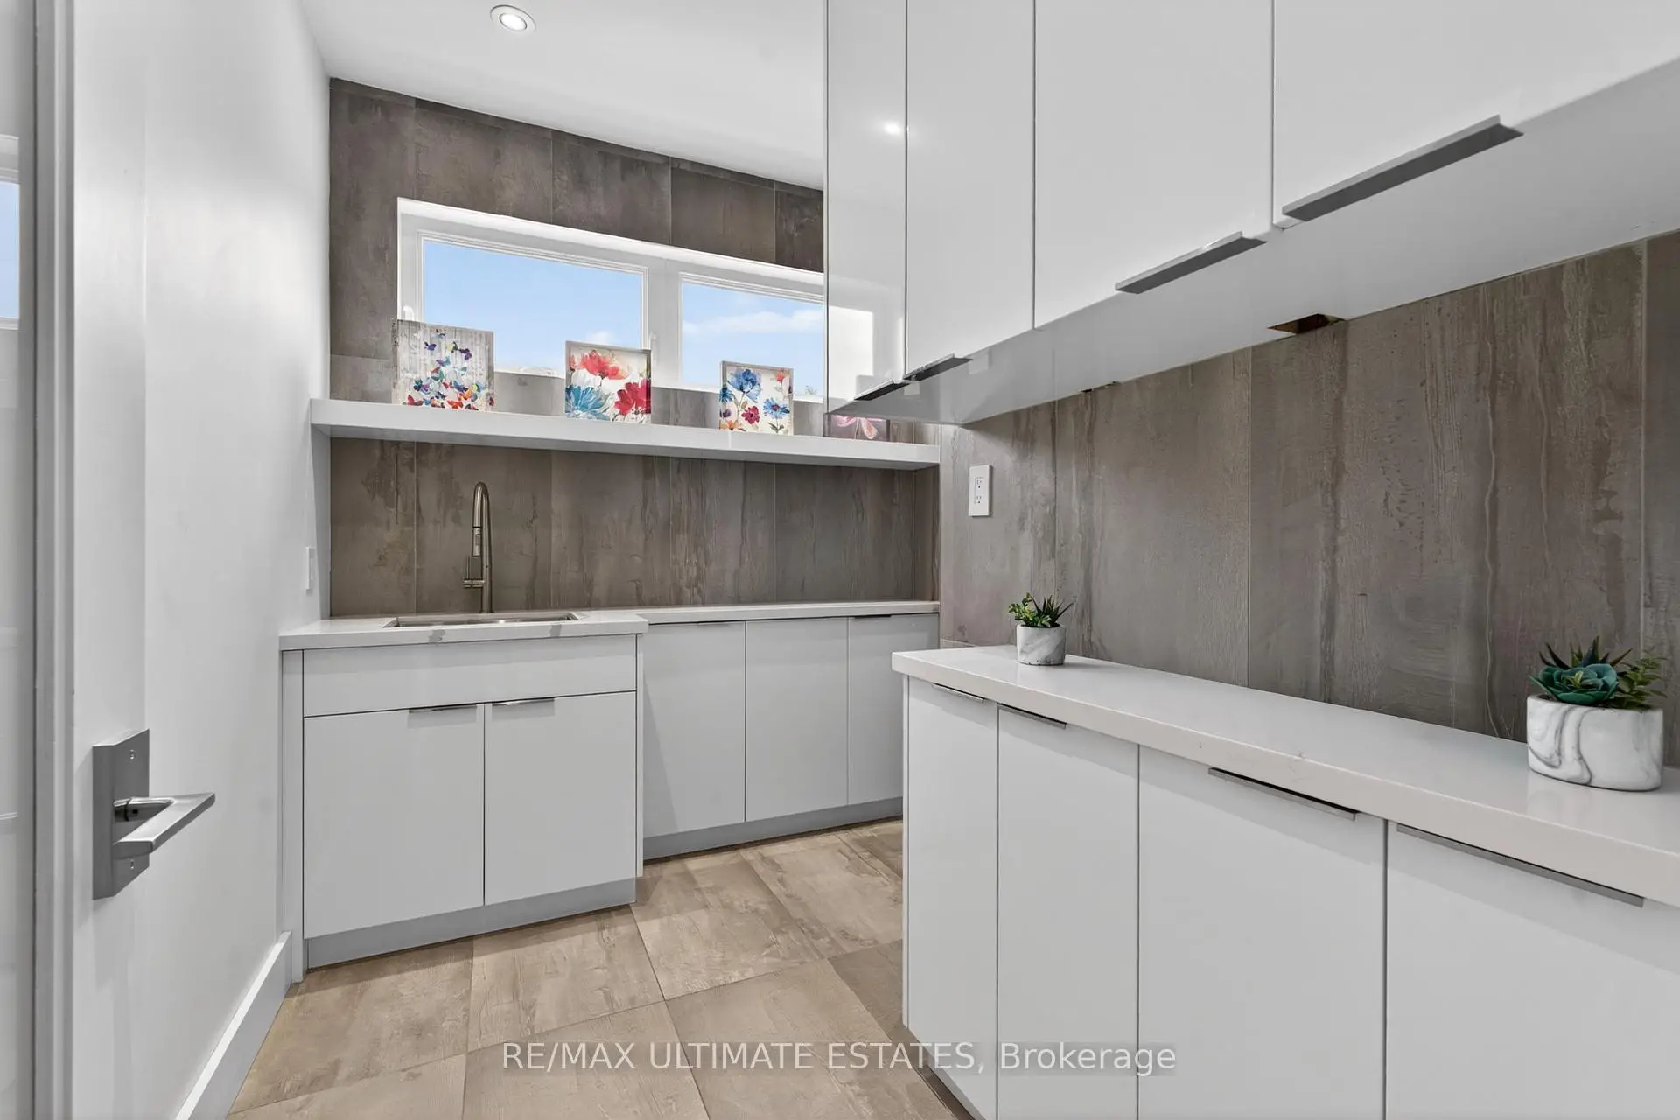
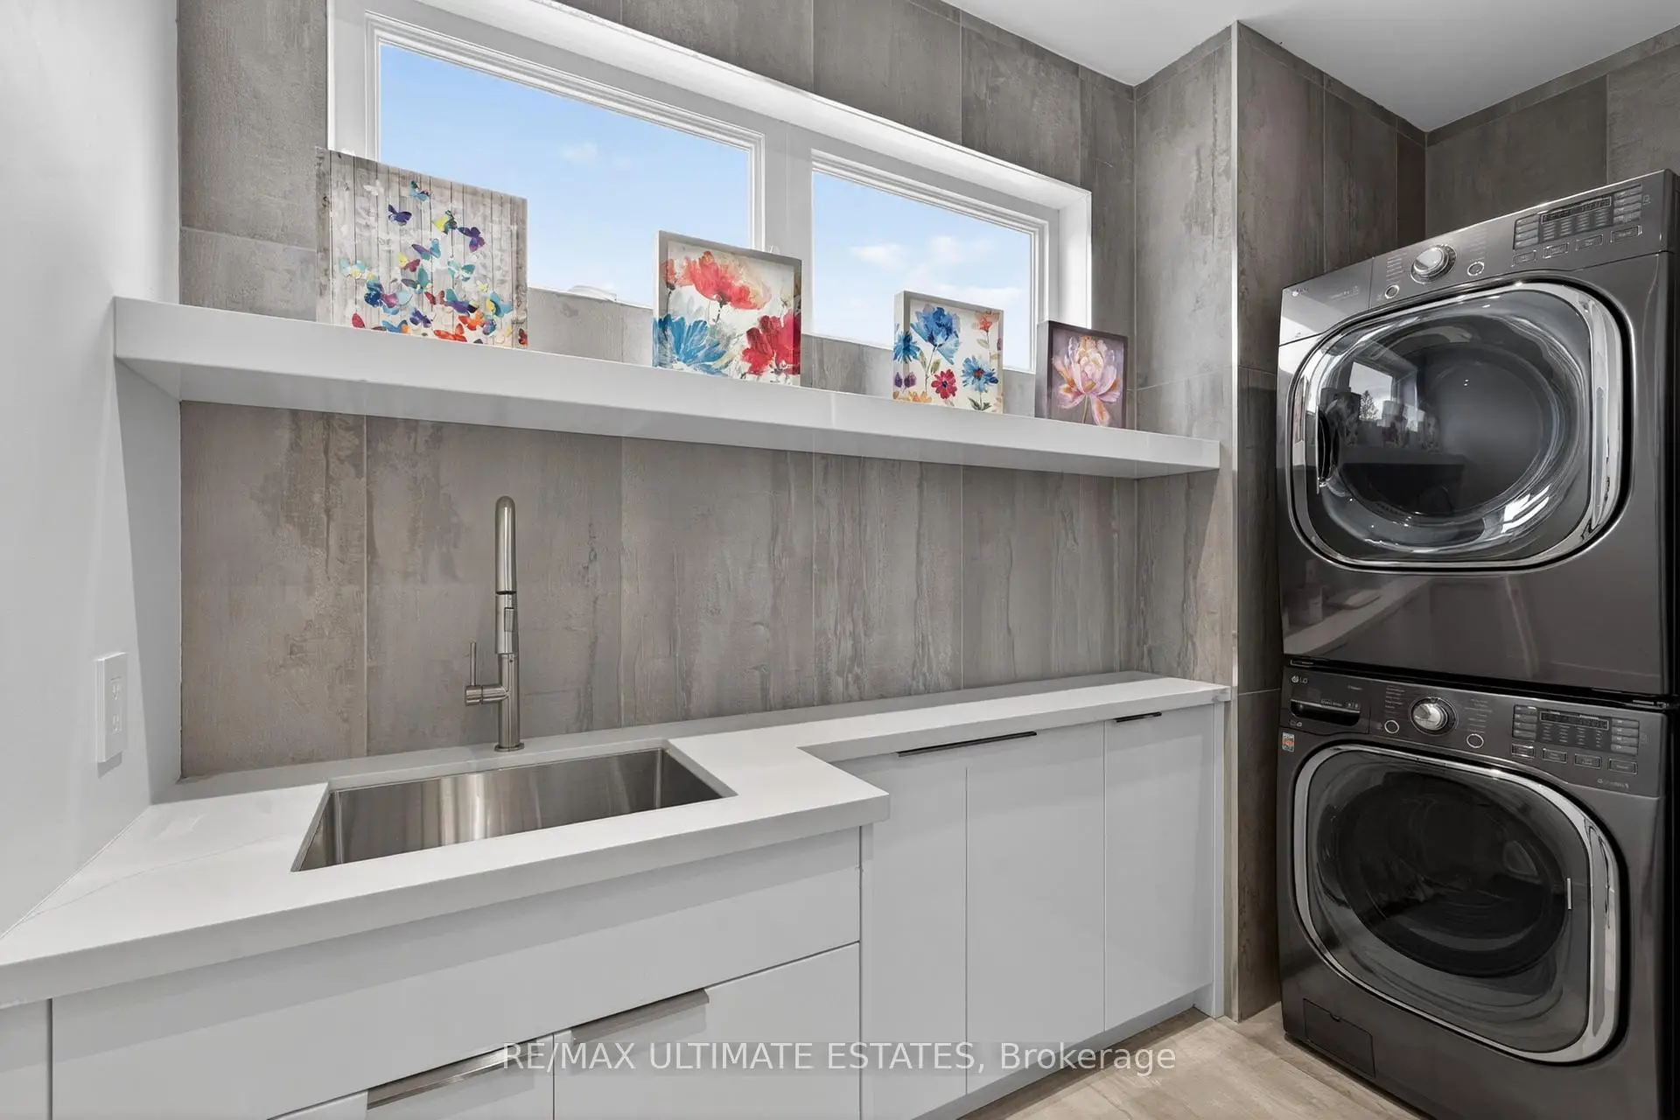
| Laundry | 2.89x1.71 | Porcelain Floor |
|
| Living Rm | 5.00x5.18 | Hardwood Floor, Gas Fireplace, Combined w/Kitchen |
|
| Kitchen | 2.71x5.18 | Combined w/Dining, W/O To Yard, Open Concept |
| Bathroom | Pieces | Level | |
|---|---|---|---|
| 1xBath | 2 pcs | Main |
|
| 1xBath | 5 pcs | Second |
|
| 2xBaths | 3 pcs | Second |
|
| 1xBath | 3 pcs | Basement |
Property Summary
Located close to the intersection of Keele and Maple Leaf Drive, 48 Cornelius Pkwy is a 4+1 bedrooms 5 washrooms Detached. The unit has a Double Built-In Parking Spaces. The property basement is Apartment . The property has many nice features including Central Vacuum. Foyer, Living Room Rm, Dinning Room Rm, Kitchen and Family Room Rm are on the Main floor.Local Area Profile
This property is located in a predominantly owner-occupied residential area with a mix of detached homes and apartments and condominiums. Approximately 41% of residents hold a bachelor's degree or higher, while about 38% have a college credential. Residents use a combination of driving and public transit for commuting.