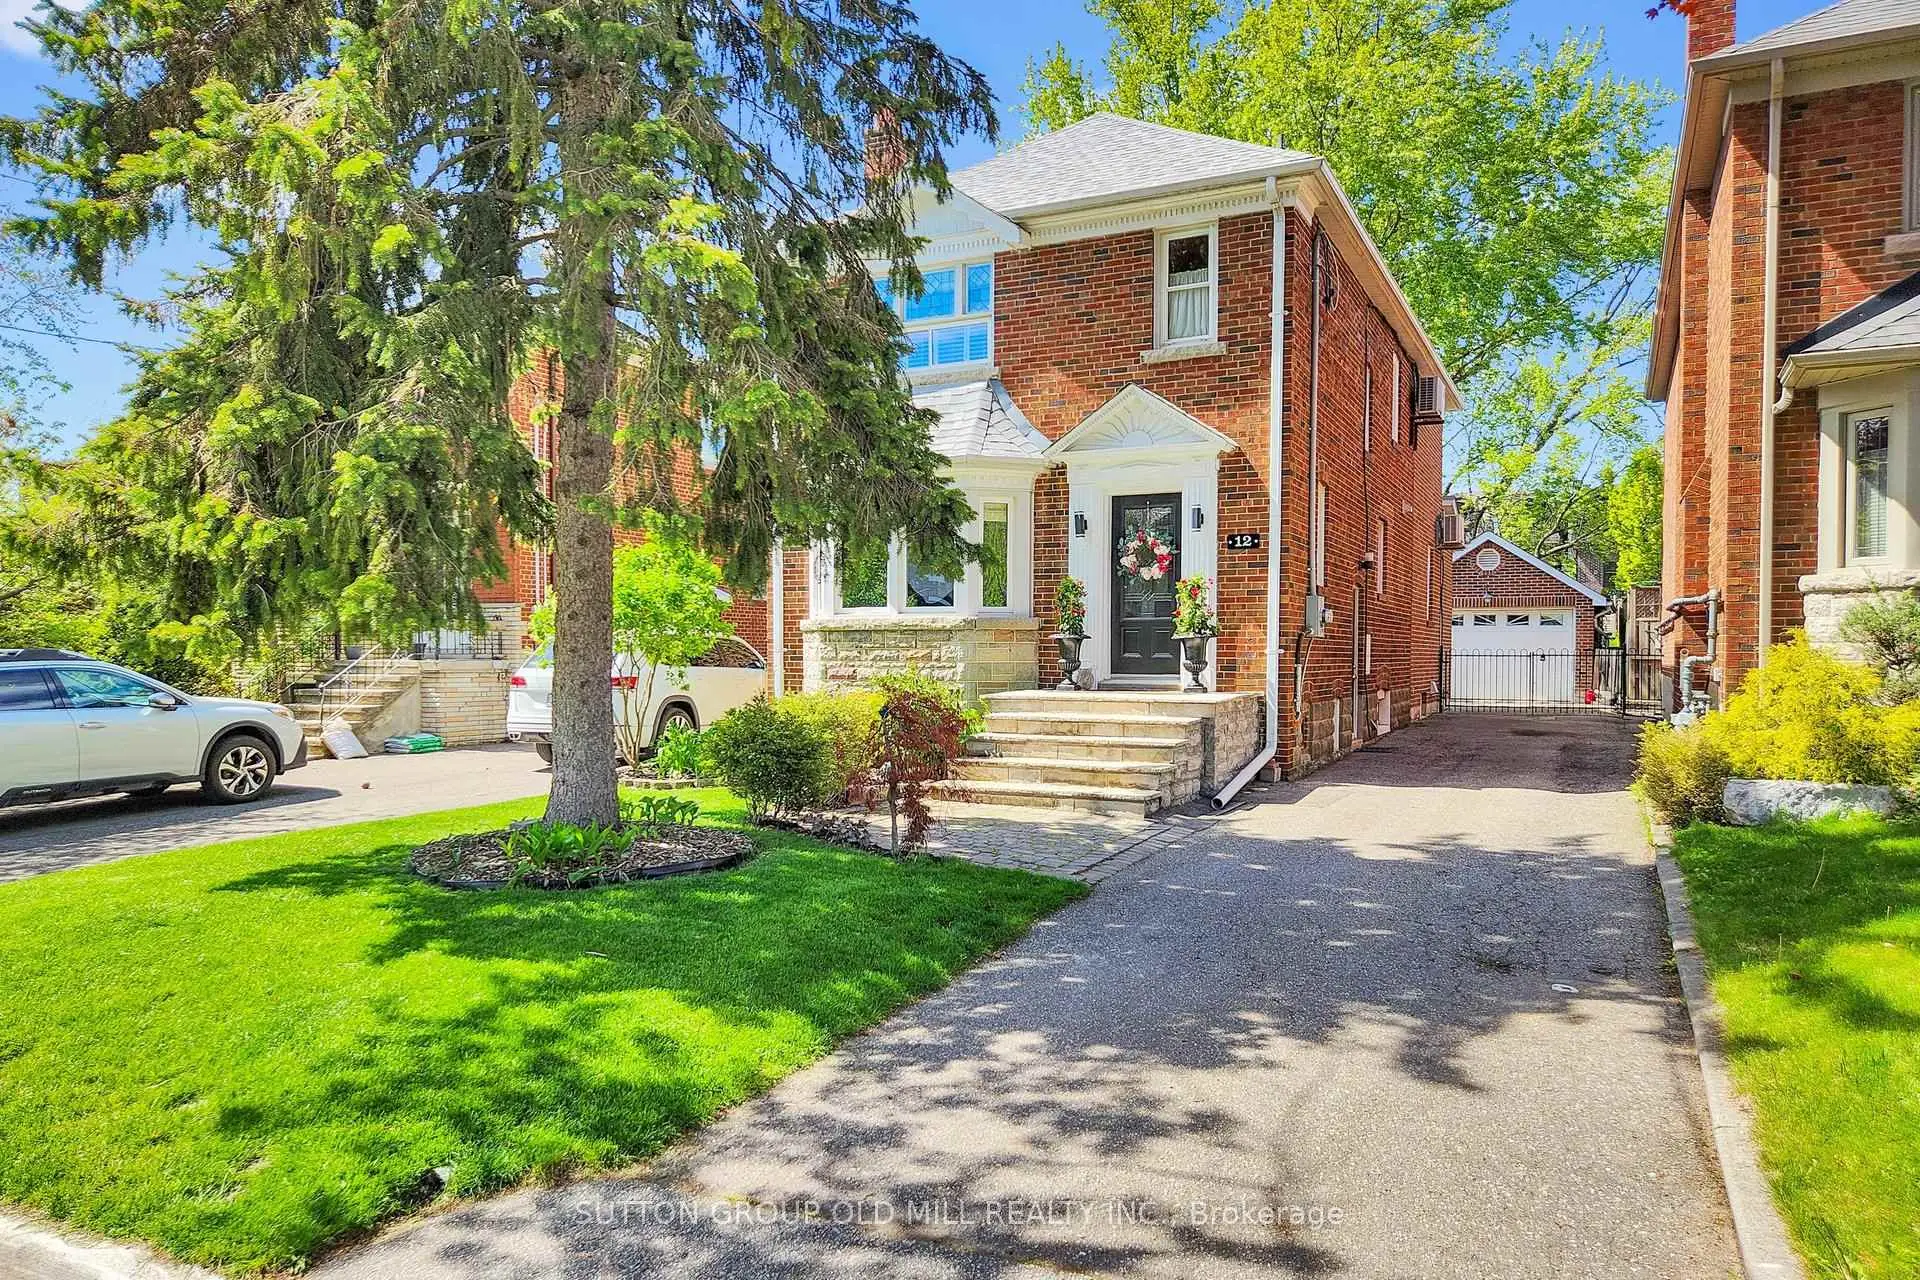
Long Branch, Toronto, M8W 1C5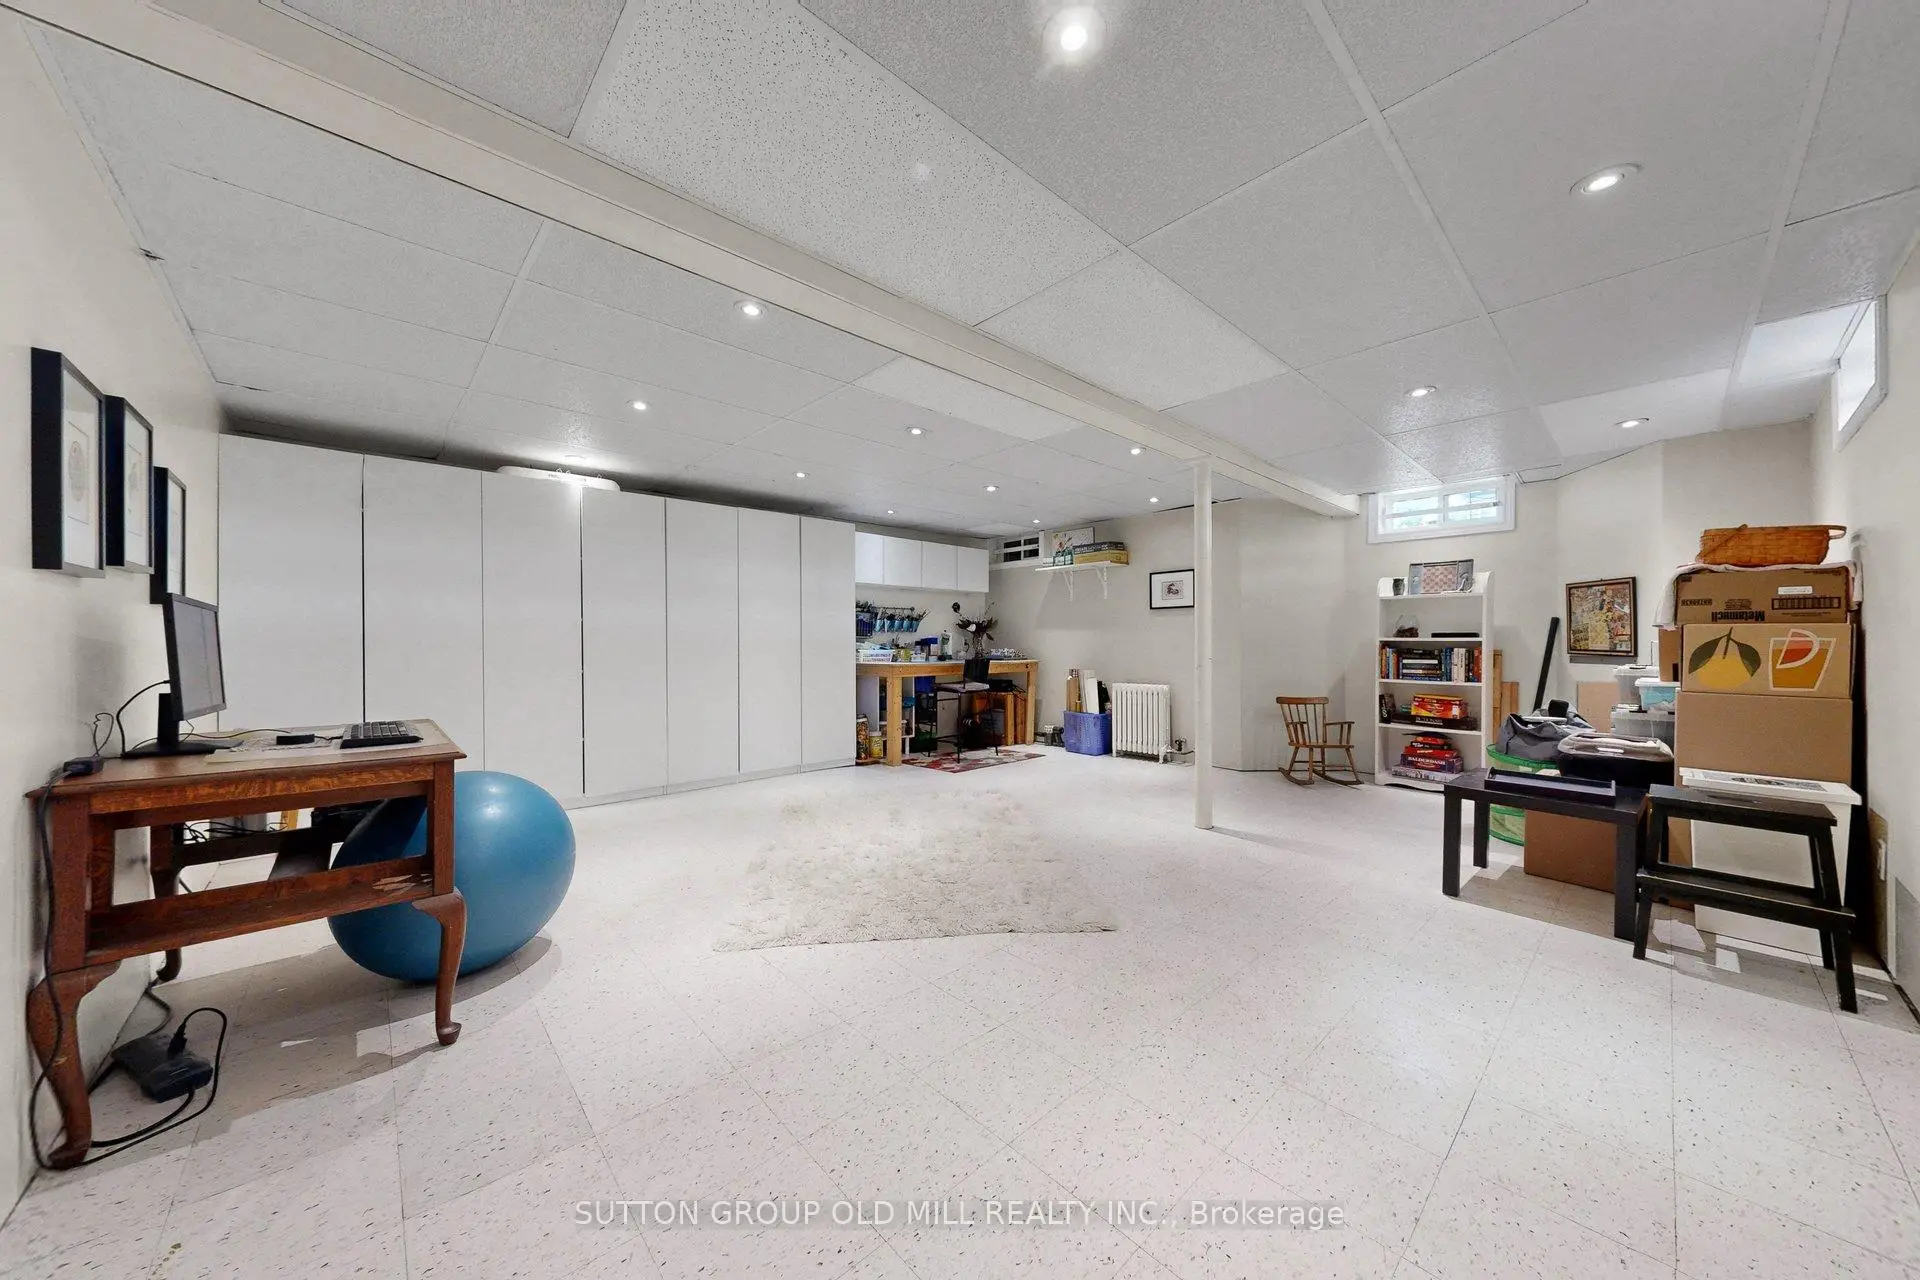

Description
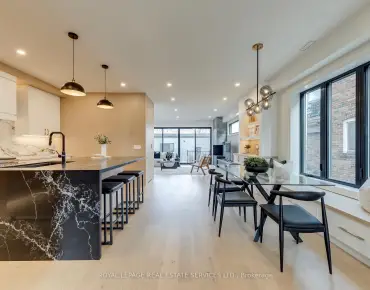
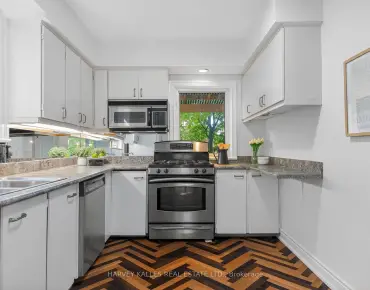
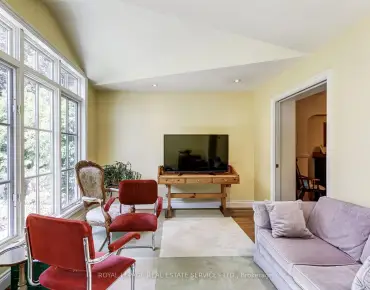
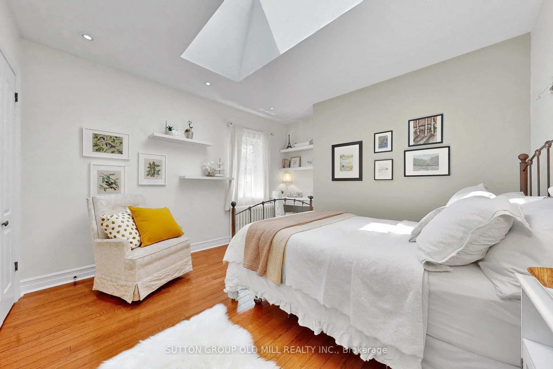
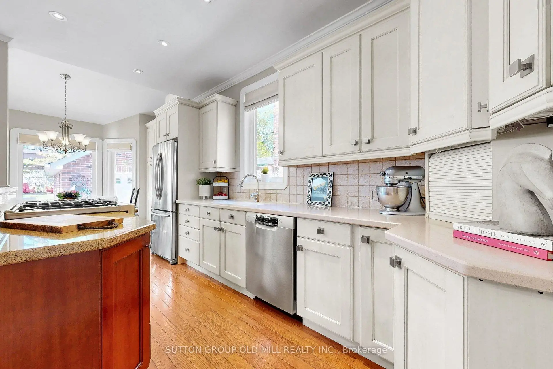
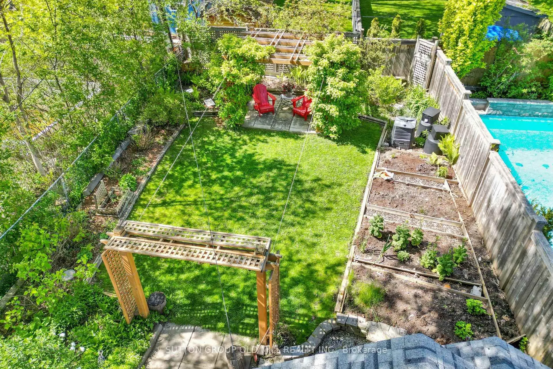
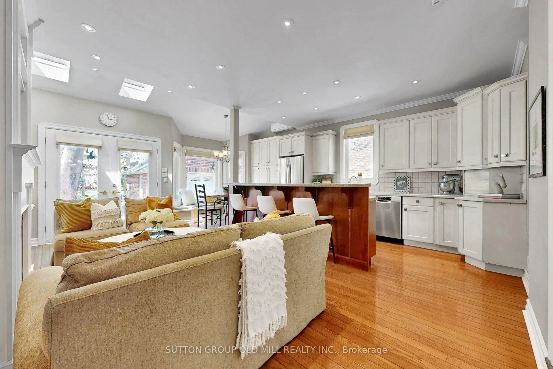
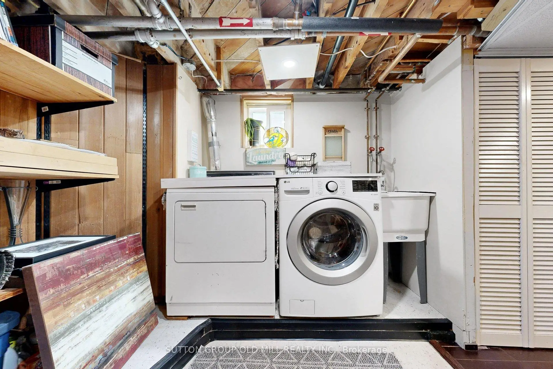
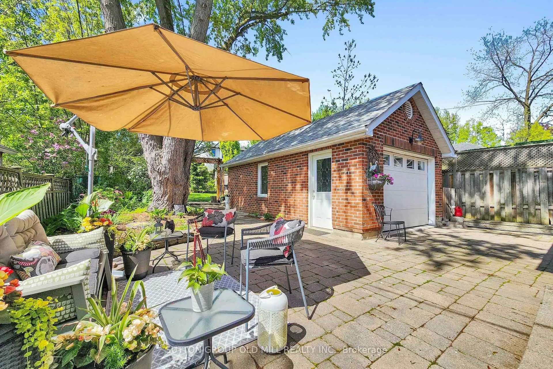
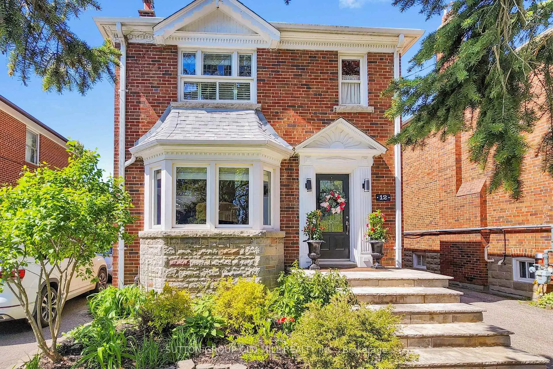
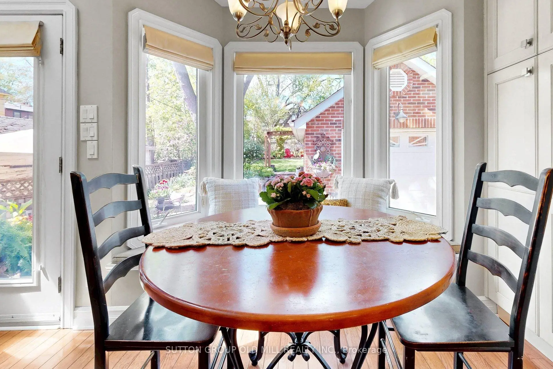
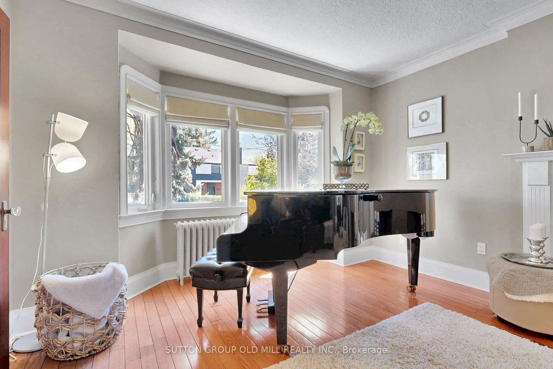
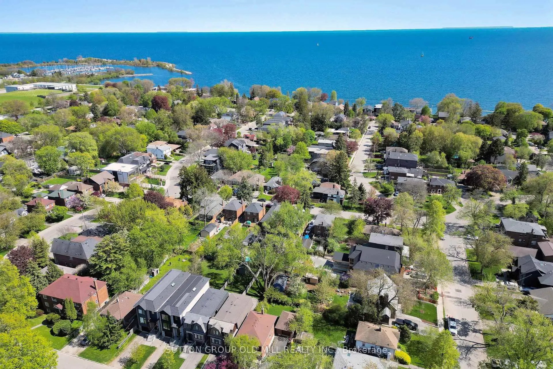
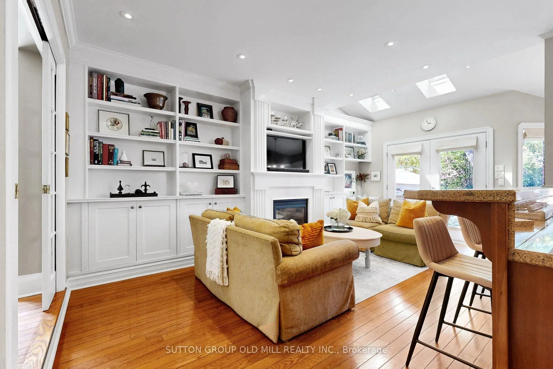
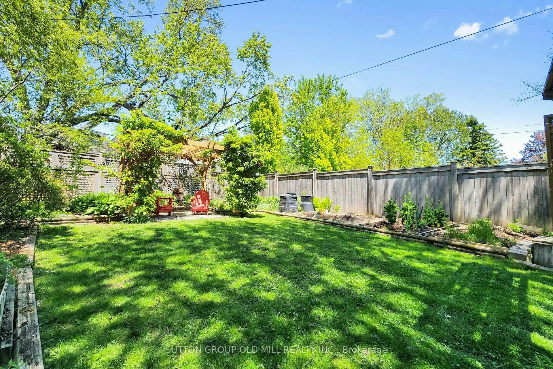
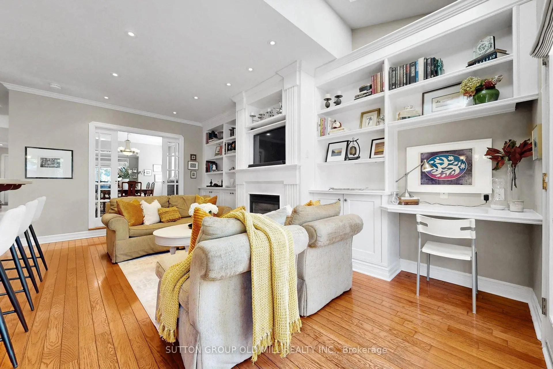
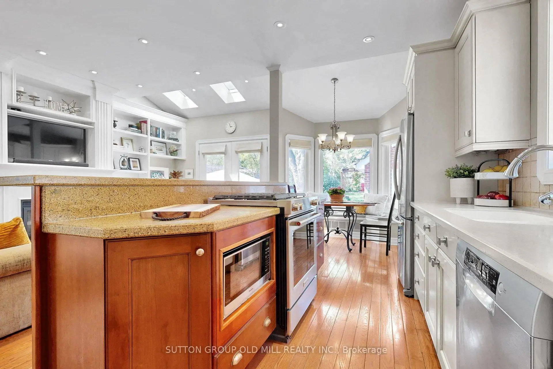
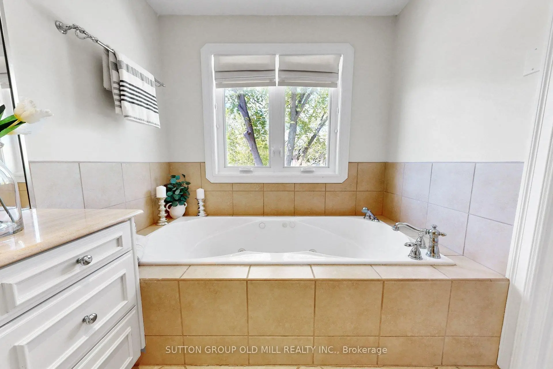
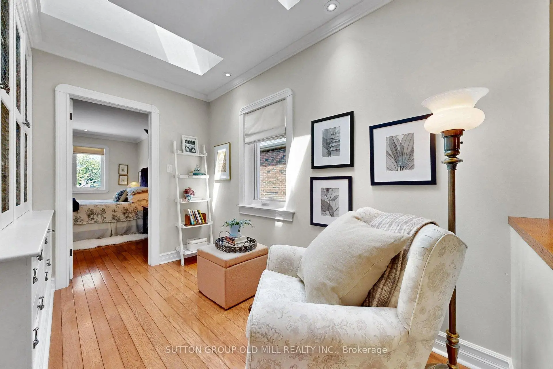
Enjoy this peaceful nature-filled setting in one of Toronto's few waterfront communities. Large windows and numerous skylights allow for an abundance of natural light in this Long Branch home. Stainless steel appliances, gas stove/electric oven, fridge and dishwasher in kitchen space shared with kitchen island and breakfast nook. Exit from great room addition into the fully fenced backyard, patio and garden featuring two pergolas flower beds and vegetable garden. Stroll on the Martin Goodman trail to nearby Mary Curtis park to the west and Long Branch Yacht Club and skating trail to the east, highly ranked Father Redman school, Humber College Lakeshore Campus with park-like grounds. Discover our noted eateries, cafes, bakeries and fresh produce markets. 15 minutes to Toronto International Airport, Long Branch Go-Train Station and streetcar at the top of the street, one bus to the subway.
Features
- Facing: North

- Bedrooms: 3

- Bathrooms: 4

- Garages: 1

- Kitchens: 1

Details
- Lot size: 33.33 x 150.00 Feet

- Space: 2000-2500

- Tax: $ 6447.44

- W13166010

- Listing contracted with: SUTTON GROUP OLD MILL REALTY INC.
| Room | Size(M) | Description | |
|---|---|---|---|
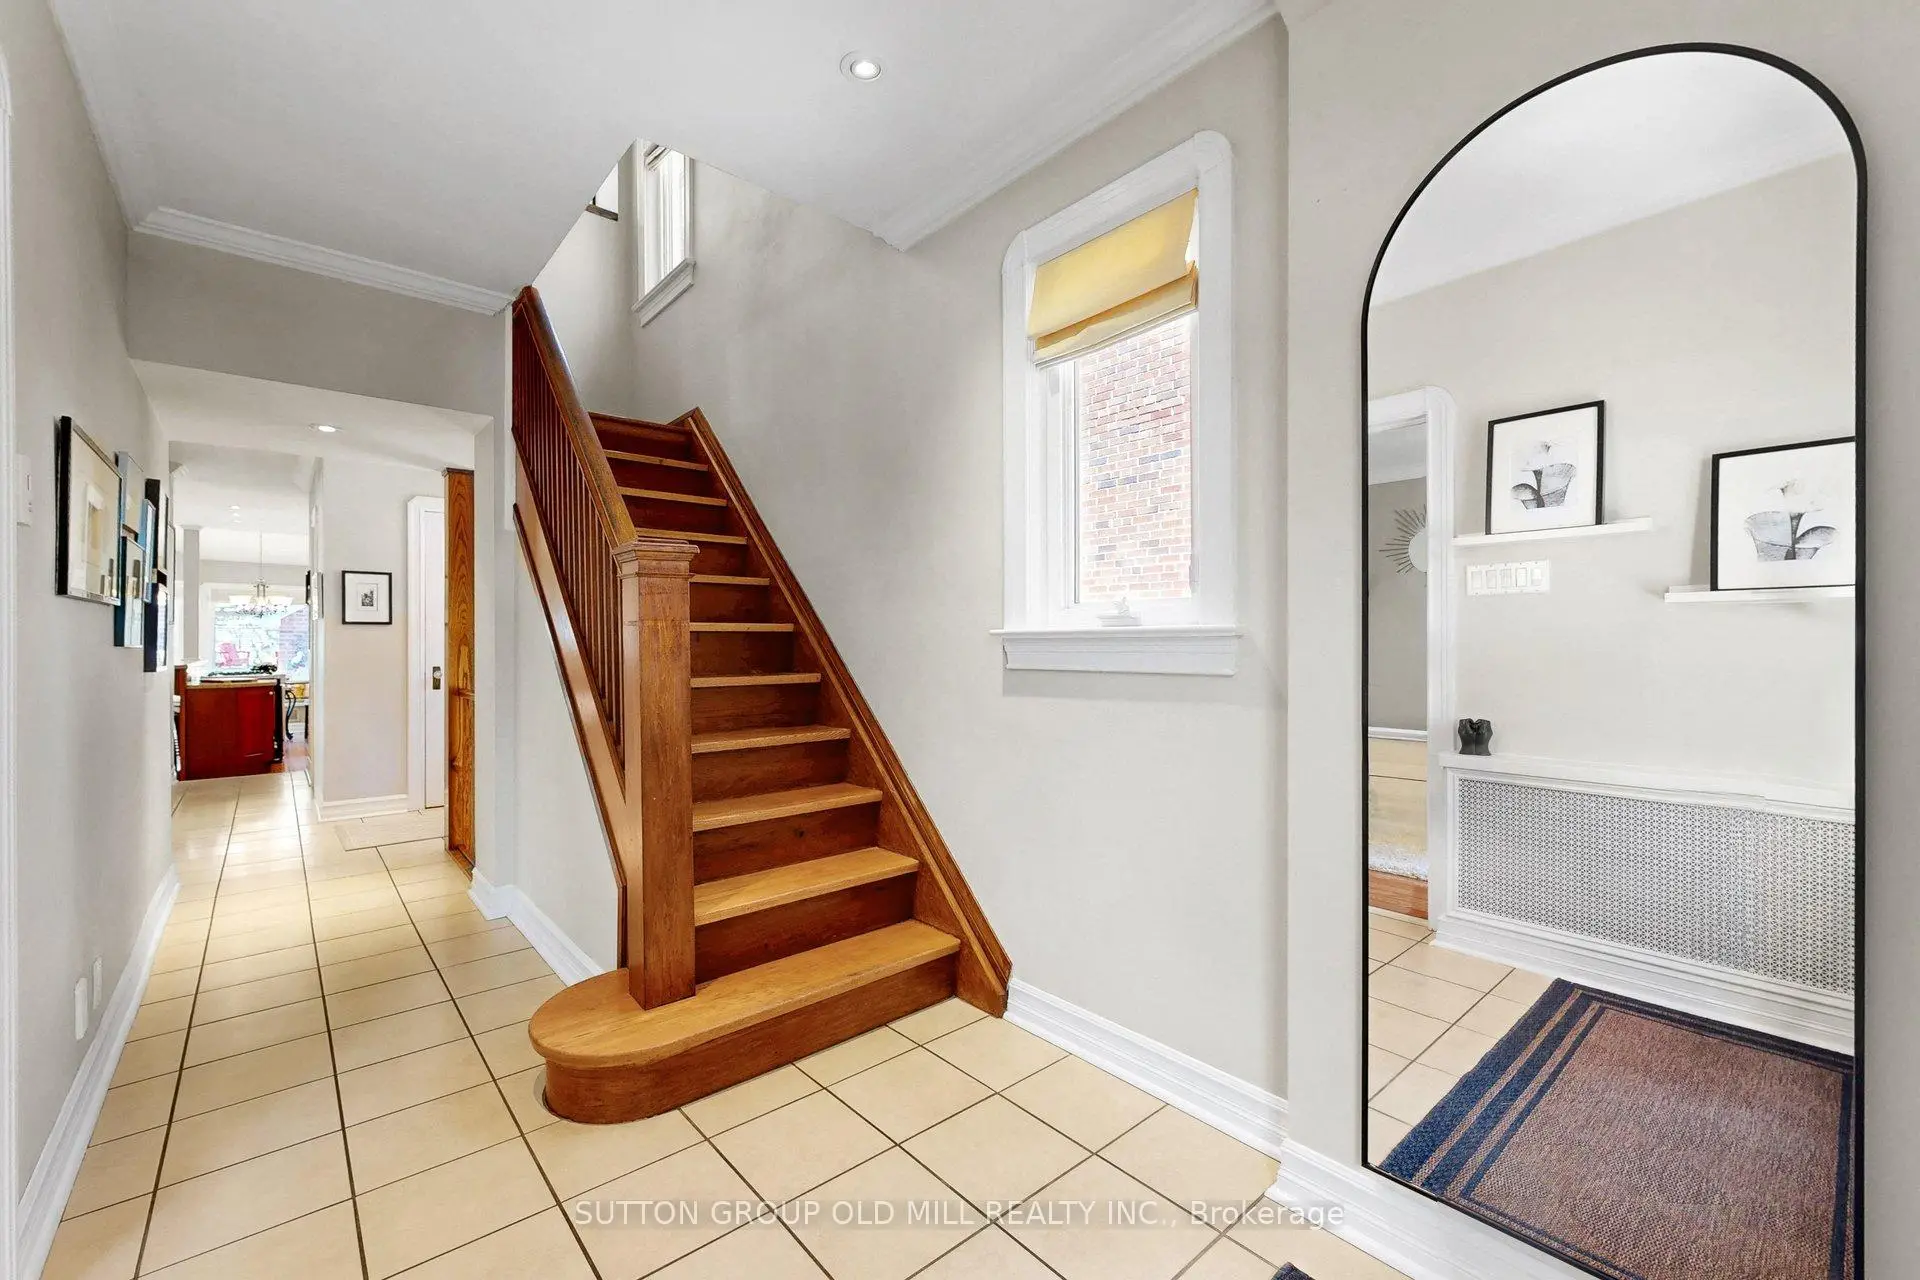
| Foyer | 2.44x2.13 | Ceramic Floor, Glass Doors |
|
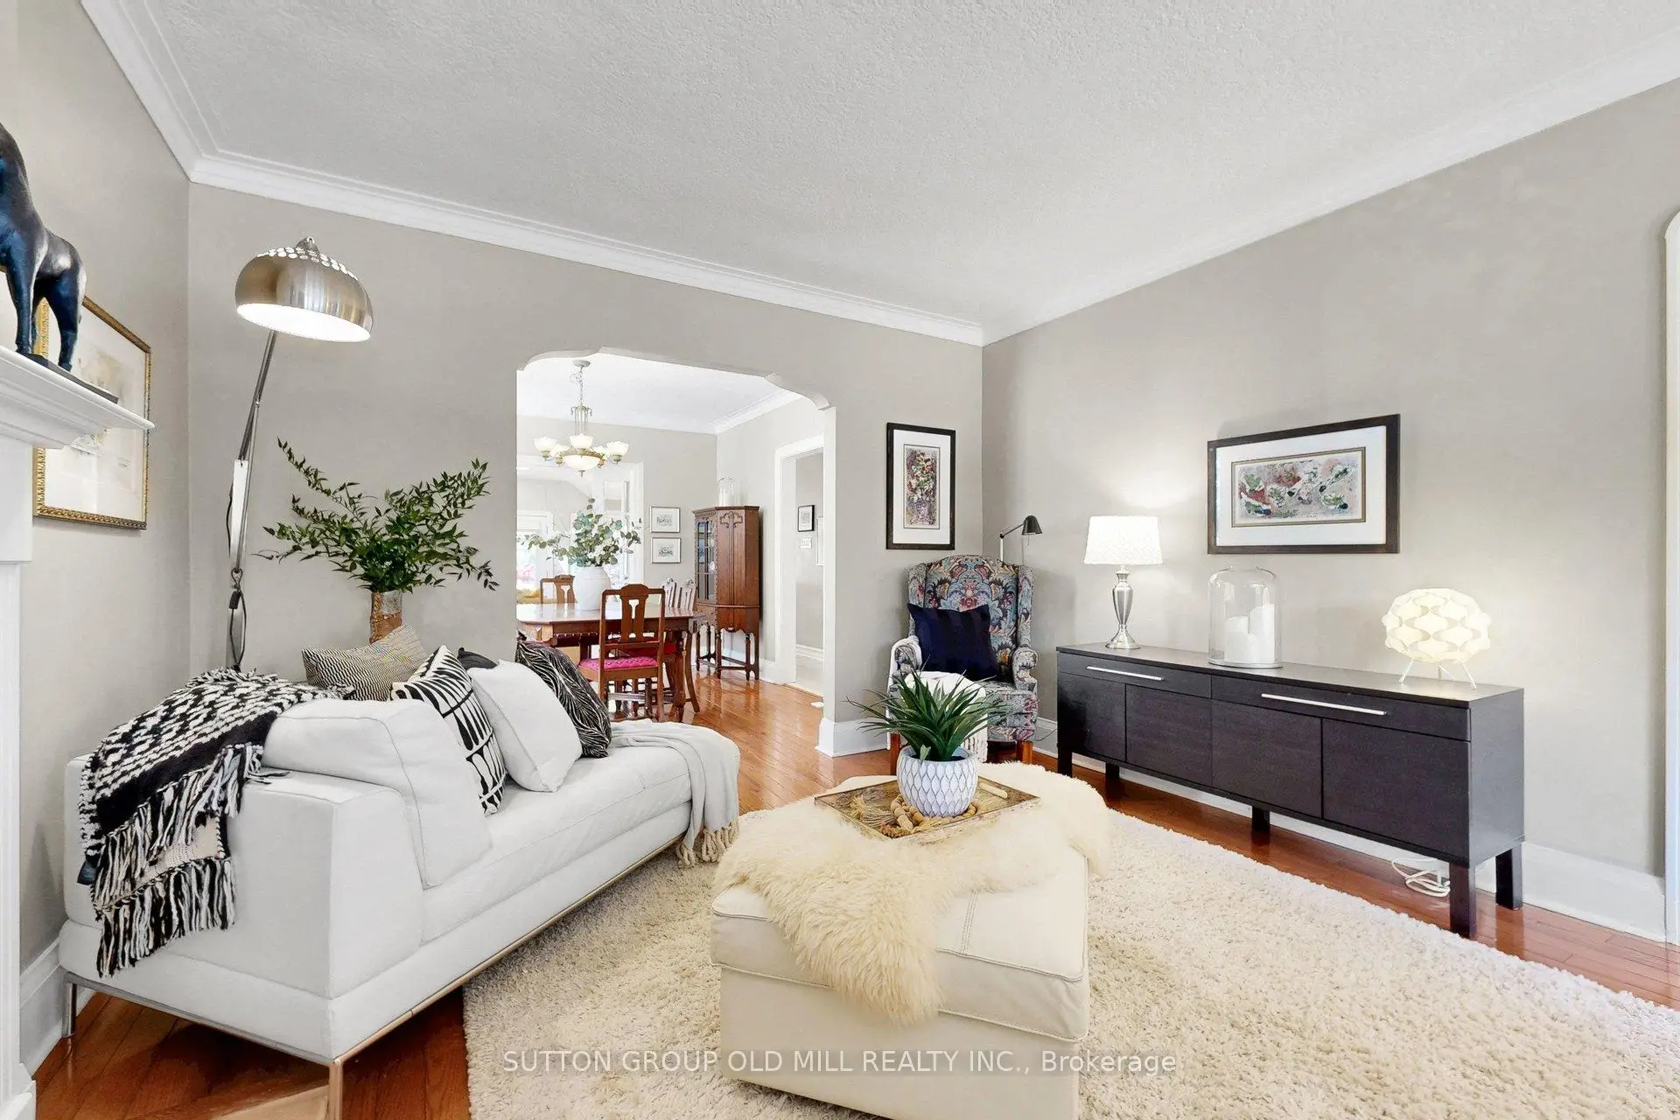
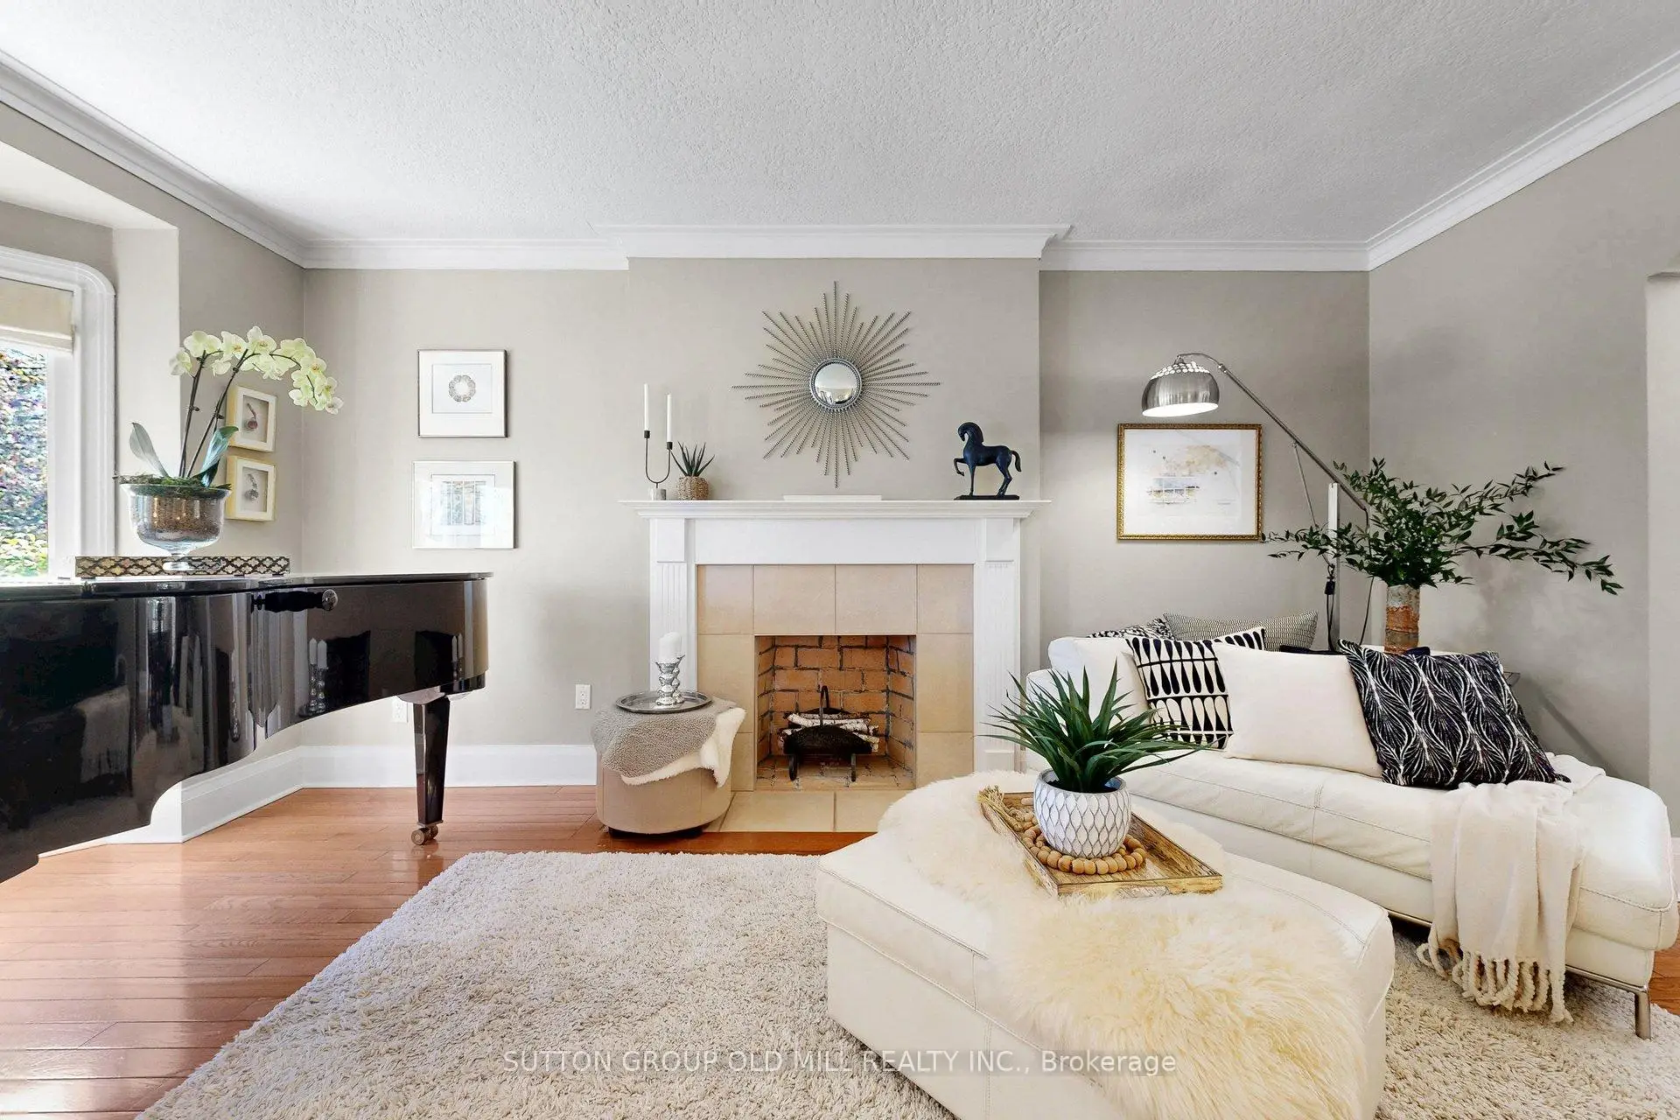
| Living Rm | 5.77x3.78 | Large Window, Hardwood Floor, Combined w/Dining |
|
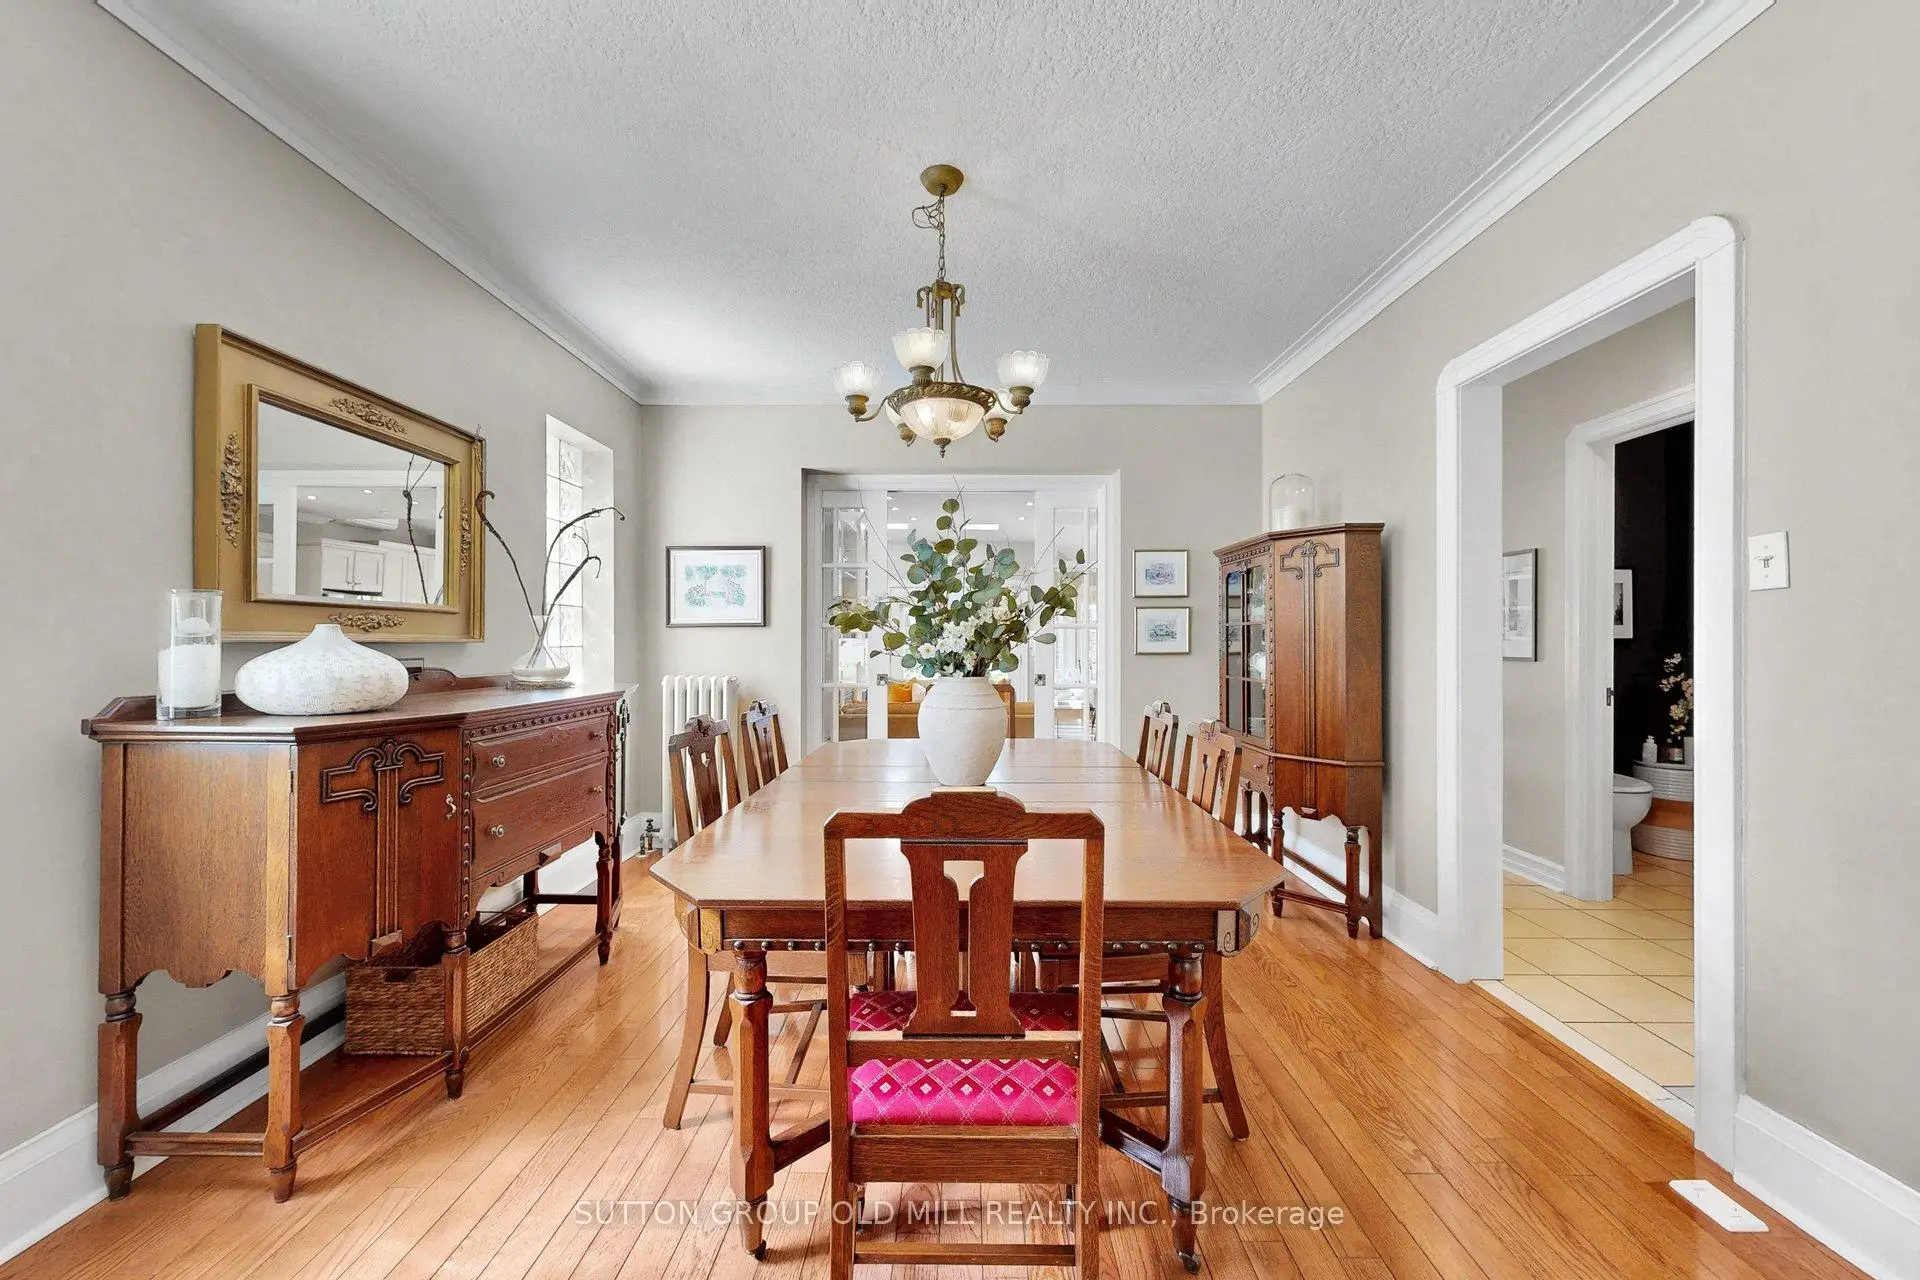
| Dining Rm | 3.68x3.45 | Hardwood Floor, Combined w/Living, Combined w/Great Rm |
|
| Great Rm | 5.92x5.79 | Gas Fireplace, W/O To Garden, Skylight |
|
| Kitchen | 5.92x5.79 | Hardwood Floor, Stainless Steel Appl, Centre Island |
|
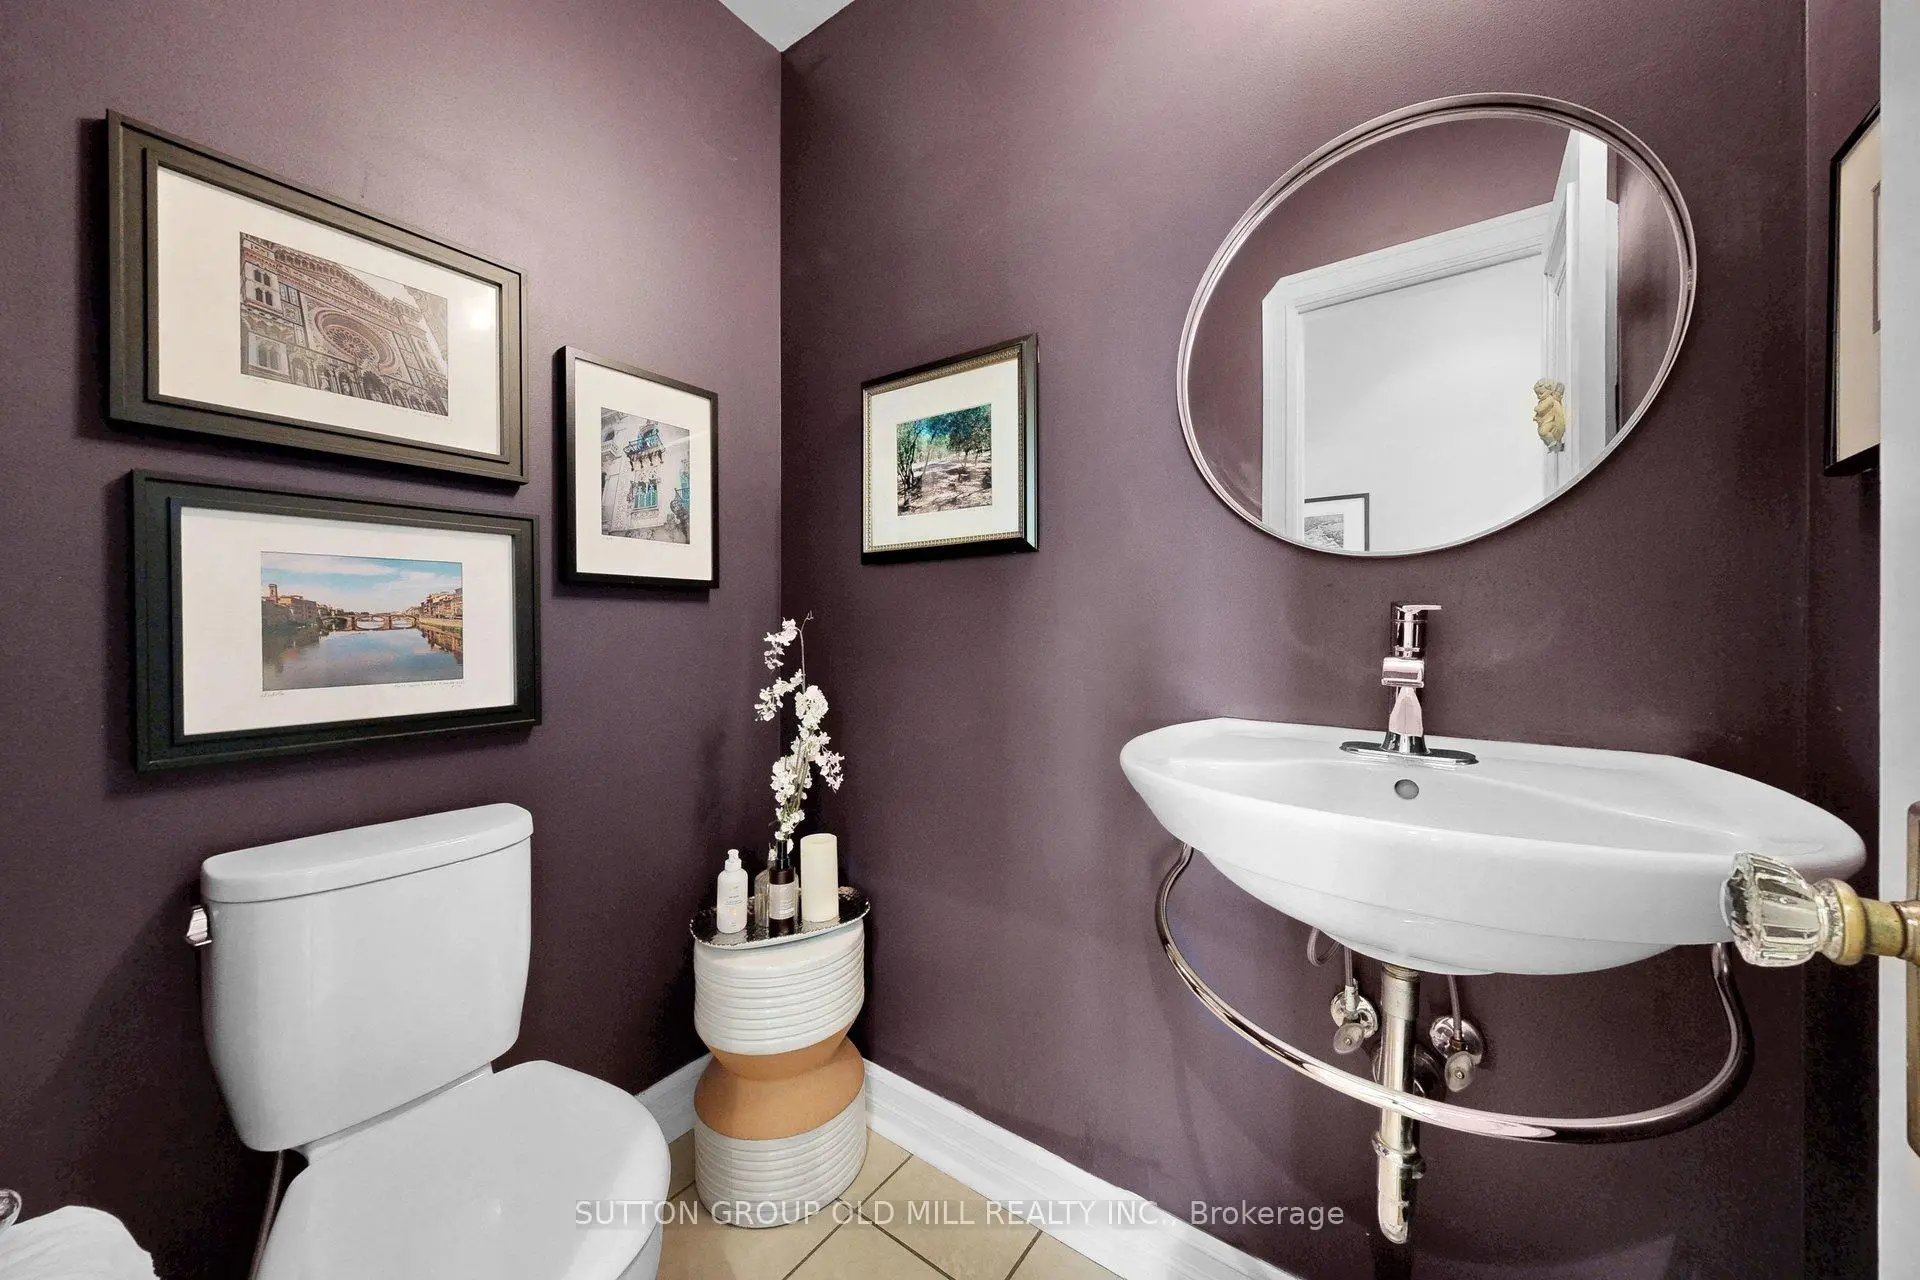
| Powder Rm | 1.57x1.19 | 2 Pc Bath, Hardwood Floor |
|
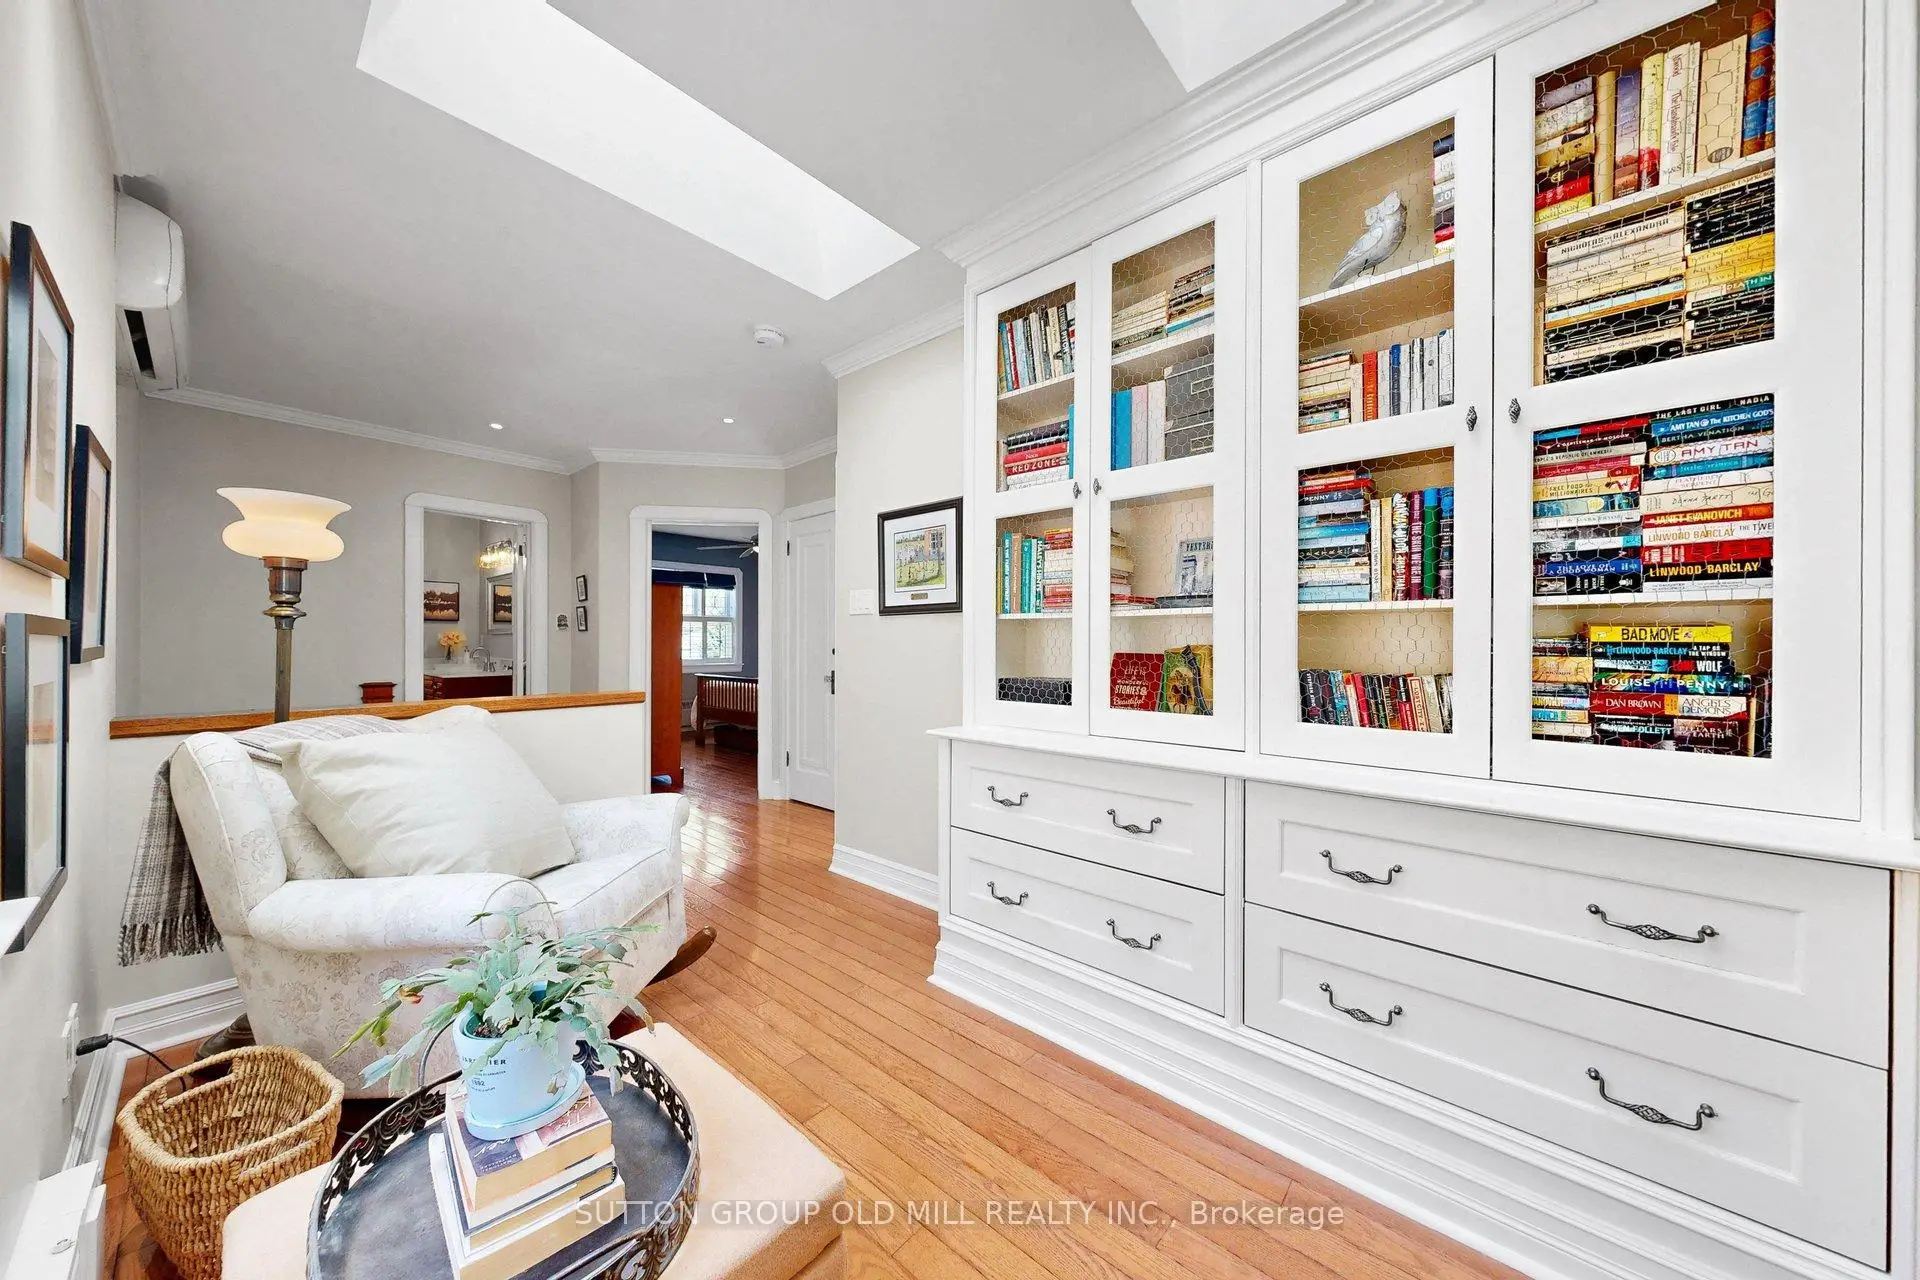
| Library | 3.23x2.21 | B/I Bookcase, Skylight, Hardwood Floor |
|
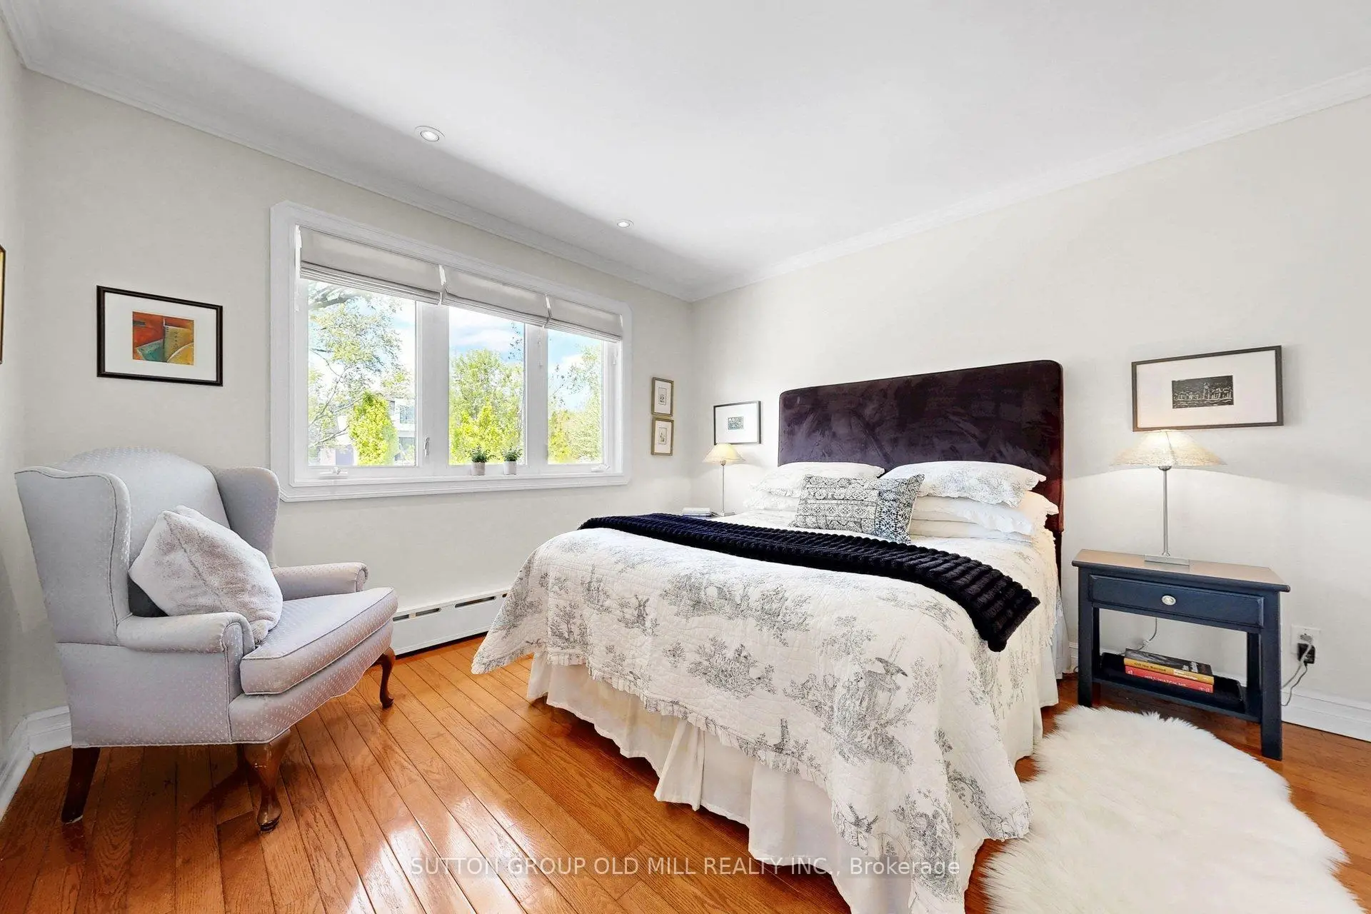
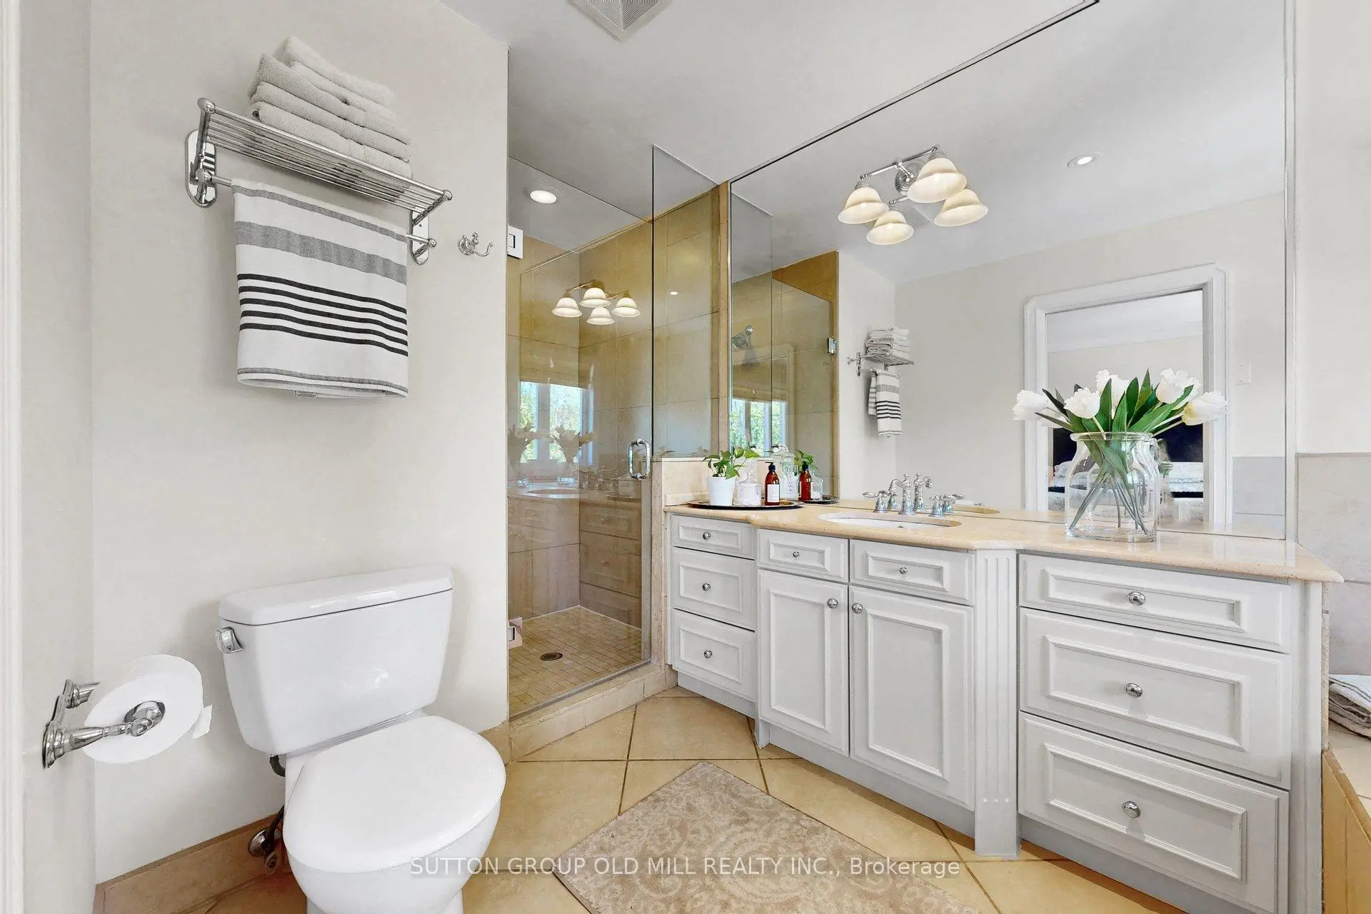
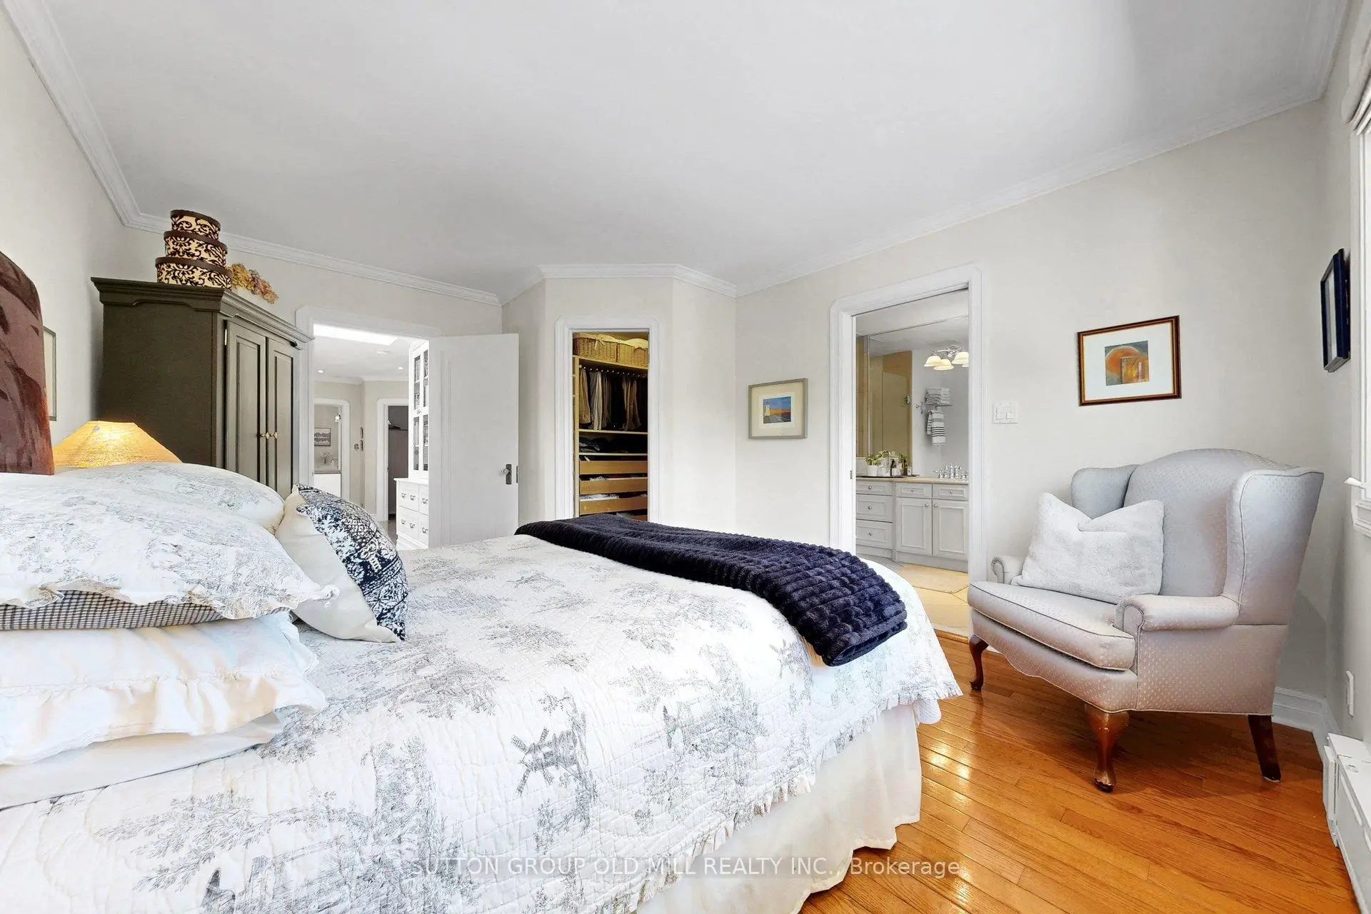
| Primary B | 4.55x3.58 | 4 Pc Ensuite, Walk-In Closet(s), Overlooks Garden |
|
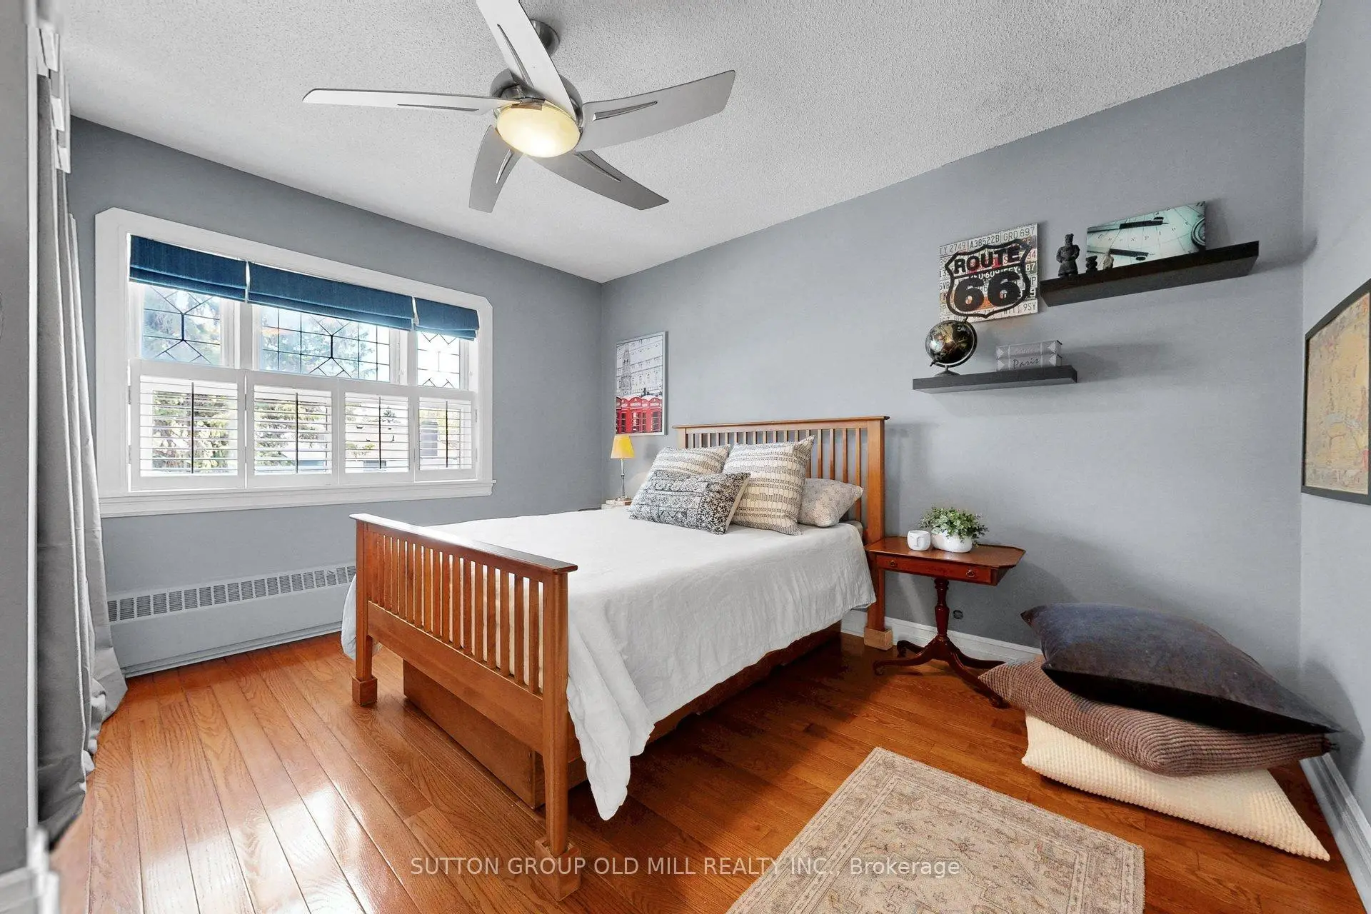
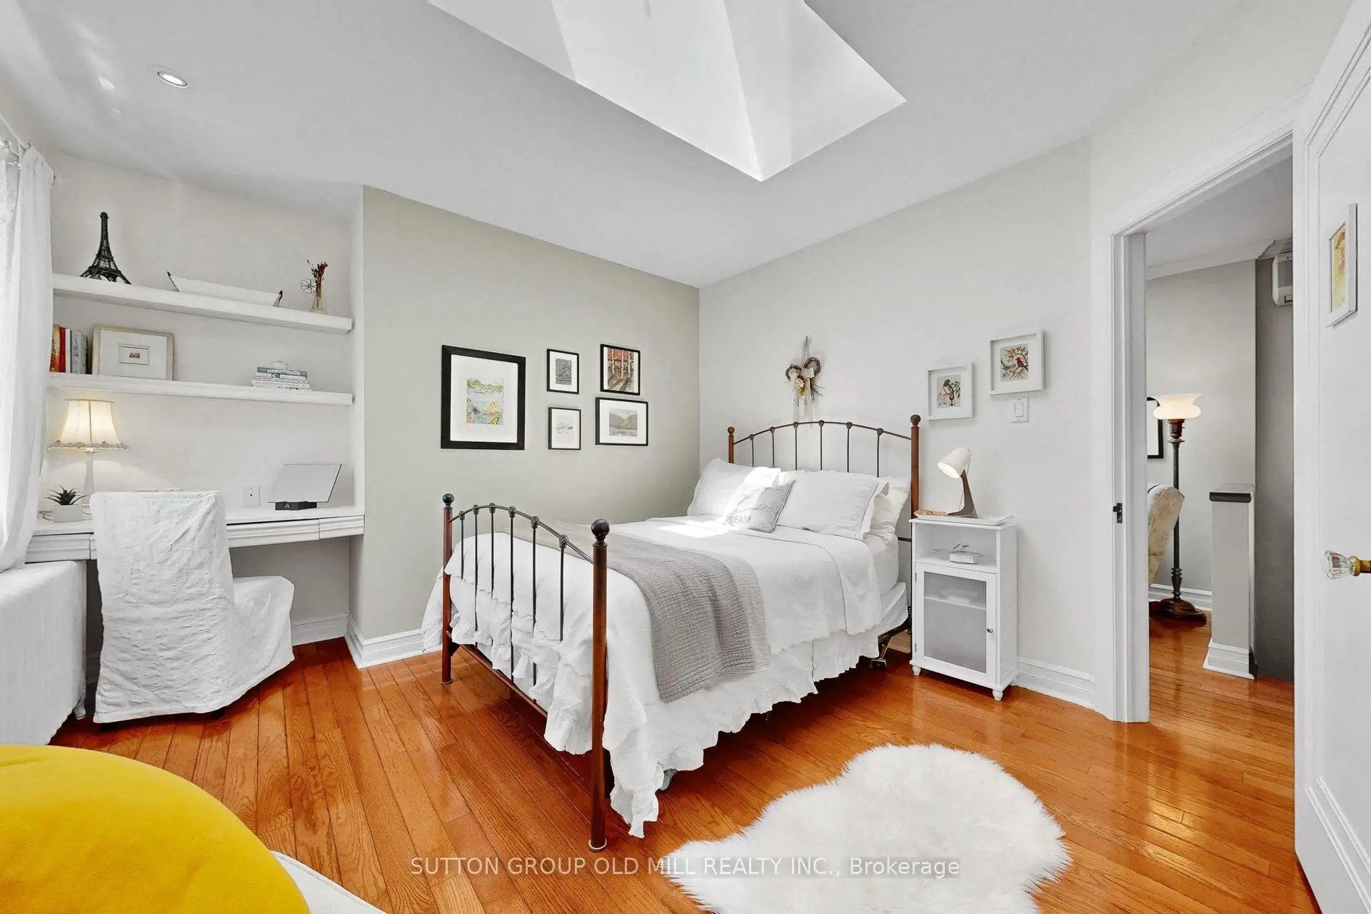
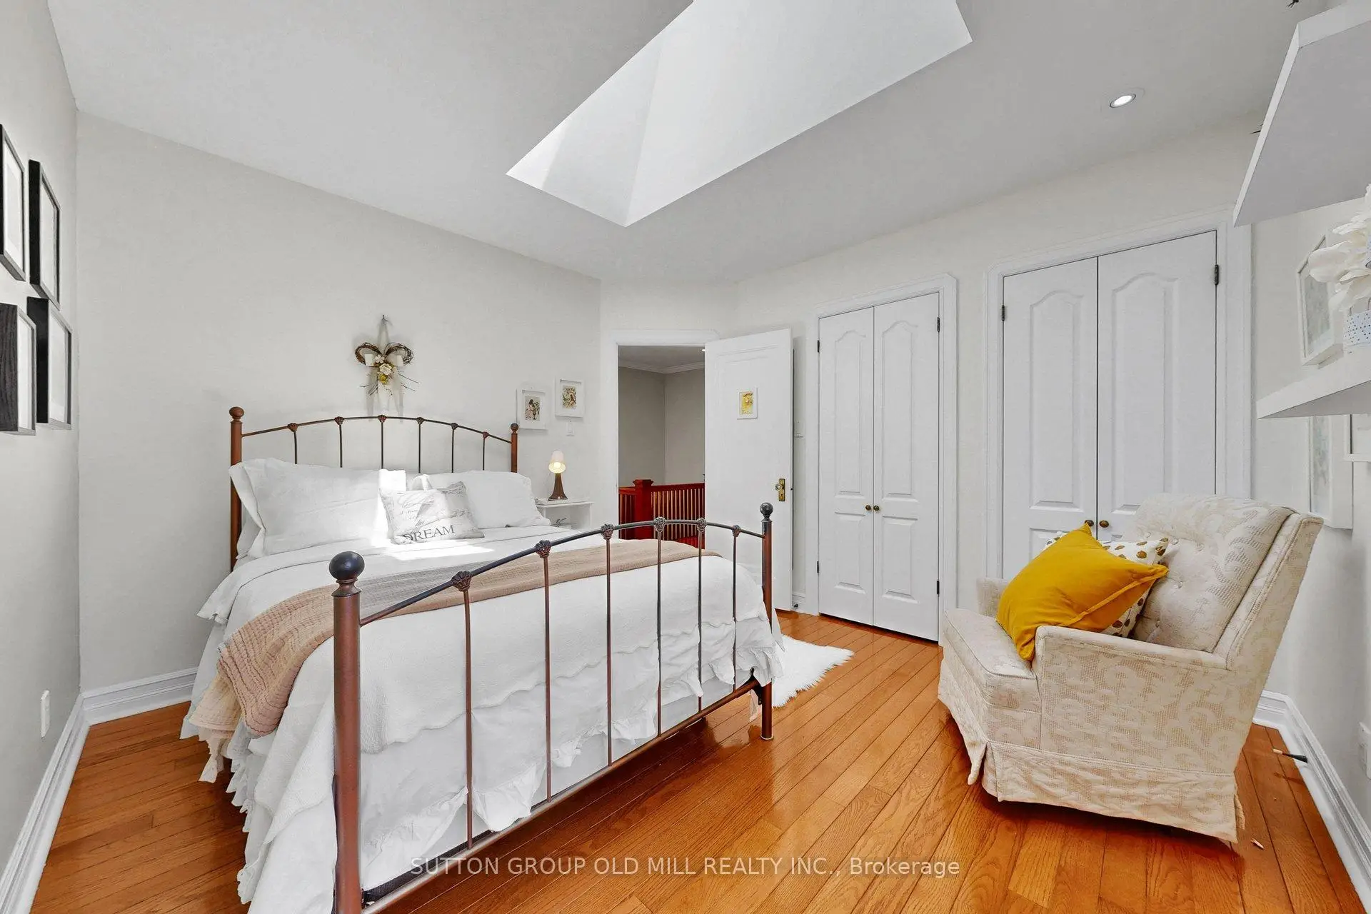
| 2nd Br | 3.89x3.51 | Skylight, Large Closet, Hardwood Floor |
|
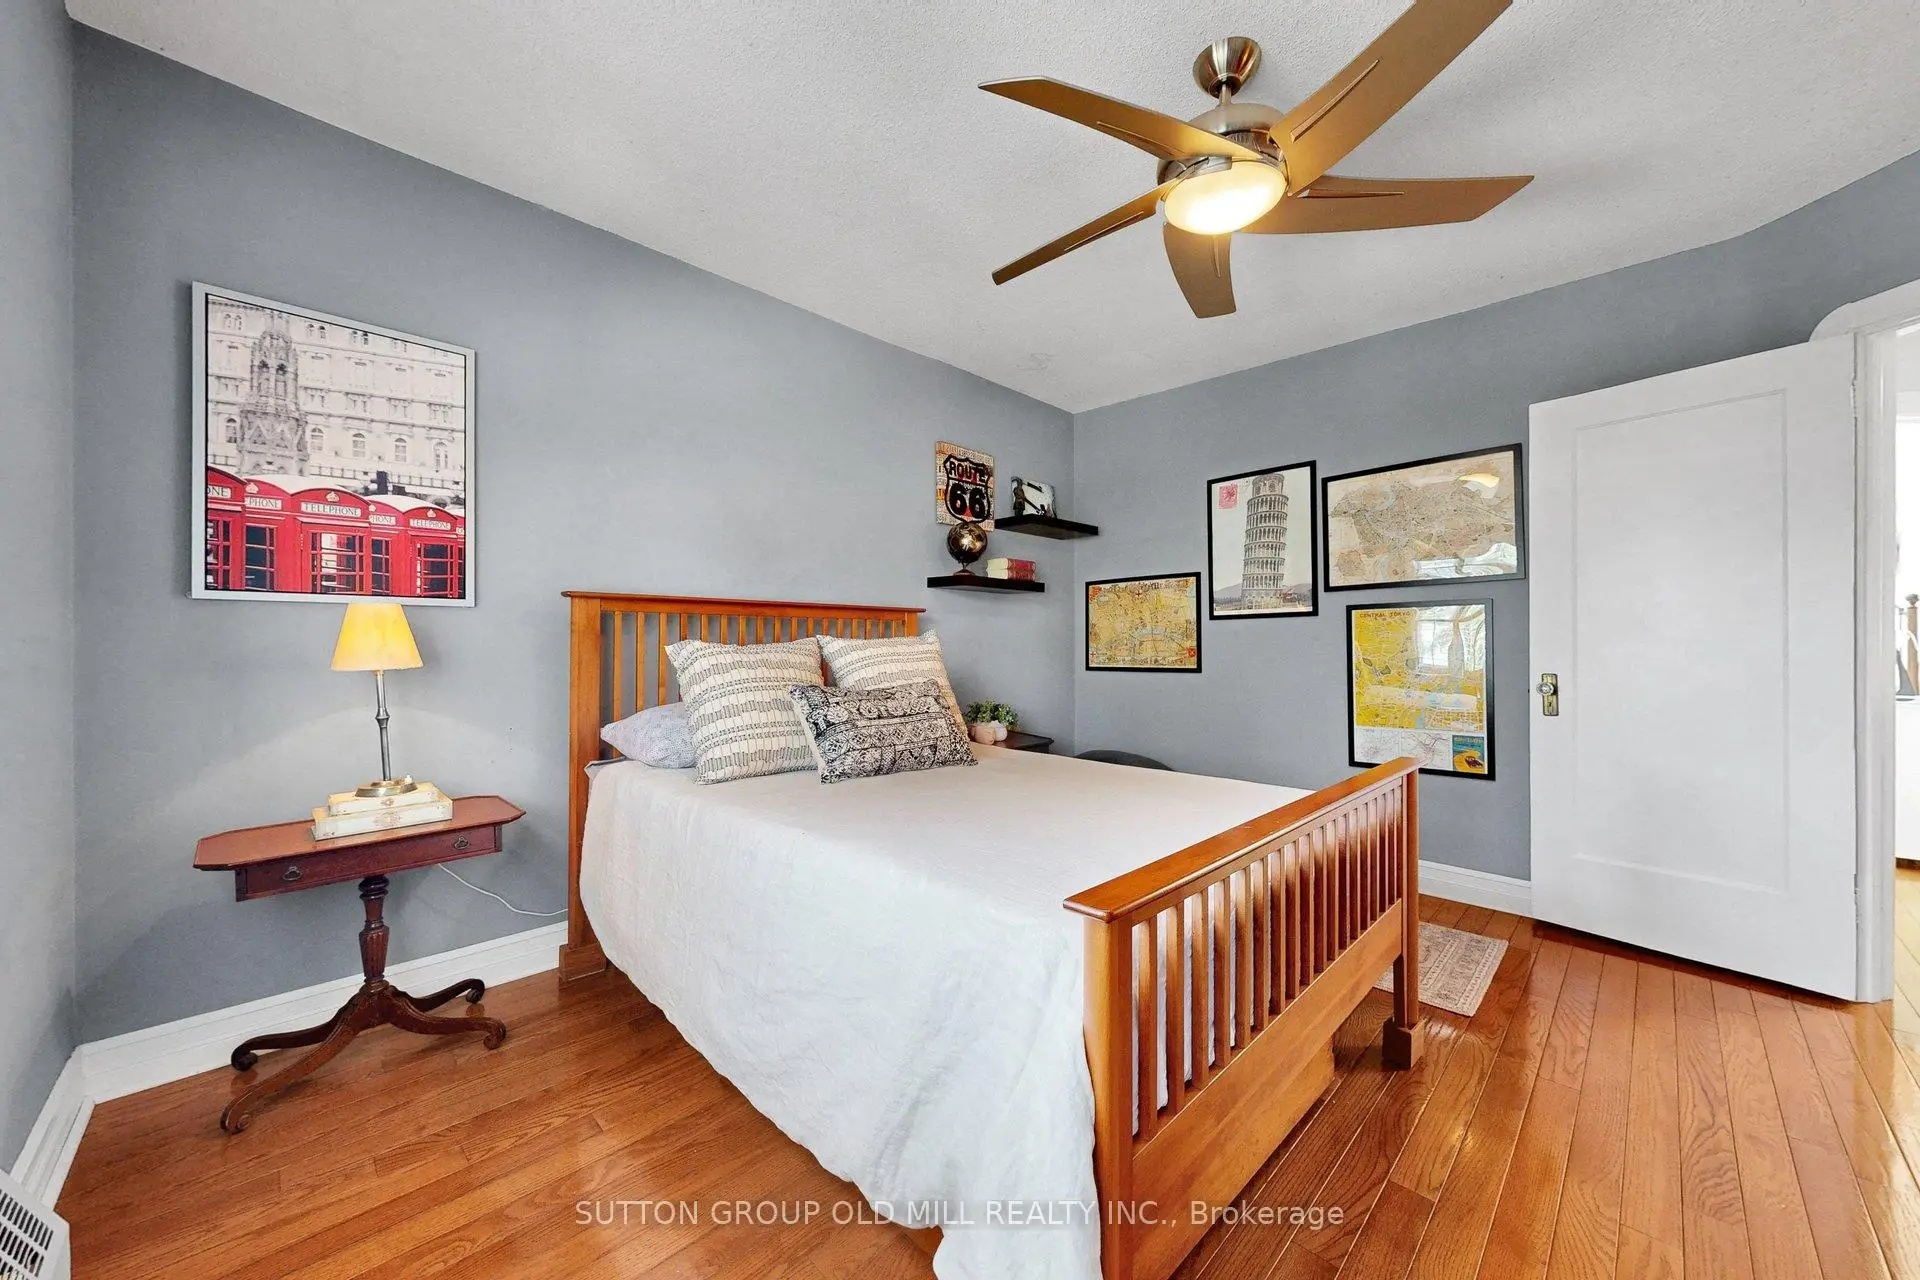
| 3rd Br | 3.86x3.76 | Hardwood Floor, Large Closet, Overlooks Frontyard |
|
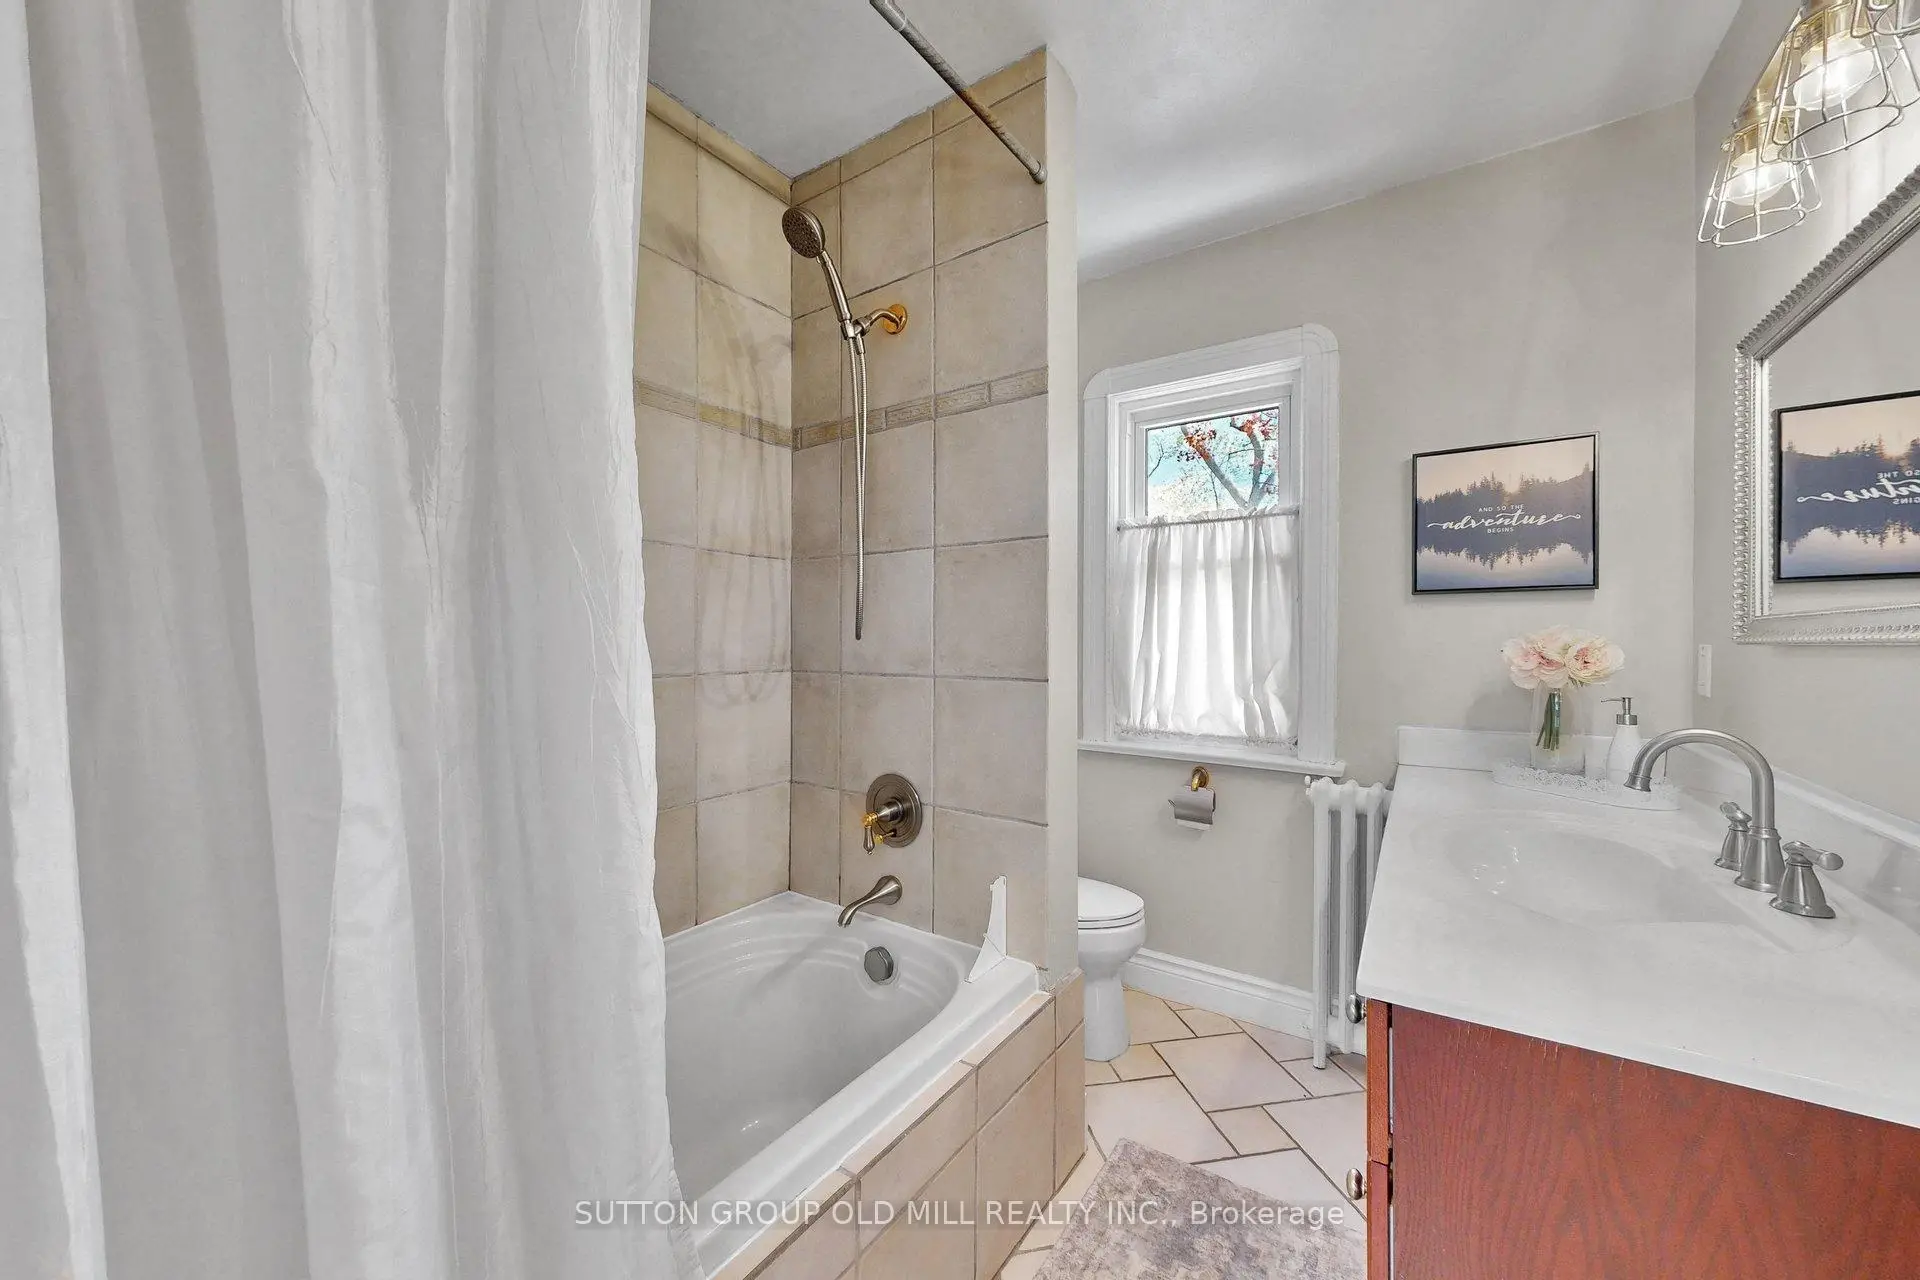
| Bath | 2.41x1.98 | Tile Floor, Overlooks Frontyard |
|
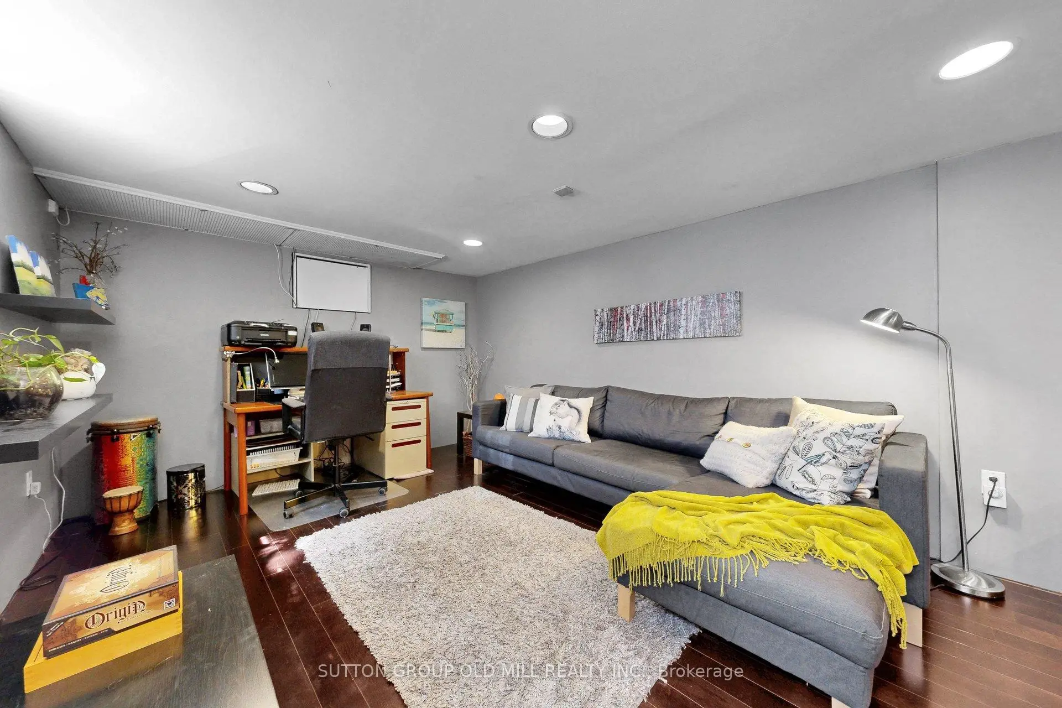
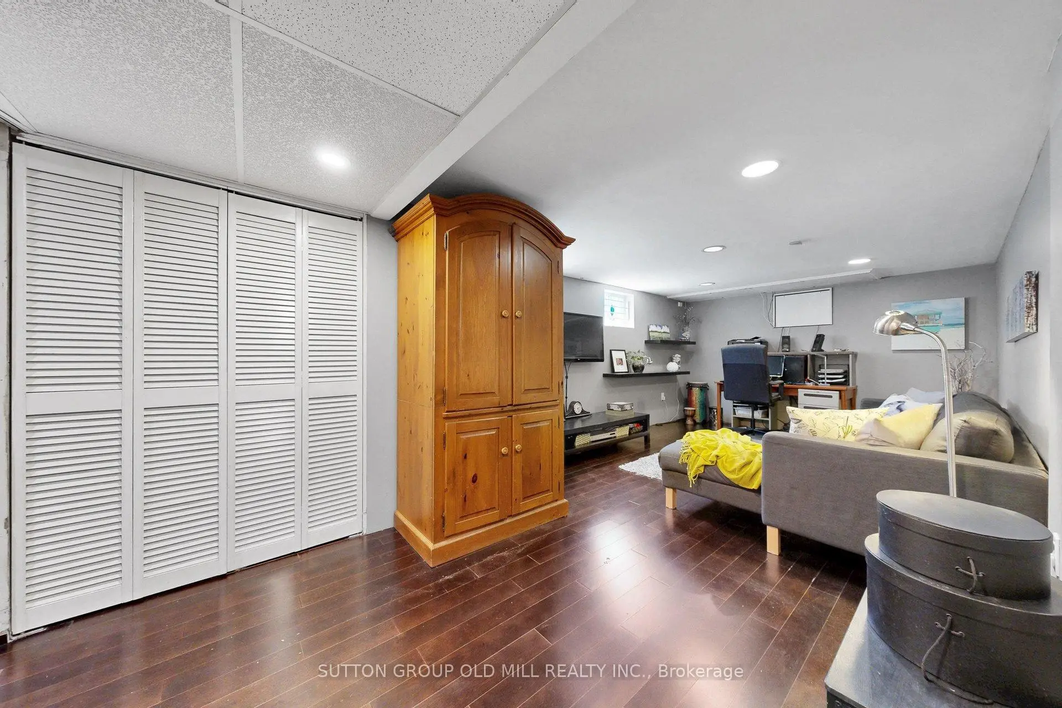
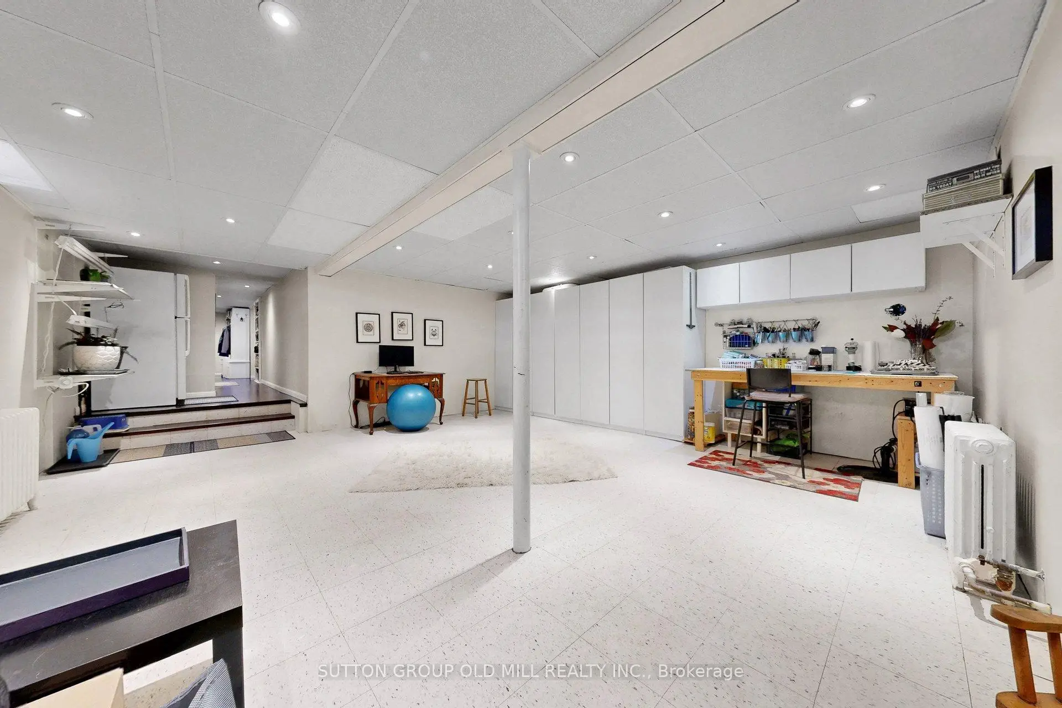
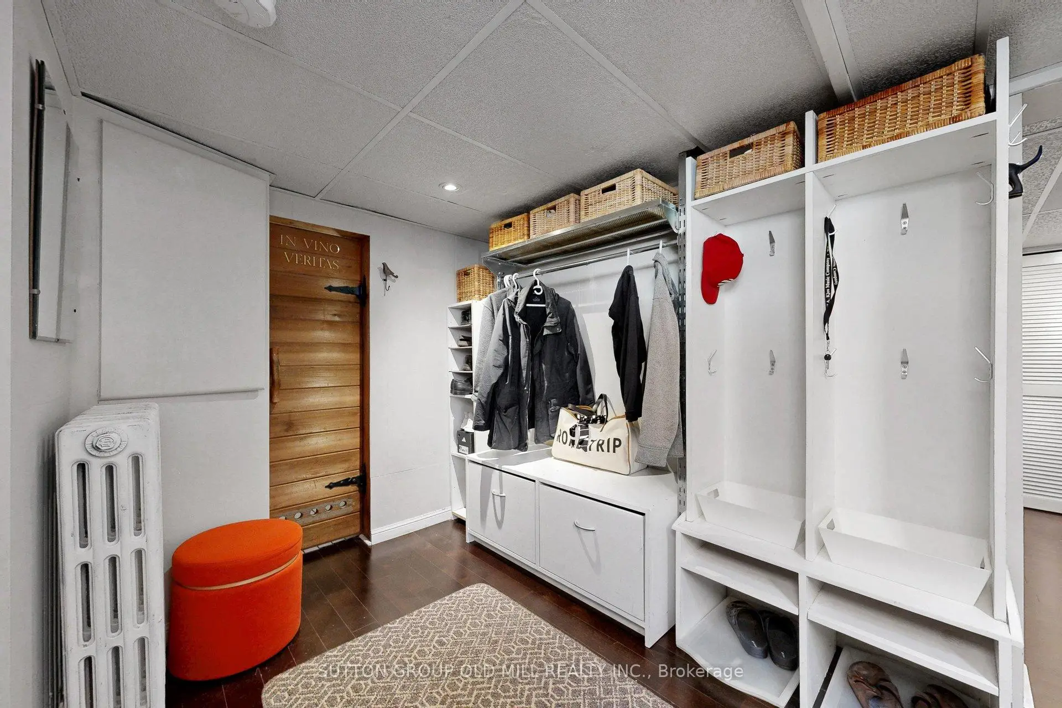
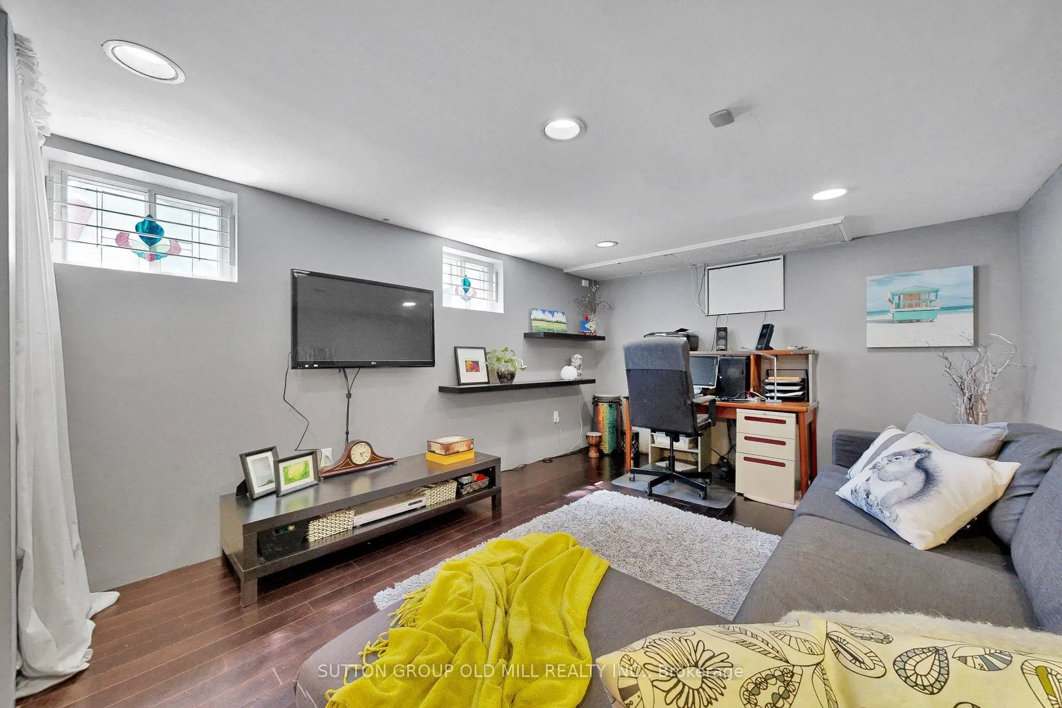
| Recreatio | 4.50x3.30 |
| Bathroom | Pieces | Level | |
|---|---|---|---|
| 2xBaths | 4 pcs | Second |
|
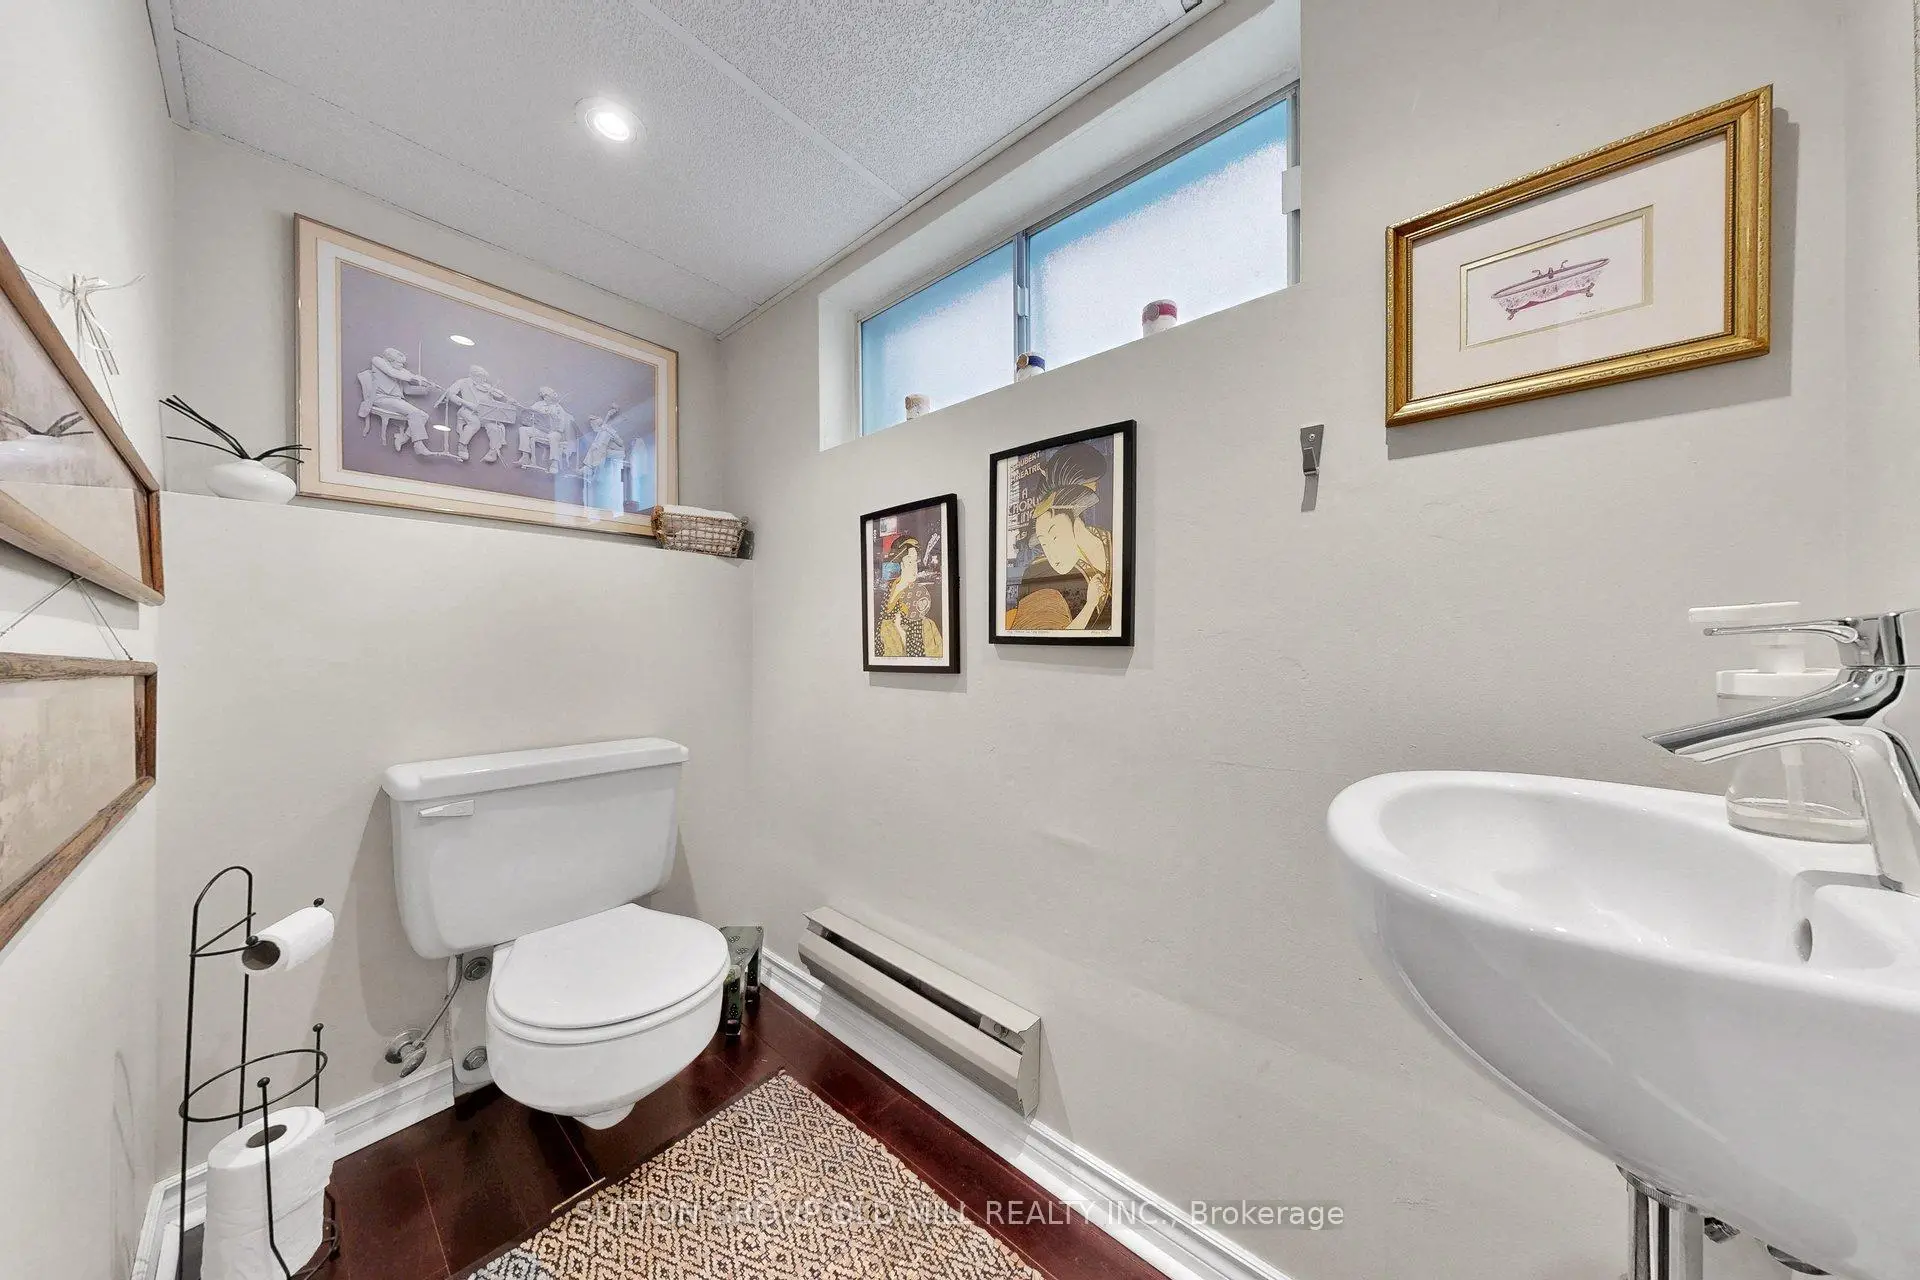
| 1xBath | 2 pcs | Ground |
|
| 1xBath | 2 pcs | Basement |