Rexdale-Kipling, Toronto, M9W 4L1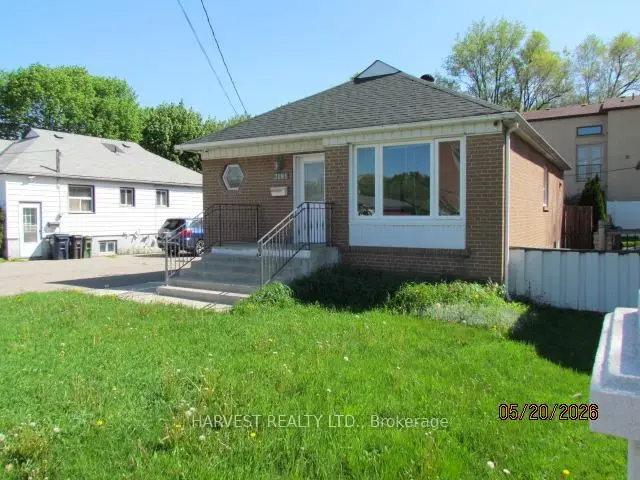
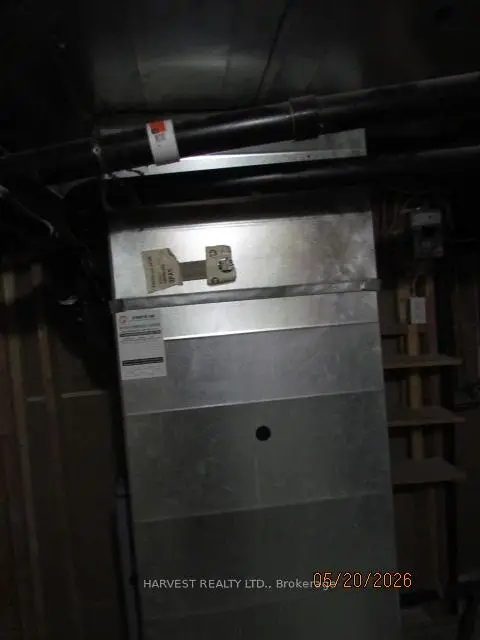
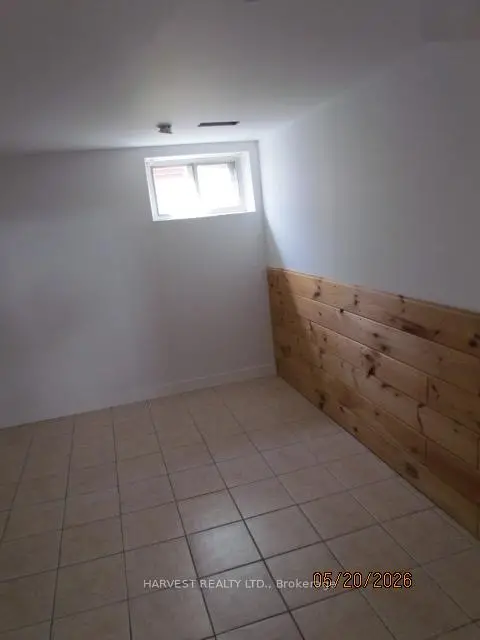

Description
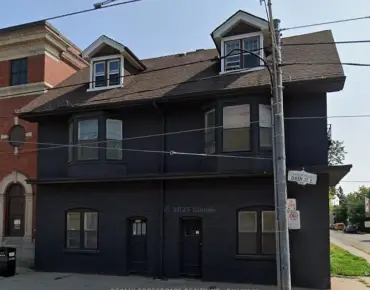
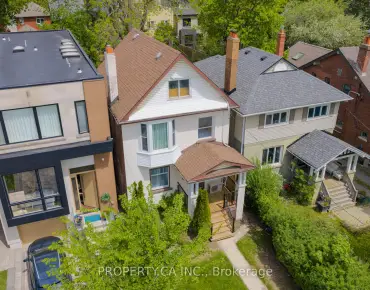
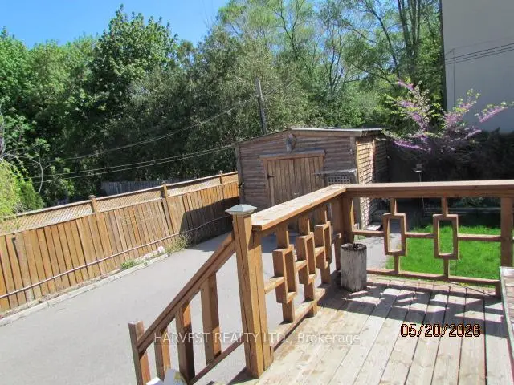
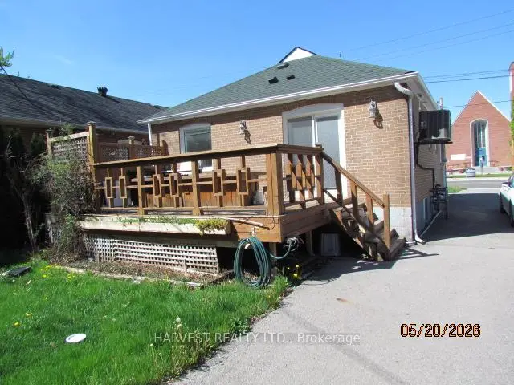
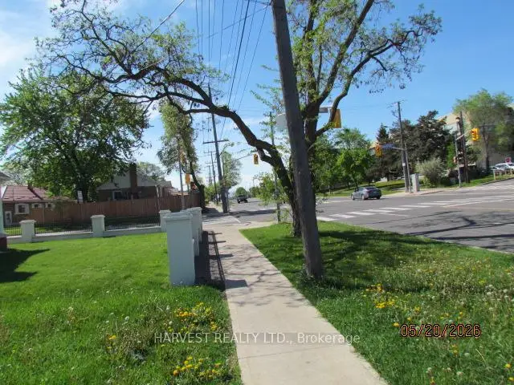
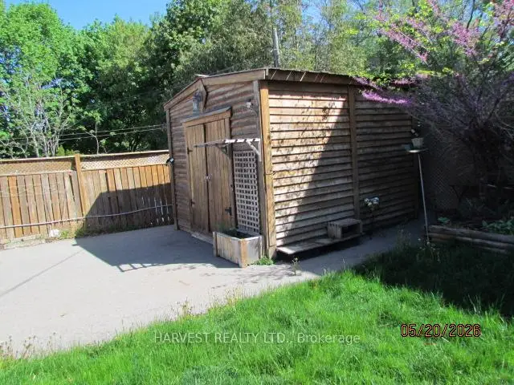
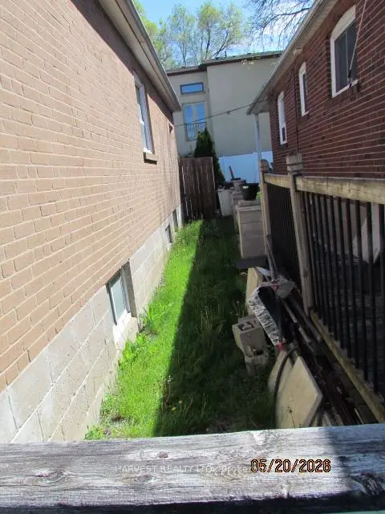
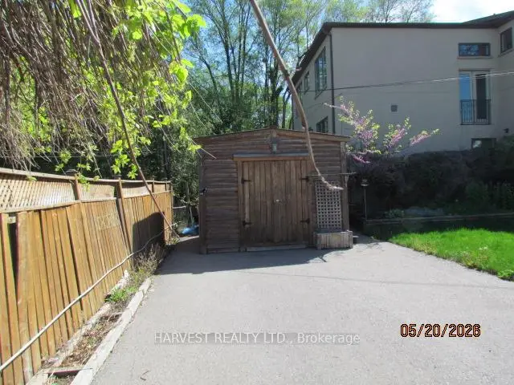
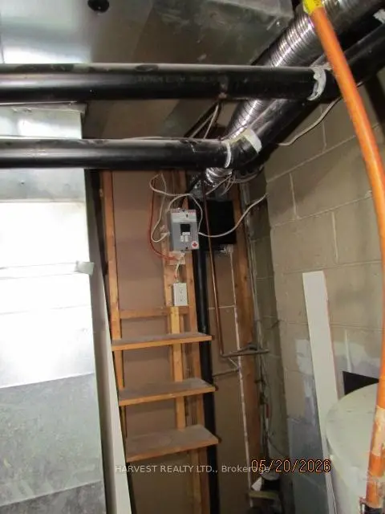
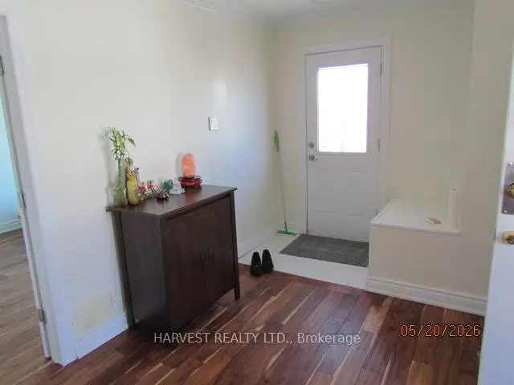
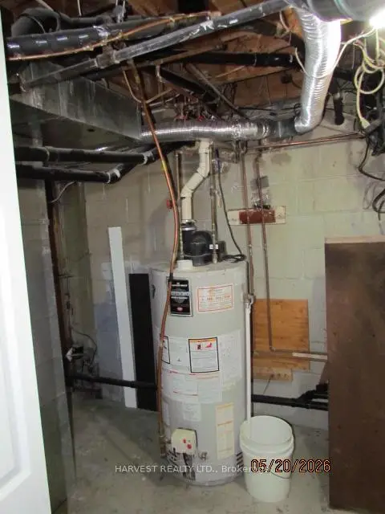
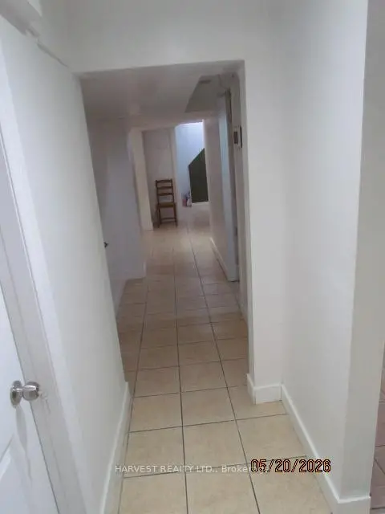
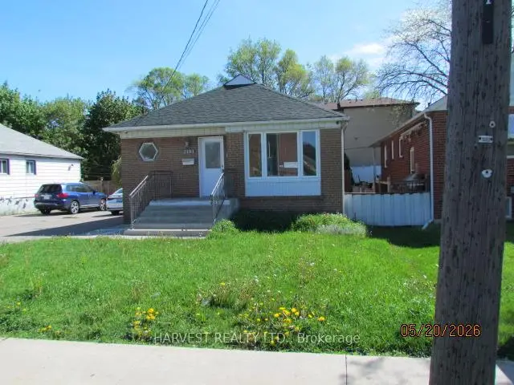
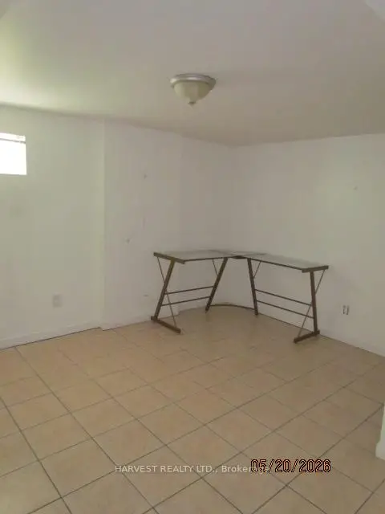
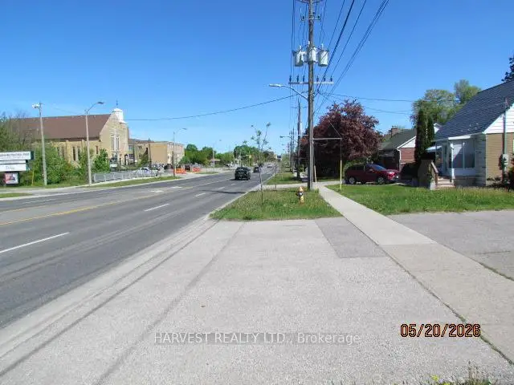
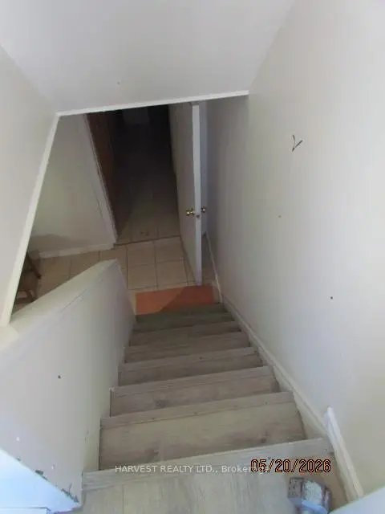
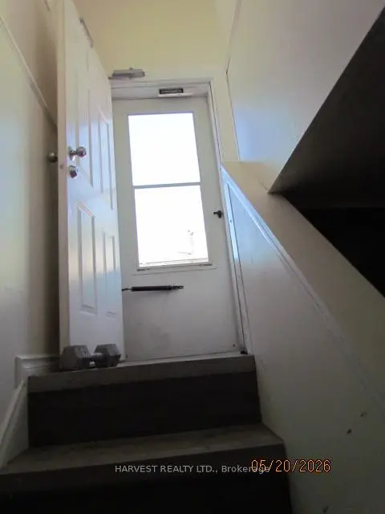
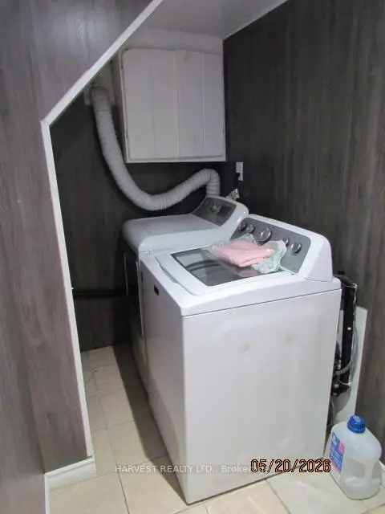
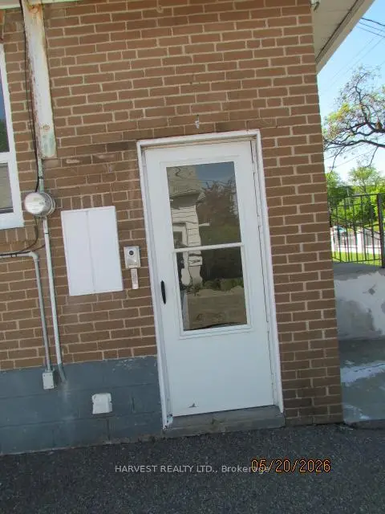
Exquisite and convenient location on Kipling. Easy access to major highways, churches, schools, plazas and community center. This detached home has a 45 x 112 fully fenced prime lot. Driveway can for at least 4 cars. Separate entrance to basement from side of home.
Features
- Facing: South

- Bedrooms: 3

- Bathrooms: 2

- Garages: 4

- Kitchens: 1

Details
- Lot size: 45.00 x 112.00 Feet

- Space: 700-1100

- Tax: $ 3484.00

- W13163114

- Listing contracted with: HARVEST REALTY LTD.
| Room | Size(M) | Description | |
|---|---|---|---|
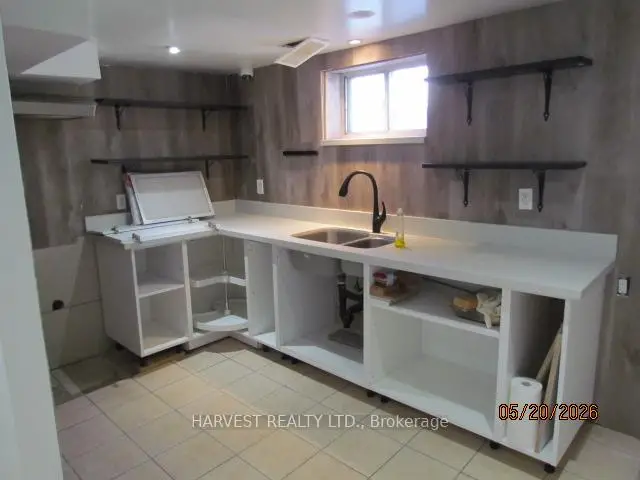
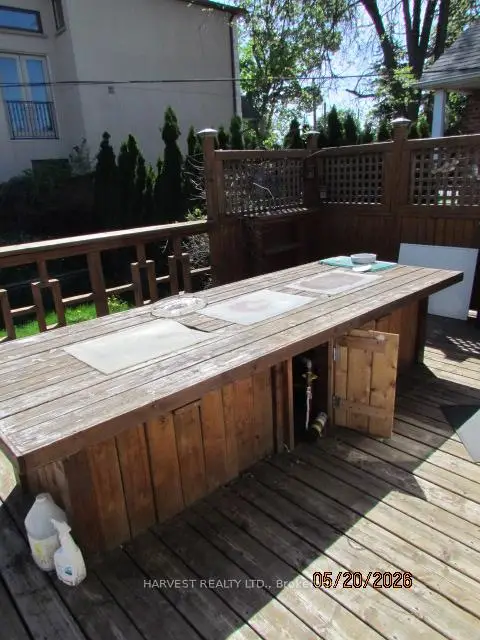
| Kitchen | 5.03x3.69 | Eat-in Kitchen, W/O To Deck, Modern Kitchen |
|
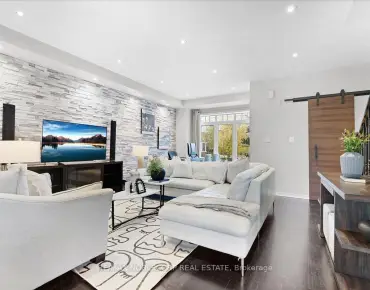
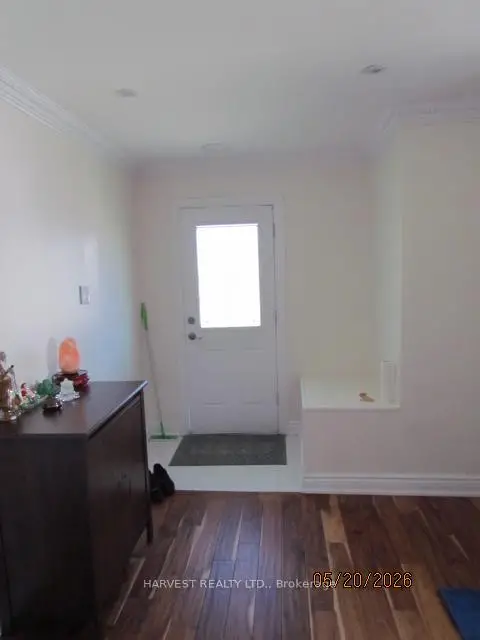
| Living Rm | 4.80x3.20 | Hardwood Floor, West View |
|
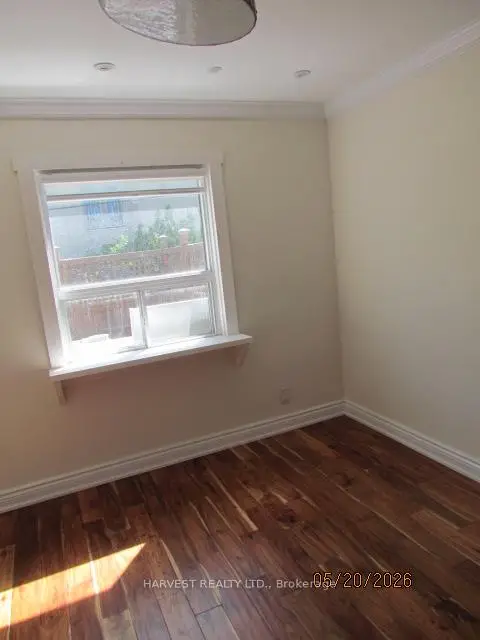
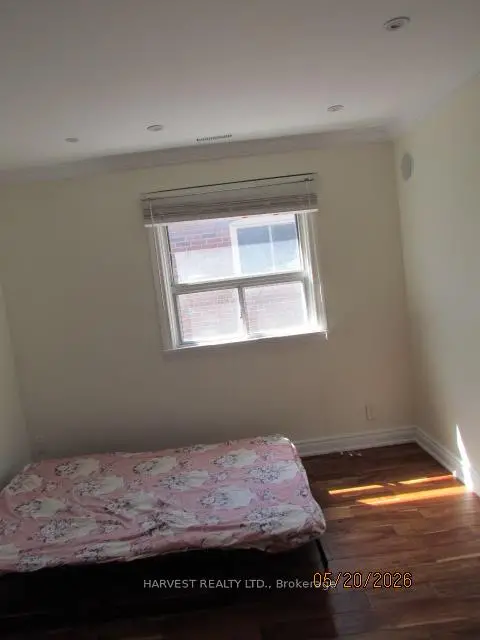
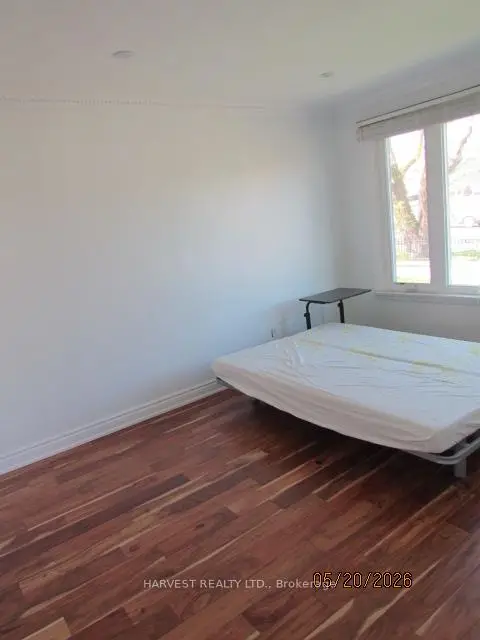
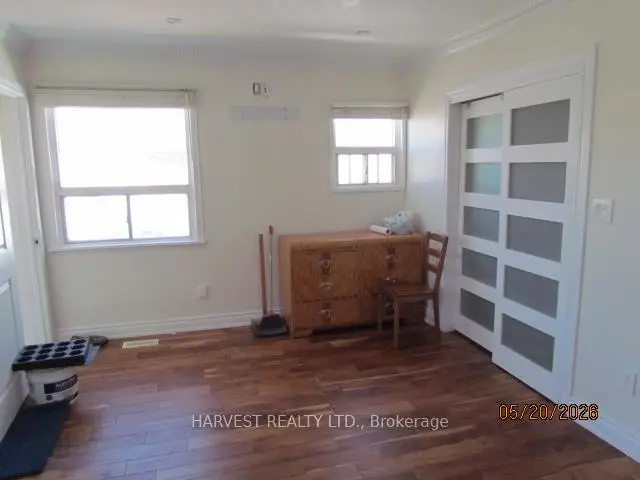
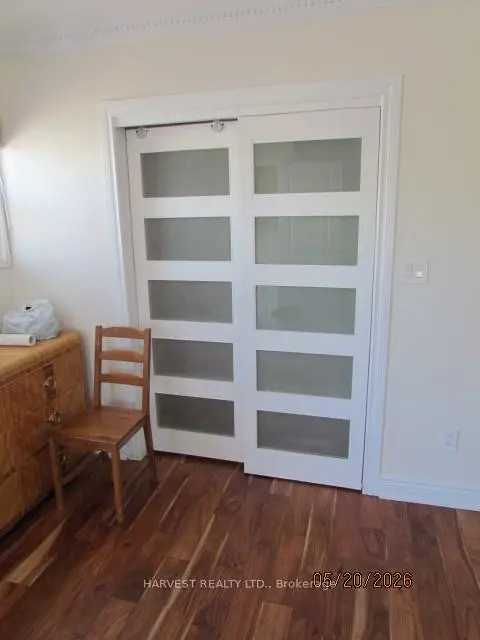
| Primary B | 3.85x3.55 | Hardwood Floor, B/I Closet, East View |
|
| 2nd Br | 3.52x3.15 | East View, Closet, Hardwood Floor |
|
| 3rd Br | 3.18x2.50 | Hardwood Floor, Closet, East View |
|
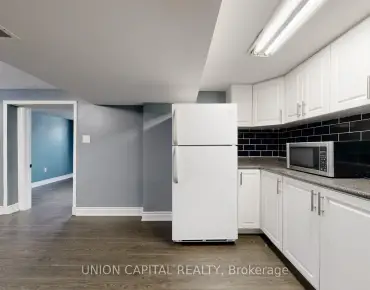
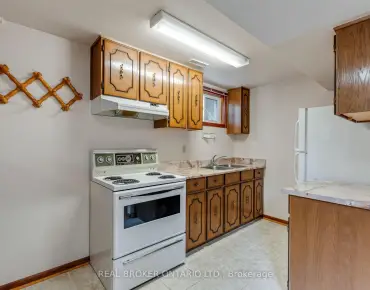
| Kitchen | 3.18x3.10 | Ceramic Floor, Above Grade Window |
|
| Great Rm | 5.50x4.30 | Laminate |
|
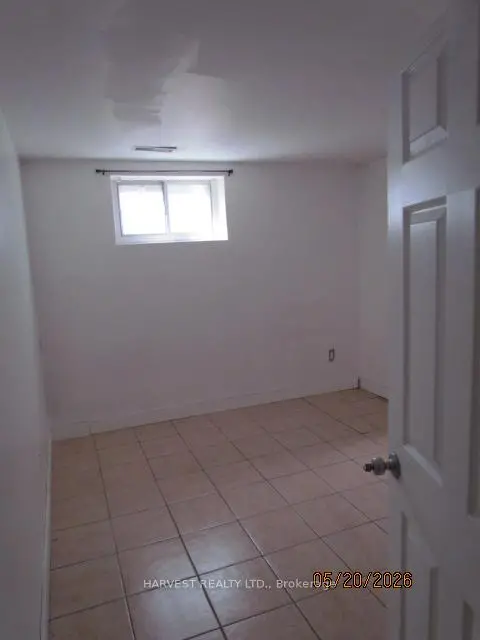
| 4th Br | 4.85x3.50 | Laminate, Closet |
|
| 5th Br | 4.50x3.50 | Laminate, Closet |
| Bathroom | Pieces | Level | |
|---|---|---|---|
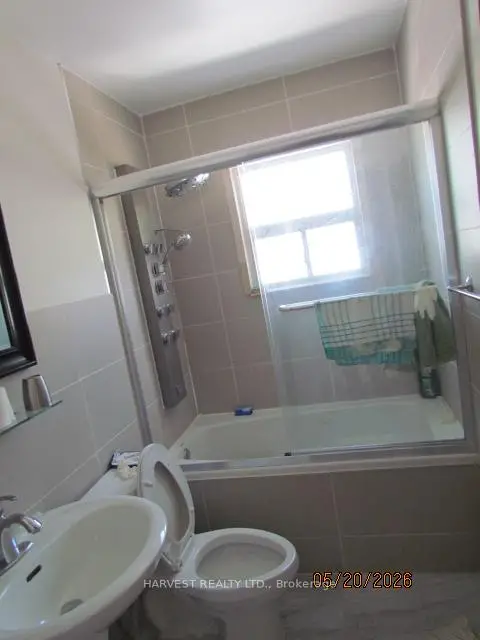
| 1xBath | 4 pcs | Main |
|
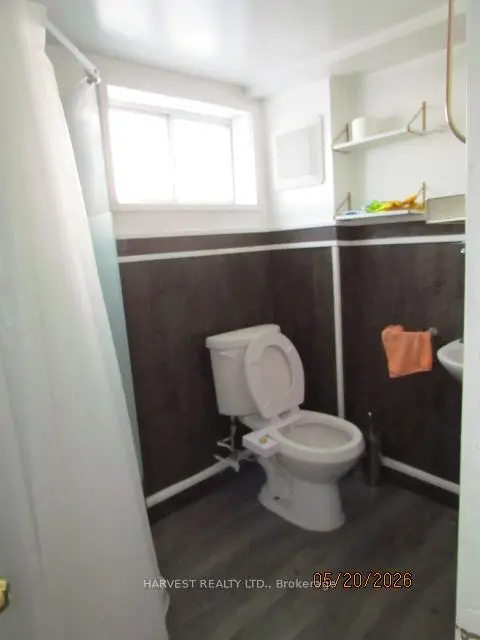
| 1xBath | 4 pcs | Basement |
Property Summary
Located close to the intersection of Kipling Ave. and Rexdale Blvd, 2181 Kipling Ave is a 3+2 bedrooms 2 washrooms Detached. The unit has a 4 None Parking Spaces. The property basement is Separate Ent . The property has many nice features including Other. Kitchen, Living Room Rm, Primary B, second bedroom and third bedroom are on the Main floor.School Information
- Rivercrest Junior School (Grade:JK-5)
- West Humber Junior Middle School (Grade:7-8) 1871/3037
- Thistletown Collegiate Institute (Grade:9-12) 634/739
- St. Benedict Catholic School (Grade:JK-8) 1277/3037
- Melody Village Junior School (Grade:JK-5)
- Greenholme Junior Middle School (Grade:JK-8) 2364/3037