Kingsview Village-The Westway, Toronto, M9P 2C4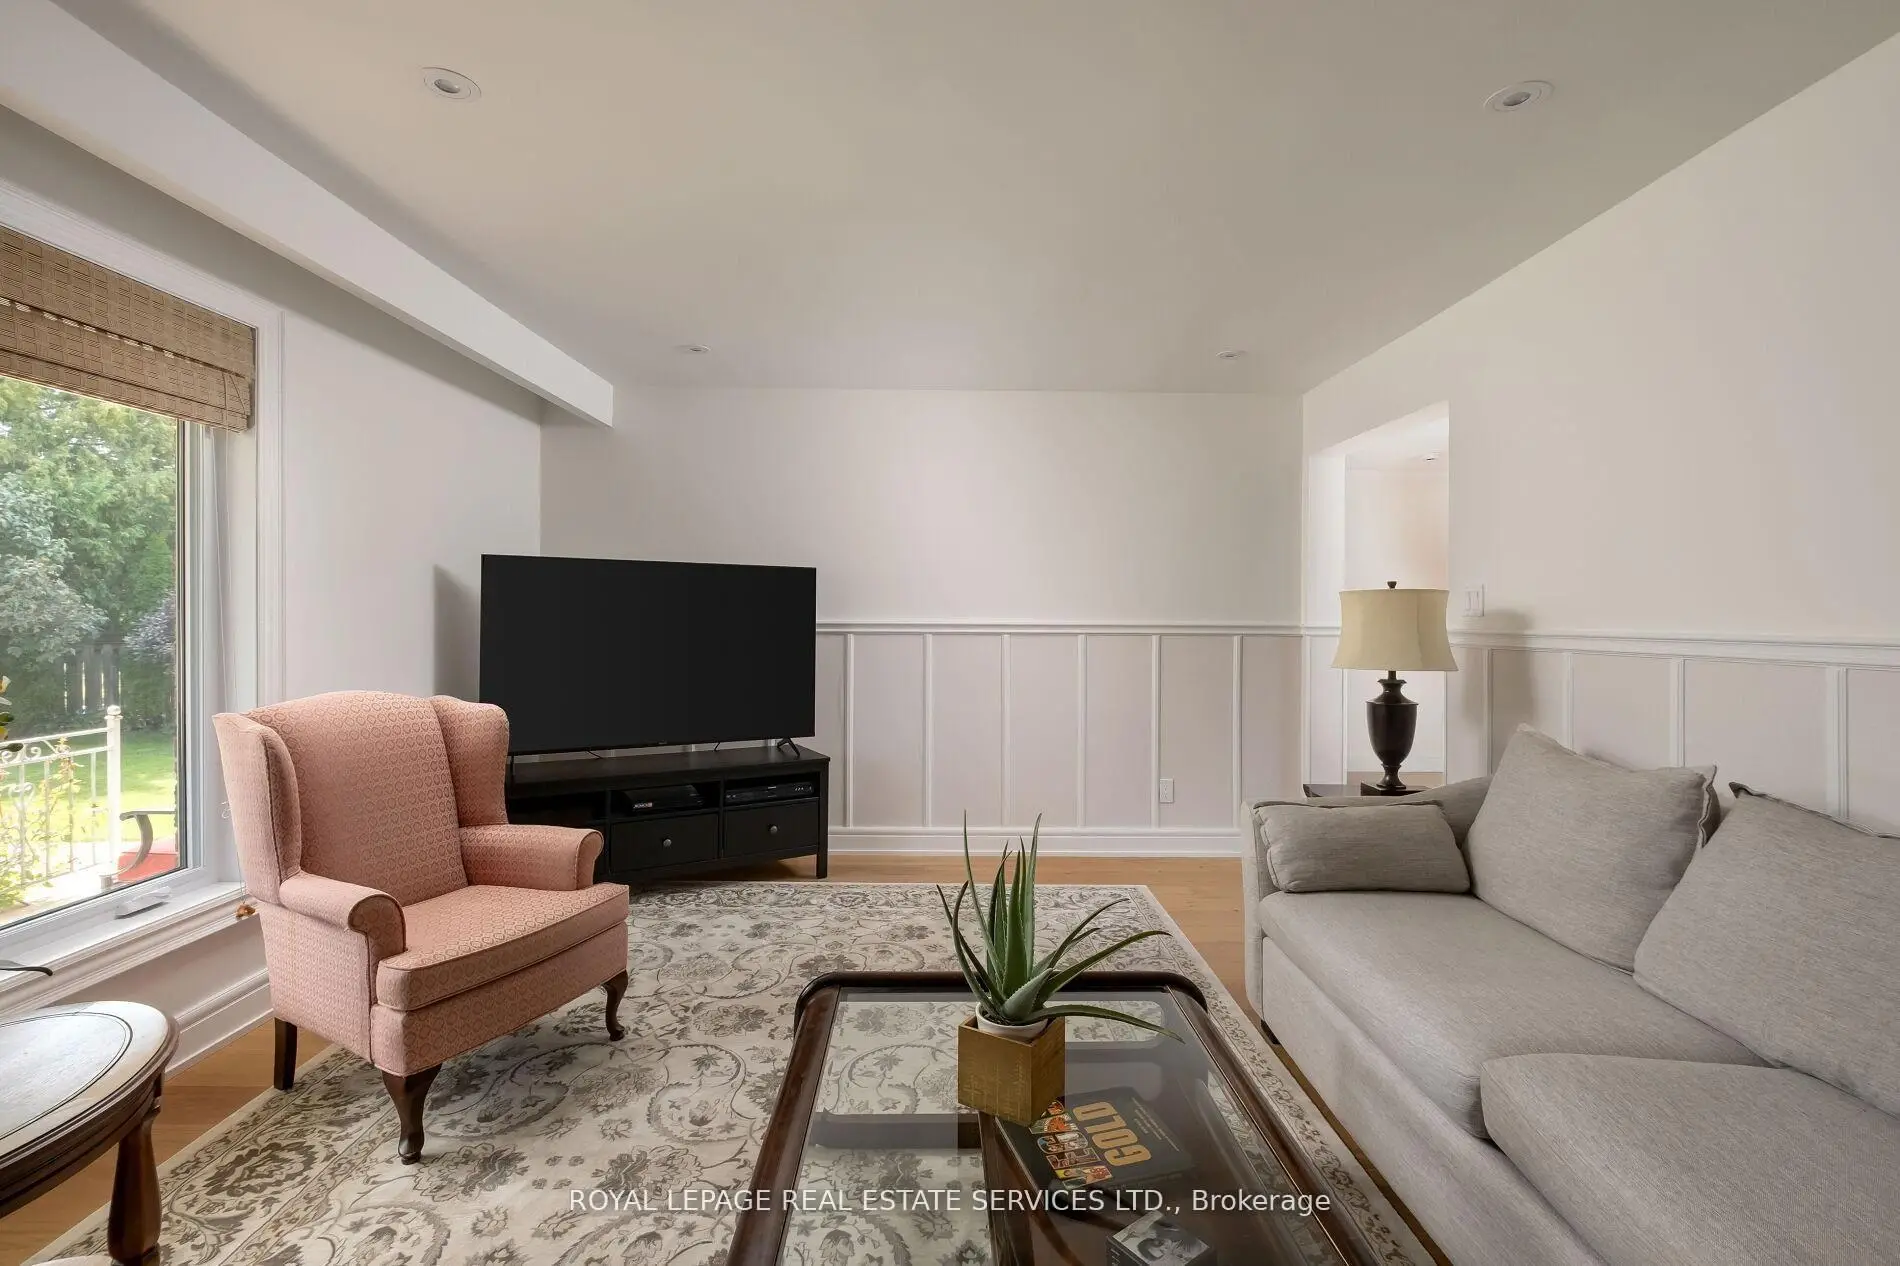

Description
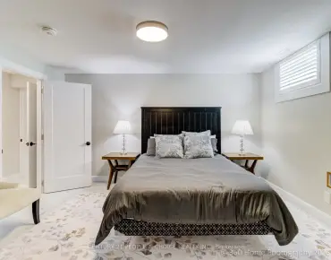

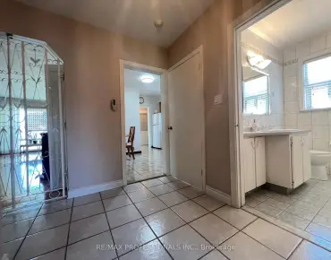
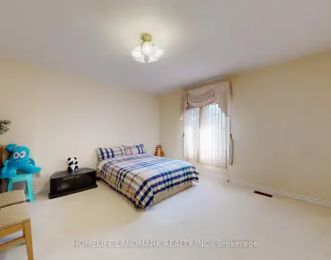
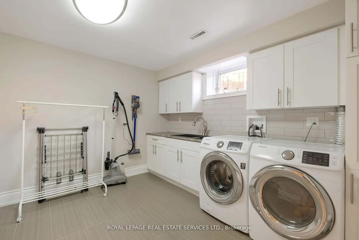
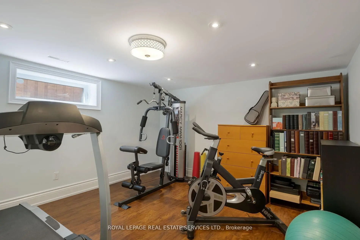
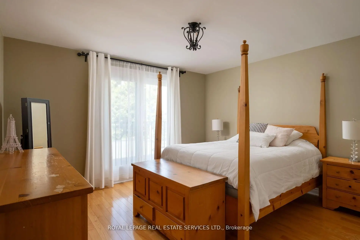
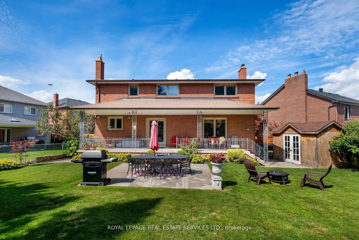
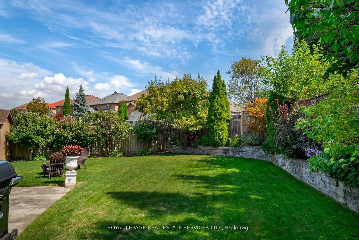
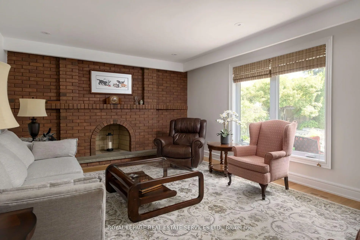
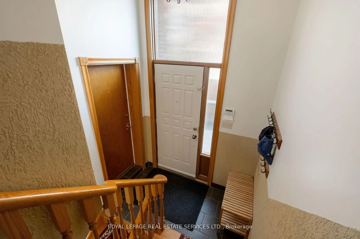
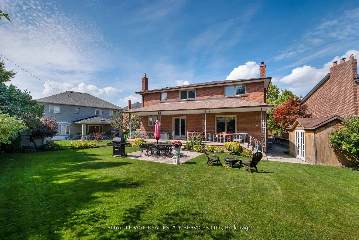
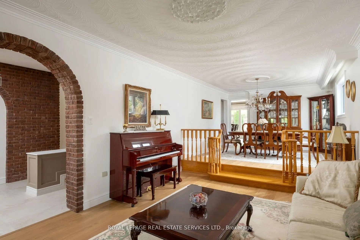
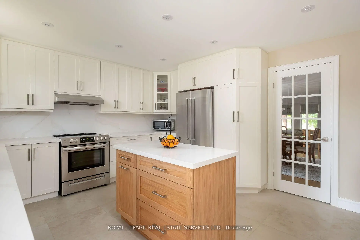
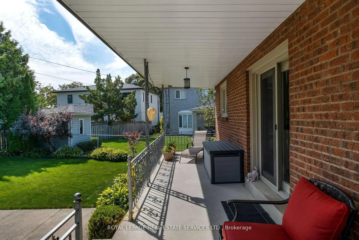
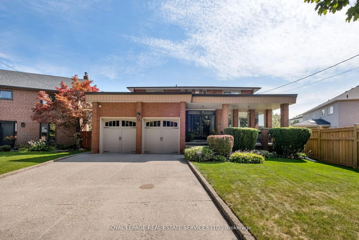
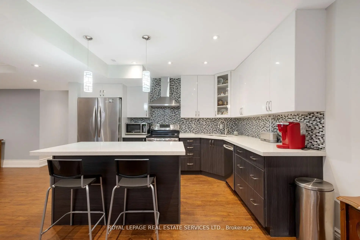
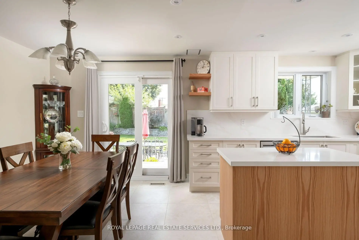
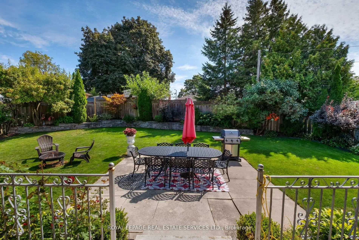
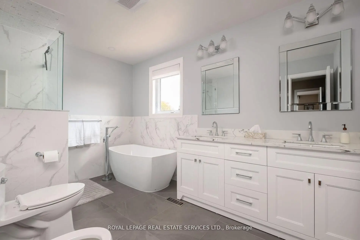
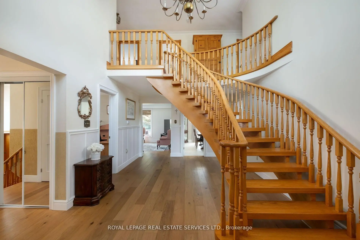
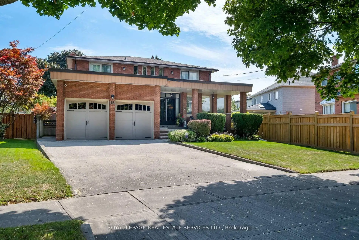
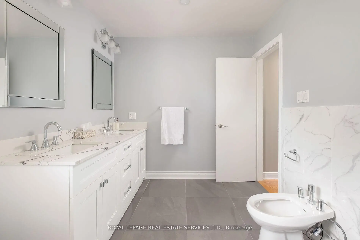
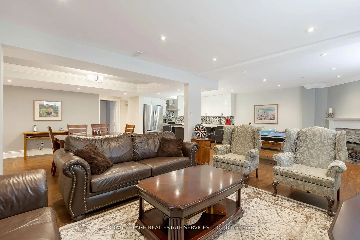
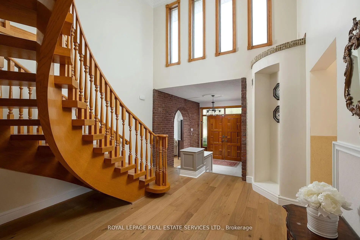
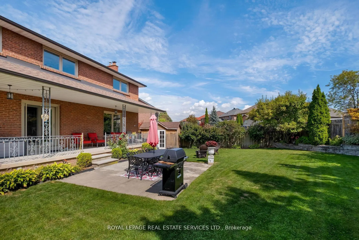
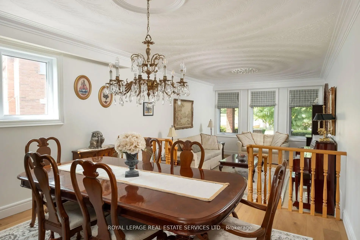
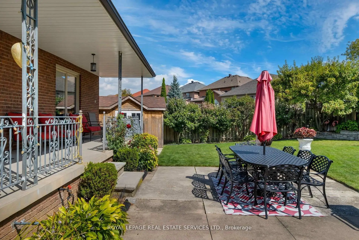
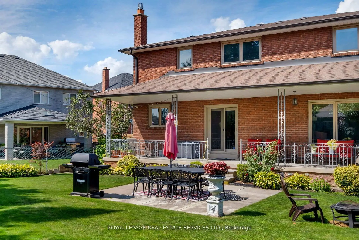
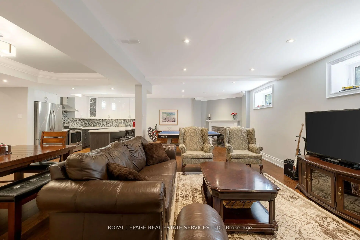
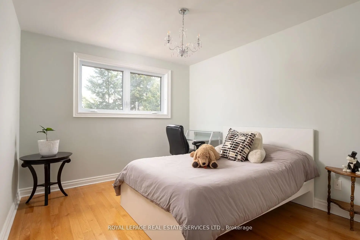
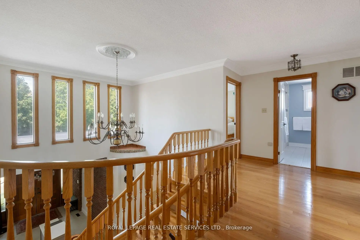
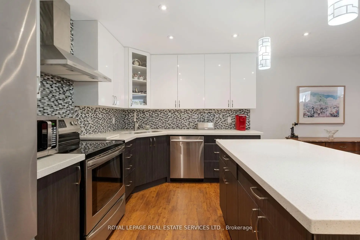
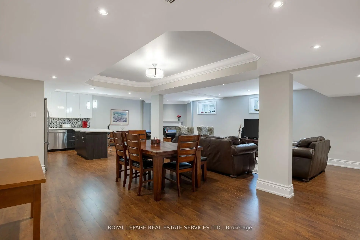
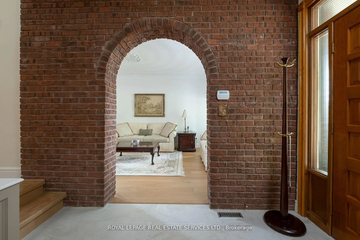
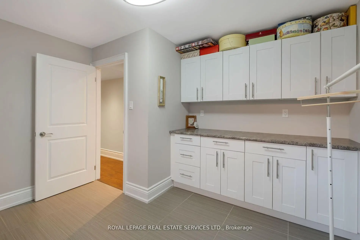
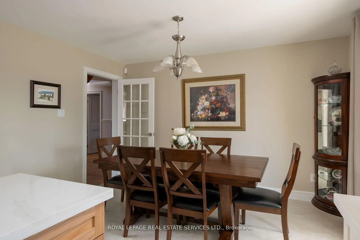
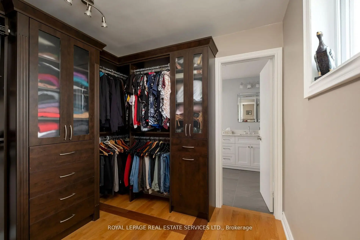
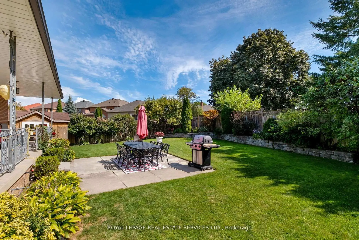
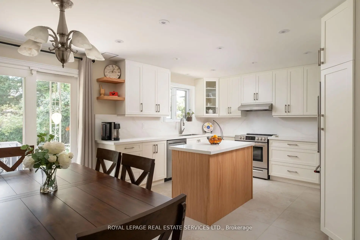
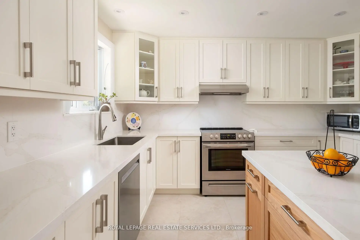
Would you like your children to come home for lunch every day? This 5 + 2 bedroom, (has 5+2 beds, but main floor bedroom is listed as Office here), 4-bathroom home with a main floor office, offers the space families want and the flexibility they rarely find - with room for multigenerational living, an in-law suite, or serious extra breathing room. A dramatic foyer with soaring ceilings, porcelain tile, and a sweeping staircase sets the tone. The main floor is generous and bright, with formal living and dining rooms, a family room with wood-burning fireplace, and a renovated 2024 eat-in kitchen that opens to a covered porch and fenced, pool-sized backyard. Upstairs, the primary retreat features a Juliette balcony, walk-through walk-in closet, and 6-piece ensuite, alongside three large bedrooms and a 4-piece bath. The separate-entry lower level adds huge value with a full kitchen, rec room with gas fireplace, above-grade windows, bedroom, bath, and oversized laundry, as well as ample storag. Easy access to schools, including French immersion, TTC, parks, shopping, UP Express, GO, highways, and the airport.
Features
- Facing: South

- Bedrooms: 4

- Bathrooms: 4

- Garages: 2

- Kitchens: 1

Details
- Lot size: 42.12 x 134.64 Feet

- Space: 3000-3500

- Tax: $ 9079.20

- W13143436

- Listing contracted with: ROYAL LEPAGE REAL ESTATE SERVICES LTD.
| Room | Size(M) | Description | |
|---|---|---|---|
| Foyer | 5.89x2.44 | Porcelain Floor, Curved Stairs, Open Concept |
|
| Living Rm | 5.49x3.78 | Hardwood Floor, Large Window, Combined w/Dining |
|
| Dining Rm | 3.81x3.78 | Hardwood Floor, Large Window, Combined w/Living |
|
| Kitchen | 3.96x3.05 | Porcelain Floor, Quartz Counter, Centre Island |
|
| Breakfast | 3.96x3.05 | Porcelain Floor, Combined w/Kitchen, W/O To Porch |
|
| Family Rm | 5.49x3.96 | Hardwood Floor, Picture Window, Wainscoting |
|
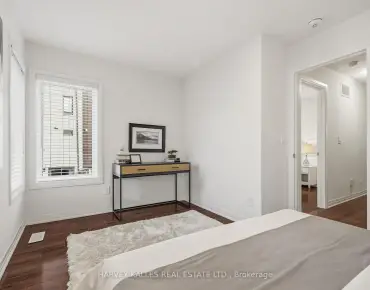
| Office | 3.96x2.90 | Hardwood Floor, Window, Closet |
|
| Primary B | 4.88x3.81 | Hardwood Floor, Walk-In Closet(s), 6 Pc Ensuite |
|
| Br | 4.04x3.56 | Hardwood Floor, Juliette Balcony, Closet |
|
| Br | 3.61x3.15 | Hardwood Floor, Closet, Large Window |
|
| Br | 4.01x3.71 | Hardwood Floor, Closet, Large Window |
|
| Recreatio | 9.83x7.62 | Family Size Kitchen, Open Concept, Laminate |
| Bathroom | Pieces | Level | |
|---|---|---|---|
| 1xBath | 2 pcs | Main |
|
| 1xBath | 4 pcs | Upper |
|
| 1xBath | 6 pcs | Main |
|
| 1xBath | 4 pcs | Lower |
Property Summary
Located close to the intersection of Royal York & The Westway, 15 Westroyal Rd is a 4+2 bedrooms 4 washrooms Detached. The unit has a Double Attached Parking Spaces. The property has many nice features including Carpet Free, Storage, In-Law Capability and Auto Garage Door Remot. Foyer, Living Room Rm, Dinning Room Rm, Kitchen, Breakfast Room, Family Room Rm and Office are on the Main floor; Primary B, Bedroom, Br and Br are on the upper floor; Recreation Roomreatio is on the Lower floor.School Information
Elementary Schools
-
Home schoolDistance to school: 0.3 km (~5 min walk)
-
Home schoolDistance to school: 0.4 km (~8 min walk)
-
ST DEMETRIUS (Grade: JK - 8)
Catholic French Immersion school
Rank: 2233 out of 3022 (Score: 4.9)Distance to school: 1.5 km (~26 min walk) -
ALL SAINTS (Grade: 5 - 8)Distance to school: 1.1 km (~19 min walk)
-
ST EUGENE (Grade: 8 - 8)Rank: 626 out of 3022 (Score: 7.4)Distance to school: 0.1 km (~2 min walk)
Secondary Schools
-
Home schoolRank: 640/746 (Score: 4.1) 5 year average: 645/746 (Score: 2.1)Distance to school: 2.2 km (~7 min drive)
-
Chaminade (Grade: 9-12)
Catholic School
Rank: 506/746 (Score: 5.3) 5 year average: 342/746 (Score: 6.1)Distance to school: 3.9 km (~12 min drive) -
Dante Alighieri (Grade: 9-12)Rank: 617/746 (Score: 4.3) 5 year average: 590/746 (Score: 4.1)Distance to school: 1.5 km (~28 min walk)