Beechborough-Greenbrook, Toronto, M6M 1Z5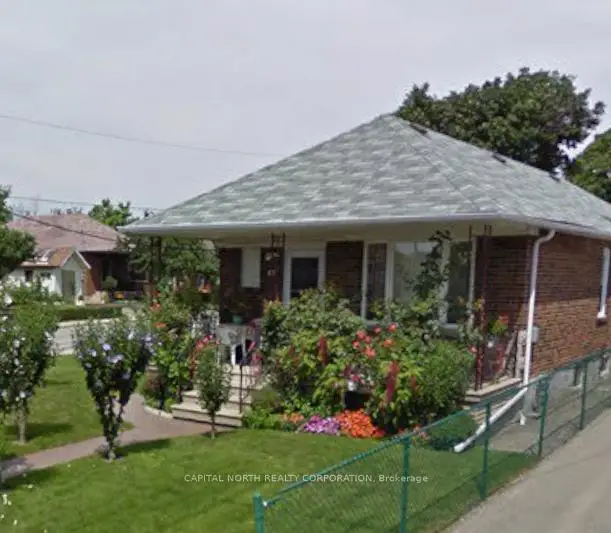

Description
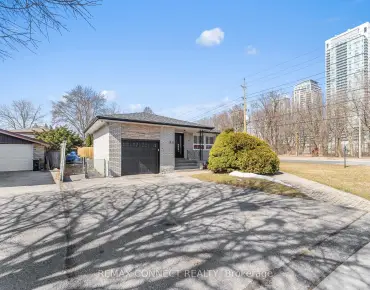
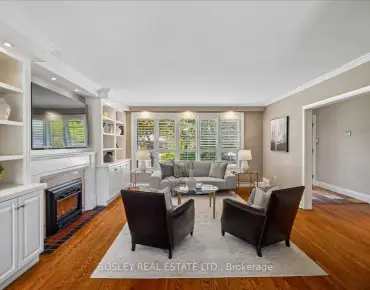
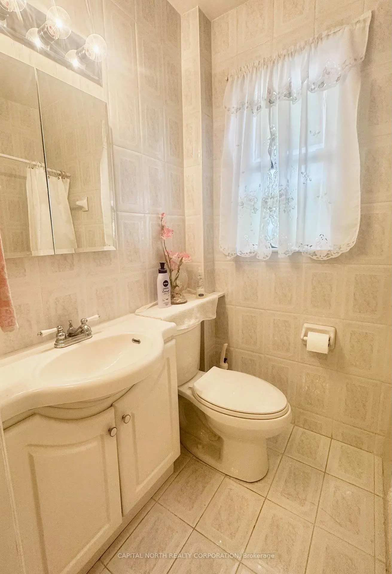
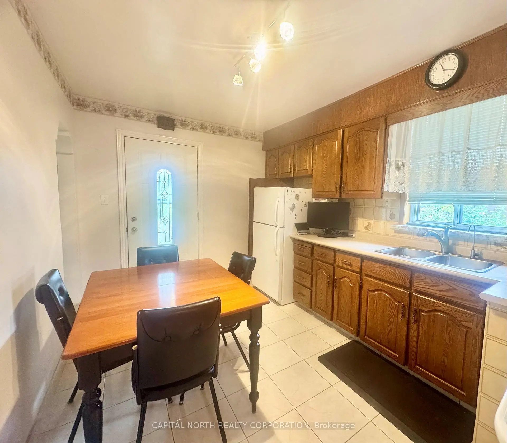
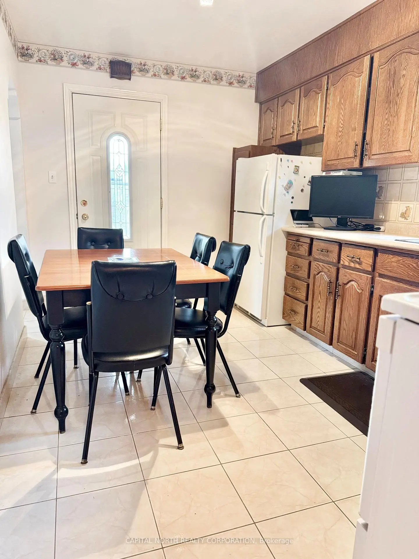
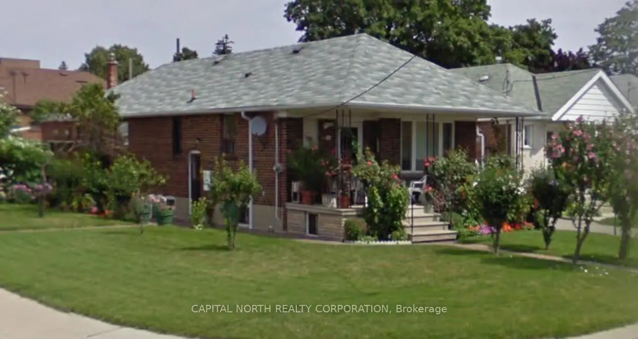
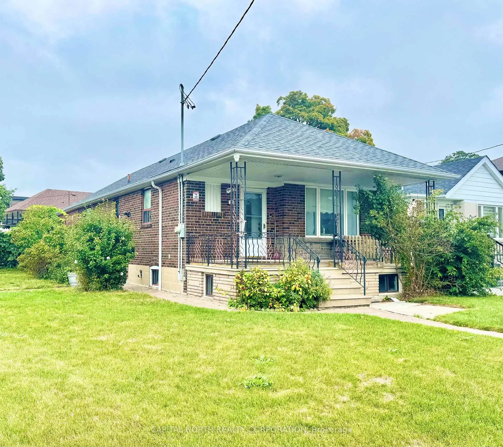
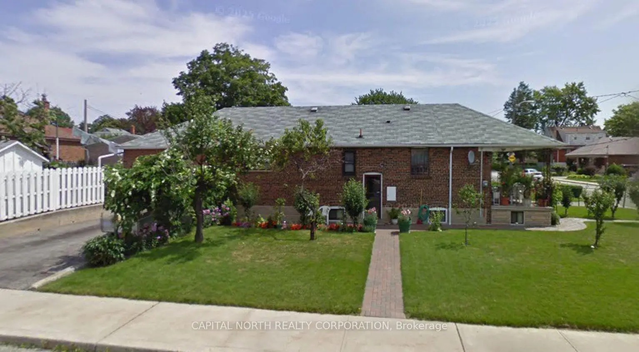
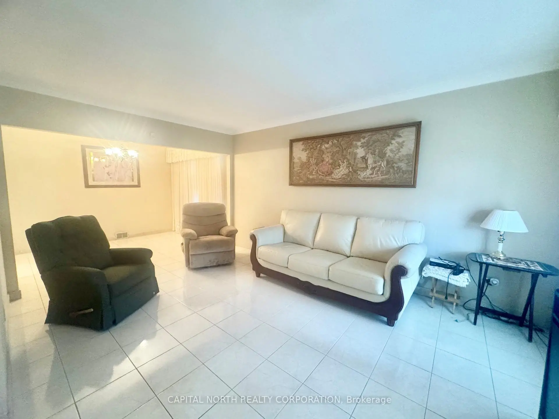
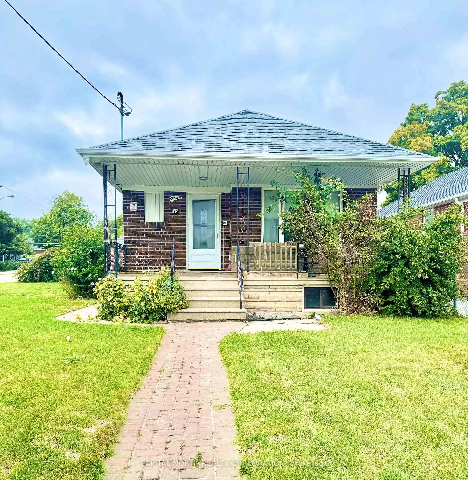
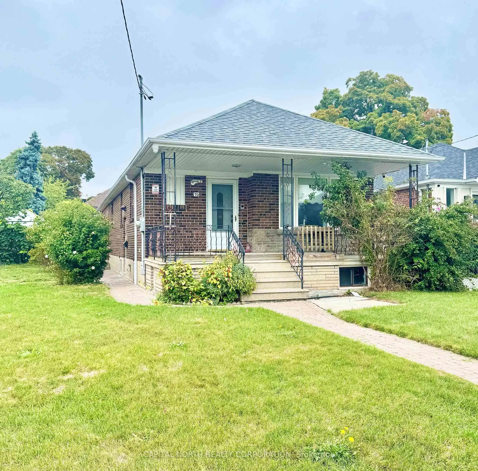
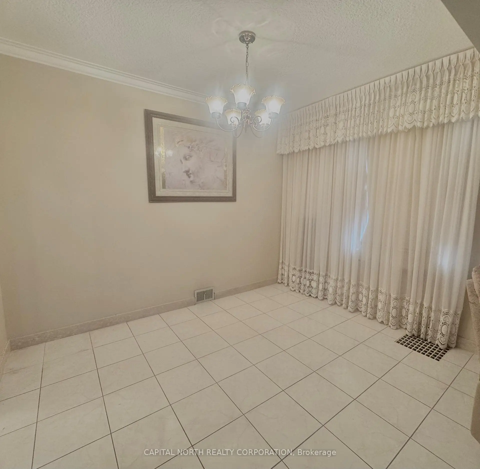
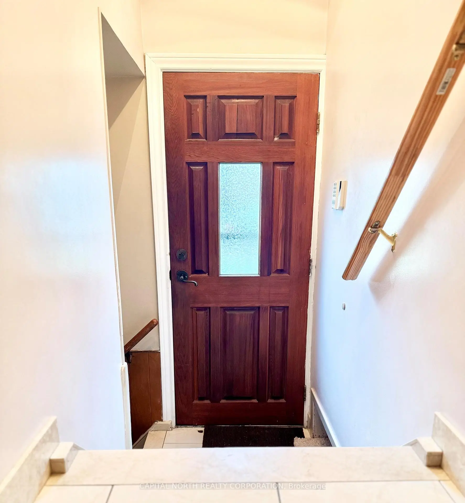
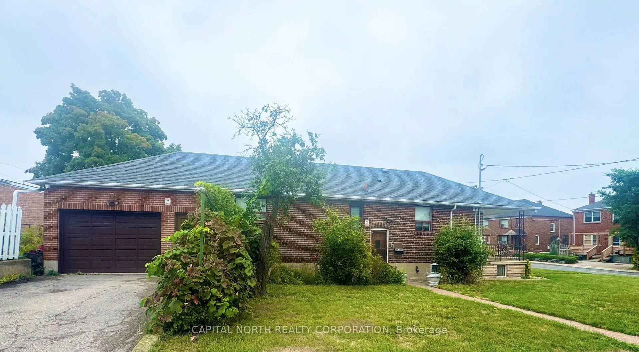
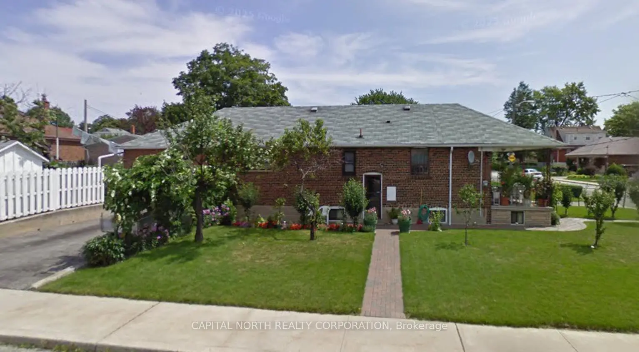
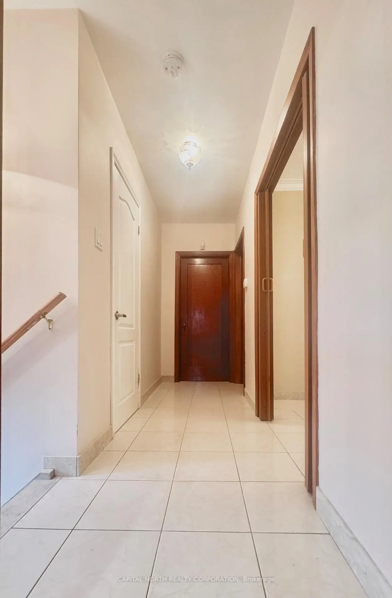
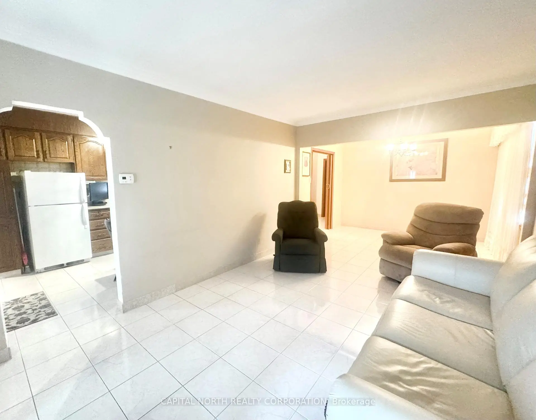
Bright And Spacious Bungalow In The Beechborough-Greenbrook Neighborhood On An Oversized 40 x 110 Foot Corner Lot. Private Double-Wide Driveway And Attached Large Garage With Direct Access To Basement Makes This Home Very Parking Friendly. Exterior Boasts Interlock Patio Stone Walkway And Large Rear Yard With Handy Garden Shed. Front Yard Has A Large Covered Front Patio/Porch That Leads To Your Main Entrance. Main Floor Has 2 Large Bedrooms With Charming Hardwood Floors. Large Eat-In Kitchen With Ceramic Tile Floor. Open Concept Living/Dining Room. Separate Side Entrance To The Lower Level With Finished Living Space That Includes A 3 Piece Bath, Convenient Family-Sized Kitchen And A Large Rec Room Area, Great For Entertaining And Extended Family. Close To Schools, Parks, Recreation, Public Transit (TTC Eglinton Crosstown LRT), Fabulous Greenspace-Trails (Coronation Park) And So Much More!
Features
- Facing: North

- Bedrooms: 2

- Bathrooms: 2

- Garages: 1

- Kitchens: 1

Details
- Lot size: 40.00 x 110.00 Feet

- Space: 1100-1500

- Tax: $ 4456.65

- W13024478

- Listing contracted with: CAPITAL NORTH REALTY CORPORATION
| Room | Size(M) | Description | |
|---|---|---|---|
| Kitchen | 2.60x4.35 | Ceramic Floor, Track Lighting, Window |
|
| Breakfast | 2.60x4.35 | Ceramic Floor, Open Concept, Eat-in Kitchen |
|
| Living Rm | 3.30x2.50 | Crown Moulding, Ceramic Floor, Large Window |
|
| Dining Rm | 5.20x3.30 | Crown Moulding, Ceramic Floor, Open Concept |
|
| Primary B | 3.35x4.10 | Hardwood Floor, Closet, Window |
|
| 2nd Br | 2.75x3.50 | Hardwood Floor, Closet, Window |
|
| Recreatio | 6.00x3.35 | Linoleum, Open Concept |
|
| Kitchen | 3.50x2.75 | Linoleum, Window |
| Bathroom | Pieces | Level | |
|---|---|---|---|
| 1xBath | 4 pcs | Main |
|
| 1xBath | 3 pcs | Lower |