Humberlea-Pelmo Park W4, Toronto, M9N 2M4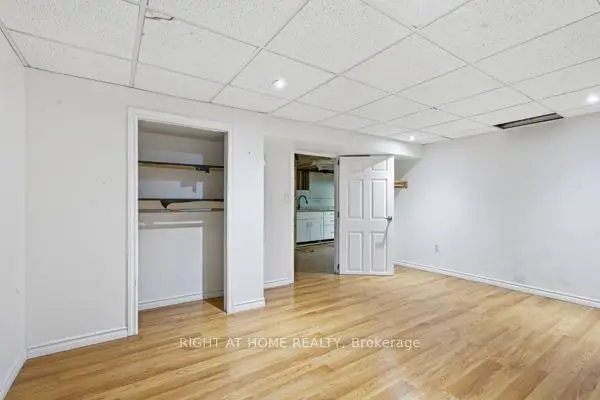

Description
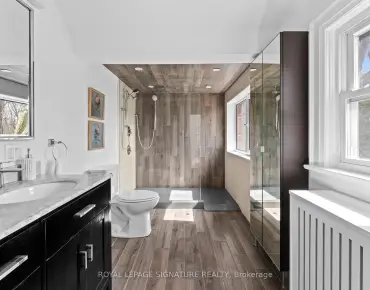
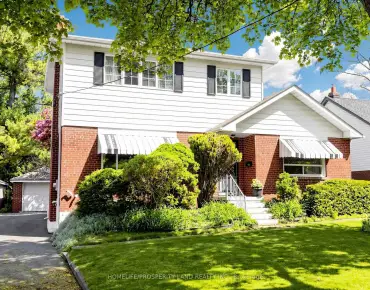
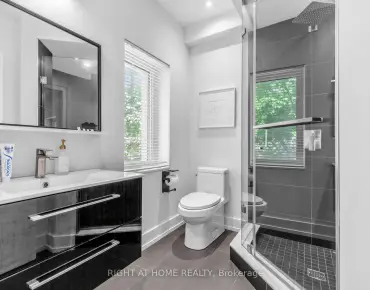
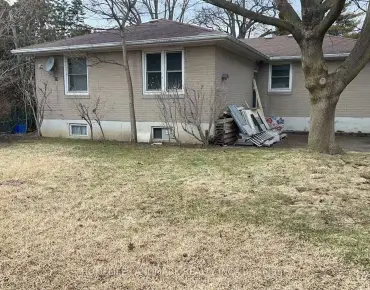
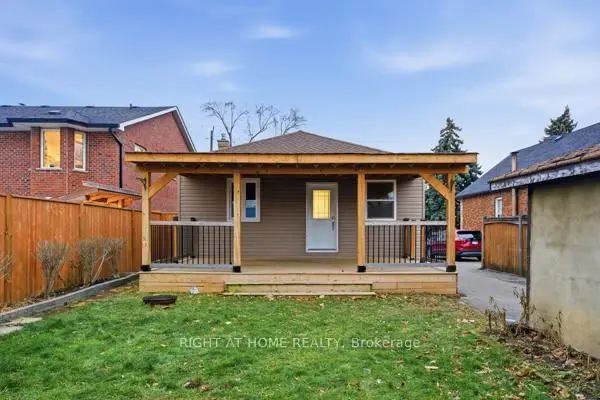
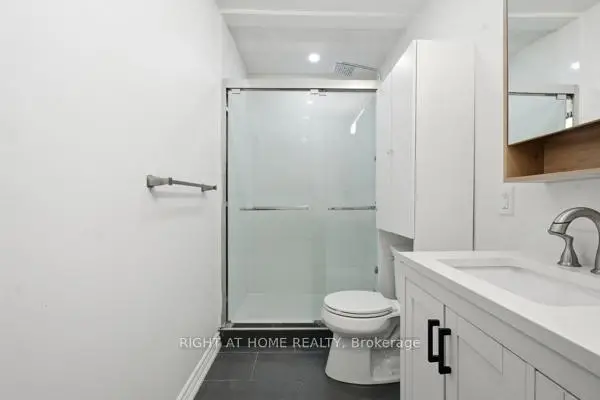
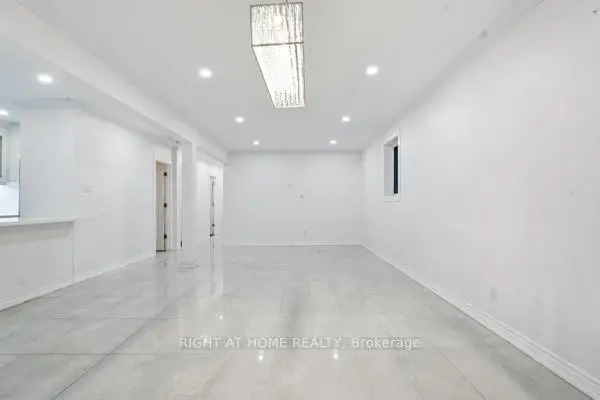
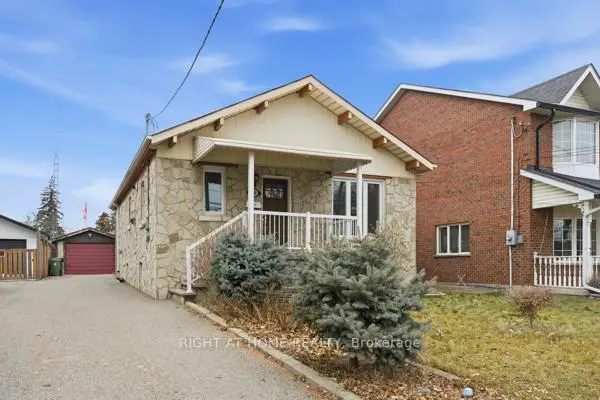
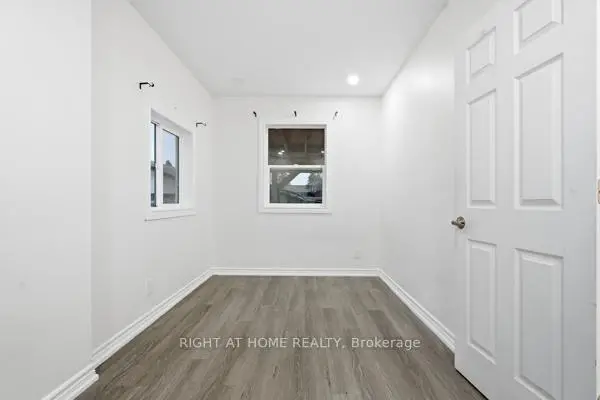
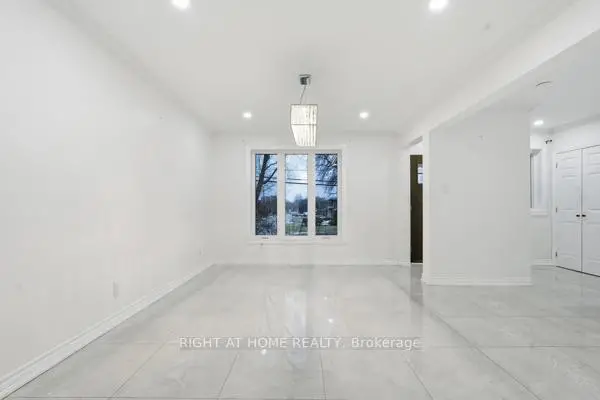
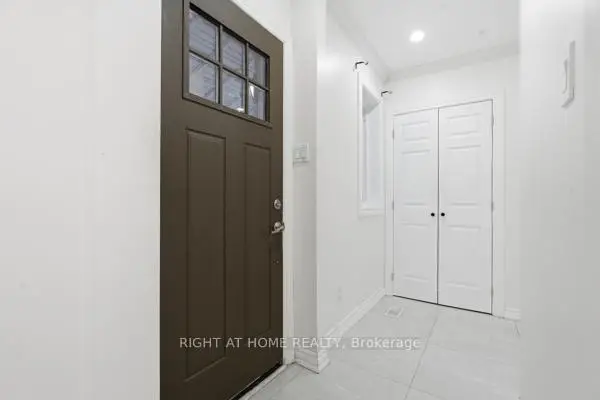
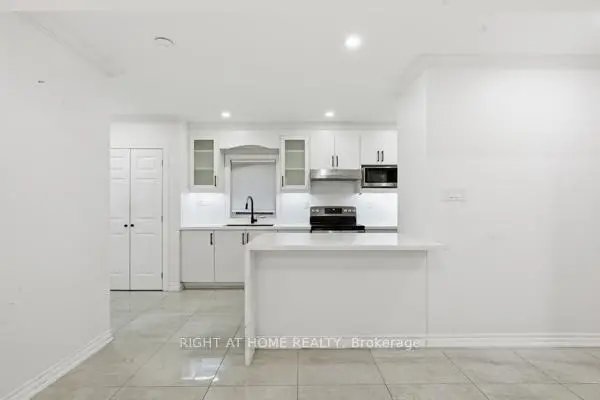
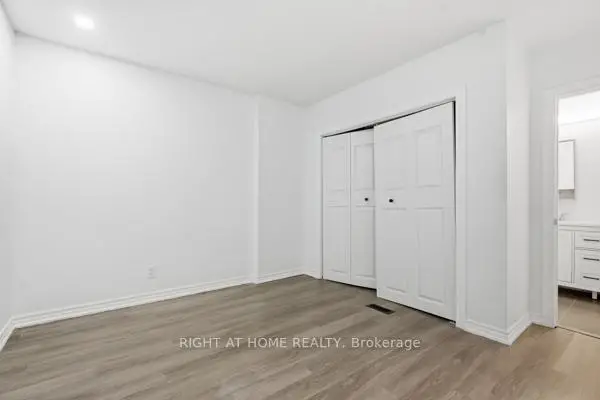
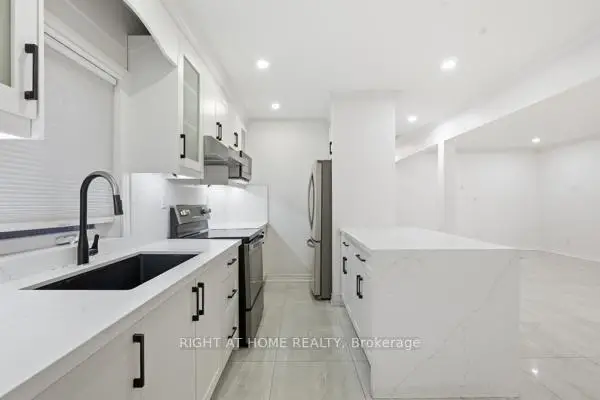
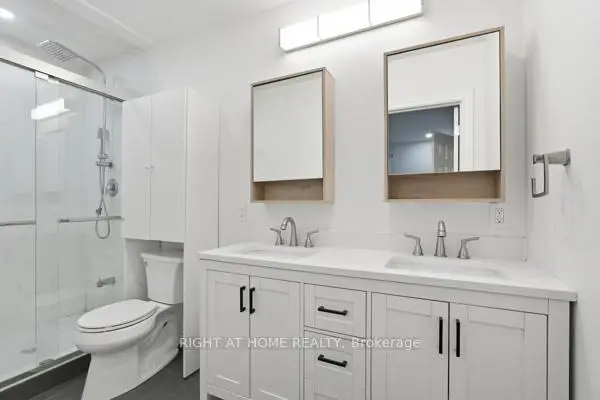
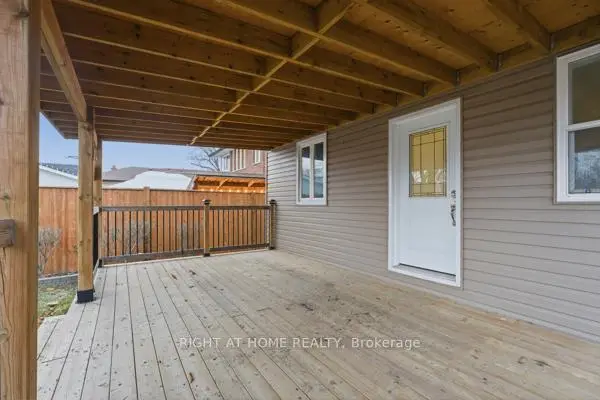
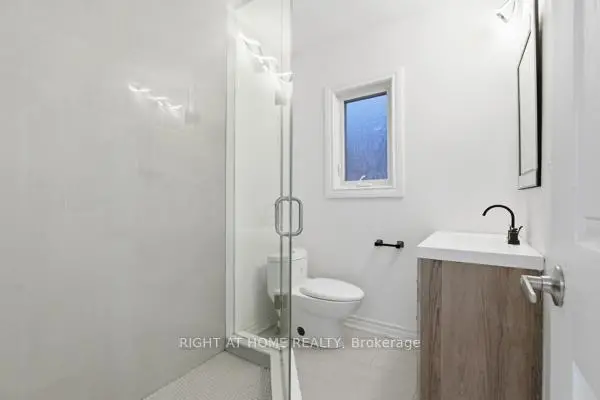
Welcome to 200 Gary Drive. This renovated two-bedroom bungalow offers comfortable living in a convenient location. The kitchen features stainless steel appliances, granite countertops, and a functional island with a waterfall edge. The primary bedroom includes a five-piece ensuite for added convenience. Enjoy a large deck and rear yard, along with a single-car garage. Located close to shopping, with TTC at your doorstep and easy access to major highways. A solid opportunity not to be missed.
Features
- Facing: North

- Bedrooms: 2

- Bathrooms: 3

- Garages: 1

- Kitchens: 1

Details
- Lot size: 40.00 x 125.00 Feet

- Space: 700-1100

- Tax: $ 3884.00

- W12999536

- Listing contracted with: RIGHT AT HOME REALTY
| Room | Size(M) | Description | |
|---|---|---|---|

| Living Rm | 7.50x3.43 | Ceramic Floor, Combined w/Dining, Pot Lights |
|
| Dining Rm | 7.50x3.43 | Ceramic Floor, Separate Rm, Combined w/Living |
|
| Kitchen | 3.43x4.06 | Centre Island, Modern Kitchen, Stainless Steel Appl |
|
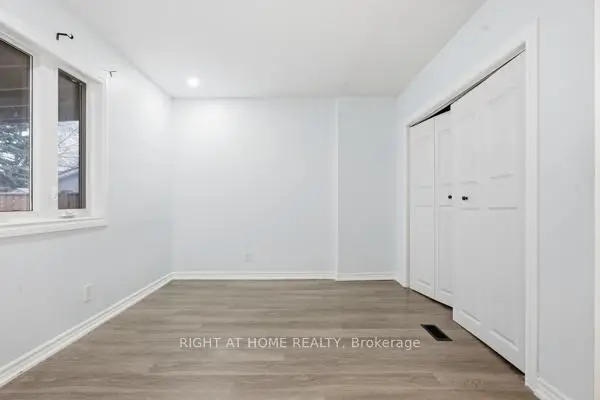
| Primary B | 3.75x3.12 | 5 Pc Ensuite, B/I Closet, Laminate |
|
| 2nd Br | 4.06x2.25 | Pot Lights, Laminate, Closet |
|
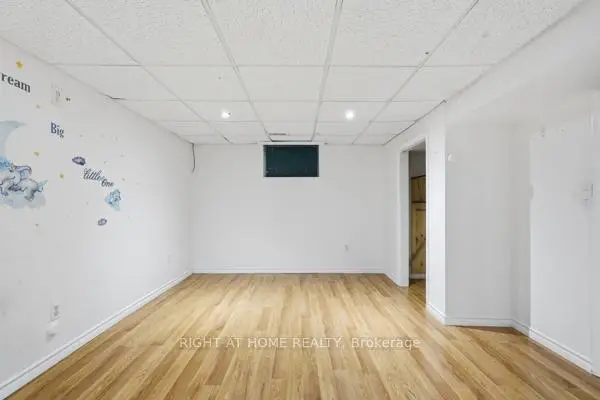
| 3rd Br | 3.43x4.68 | Laminate, Pot Lights |
|
| 4th Br | 3.12x2.81 | Closet |
| Bathroom | Pieces | Level | |
|---|---|---|---|
| 1xBath | 5 pcs | Main |
|
| 1xBath | 4 pcs | Main |
|
| 1xBath | 3 pcs | Basement |