Black Creek, Toronto, M3N 1V1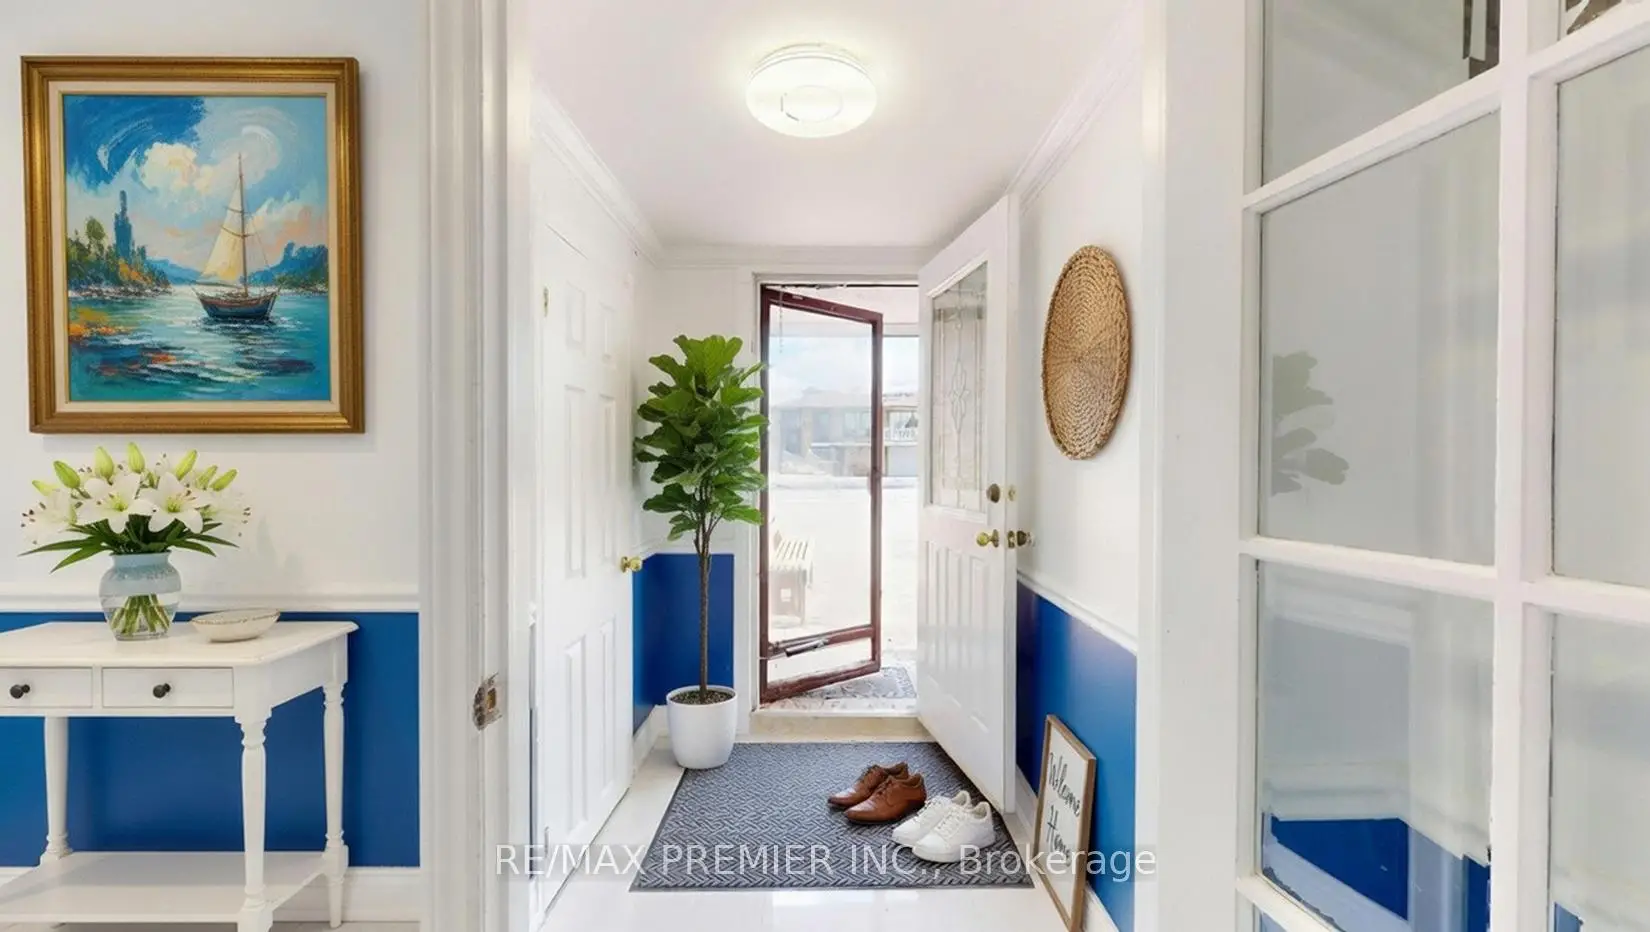

Description
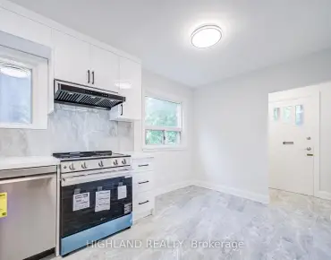
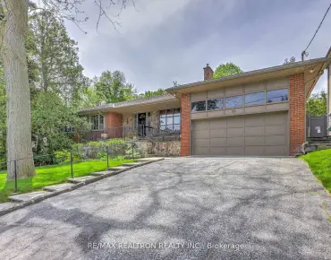
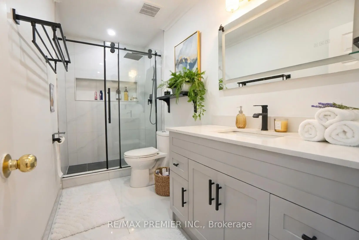
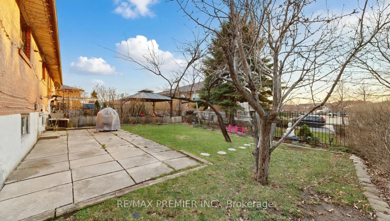
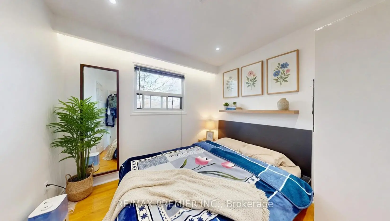
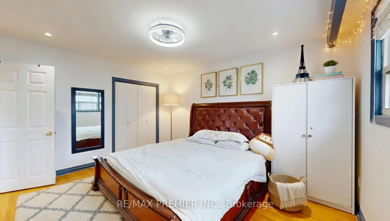
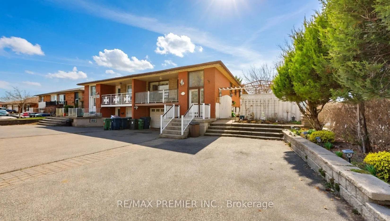
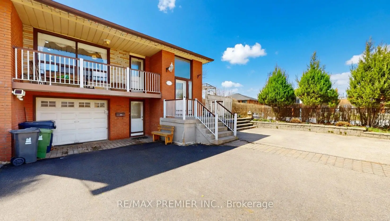
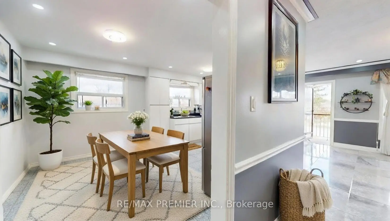
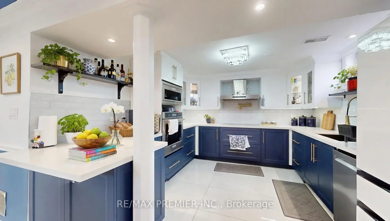
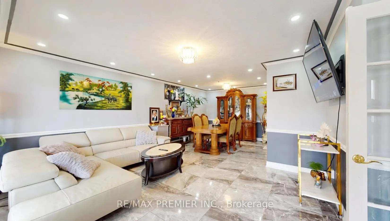
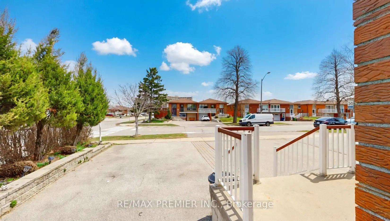
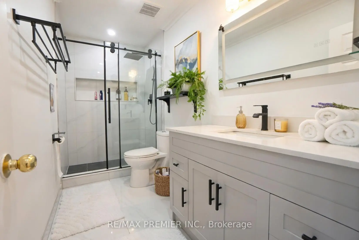
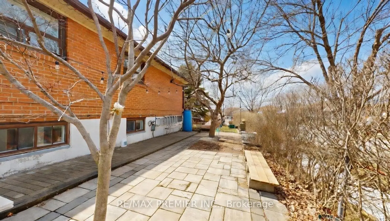
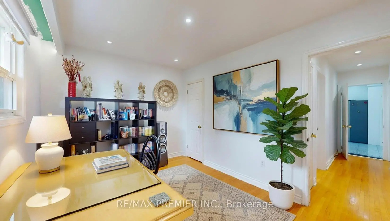
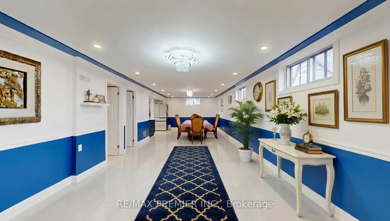
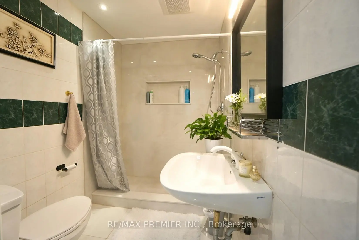
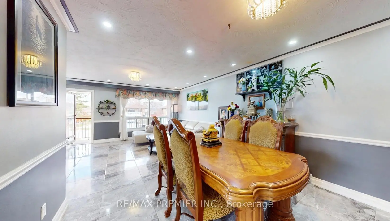
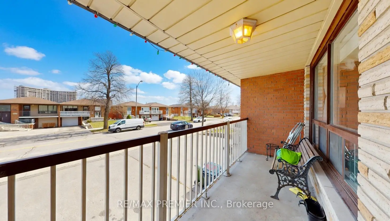
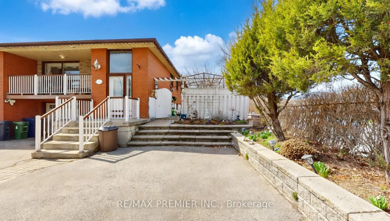
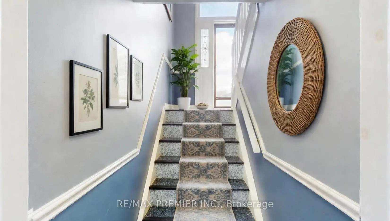
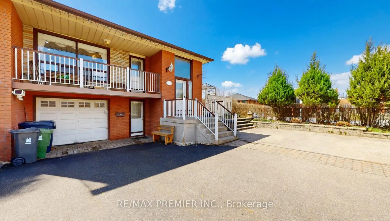
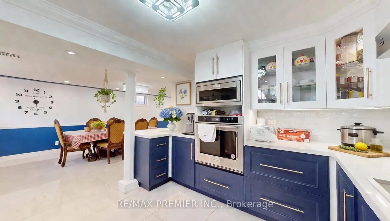
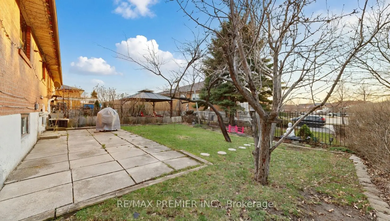
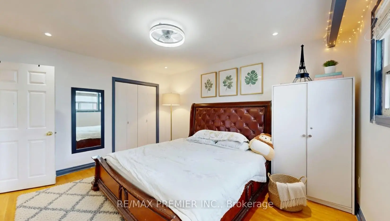
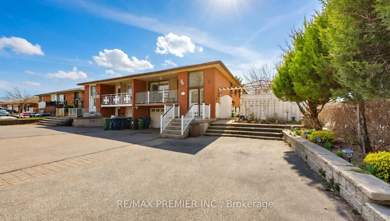
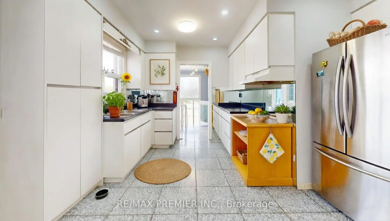
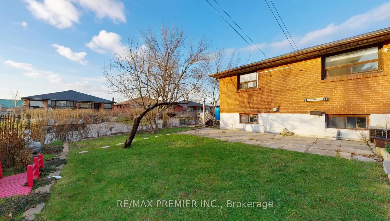
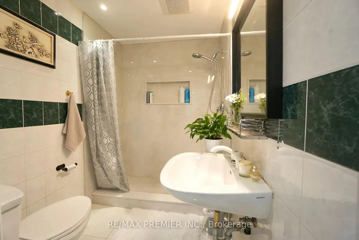
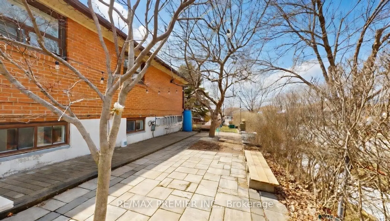
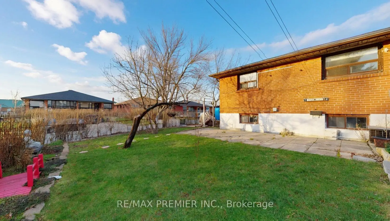
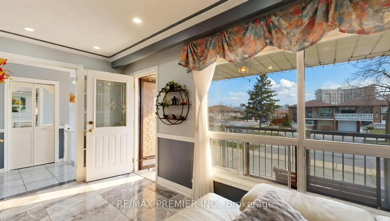
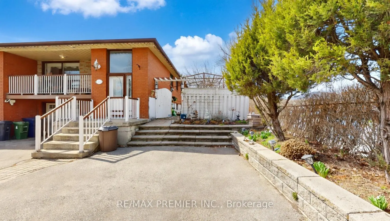
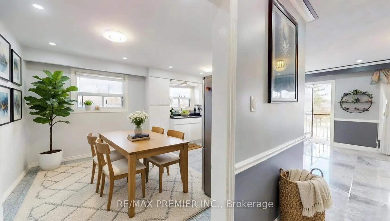

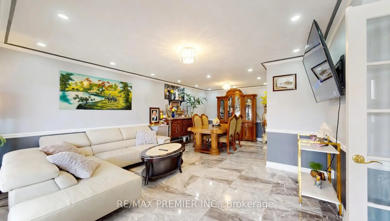
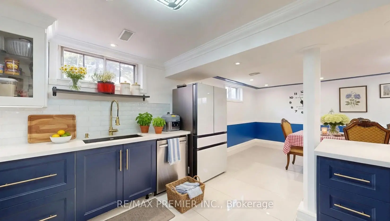
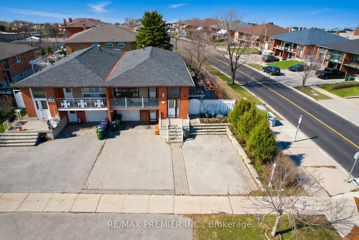
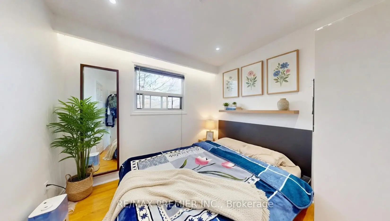
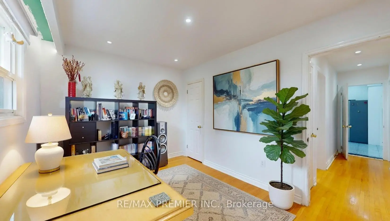
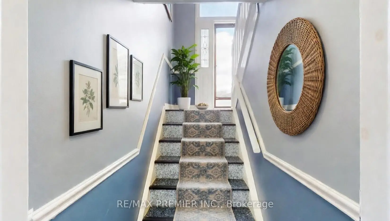
Welcome to 108 Hisey Crescent - A Lovingly Maintained Semi-Detached in the Heart of North York! Proudly cared for by the same owner since 2001, this beautiful home sits on a prime corner lot with a TTC bus stop right at your front door commuting doesn't get more convenient than this! The upper level offers 3 spacious bedrooms, a bright and generous living area, a brand new full washroom, and elegant 48x48 tile flooring throughout. Step out onto your private balcony and enjoy your morning coffee or unwind after a long day, with parking for up to 5 cars on the driveway. The fully finished basement features a brand new modern kitchen with high-end appliances, built-in oven, and countertop stove, a recreational room perfect for entertaining, a brand new washroom, and stylish 48x96 porcelain tile flooring - ideal for extended family or extra income potential. Complete with a single private garage, this home has everything a family needs. Situated in a sought-after, family-friendly neighborhood just minutes from York University, top public and Catholic schools, Hwy 400/401, supermarkets, shopping, restaurants, and parks. Rare corner lot. Unbeatable location. This one won't last!!! Upgrades: Basement/Kitchen (2024), new roof (2023), furnace (2020), upper washroom (2 years)
Features
- Facing: West

- Bedrooms: 3

- Bathrooms: 2

- Garages: 1

- Kitchens: 2

Details
- Lot size: 45.00 x 110.50 Feet

- Space: 1100-1500

- Tax: $ 3627.00

- W12986848

- Listing contracted with: RE/MAX PREMIER INC.
| Room | Size(M) | Description | |
|---|---|---|---|
| Living Rm | 7.25x3.38 | Tile Floor, Balcony, Sliding Doors |
|
| Dining Rm | 3.14x1.19 | Tile Floor, Window |
|
| Kitchen | 3.14x2.01 | Tile Floor, Window |
|
| Br | 4.27x3.57 | Hardwood Floor, Window |
|
| 2nd Br | 2.87x3.84 | Hardwood Floor, Window |
|
| 3rd Br | 2.93x2.47 | Hardwood Floor, Window |
|
| Recreatio | 6.43x2.83 | Tile Floor, Window |
|
| Kitchen | 3.47x3.60 | Tile Floor, B/I Stove, B/I Oven |
|
| Mud Rm | 1.37x2.56 | Tile Floor |
|
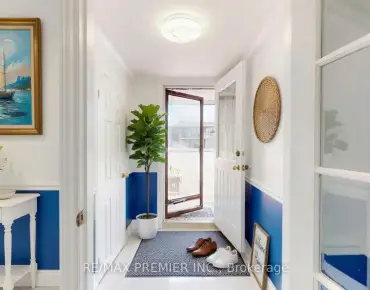
| Foyer | 1.95x1.25 | Tile Floor |
|
| Bath | 3.47x1.25 | Tile Floor |
|
| Bath | 3.35x1.55 | Tile Floor |
| Bathroom | Pieces | Level | |
|---|---|---|---|
| 1xBath | 3 pcs | Main |
|
| 1xBath | 3 pcs | Basement |
Property Summary
Located close to the intersection of Jane and Steele, 108 Hisey Cres is a 3 bedrooms 2 washrooms Semi-Detached. The unit has a Single Attached Parking Space. The property has many nice features including Countertop Range, Carpet Free and Built-In Oven. Living Room Rm, Dinning Room Rm, Kitchen, Bedroom, second bedroom, third bedroom and Bath are on the Main floor.School Information
- Blacksmith Public School (Grade:JK-5)
- Brookview Middle School (Grade:6-8)
- Westview Centennial Secondary School (Grade:9-12) 708/739
- St. Augustine Catholic School (Grade:JK-8)
- Stanley Public School (Grade:JK-5)
- Derrydown Public School (Grade:JK-5)