Islington-City Centre West, Toronto, M8Z 4V6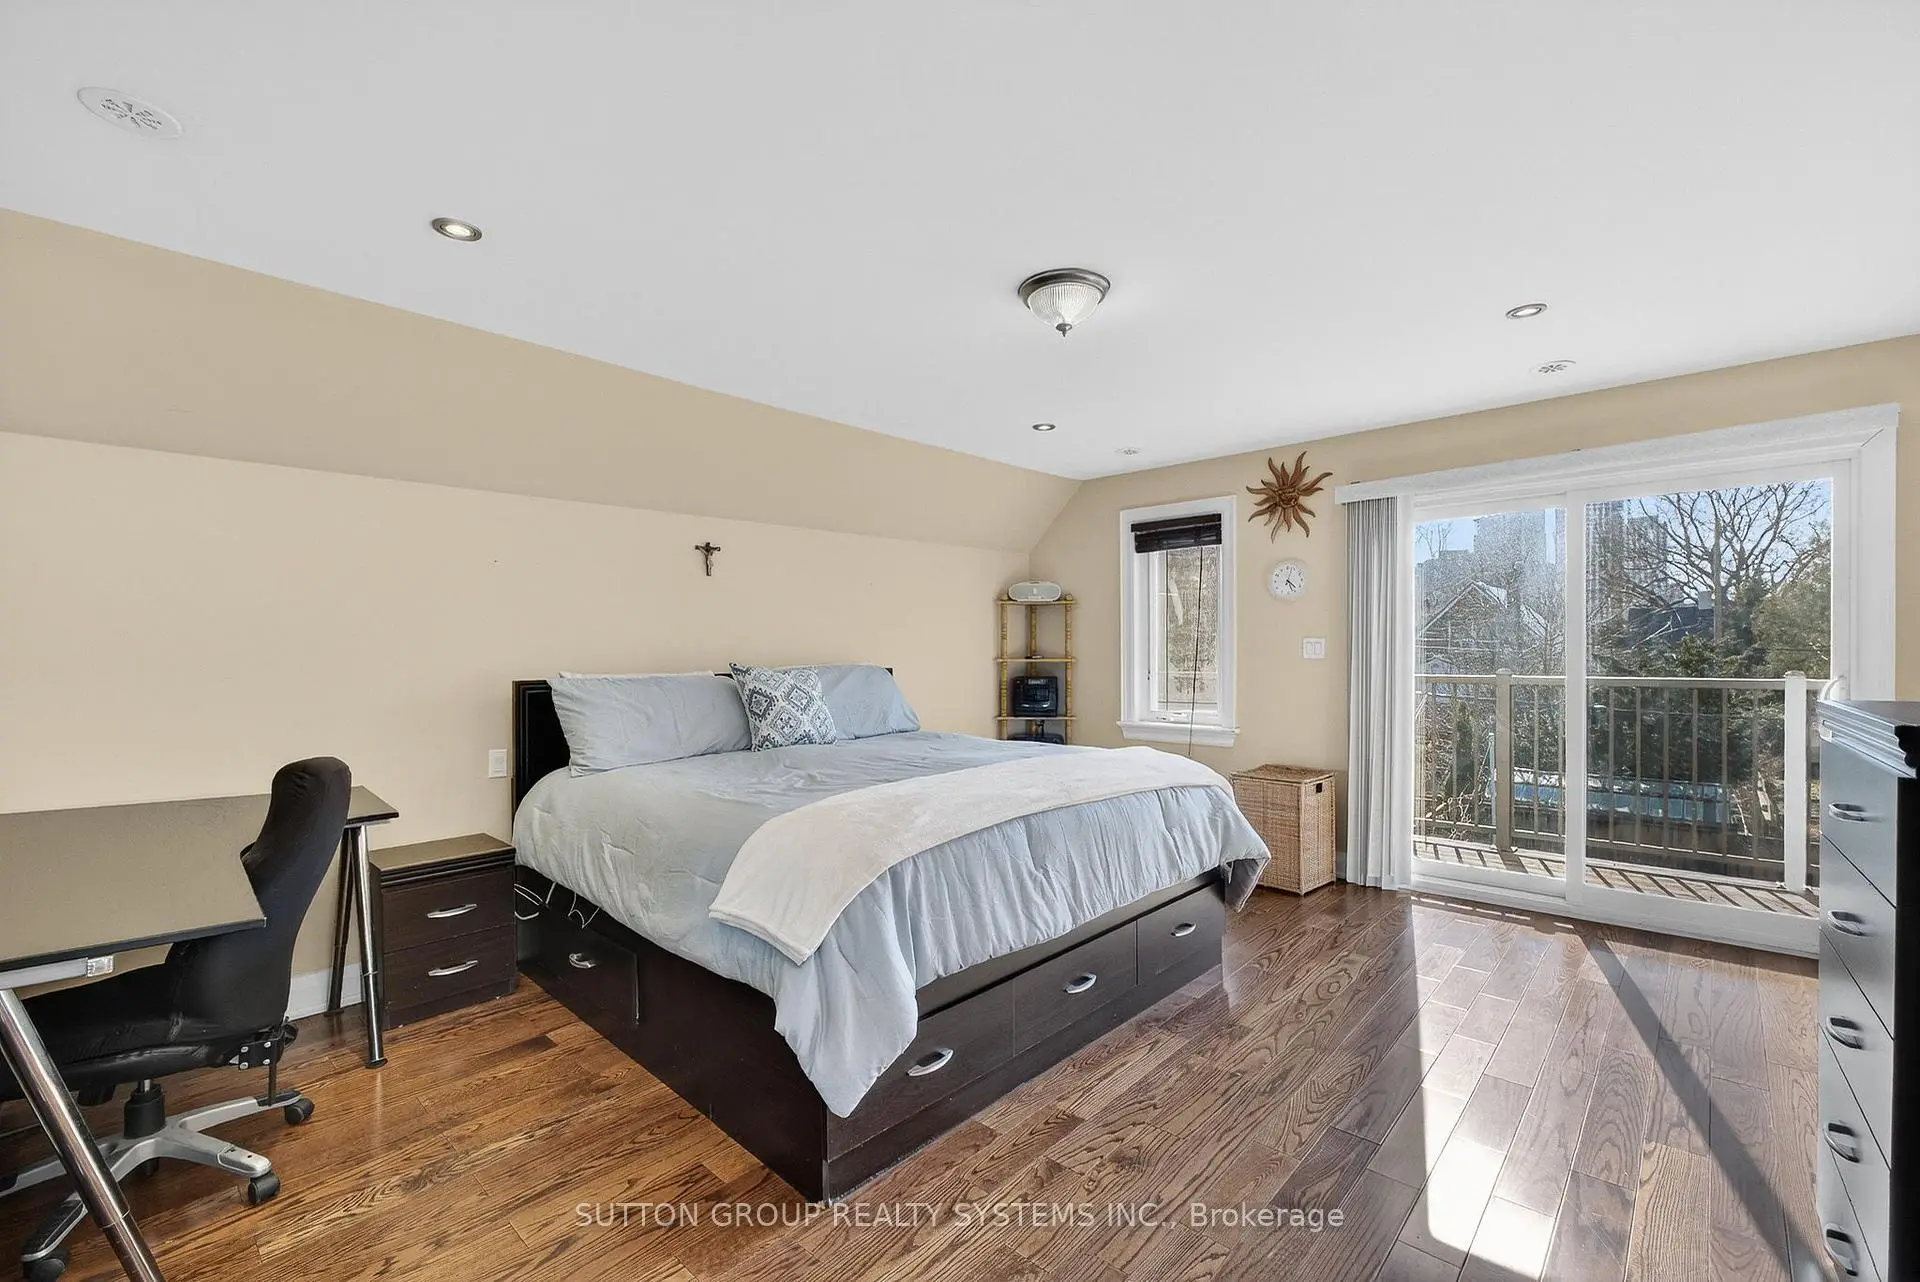

Description
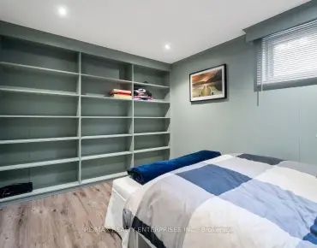
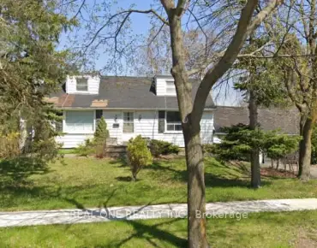
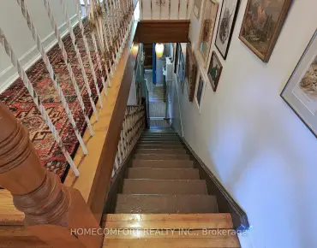
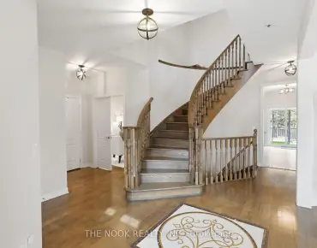
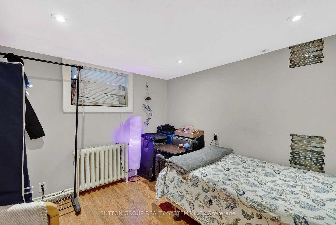
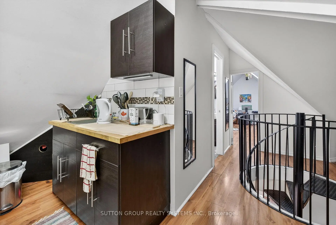
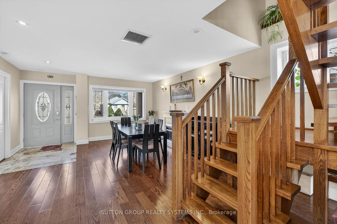
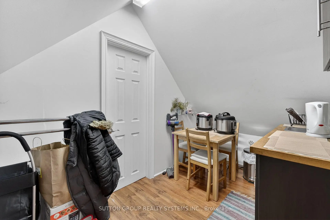
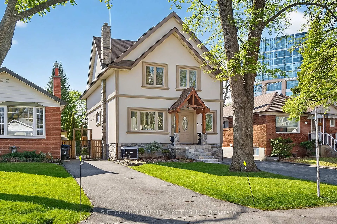
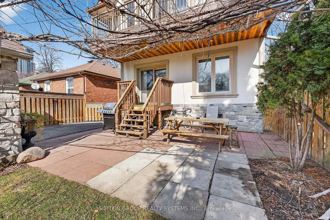
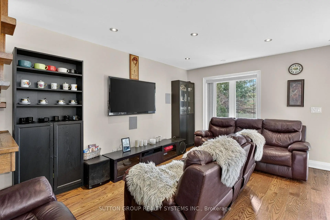
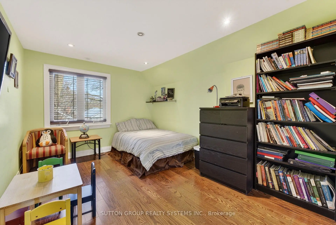
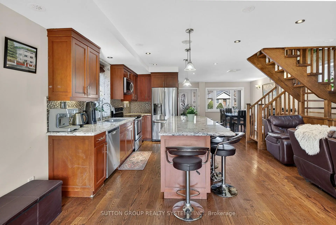
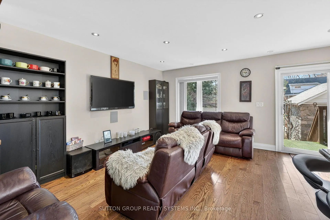
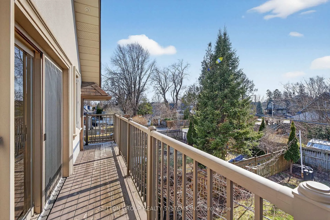
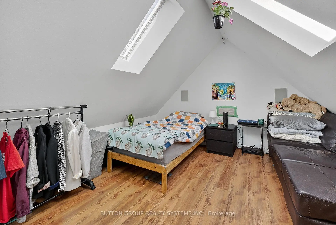
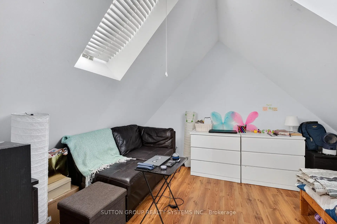
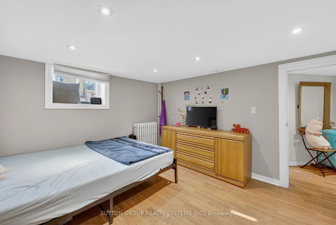
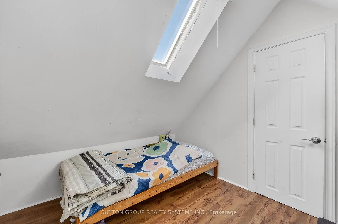
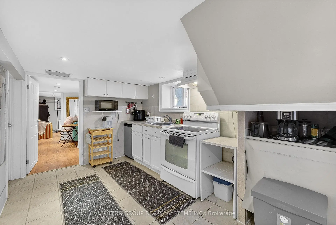
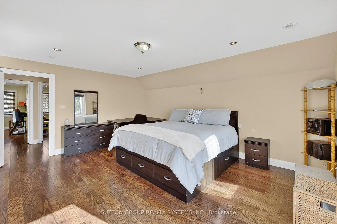
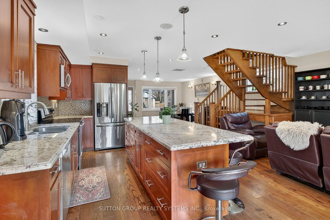
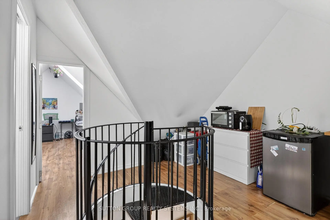
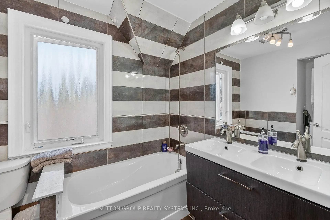
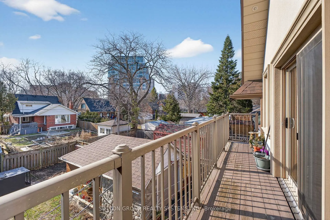
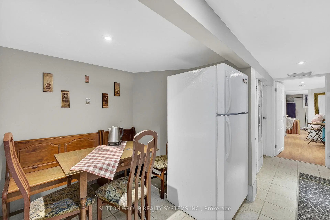
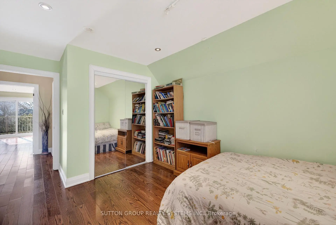
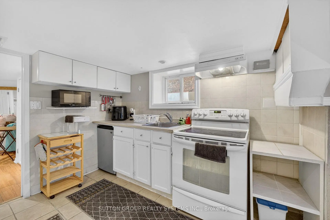
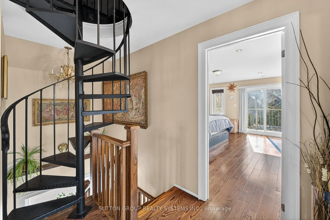
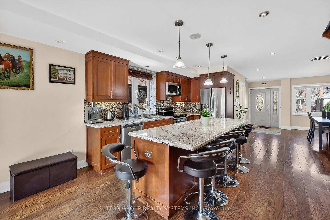
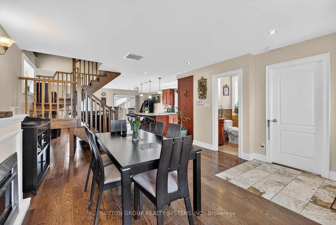
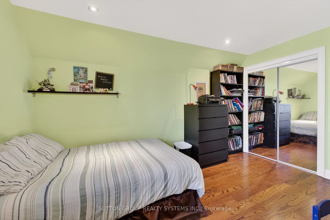
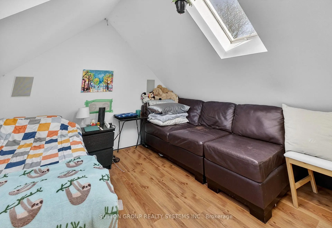
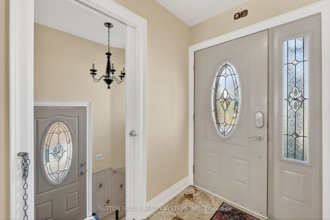
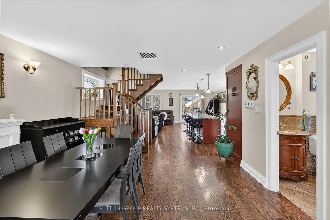
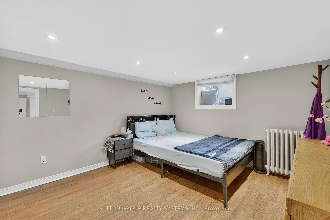
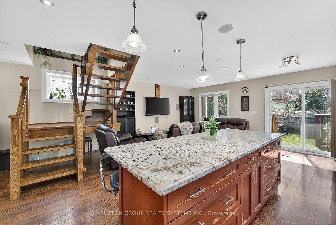
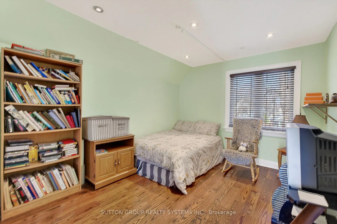
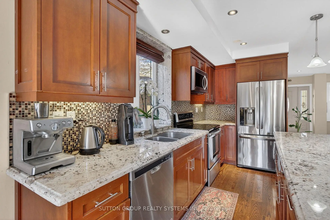
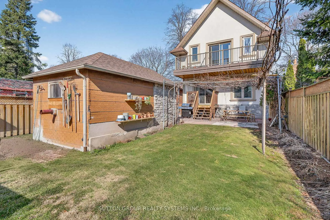
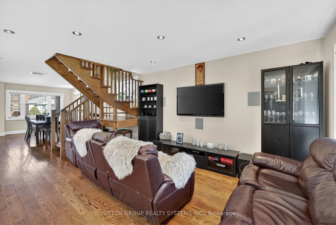
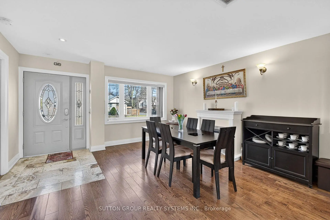
Spacious 2.5-storey home, a perfect blend of classic charm and modern versatility. This home offers an expansive layout with five bedrooms above grade, plus a fully equipped three-bedroom basement apartment with a separate walk-up entrance, ideal setup for an in-law suite or rental income. Main floor features an inviting open-concept design, perfect for entertaining. Modern island kitchen w/walk-out to backyard. Large primary bedroom complete with a 4-piece ensuite, walk-in closets, and a private balcony. Third level offers two additional bedrooms with cathedral ceilings and skylights, providing lots of natural light. Practicality meets comfort with upper-level laundry, central air, and a private driveway with ample private parking for six vehicles. Prime location, short walk to Islington Subway Station, steps to Bloor St. This property offers a rare combination of space, income potential, and an unbeatable lifestyle location. Don't miss the opportunity to make this versatile home your own.
Features
- Facing: West

- Bedrooms: 5

- Bathrooms: 5

- Garages: 1

- Kitchens: 2

Details
- Lot size: 33.38 x 120.16 Feet

- Space: 2000-2500

- Tax: $ 7481.00

- W12947436

- Listing contracted with: SUTTON GROUP REALTY SYSTEMS INC.
| Room | Size(M) | Description | |
|---|---|---|---|
| Living Rm | 2.47x2.38 | W/O To Deck, Open Concept, Combined w/Kitchen |
|
| Kitchen | 2.47x2.38 | Overlooks Dining, Stainless Steel Appl |
|
| Dining Rm | 1.86x1.68 | Electric Fireplace, Open Concept |
|
| Primary B | 2.50x2.08 | Walk-In Closet(s), 4 Pc Ensuite, W/O To Balcony |
|
| 2nd Br | 1.88x1.24 | Closet, Pot Lights |
|
| 3rd Br | 1.88x1.22 | Closet, Pot Lights |
|
| 4th Br | 1.70x1.60 | Cathedral Ceiling(s), Skylight |
|
| 5th Br | 1.60x1.20 | Cathedral Ceiling(s), Skylight |
|
| Other | 2.03x1.90 | L-Shaped Rm, Spiral Stairs |
|
| Kitchen | 1.91x1.00 | ||
| Breakfast | 1.30x0.71 | ||
| Br | 1.55x1.29 |
| Bathroom | Pieces | Level | |
|---|---|---|---|
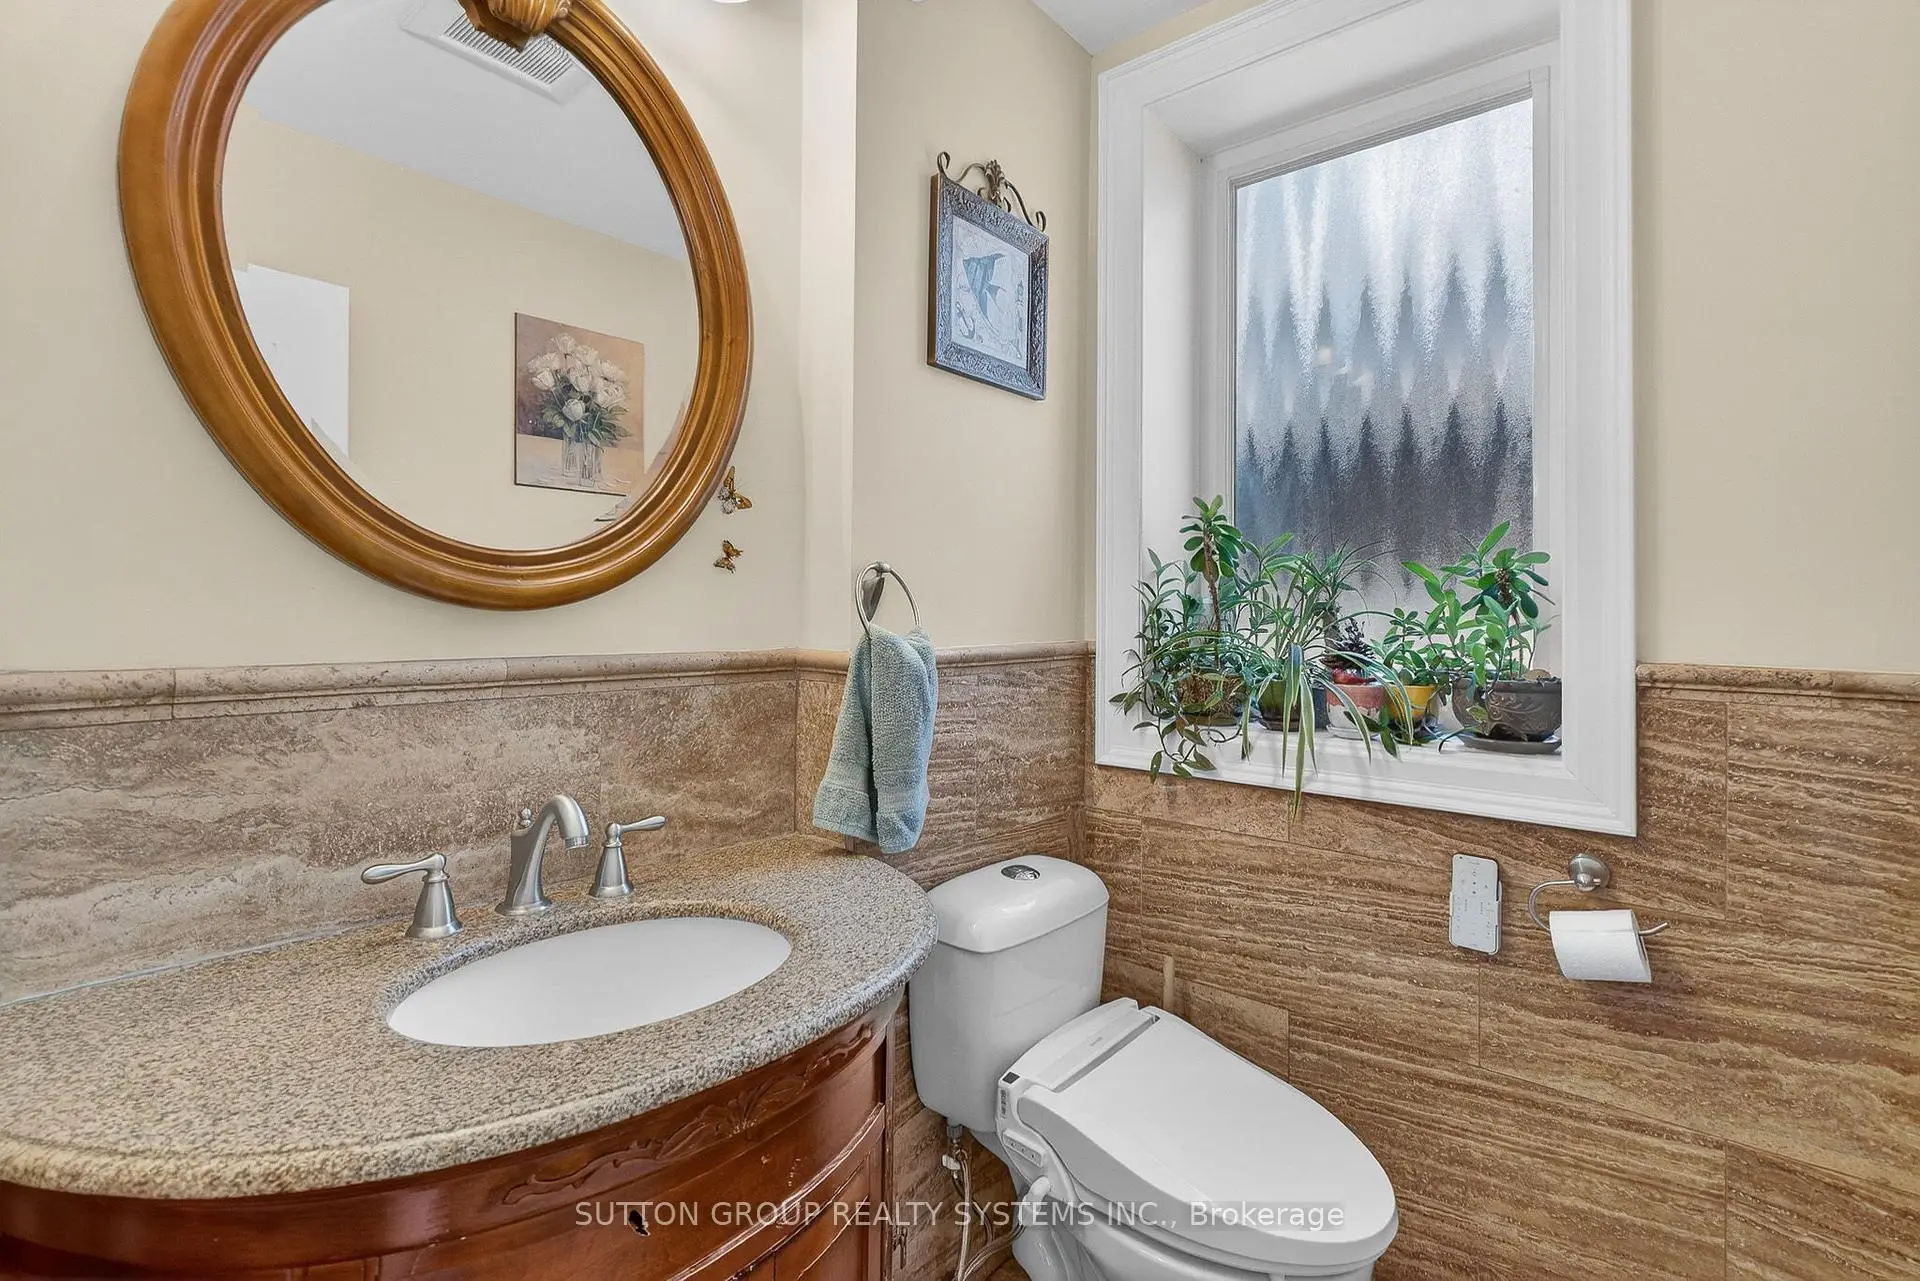
| 1xBath | 2 pcs | Main |
|
| 1xBath | 4 pcs | Second |
|
| 1xBath | 5 pcs | Second |
|
| 1xBath | 3 pcs | Third |
|
| 1xBath | 3 pcs | Basement |
Property Summary
Located close to the intersection of Bloor and Islington, 32 Green Lanes N/A is a 5+3 bedrooms 5 washrooms Detached. The unit has a Single Detached Parking Space. The property basement is Apartment Separate Ent. The property has many nice features including In-Law Suite. Living Room Rm, Kitchen and Dinning Room Rm are on the Main floor.School Information
- Norseman Junior Middle School (Grade:7-8) 513/3037
- Etobicoke Collegiate Institute (Grade:9-12) 330/739
- Holy Angels Catholic School (Grade:JK-8) 2041/3037
- Josyf Cardinal Slipyj Catholic School (Grade:JK-8) 392/3037
- Our Lady of Sorrows Catholic School (Grade:JK-8) 301/3037
- Islington Junior Middle School (Grade:JK-8) 1048/3037
- Second Street Junior Middle School (Grade:JK-8) 1409/3037