Humber Heights, Toronto, M9P 2X4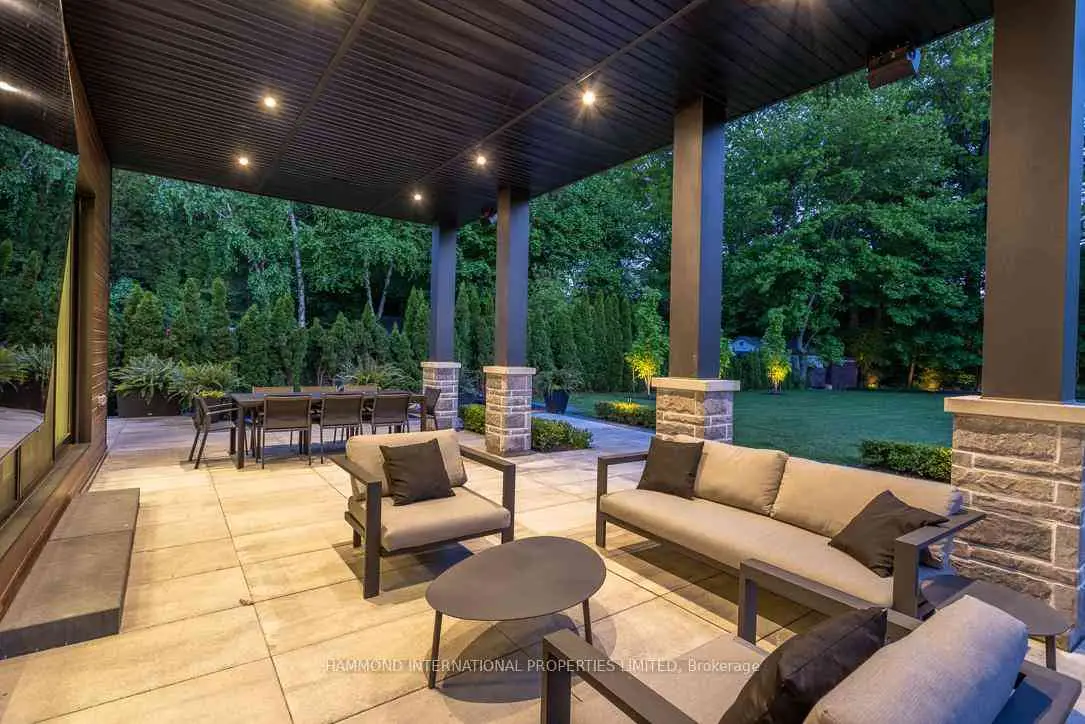





Description
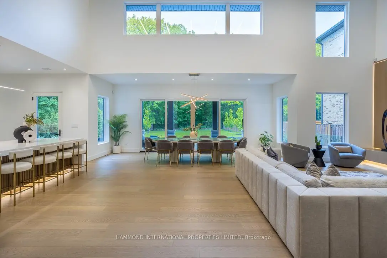
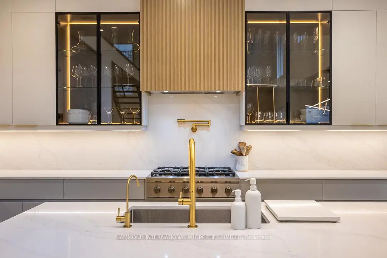
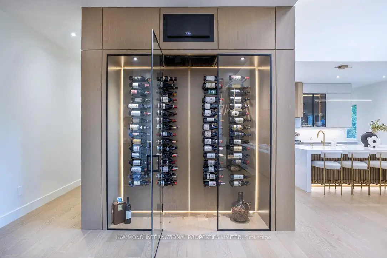
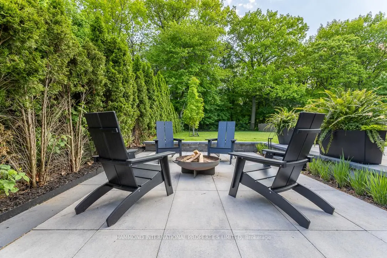
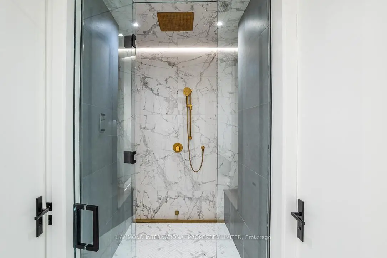
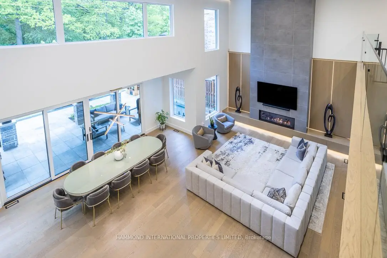
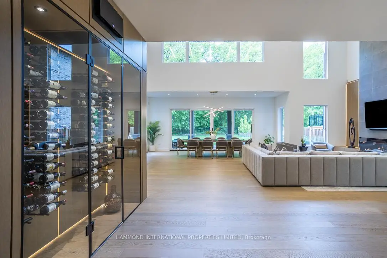
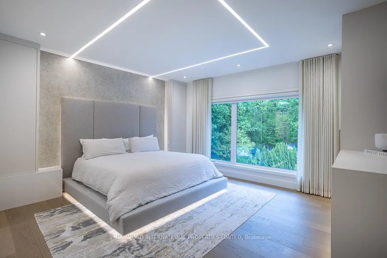
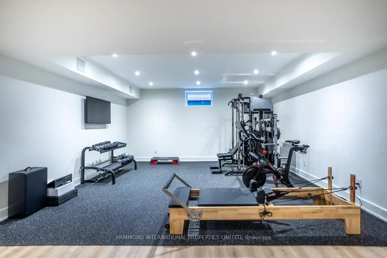
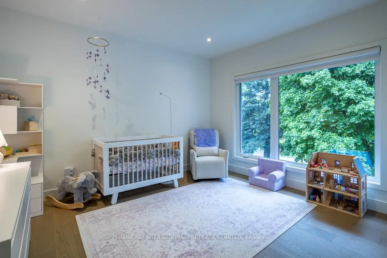
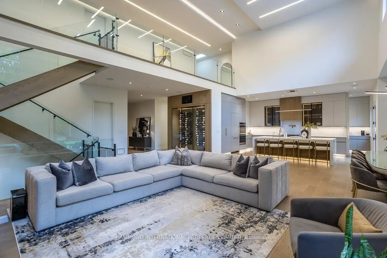
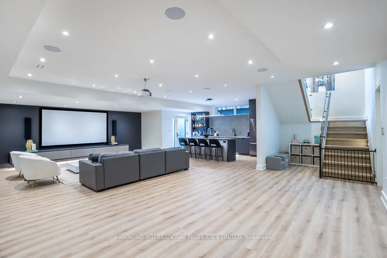
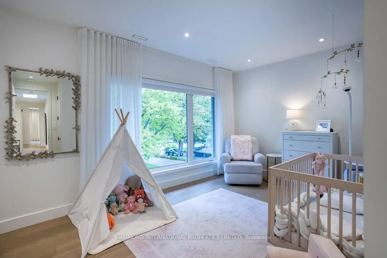
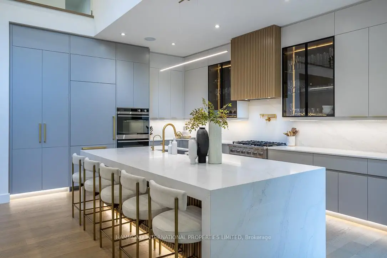
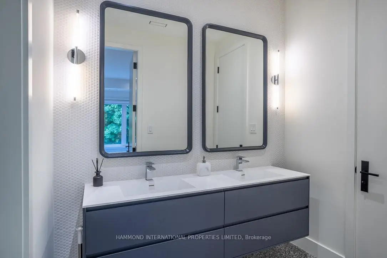
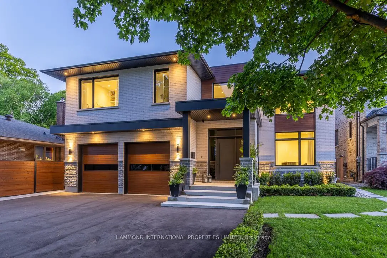
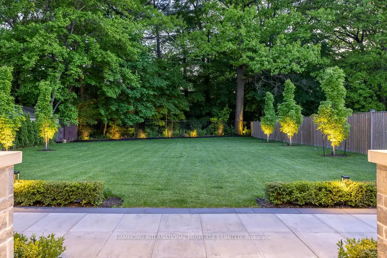
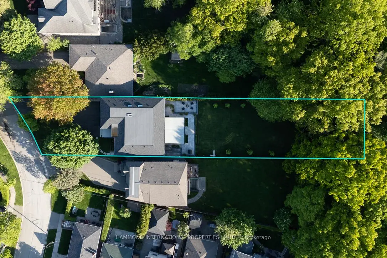
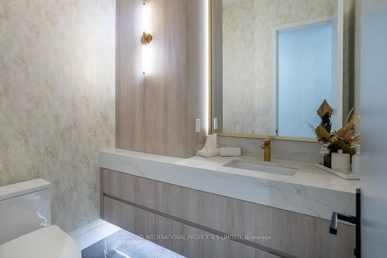
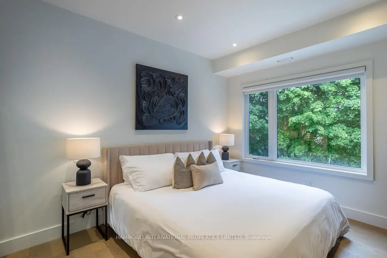
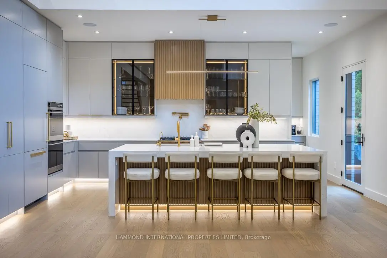
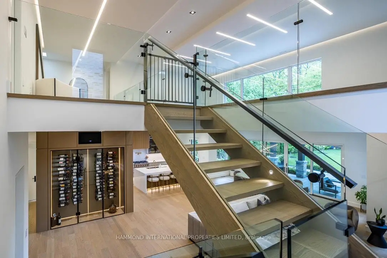
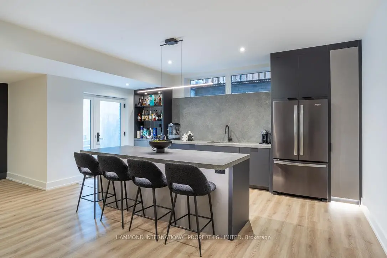
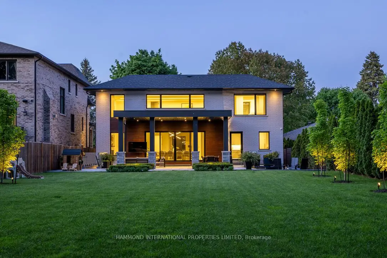
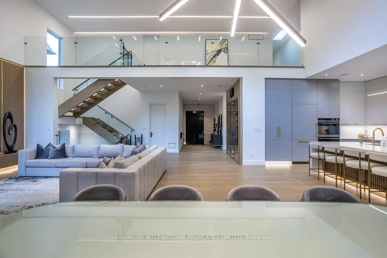
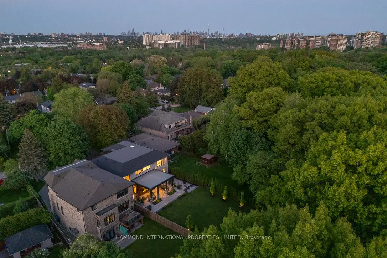
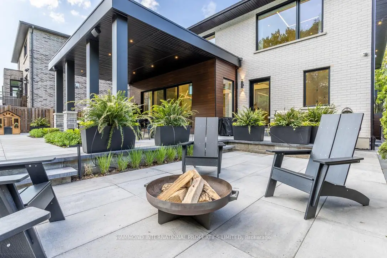
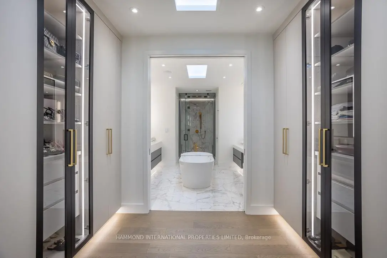
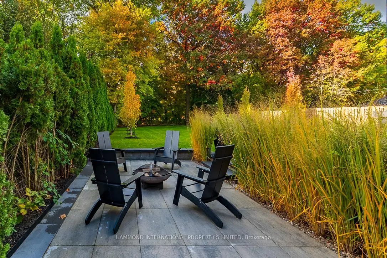
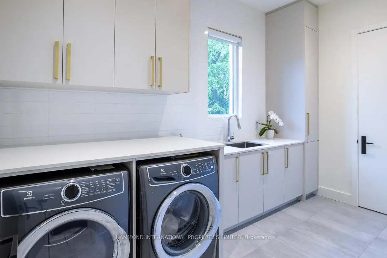
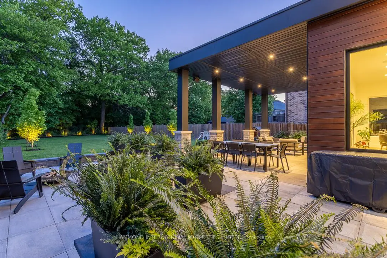
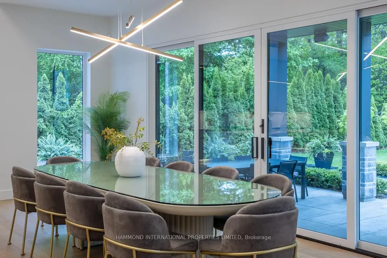
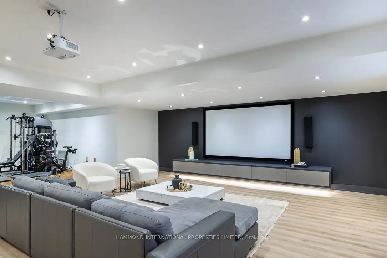
Welcome to 14 Penhale Drive A Modern Masterpiece in the Heart of Etobicoke. Experience architectural brilliance and luxurious living in this newly built custom home, set on an exceptional SOUTH FACING 68 x 268 RAVINE LOT in one of Etobicoke's most desirable family neighborhoods. Every inch of this residence reflects thoughtful design, premium craftsmanship, and effortless style. A bold 20-foot ceiling in the family room creates an awe-inspiring first impression, enhanced by a full wall of windows and a 16-foot sliding door that opens to a covered loggia perfect for seamless indoor-outdoor living and entertaining. Sunlight streams throughout the main level, highlighting the open-concept layout and sleek modern lines. At the heart of the home, a glass-enclosed, temperature-controlled 200-bottle wine display offers a stunning focal point that combines visual drama with function. The chefs kitchen, custom-designed by Napa Valley Kitchens, is a showstopper featuring a bookmatched stone backsplash, Caesarstone countertops, high-end integrated appliances, and a separate service kitchen for effortless hosting. Upstairs, four spacious suites each include bath/washroom access, offering comfort and privacy for every family member. The lower level is designed for recreation and relaxation, with a home theatre, gym, wet bar/kitchen, lounge area, and an additional bedroom for guests or extended family. No detail has been overlooked from custom millwork and high-end finishes to full smart home automation and a 2-car garage.14 Penhale Drive is a rare opportunity to own a truly exceptional modern home in a warm, established community known for top schools, lush parks, and everyday convenience.
Features
- Facing: West

- Bedrooms: 4

- Bathrooms: 5

- Garages: 2

- Kitchens: 1

Details
- Lot size: 68.00 x 268.42 Feet

- Space: 3500-5000

- Tax: $ 17495.00

- W12687922

- Listing contracted with: HAMMOND INTERNATIONAL PROPERTIES LIMITED
| Room | Size(M) | Description | |
|---|---|---|---|
| Office | 5.36x4.02 | 2 Way Fireplace, Hardwood Floor, Overlooks Frontyard |
|
| Family Rm | 8.65x7.04 | Fireplace, Combined w/Kitchen, Vaulted Ceiling(s) |
|
| Dining Rm | 7.28x2.89 | Above Grade Window, Open Concept, W/O To Terrace |
|
| Kitchen | 6.55x6.15 | Centre Island, Overlooks Family, Hardwood Floor |
|
| Primary B | 4.09x5.54 | Walk-In Closet(s), Overlooks Frontyard, Hardwood Floor |
|
| 2nd Br | 4.96x13.30 | Overlooks Backyard, Hardwood Floor, Ensuite Bath |
|
| 3rd Br | 5.21x3.99 | Hardwood Floor, Semi Ensuite, Walk-In Closet(s) |
|
| 4th Br | 4.30x4.02 | Hardwood Floor, Semi Ensuite, Large Closet |
|
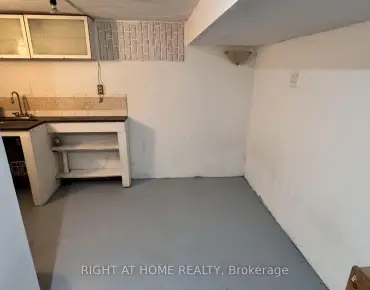
| Recreatio | 14.44x9.83 | Open Concept, Wet Bar, Walk-Up |
|
| 5th Br | 3.26x3.71 | 3 Pc Ensuite, Closet, Hardwood Floor |
| Bathroom | Pieces | Level | |
|---|---|---|---|
| 1xBath | 2 pcs | Main |
|
| 1xBath | 6 pcs | Second |
|
| 1xBath | 4 pcs | Second |
|
| 1xBath | 3 pcs | Second |
|
| 1xBath | 3 pcs | Basement |