Rosebank, Pickering, L1W2N6
Description
Family Friendly South Pickering Close To Lake. Large 50' X 110' Pool-Sized Lot. 1720 Sqft Fully Detached 2-Storey Home. Ideal Home For Growing Family. Main Flr Family Rm. Lrge Bdrms. Finished Bsmt. Hrdwd Flrs, Eat-In Kitchen, Formal Dining Rm, Master Ensuite Bthrm W/ Massive Closet. Vinyl Windows. In-Law Suite Potential. Great Opportunity To Own In Luxury Community Surrounded By Multi-Million Dollar Homes. Exit @ Port Union Rd, No 401 East Traffic! Mins To Go Station. Easy To Get Downtown. Walk To Waterfront Trail, Parks, Schools, Lake & More. Incld's: Fridge,Stove,D/W, Washer/Dryer, All Elf's, All Window Coverings, Cac, Roof('10), Furnace('99), Hwt(R) Survey Attached.
Features
- Facing: East

- Bedrooms: 3

- Bathrooms: 3

- Garages: 1

- Kitchens: 1

Details
- Lot size: 49.21 x 110.00 Feet

- Space: ---

- Tax: $ 5575.83

- E4796149

- Listing contracted with: RE/MAX WEST REALTY INC., BROKERAGE
| Room | Size(M) | Description | |
|---|---|---|---|
| Living | 6.32x3.15 | Hardwood Floor, Bay Window, French Doors |
|
| Dining | 3.15x3.01 | Hardwood Floor, Combined W/Living |
|
| Family | 4.82x3.68 | Gas Fireplace, O/Looks Backyard, Separate Rm |
|
| Kitchen | 6.84x3.15 | Eat-In Kitchen, W/O To Deck, Stainless Steel Appl |
|
| Master | 4.63x4.05 | 4 Pc Ensuite, Double Closet, Broadloom |
|
| 2nd Br | 4.56x3.18 | Broadloom, Closet, Ceiling Fan |
|
| 3rd Br | 3.27x3.19 | Broadloom, Closet, Ceiling Fan |
|
| Rec | 7.62x6.41 | Dry Bar, Broadloom |
|
| 4th Br | 5.31x5.00 | Broadloom, Double Closet |
| Bathroom | Pieces | Level | |
|---|---|---|---|
| 1xBath | 2 pcs | Ground |
|
| 2xBaths | 4 pcs | 2nd |
Property Summary
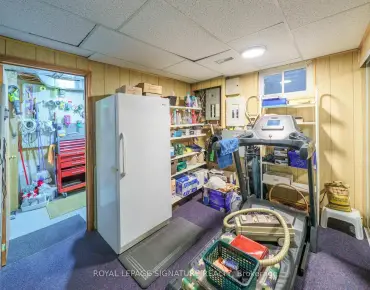
Located close to the intersection of Rosebank & Rougemoun, 557 Rosebank Rd S is a 3+1 bedrooms 3 washrooms Detached. The unit has a Single Attached Parking Space. The property's basement has a separate entrance, and the basement is finished. Living Room, Dinning Room, Family Room and Kitchen are on the Ground floor; Master, second bedroom and third bedroom are on the second floor; Recreation Room and fourth bedroom are in the basement.Local Area Profile
This property is located in a predominantly owner-occupied residential area with housing made up primarily of detached homes. Approximately 41% of residents hold a bachelor's degree or higher, while about 25% have a college credential. The large majority of local commuters travel by car.