West Shore, Pickering, L1W2V3
Description
Clean Well Kept Estate Sale In West Shore. Great Curb Appeal. Side Entry To Basement. 3 Level Detached Backsplit In Mostly Original Condition.Updated: Roof Shingles,Windows Replaced,Oak Kitchen Cabinets,Replaced Gas Furnace. Hardwood Floors Under Living/Dining Carpet,Bedrooms Have Exposed Hardwood Floors. Updated Covered Carport Detailed In Quality Aluminum Work. Ideal Location Close To Lake,Great Schools,401,Shopping,Mall,Go Train Approx 35 Mins Toronto! Existing Fridge, Washer, Dryer, Freezer Chest, 100 Amp On Fuses, Lennox Elite Gas Furnace, Central Air Conditioning, Garden Shed. Excludes: Living/Dining Window Coverings, Stove.
Features
- Facing: West

- Bedrooms: 3

- Bathrooms: 1

- Garages: 1

- Kitchens: 1

Details
- Lot size: 50.00 x 110.00 Feet

- Space: ---

- Tax: $ 4724.55

- E4791611

- Listing contracted with: RE/MAX ROUGE RIVER REALTY LTD., BROKERAGE
| Room | Size(M) | Description | |
|---|---|---|---|
| Living | 7.75x3.57 | Picture Window, Broadloom, Hardwood Floor |
|
| Dining | 7.75x3.57 | Combined W/Living, Broadloom, Hardwood Floor |
|
| Kitchen | 4.32x2.53 | Eat-In Kitchen, Breakfast Area, Window |
|
| Master | 3.76x2.80 | Hardwood Floor, Closet, Window |
|
| 2nd Br | 3.82x2.50 | Hardwood Floor, Closet, Window |
|
| 3rd Br | 2.90x2.45 | Hardwood Floor, Closet, Window |
|
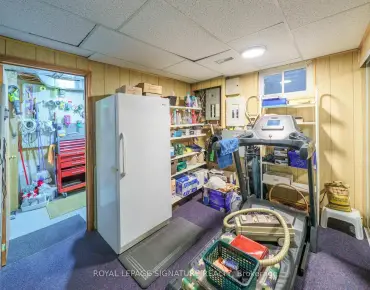
| Rec | 7.27x3.40 | Panelled, Partly Finished, Above Grade Window |
|
| Furnace | 3.27x2.25 | Concrete Floor, Unfinished, Above Grade Window |
|
| Laundry | 3.27x2.25 | Concrete Floor, Unfinished, Above Grade Window |
| Bathroom | Pieces | Level | |
|---|---|---|---|
| 1xBath | 4 pcs | Upper |
Property Summary
Located close to the intersection of West Shore & Bayly, 802 West Shore Blvd is a 3 bedrooms 1 washrooms Detached. The unit has a Single Carport Parking Space. The property basement is Part Fin Sep Entrance. The property has many nice features including School, Public Transit, Place Of Worship, Park, Lake/Pond and Fenced Yard. Living Room, Dinning Room and Kitchen are on the Main floor; Master, second bedroom and third bedroom are on the upper floor; Recreation Room, Furnace and Laundry are in the basement.Local Area Profile
This property is located in an area with a high level of homeownership with a mix of detached homes and apartments and condominiums. Approximately 27% of residents hold a bachelor's degree or higher, while about 36% have a college credential. The large majority of local commuters travel by car.