Dunbarton, Pickering, L1V3N8
Description
A-W-E-S-O-M-E Multi- Level Renovated Home With A Fabulous Backyard Oasis , On A Premium Corner Lot In An Exquisite Million $$ Community!! Every Room With Unique Features & Upgrades::: Reno Kitchen With Tranquil View Of Your B/Yard: Remodeled Baths: Retreat To This Enlarged Mbrm ( Was 4 Bdrm Model): Inside Access To Gar + Side Door: Roof 5 Yrs:Pool Liner - 1 Yr: Upgraded Breaker Panel: : Multi Levels Offers Potential For Large Family Fridge, Stove, B/I D/W, Cac, Upgraded Elf / Pot Lts: All Mirrored Closets: Gdos: California Shutters: Enjoy This Gorgeous Private Oasis B/Yard With In-Ground Pool: Hot Tub: 2 Gazebos: Bar Hut:(.Excl- Portable Bar & Stools In Bsmt) Hwt -R,
Features
- Facing: West

- Bedrooms: 3

- Bathrooms: 4

- Garages: 2

- Kitchens: 1

Details
- Lot size: 49.61 x 119.08 Feet

- Space: 2000-2500

- Tax: $ 6670.00

- E4774935

- Listing contracted with: ROYAL HERITAGE REALTY LTD., BROKERAGE
| Room | Size(M) | Description | |
|---|---|---|---|
| Foyer | 4.87x3.04 | Mirrored Closet, Ceramic Floor, Hardwood Floor |
|
| Living | 6.50x3.50 | Crown Moulding, Fireplace, Hardwood Floor |
|
| Dining | 3.66x3.45 | Vaulted Ceiling, O/Looks Living, Hardwood Floor |
|
| Kitchen | 5.35x3.50 | O/Looks Pool, W/O To Deck, Marble Floor |
|
| Family | 5.18x3.50 | Floor/Ceil Fireplace, W/O To Deck, Vaulted Ceiling |
|
| Sitting | 3.04x1.85 | Skylight, O/Looks Family, Hardwood Floor |
|
| Master | 6.40x6.00 | 3 Pc Ensuite, Double Closet, Hardwood Floor |
|
| 2nd Br | 3.96x3.17 | Mirrored Closet, Double Closet, Hardwood Floor |
|
| 3rd Br | 3.96x2.75 | Mirrored Closet, Closet, Hardwood Floor |
|
| Rec | 10.19x6.12 | Wet Bar, Gas Fireplace, Laminate |
|
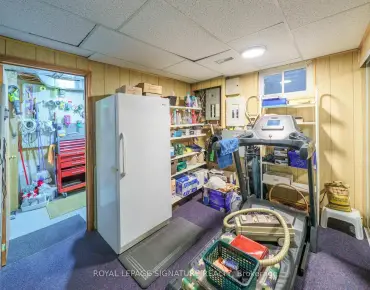
| Games | 6.70x6.12 | Pot Lights, 2 Pc Bath, Laminate |
| Bathroom | Pieces | Level | |
|---|---|---|---|
| 1xBath | 4 pcs | 2nd |
|
| 1xBath | 3 pcs | 2nd |
|
| 1xBath | 2 pcs | Main |
|
| 1xBath | 2 pcs | Lower |
Property Summary
Located close to the intersection of Finch &Whites, 1994 Spruce Hill Rd is a 3 bedrooms 4 washrooms Detached. The unit has a Double Attached Parking Spaces. Dinning Room, Kitchen and Family Room are on the Main floor; Foyer and Living Room are on the Ground floor; Sitting Room, Master, second bedroom and third bedroom are on the second floor; Recreation Room is on the Lower floor; Games Room is in the basement.Local Area Profile
This property is located in a predominantly owner-occupied residential area with housing made up primarily of detached homes. Approximately 44% of residents hold a bachelor's degree or higher, while about 27% have a college credential. Driving is the primary commuting method for nearly all local commuters.