
 Cliffcrest, Toronto, M1M 3C8
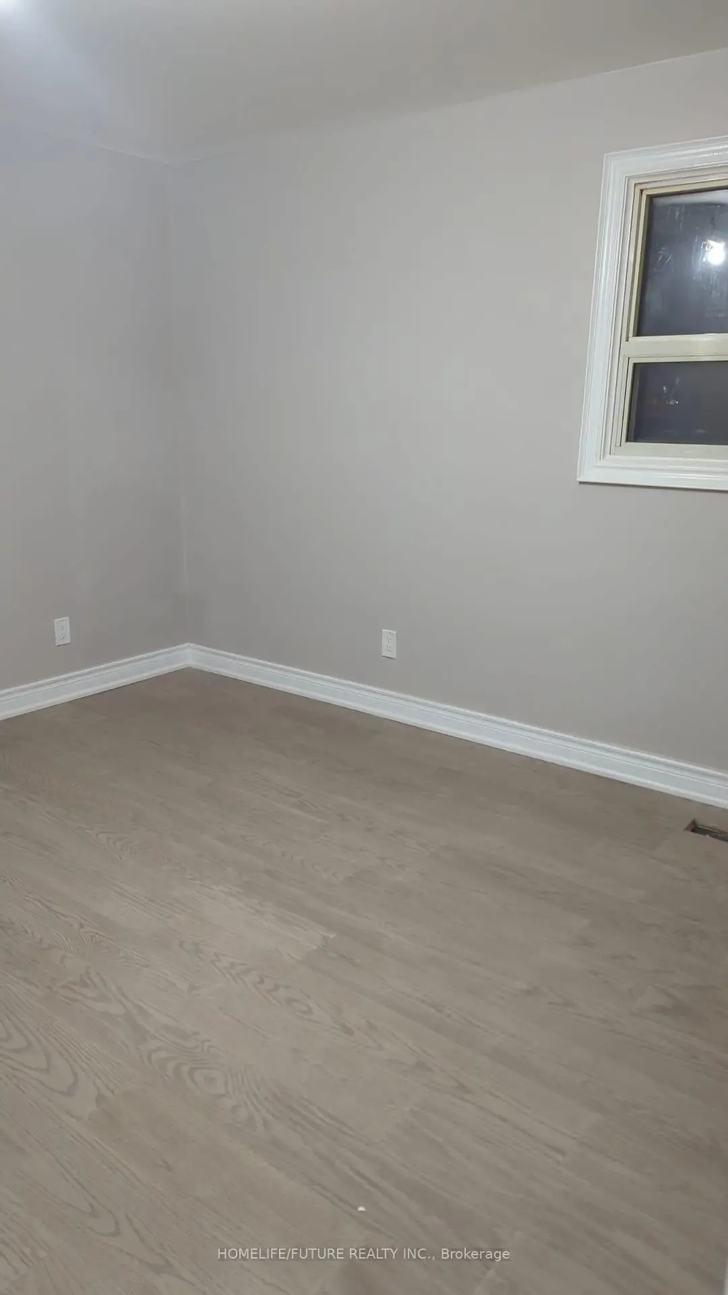
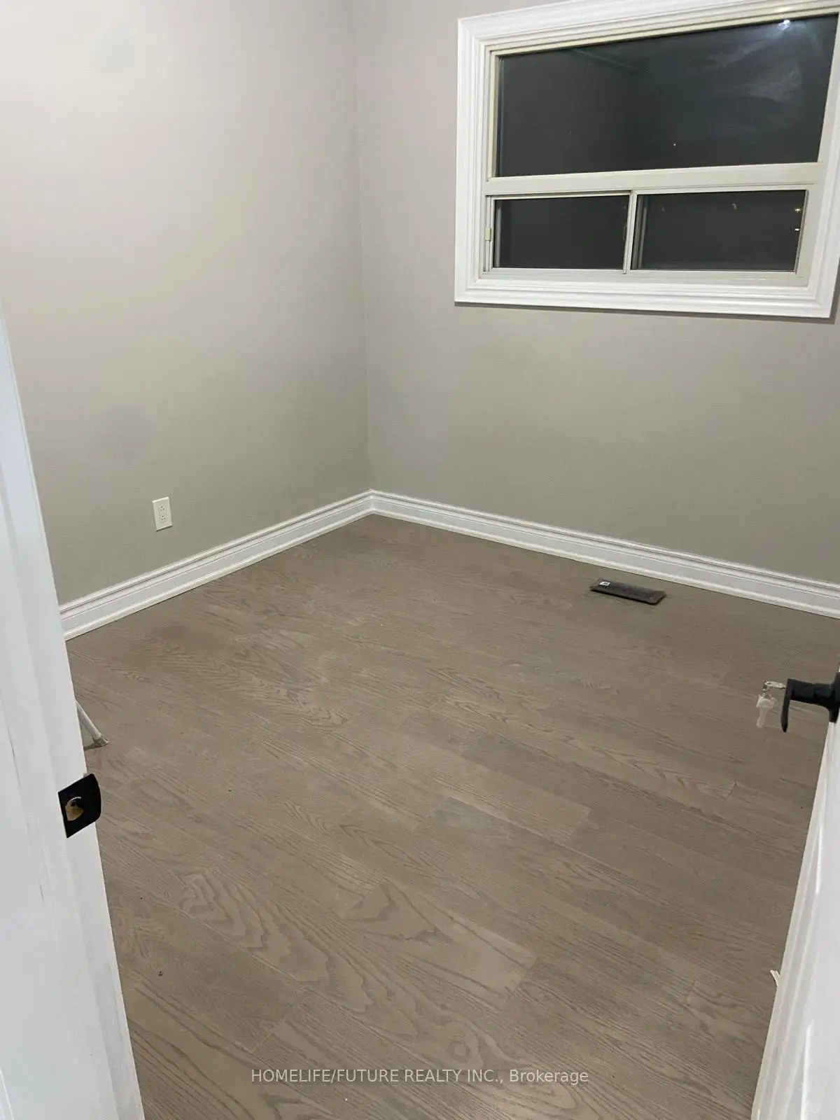
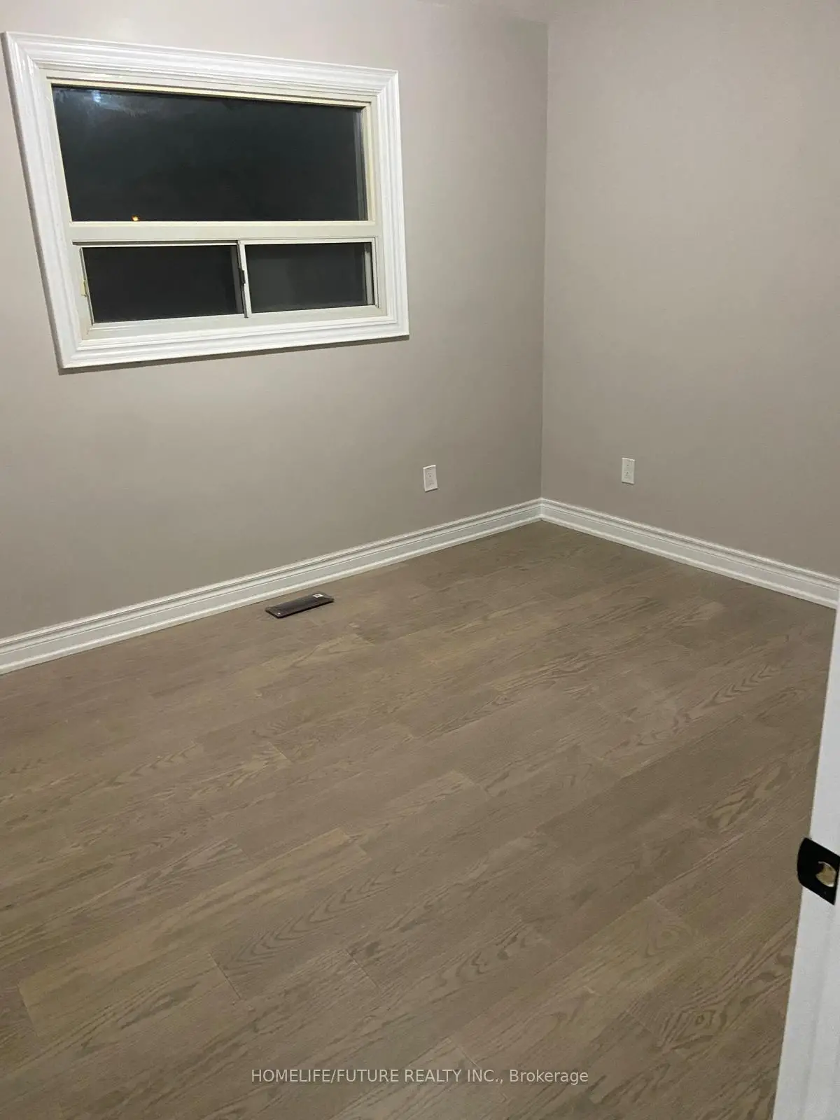
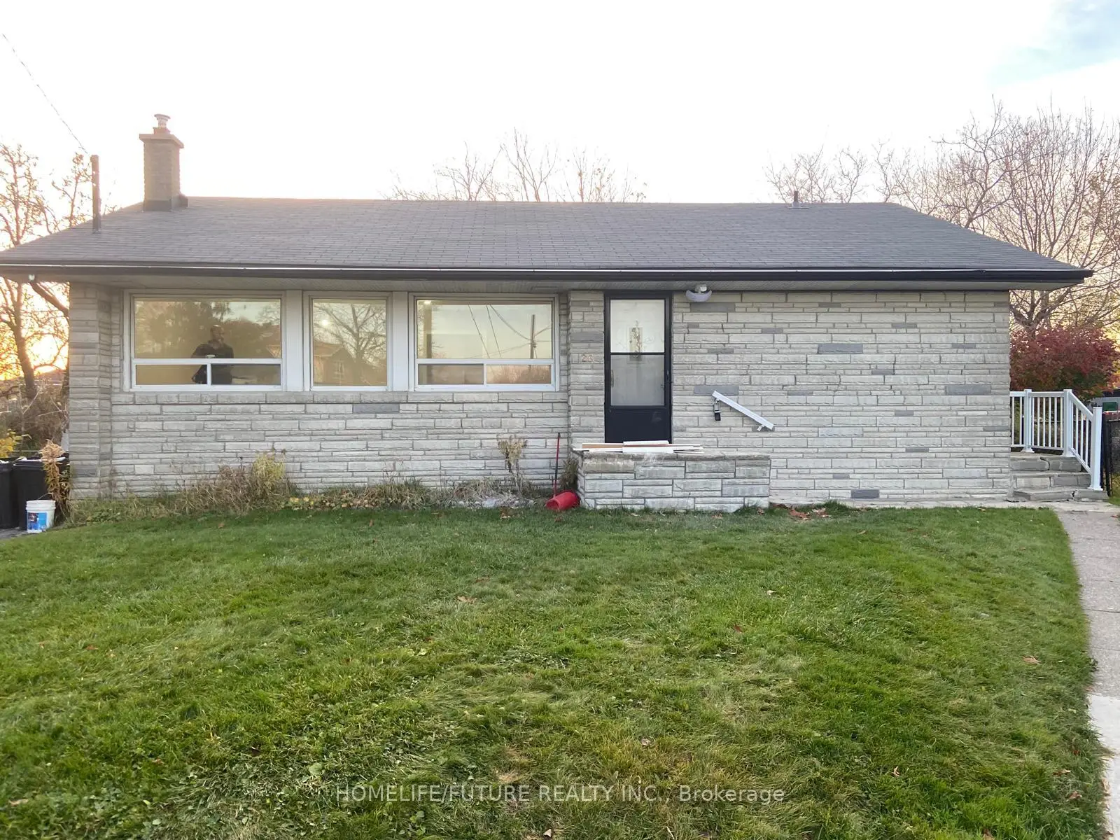

Description
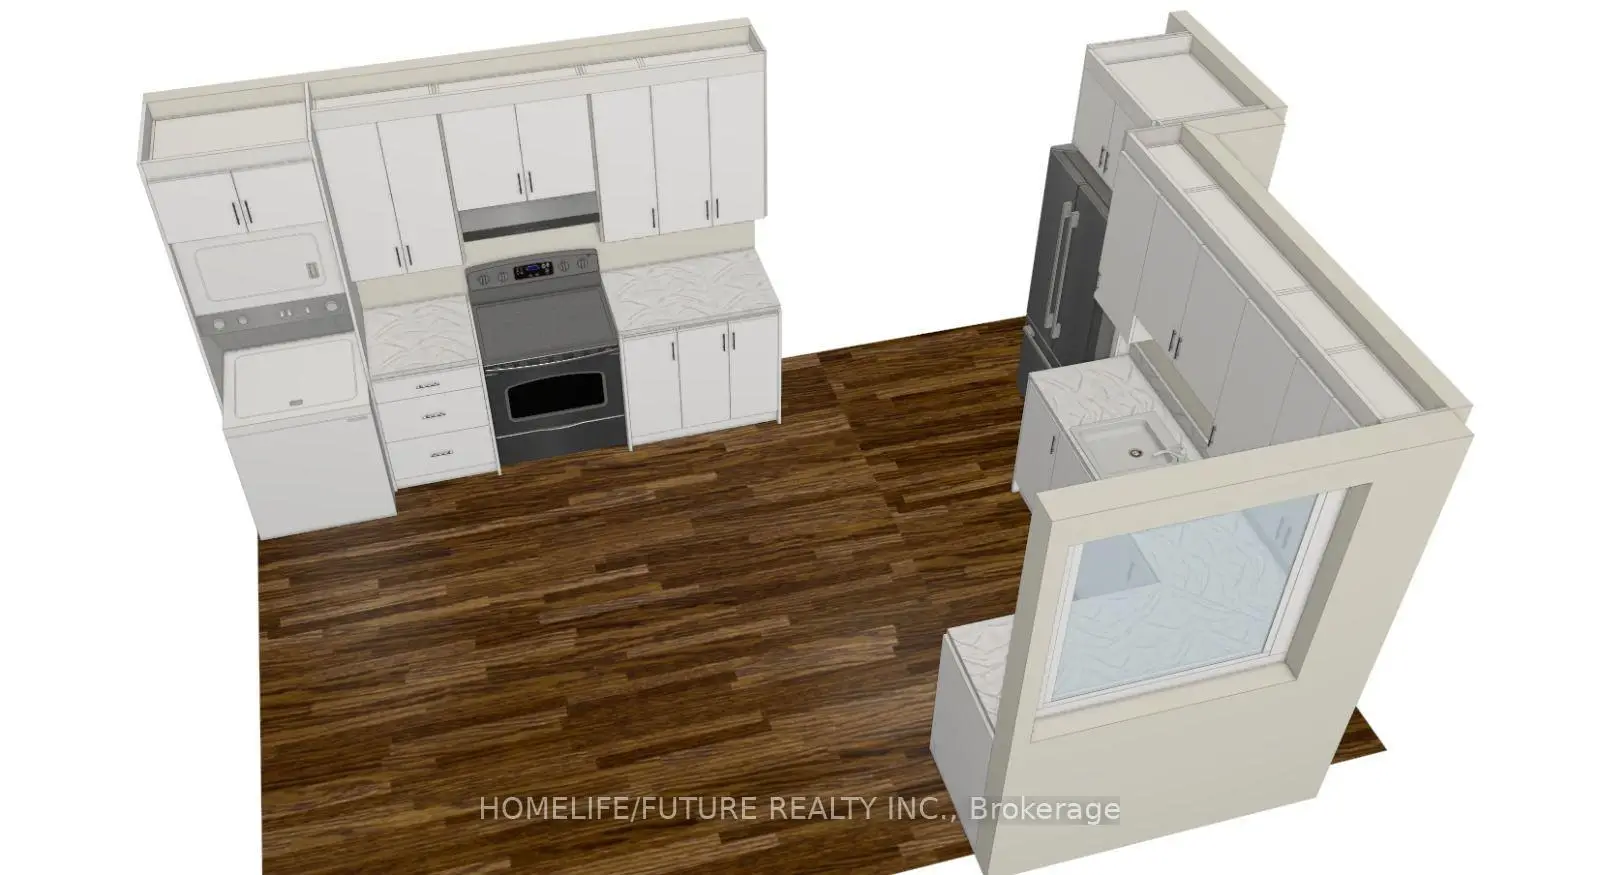
Fully Renovated Large 3+2 Bedroom Bungalow House. 4 Full Bath With Two Kitchen And Two Laundry Bungalow In The Sought-After Cliffcrest Community, Featuring A Separate Entrance To A Fully Finished Basement. Conveniently Located Within Walking Distance To Public Transit And Close To Cliffside Plaza, Bluffers Park, Scenic Waterfront Trails, Shopping, Schools, And Hwy 401
Features
- Facing: South

- Bedrooms: 3

- Bathrooms: 4

- Garages:

- Kitchens: 1

Details
- Lot size: 40.00 x 100.00 Feet

- Space: 700-1100

- Tax: $ 4155.00

- E14201314

- Listing contracted with: HOMELIFE/FUTURE REALTY INC.
| Room | Size(M) | Description | |
|---|---|---|---|
| Kitchen | 4.40x3.34 | ||
| Dining Rm | 4.07x2.36 | ||
| Living Rm | 4.72x4.07 | ||
| Primary B | 2.82x3.49 | ||
| 2nd Br | 3.00x2.80 | ||
| 3rd Br | 3.55x2.99 | ||
| Family Rm | 7.72x3.90 | ||
| Br | 3.62x3.91 | ||
| Br | 4.63x3.71 | ||
| Utility R | 8.75x3.70 |
| Bathroom | Pieces | Level | |
|---|---|---|---|
| 2xBaths | 3 pcs | Main |
|
| 2xBaths | 3 pcs | Basement |
Property Summary
Located close to the intersection of Kingston Rd and Midland Ave, 26 Kitson Dr is a 3+2 bedrooms 4 washrooms Detached. The property basement is not finished. The property has many nice features including Water Heater, Primary Bedroom - Main, In-Law Suite and Countertop Range. Kitchen, Dinning Room Rm, Living Room Rm, Primary B, second bedroom and third bedroom are on the Main floor.Home Market Analysis
For Sale
For Lease
Comparable home values have decreased 24.3% compared with the same period last year.
Rent levels have increased 3.9% compared with the same period last year.
How This Home Compares
Local Area Profile
This property is located in a predominantly owner-occupied residential area with housing made up primarily of detached homes. Approximately 100% of residents hold a bachelor's degree or higher. Driving is the primary commuting method for nearly all local commuters.
School Information
Elementary Schools
-
Home schoolRank: 1165 out of 3022 (Score: 6.6)Distance to school: 0.2 km (~3 min walk)
-
ST THERESA SHRINE (Grade: JK - 8)
Catholic French Immersion school
Rank: 130 out of 3022 (Score: 8.7)Distance to school: 0.5 km (~8 min walk) -
ST AGATHA (Grade: JK - 8)Rank: 1934 out of 3022 (Score: 5.5)Distance to school: 1.8 km (~32 min walk)
-
ST MARIA GORETTI (Grade: 5 - 8)Rank: 1868 out of 3022 (Score: 5.6)Distance to school: 2.1 km (~6 min drive)
Secondary Schools
-
st. John Henry Newman (Grade: 9-12)
Catholic French Immersion school
Rank: 452/746 (Score: 5.6) 5 year average: 423/746 (Score: 5.6)Distance to school: 0.6 km (~11 min walk) -
st. Joan of Arc (Grade: 9-12)Distance to school: 2.6 km (~8 min drive)


Commute Information
 Scarborough Go Train Station (0.5km) - Free Parking available, parking lots: 627







