
 Woodbine-Lumsden, Toronto, M4C 4K3

Description
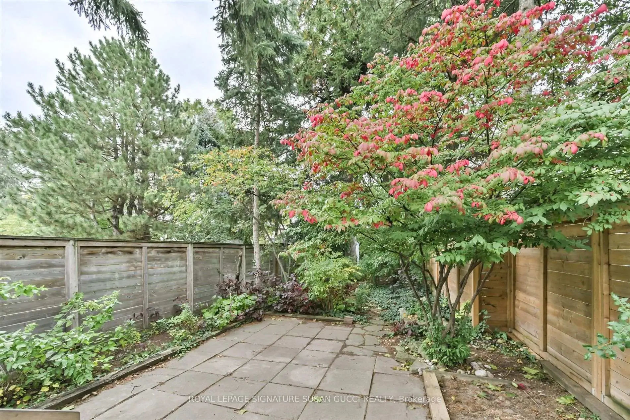
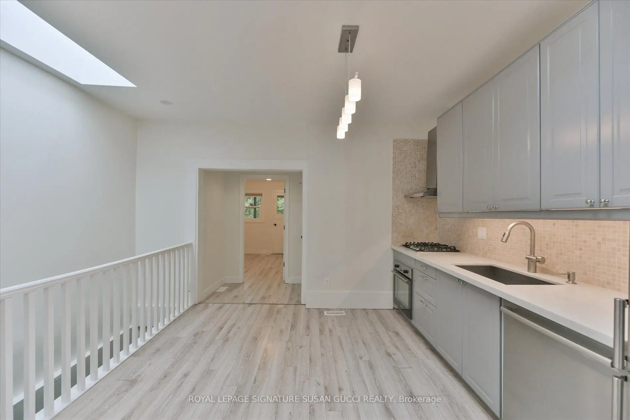
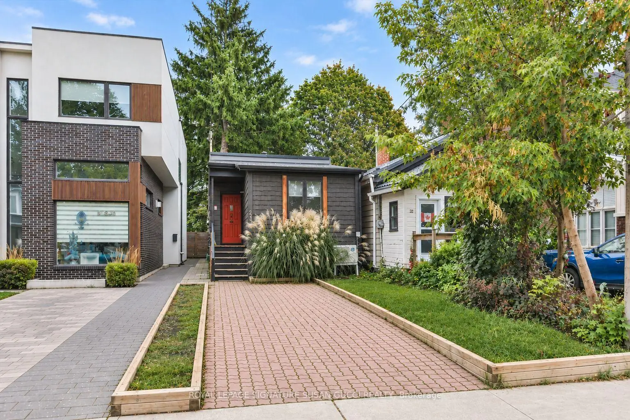
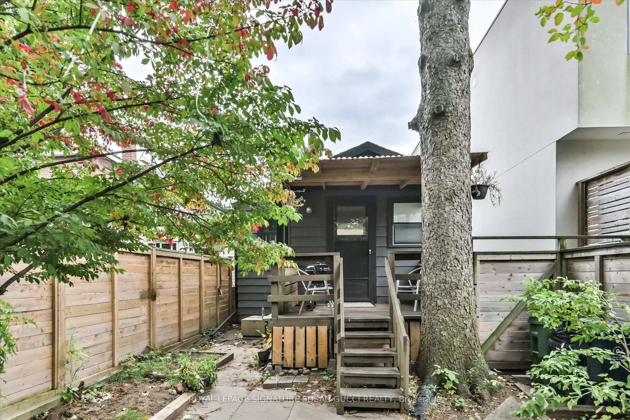
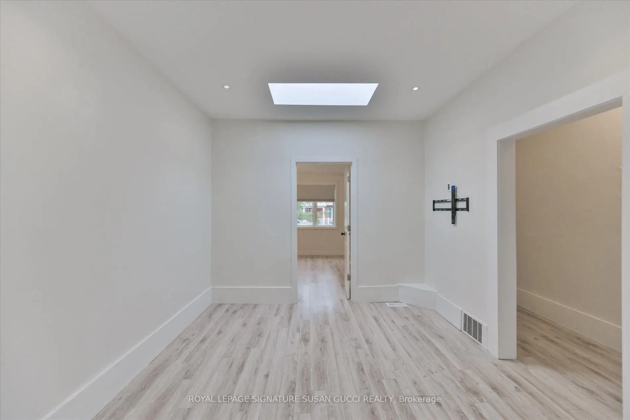
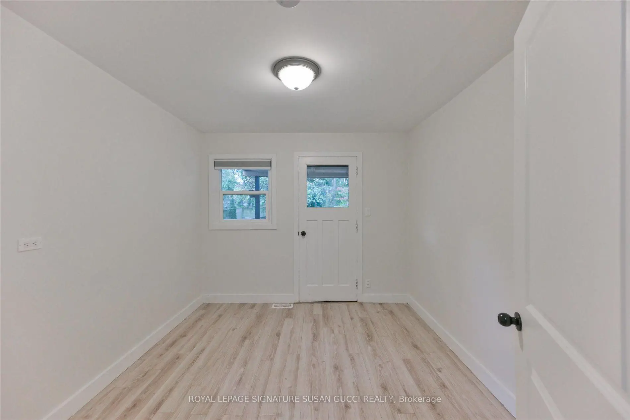
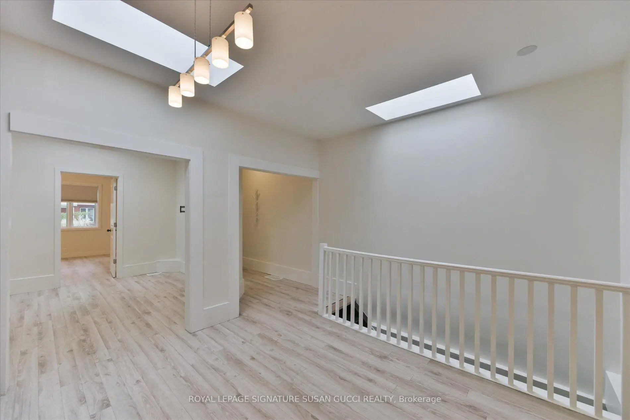
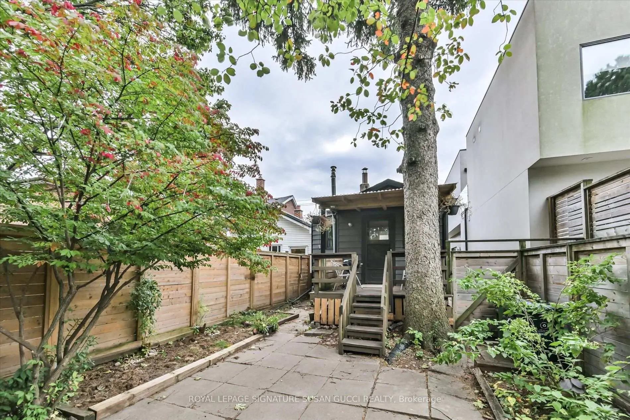
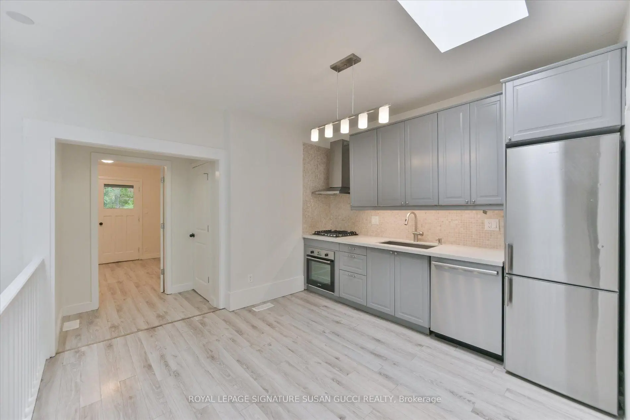
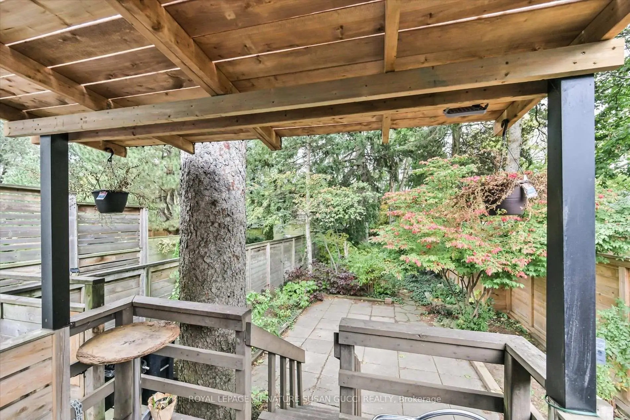
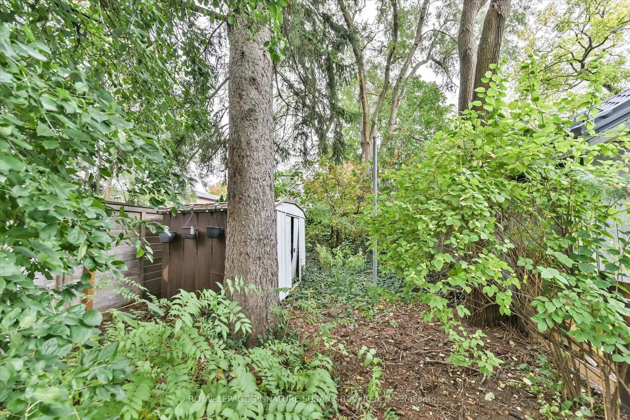
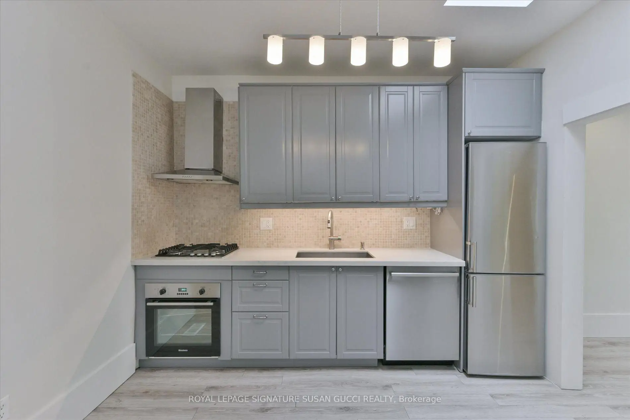
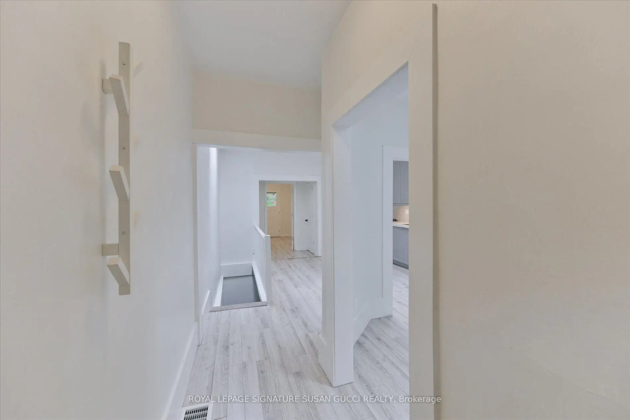
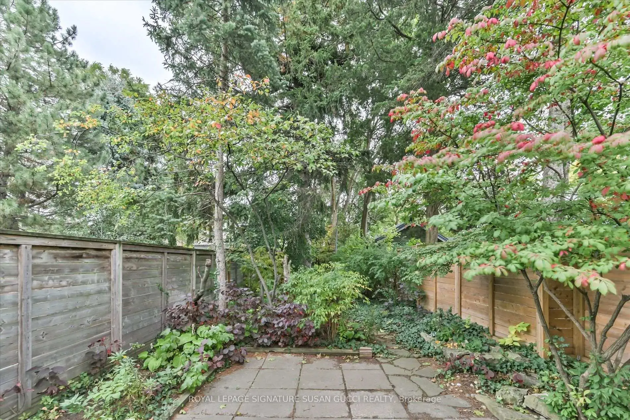
Welcome to 233 Cedarvale Avenue, tucked into the trendy Woodbine-Lumsden pocket of East York, where charm, convenience and community come together. A fantastic opportunity for first-time buyers or anyone looking for an alternative to condo living, this fully detached bungalow offers two bedrooms, your own private outdoor space - rare 163 ft deep lot!!!! + rare bonus of legal front pad parking. Step inside to a light-filled, cheerful home where skylights bring in that extra touch of sunshine. Enjoy the freedom of a detached home, with no shared walls and a deep, tree-lined backyard that feels like your own private oasis - perfect for morning coffee, summer entertaining or simply unwinding outdoors. Step directly onto a covered porch from the back bedroom, which also offers flexibility as a home office.Location, location, location! Enjoy the best of East York living, with the shops, cafes and restaurants of the Danforth nearby, plus convenient access to the GO Train and subway for an easy commute downtown. Feeling adventurous? Hop on your bike and head to the Beach for a stroll along the boardwalk or explore the boutiques and vibrant shops along Queen Street.Set in a welcoming neighbourhood experiencing exciting new development, this is your chance to own a detached home, enjoy your own green space and embrace a connected urban lifestyle - all in one of East York's sought-after pockets. **OPEN HOUSE SAT NOV 28, 2-4PM**
Features
- Facing: East

- Bedrooms: 2

- Bathrooms: 2

- Garages:

- Kitchens: 1

Details
- Lot size: 20.00 x 163.00 Feet

- Space: 700-1100

- Tax: $ 3483.59

- E14200178

- Listing contracted with: ROYAL LEPAGE SIGNATURE SUSAN GUCCI REALTY
| Room | Size(M) | Description | |
|---|---|---|---|
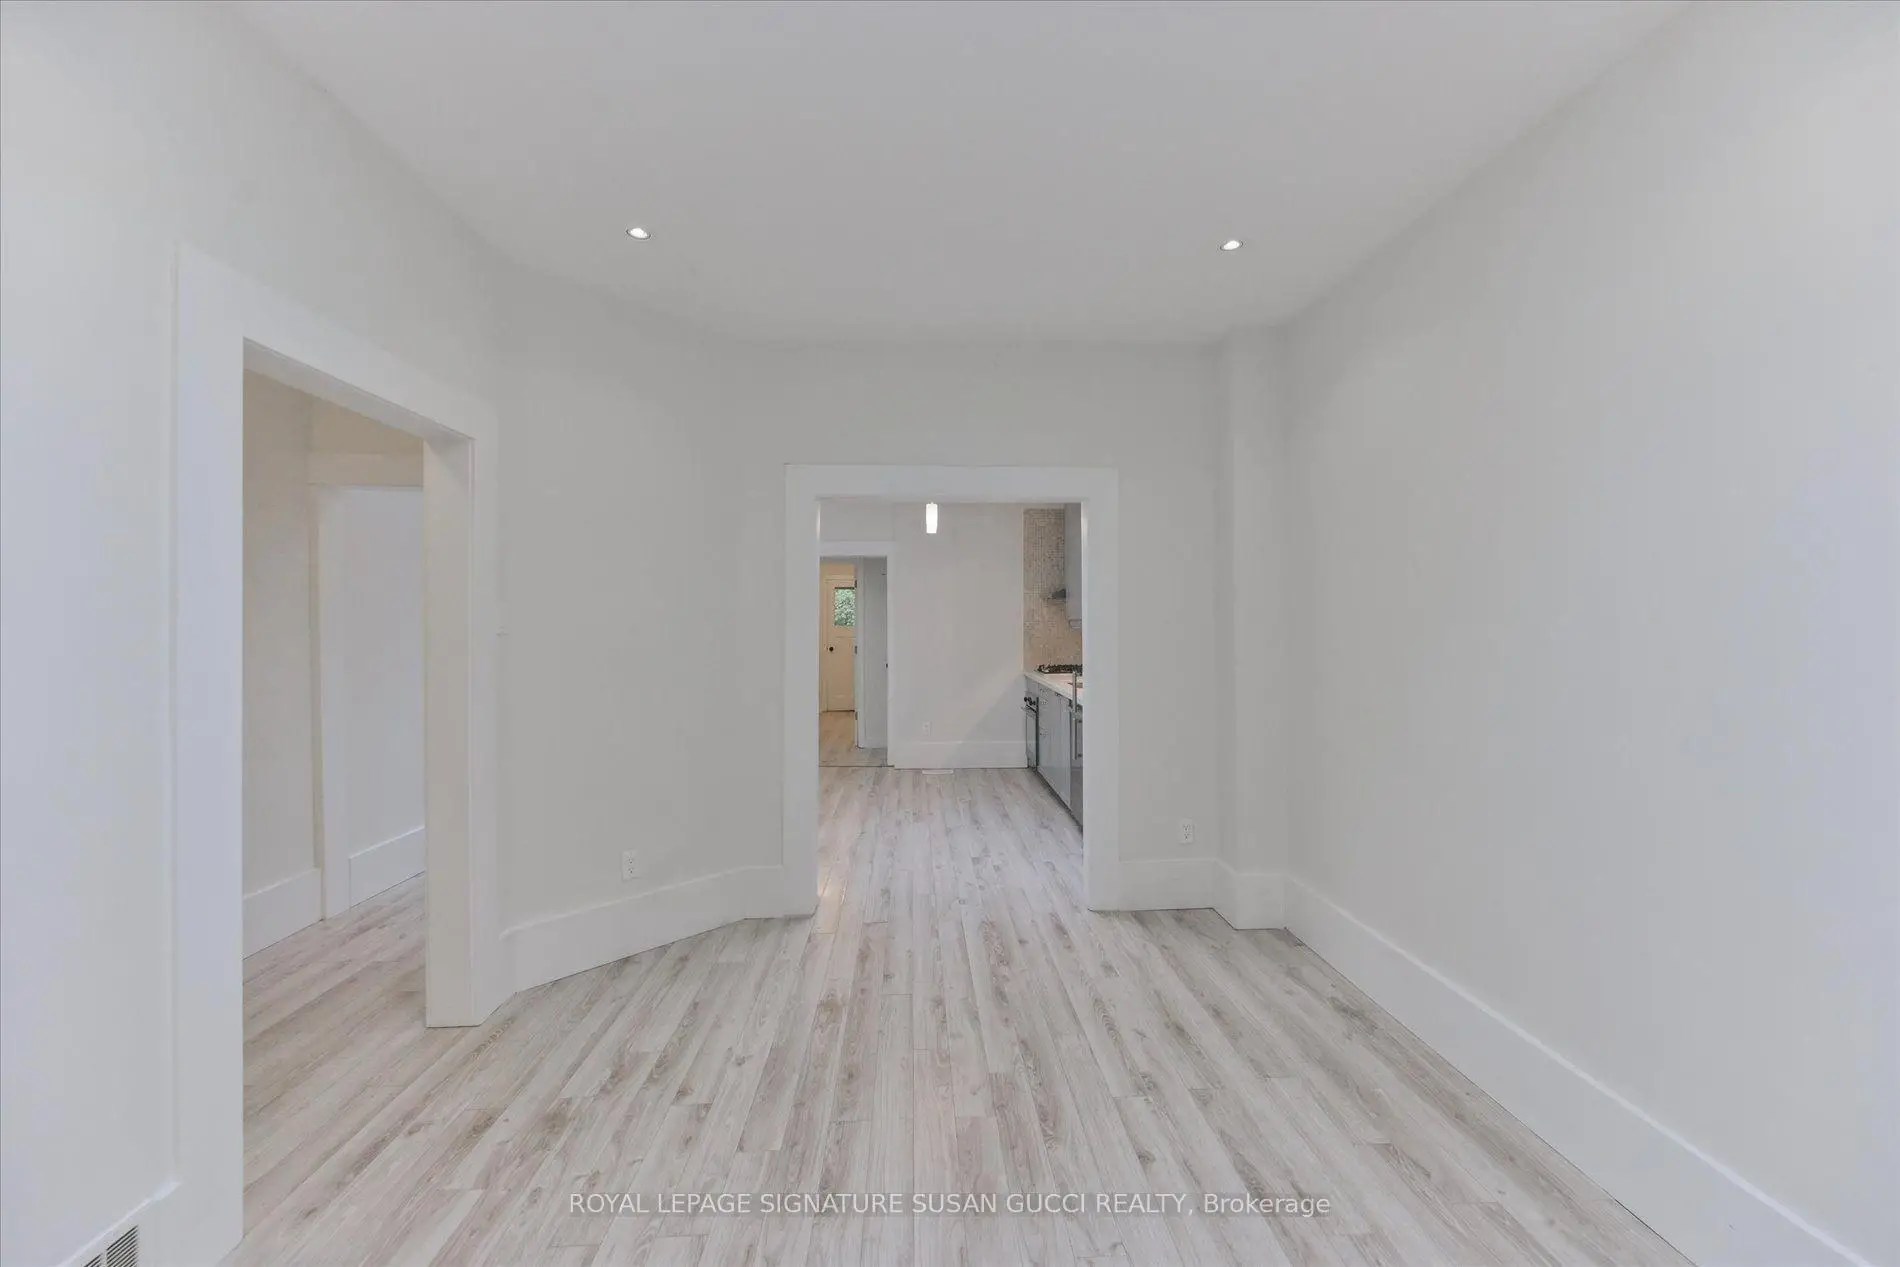
| Living Rm | 3.22x3.13 | Skylight, Pot Lights, Combined w/Dining |
|
| Dining Rm | 3.22x3.13 | Combined w/Living, Skylight |
|
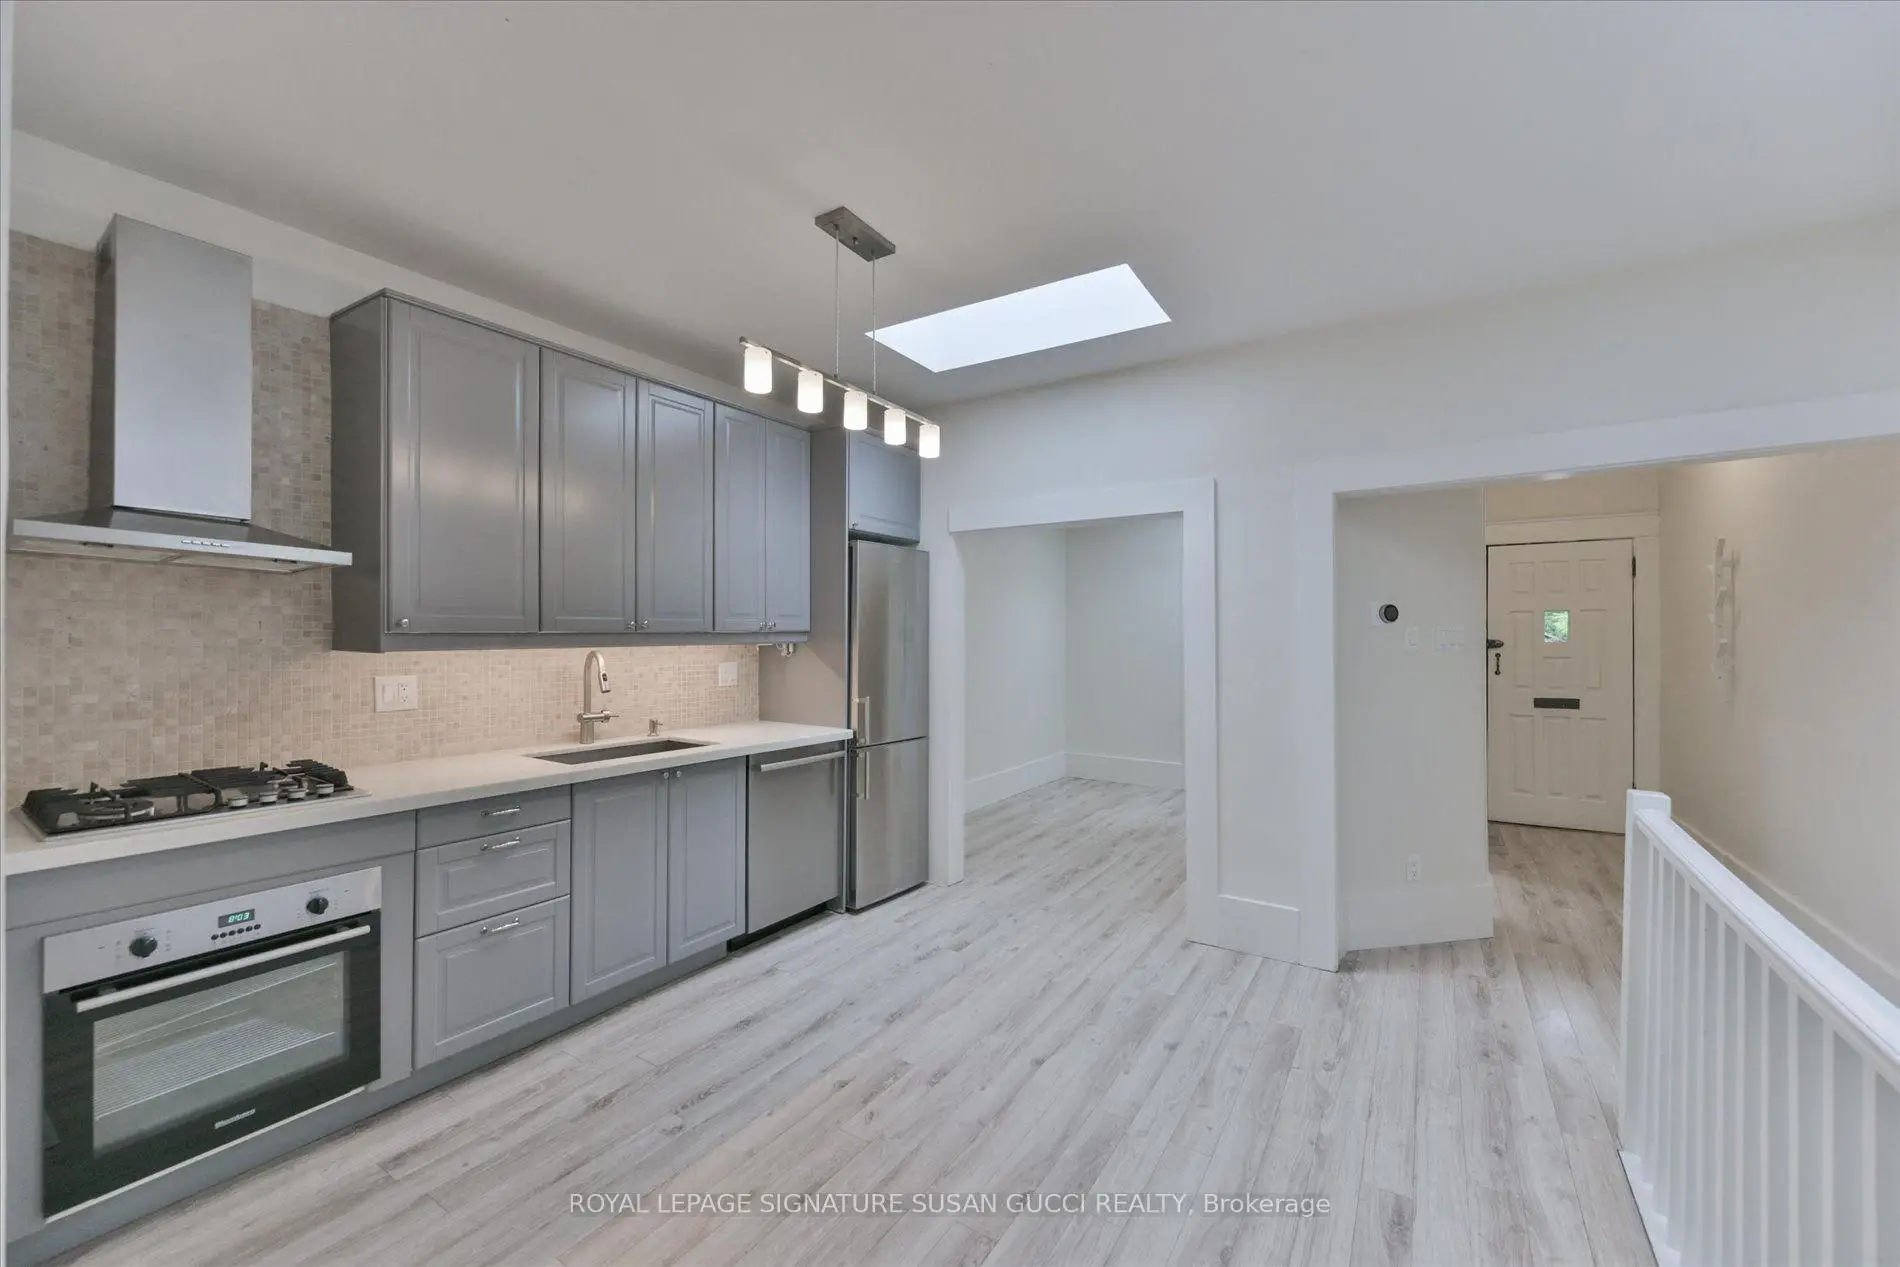
| Kitchen | 3.29x3.50 | Combined w/Dining, Stainless Steel Appl |
|
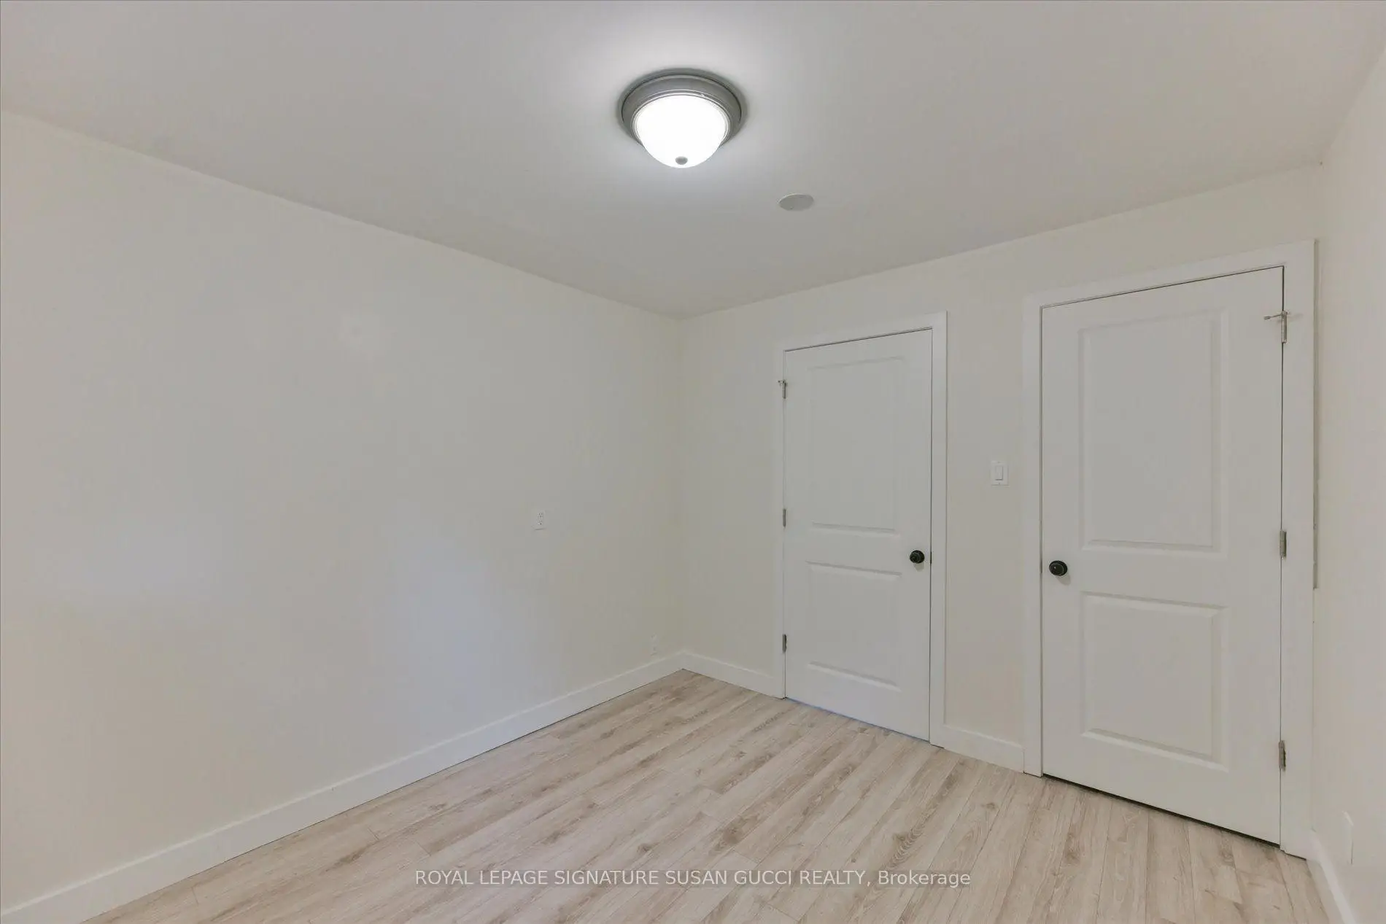
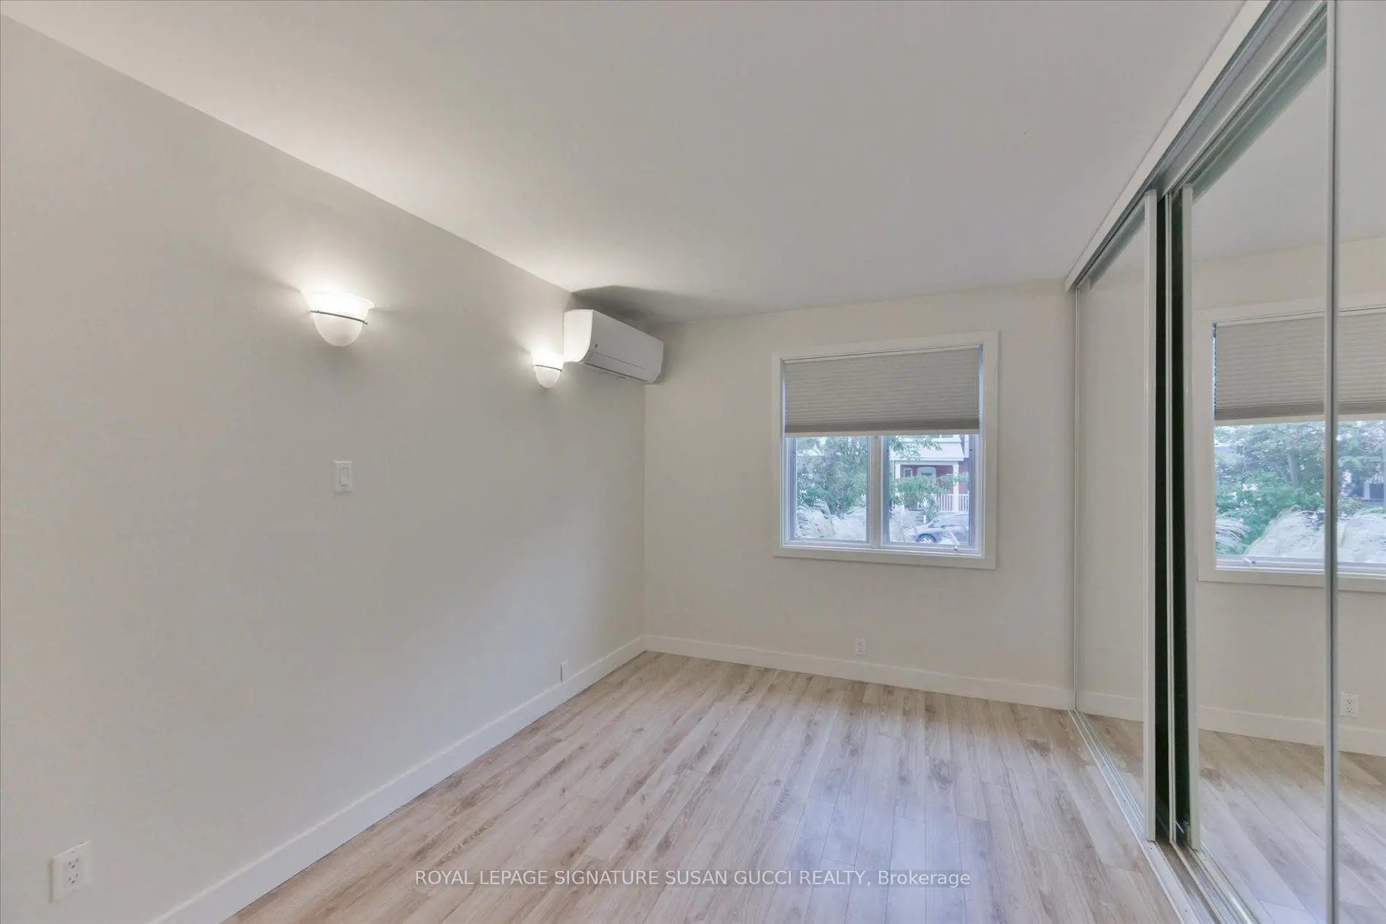
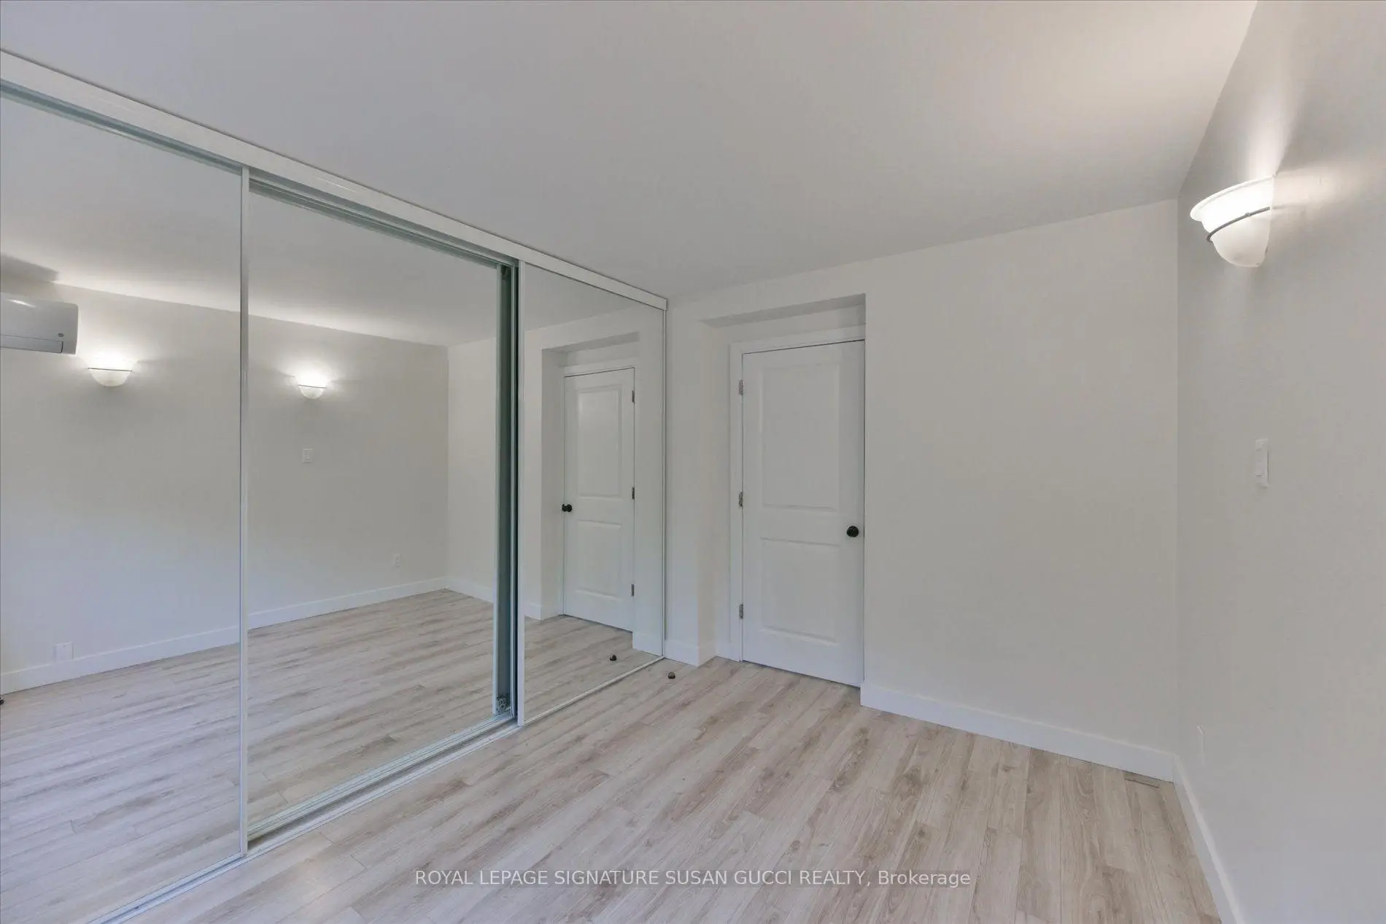
| Br | 3.50x3.30 | Laminate, Mirrored Closet |
|
| Br | 3.24x2.88 | Laminate, Closet, W/O To Yard |
|
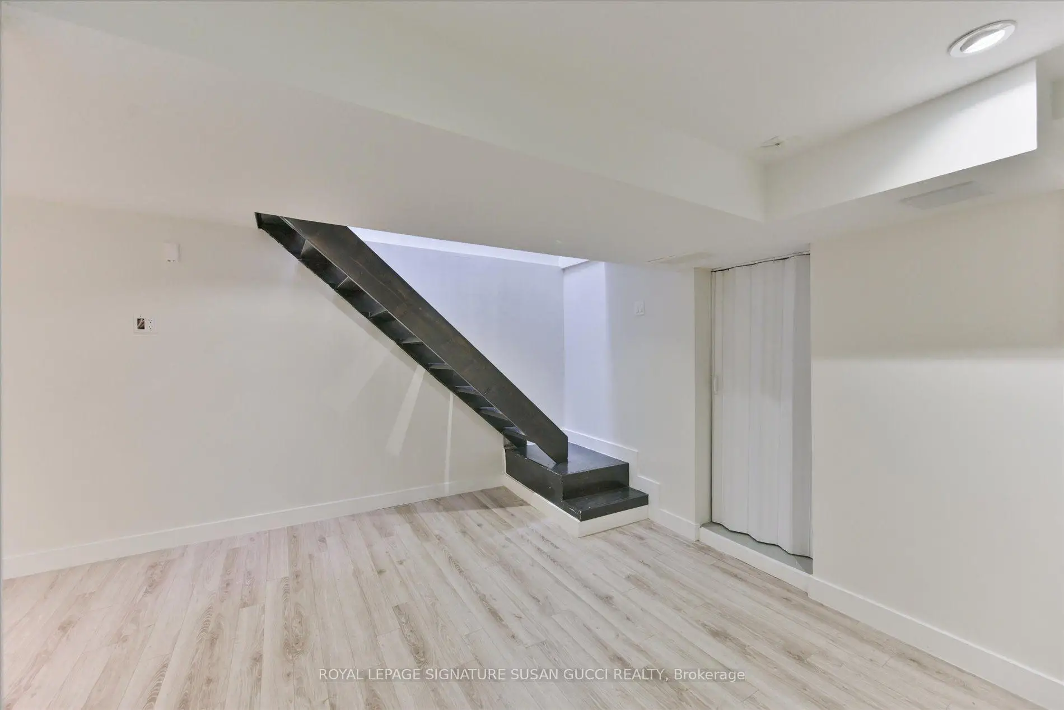
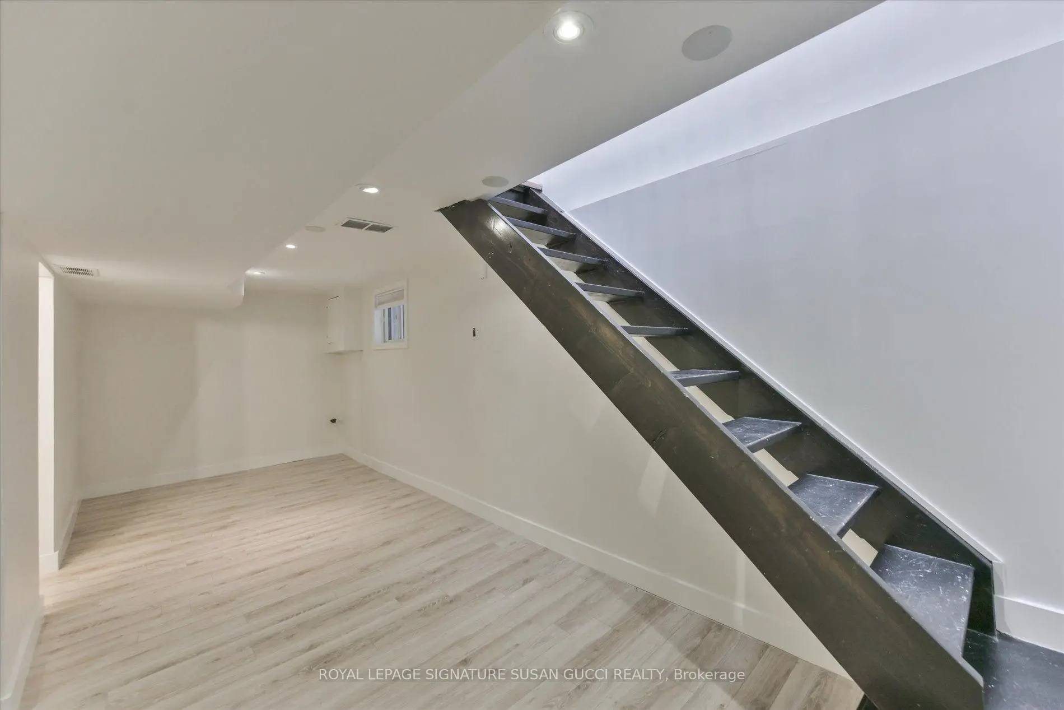
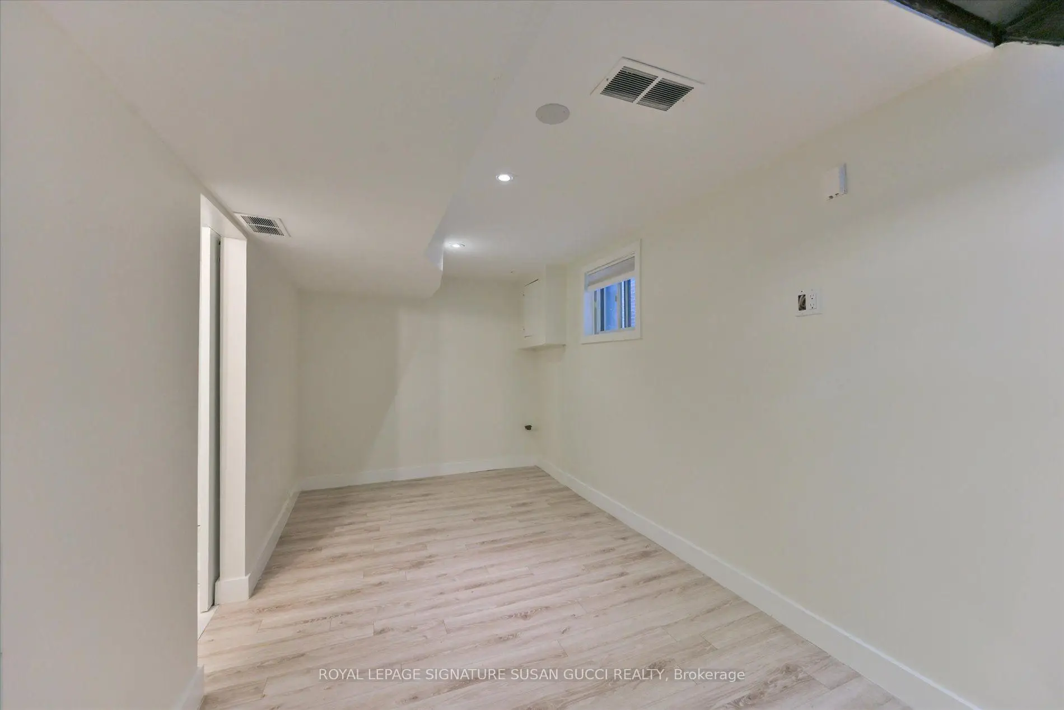
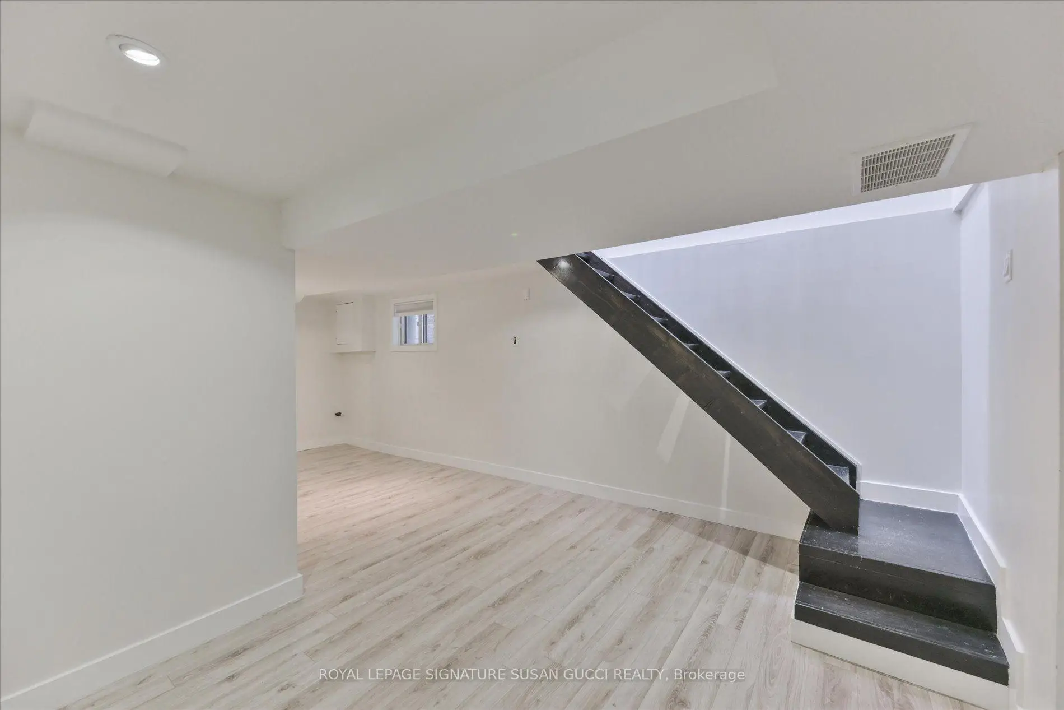
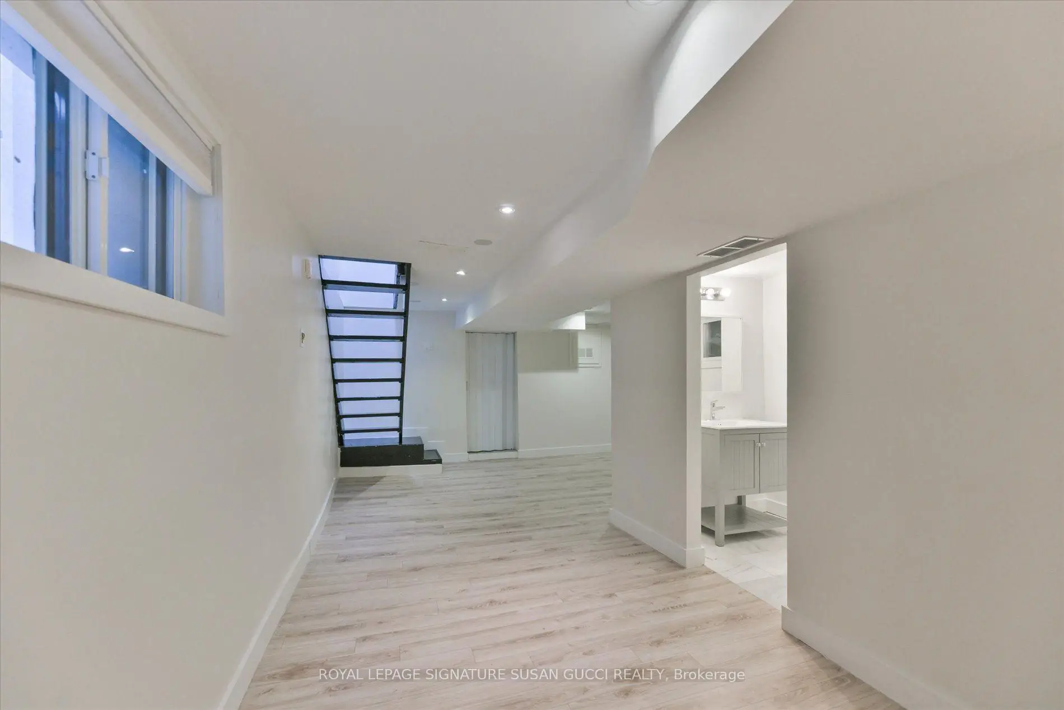
| Recreatio | 6.68x2.36 | Laminate, Pot Lights |
|
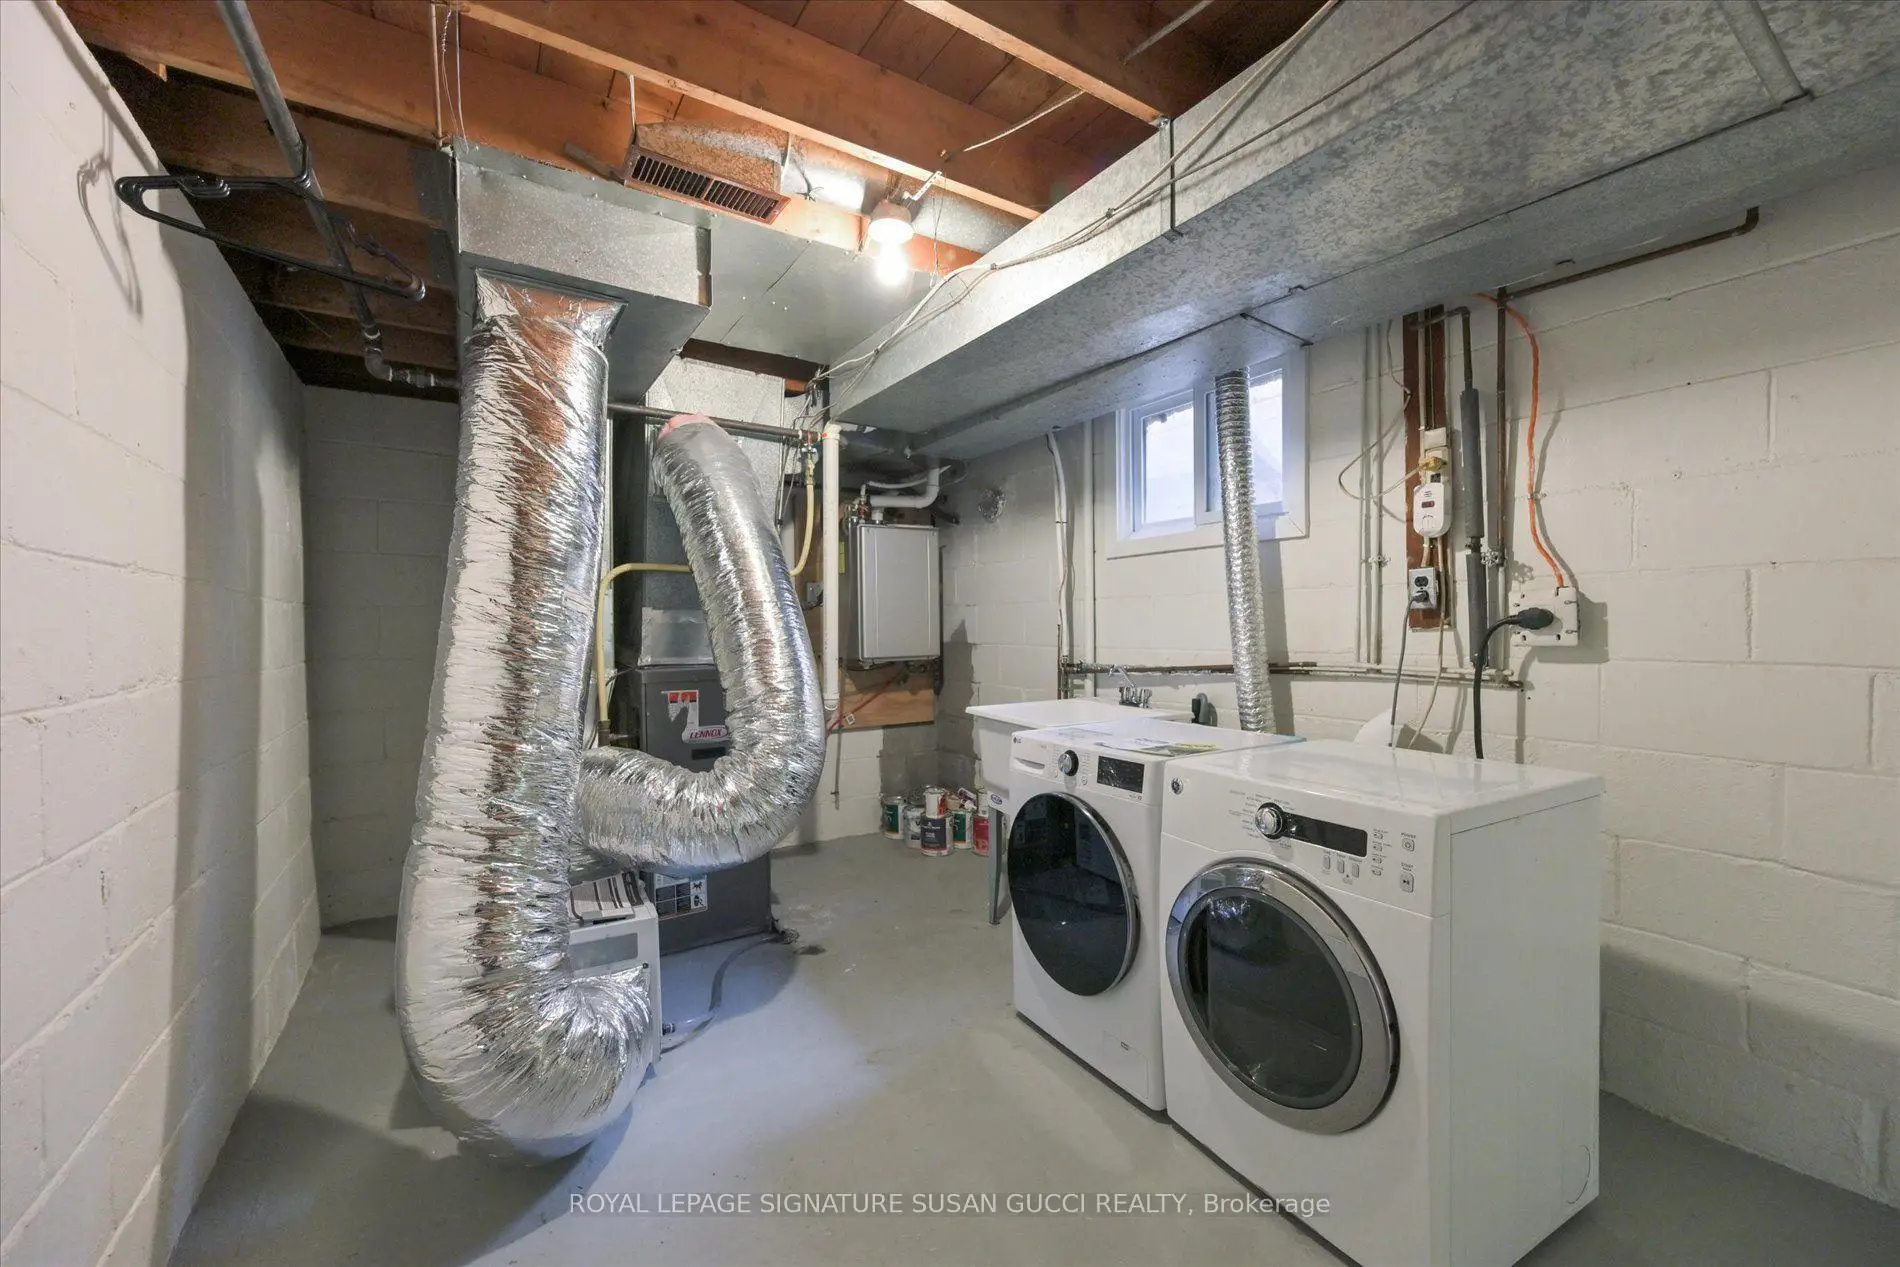
| Laundry | 0.00x0.00 | Concrete Floor |
| Bathroom | Pieces | Level | |
|---|---|---|---|
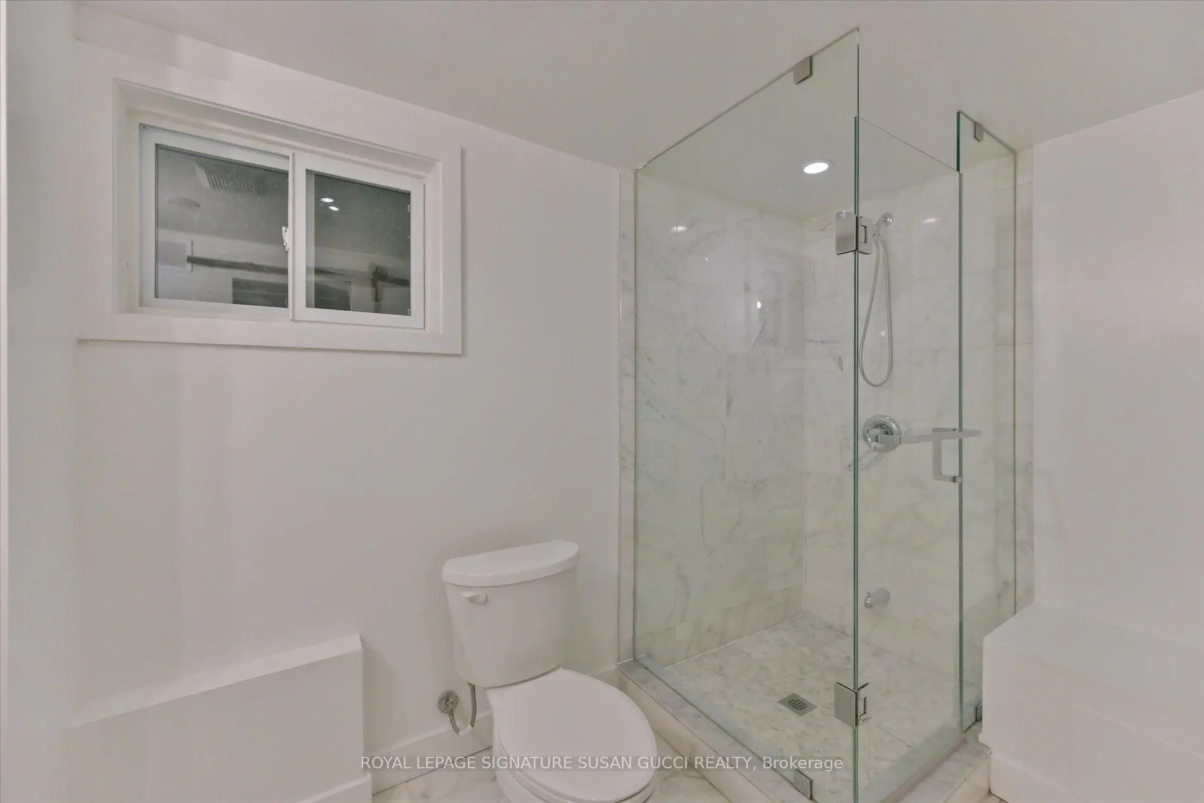
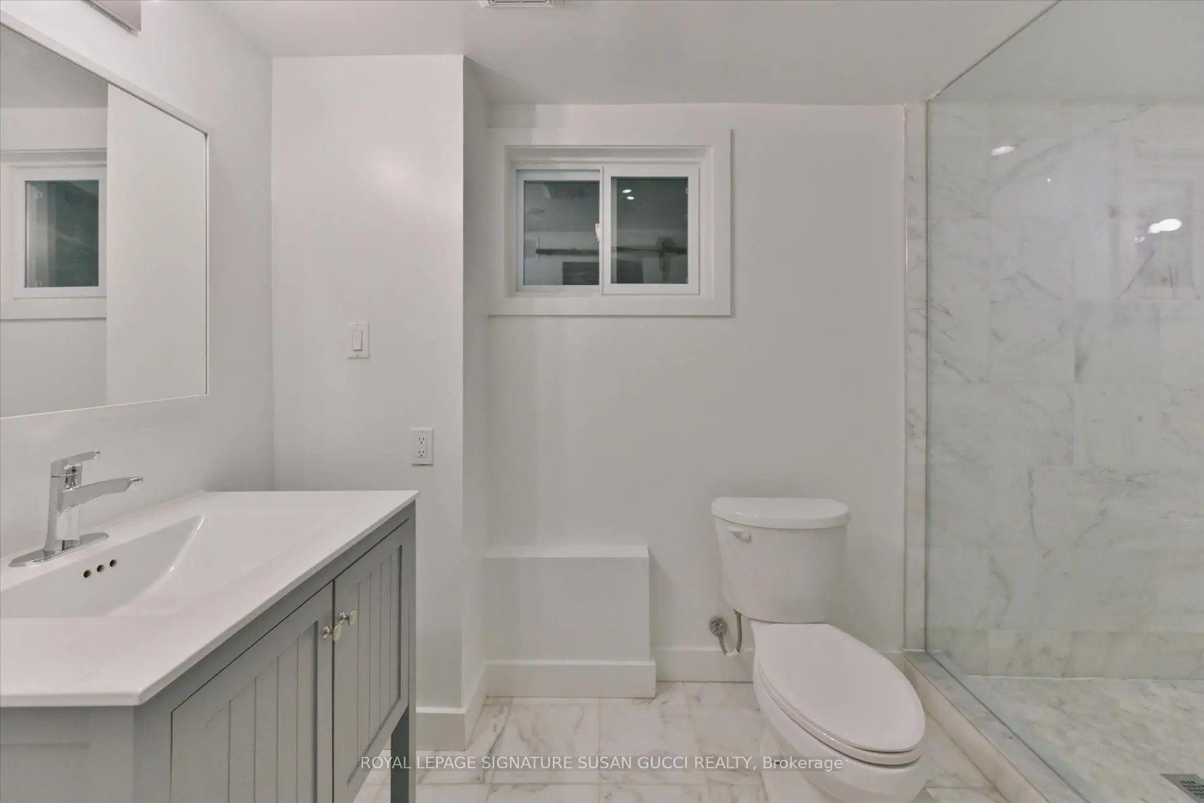
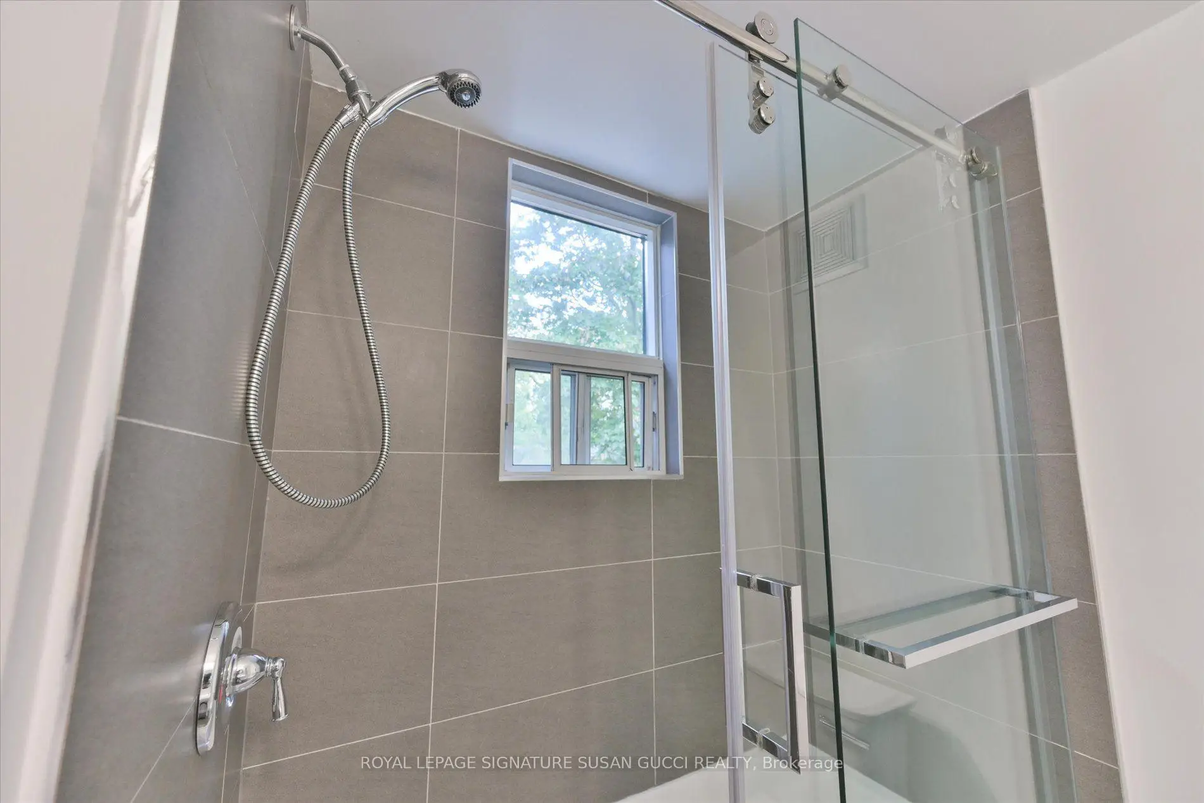
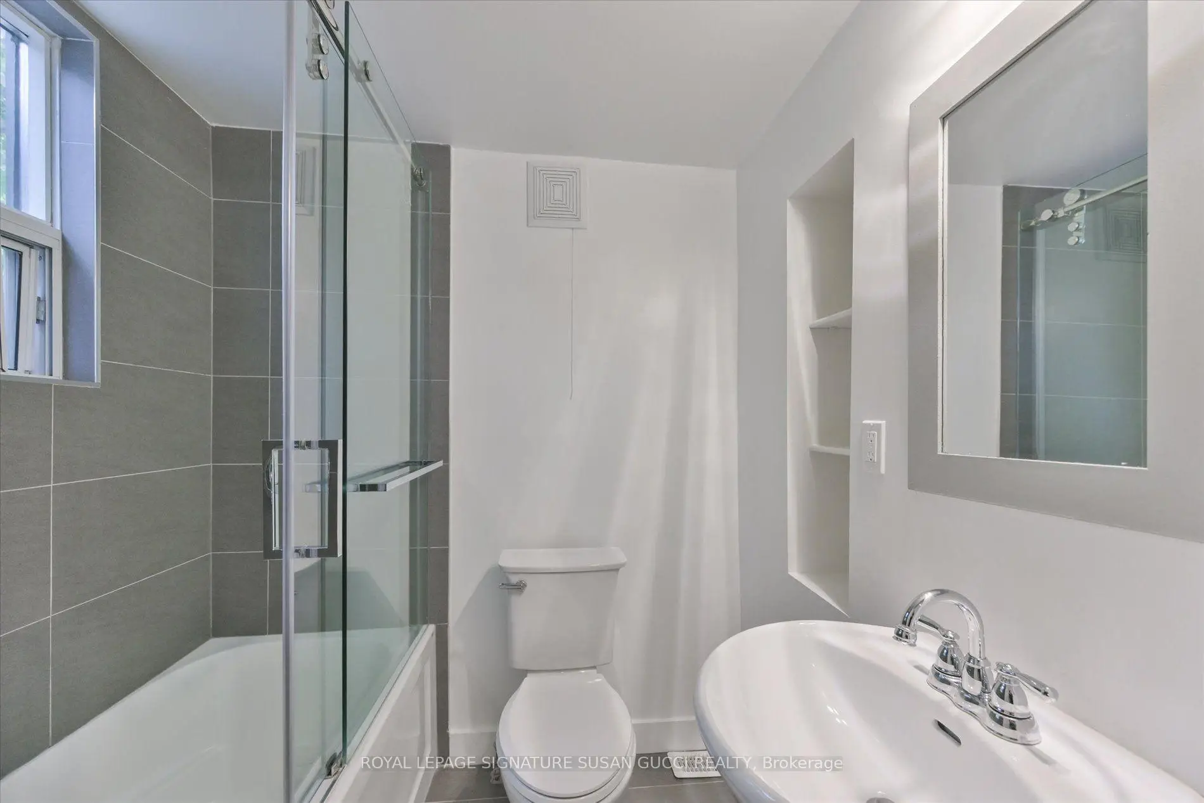
| 1xBath | 4 pcs | ||
| 1xBath | 3 pcs |
Property Summary
Located close to the intersection of Woodbine Ave & Danforth Ave, 233 Cedarvale Ave is a 2 bedrooms 2 washrooms Detached. The property has many nice features including Other. Living Room Rm, Dinning Room Rm, Kitchen, Br and Br are on the Main floor.Home Market Analysis
For Sale
For Lease
Comparable home values have increased 7% compared with the same period last year.
Rent levels have remained relatively stable compared with the same period last year.
How This Home Compares
Local Area Profile
This property is located in an area with a mix of homeowners and renters with a mix of detached homes and apartments and condominiums. Approximately 51% of residents hold a bachelor's degree or higher, while about 21% have a college credential. Residents use a combination of driving and public transit for commuting.
School Information
Elementary Schools
-
Home schoolDistance to school: 0.4 km (~7 min walk)
-
Home schoolDistance to school: 0.5 km (~9 min walk)
-
ST BRIGID (Grade: JK - 8)
Catholic French Immersion school
Rank: 299 out of 3022 (Score: 8.1)Distance to school: 0.5 km (~9 min walk) -
ST JOHN TORONTO (Grade: 5 - 8)Distance to school: 1.9 km (~33 min walk)
Secondary Schools
-
Rank: 489/746 (Score: 5.4) 5 year average: 492/746 (Score: 5.1)Distance to school: 1.3 km (~23 min walk)
-
Notre Dame (Grade: 9-12)
Catholic French Immersion school
Rank: 41/746 (Score: 8.6) 5 year average: 90/746 (Score: 7.7)Distance to school: 1.9 km (~34 min walk) -
st. Patrick (Grade: 9-12)Rank: 244/746 (Score: 6.9) 5 year average: 222/746 (Score: 6.8)Distance to school: 1.8 km (~33 min walk)









