
 Birchcliffe-Cliffside, Toronto, M1N 3X9

Description
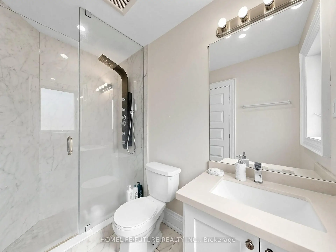
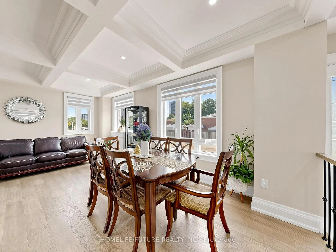
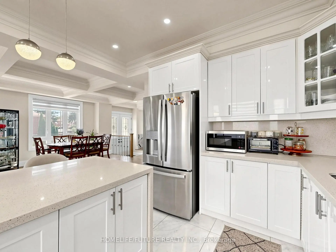
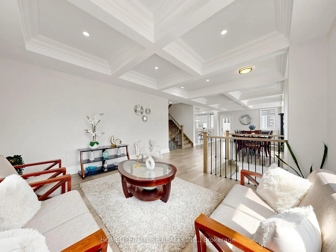
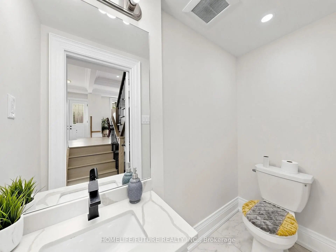
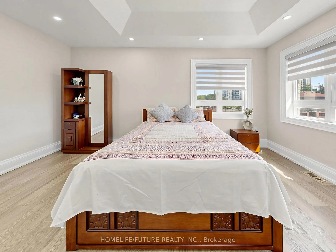
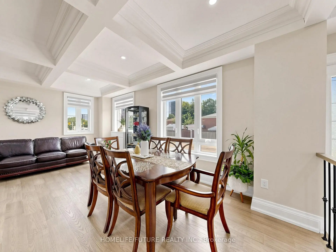
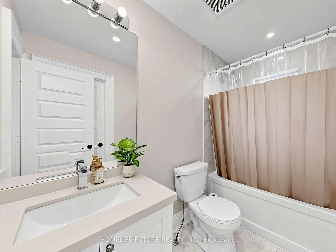
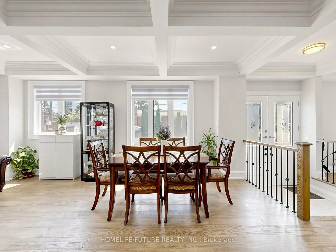
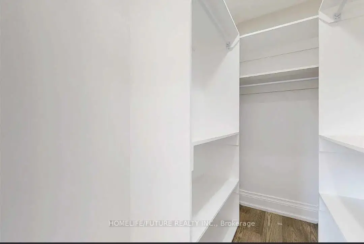
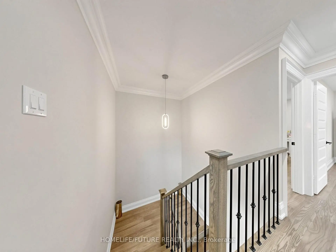
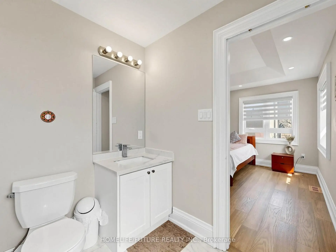
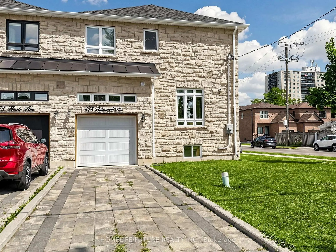
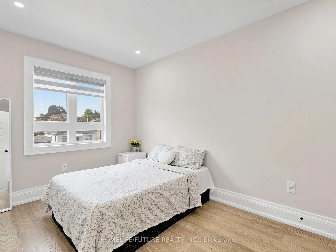
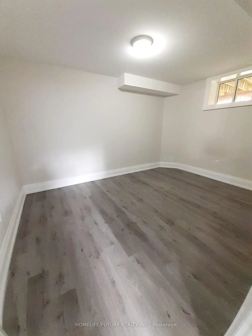
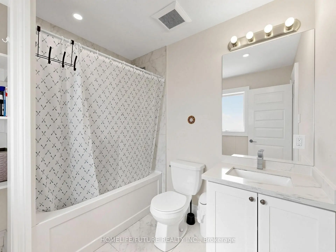
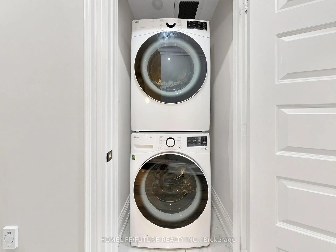
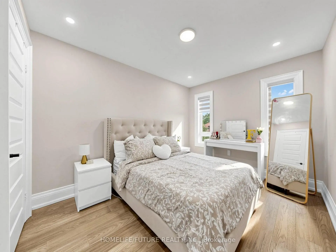
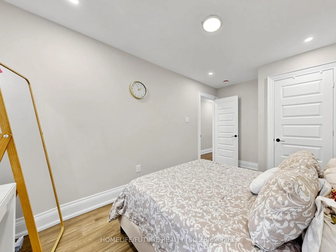
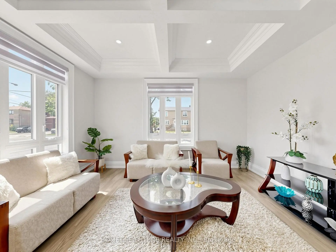
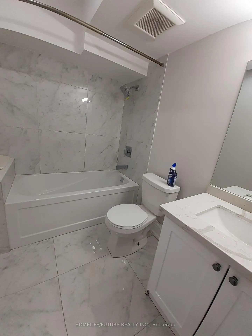
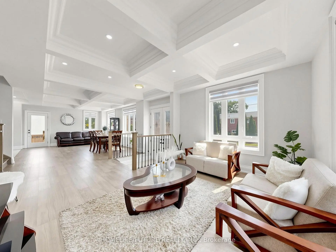
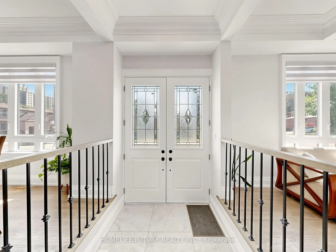
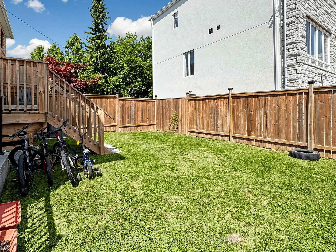
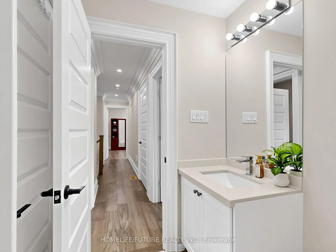
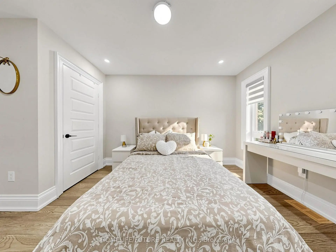
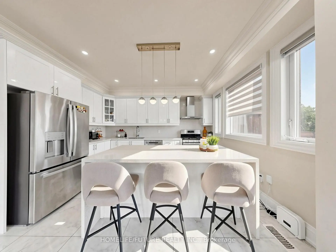
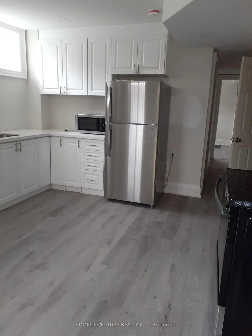
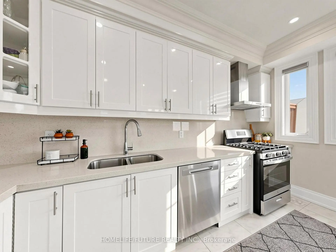
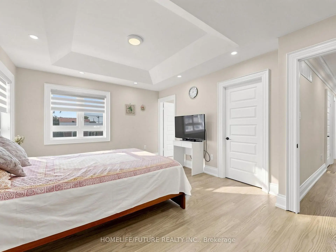
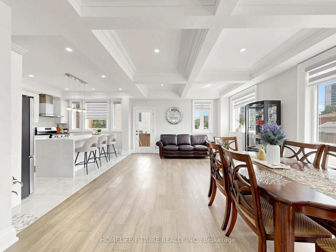
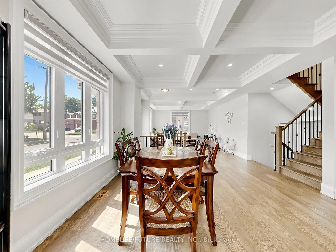
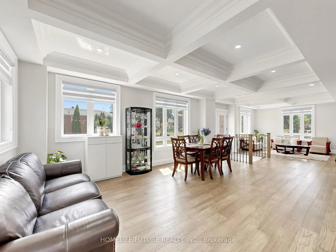
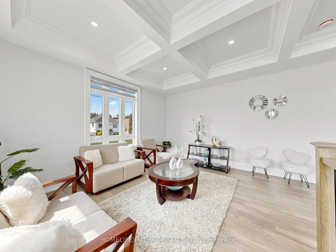
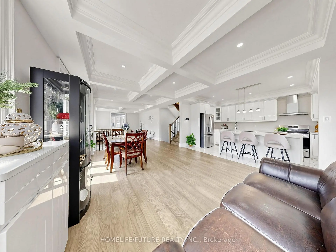
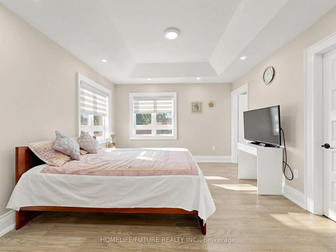
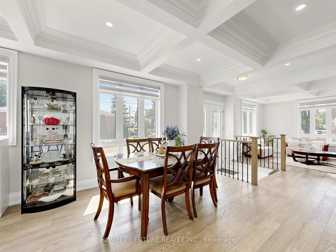
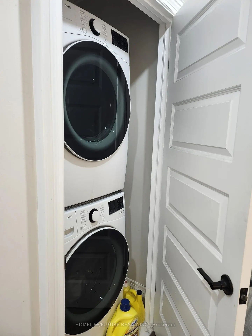
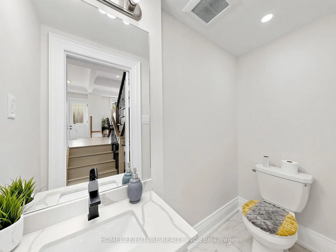
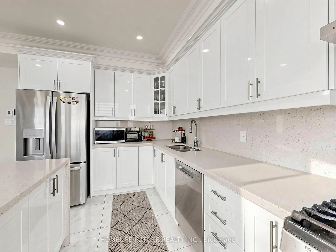
Luxurious Custom-Built Corner Residence Experience Unparalleled Elegance In This Luxurious 4+2 Bedroom, 5-Bathroom Semi-Detached Custom-Built Corner Residence, Ideally Situated In The Highly Coveted Birchcliffe Community, Surrounded By Distinguished Custom Homes. This Exceptional Property Showcases A True Open-Concept Living And Dining Arrangement, Complemented By An Expansive Family Room Featuring A Striking Accent Wall And Oversized Windows That Flood The Space With Natural Light. Refined Craftsmanship And Premium Finishes Are Evident Throughout, Including Rich Hardwood Flooring, An Elegant Hardwood Staircase And Railing, Substantial Baseboards, Sophisticated Custom Tiling In All Bathrooms, Contemporary Interior Door Hardware, Designer Light Fixtures And Strategically Placed Pot Lights. The Second Level Offers Generously Proportioned Bedrooms, Each Enhanced By Large Windows And Convenient Ensuite Access. The Primary Retreat Features A Luxurious 4-Piece Ensuite And An Expansive Walk-In Closet Complete With Custom Organizers. The Second Bedroom Boasts Its Own 3-Piece Ensuite And Spacious Closet. A Conveniently Located Second-Floor Laundry Adds Practicality And Ease To Everyday Living. The Fully Finished Basement Apartment Offers Impressive Ceiling Height, Abundant Natural Light, Pot Lighting And Durable Laminate Flooring. The Well-Appointed Kitchen Features Quartz Countertops And Stainless-Steel Appliances, Complemented By Separate Laundry Facilities, A Full 3-Piece Bathroom And Two Generously Sized Bedrooms. With Direct Walk-Up Access, This Versatile Lower-Level Suite Presents An Excellent Opportunity For Additional Rental Income Or Extended Family Accommodation. Additional Highlights Include An Integrated Built-In Garage. Enjoy Exceptional Connectivity With Effortless Access To Downtown Toronto, Scenic Cycling Routes To The Scarborough Bluffs, Convenient Proximity To The GO Station, Top-Ranking Schools, Shopping.
Features
- Facing: East

- Bedrooms: 4

- Bathrooms: 5

- Garages: 1

- Kitchens: 1

Details
- Lot size: 32.57 x 86.84 Feet

- Space: 2000-2500

- Tax: $ 5919.59

- E14198912

- Listing contracted with: HOMELIFE/FUTURE REALTY INC.
| Room | Size(M) | Description | |
|---|---|---|---|
| Living Rm | 5.00x5.03 | Hardwood Floor, Combined w/Dining, Coffered Ceiling(s) |
|
| Dining Rm | 5.64x5.20 | Hardwood Floor, Combined w/Living, Coffered Ceiling(s) |
|
| Kitchen | 5.64x3.81 | Marble Floor, Quartz Counter, Pot Lights |
|
| Family Rm | 5.84x5.20 | Hardwood Floor, Open Concept, Coffered Ceiling(s) |
|
| Primary B | 5.64x4.29 | Hardwood Floor, Pot Lights, Walk-In Closet(s) |
|
| Breakfast | 5.63x3.67 | Marble Floor, Pot Lights, W/O To Deck |
|
| 2nd Br | 5.64x3.20 | Hardwood Floor, 4 Pc Bath, Pot Lights |
|
| 3rd Br | 5.08x3.20 | Hardwood Floor, Pot Lights |
|
| 4th Br | 3.99x3.78 | Hardwood Floor, Closet, Pot Lights |
|
| Kitchen | 5.54x5.08 | Laminate |
|
| Living Rm | 5.54x5.08 | Laminate |
|
| Primary B | 5.51x3.53 | Laminate |
| Bathroom | Pieces | Level | |
|---|---|---|---|
| 1xBath | 2 pcs | Main |
|
| 3xBaths | 4 pcs | Second |
|
| 1xBath | 4 pcs | Basement |
Property Summary
Located close to the intersection of Kingston Rd and Midland Ave, 478 Aylesworth Ave is a 4+2 bedrooms 5 washrooms Semi-Detached. The unit has a Single Built-In Parking Space. The property basement is Apartment Walk-Up. The property has many nice features including Carpet Free. Living Room Rm, Dinning Room Rm, Kitchen, Family Room Rm and Breakfast Room are on the Main floor.Home Market Analysis
For Sale
For Lease
Comparable home values have increased 11% compared with the same period last year.
Rent levels have increased 78.6% compared with the same period last year.
How This Home Compares
Local Area Profile
This property is located in an area with a high level of homeownership with a mix of detached homes and apartments and condominiums. Approximately 44% of residents hold a bachelor's degree or higher, while about 26% have a college credential. Residents use a combination of driving and public transit for commuting.
School Information
Elementary Schools
-
Home schoolRank: 1165 out of 3022 (Score: 6.6)Distance to school: 0.1 km (~2 min walk)
-
ST THERESA SHRINE (Grade: JK - 8)
Catholic French Immersion school
Rank: 130 out of 3022 (Score: 8.7)Distance to school: 0.6 km (~12 min walk) -
ST AGATHA (Grade: JK - 8)Rank: 1934 out of 3022 (Score: 5.5)Distance to school: 2.0 km (~36 min walk)
-
ST MARIA GORETTI (Grade: 5 - 8)Rank: 1868 out of 3022 (Score: 5.6)Distance to school: 2.2 km (~6 min drive)
Secondary Schools
-
st. John Henry Newman (Grade: 9-12)
Catholic French Immersion school
Rank: 452/746 (Score: 5.6) 5 year average: 423/746 (Score: 5.6)Distance to school: 0.7 km (~13 min walk) -
st. Joan of Arc (Grade: 9-12)Distance to school: 2.8 km (~8 min drive)


Commute Information
 Scarborough Go Train Station (0.5km) - Free Parking available, parking lots: 627







