
 Greenwood-Coxwell, Toronto, M4L 2Y7

Description
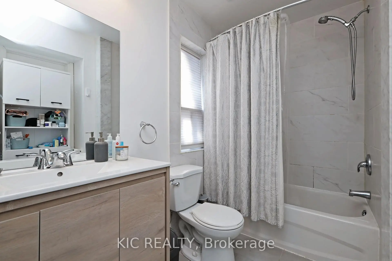
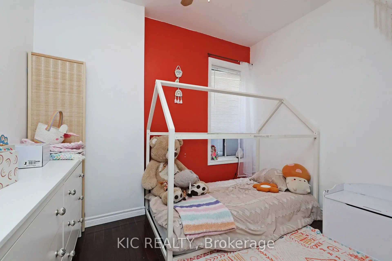
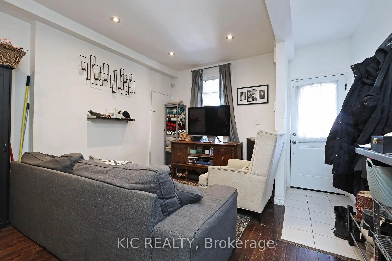
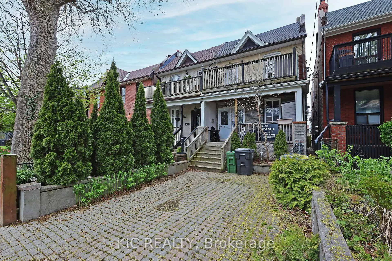
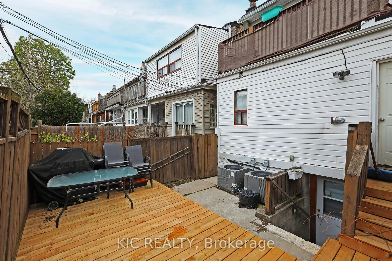
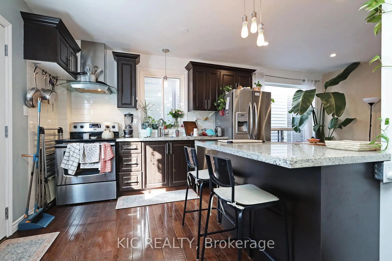
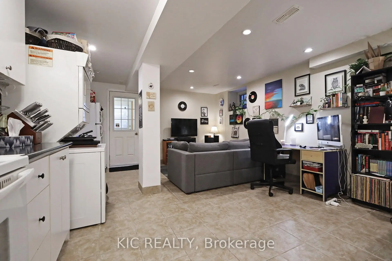
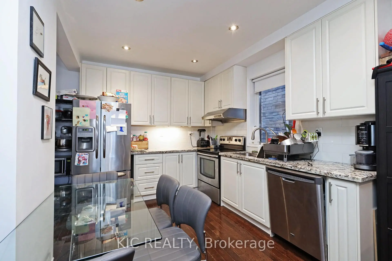
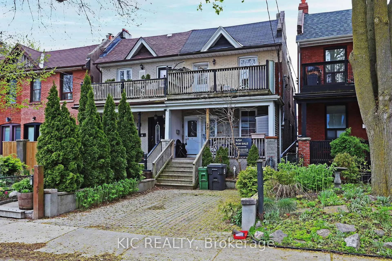
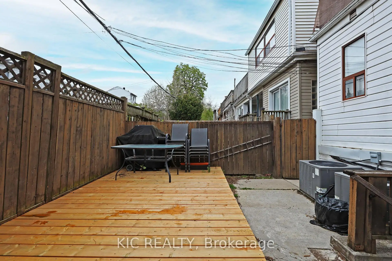
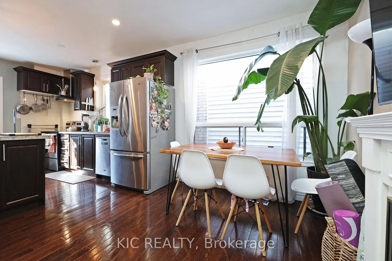
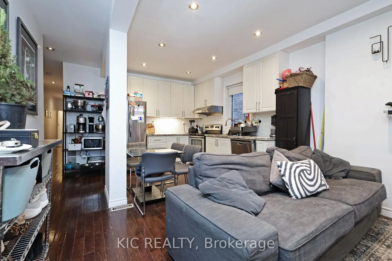
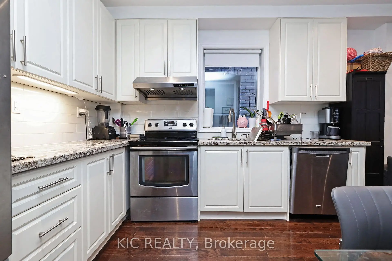
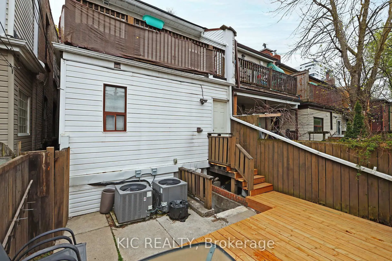
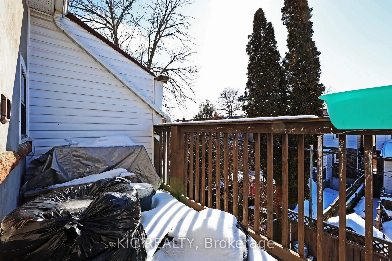
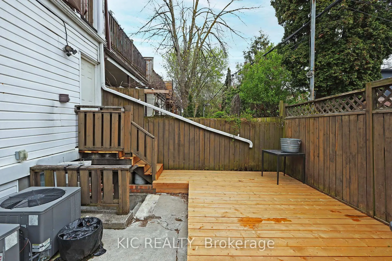
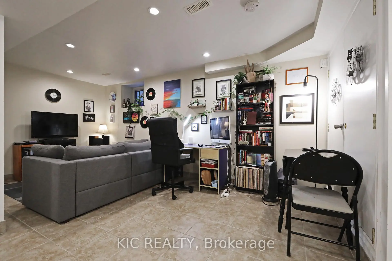
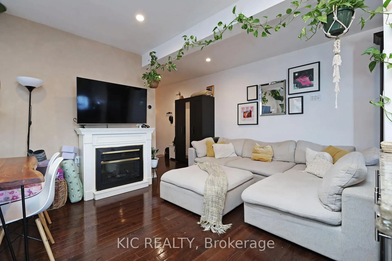
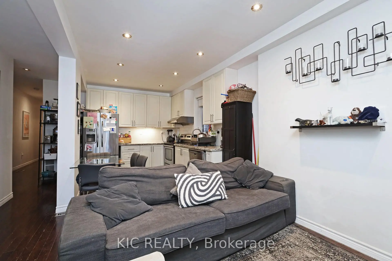
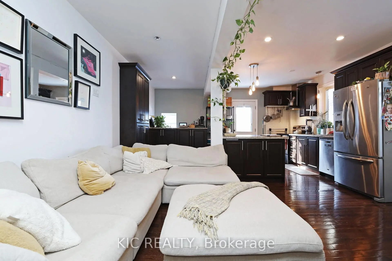
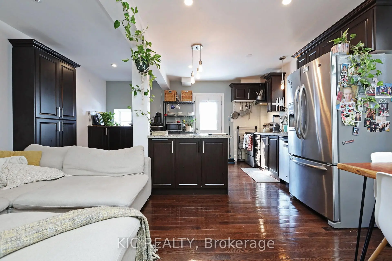
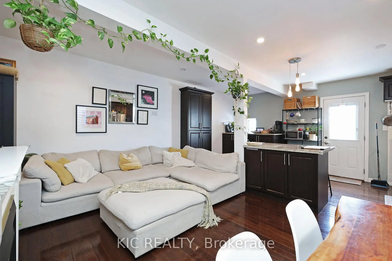
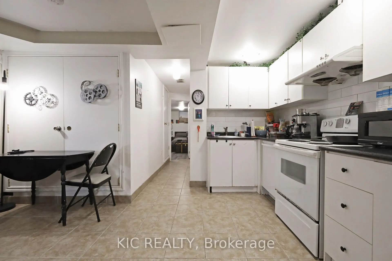
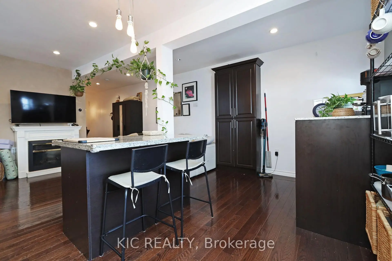
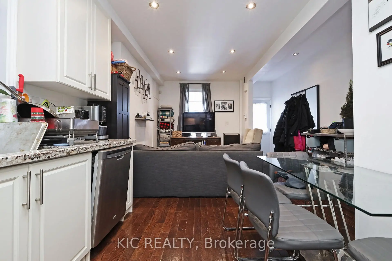
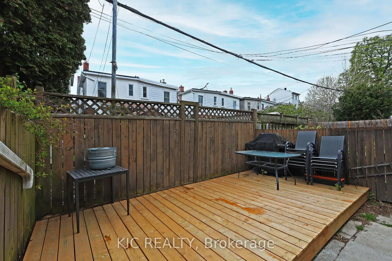
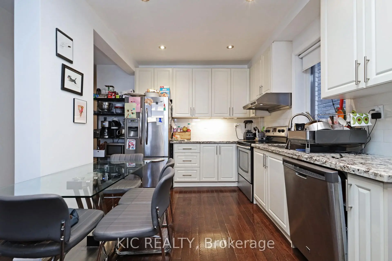
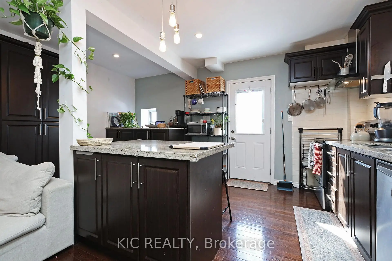
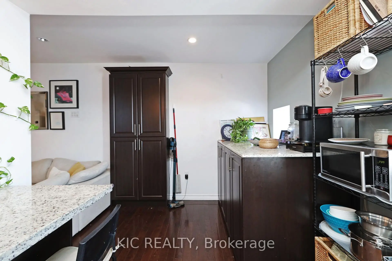
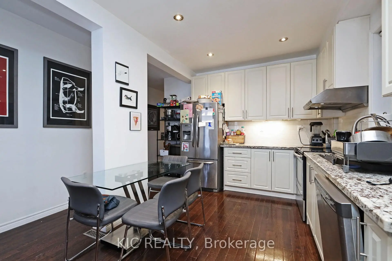
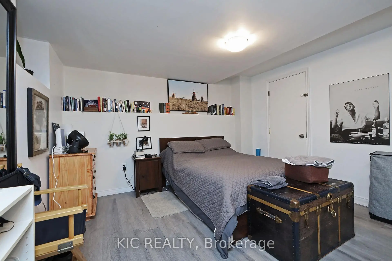
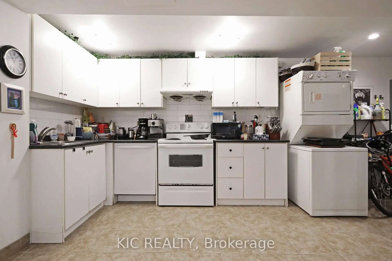
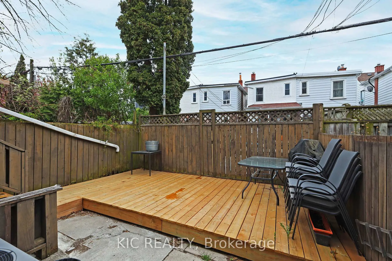
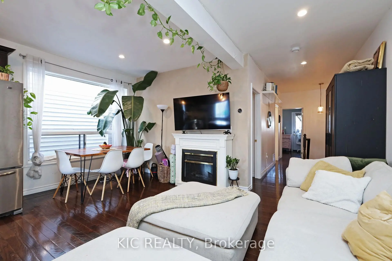
This incredible East End triplex has it all and your choices are endless. Open concept living in all three units - true 1 bedroom basement, main floor two bedroom suite with walkout to yard, and 2nd floor 2 bedroom suite with walkout to front deck from the primary bedroom and walkout to back deck off the kitchen. All units were renovated in 2012 which explains why it attracts AAA, long term tenants like the current residents. It has a private front parking pad and two walkouts to sundecks on the 2nd floor. The one bedroom basement suite has a separate entrance, and all three units include en-suite laundry.Keep it is a stand-alone investment or move in and have your expenses paid by tenants. Vacant possession will be possible. This home is a fantastic way to build wealth in one of Toronto's best loved neighbourhoods.
Features
- Facing: West

- Bedrooms: 4

- Bathrooms: 3

- Garages:

- Kitchens: 3

Details
- Lot size: 18.67 x 90.00 Feet

- Space: 1500-2000

- Tax: $ 6485.00

- E14195638

- Listing contracted with: KIC REALTY
| Room | Size(M) | Description | |
|---|---|---|---|
| Living Rm | 3.91x6.89 | Hardwood Floor, Combined w/Kitchen, Large Window |
|
| Kitchen | 3.91x6.89 | Combined w/Living, Stainless Steel Appl, Hardwood Floor |
|
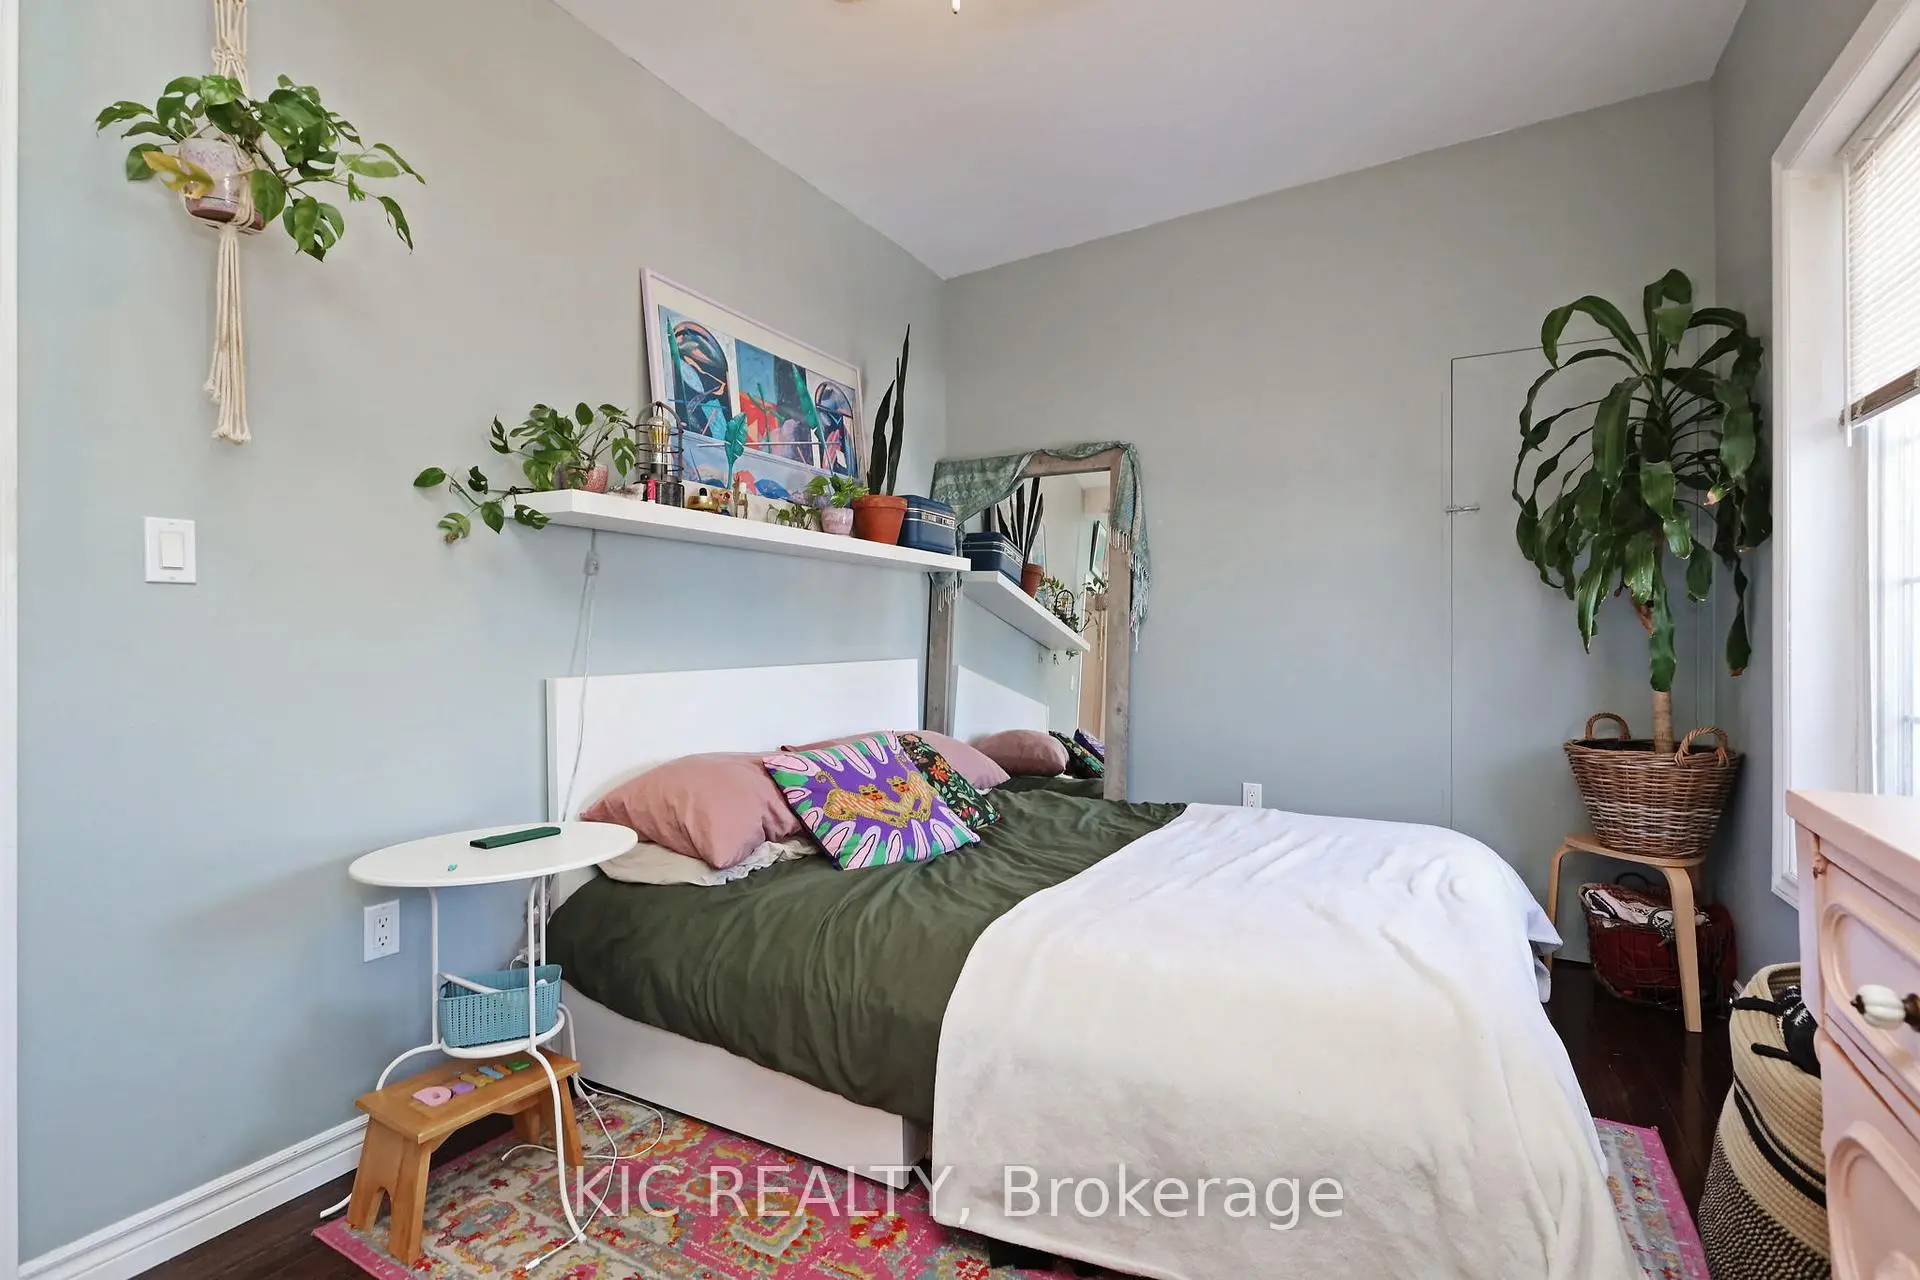
| Primary B | 2.92x3.71 | Hardwood Floor, Large Window, Large Closet |
|
| 2nd Br | 3.20x2.92 | Large Closet, Large Window, Hardwood Floor |
|
| Living Rm | 3.31x6.20 | Hardwood Floor, Combined w/Kitchen, W/O To Balcony |
|
| Kitchen | 3.31x6.20 | Hardwood Floor, Stainless Steel Appl, W/O To Balcony |
|
| Living Rm | 4.37x6.32 | Tile Floor, W/O To Yard, Combined w/Kitchen |
|
| Primary B | 3.71x4.50 | Laminate |
|
| Primary B | 2.72x4.67 | Hardwood Floor, W/O To Deck, Large Window |
|
| Kitchen | 4.37x6.43 | Combined w/Living, Tile Floor |
| Bathroom | Pieces | Level | |
|---|---|---|---|
| 3xBaths | 4 pcs | Ground |
Property Summary
Located close to the intersection of Queen Street East & Coxwell Av, 20 Ashdale Ave is a 4+1 bedrooms 3 washrooms Triplex. The property has many nice features including Primary Bedroom - Main and In-Law Suite. Living Room Rm, Kitchen, Primary B and second bedroom are on the Ground floor.Home Market Analysis
For Lease
Rent levels have increased 9.1% compared with the same period last year.
How This Home Compares
Local Area Profile
This property is located in an area with a mix of homeowners and renters with housing consisting mainly of apartments and condominiums. Approximately 56% of residents hold a bachelor's degree or higher, while about 20% have a college credential. Public transit is commonly used by local commuters, alongside driving.
School Information
Elementary Schools
-
Home schoolDistance to school: 0.2 km (~4 min walk)
-
Home schoolRank: 1729 out of 3022 (Score: 5.8)Distance to school: 0.3 km (~5 min walk)
-
ST JOSEPH (Grade: JK - 8)
Catholic French Immersion school
Rank: 1165 out of 3022 (Score: 6.6)Distance to school: 1.0 km (~17 min walk) -
HOLY NAME (Grade: JK - 8)Rank: 687 out of 3022 (Score: 7.3)Distance to school: 2.5 km (~8 min drive)
-
ST JOHN TORONTO (Grade: 5 - 8)Distance to school: 2.5 km (~8 min drive)
Secondary Schools
-
Home school
Rank: 62/746 (Score: 8.3) 5 year average: 235/746 (Score: 6.7)Distance to school: 1.4 km (~25 min walk) -
Notre Dame (Grade: 9-12)
Catholic French Immersion school
Rank: 41/746 (Score: 8.6) 5 year average: 90/746 (Score: 7.7)Distance to school: 2.6 km (~8 min drive) -
st. Patrick (Grade: 9-12)Rank: 244/746 (Score: 6.9) 5 year average: 222/746 (Score: 6.8)Distance to school: 1.5 km (~27 min walk)









