
 Agincourt North, Toronto, M1V 1K1

Description
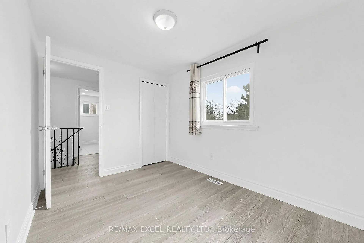
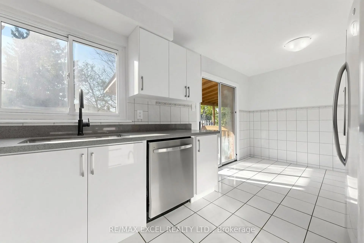
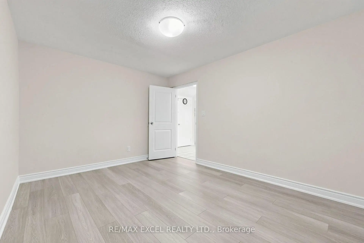
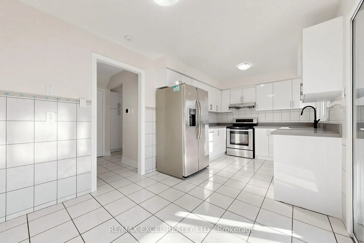
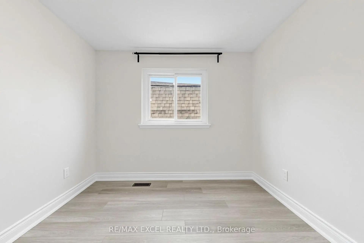
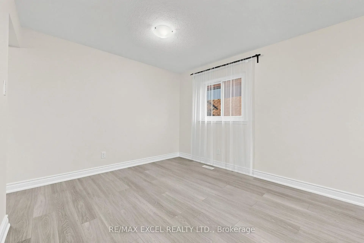
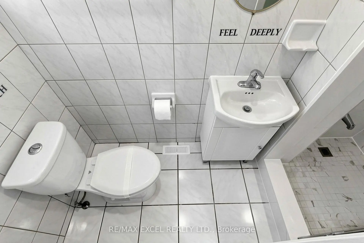
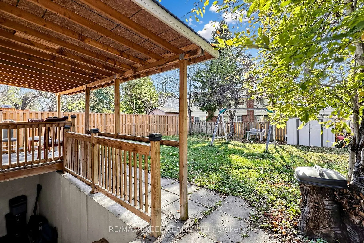
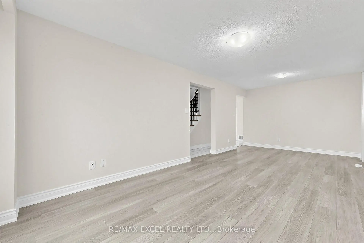
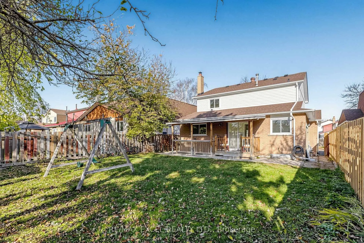
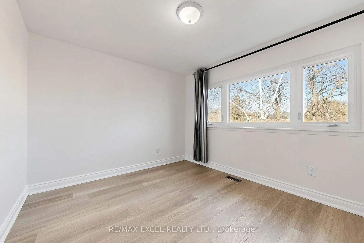
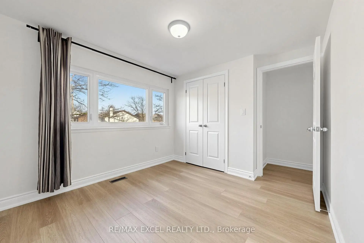
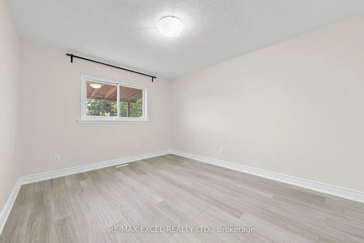
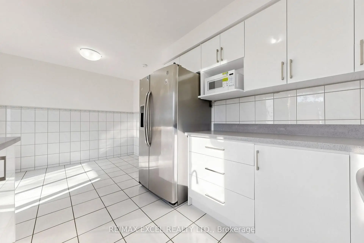
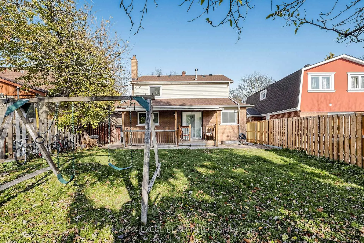
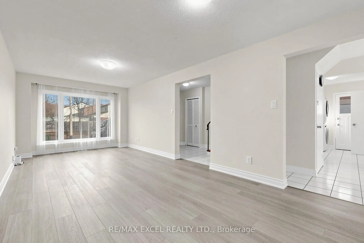
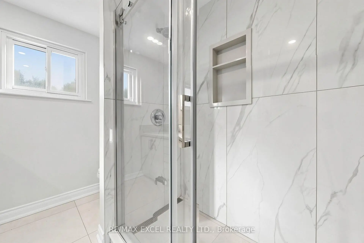
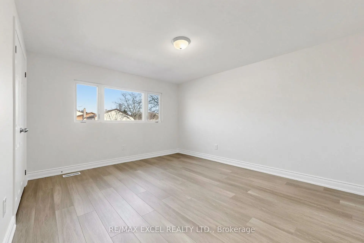
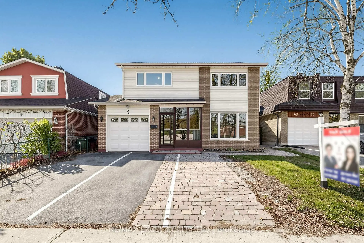
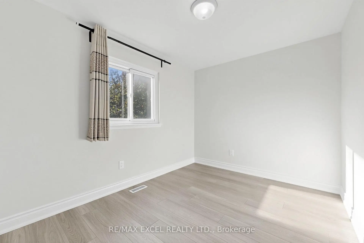
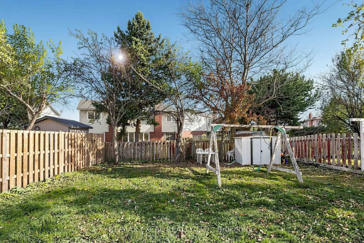
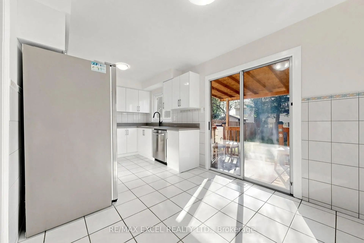
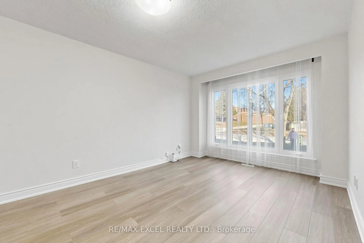
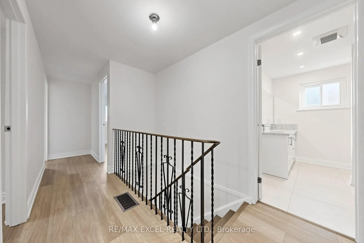
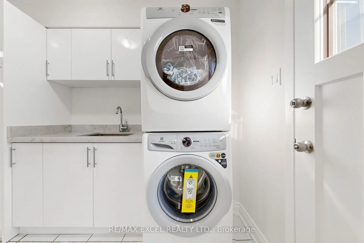
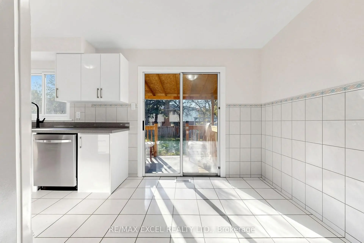
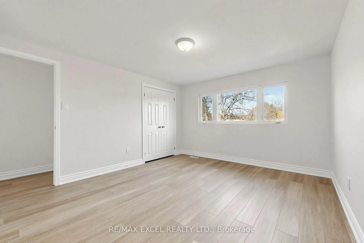
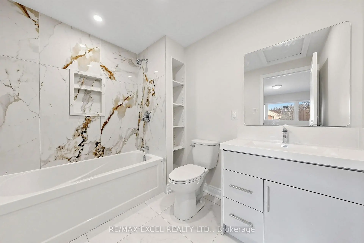
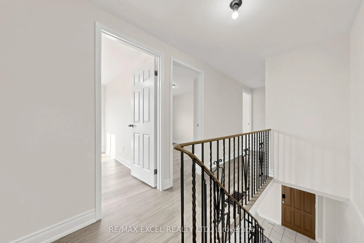
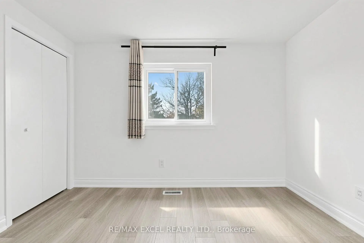
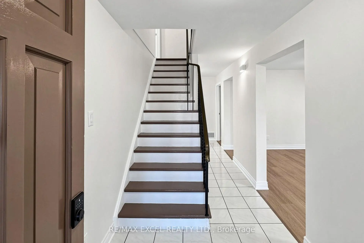
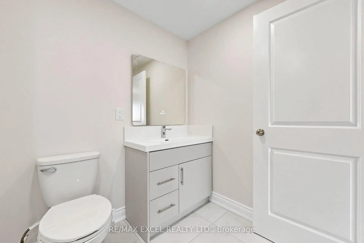
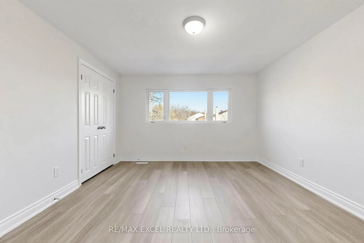
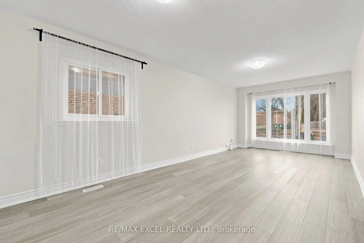
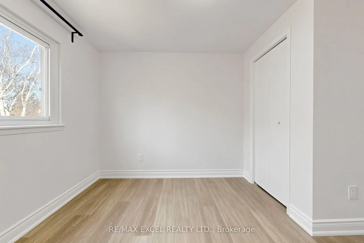
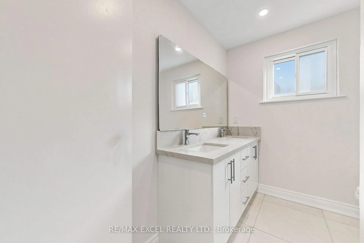
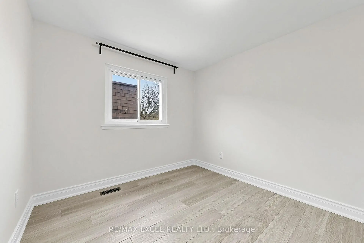
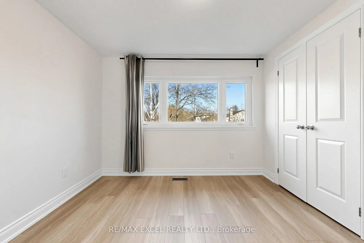
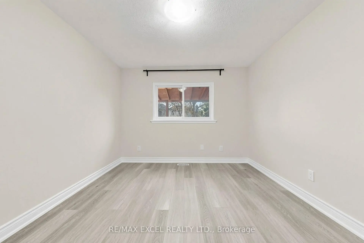
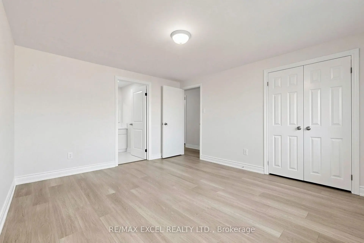
**Beautifully Renovated Detached Home In Desirable Agincourt North!** Offering Approximately 1,718 Sq.Ft. Of Living Space Above Grade, This Bright And Well-Maintained 4+2 Bedroom, 4-Bathroom Home Is An Excellent Opportunity For Families And Investors Alike. Freshly Renovated In 2026, The Main And Second Floors Feature Brand-New Vinyl Flooring, An Updated Kitchen Countertop, A New Dishwasher And Fresh Modern Finishes Throughout. The Bright And Spacious Primary Bedroom Features A Private 4-Piece Ensuite, While The Other Three Generously Sized Bedrooms Offer Plenty Of Natural Light And Comfortable Living Space For The Whole Family. The Functional Main Floor Features Spacious Principal Rooms, A Bright Eat-In Kitchen With Ample Dining Space, And A Convenient Newly Updated Main-Floor Laundry Room. Enjoy A Walkout From The Kitchen To The Large, Fully Fenced Backyard, Perfect For Outdoor Entertaining And Family Gatherings. The Finished Basement Features A Separate Entrance, A Large Kitchen, Spacious Living Area, Two Additional Bedrooms And A 4-Piece Bathroom, Offering Excellent Potential For Extended Family Living Or Rental Income. Single-Car Garage Plus Private Driveway Parking For Two Additional Vehicles. Ideally Situated In The Family-Friendly Agincourt North Community, Within Walking Distance To Schools, Ttc, Local Plazas, Restaurants, Parks And Library. Minutes To Woodside Square, Agincourt Mall, Supermarkets And Everyday Conveniences, With Easy Access To Highway 401. A Fantastic Opportunity To Own A Move-In-Ready Detached Home In An Established And Convenient Scarborough Neighbourhood!
Features
- Facing: West

- Bedrooms: 4

- Bathrooms: 4

- Garages: 1

- Kitchens: 1

Details
- Lot size: 40.00 x 116.00 Feet

- Space: 1500-2000

- Tax: $ 5117.97

- E14193980

- Listing contracted with: RE/MAX EXCEL REALTY LTD.
| Room | Size(M) | Description | |
|---|---|---|---|
| Living Rm | 7.10x3.26 | Vinyl Floor, Large Window |
|
| Dining Rm | 4.07x3.00 | Vinyl Floor, Window |
|
| Kitchen | 5.83x2.77 | Ceramic Floor, W/O To Yard, Eat-in Kitchen |
|
| Primary B | 4.16x3.65 | Vinyl Floor, 4 Pc Ensuite |
|
| 2nd Br | 3.39x2.49 | Vinyl Floor, Window, Closet |
|
| 3rd Br | 2.68x2.82 | Laminate, Closet |
|
| 4th Br | 3.14x2.92 | Vinyl Floor, Closet, Window |
|
| 4th Br | 3.40x2.50 | Laminate, Closet |
|
| Living Rm | 5.30x3.90 | Ceramic Floor |
|
| Kitchen | 5.50x2.70 | Ceramic Floor, Walk-Out |
|
| Br | 3.70x3.20 | Laminate |
|
| Br | 3.20x2.90 | Laminate |
| Bathroom | Pieces | Level | |
|---|---|---|---|
| 1xBath | 3 pcs | Main |
|
| 1xBath | 4 pcs | Second |
|
| 1xBath | 3 pcs | Second |
|
| 1xBath | 4 pcs | Basement |
Property Summary
Located close to the intersection of Midland Ave and Finch Ave E, 64 Alexmuir Blvd is a 4+2 bedrooms 4 washrooms Detached. The unit has a Single Attached Parking Space. The property has many nice features including Carpet Free. Living Room Rm, Dinning Room Rm and Kitchen are on the Main floor.Home Market Analysis
For Sale
For Lease
Comparable home values have decreased 8.3% compared with the same period last year.
Rent levels have decreased 14.1% compared with the same period last year.
How This Home Compares
Local Area Profile
This property is located in an area with a high level of homeownership with a mix of detached homes and apartments and condominiums. Approximately 32% of residents hold a bachelor's degree or higher, while about 21% have a college credential. Residents use a combination of driving and public transit for commuting.
School Information
Elementary Schools
-
Home schoolRank: 888 out of 3022 (Score: 7.0)Distance to school: 0.2 km (~3 min walk)
-
Home schoolDistance to school: 1.2 km (~21 min walk)
-
ST MARGUERITE BOURGEOYS (Grade: JK - 8)
Catholic French Immersion school
Rank: 150 out of 3022 (Score: 8.6)Distance to school: 0.1 km (~2 min walk) -
ST PIER GIORGIO FRASSATI (Grade: JK - 8)Rank: 1664 out of 3022 (Score: 5.9)Distance to school: 4.9 km (~15 min drive)
-
OUR LADY OF GRACE (Grade: 5 - 8)Rank: 433 out of 3022 (Score: 7.8)Distance to school: 1.0 km (~18 min walk)
Secondary Schools
-
Home schoolRank: 303/746 (Score: 6.5) 5 year average: 284/746 (Score: 6.5)Distance to school: 1.1 km (~19 min walk)
-
Mary Ward (Grade: 9-12)
Catholic School
Rank: 77/746 (Score: 8.1) 5 year average: 99/746 (Score: 7.6)Distance to school: 1.7 km (~30 min walk) -
Francis Libermann (Grade: 9-12)
Catholic AP program school
Rank: 452/746 (Score: 5.6) 5 year average: 270/746 (Score: 6.5)Distance to school: 0.9 km (~16 min walk)









