
 Agincourt North, Toronto, M1S 3J3
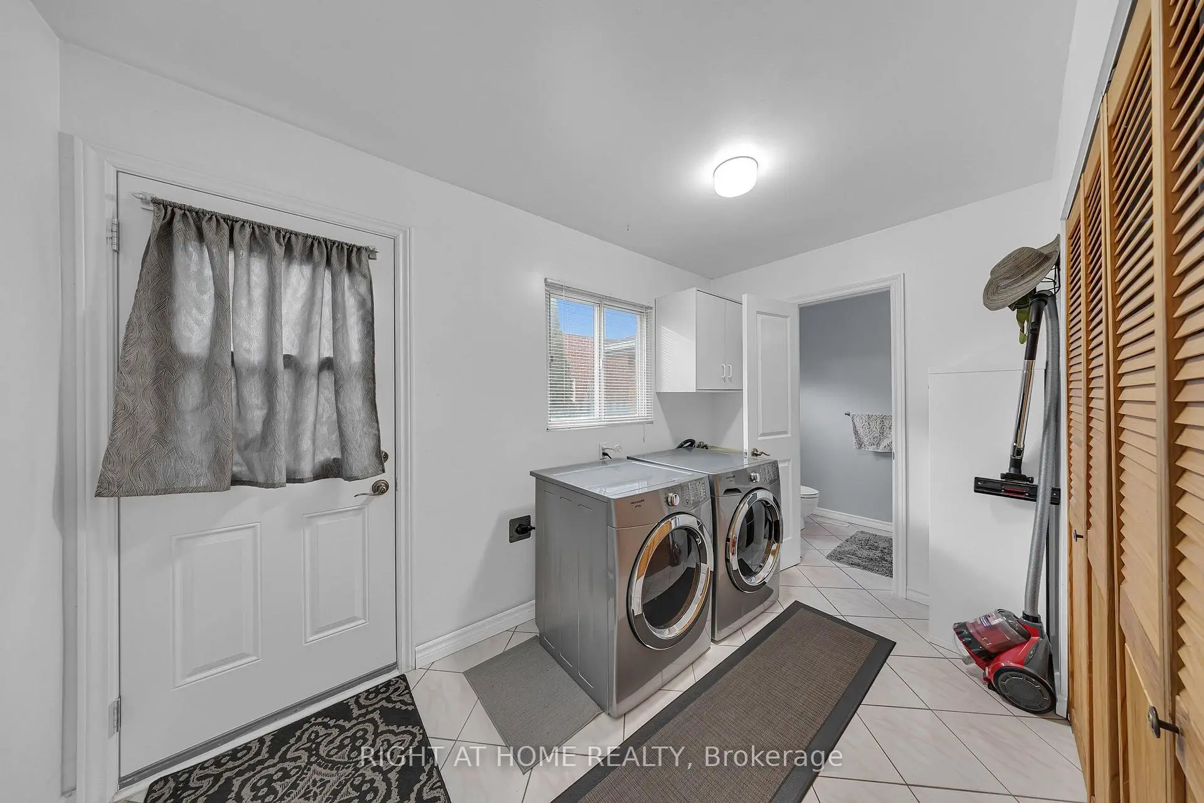
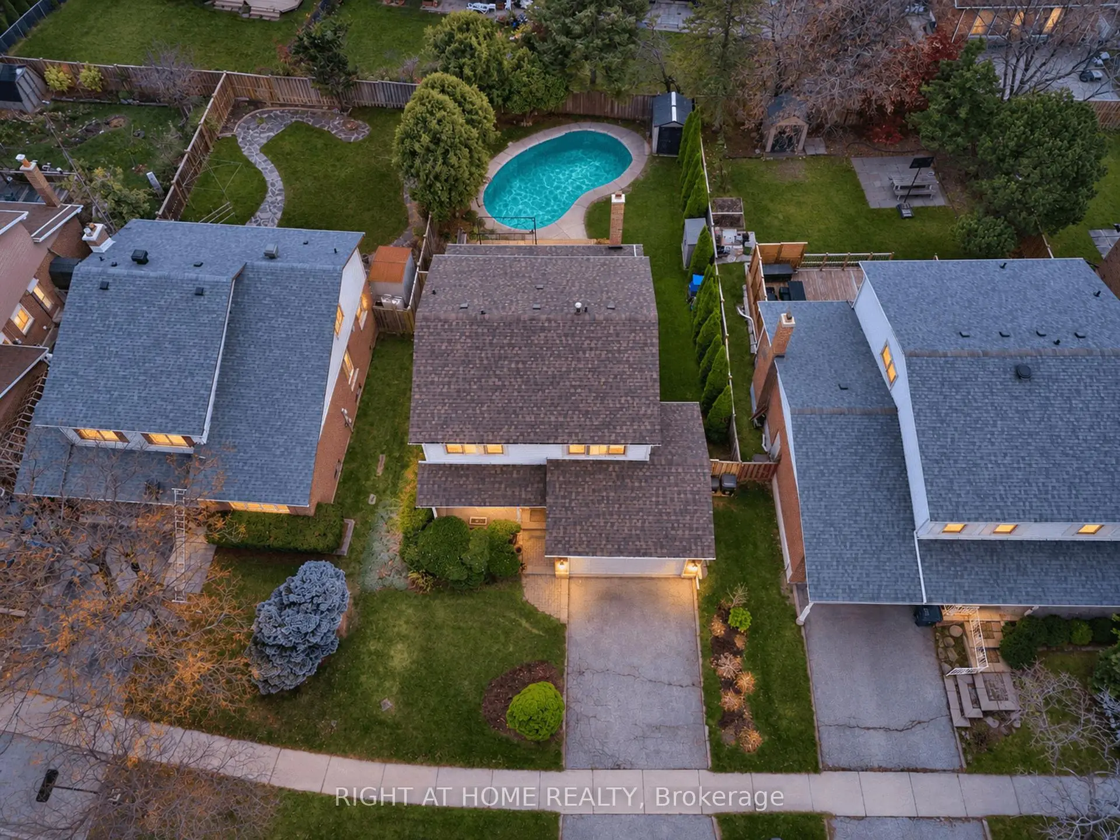
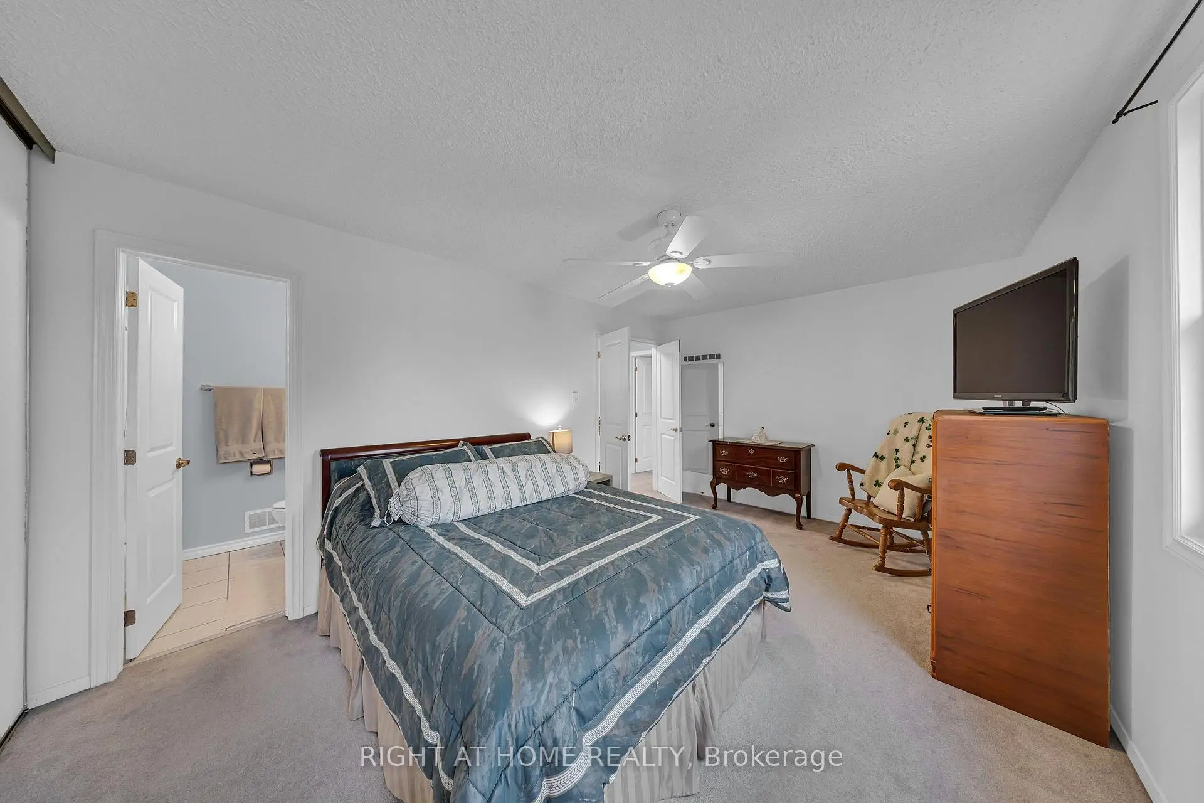
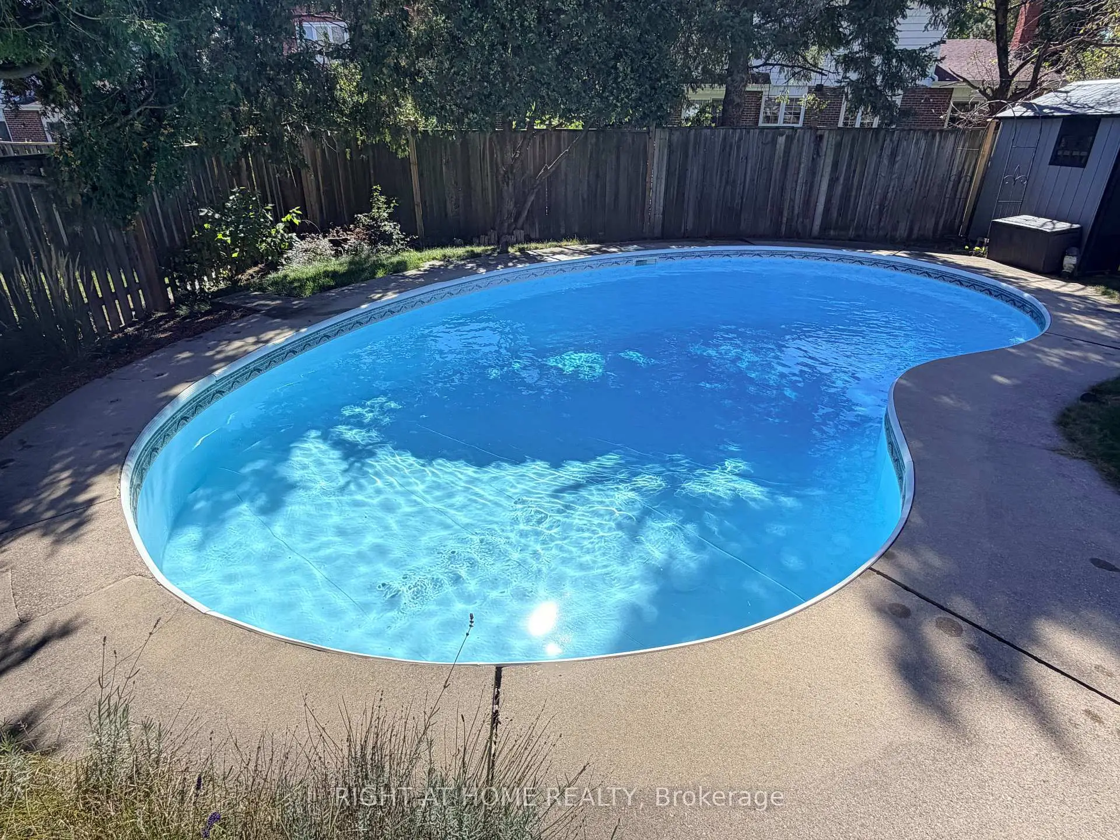

Description
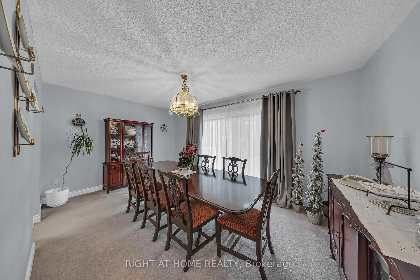
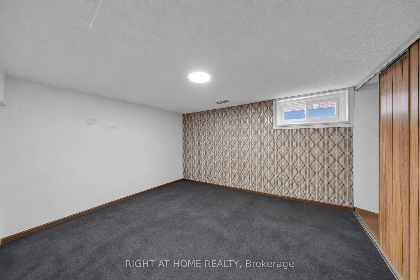
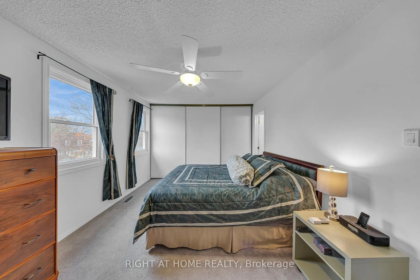
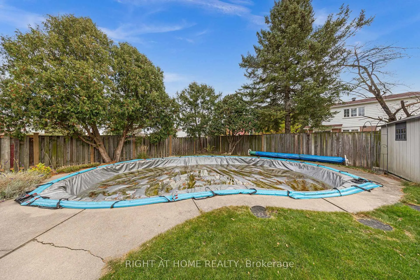
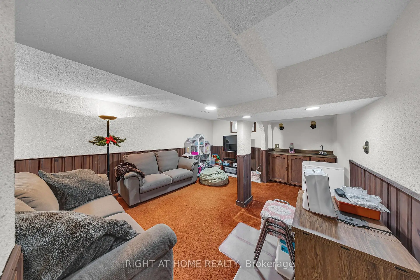
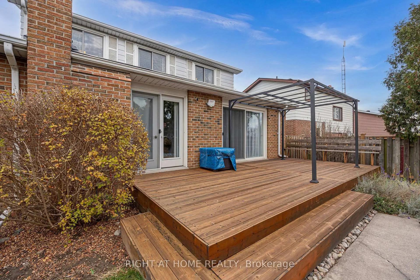
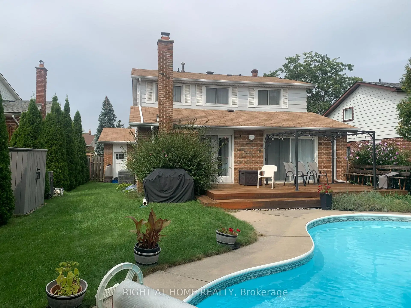
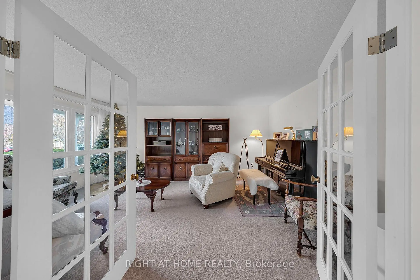
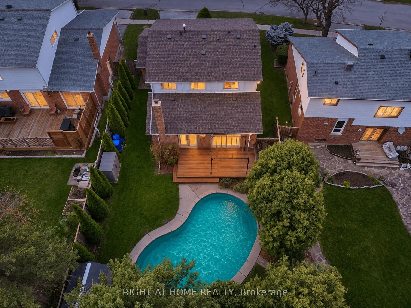
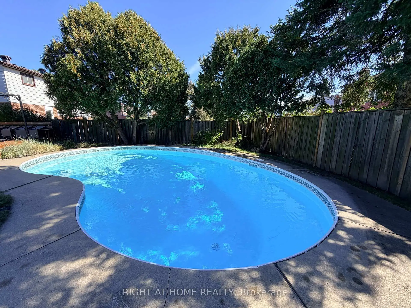
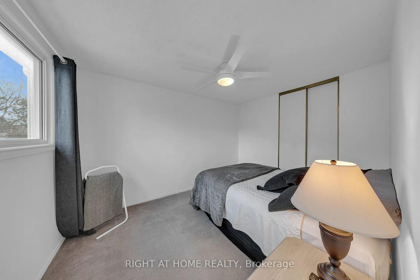
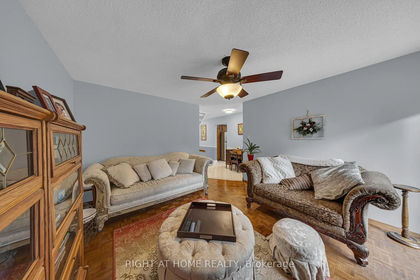
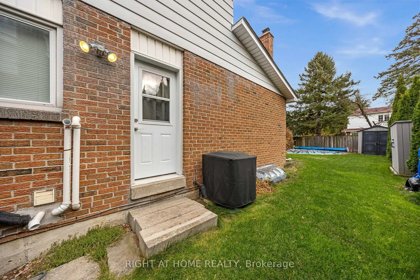
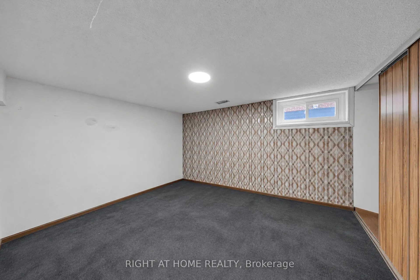
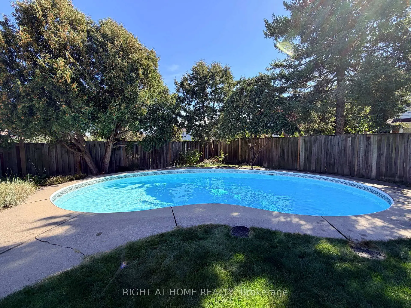
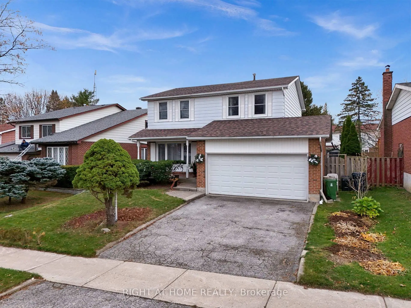
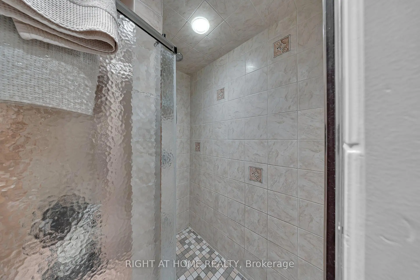
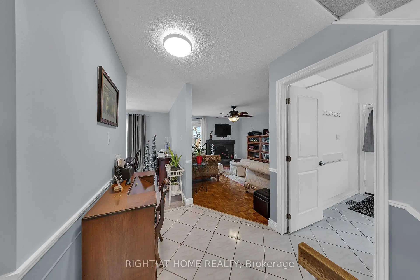
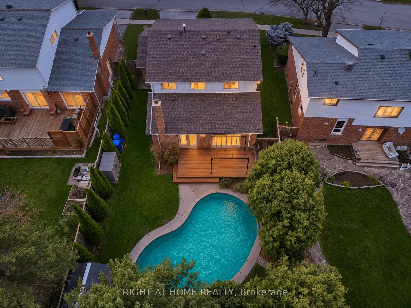
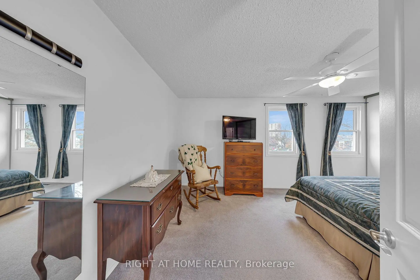
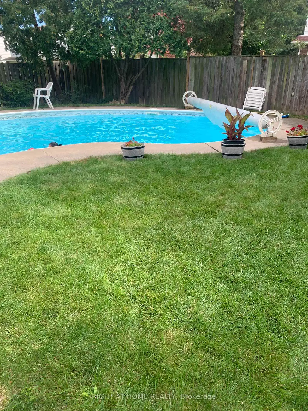
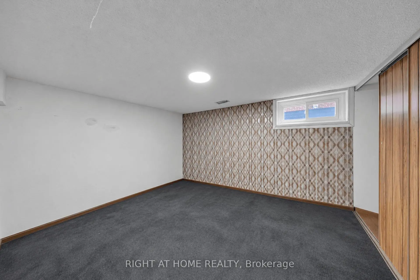
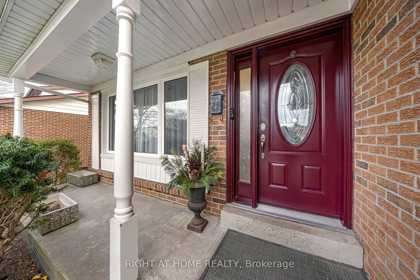
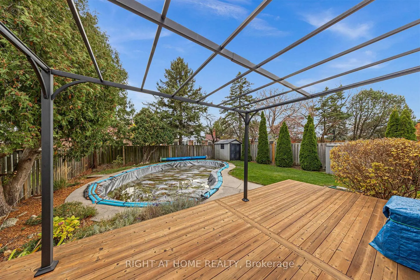
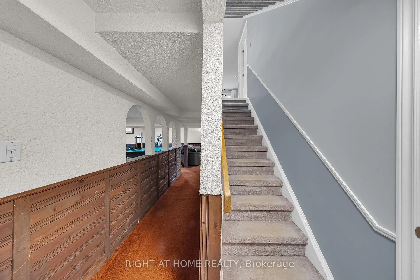
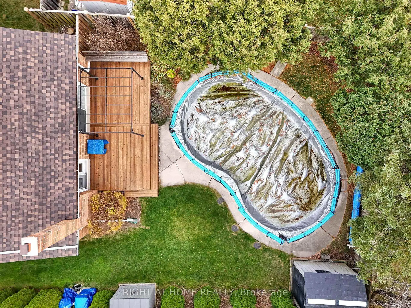
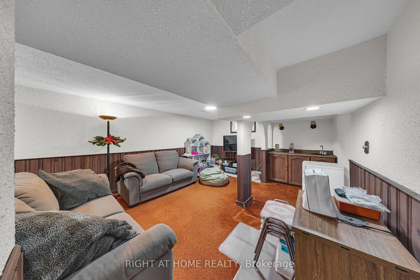
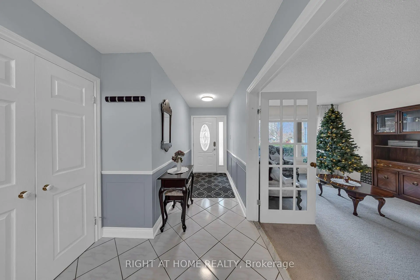
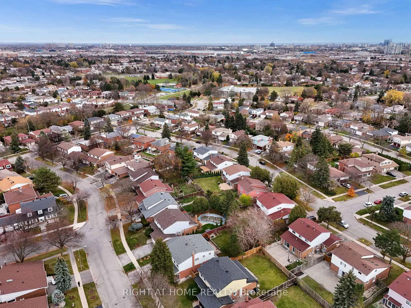
Welcome to 53 Hornshill Drive! Lovingly cared for by the same owner for 34 years! A wonderful opportunity to own a detached family home in the quiet and established community of Agincourt North. Featuring four generously sized bedrooms with a master ensuite and a total of 4 washrooms. The dedicated dining room overlooks the backyard with perfectly manicured landscape. A fully finished basement with additional space for recreation and family enjoyment, including a pool table and air hockey table, which are available to the new owner, if desired. Step outside to enjoy the backyard and inground pool, perfect for summer relaxation and entertaining family and friends. 3 walkouts to backyard. A home filled with years of care and memories, ready for its next chapter. Don't miss this wonderful opportunity!
Features
- Facing: North

- Bedrooms: 4

- Bathrooms: 4

- Garages: 2

- Kitchens: 1

Details
- Lot size: 54.69 x 122.02 Feet

- Space: 2000-2500

- Tax: $ 6282.00

- E14190322

- Listing contracted with: RIGHT AT HOME REALTY
| Room | Size(M) | Description | |
|---|---|---|---|
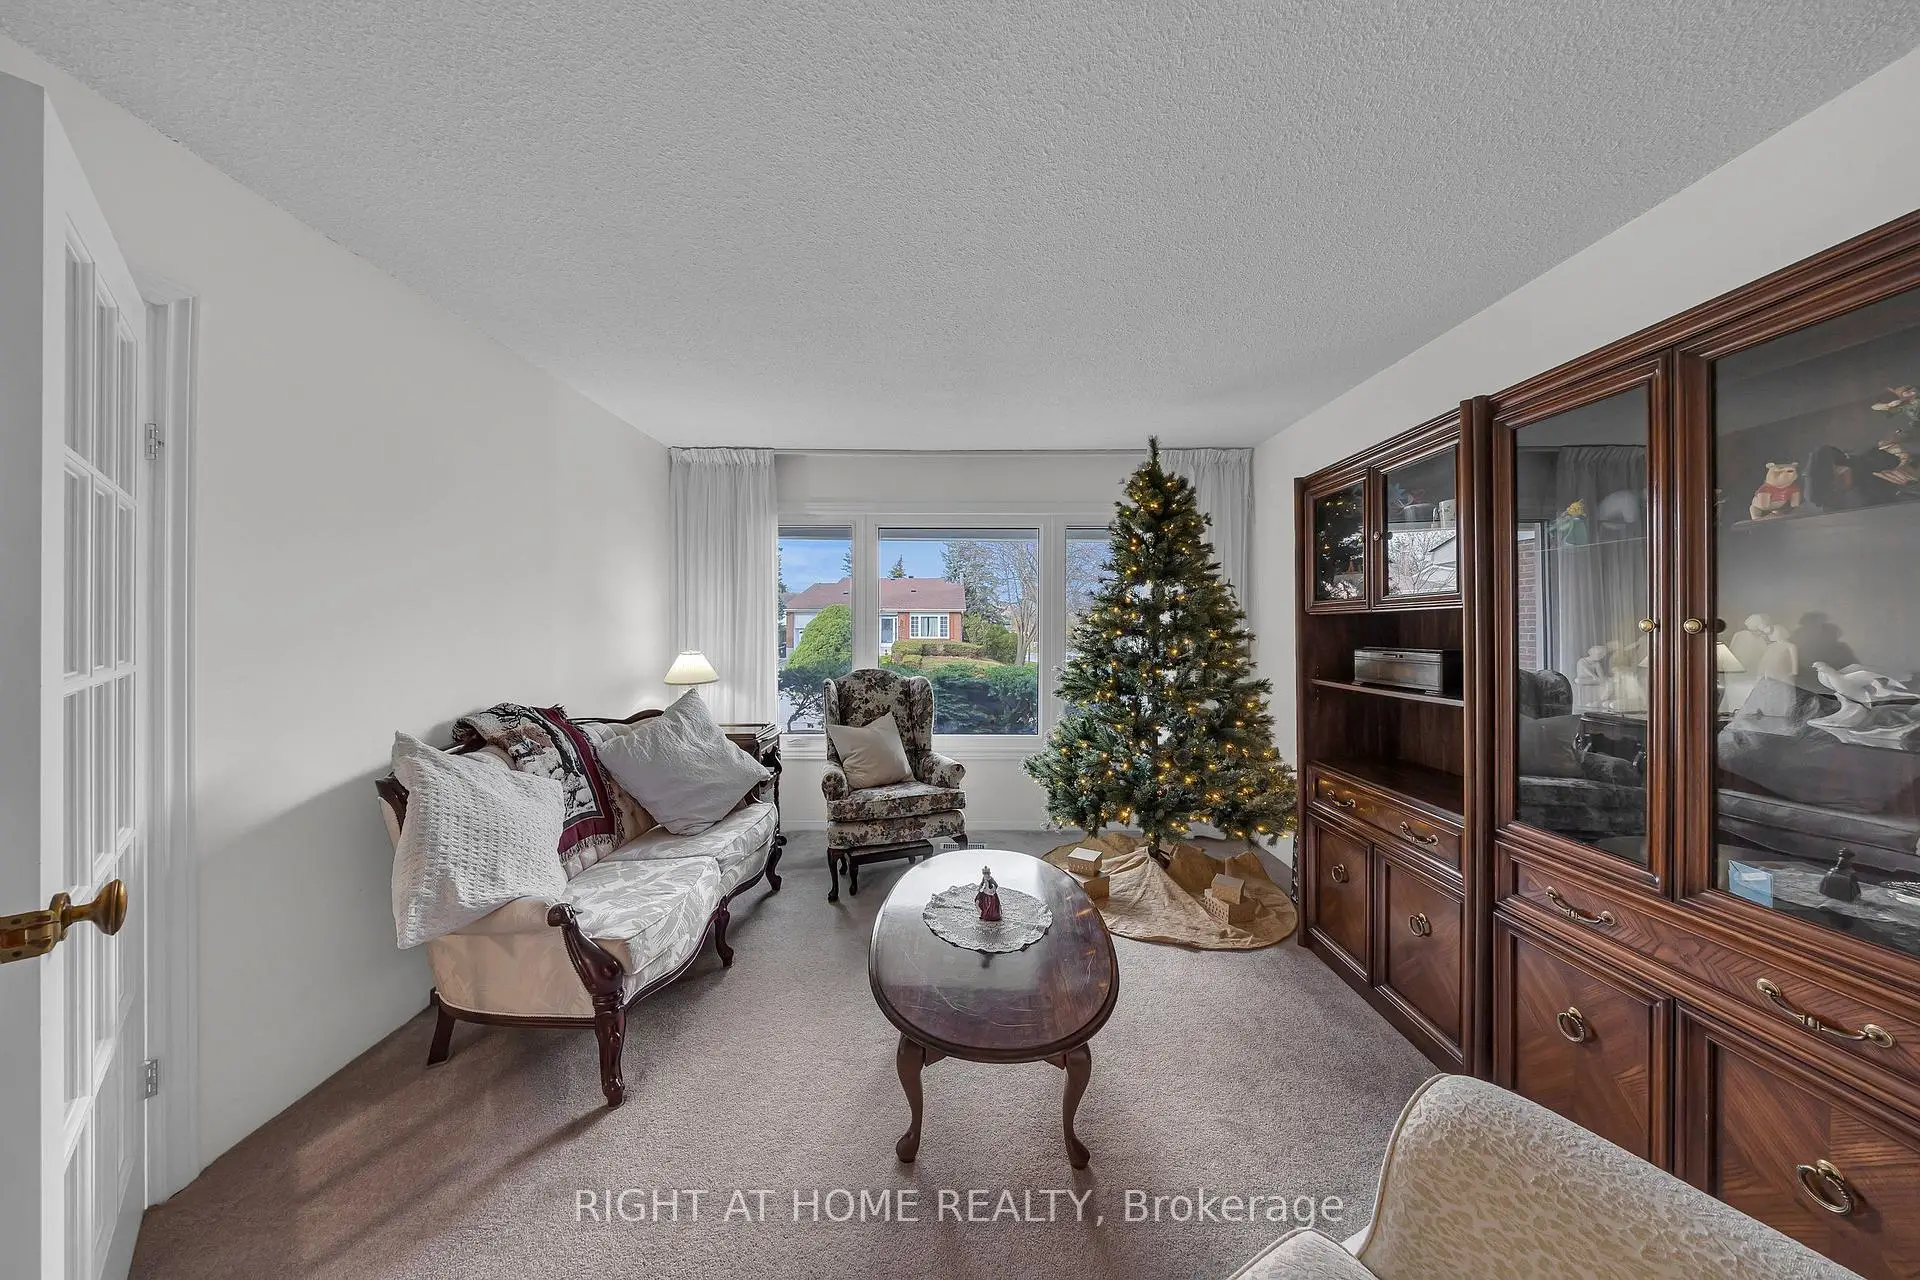
| Living Rm | 5.41x3.62 | Broadloom, Window |
|
| Dining Rm | 4.81x3.25 | Broadloom, W/O To Deck |
|
| Family Rm | 3.76x3.34 | Parquet, Fireplace, W/O To Yard |
|
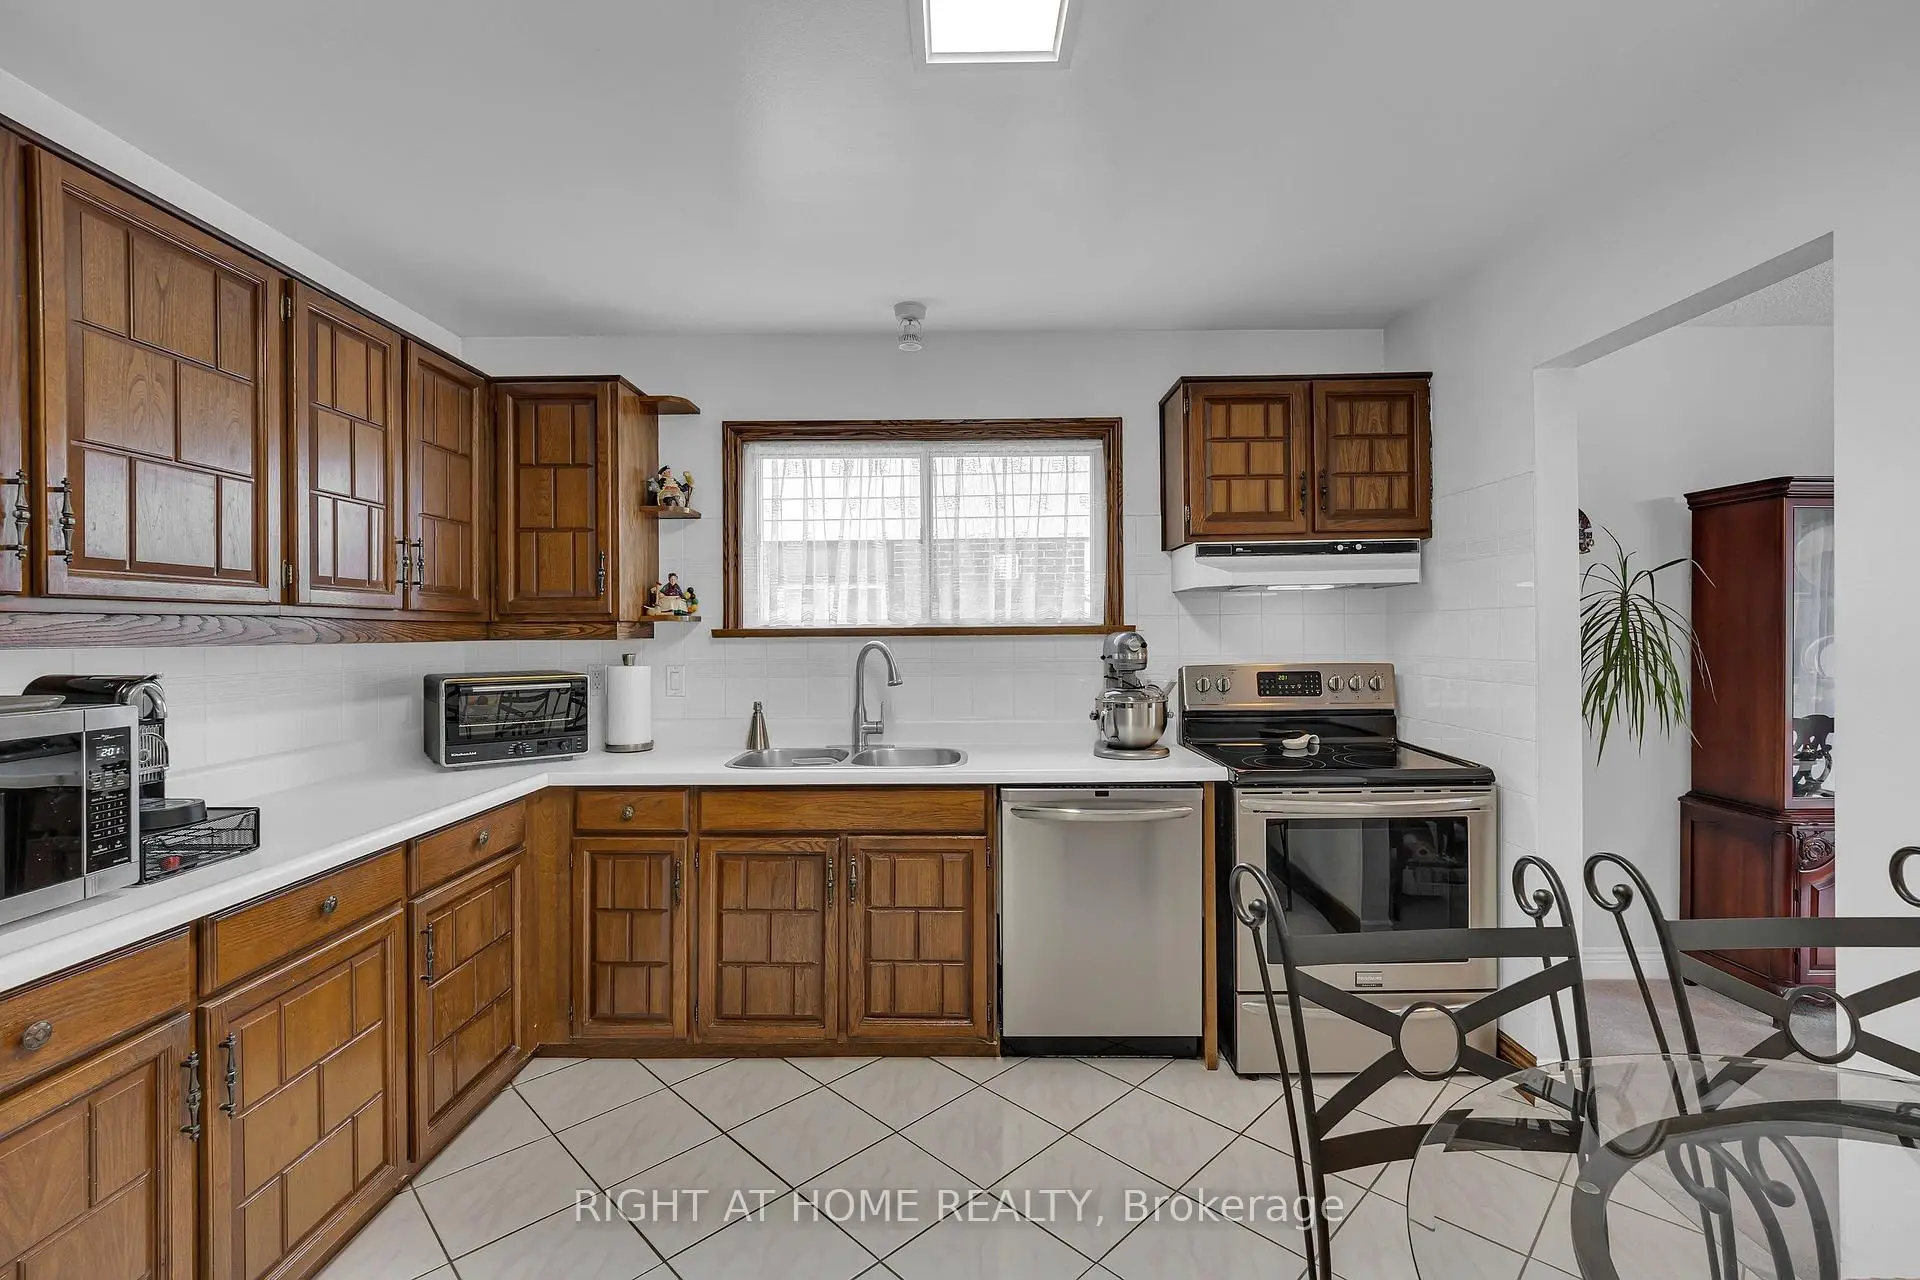
| Kitchen | 3.73x3.43 | Eat-in Kitchen, Stainless Steel Appl, Window |
|
| Laundry | 2.03x3.55 | Eat-in Kitchen, Stainless Steel Appl, Window |
|
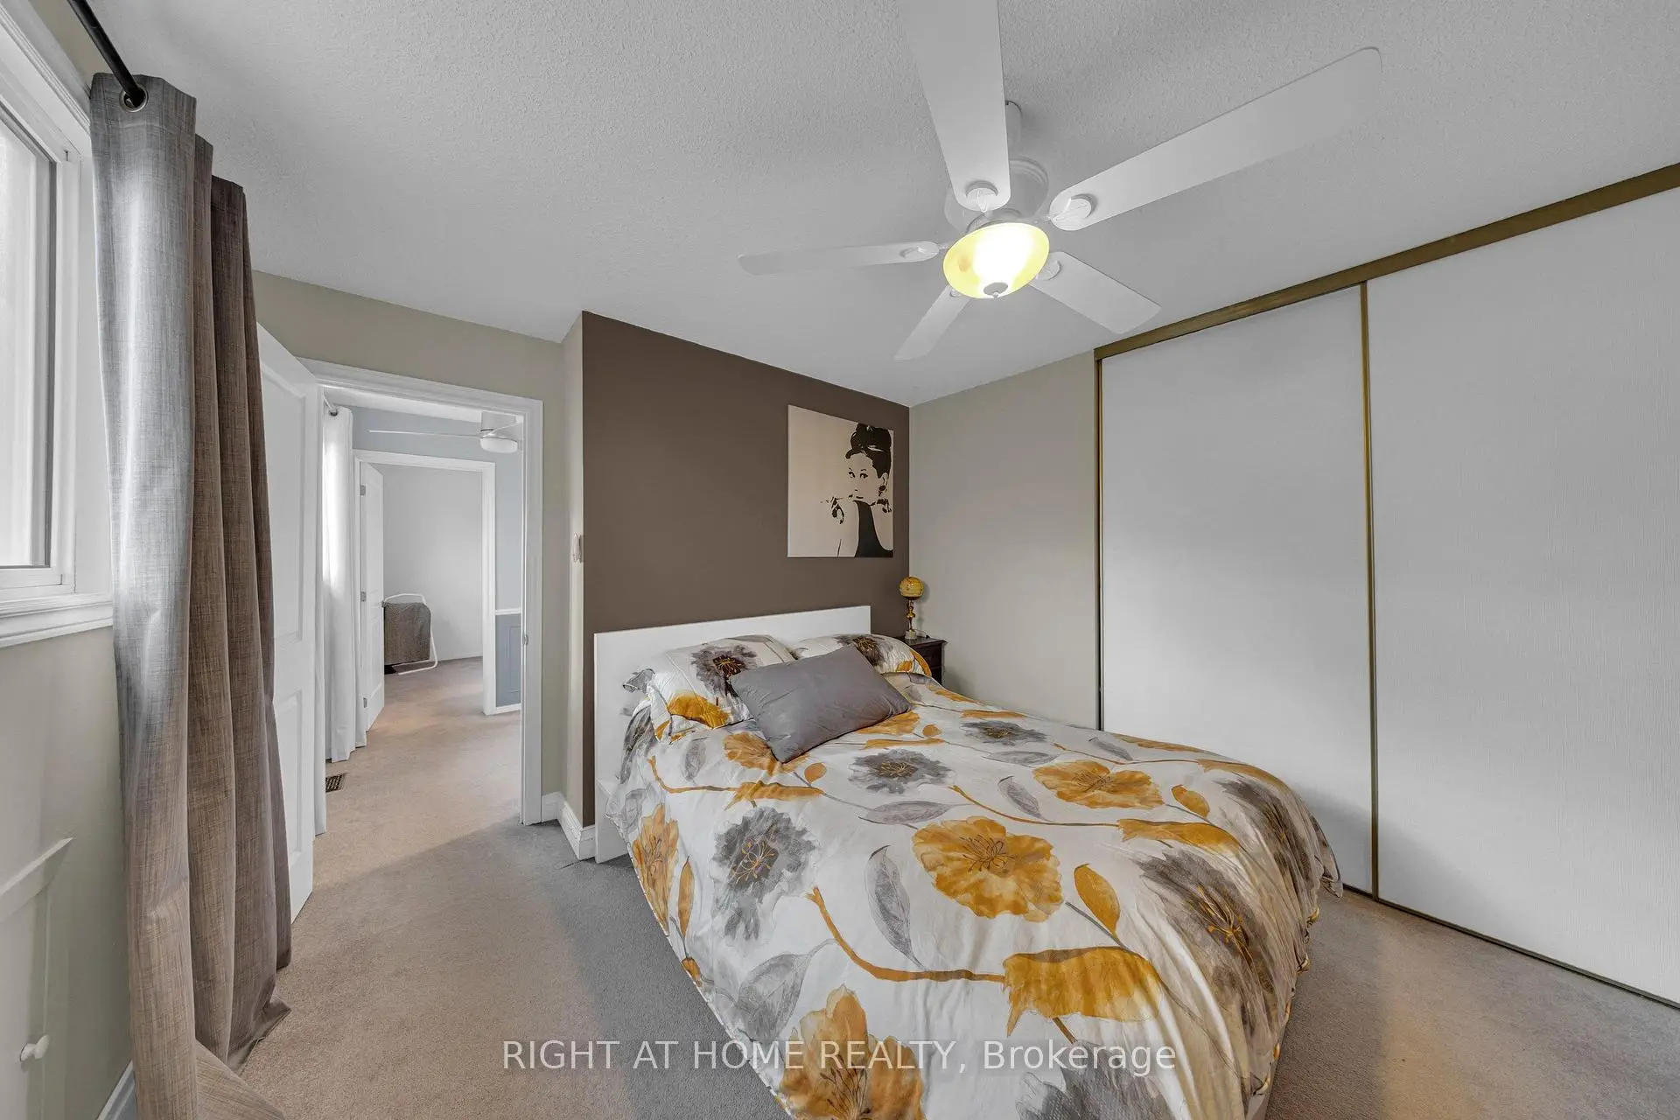
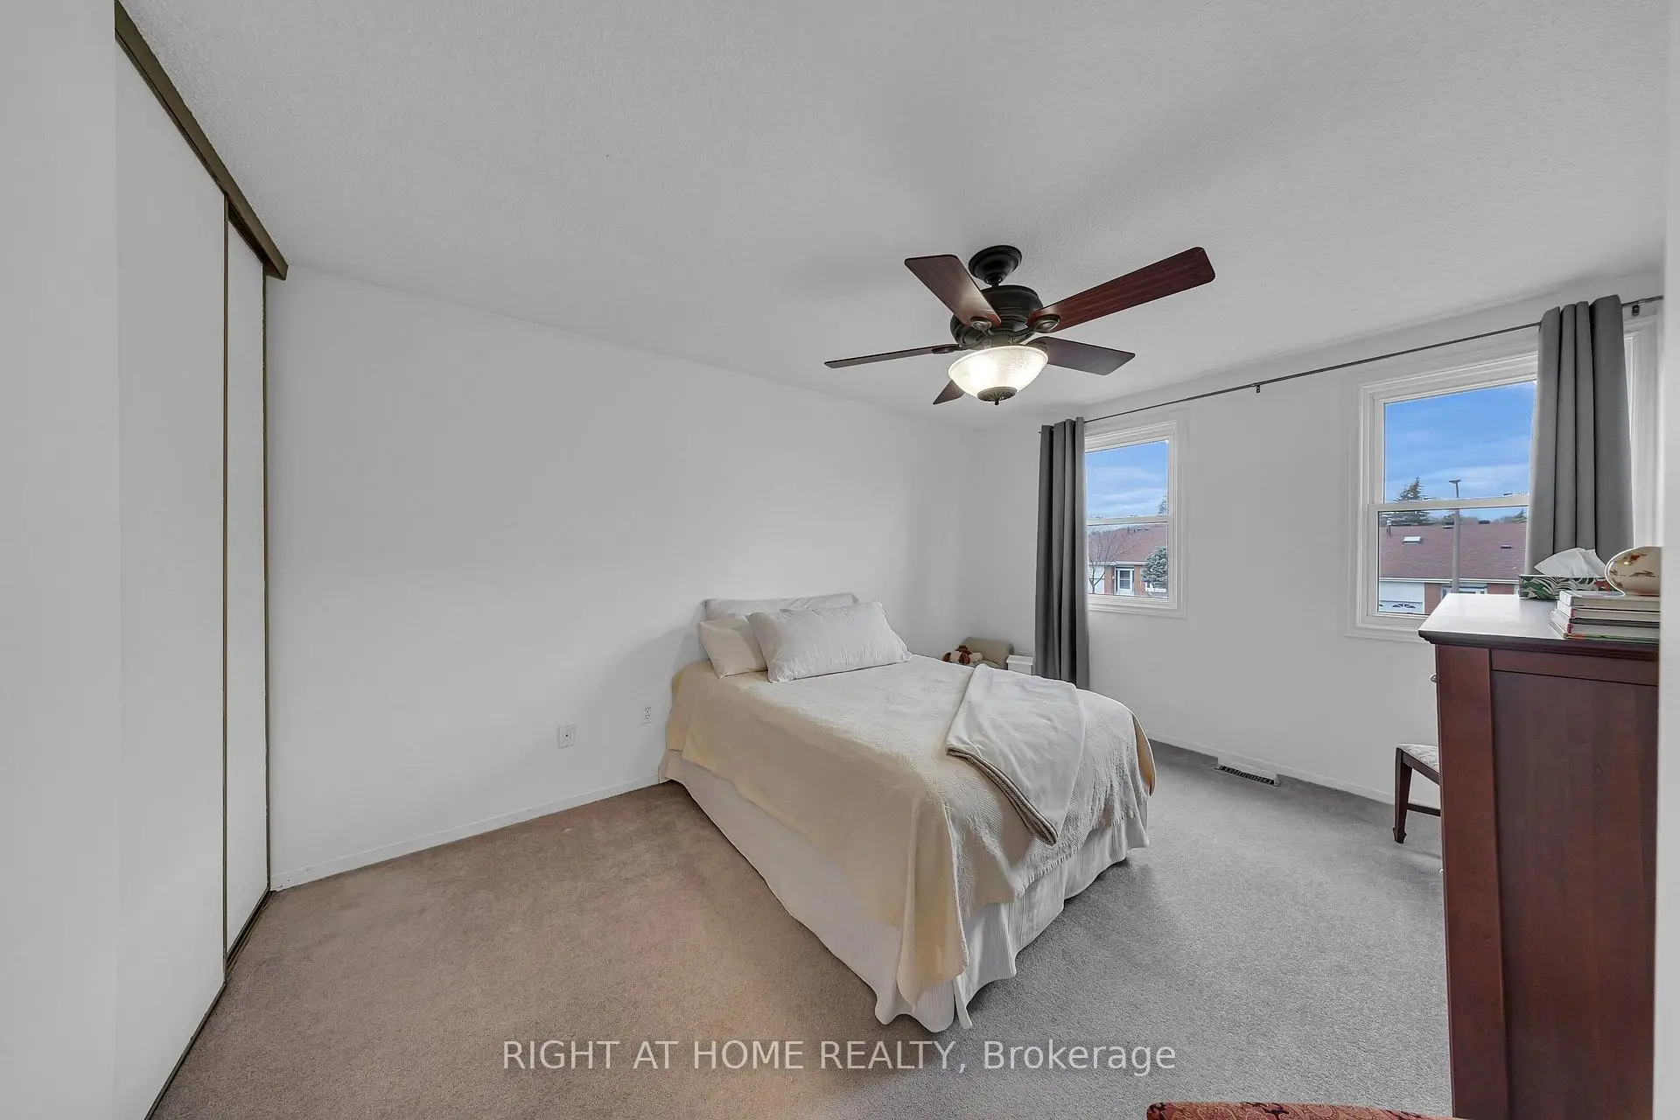
| Primary B | 4.95x3.41 | 4 Pc Ensuite, Double Closet, Double Doors |
|
| 2nd Br | 4.35x2.87 | Broadloom, Closet, Window |
|
| 3rd Br | 3.82x2.87 | Broadloom, Closet, Window |
|
| 4th Br | 3.75x3.25 | Broadloom, Closet, Window |
|
| 5th Br | 4.75x3.40 | Broadloom, Closet, Window |
|
| Recreatio | 8.50x8.50 | Broadloom, Wet Bar, L-Shaped Rm |
| Bathroom | Pieces | Level | |
|---|---|---|---|
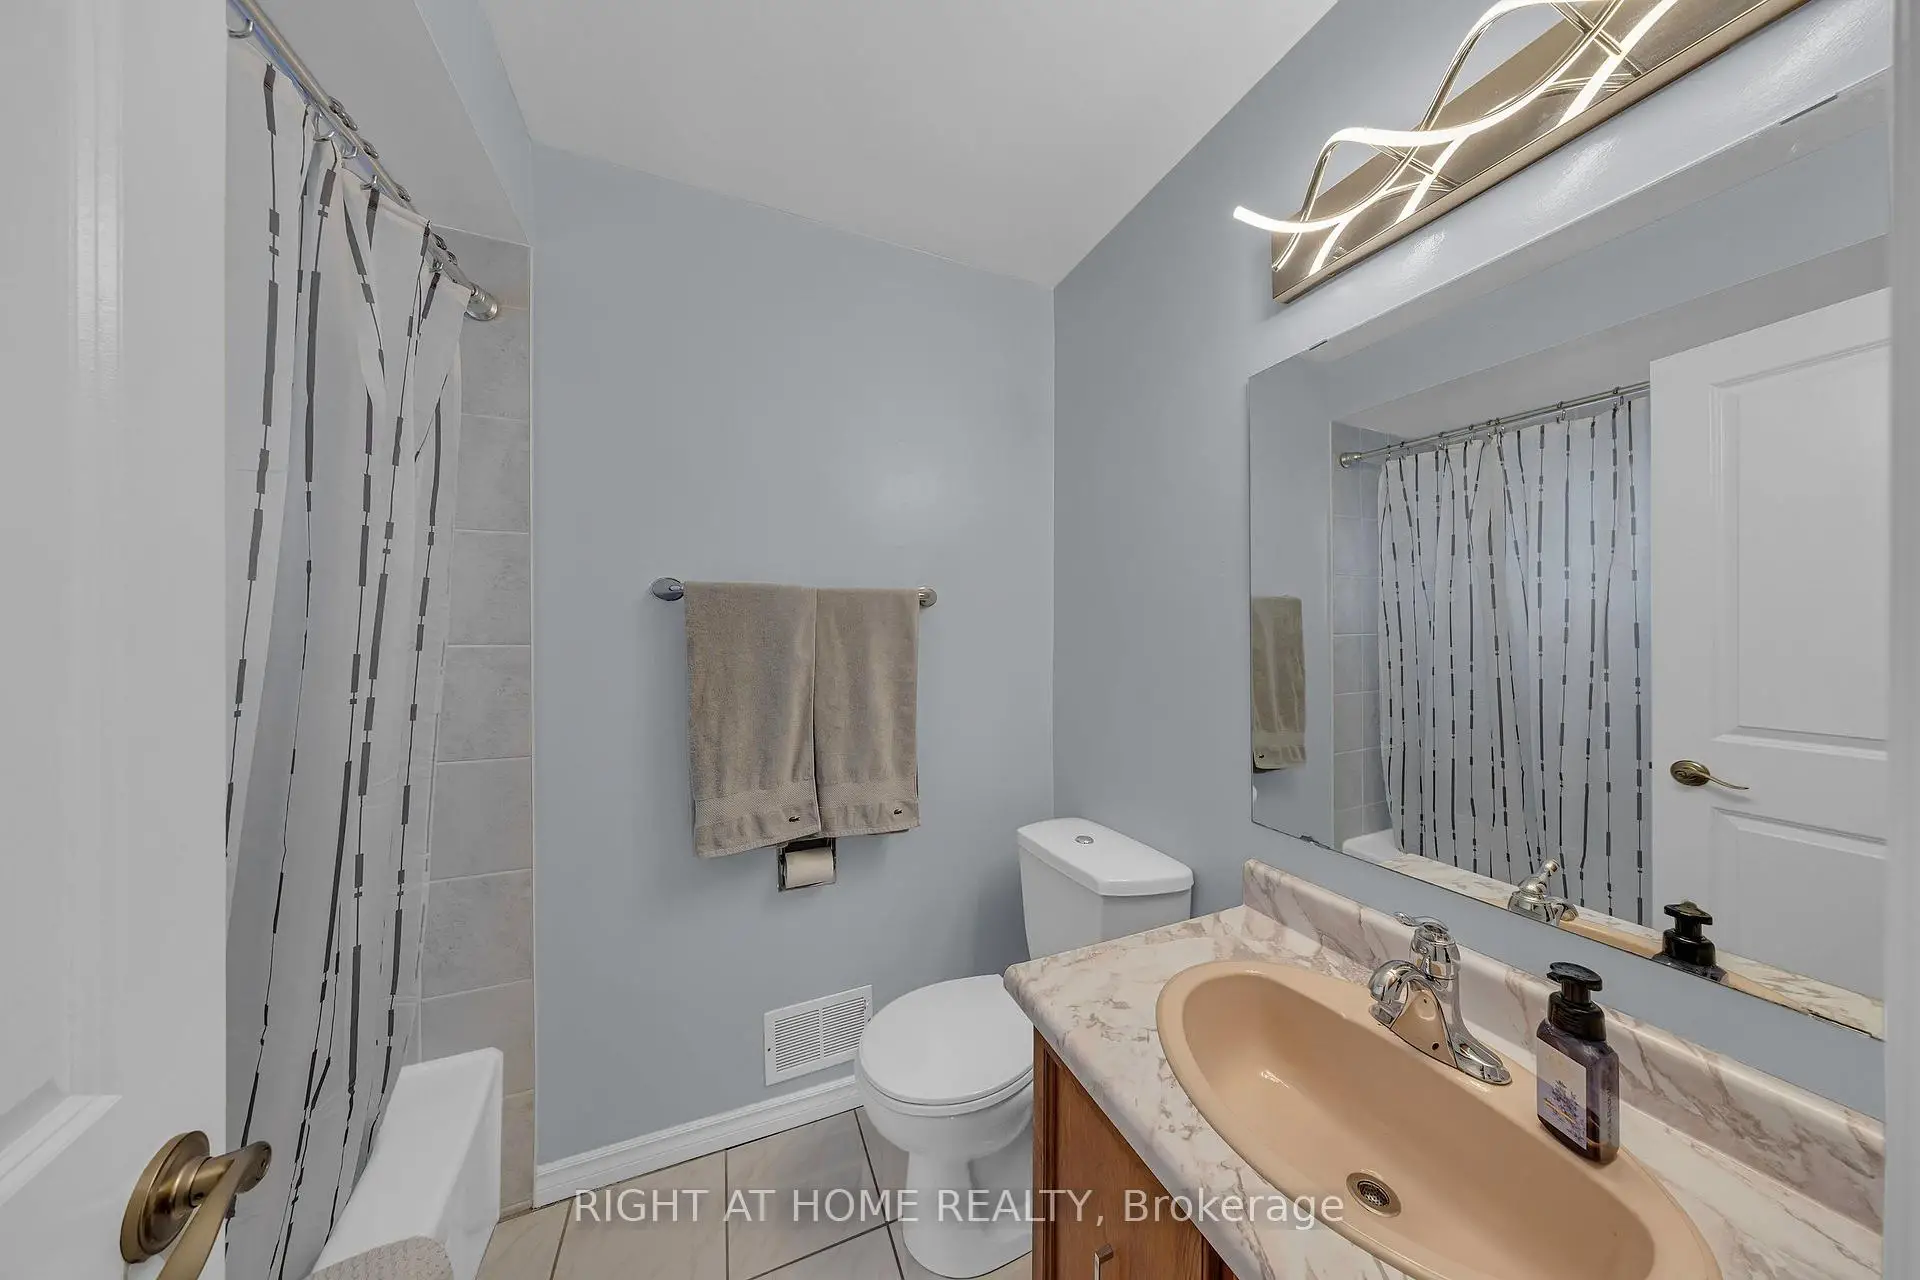
| 2xBaths | 4 pcs | Second |
|
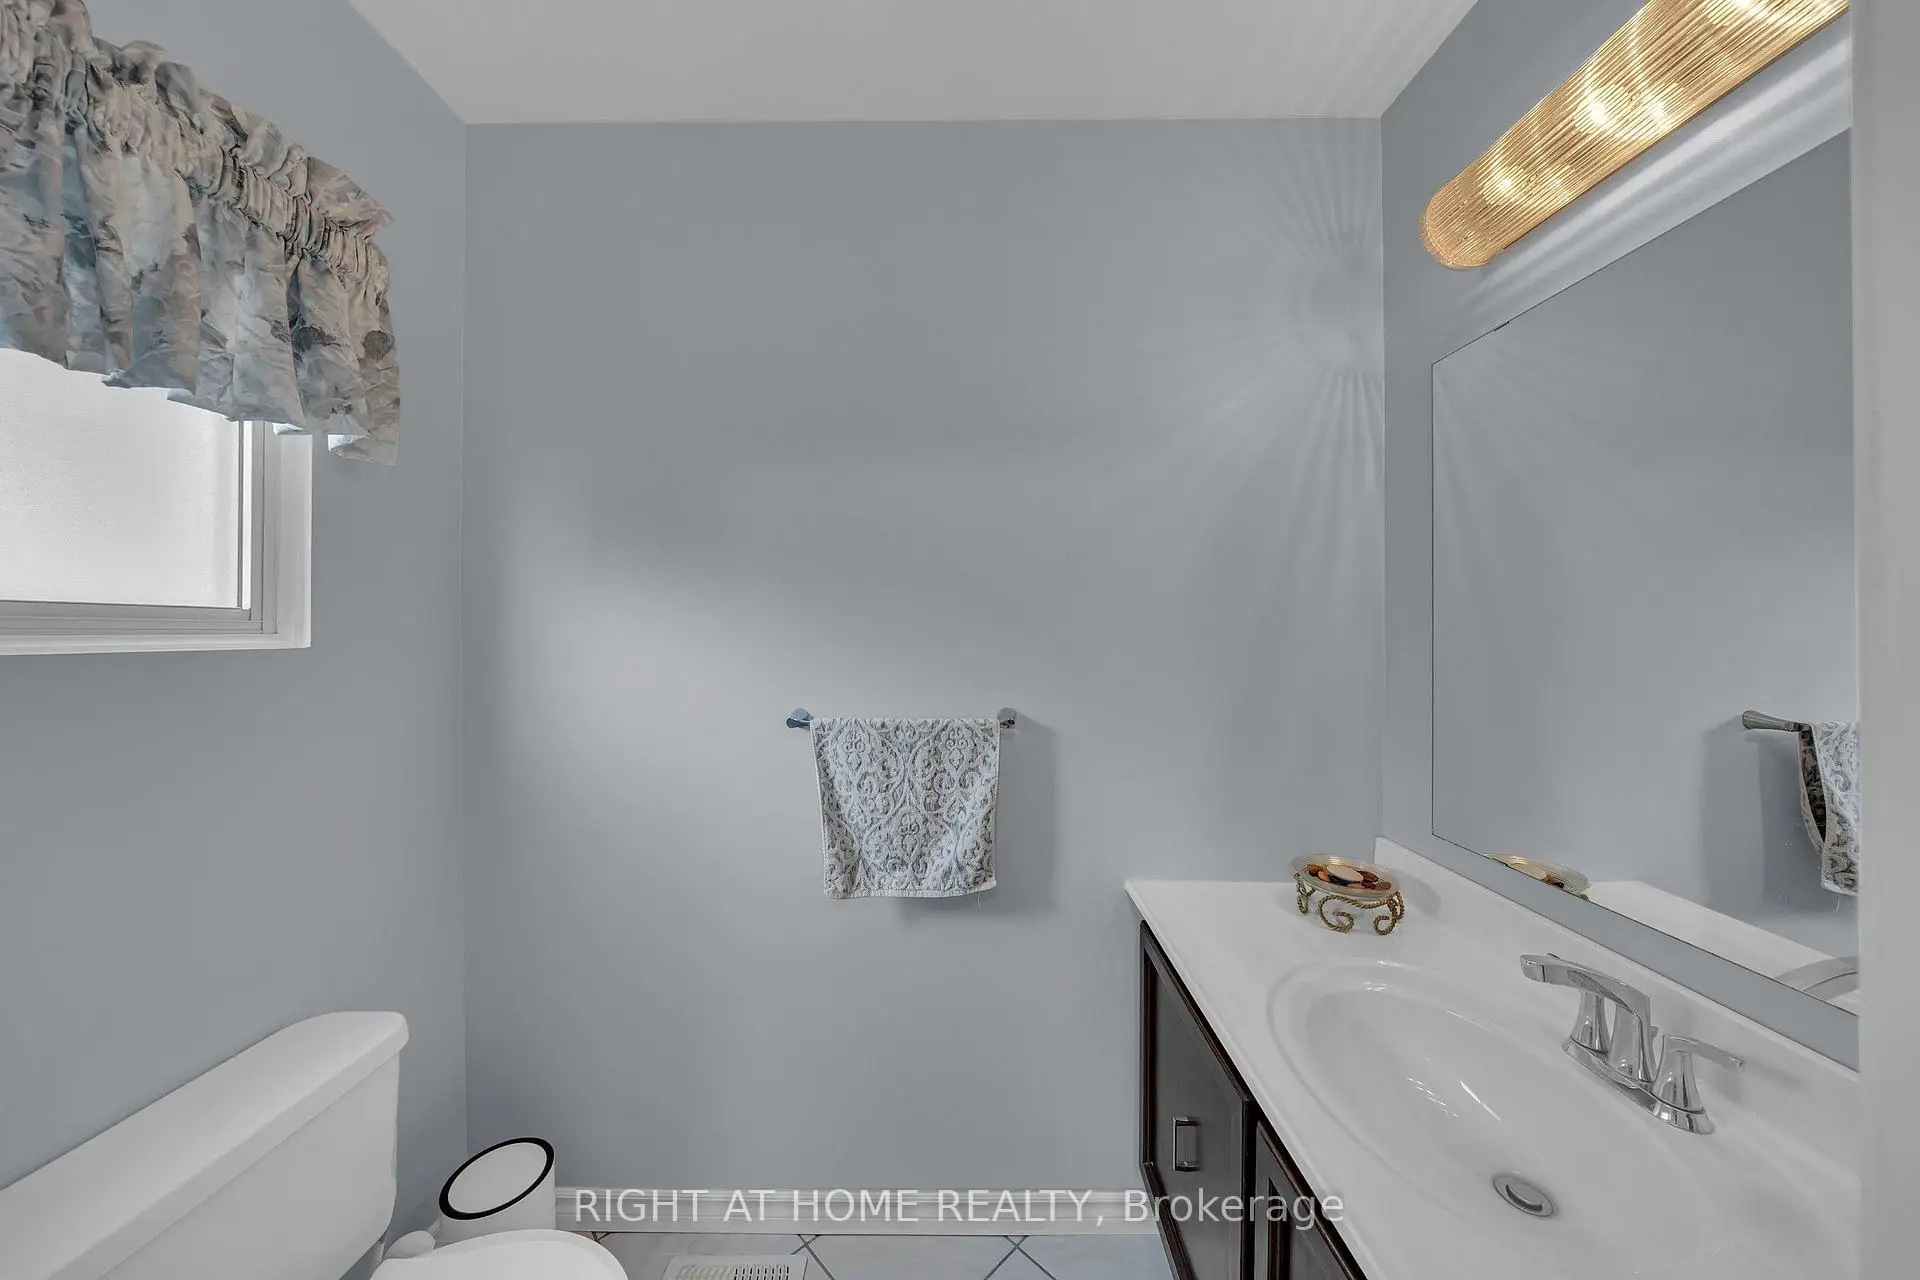
| 1xBath | 2 pcs | Main |
|
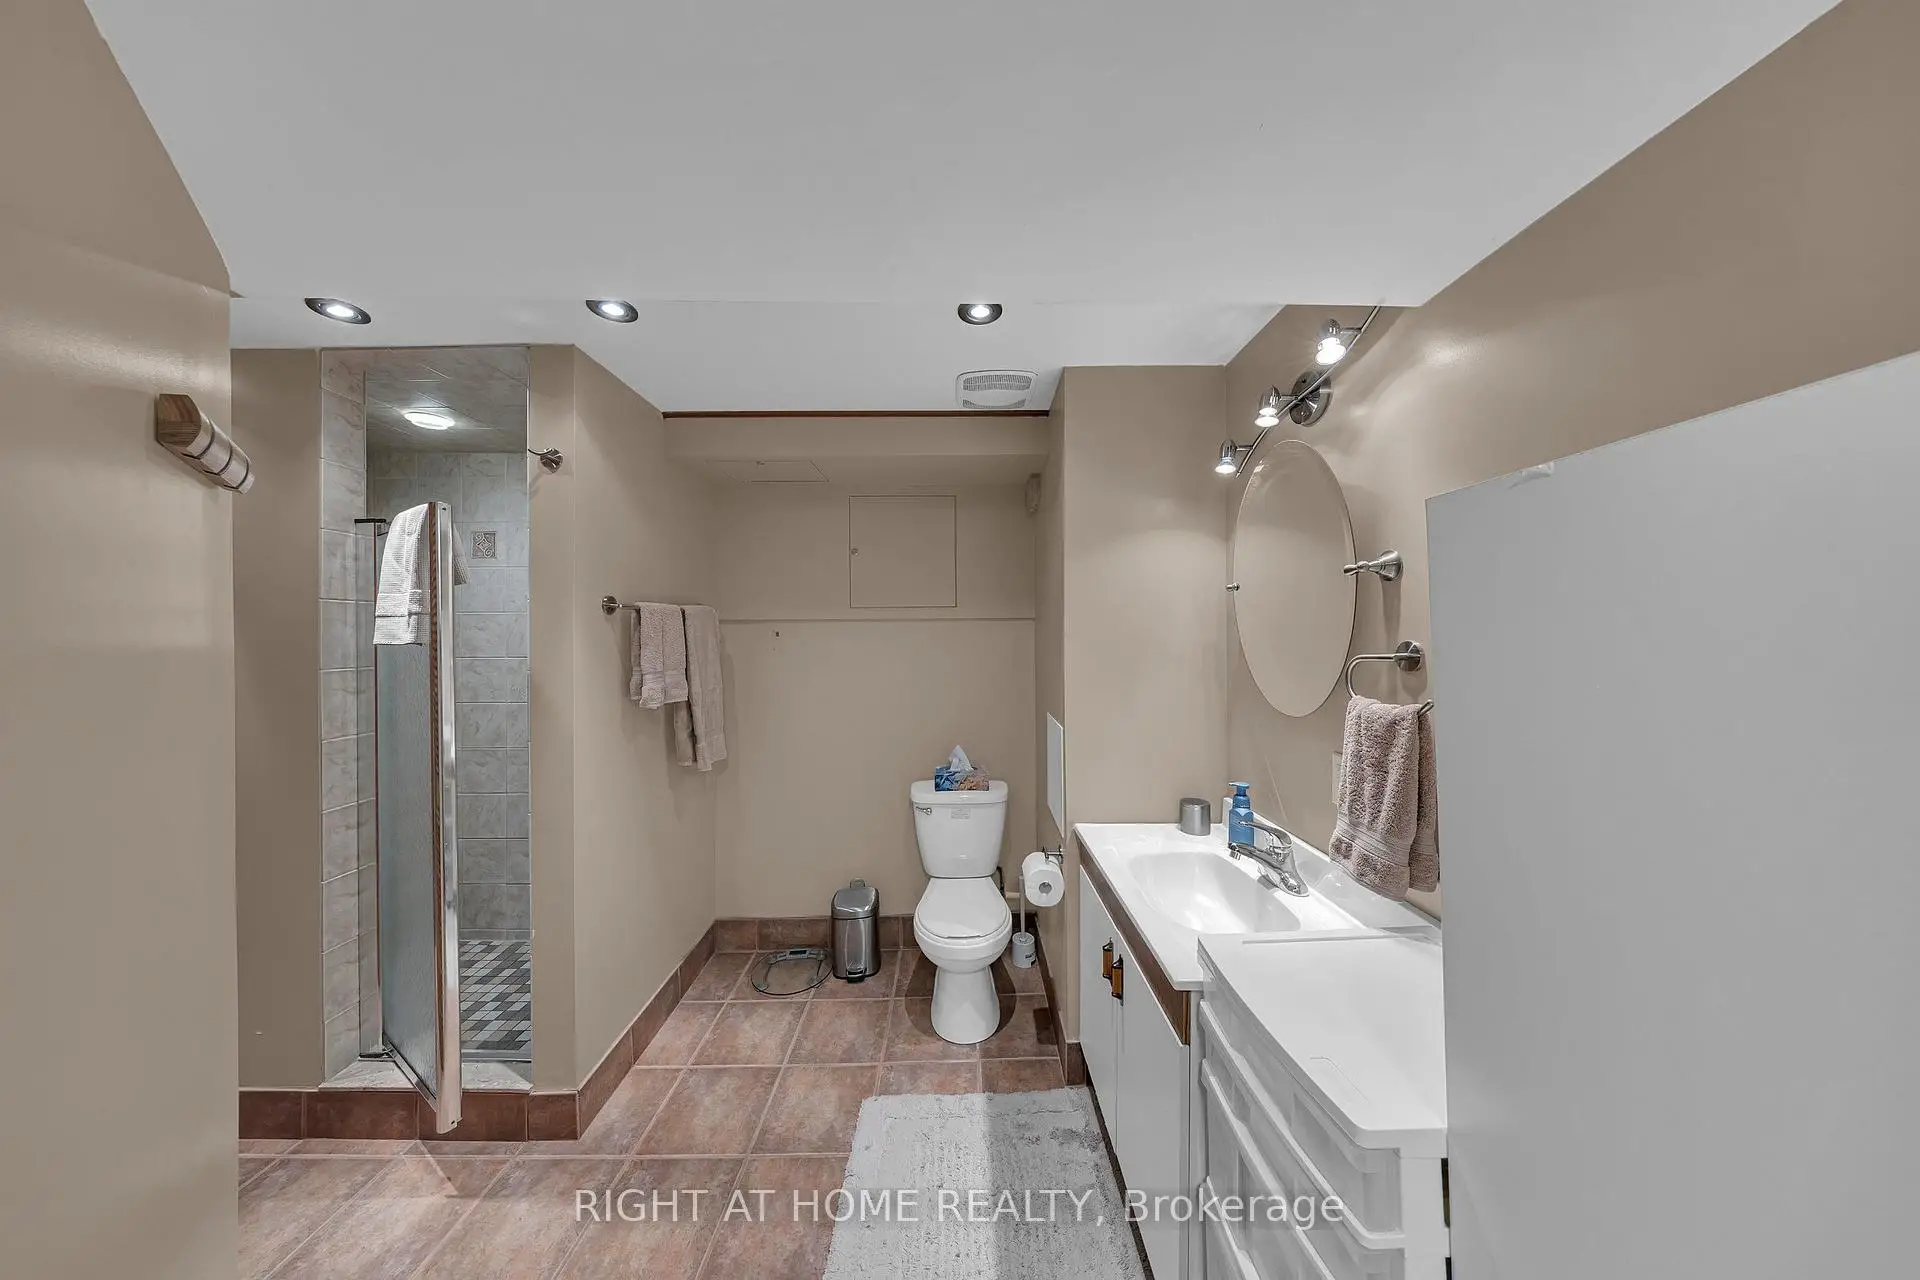
| 1xBath | 3 pcs | Basement |
Property Summary
Located close to the intersection of Brimley Road and Finch Avenue, 53 Hornshill Dr is a 4+1 bedrooms 4 washrooms Detached. The unit has a Double Attached Parking Spaces. The property has many nice features including Water Heater Owned, On Demand Water Heater and Auto Garage Door Remot. Living Room Rm, Dinning Room Rm, Family Room Rm, Kitchen and Laundry are on the Main floor.Home Market Analysis
For Sale
For Lease
Comparable home values have decreased 4.6% compared with the same period last year.
Rent levels have decreased 47.1% compared with the same period last year.
How This Home Compares
Local Area Profile
This property is located in a predominantly owner-occupied residential area with housing made up primarily of detached homes. Approximately 50% of residents hold a bachelor's degree or higher, while about 17% have a college credential. Public transit is commonly used by local commuters, alongside driving.
School Information
Elementary Schools
-
Home schoolRank: 48 out of 3022 (Score: 9.4)Distance to school: 0.3 km (~6 min walk)
-
Home schoolDistance to school: 0.6 km (~11 min walk)
-
ST IGNATIUS LOYOLA (Grade: JK - 8)
Catholic French Immersion school
Distance to school: 0.6 km (~12 min walk) -
ST PIER GIORGIO FRASSATI (Grade: JK - 8)Rank: 1664 out of 3022 (Score: 5.9)Distance to school: 4.4 km (~13 min drive)
-
OUR LADY OF GRACE (Grade: 5 - 8)Rank: 433 out of 3022 (Score: 7.8)Distance to school: 1.0 km (~17 min walk)
Secondary Schools
-
Home schoolRank: 303/746 (Score: 6.5) 5 year average: 284/746 (Score: 6.5)Distance to school: 0.6 km (~11 min walk)
-
Mary Ward (Grade: 9-12)
Catholic School
Rank: 77/746 (Score: 8.1) 5 year average: 99/746 (Score: 7.6)Distance to school: 2.7 km (~8 min drive) -
Francis Libermann (Grade: 9-12)
Catholic AP program school
Rank: 452/746 (Score: 5.6) 5 year average: 270/746 (Score: 6.5)Distance to school: 0.4 km (~7 min walk)









