
 Danforth, Toronto, M4J 1P9

Description
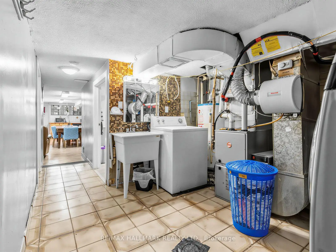
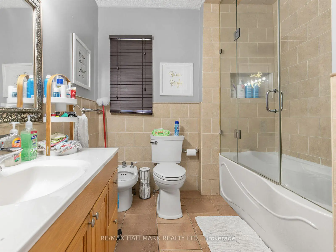
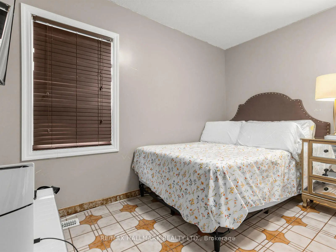
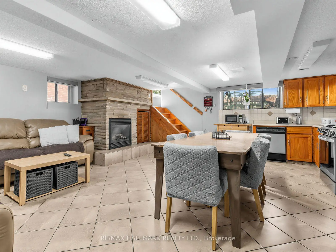
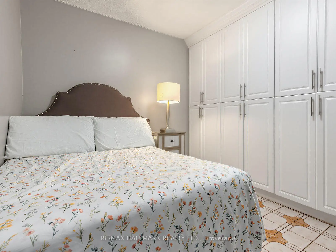
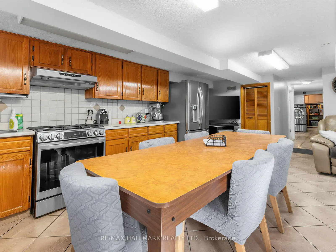
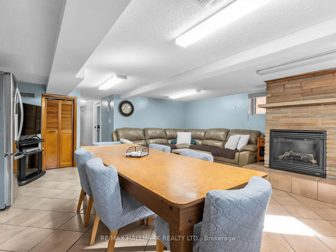
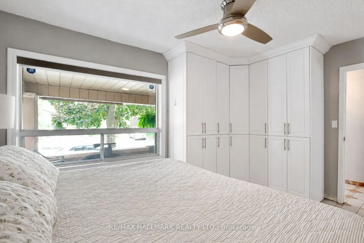
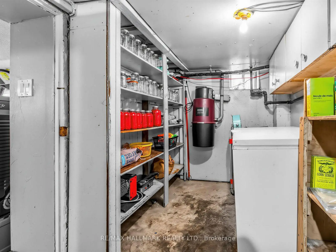
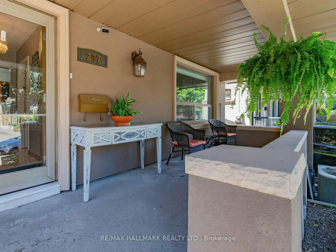
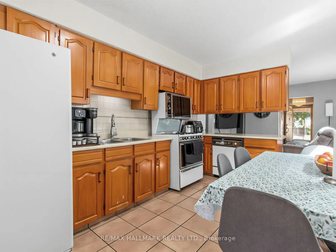
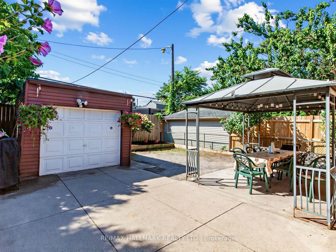
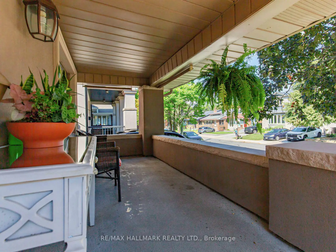
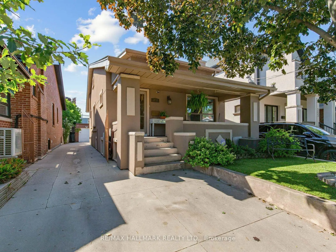
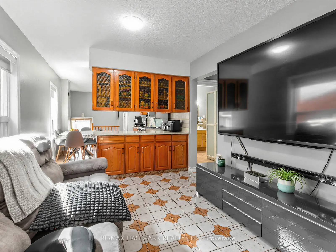
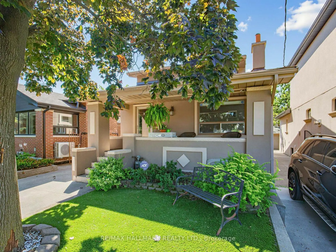
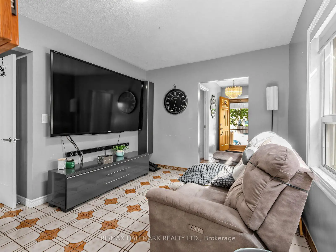
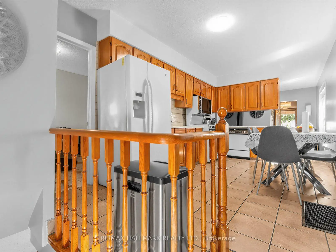
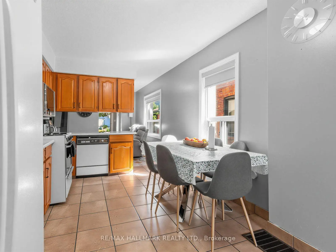
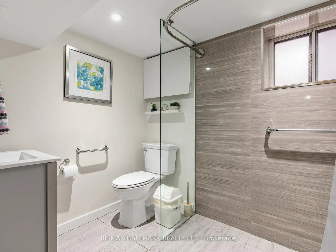
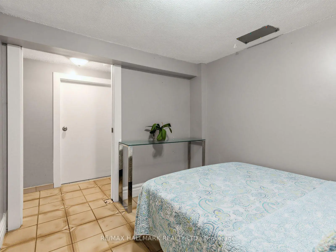
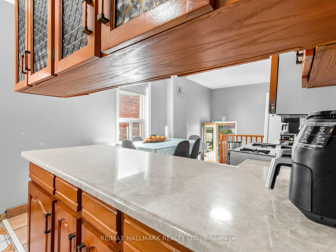
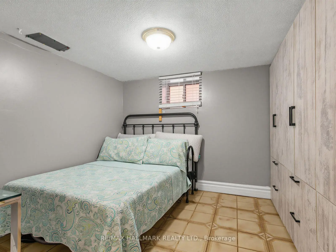
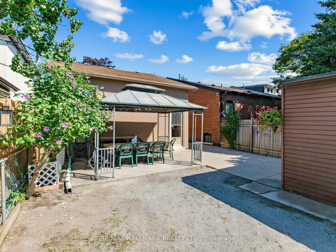
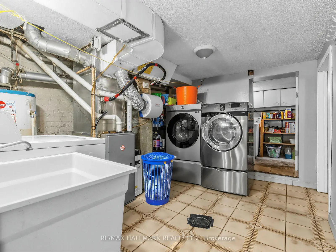
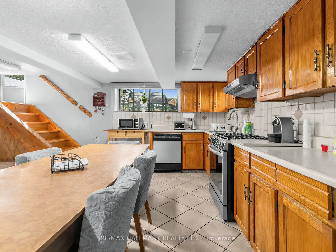
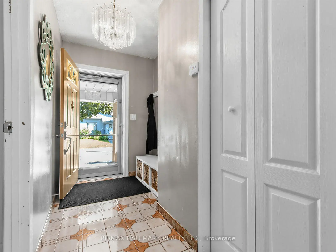
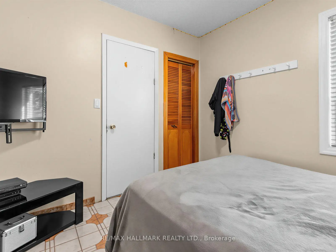
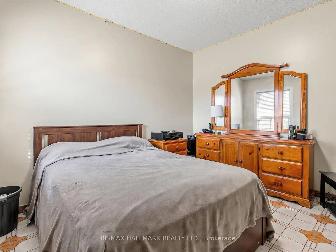
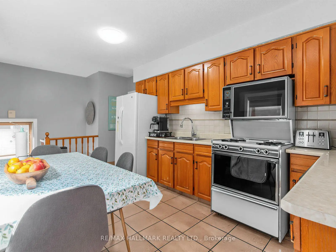
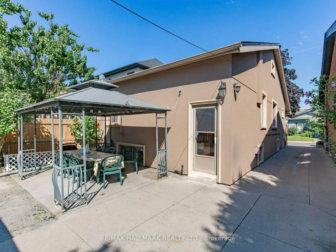
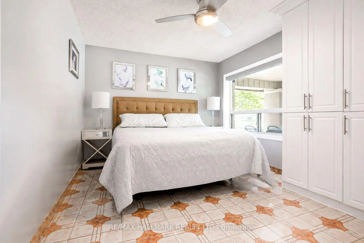
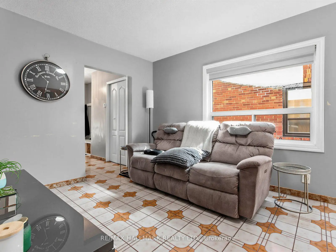
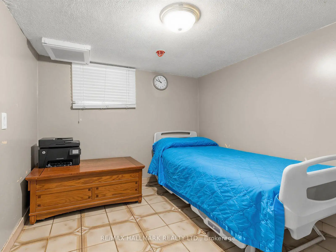
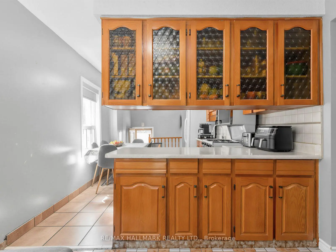
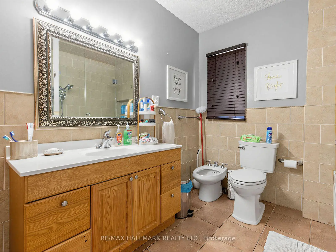
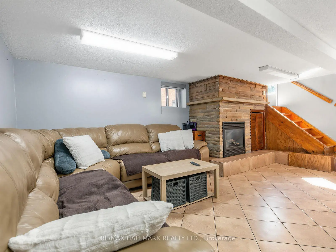
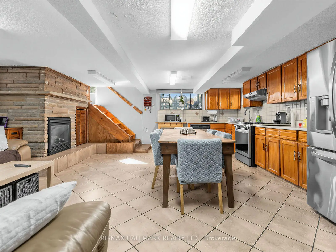
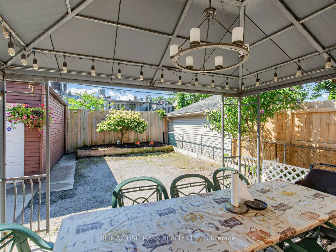
Exceptional Parking, Spacious Bungalow & Prime East York Location! A rare find in the neighbourhood, this home offers a private driveway with parking for up to 5 cars, plus a separate garage, providing a total of 6 parking spaces. This spacious 3+2 bedroom, 2-bathroom bungalow offers a versatile layout with plenty of room for the whole family. The welcoming front porch leads into a bright main floor featuring a comfortable living room, open-concept kitchen and dining area, 3 bedrooms and a full bathroom. The finished basement, with its separate entrance, provides excellent flexibility with a very large recreation room, second kitchen, 2 additional bedrooms, full bathroom, laundry room and cold room, ideal for extended family, guests or additional living space.Step outside to enjoy the large private backyard, perfect for relaxing, entertaining and family gatherings. Located just a short walk from Greenwood and Coxwell subway stations, with excellent schools, parks, trendy shops, cafés and restaurants along the vibrant Danforth all close by. A fantastic opportunity to own a spacious and highly functional home in a truly walkable East York community!
Features
- Facing: South

- Bedrooms: 3

- Bathrooms: 2

- Garages: 1

- Kitchens: 1

Details
- Lot size: 30.75 x 100.00 Feet

- Space: 700-1100

- Tax: $ 5670.43

- E14185134

- Listing contracted with: RE/MAX HALLMARK REALTY LTD.
| Room | Size(M) | Description | |
|---|---|---|---|
| Living Rm | 3.47x3.02 | Combined w/Kitchen, Window |
|
| Kitchen | 5.93x3.02 | Eat-in Kitchen, Combined w/Living, Window |
|
| Primary B | 4.26x3.25 | B/I Closet, Window |
|
| 2nd Br | 3.41x2.46 | B/I Closet, Window |
|
| 3rd Br | 3.35x3.00 | Closet, Window |
|
| Recreatio | 6.24x5.80 | Combined w/Kitchen, Window |
|
| Kitchen | 5.80x6.24 | Combined w/Living, Eat-in Kitchen, Window |
|
| 4th Br | 2.80x2.58 | ||
| 5th Br | 2.80x2.58 | ||
| Laundry | 3.42x2.89 | Laundry Sink |
|
| Cold Rm/C | 5.71x1.92 |
| Bathroom | Pieces | Level | |
|---|---|---|---|
| 1xBath | 4 pcs | Main |
|
| 1xBath | 3 pcs | Basement |
Property Summary
Located close to the intersection of Danforth Ave & Monarch Park Av, 297 Strathmore Blvd is a 3+2 bedrooms 2 washrooms Detached. The unit has a Single Detached Parking Space. The property has many nice features including None. Living Room Rm, Kitchen, Primary B, second bedroom and third bedroom are on the Main floor.Home Market Analysis
For Sale
For Lease
Comparable home values have increased 19.4% compared with the same period last year.
Rent levels have increased 4.3% compared with the same period last year.
How This Home Compares
Local Area Profile
This property is located in an area with a mix of homeowners and renters with a mix of detached homes and apartments and condominiums. Approximately 54% of residents hold a bachelor's degree or higher, while about 18% have a college credential. Public transit is commonly used by local commuters, alongside driving.
School Information
Elementary Schools
-
Home schoolRank: 1525 out of 3022 (Score: 6.1)Distance to school: 0.5 km (~9 min walk)
-
Home school
-
ST BRIGID (Grade: JK - 8)
Catholic French Immersion school
Rank: 299 out of 3022 (Score: 8.1)Distance to school: 0.9 km (~16 min walk) -
ST JOHN TORONTO (Grade: 5 - 8)Distance to school: 2.6 km (~8 min drive)
Secondary Schools
-
Home school
Rank: 62/746 (Score: 8.3) 5 year average: 235/746 (Score: 6.7)Distance to school: 0.6 km (~11 min walk) -
Notre Dame (Grade: 9-12)
Catholic French Immersion school
Rank: 41/746 (Score: 8.6) 5 year average: 90/746 (Score: 7.7)Distance to school: 2.7 km (~8 min drive) -
st. Patrick (Grade: 9-12)Rank: 244/746 (Score: 6.9) 5 year average: 222/746 (Score: 6.8)Distance to school: 0.6 km (~10 min walk)









