
 Woodbine-Lumsden, Toronto, M4C 2A8

Description
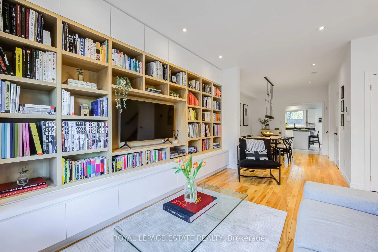
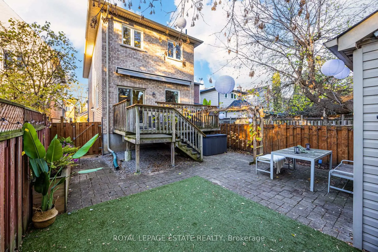
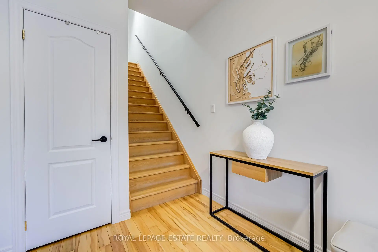
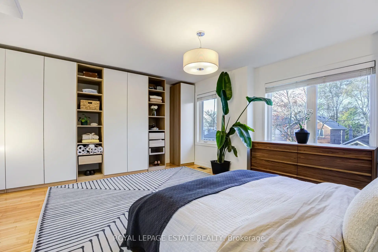
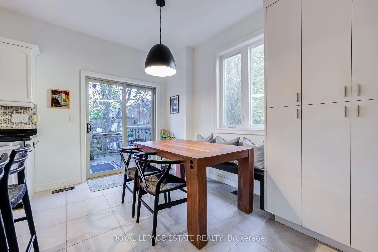
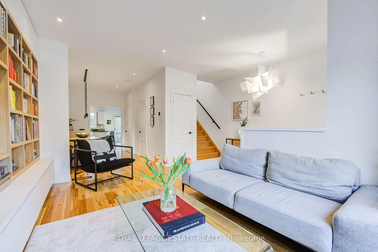
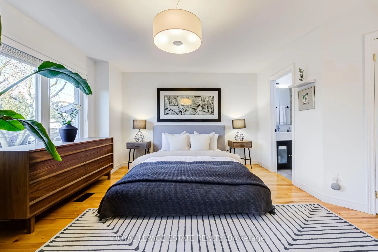
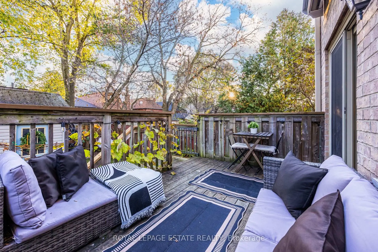
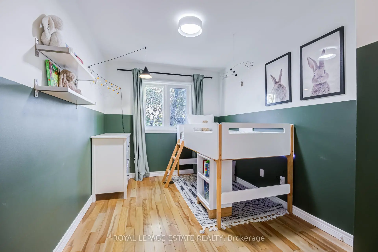
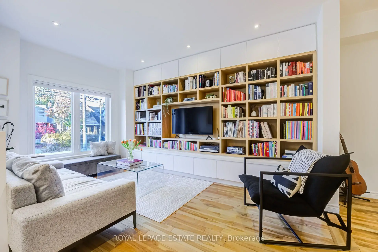
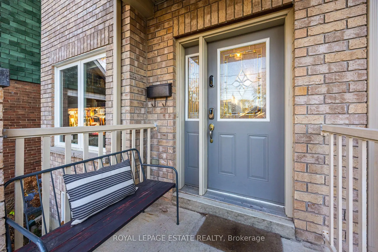
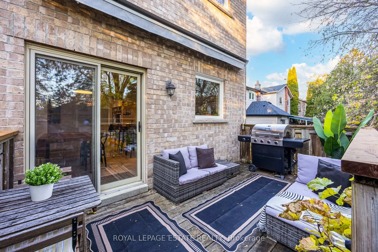
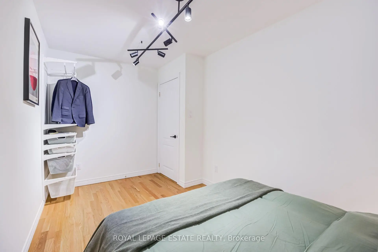
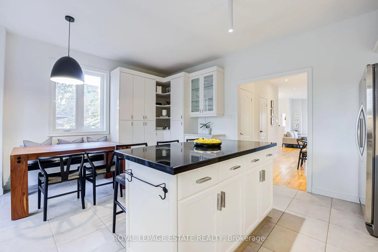
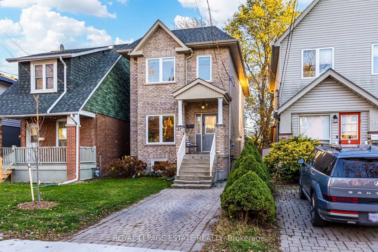
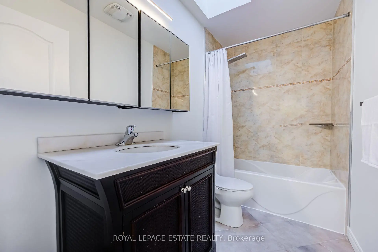
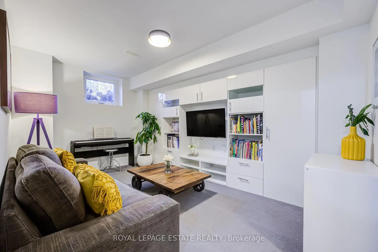
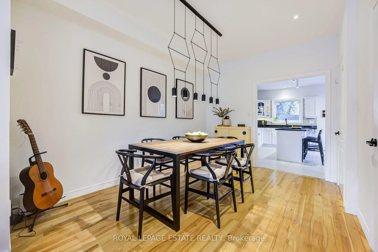
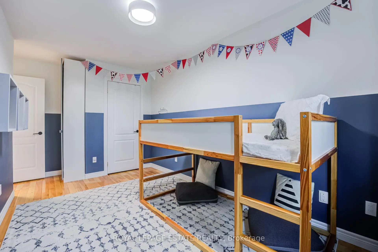
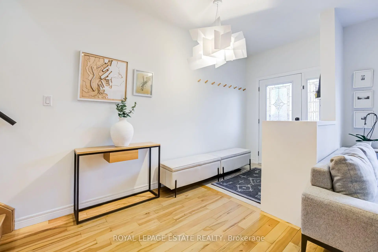
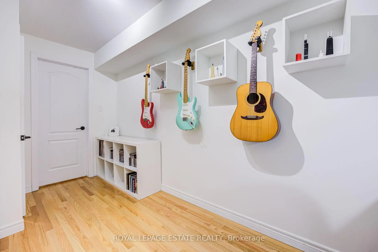
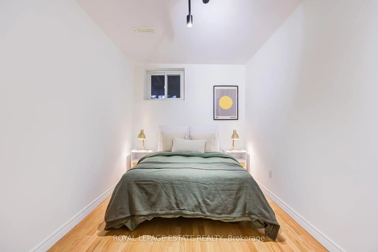
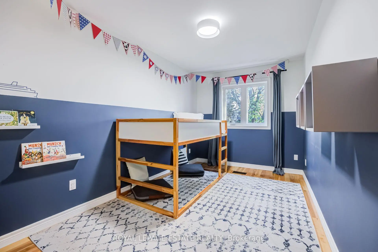
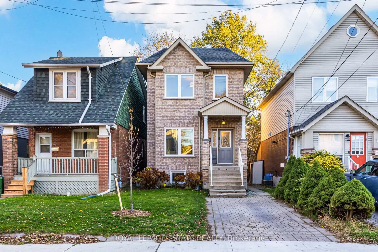
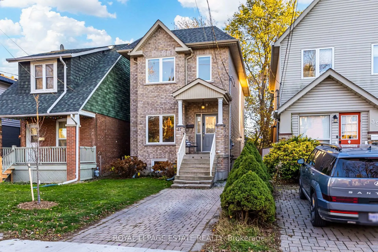
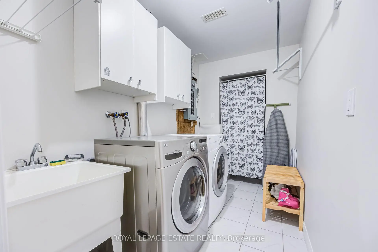
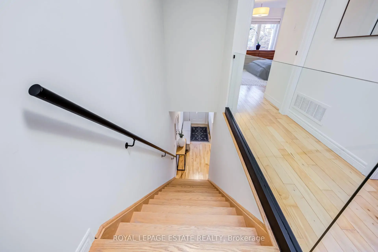
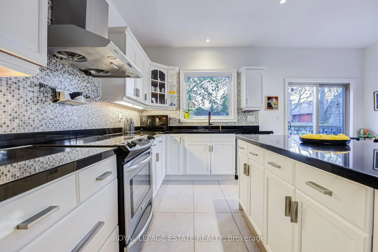
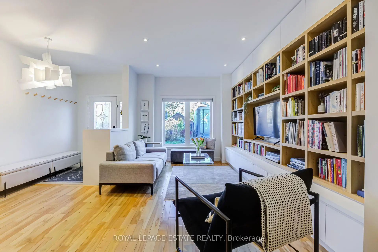
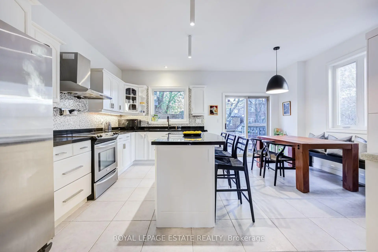
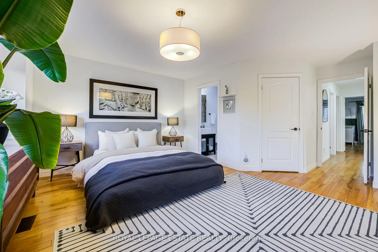
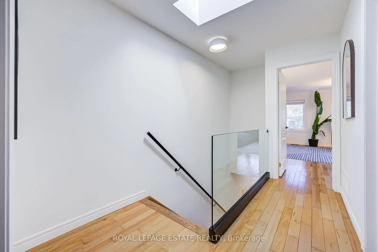
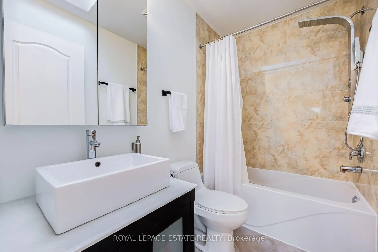
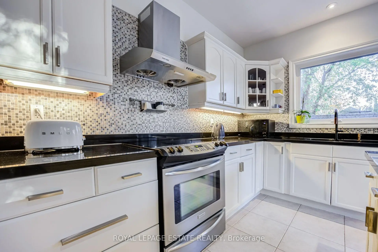
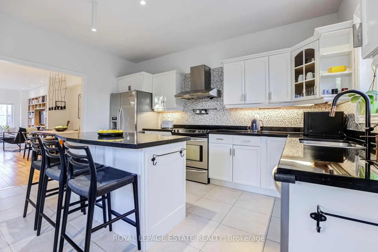
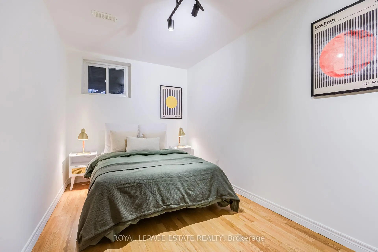
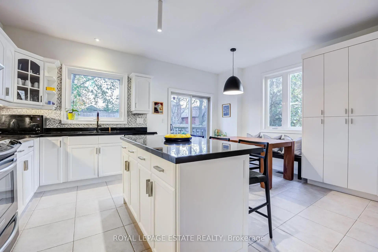
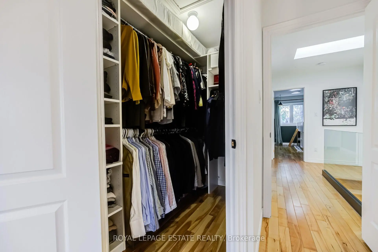
Welcome to this stunning detached two-storey home, nestled in a family-friendly neighbourhood just steps from Danforth Village!Featuring 3+2 bedrooms, 3 bathrooms, high ceilings throughout and convenient front pad parking, this home beautifully combines contemporary design with warmth and character.The custom built-in bookcase in the living room adds a striking architectural feature, creating a space that feels both sophisticated and inviting. Home to architects, the thoughtful design choices are evident throughout. Soaring ceilings (9' on main, 8' lower and 8' upper floor) natural wood, clean lines, architectural lighting and black accents work beautifully together, creating a seamless balance of style and comfort.The spacious primary bedroom features a walk-in closet and private ensuite. The fully finished basement offers two additional bedrooms, a bathroom, generous laundry room and kitchen rough-ins, providing wonderful flexibility for extended family, guests or additional living space.With thoughtful upgrades throughout, beautifully designed interiors and an exceptional location close to shops, restaurants, parks and transit, this is a home that truly has it all! 1643sq' above grade and 849sq' below. 2,492sq' of living space!
Features
- Facing: South

- Bedrooms: 3

- Bathrooms: 4

- Garages:

- Kitchens: 1

Details
- Lot size: 25.00 x 100.00 Feet

- Space: 1500-2000

- Tax: $ 6130.82

- E14185046

- Listing contracted with: ROYAL LEPAGE ESTATE REALTY
| Room | Size(M) | Description | |
|---|---|---|---|
| Kitchen | 2.50x4.40 | B/I Appliances, W/O To Porch |
|
| Breakfast | 2.60x4.40 | W/O To Porch, B/I Shelves |
|
| Dining Rm | 2.90x3.90 | 2 Pc Ensuite, Hardwood Floor |
|
| Living Rm | 3.20x4.50 | Window, Hardwood Floor, B/I Bookcase |
|
| Primary B | 5.10x4.50 | Ensuite Bath, Walk-In Closet(s), Window |
|
| 2nd Br | 2.50x3.90 | Closet |
|
| 3rd Br | 2.50x5.00 | Closet |
|
| 4th Br | 2.40x4.30 | Window, Closet |
|
| 5th Br | 2.20x4.30 | Window |
|
| Laundry | 1.70x2.90 | ||
| Family Rm | 2.60x4.30 | B/I Shelves, Window |
| Bathroom | Pieces | Level | |
|---|---|---|---|
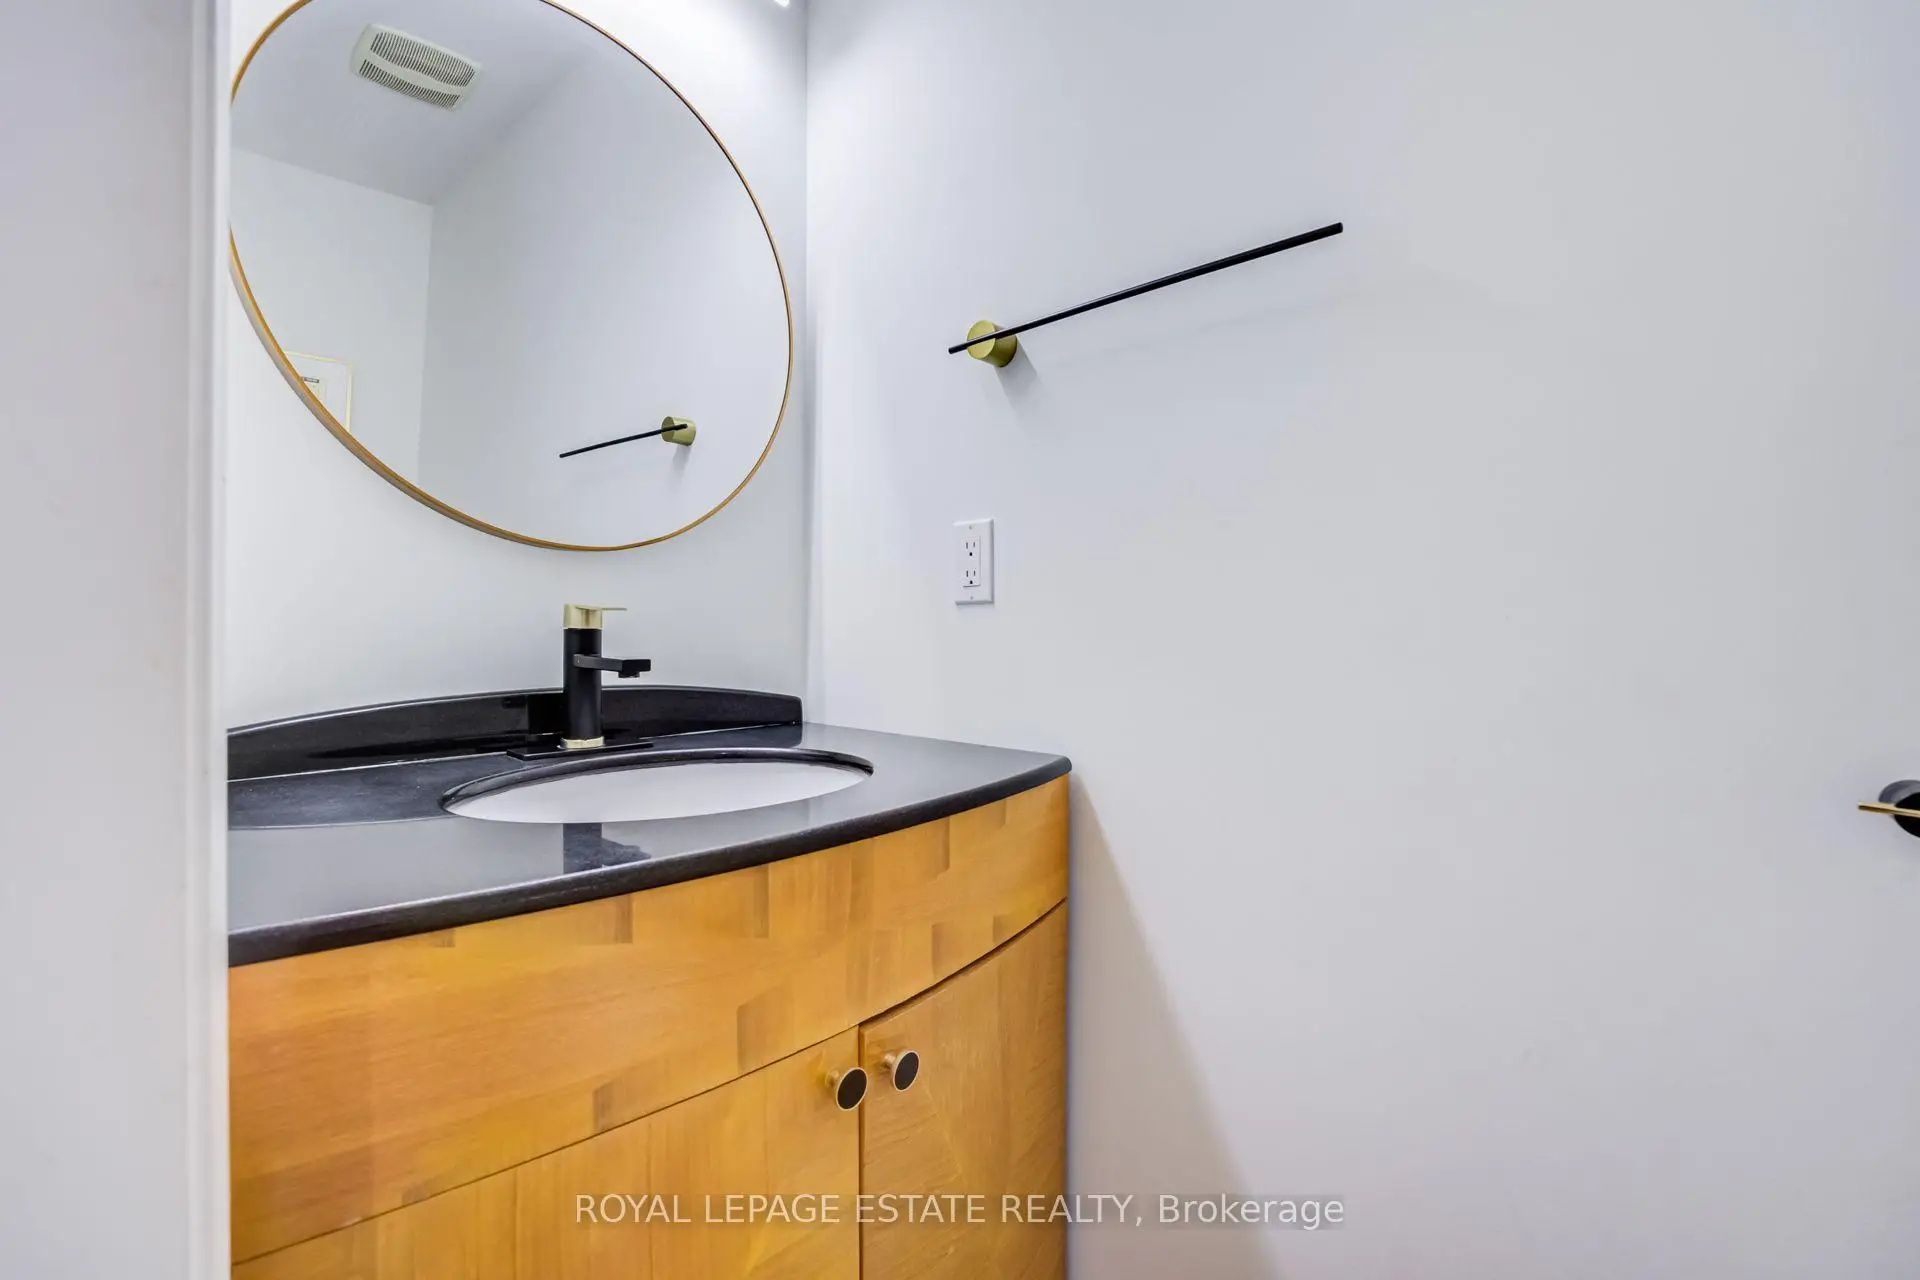
| 1xBath | 2 pcs | Main |
|
| 1xBath | 4 pcs | Second |
|
| 1xBath | 4 pcs | Second |
|
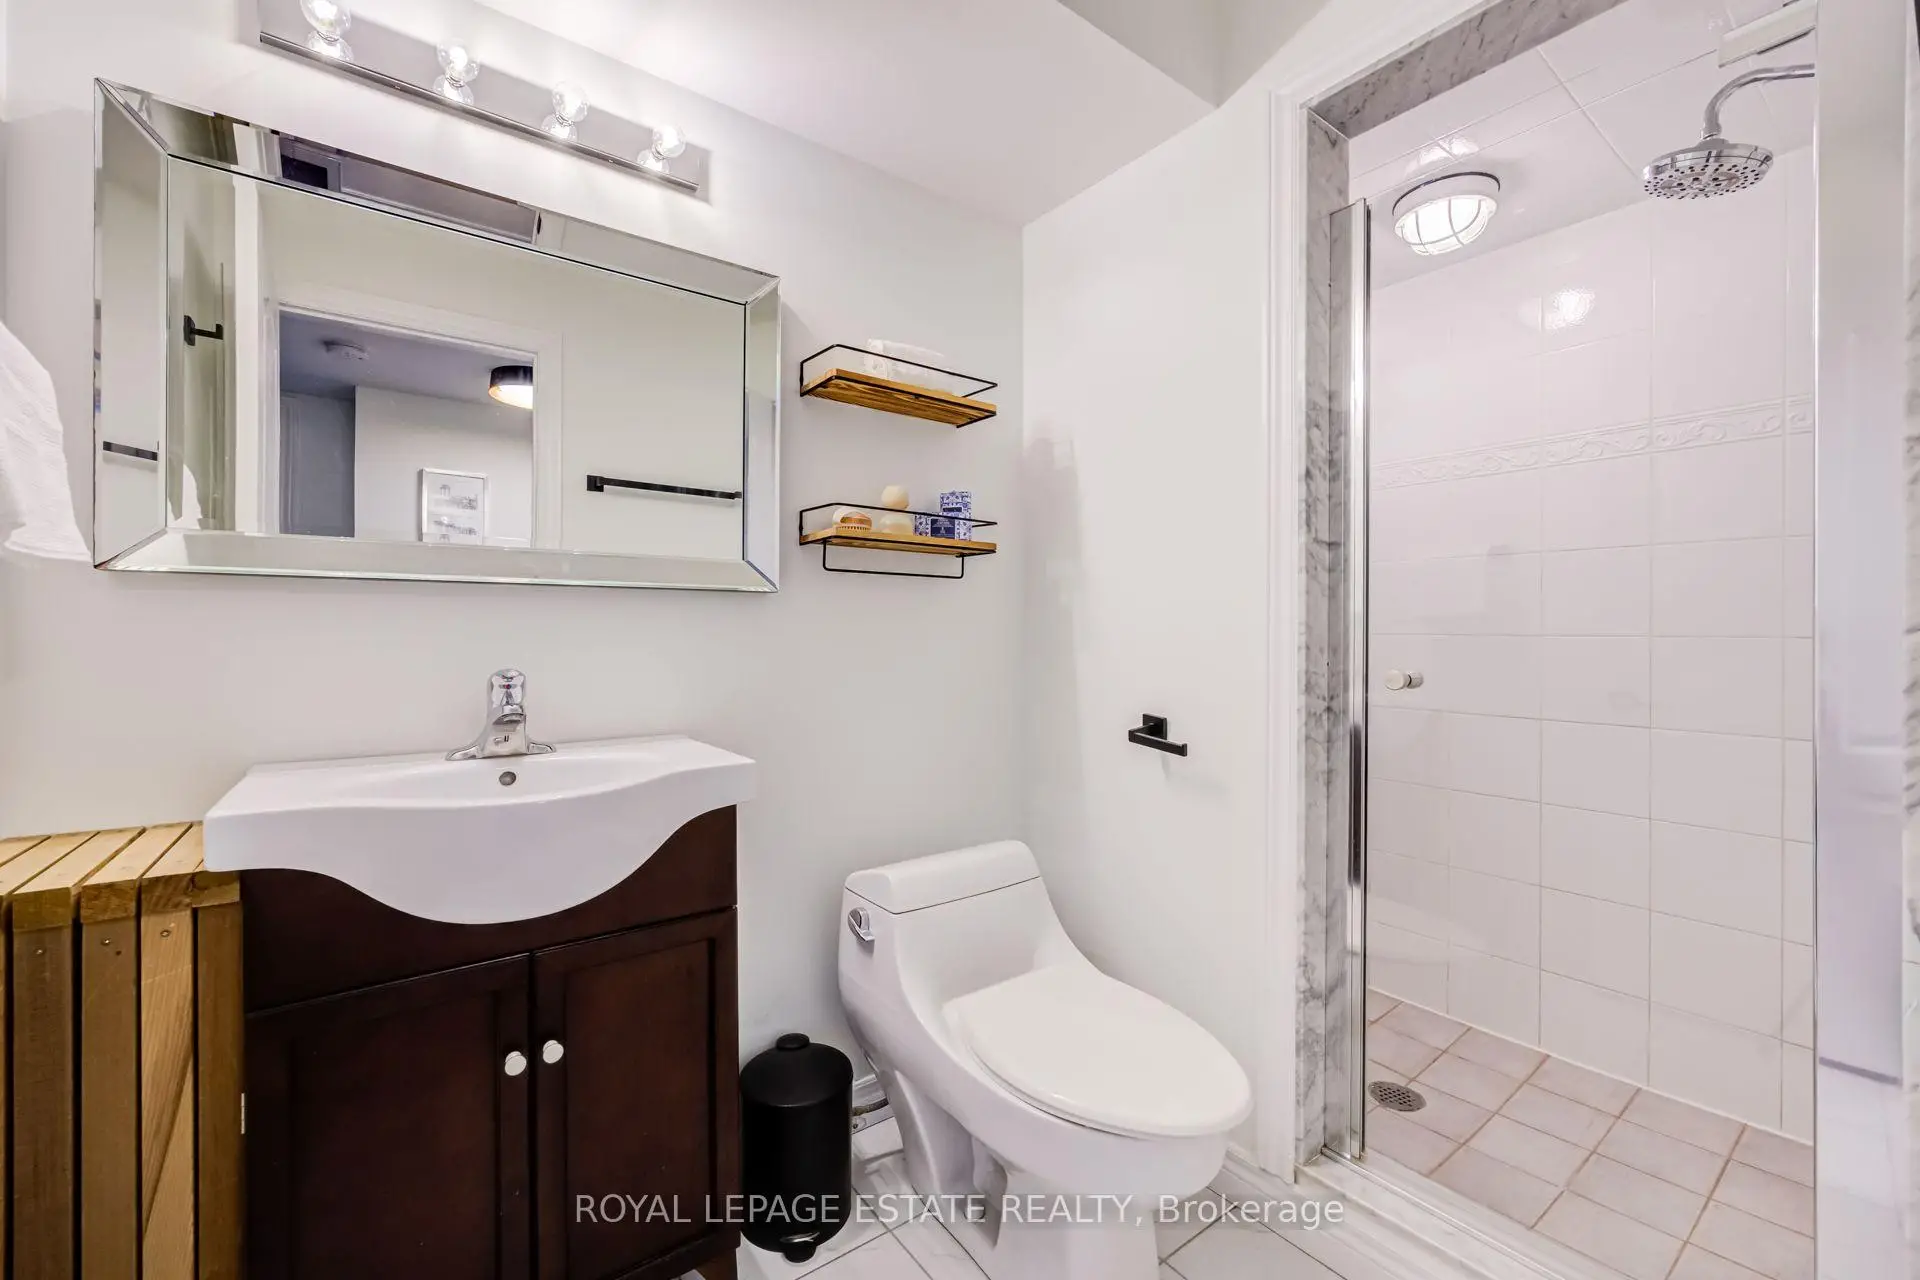
| 1xBath | 3 pcs | Lower |
Property Summary
Located close to the intersection of Woodbine and Danforth, 37 Epsom Ave is a 3+2 bedrooms 4 washrooms Detached. The property has many nice features including In-Law Capability and Sump Pump. Kitchen, Breakfast Room, Dinning Room Rm and Living Room Rm are on the Main floor.Home Market Analysis
For Sale
For Lease
Comparable home values have decreased 22.9% compared with the same period last year.
Rent levels have decreased 23.9% compared with the same period last year.
How This Home Compares
Local Area Profile
This property is located in a predominantly owner-occupied residential area with housing made up primarily of detached homes. Approximately 56% of residents hold a bachelor's degree or higher, while about 20% have a college credential. Residents use a combination of driving and public transit for commuting.
School Information
Elementary Schools
-
Home schoolDistance to school: 0.3 km (~6 min walk)
-
Home schoolDistance to school: 0.6 km (~10 min walk)
-
ST BRIGID (Grade: JK - 8)
Catholic French Immersion school
Rank: 299 out of 3022 (Score: 8.1)Distance to school: 1.0 km (~18 min walk) -
ST JOHN TORONTO (Grade: 5 - 8)Distance to school: 1.6 km (~28 min walk)
Secondary Schools
-
Rank: 489/746 (Score: 5.4) 5 year average: 492/746 (Score: 5.1)Distance to school: 1.7 km (~31 min walk)
-
Notre Dame (Grade: 9-12)
Catholic French Immersion school
Rank: 41/746 (Score: 8.6) 5 year average: 90/746 (Score: 7.7)Distance to school: 1.6 km (~29 min walk) -
st. Patrick (Grade: 9-12)Rank: 244/746 (Score: 6.9) 5 year average: 222/746 (Score: 6.8)Distance to school: 2.3 km (~7 min drive)









