
 South Riverdale, Toronto, M4M 3C8

Description
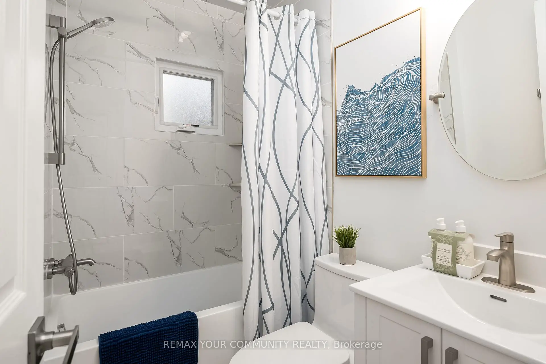
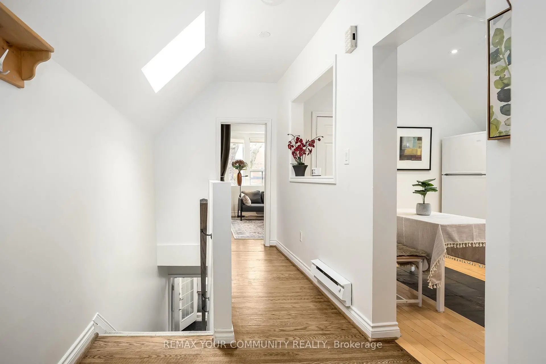
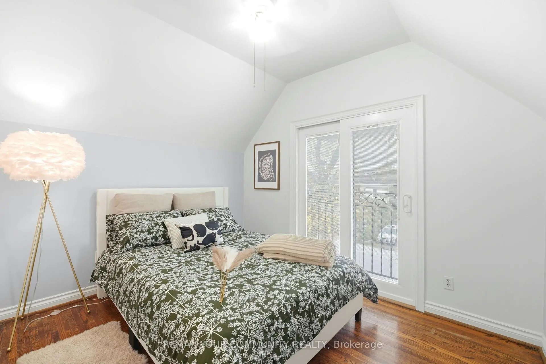
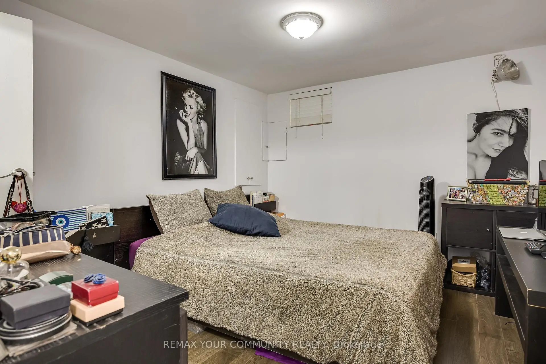
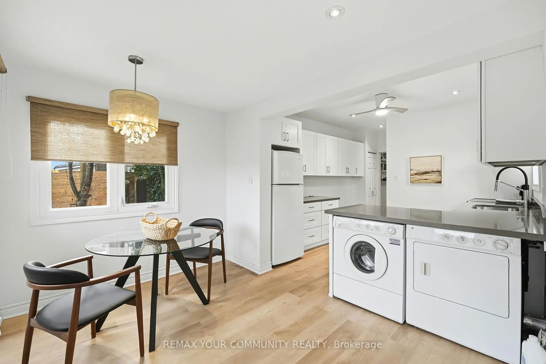
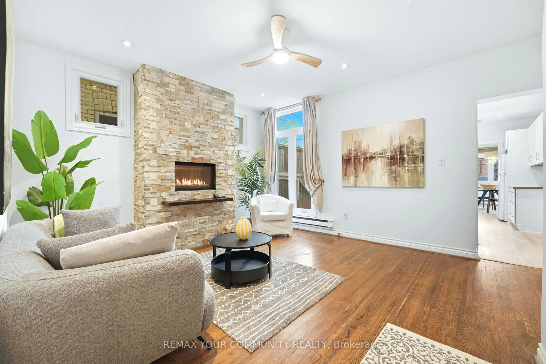
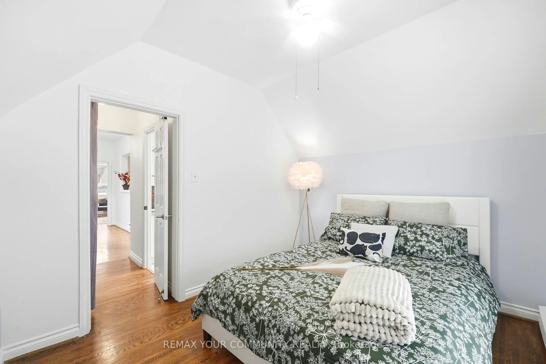
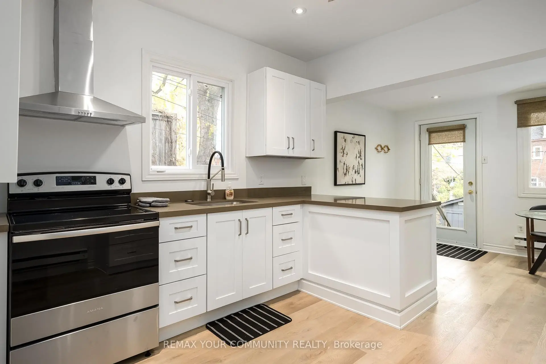
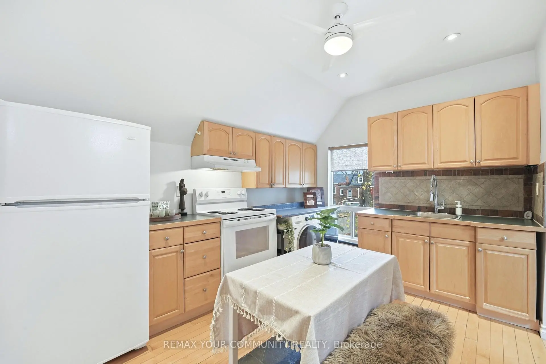
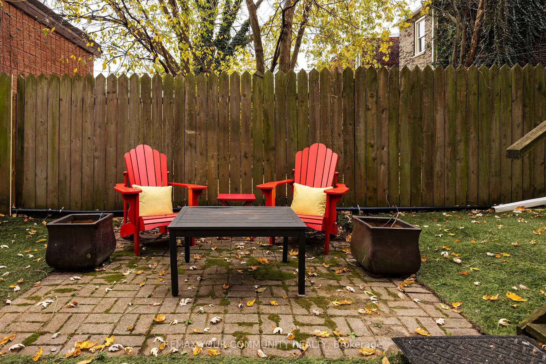
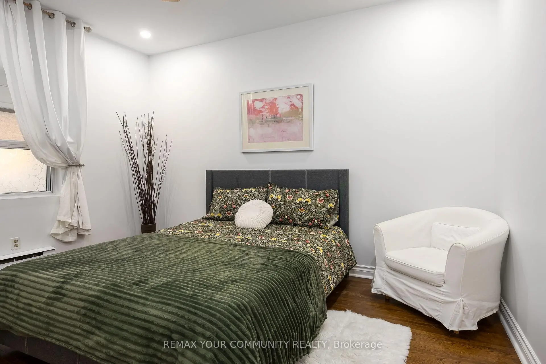
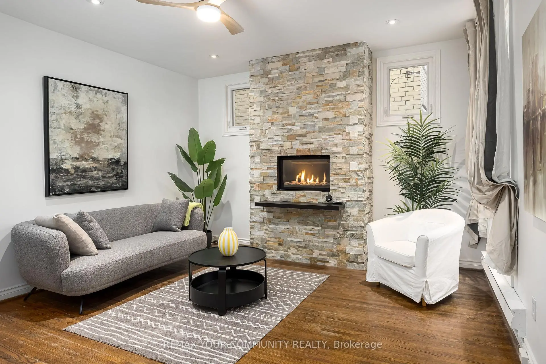
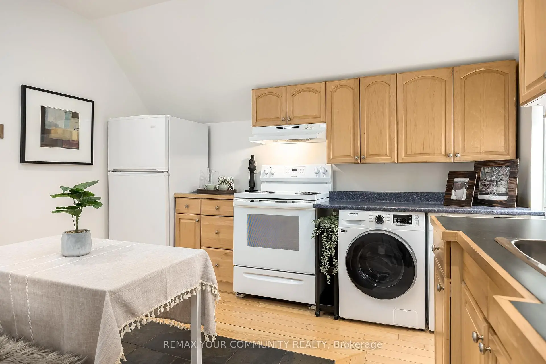
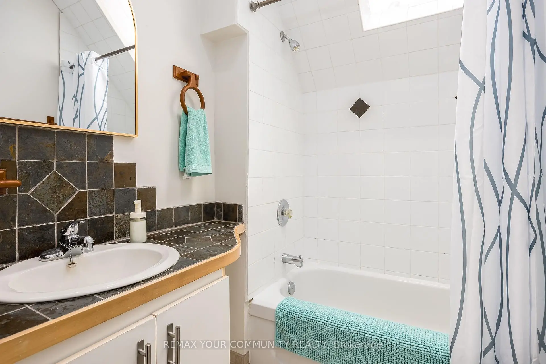
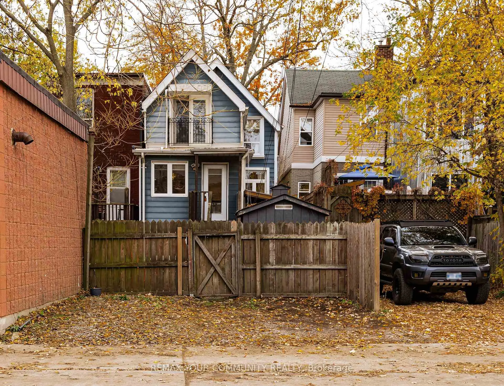
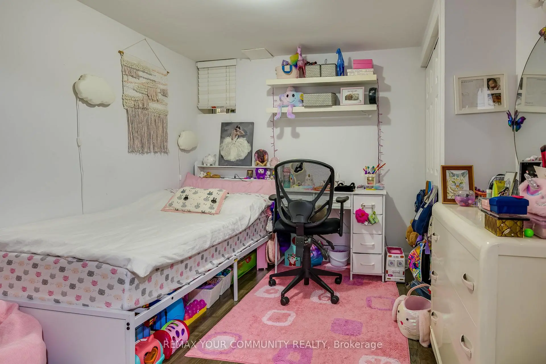
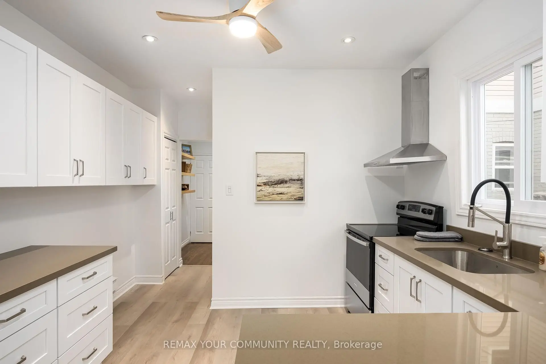
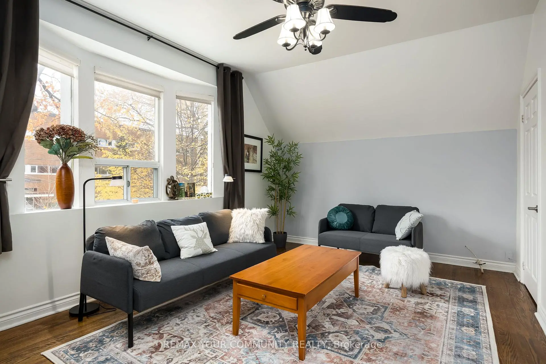
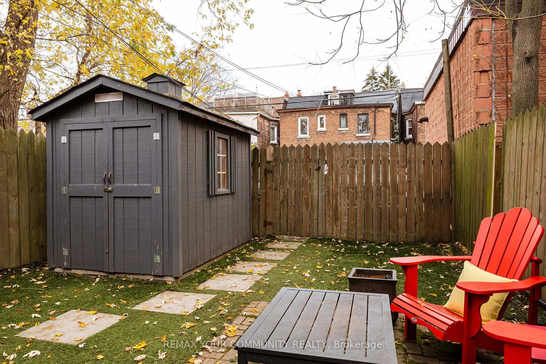
Fantastic triplex in trendy Leslieville neighborhood! This charming home could easily be converted back into a 3 bedroom single family home (or home with a basement apartment). The home currently boasts 3 completely separate units--each with it's own hydro meter, as well as each apartment having it's own enauite laundry! The main floor unit has high ceilings, a newly renovated kitchen with loads of storage and stone counters, a newly renovated bathroom, spacious bedroom and a cozy fireplace in the living room! The second floor features 2 skylights, high ceilings, a bright living room with large bay window, generous sized eat-in kitchen with pantry and a bedroom featuring a sliding door with Juliette balcony! The basement unit has 7'ceilings with 2 bedrooms, a bright white kitchen and big windows in the living room! At the back of the house you will wander into a low maintenance backyard with artificial turf and storage shed. There are 2 full parking spaces that are accessed from the back lanewayl Truly a must see - don't miss out!
Features
- Facing: East

- Bedrooms: 3

- Bathrooms: 3

- Garages:

- Kitchens: 2

Details
- Lot size: 21.66 x 121.41 Feet

- Space: 1500-2000

- Tax: $ 4972.17

- E14179452

- Listing contracted with: REMAX YOUR COMMUNITY REALTY
| Room | Size(M) | Description | |
|---|---|---|---|
| Living Rm | 4.15x4.10 | Large Window, Gas Fireplace, Hardwood Floor |
|
| Br | 3.80x2.95 | Large Closet, Hardwood Floor, Window |
|
| Kitchen | 3.40x3.20 | Renovated, Overlooks Backyard, Stone Counters |
|
| Breakfast | 3.40x2.55 | W/O To Yard, Vinyl Floor, Large Window |
|
| Living Rm | 5.05x3.45 | Bay Window, Hardwood Floor |
|
| Br | 3.35x2.80 | Hardwood Floor, Window, Juliette Balcony |
|
| Kitchen | 3.75x3.00 | Hardwood Floor, Window, Pantry |
|
| Living Rm | 3.68x3.08 | Large Window, Overlooks Backyard |
|
| Kitchen | 3.25x2.73 | Breakfast Bar, Stone Counters, Window |
|
| Br | 3.50x3.00 | Closet, Window |
|
| 2nd Br | 3.44x2.86 | Closet, Window |
|
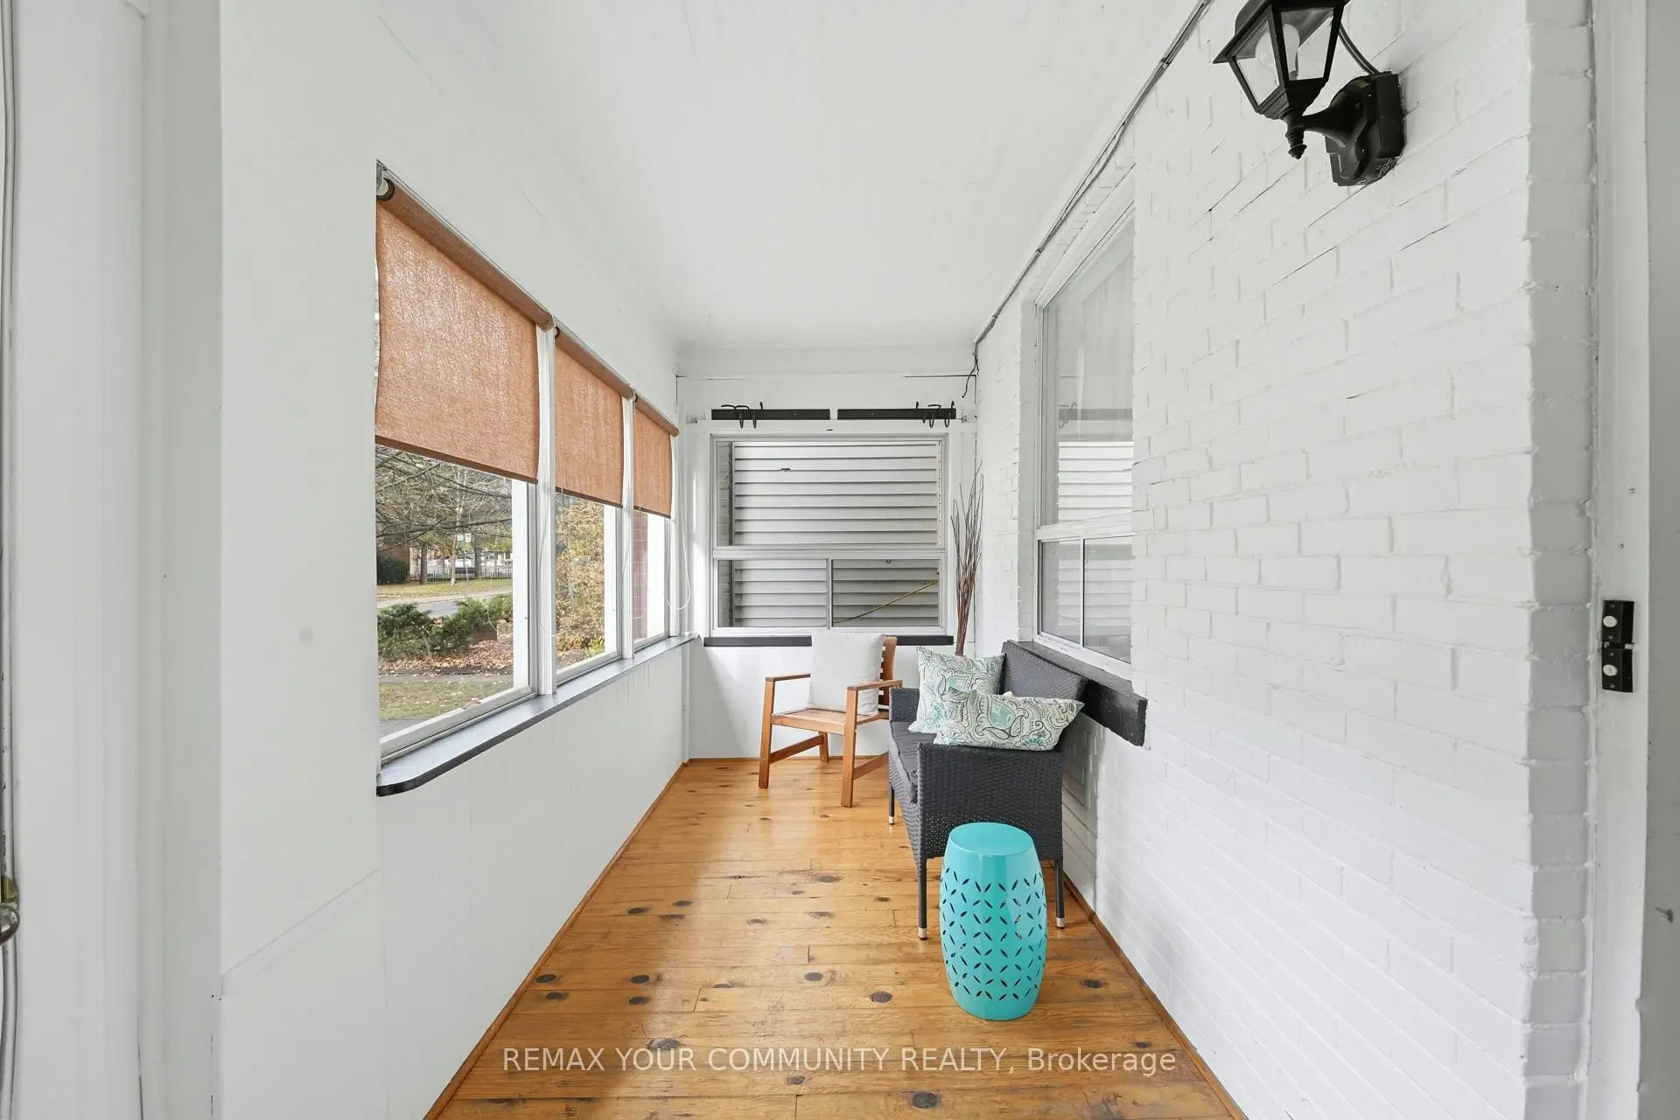
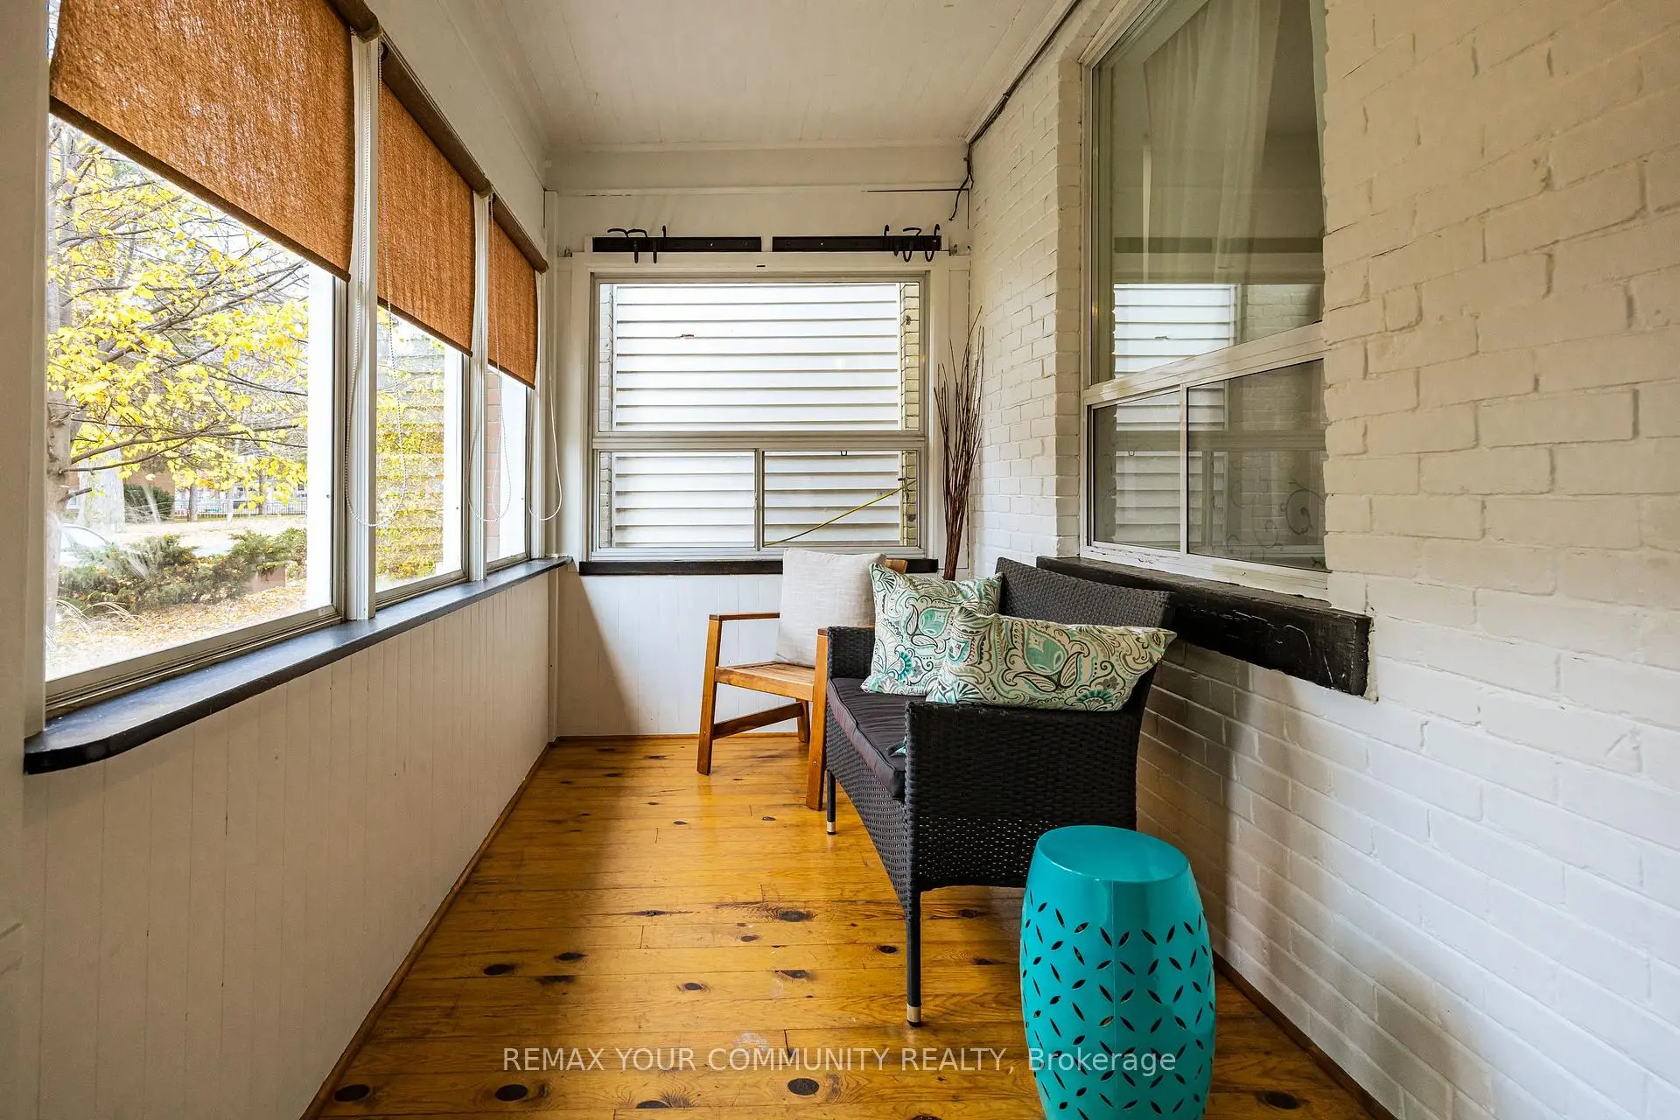
| Sunroom | 4.75x1.85 | Window, Hardwood Floor, W/O To Yard |
| Bathroom | Pieces | Level | |
|---|---|---|---|
| 1xBath | 4 pcs | Main |
|
| 1xBath | 4 pcs | Second |
|
| 1xBath | 4 pcs | Basement |
Property Summary
Located close to the intersection of Leslie Street and Dundas Stree, 235 Leslie St is a 3+2 bedrooms 3 washrooms Detached. The property has many nice features including Water Heater, Upgraded Insulation, Sump Pump, Separate Hydro Meter and Floor Drain. Living Room Rm, Bedroom, Kitchen, Breakfast Room and Sunroom are on the Main floor.Home Market Analysis
For Sale
For Lease
Comparable home values have increased 30.6% compared with the same period last year.
Rent levels have decreased 6.1% compared with the same period last year.
How This Home Compares
Local Area Profile
This property is located in a predominantly owner-occupied residential area with a mix of detached homes, townhouses and apartments and condominiums. Approximately 51% of residents hold a bachelor's degree or higher, while about 26% have a college credential. Residents use a combination of driving and public transit for commuting.
School Information
Elementary Schools
-
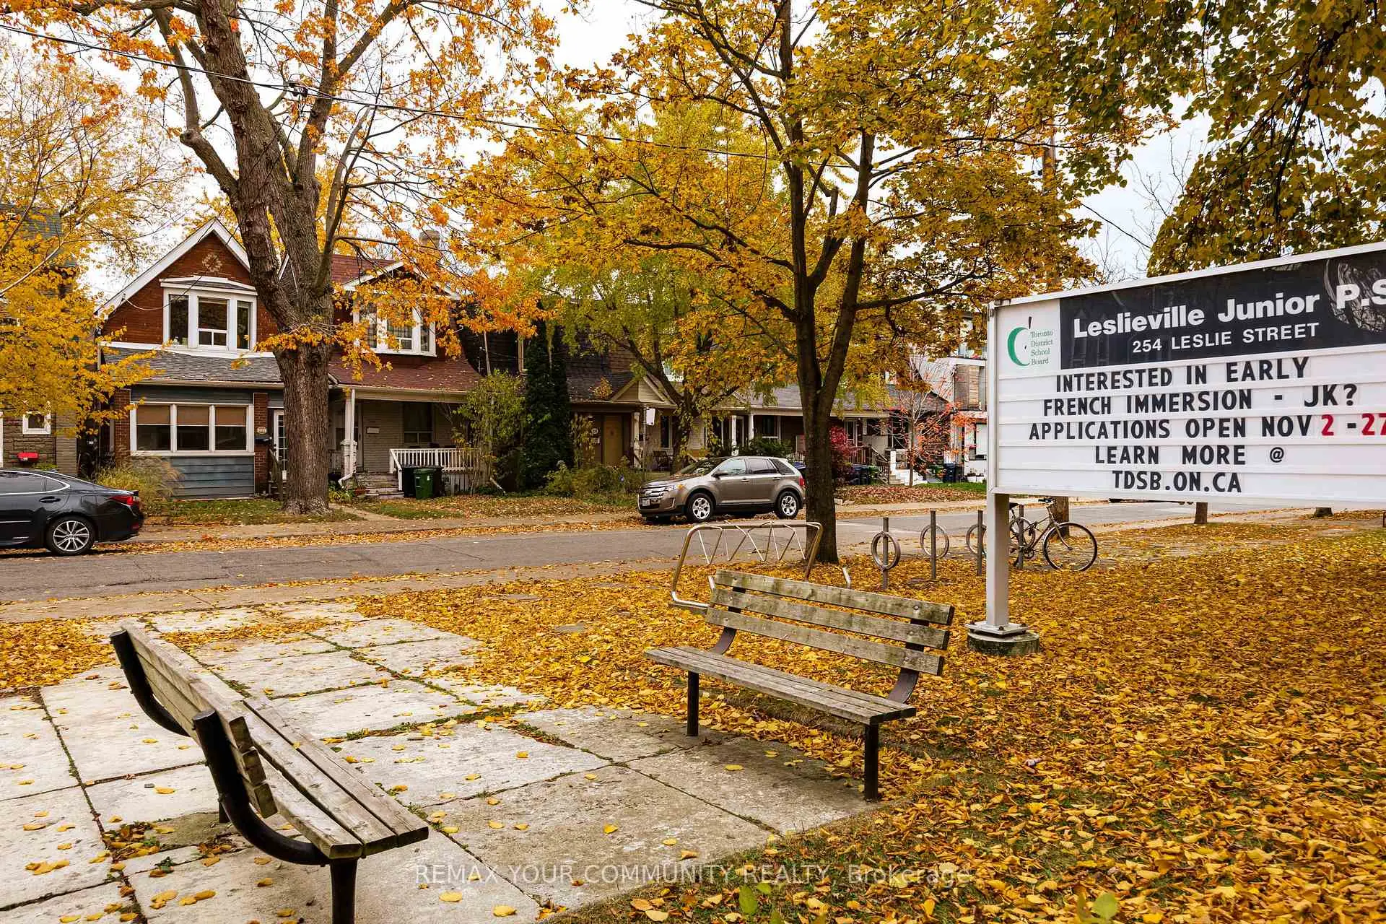
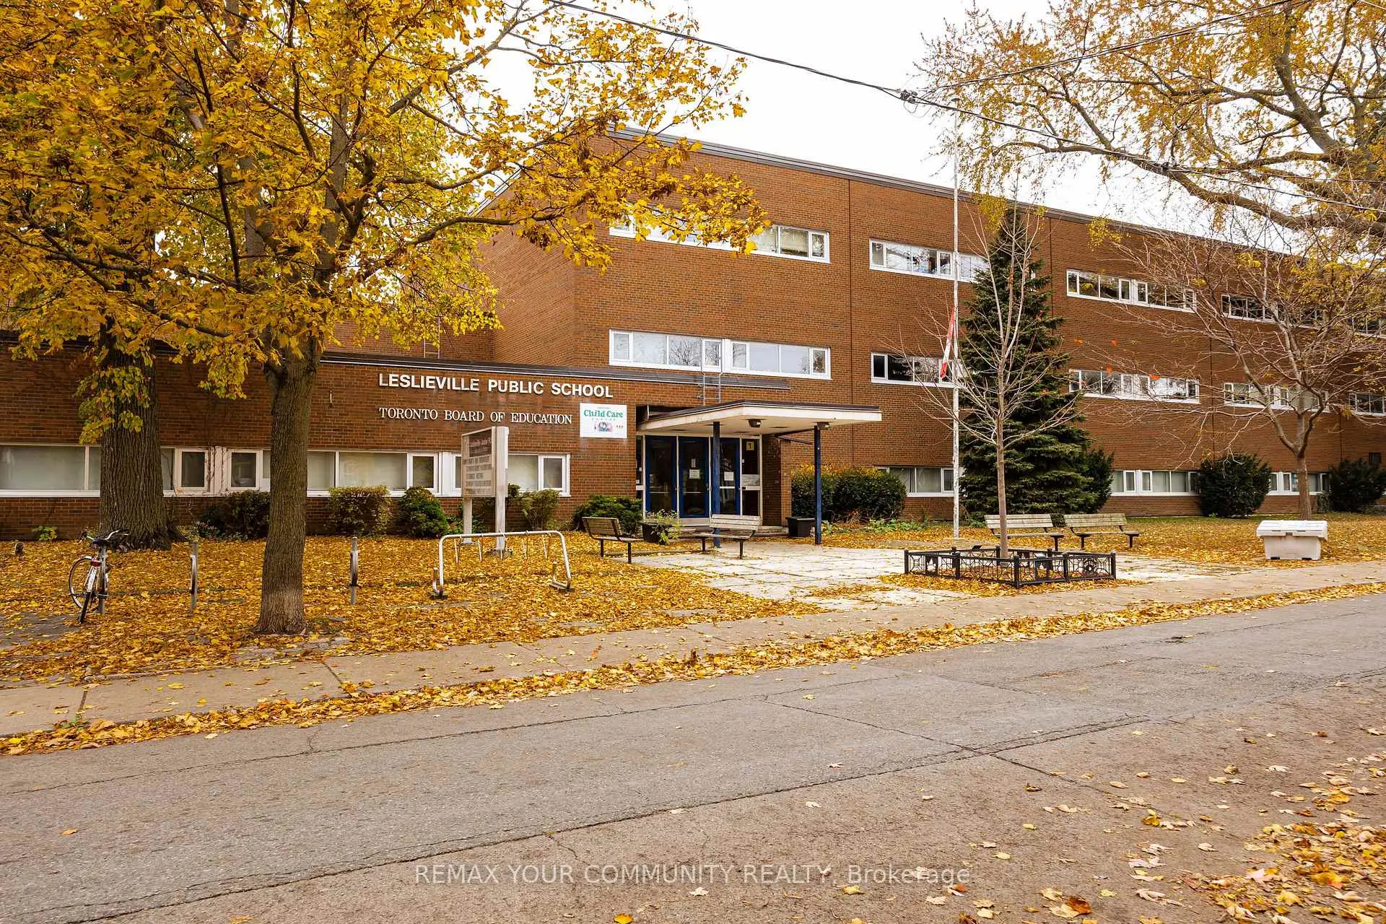
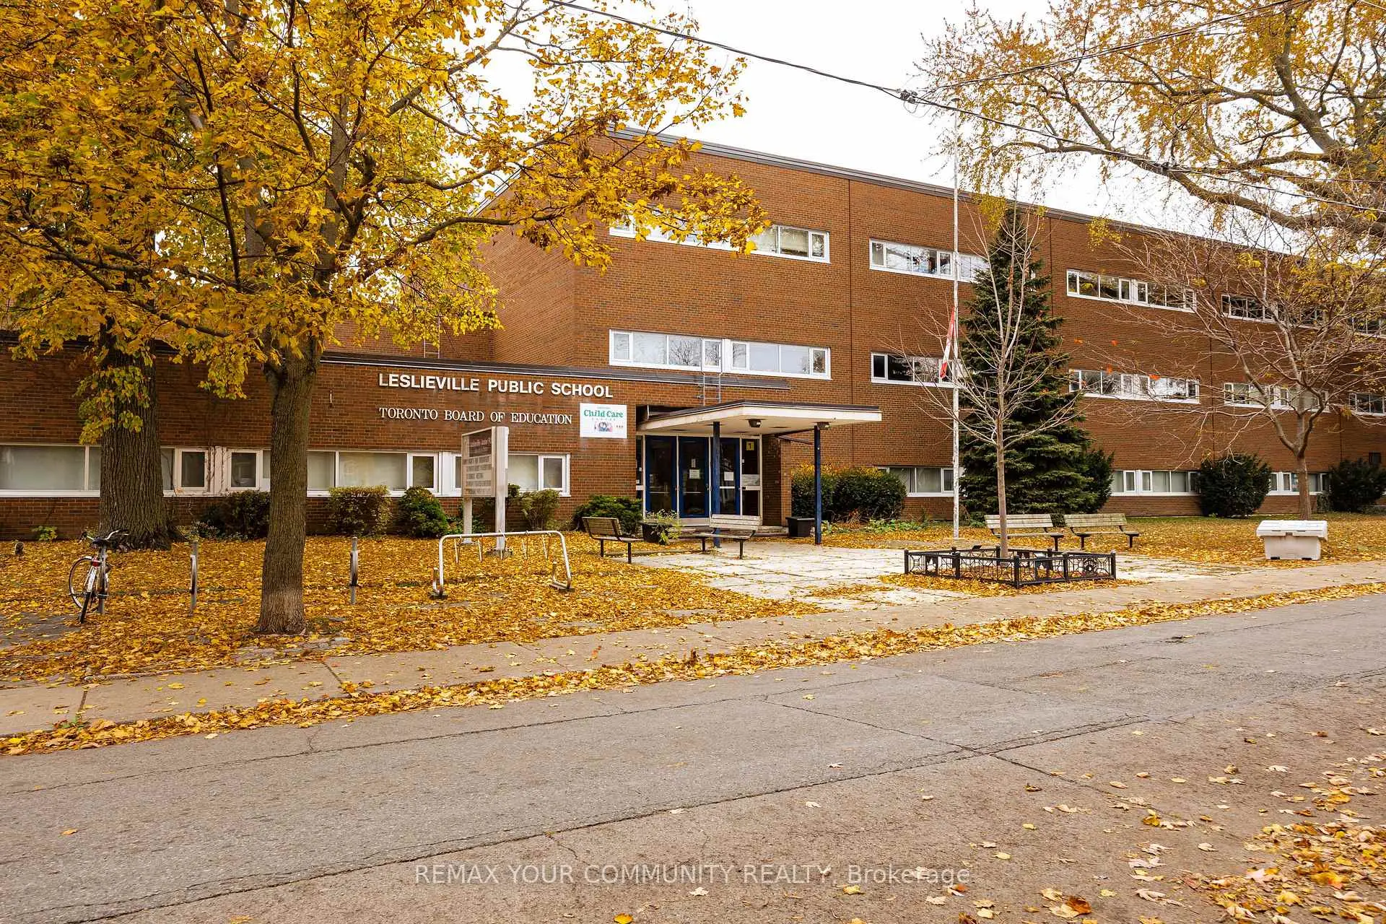
Home schoolRank: 1231 out of 3022 (Score: 6.5)Distance to school: 0.1 km (~1 min walk)
-
ST JOSEPH (Grade: JK - 8)
Catholic French Immersion school
Rank: 1165 out of 3022 (Score: 6.6)Distance to school: 0.2 km (~3 min walk) -
HOLY NAME (Grade: JK - 8)Rank: 687 out of 3022 (Score: 7.3)Distance to school: 1.7 km (~30 min walk)
-
ST JOHN TORONTO (Grade: 5 - 8)Distance to school: 3.3 km (~10 min drive)
Secondary Schools
-
Home schoolRank: 41/746 (Score: 8.6) 5 year average: 69/746 (Score: 7.8)Distance to school: 0.4 km (~7 min walk)
-
Notre Dame (Grade: 9-12)
Catholic French Immersion school
Rank: 41/746 (Score: 8.6) 5 year average: 90/746 (Score: 7.7)Distance to school: 3.4 km (~10 min drive) -
st. Patrick (Grade: 9-12)Rank: 244/746 (Score: 6.9) 5 year average: 222/746 (Score: 6.8)Distance to school: 1.2 km (~22 min walk)









