
 Malvern, Toronto, M1B 3H3

Description
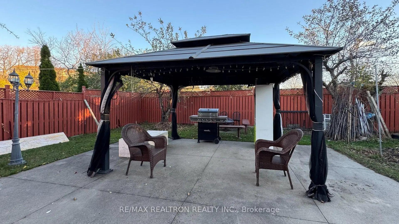
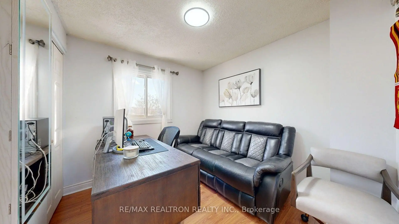
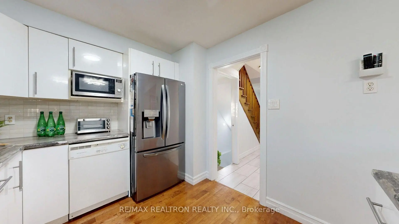
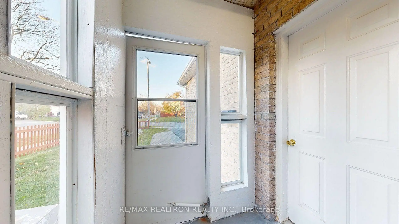
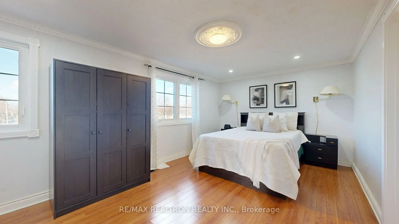
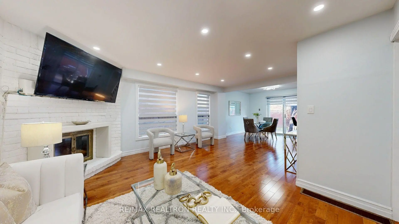
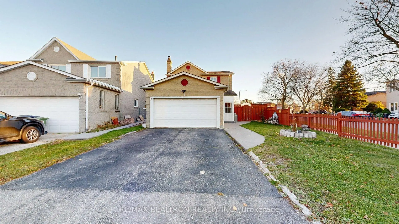
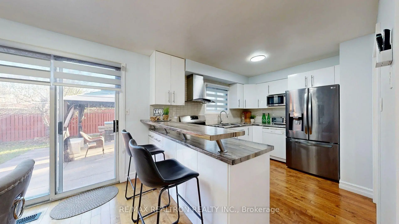
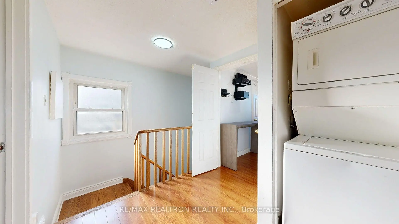
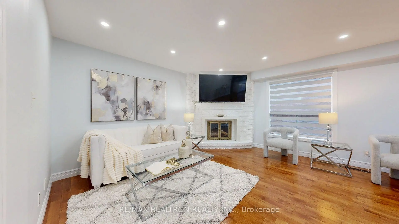
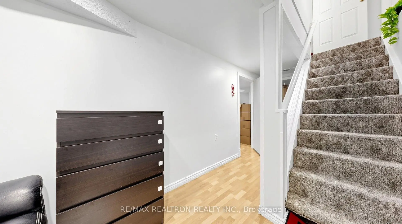
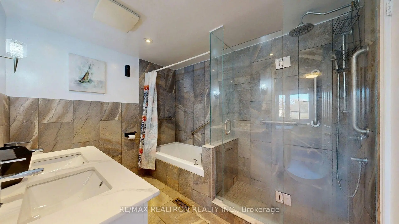
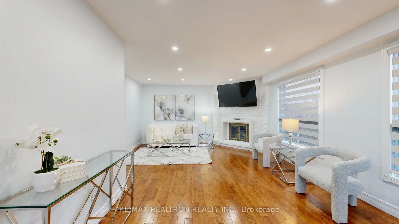
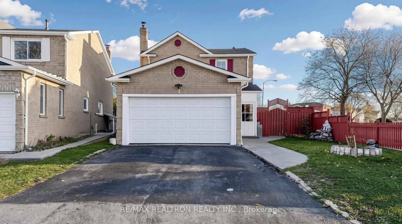
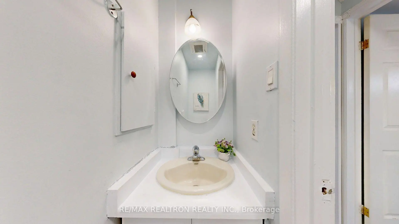
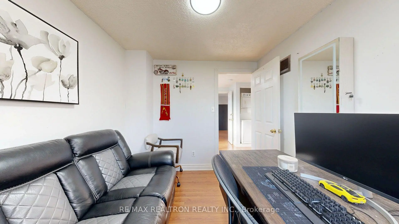
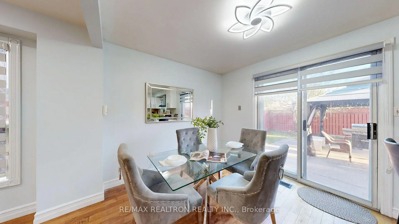
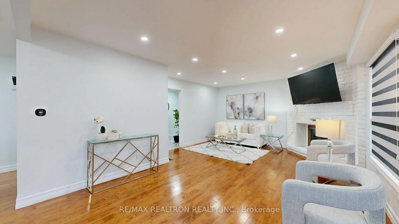
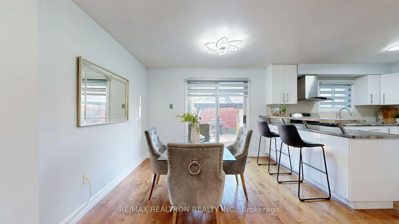
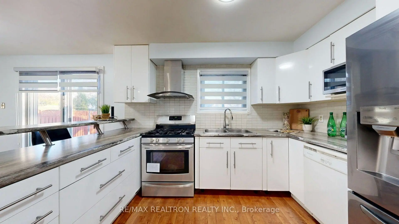
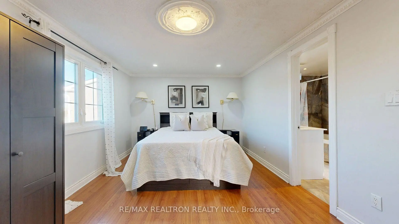
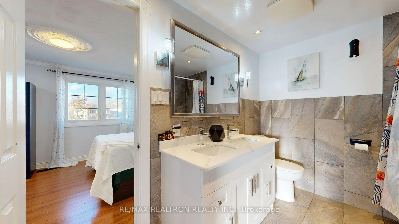
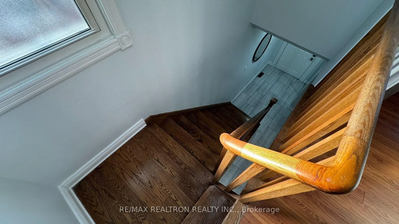
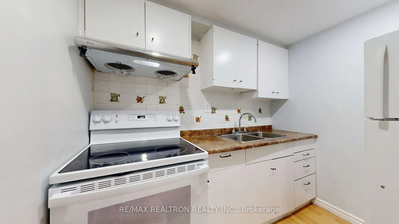
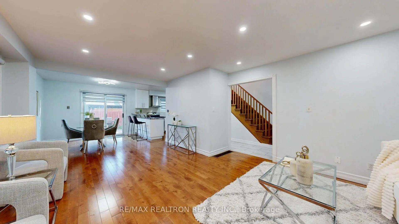
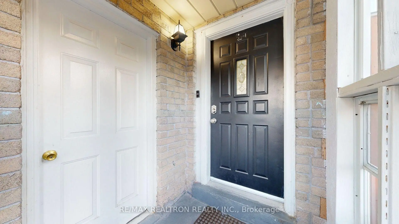
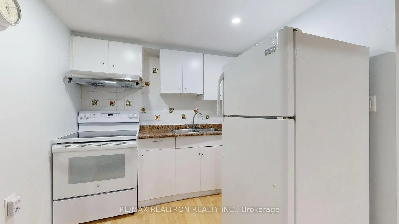
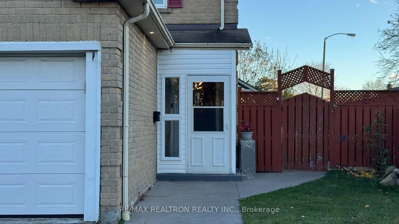
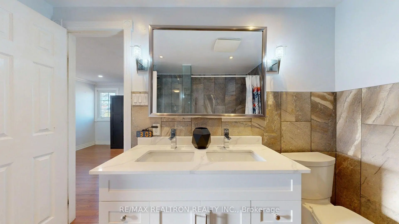
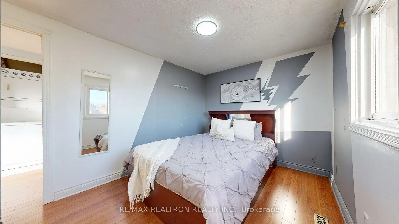
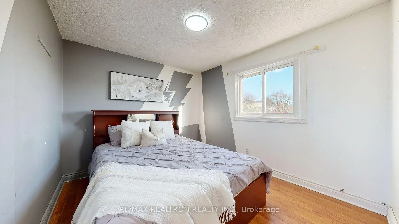
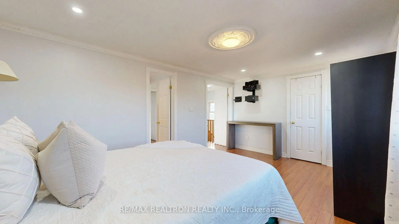
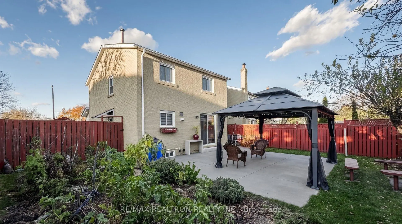
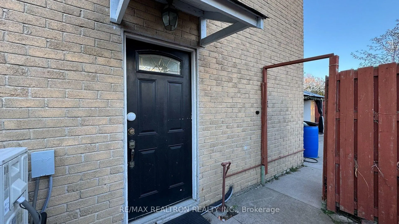
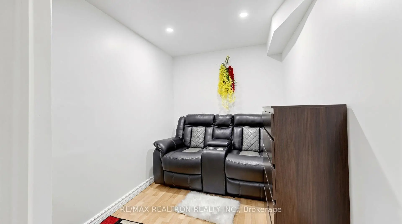
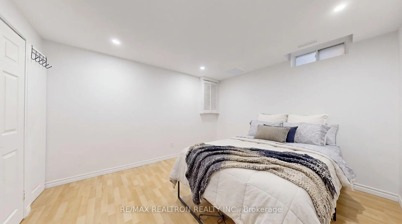
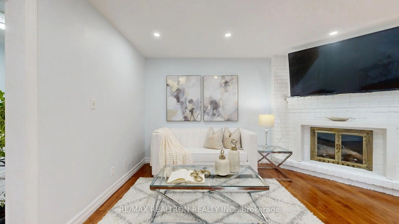
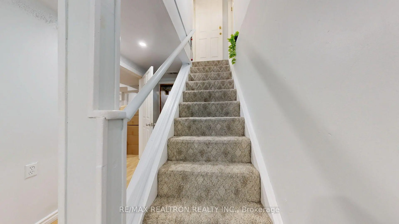
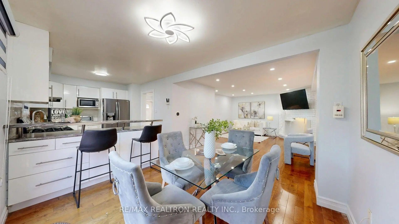
Detached Living + Mortgage Helper! Corner-Lot Home with Turnkey 1-Bed Basement Apartment Unlock incredible financial flexibility at 1 Shepmore Terrace! This well-maintained 2-storydetached home not only offers a generous 3-bedroom, 2-bathroom layout for your family, but also features an exceptional, turn-key 1-bedroom, 1-bathroom basement apartment complete with its own separate entrance and separate laundry. The main floor shines with a bright, expansive living room with a fireplace (as-is) and a convenient 2-piece powder room, while the second floor features a spacious primary bedroom with a walk-in closet and a semi-ensuite. Freshly painted. Situated on a rare, wide 33 x 114-foot corner lot, the property boasts a sprawling private backyard patio, a 2-car garage, and a massive front driveway with parking for up to 4vehicles-ensuring plenty of parking space for both owner and tenant. Located within walking distance to Malvern Junior Public School and just minutes from transit, shopping, parks, and the 401. A smart investment and a wonderful home all in one! Disclosure: Basement & Backyard photos- Virtually Staged / Decluttered with AI.
Features
- Facing: South

- Bedrooms: 3

- Bathrooms: 3

- Garages: 2

- Kitchens: 1

Details
- Lot size: 33.73 x 113.67 Feet

- Space: 1100-1500

- Tax: $ 4236.78

- E14178626

- Listing contracted with: RE/MAX REALTRON REALTY INC.
| Room | Size(M) | Description | |
|---|---|---|---|
| Kitchen | 3.89x8.11 | Hardwood Floor, Window |
|
| Living Rm | 5.85x4.39 | Hardwood Floor, Window, Fireplace |
|
| Dining Rm | 2.72x2.59 | Hardwood Floor, W/O To Patio |
|
| Primary B | 5.33x3.33 | Laminate, Walk-In Closet(s), Window |
|
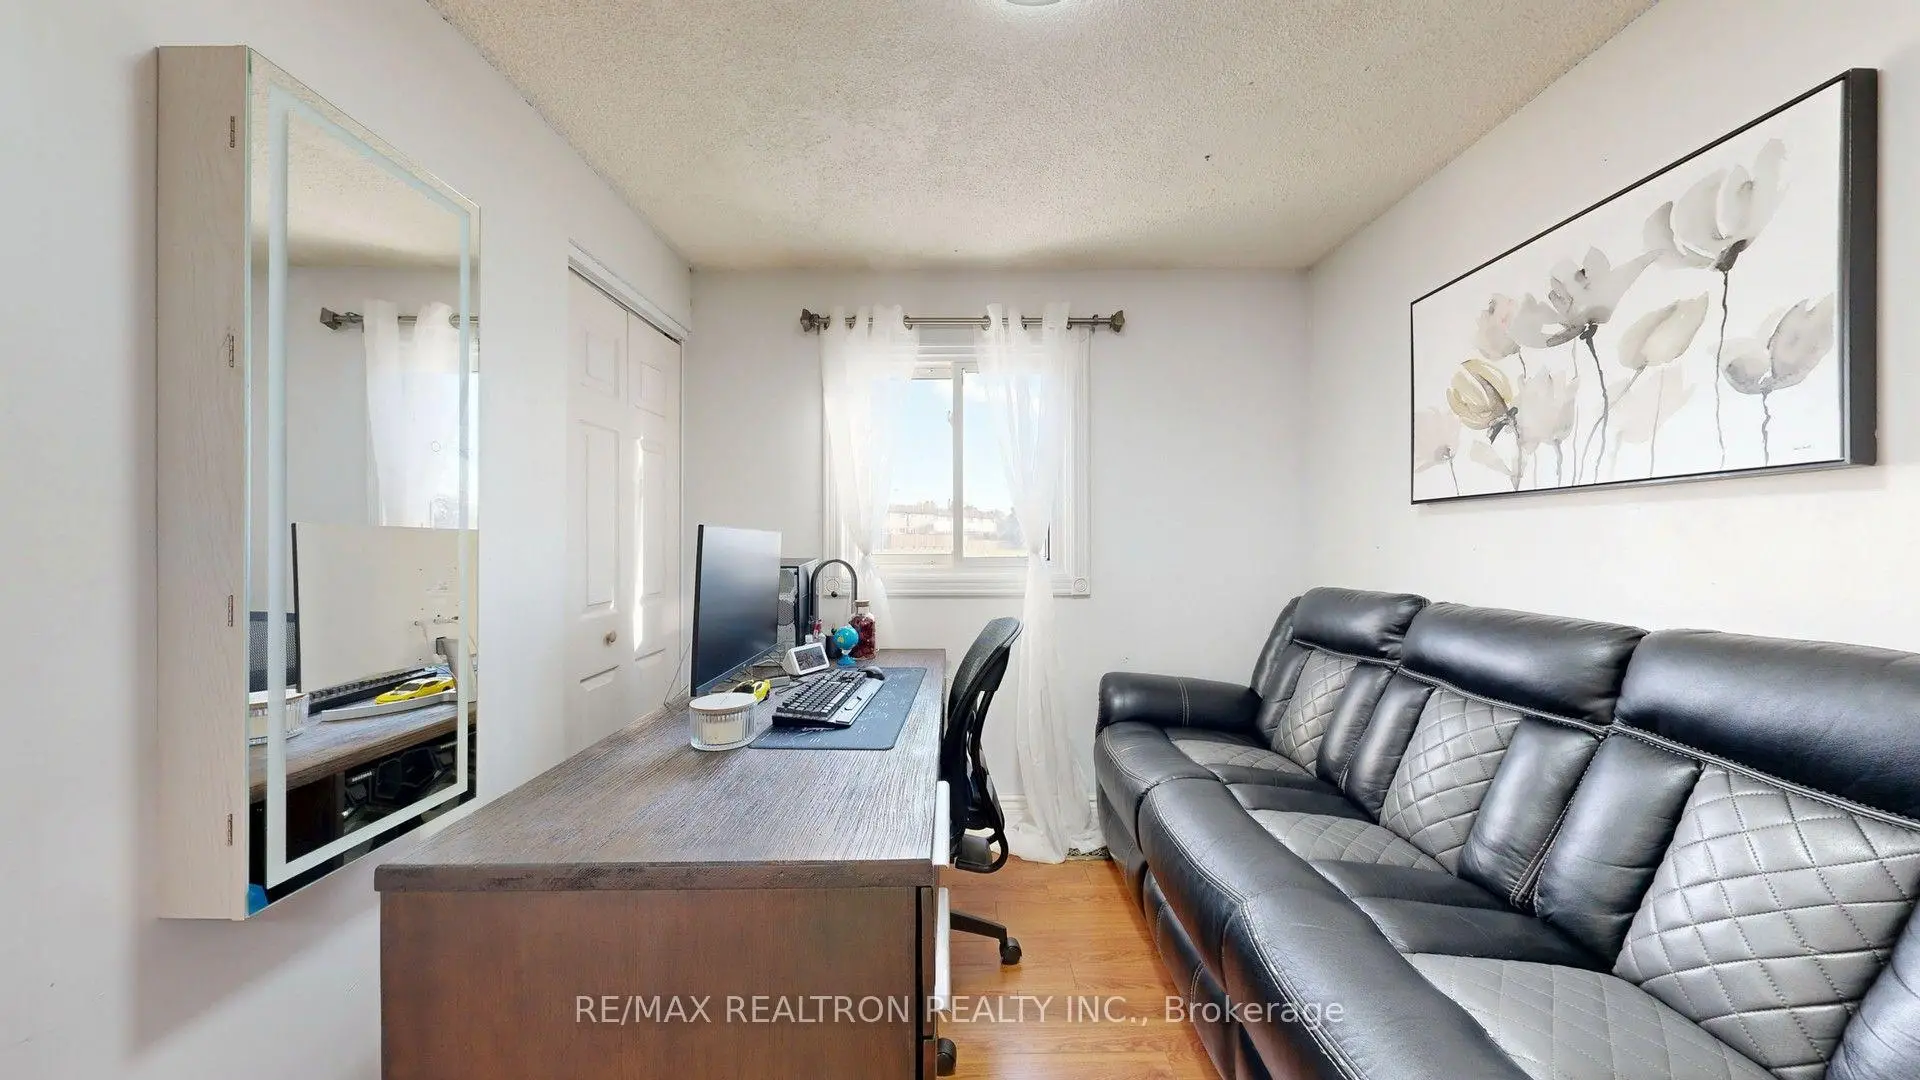
| 2nd Br | 3.18x2.72 | Laminate, Closet, Window |
|
| 3rd Br | 2.57x2.82 | Laminate, Closet, Window |
|
| Great Rm | 3.18x2.72 | Laminate, Window |
|
| Br | 3.68x3.23 | Window, Closet |
|
| Laundry | 0.75x0.75 | ||
| Laundry | 1.00x1.00 |
| Bathroom | Pieces | Level | |
|---|---|---|---|
| 1xBath | 5 pcs | Second |
|
| 1xBath | 2 pcs | Ground |
|
| 1xBath | 3 pcs | Basement |
Property Summary
Located close to the intersection of Markham and Mclevin, 1 Shepmore Terr is a 3+1 bedrooms 3 washrooms Detached. The unit has a Double Attached Parking Spaces. The property basement is Apartment Separate Ent. The property has many nice features including In-Law Suite and Carpet Free. Kitchen, Living Room Rm and Dinning Room Rm are on the Ground floor.Home Market Analysis
For Sale
For Lease
Comparable home values have remained relatively stable compared with the same period last year.
Rent levels have increased 7.3% compared with the same period last year.
How This Home Compares
Local Area Profile
This property is located in a predominantly owner-occupied residential area with a mix of detached homes, townhouses and apartments and condominiums. Approximately 37% of residents hold a bachelor's degree or higher, while about 22% have a college credential. Residents use a combination of driving and public transit for commuting.
School Information
Elementary Schools
-
Home schoolRank: 2601 out of 3022 (Score: 3.9)Distance to school: 0.4 km (~7 min walk)
-
Home schoolDistance to school: 0.4 km (~7 min walk)
-
ST PIER GIORGIO FRASSATI (Grade: JK - 8)
Catholic French Immersion school
Rank: 1664 out of 3022 (Score: 5.9)Distance to school: 3.2 km (~10 min drive) -
ST BARNABAS (Grade: JK - 8)Rank: 1868 out of 3022 (Score: 5.6)Distance to school: 0.5 km (~9 min walk)
-
OUR LADY OF GRACE (Grade: 5 - 8)Rank: 433 out of 3022 (Score: 7.8)Distance to school: 3.7 km (~11 min drive)
Secondary Schools
-
Home schoolDistance to school: 0.5 km (~10 min walk)
-
St. Mother Teresa (Grade: 9-12)
Catholic School
Distance to school: 1.6 km (~30 min walk) -
st. John Paul II (Grade: 9-12)
Catholic School
Rank: 163/746 (Score: 7.3) 5 year average: 284/746 (Score: 6.5)Distance to school: 2.8 km (~9 min drive)









