
 Clairlea-Birchmount, Toronto, M4W 1S9

Description
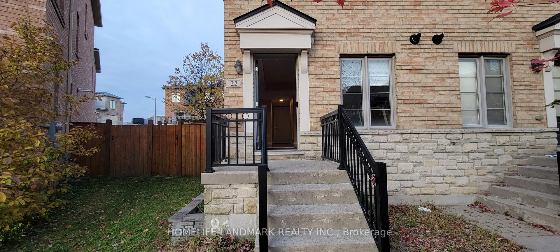
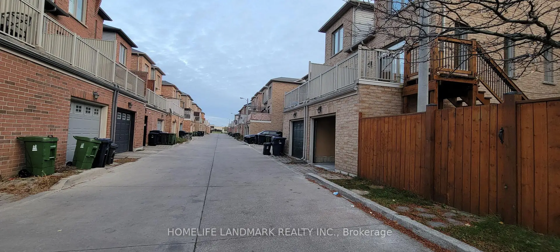
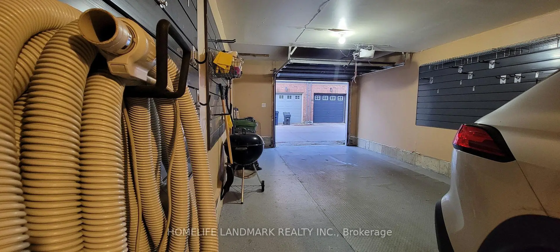
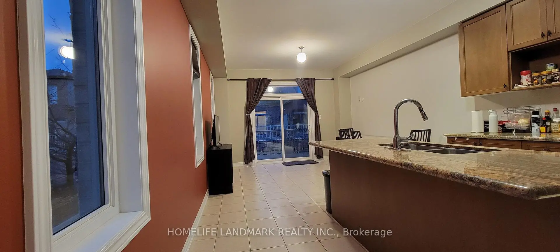
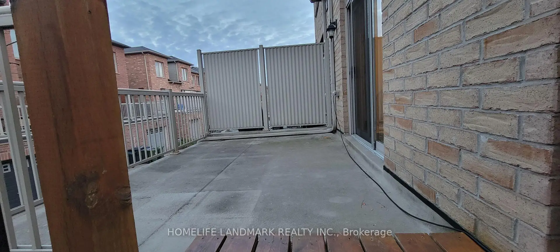
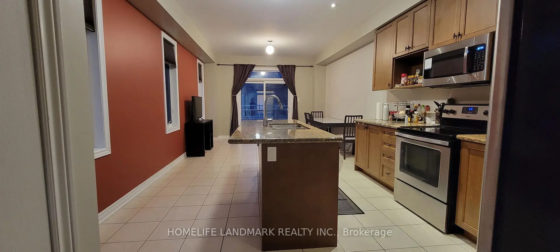
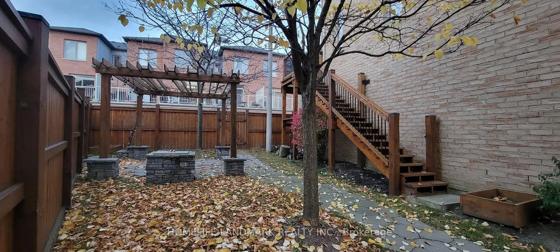
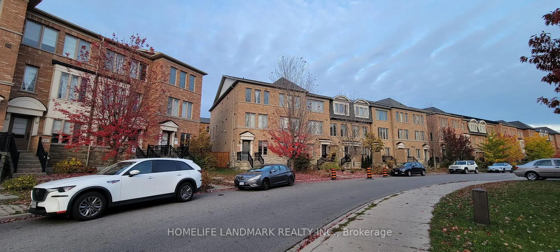
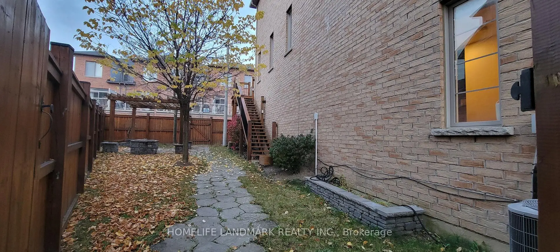
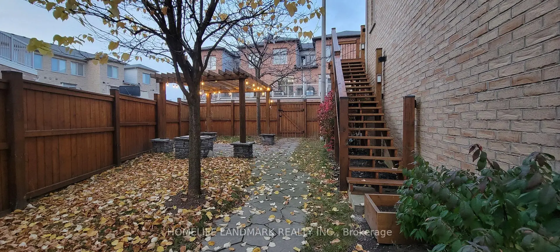
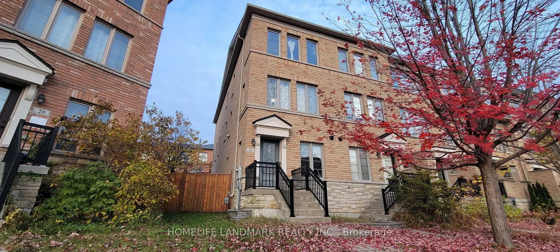
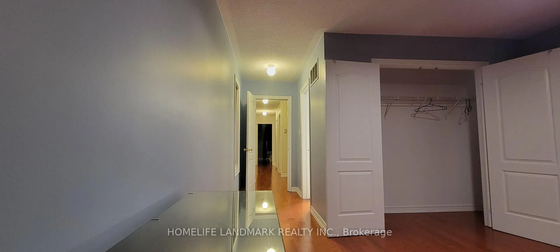
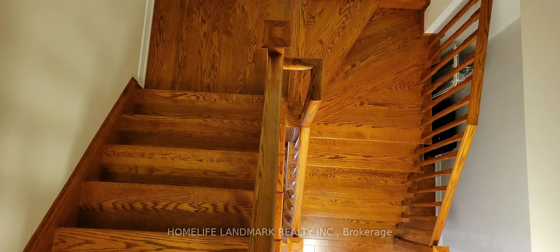
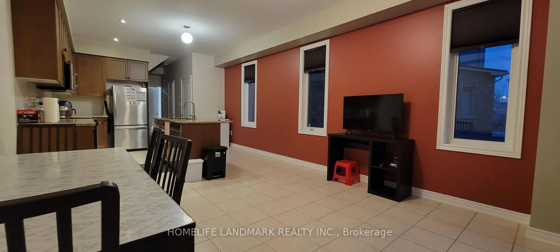
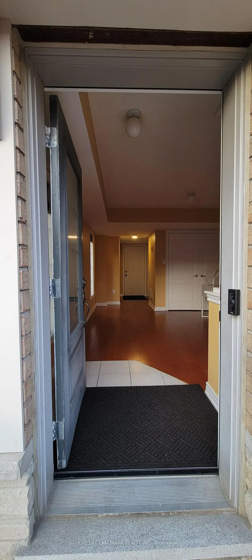
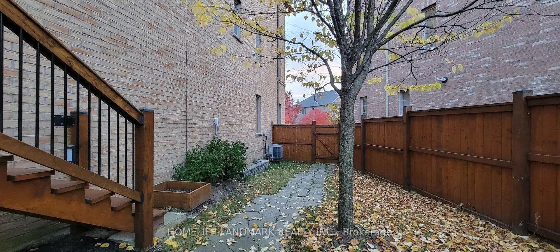
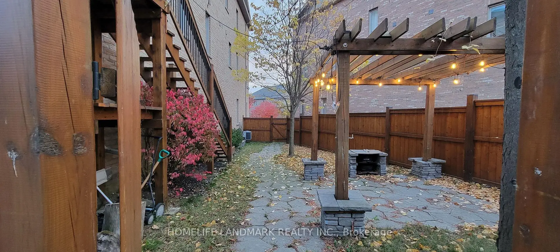
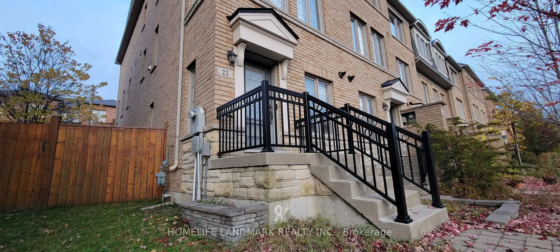
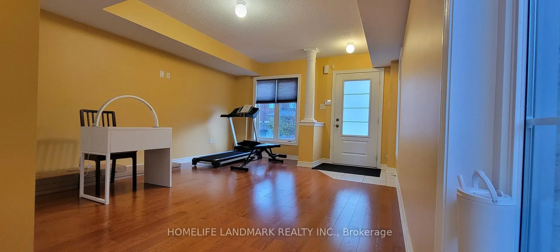
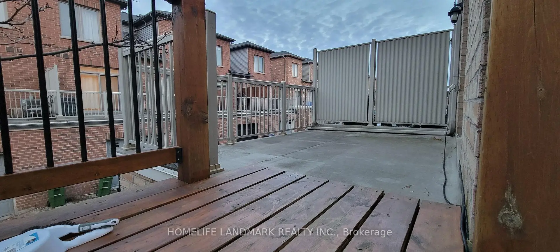
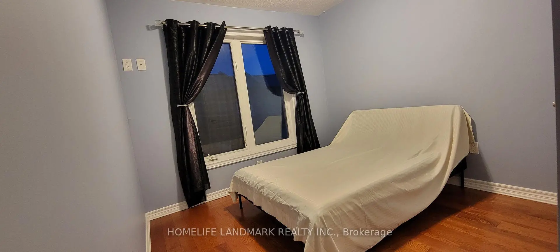
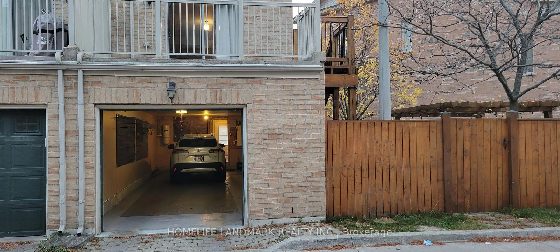
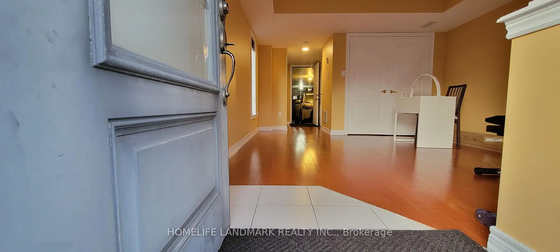
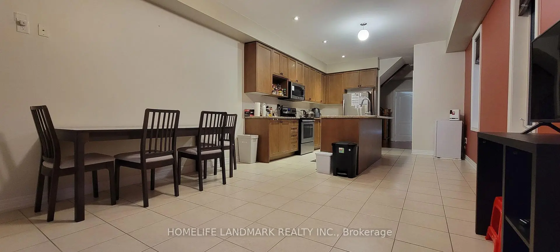
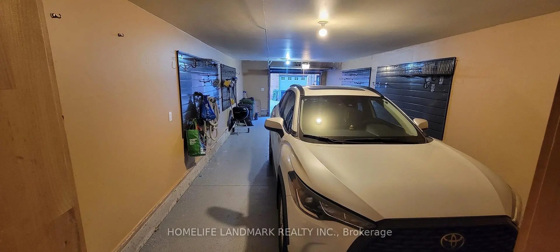
Beautiful end-unit freehold townhouse in a highly convenient Scarborough location! This solid, sun-filled 3-story home features a spacious 3+1 bedroom and 4-bath layout, perfectly suited for large and growing families. The main level boasts a seamless open-concept design combining the family & dining areas, plus a functional kitchen complete with a breakfast bar, ideal for casual dining. Enjoy outdoor living with a nice open patio/terrace and an lovely side yard featuring a dedicated BBQ area. Parking is a breeze with a 2-car tandem built-in garage no driveway, and there is no sidewalk, you can say goodbye to winter snow shoveling! Perfectly situated just steps from parks, a kids' playground, nearby subway stations, and the new Eglinton Crosstown LRT. Move in & Enjoy!
Features
- Facing: North

- Bedrooms: 3

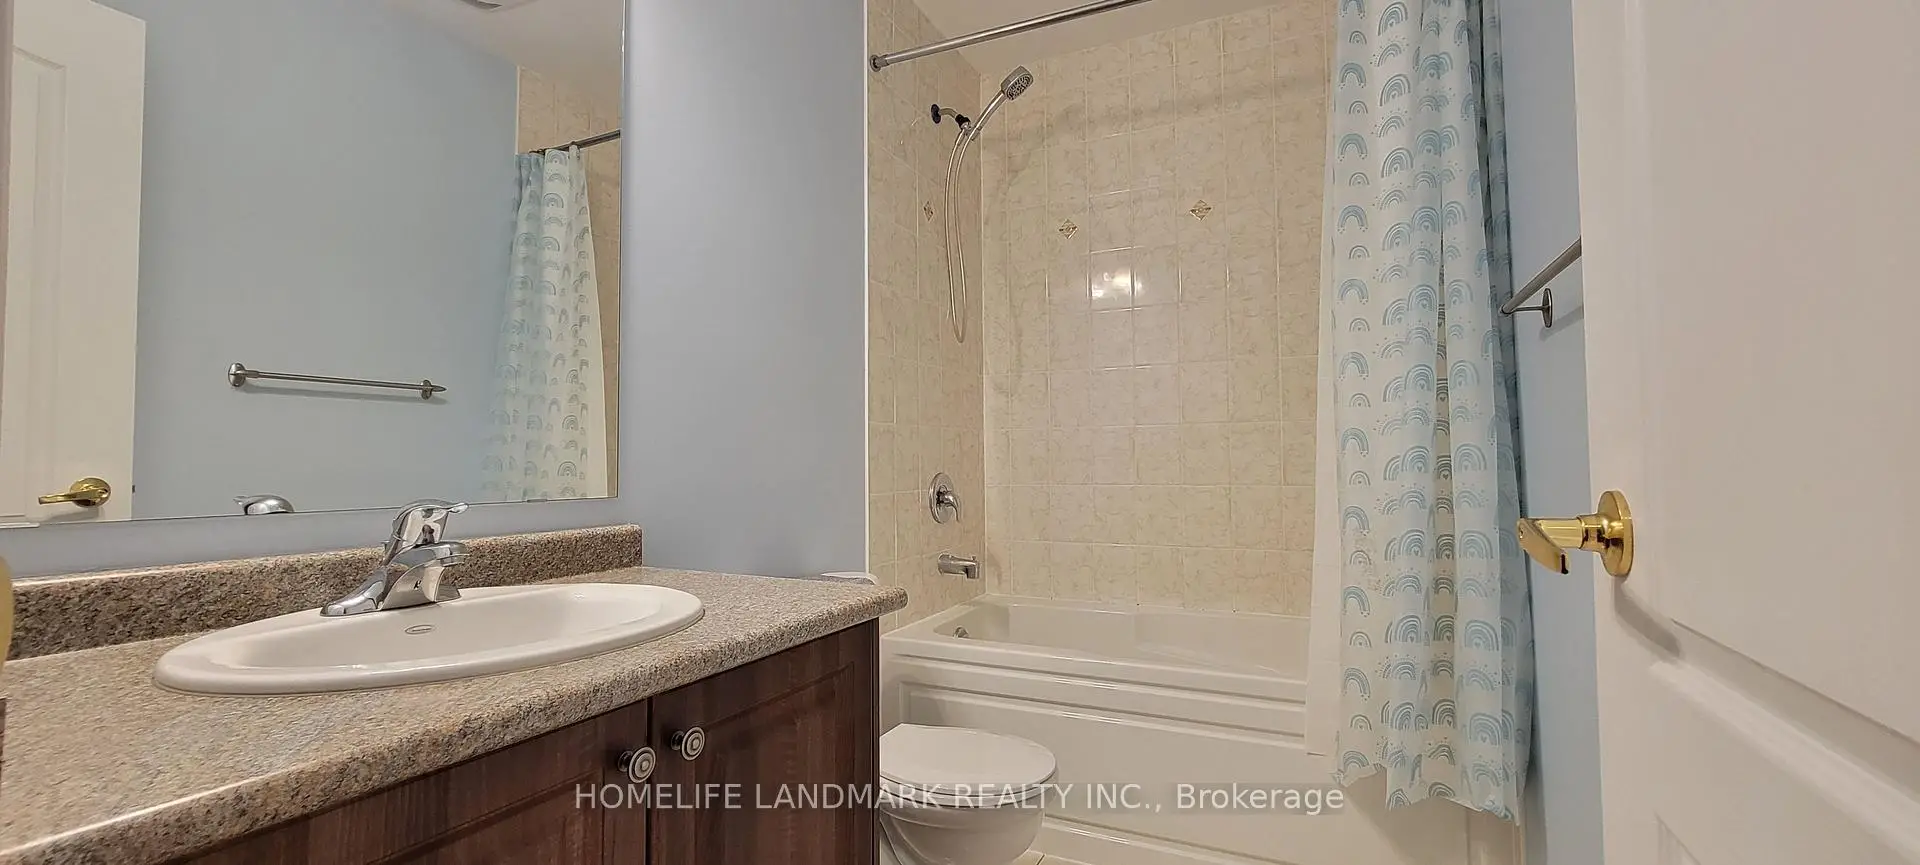
- Bathrooms: 4

- Garages: 2

- Kitchens: 1

Details
- Lot size: 15.85 x --- Feet

- Space: 1500-2000

- Tax: $ 4819.00

- E14175896

- Listing contracted with: HOMELIFE LANDMARK REALTY INC.
| Room | Size(M) | Description | |
|---|---|---|---|
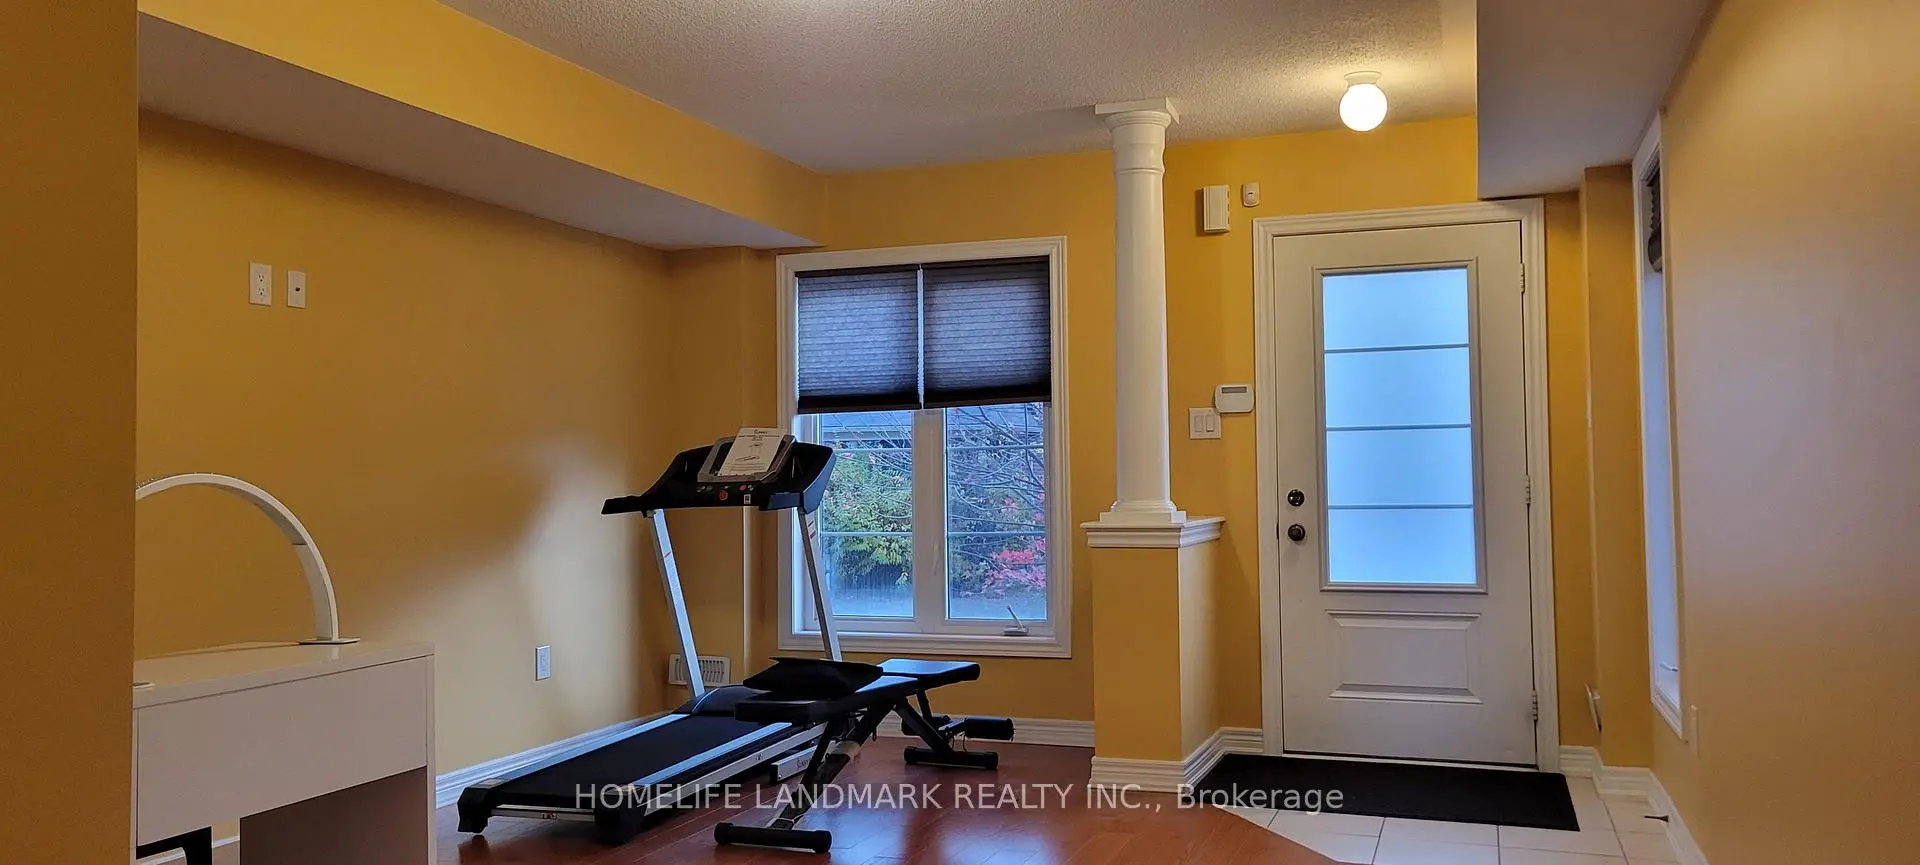
| Living Rm | 6.10x4.02 | Open Concept, Large Window, Hardwood Floor |
|
| Kitchen | 4.24x4.02 | Eat-in Kitchen, Breakfast Bar, Large Window |
|
| Dining Rm | 3.99x4.02 | W/O To Terrace, Open Concept, Ceramic Sink |
|
| Common Rm | 5.36x4.02 | 3 Pc Bath, B/I Closet, Hardwood Floor |
|
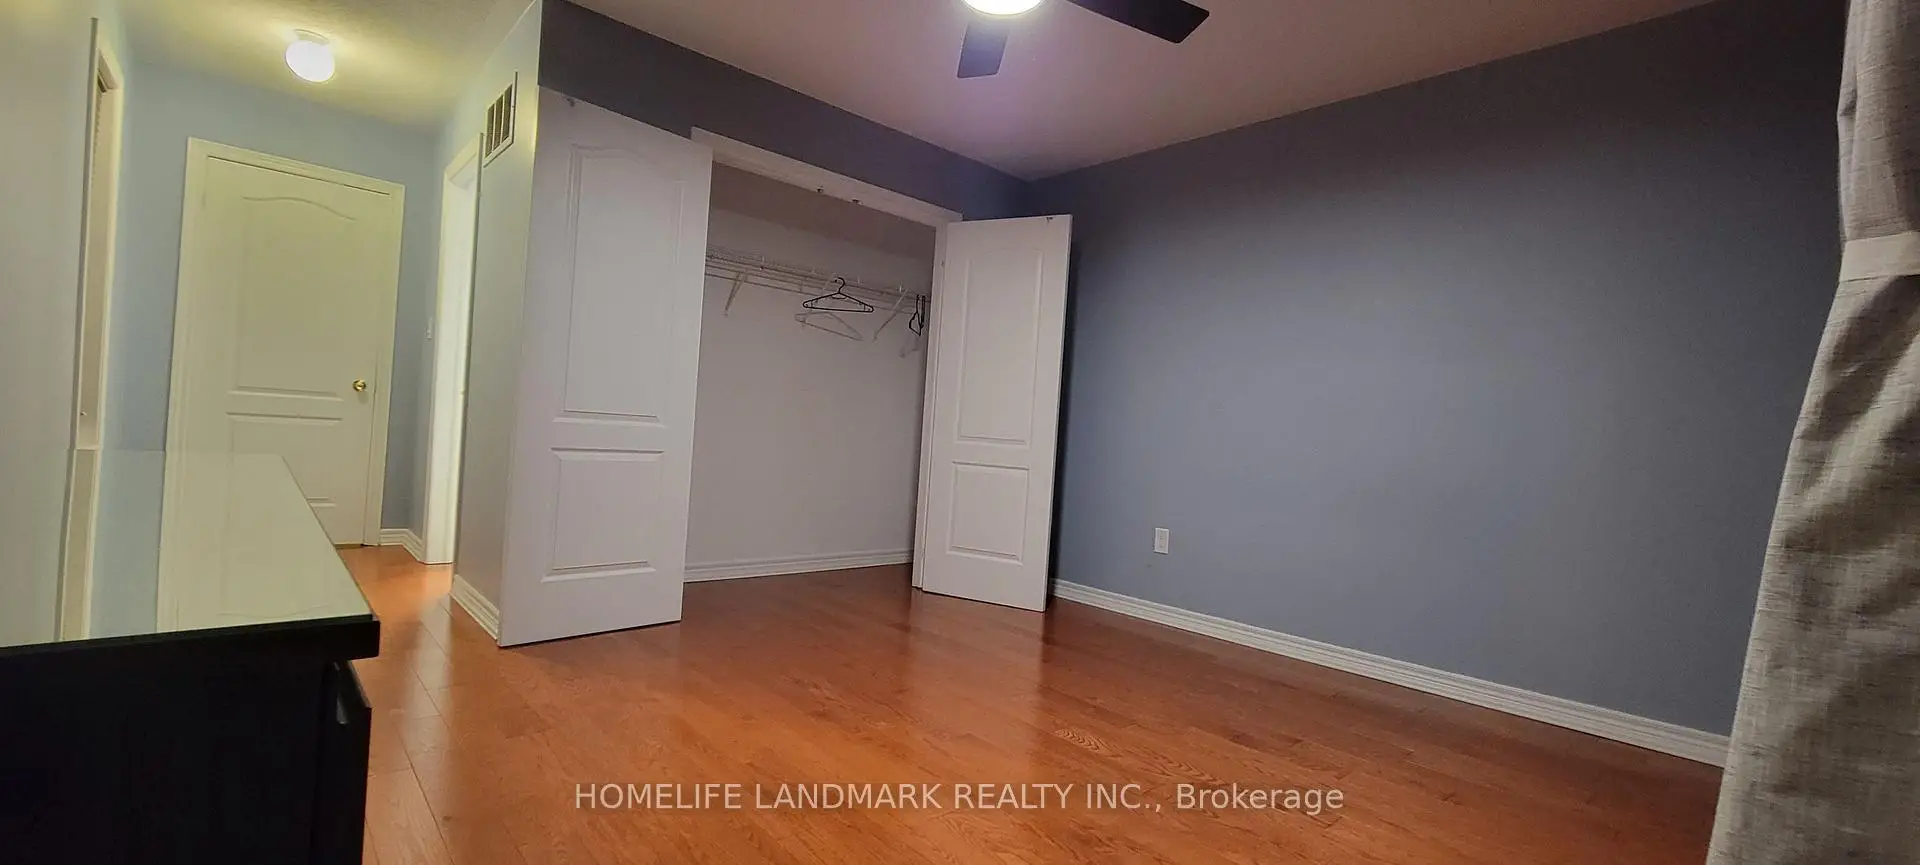
| Primary B | 5.91x4.02 | 3 Pc Ensuite, Ceiling Fan(s), Hardwood Floor |
|
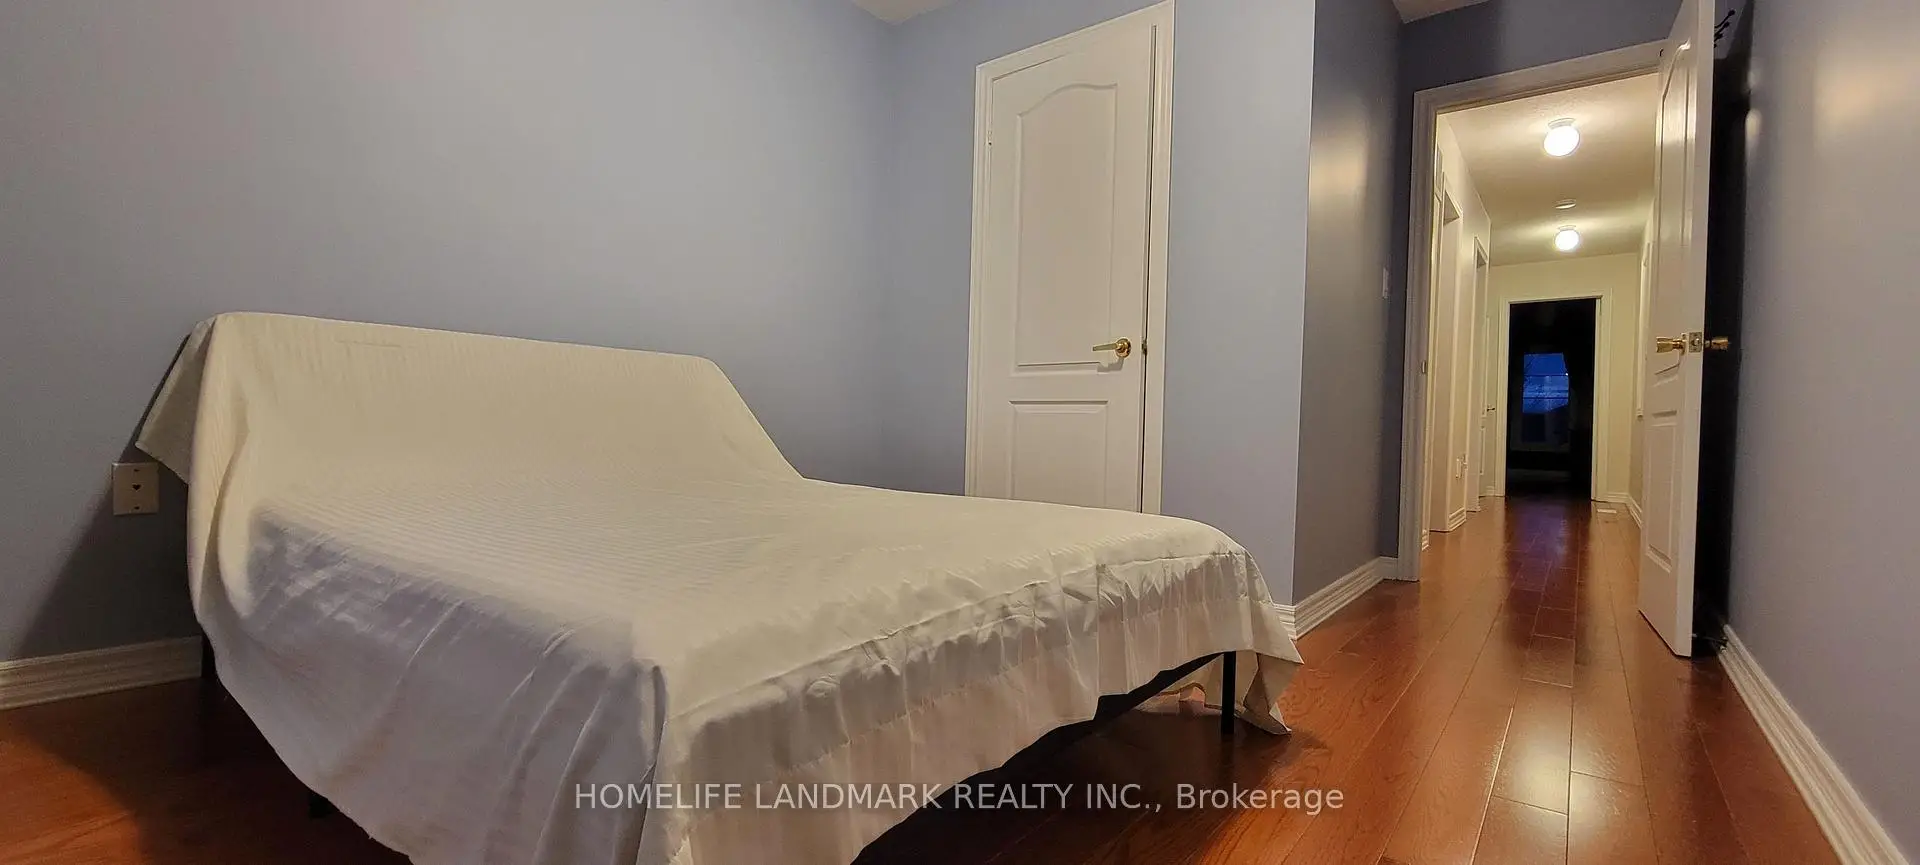
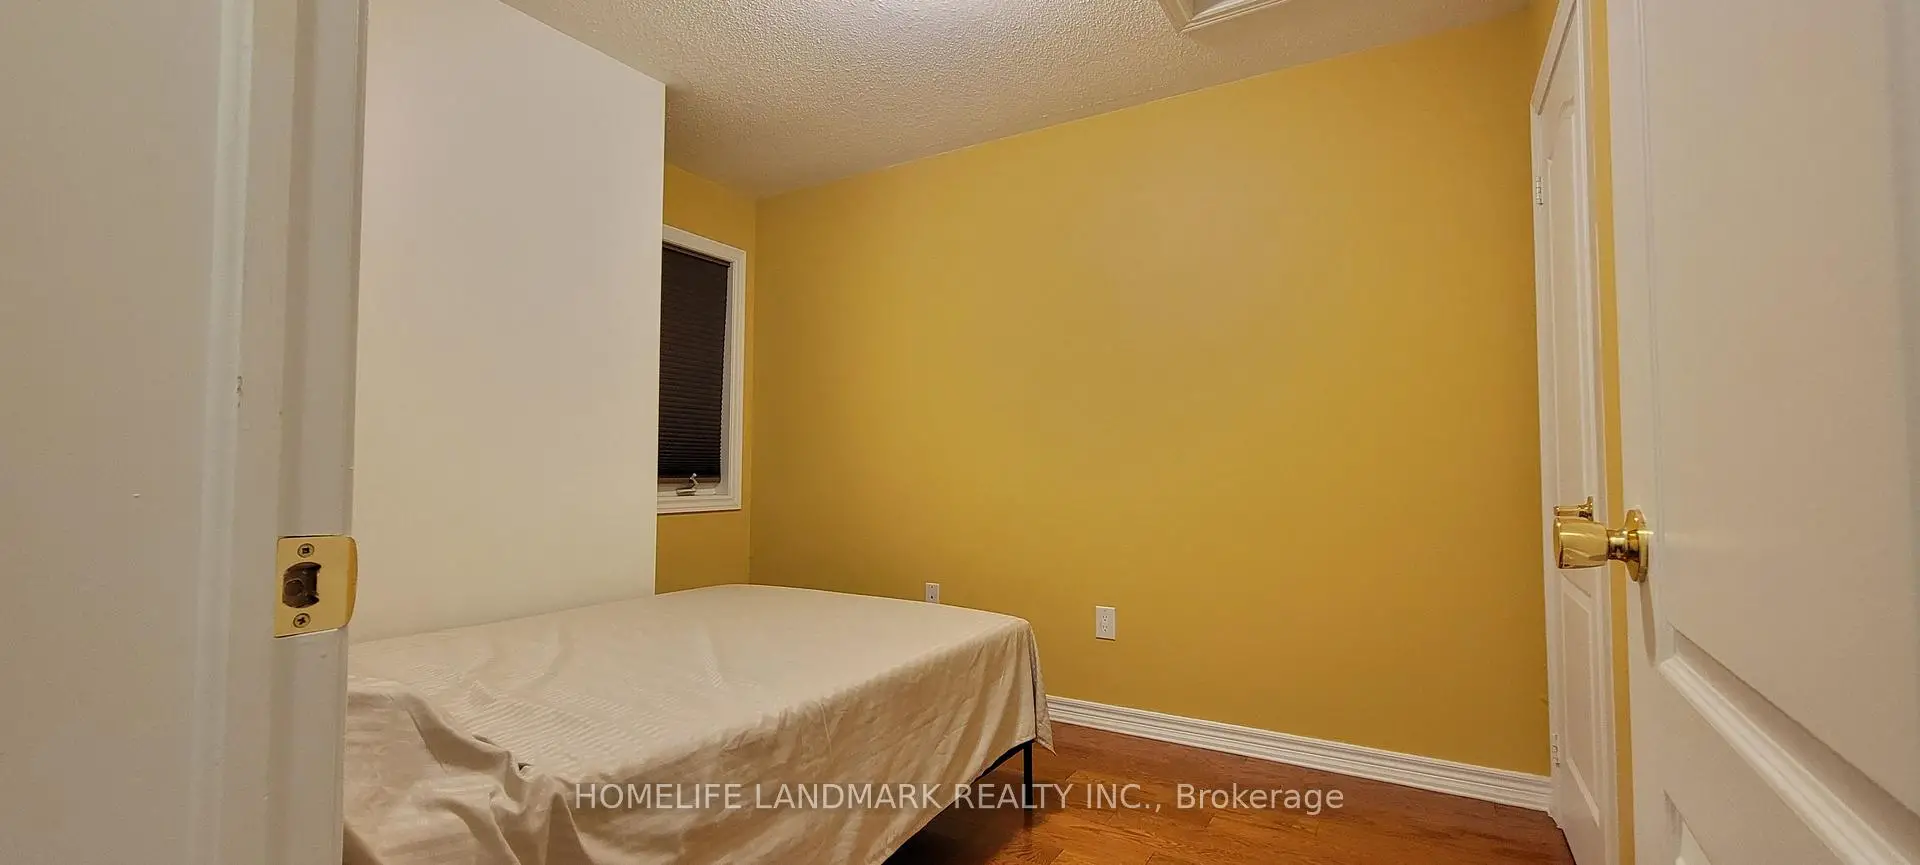
| 2nd Br | 3.41x2.84 | Window, B/I Closet, Hardwood Floor |
|
| 3rd Br | 4.27x2.84 | Window, B/I Closet, Hardwood Floor |
| Bathroom | Pieces | Level | |
|---|---|---|---|
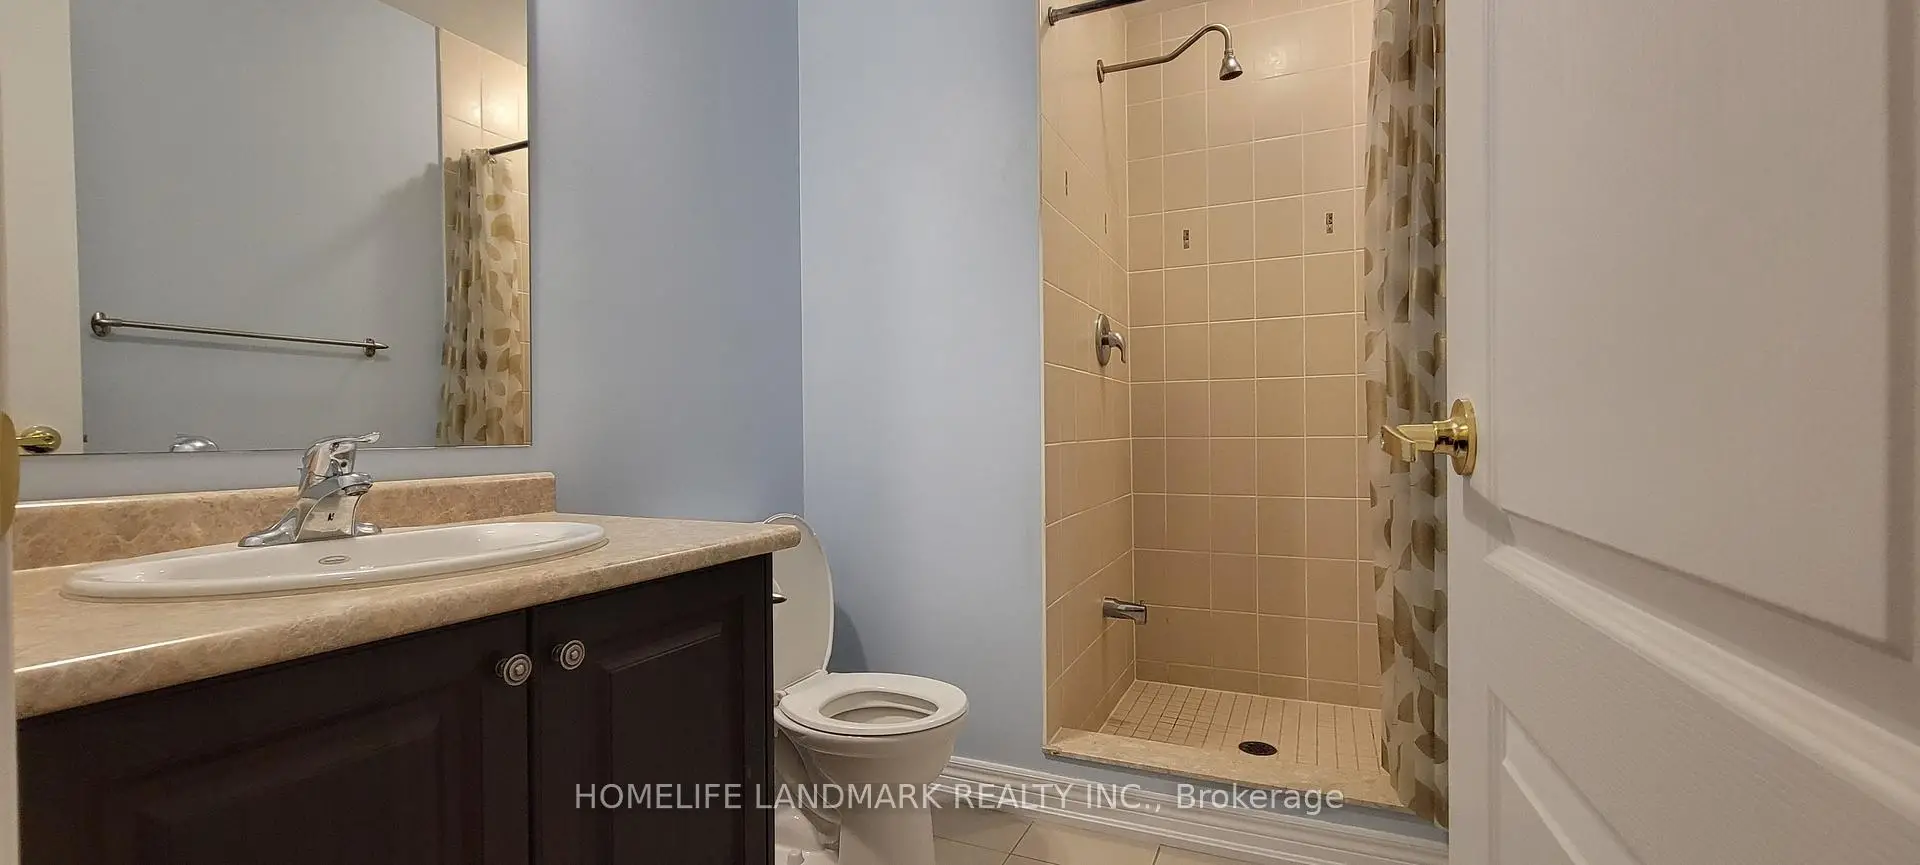
| 1xBath | 2 pcs | Main |
|
| 1xBath | 3 pcs | Main |
|
| 1xBath | 3 pcs | Second |
|
| 1xBath | 4 pcs | Second |
Property Summary
Located close to the intersection of Warden Ave and Danforth Rd, 22 Belanger Cres is a 3+1 bedrooms 4 washrooms Freehold Townhouse. The unit has a Double Built-In Parking Spaces. The property has many nice features including Auto Garage Door Remot and Central Vacuum. Kitchen, Dinning Room Rm and Common Rm are on the Main floor; Living Room Rm is on the Ground floor.Home Market Analysis
For Sale
For Lease
Comparable home values have decreased 4.1% compared with the same period last year.
Rent levels have decreased 4.2% compared with the same period last year.
How This Home Compares
Local Area Profile
This property is located in a predominantly owner-occupied residential area with a mix of detached homes and apartments and condominiums. Approximately 73% of residents hold a bachelor's degree or higher, while about 9% have a college credential. Residents use a combination of driving and public transit for commuting.
School Information
Elementary Schools
-
Home schoolDistance to school: 0.4 km (~7 min walk)
-
ST JOACHIM (Grade: JK - 8)
Catholic French Immersion school
Rank: 1525 out of 3022 (Score: 6.1)Distance to school: 1.2 km (~21 min walk) -
ST AGATHA (Grade: JK - 8)Rank: 1934 out of 3022 (Score: 5.5)Distance to school: 4.3 km (~13 min drive)
-
Rank: 1026 out of 3022 (Score: 6.8)Distance to school: 1.8 km (~32 min walk)
Secondary Schools
-
Home schoolRank: 452/746 (Score: 5.6) 5 year average: 537/746 (Score: 4.7)Distance to school: 1.3 km (~23 min walk)
-
Neil McNeil (Grade: 9-12)
Catholic School
Rank: 77/746 (Score: 8.1) 5 year average: 173/746 (Score: 7.1)Distance to school: 2.7 km (~8 min drive) -
Notre Dame (Grade: 9-12)
Catholic French Immersion school
Rank: 41/746 (Score: 8.6) 5 year average: 90/746 (Score: 7.7)Distance to school: 2.9 km (~9 min drive)


Commute Information
 Warden Subway Station (1.1km)
 Scarborough Go Train Station (2.2km) - Free Parking available, parking lots: 627







