
 Highland Creek, Toronto, M1C 4J4

Description
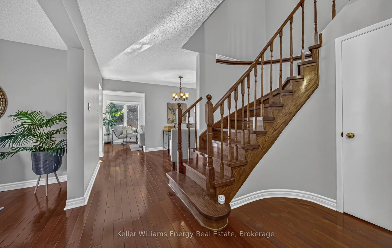
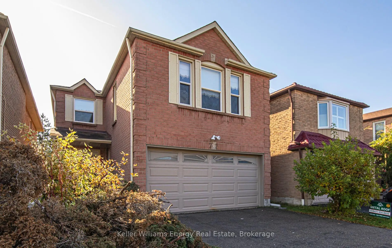
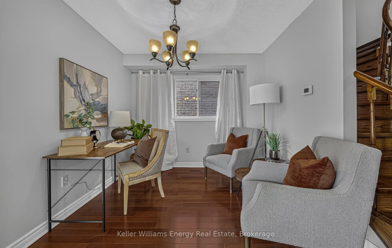
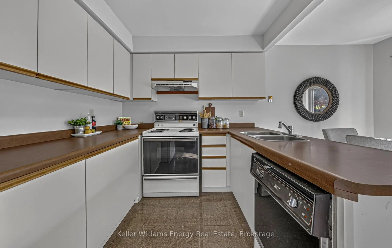
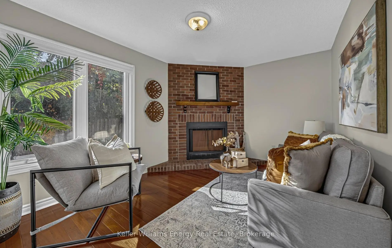
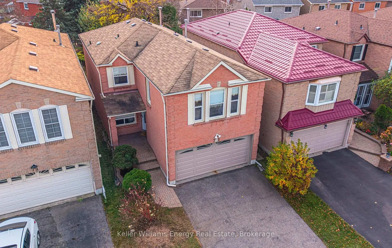
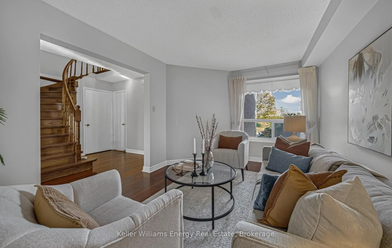
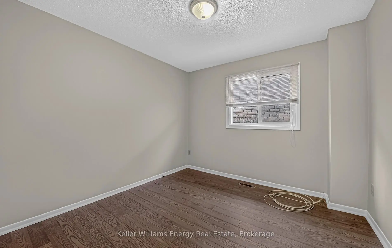
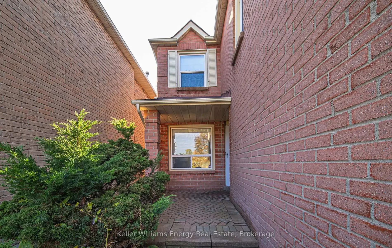
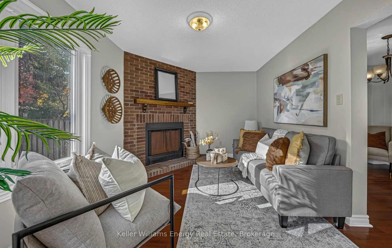
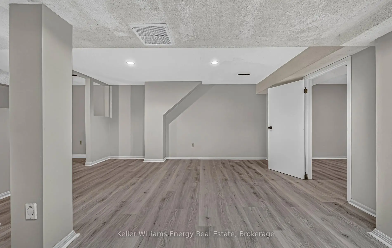
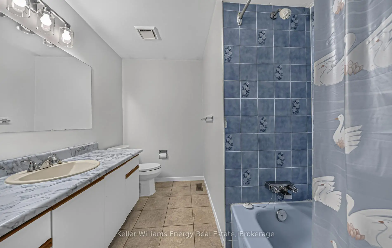
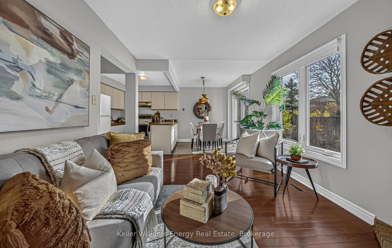
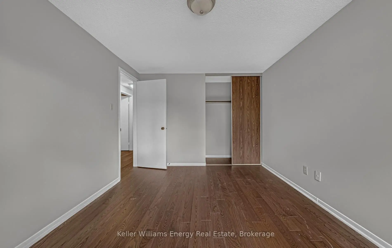
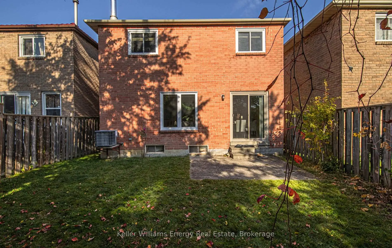
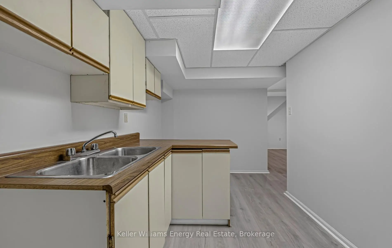
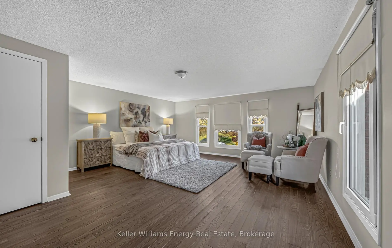
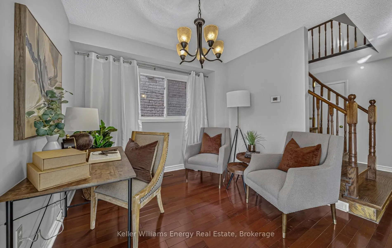
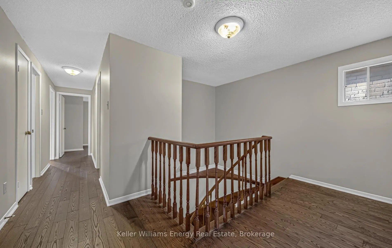
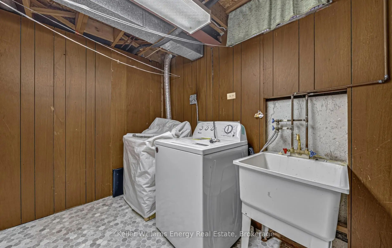
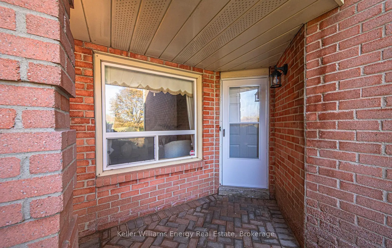
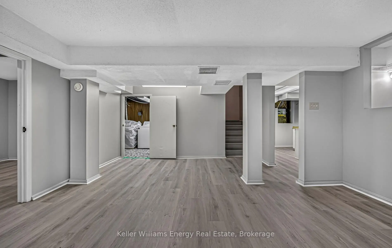
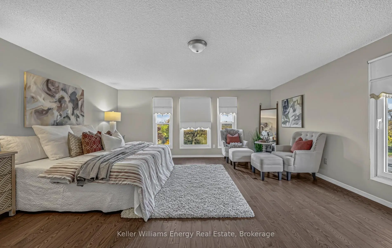
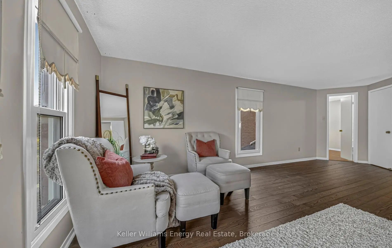
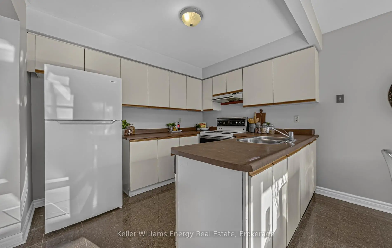
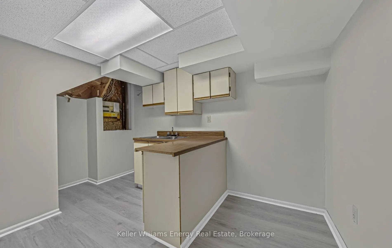
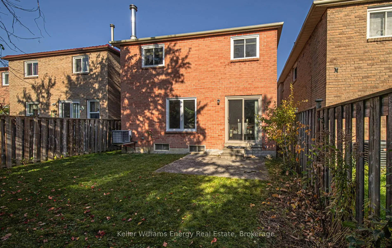
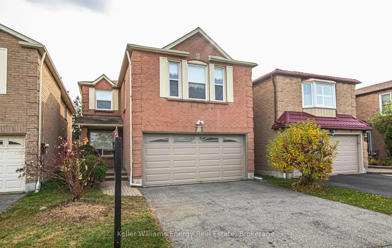
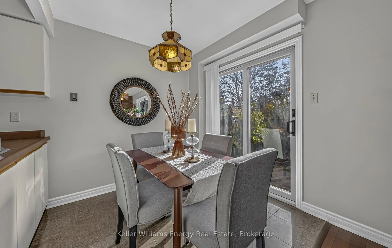
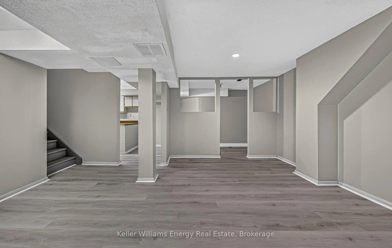
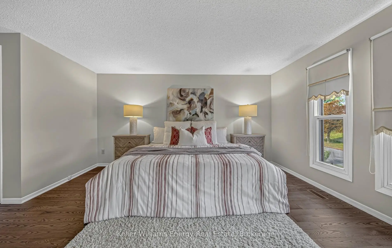
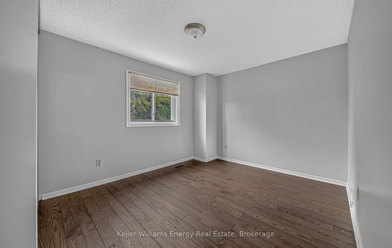
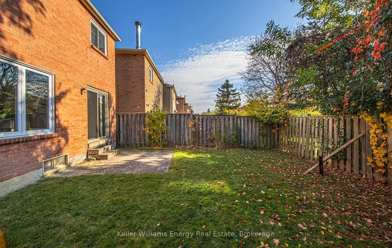
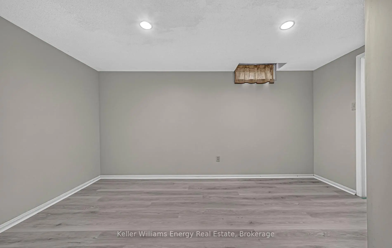
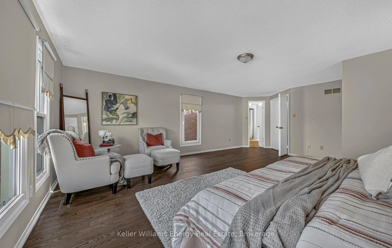
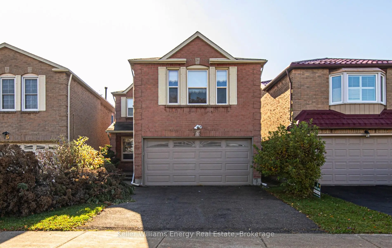
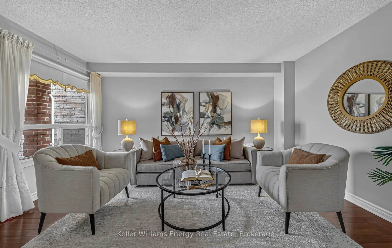
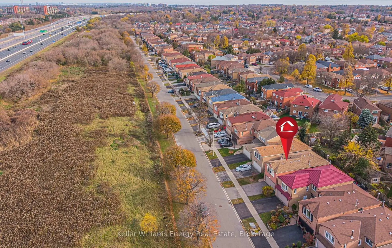
Unbeatable location at 73 Ponymeadow Terr, Toronto, with the 401 close by and UTSC and Centennial College within walking distance. Rouge Hill and Guildwood GO Stations are a 12 minute drive. The Toronto Pan Am Sports Centre, waterfront paths and scenic walkways are minutes away. This 4+1 bedroom all brick home has over 2,000 sq ft above grade plus a finished basement, with fresh paint in 2026. The open concept kitchen has a breakfast area with ceramic floors, and hardwood runs through the living room, dining room, family room and upstairs hallway, with a hardwood staircase. The primary bedroom has double door entry, a large walk in closet and a 4 piece ensuite with a separate shower. The basement has new flooring in 2026, a large rec room, a bedroom with a 4 piece ensuite and large closet, laundry and a second kitchen, ideal for extended family. Outside, you get an interlock front walkway and a child safe fenced backyard. The sellers updated most windows over the years, with the kitchen, dining room and sliding door windows done around 2025. The wood burning fireplace is ready to light. Updates include the living room and back bedroom windows (2025), fridge, washer and Bath Fitter ensuite shower (2024), patio door (2022), hot water tank (2021), upper level hardwood, garage door and attic insulation (2019), main floor hardwood (2013), Shingle repair (2023). Sold as is where is, including all appliances and window coverings. Bring your vision.
Features
- Facing: North

- Bedrooms: 4

- Bathrooms: 4

- Garages: 2

- Kitchens: 1

Details
- Lot size: 30.21 x 100.68 Feet

- Space: 2000-2500

- Tax: $ 4841.00

- E14174926

- Listing contracted with: Keller Williams Energy Real Estate
| Room | Size(M) | Description | |
|---|---|---|---|
| Living Rm | 3.15x3.96 | Hardwood Floor, Large Window |
|
| Kitchen | 5.05x3.28 | Ceramic Floor, Open Concept, Breakfast Area |
|
| Breakfast | 5.05x3.28 | Ceramic Floor, Combined w/Kitchen, W/O To Patio |
|
| Family Rm | 3.15x3.96 | Hardwood Floor, Brick Fireplace, Large Window |
|
| Office | 2.90x3.88 | Hardwood Floor, Large Window |
|
| Primary B | 6.06x5.28 | Hardwood Floor, 4 Pc Ensuite, Walk-In Closet(s) |
|
| 2nd Br | 3.01x3.02 | Hardwood Floor, Closet, Picture Window |
|
| 3rd Br | 3.08x4.12 | Hardwood Floor, Closet, Picture Window |
|
| 4th Br | 4.19x3.12 | Hardwood Floor, Closet, Picture Window |
|
| Recreatio | 4.90x5.01 | Above Grade Window, Pot Lights |
|
| Kitchen | 2.35x4.12 | Above Grade Window |
|
| 5th Br | 2.93x4.61 | Above Grade Window, Pot Lights, 4 Pc Ensuite |
| Bathroom | Pieces | Level | |
|---|---|---|---|
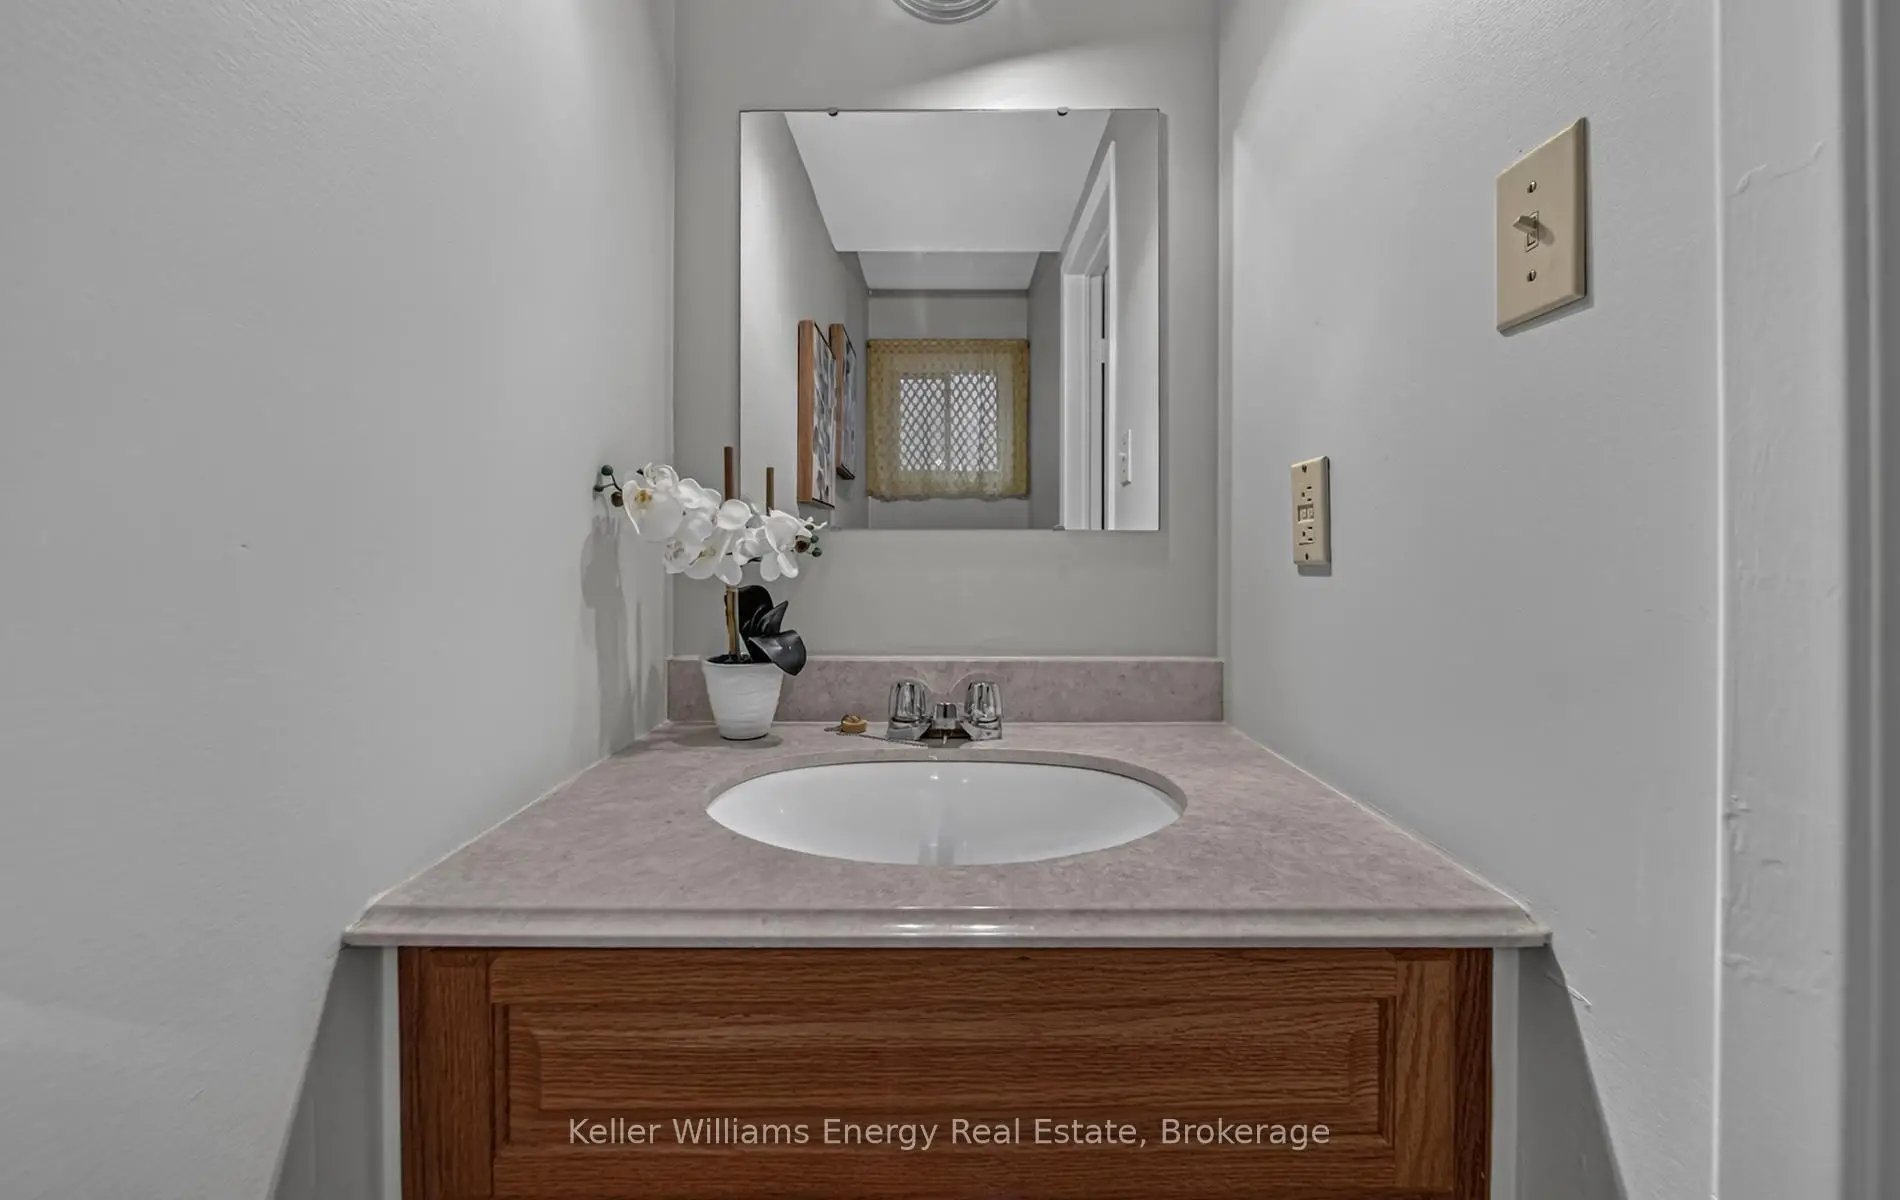
| 1xBath | 2 pcs | Main |
|
| 2xBaths | 4 pcs | Second |
|
| 1xBath | 4 pcs | Basement |
Property Summary
Located close to the intersection of Ponymeadow Terrace & Conlins R, 73 Ponymeadow Terr is a 4+1 bedrooms 4 washrooms Detached. The unit has a Double Attached Parking Spaces. The property has many nice features including Water Heater Owned and In-Law Suite. Living Room Rm, Kitchen, Breakfast Room, Family Room Rm and Office are on the Main floor.Home Market Analysis
For Sale
For Lease
Comparable home values have decreased 4.3% compared with the same period last year.
How This Home Compares
Local Area Profile
This property is located in an area with a high level of homeownership with housing made up primarily of detached homes. Approximately 31% of residents hold a bachelor's degree or higher, while about 19% have a college credential. Driving is the primary commuting method for nearly all local commuters.
School Information
Elementary Schools
-
Home schoolRank: 888 out of 3022 (Score: 7.0)
-
CARDINAL LEGER (Grade: JK - 8)
Catholic French Immersion school
Distance to school: 0.8 km (~15 min walk) -
ST MARTIN DE PORRES (Grade: 5 - 8)Distance to school: 3.3 km (~10 min drive)
Secondary Schools
-
Home schoolRank: 570/746 (Score: 4.8) 5 year average: 585/746 (Score: 4.2)Distance to school: 2.4 km (~7 min drive)
-
St. Mother Teresa (Grade: 9-12)
Catholic School
Distance to school: 2.9 km (~9 min drive) -
st. John Paul II (Grade: 9-12)
Catholic School
Rank: 163/746 (Score: 7.3) 5 year average: 284/746 (Score: 6.5)Distance to school: 1.4 km (~26 min walk)









