
 Danforth Village-East York, Toronto, M4C 3E4

Description
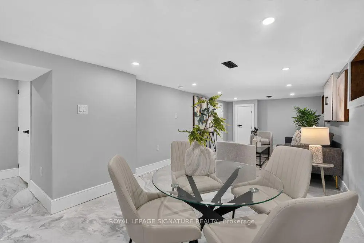
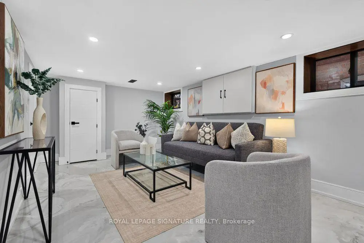
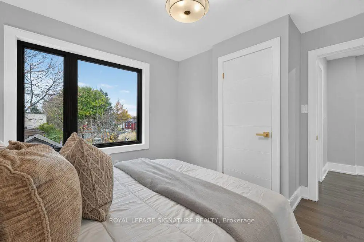
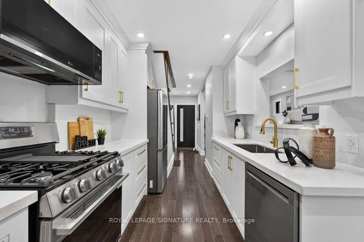
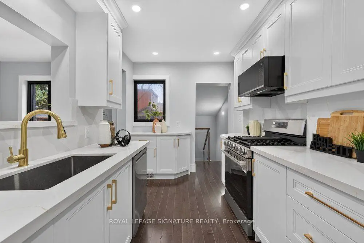
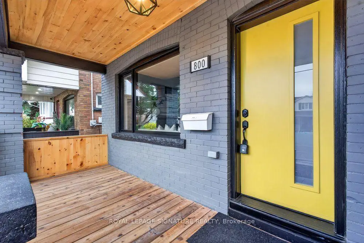
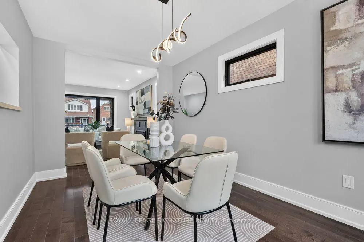
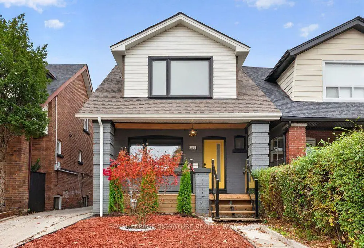
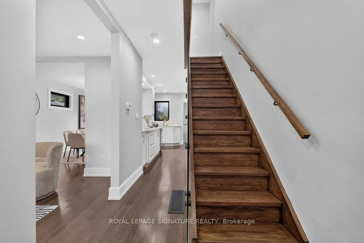
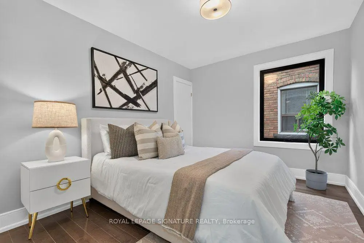
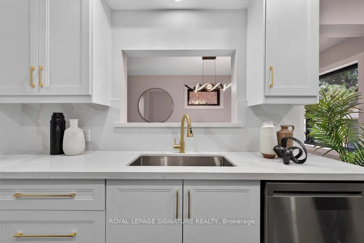
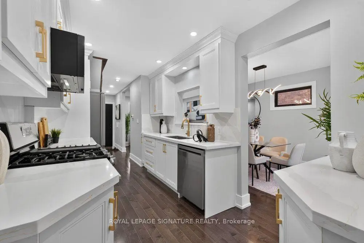
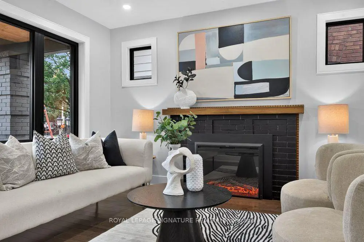
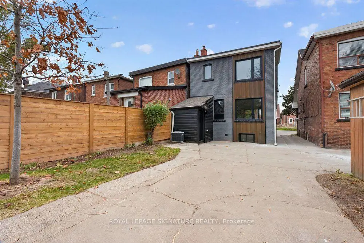
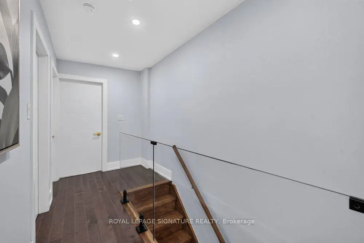
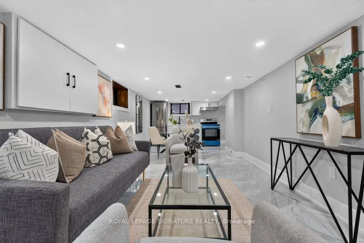
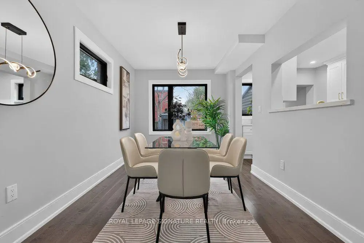
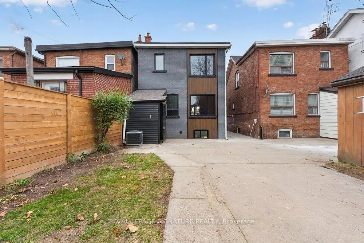
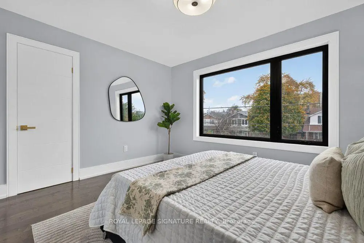
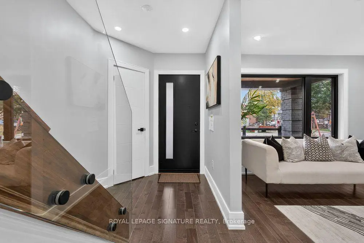
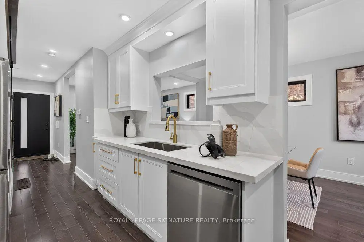
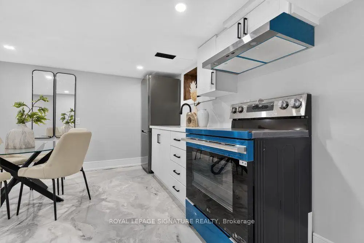
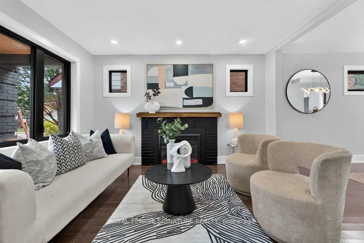
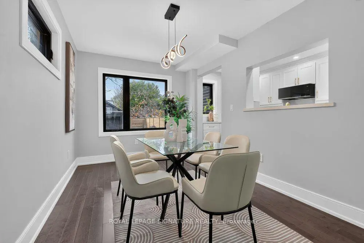
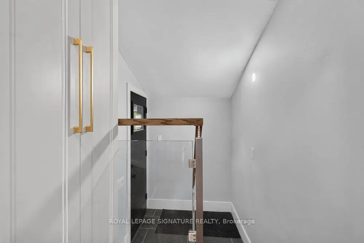
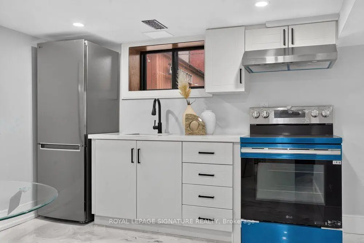
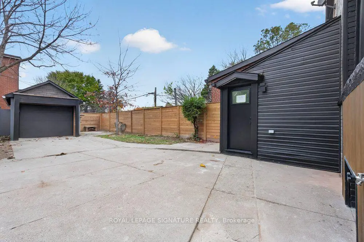
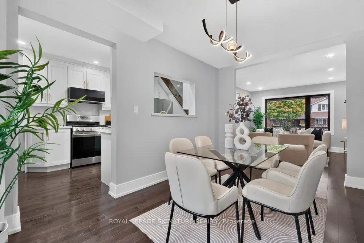
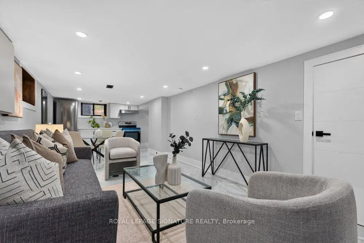
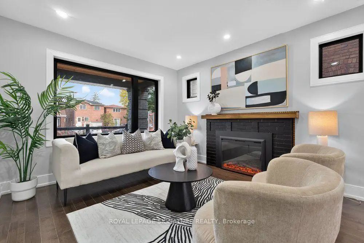
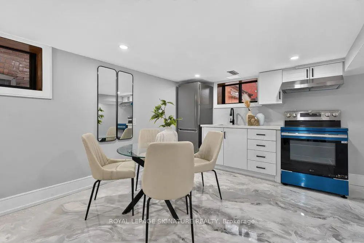
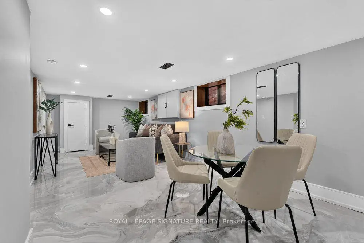
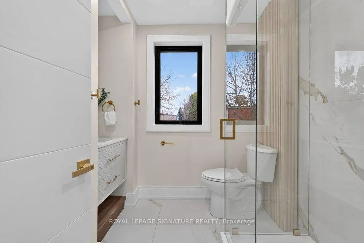
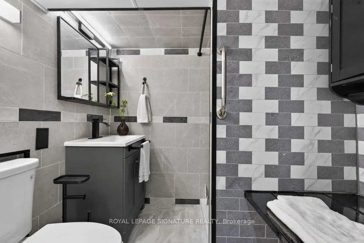
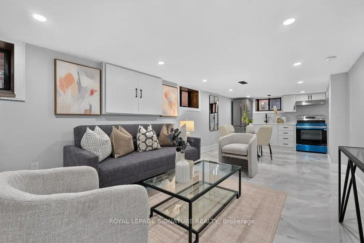
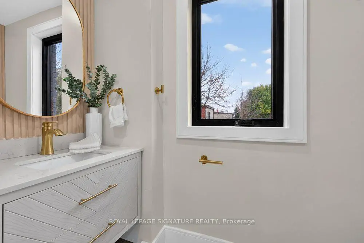
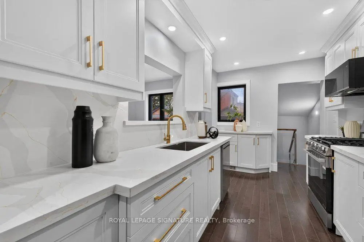
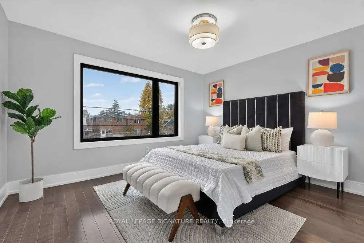
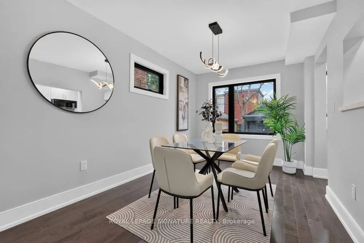
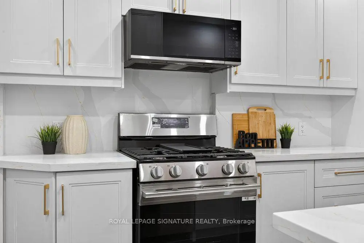
Welcome to 800 Coxwell Ave - a fully renovated, turn-key detached 2-storey home in the heart of East York! Offering 1,200 sq ft above grade plus a finished basement with a separate entrance, on a deep 23.70 x 108 ft lot. This beautiful home has been completely renovated top to bottom: new electrical, windows, doors, flooring, kitchens, bathrooms, stairs and railings. A covered front porch and a bright, cheerful yellow door welcome you home! The main floor impresses with hardwood flooring and massive windows that bring in an abundance of natural light. The open-concept living and dining room features a beautiful fireplace framed by windows. The brand-new kitchen offers quartz counters and backsplash and new stainless steel appliances, including a gas range and over-the-range microwave. New stairs with glass railings lead to the 2nd floor, featuring 3 large bedrooms with massive windows and closets, and a fully renovated bathroom with a glass shower and large vanity. The finished, open-concept lower level with separate entrance features unique epoxy flooring, pot lights and a second full kitchen with quartz counters and stainless steel appliances - ideal for in-laws or income potential. Mutual driveway leads to a detached garage plus 2 additional driveway spaces, and free street parking on Coxwell with no permit required. Bonus: new furnace and central A/C, owned tankless water heater, 200 AMP service. Unbeatable location at Coxwell & Sammon: steps to Michael Garron Hospital, the East York Civic Centre and S. Walter Stewart Library; walk to R.H. McGregor Elementary, Felstead Park, Stan Wadlow Park and Dieppe Park. Only minutes to Coxwell Subway Station and the shops, cafes, restaurants and grocers of the Danforth, with quick access to the DVP for an easy downtown and uptown commute. A true move-in-ready home - just unpack and enjoy!
Features
- Facing: West

- Bedrooms: 3

- Bathrooms: 2

- Garages: 1

- Kitchens: 1

Details
- Lot size: 23.70 x 108.00 Feet

- Space: 1100-1500

- Tax: $ 4766.00

- E14167586

- Listing contracted with: ROYAL LEPAGE SIGNATURE REALTY
| Room | Size(M) | Description | |
|---|---|---|---|
| Living Rm | 3.91x3.40 | Hardwood Floor, Fireplace, Large Window |
|
| Dining Rm | 4.24x2.79 | Hardwood Floor, Large Window, LED Lighting |
|
| Kitchen | 4.14x2.44 | Quartz Counter, Stainless Steel Appl, Hardwood Floor |
|
| Foyer | 1.65x1.88 | Hardwood Floor, Closet, Pot Lights |
|
| Primary B | 3.86x3.25 | Hardwood Floor, Large Window, Closet |
|
| 2nd Br | 2.79x3.48 | Hardwood Floor, Large Window, Closet |
|
| 3rd Br | 3.15x3.53 | Hardwood Floor, Large Window, Closet |
|
| 2nd Br | 6.08x7.05 | ||
| 3rd Br | 3.06x3.37 | ||
| Recreatio | 6.22x3.18 | Open Concept, Above Grade Window, Combined w/Kitchen |
|
| Kitchen | 6.22x3.18 | Quartz Counter, Stainless Steel Appl, Combined w/Rec |
|
| Laundry | 4.22x2.08 | Concrete Floor |
| Bathroom | Pieces | Level | |
|---|---|---|---|
| 1xBath | 4 pcs | Second |
|
| 1xBath | 4 pcs | Basement |
Property Summary
Located close to the intersection of Coxwell Avenue & Danforth Ave., 800 Coxwell Ave is a 3 bedrooms 2 washrooms Detached. The unit has a Single Detached Parking Space. The property has many nice features including Carpet Free, Guest Accommodations and In-Law Capability. Living Room Rm, Dinning Room Rm, Kitchen and Foyer are on the Main floor.Home Market Analysis
For Sale
For Lease
Comparable home values have decreased 13.4% compared with the same period last year.
Rent levels have decreased 28.2% compared with the same period last year.
How This Home Compares
Local Area Profile
This property is located in a predominantly owner-occupied residential area with a mix of detached homes and apartments and condominiums. Approximately 56% of residents hold a bachelor's degree or higher, while about 19% have a college credential. Public transit is commonly used by local commuters, alongside driving.
School Information
Elementary Schools
-
Home schoolDistance to school: 0.8 km (~15 min walk)
-
French Immersion school
Distance to school: 0.2 km (~4 min walk) -
ST BRIGID (Grade: JK - 8)Rank: 299 out of 3022 (Score: 8.1)Distance to school: 0.7 km (~13 min walk)
-
ST JOHN TORONTO (Grade: 5 - 8)Distance to school: 2.6 km (~8 min drive)
Secondary Schools
-
Rank: 489/746 (Score: 5.4) 5 year average: 492/746 (Score: 5.1)Distance to school: 0.9 km (~16 min walk)
-
Notre Dame (Grade: 9-12)
Catholic French Immersion school
Rank: 41/746 (Score: 8.6) 5 year average: 90/746 (Score: 7.7)Distance to school: 2.7 km (~8 min drive) -
st. Patrick (Grade: 9-12)Rank: 244/746 (Score: 6.9) 5 year average: 222/746 (Score: 6.8)Distance to school: 1.0 km (~19 min walk)









