
 Highland Creek, Toronto, M1C 4W2

Description
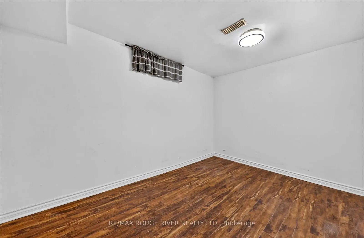
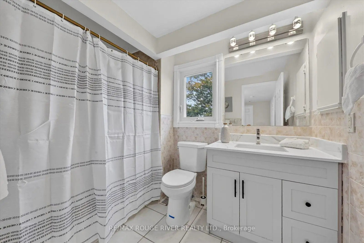
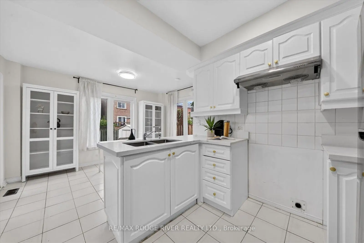
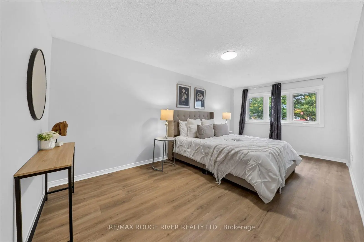
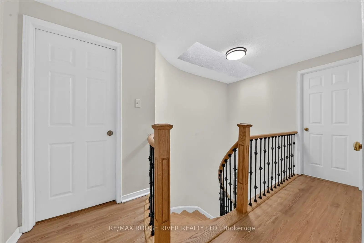
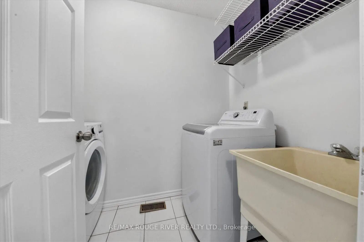
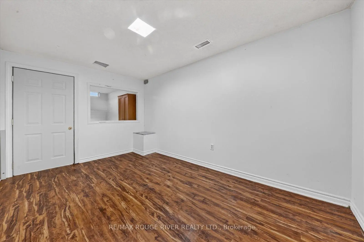
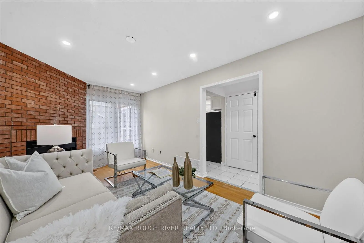
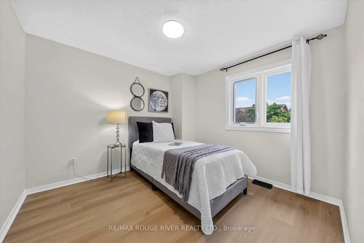
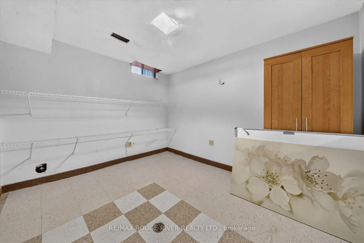
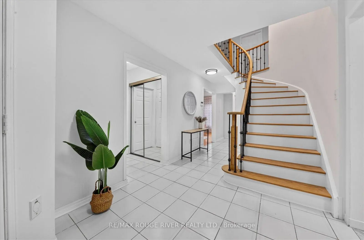
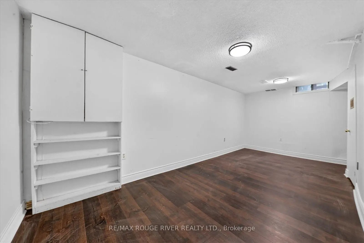
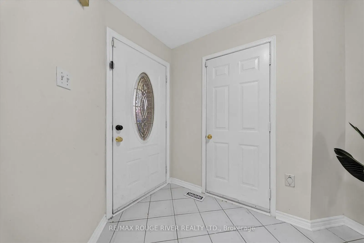
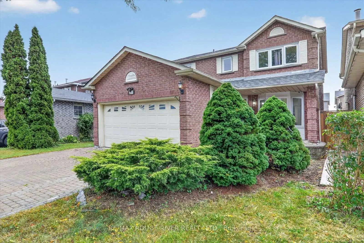
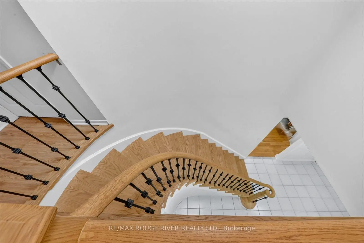
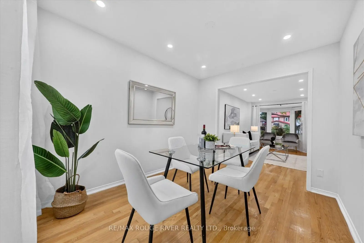
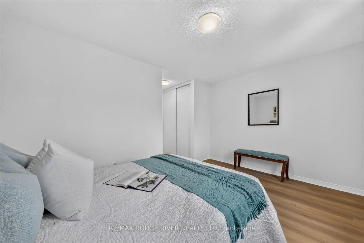
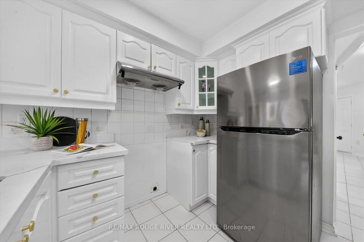
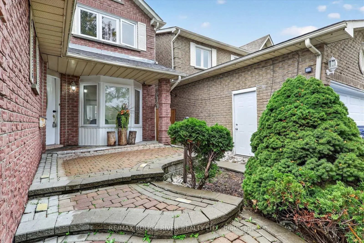
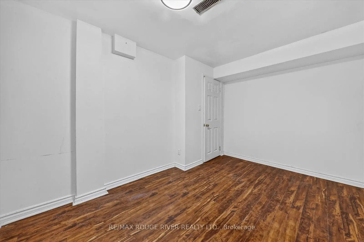
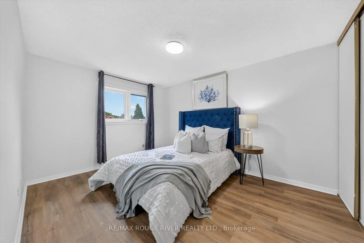
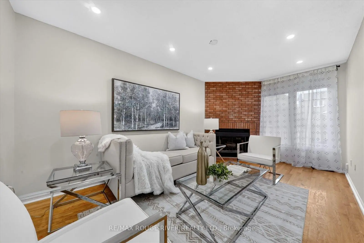
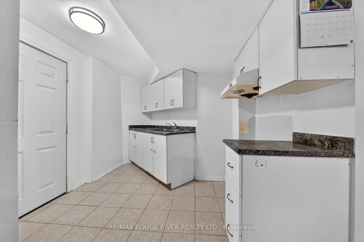
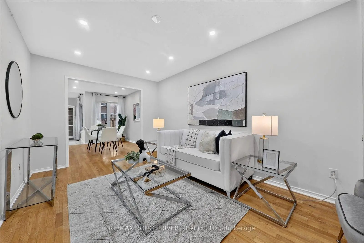
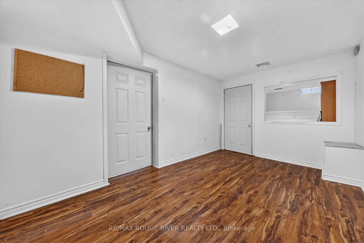
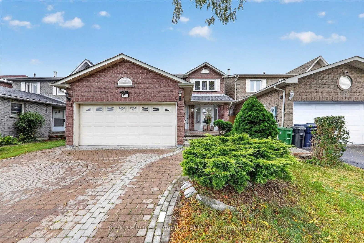
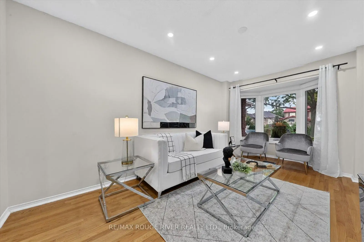
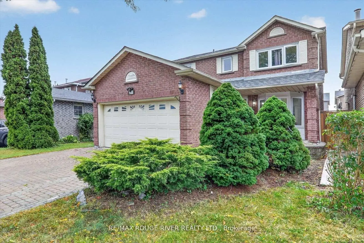
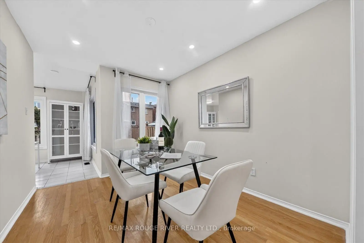
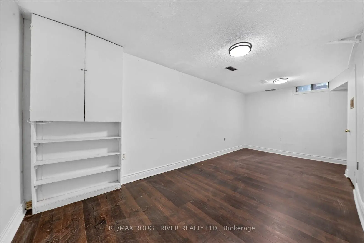
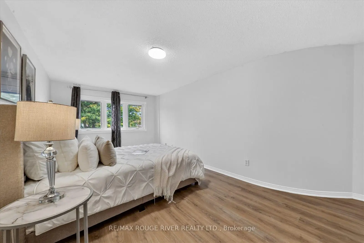
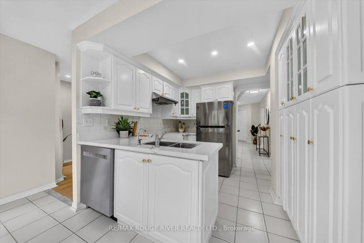
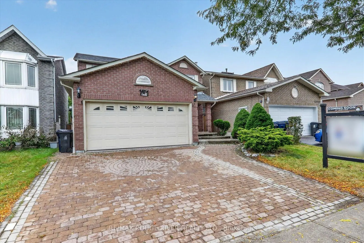
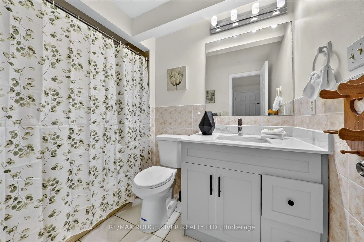
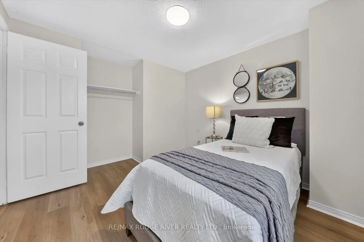
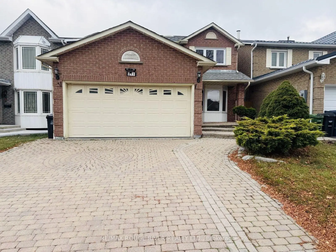
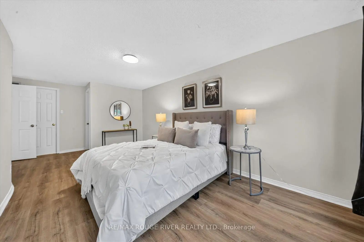
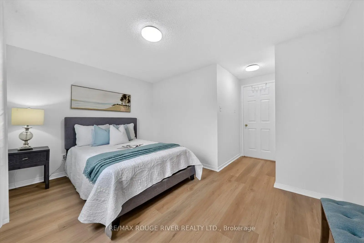
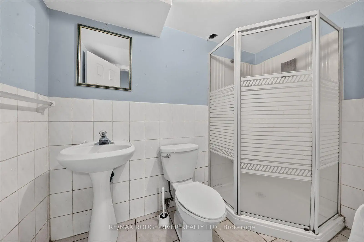
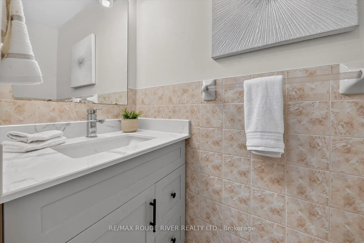
Welcome to this beautiful and spacious 4+2 bedroom detached home in the highly desirable Highland Creek neighborhood! Featuring a double car garage and a fantastic layout designed for comfortable family living, this home offers plenty of space for the whole family. Enjoy a prime location close to public and Catholic schools, TTC, library, shopping, major highways, University of Toronto Scarborough, Centennial College Morningside Campus, Pan Am Sports Centre, and all essential amenities. The main floor features a welcoming living and dining area, cozy family room, bright eat-in kitchen, and convenient main-floor laundry. The kitchen offers a walk-out to the backyard, creating a wonderful space for outdoor enjoyment and entertaining family and friends. A wonderful opportunity to own a spacious family home in a sought-after Highland Creek community, combining comfort, and an excellent location. Newer windows on the main and 2nd floor - 2023, Roof - 2021, Air conditioning - 2019, Main floor stairs - 2026, Newer flooring in 2 second floor rooms - 2026, Basement living floor only (2026), Main powder room and 2nd floor (both) washroom vanity & toilets - 2026, Stove (2026), Dishwasher (2026), Washer & Dryer (2023)
Features
- Facing: West

- Bedrooms: 4

- Bathrooms: 4

- Garages: 2

- Kitchens: 1

Details
- Lot size: 35.00 x 107.00 Feet

- Space: 1500-2000

- Tax: $ 5117.97

- E14164172

- Listing contracted with: RE/MAX ROUGE RIVER REALTY LTD.
| Room | Size(M) | Description | |
|---|---|---|---|
| Living Rm | 6.73x4.87 | Hardwood Floor, Combined w/Dining |
|
| Dining Rm | 3.73x3.22 | Hardwood Floor, Combined w/Living |
|
| Kitchen | 5.58x4.26 | Ceramic Floor, Eat-in Kitchen |
|
| Family Rm | 5.10x4.87 | Hardwood Floor |
|
| Br | 6.80x3.48 | ||
| 2nd Br | 6.19x4.26 | ||
| 3rd Br | 4.69x3.07 | ||
| 4th Br | 3.48x3.07 | ||
| Living Rm | 6.70x4.62 | ||
| Br | 4.26x4.57 | ||
| Br | 3.73x4.62 |
| Bathroom | Pieces | Level | |
|---|---|---|---|
| 2xBaths | 4 pcs | ||
| 1xBath | 3 pcs | ||
| 1xBath | 2 pcs |
Property Summary
Located close to the intersection of Ellesmere and Morrish Rd., 211 Ponymeadow Terr is a 4+2 bedrooms 4 washrooms Detached. The unit has a Double Attached Parking Spaces. The property has many nice features including Other. Living Room Rm, Dinning Room Rm, Kitchen and Family Room Rm are on the Main floor.Home Market Analysis
For Sale
For Lease
Comparable home values have decreased 5.7% compared with the same period last year.
Rent levels have decreased 7.5% compared with the same period last year.
How This Home Compares
Local Area Profile
This property is located in a predominantly owner-occupied residential area with housing made up primarily of detached homes. Approximately 29% of residents hold a bachelor's degree or higher, while about 18% have a college credential. Residents use a combination of driving and public transit for commuting.
School Information
Elementary Schools
-
Home schoolRank: 888 out of 3022 (Score: 7.0)
Secondary Schools
-
Home schoolRank: 570/746 (Score: 4.8) 5 year average: 585/746 (Score: 4.2)Distance to school: 2.6 km (~8 min drive)









