
 East End-Danforth, Toronto, M4E 2E1

Description
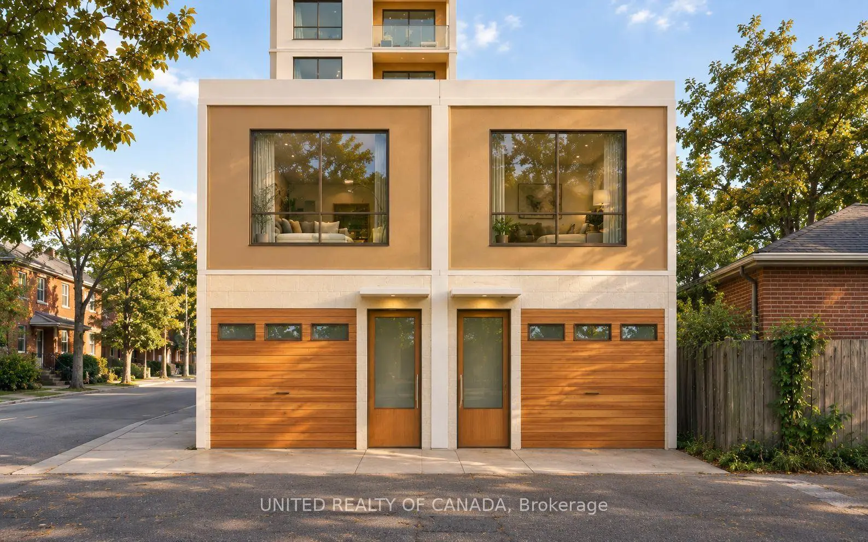
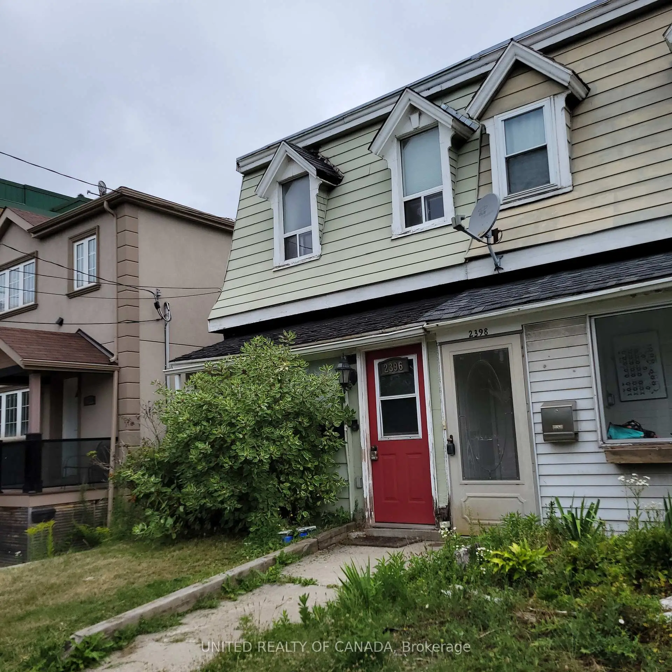
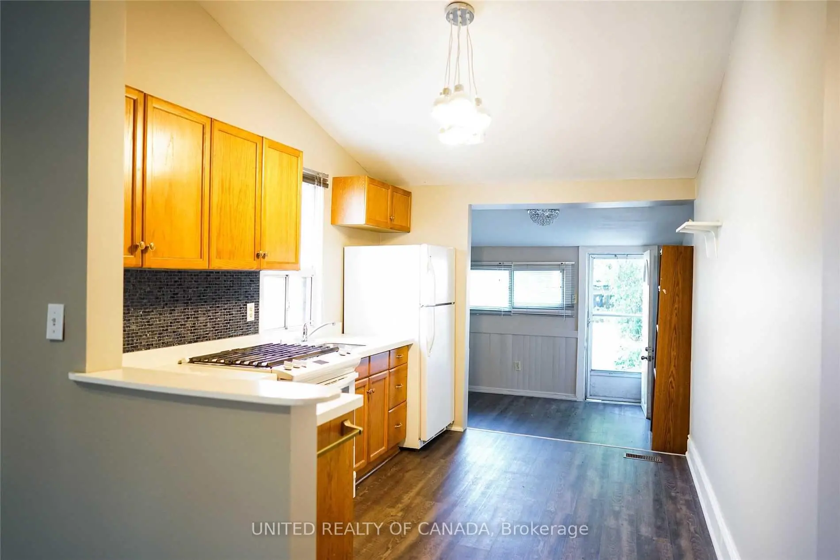
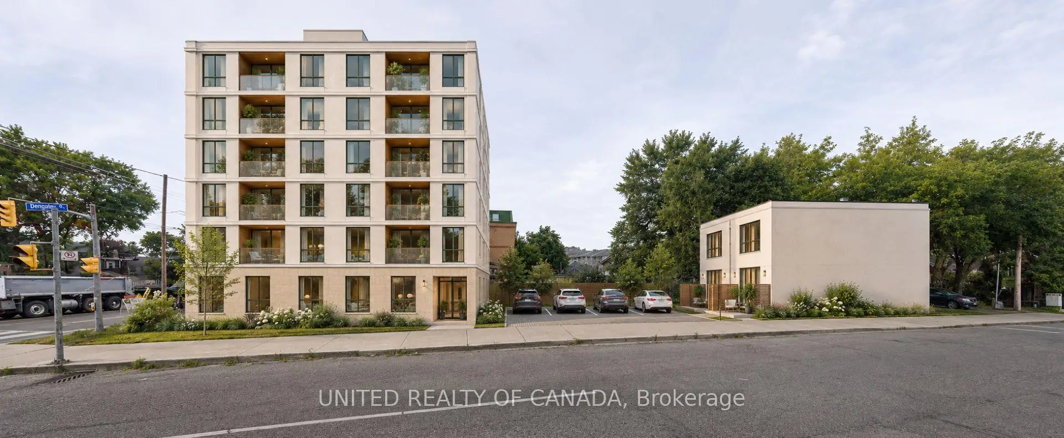
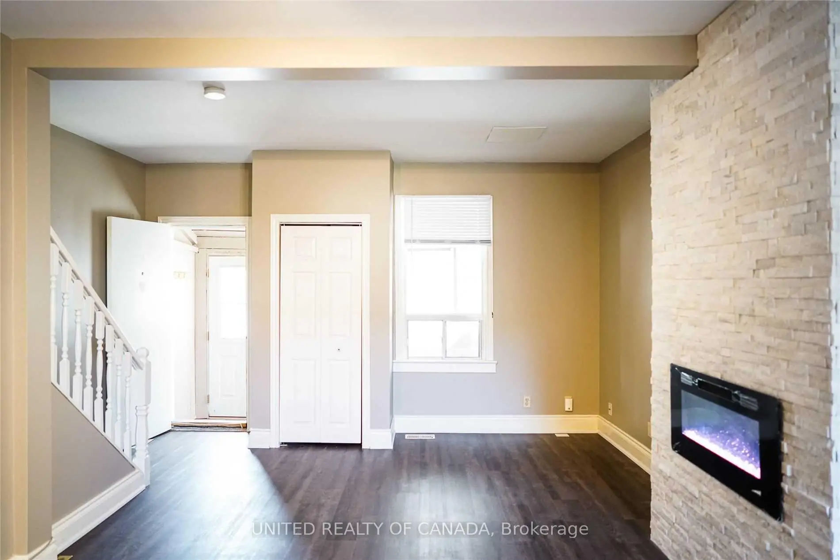
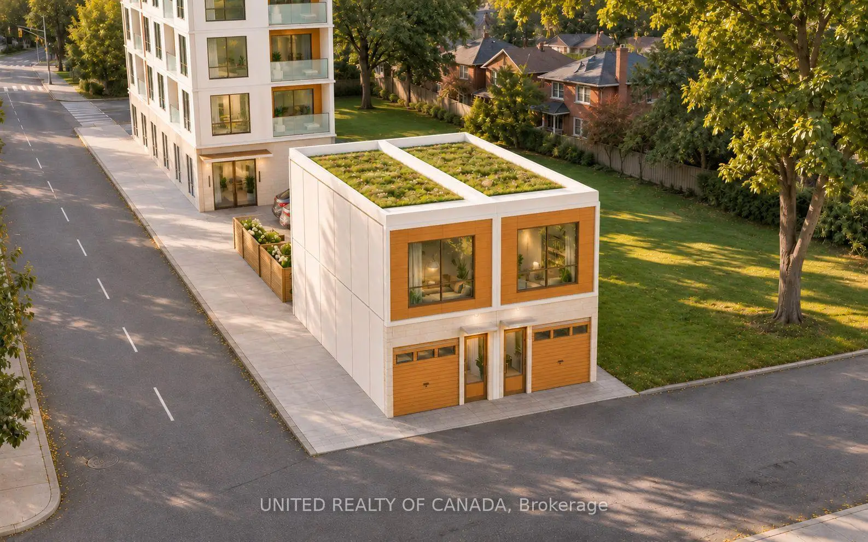
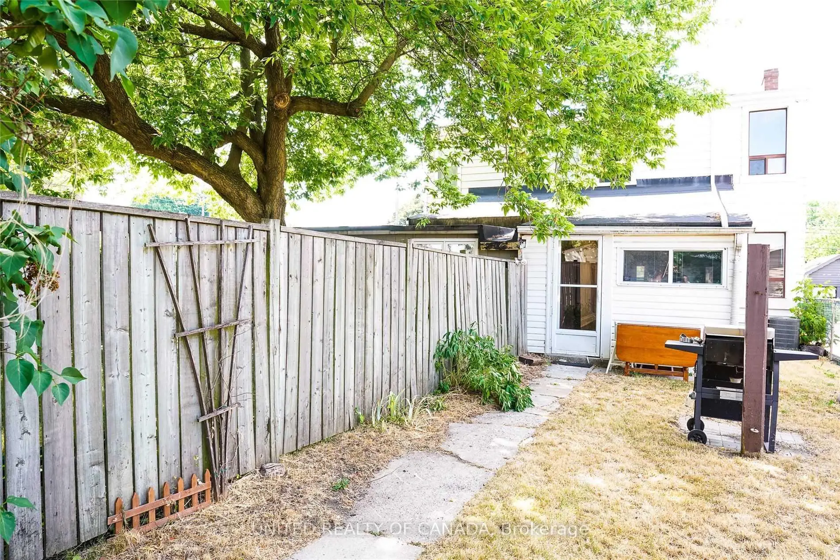
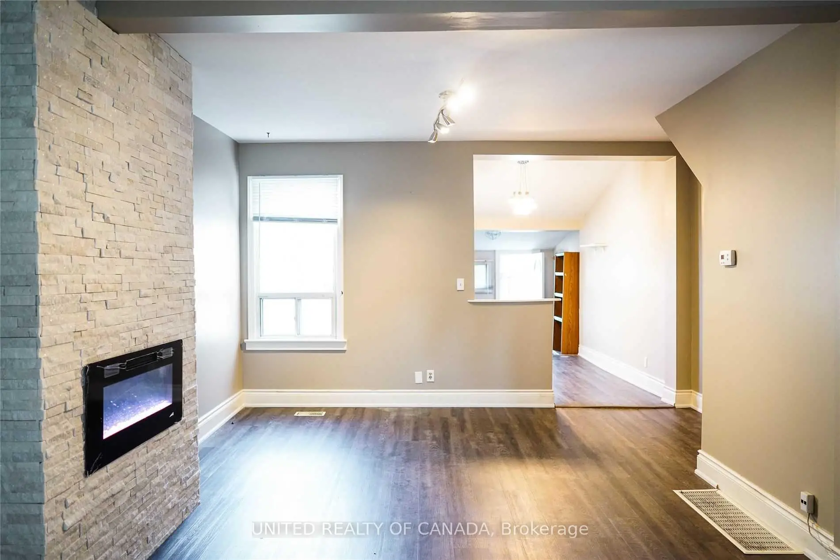
In-place income. Build six storeys as of right, and build and sell laneway housing. Potential for 26 units in total. Opportunity to purchase together with the property next door. Buyer is responsible for conducting their own due diligence. Great School District W Adam Beck & Malvern... This Lovely Open Concept Upper Beach House Has It All. Close To All Kinds Of Shopping, Restaurants, Transportation, Parks, Trails & The Beach. Large Fenced In Garden That Is Perfect For Entertaining + On Site Parking. There Have Been Many Updates In Past 10 Years. The Basement Is High & Good Space To Work With If You Want To Finish.
Features
- Facing: North

- Bedrooms: 2

- Bathrooms: 1

- Garages:

- Kitchens: 1

Details
- Lot size: 16.00 x 170.33 Feet

- Space: 1100-1500

- Tax: $ 1881.09

- E14155602

- Listing contracted with: UNITED REALTY OF CANADA
| Room | Size(M) | Description | |
|---|---|---|---|
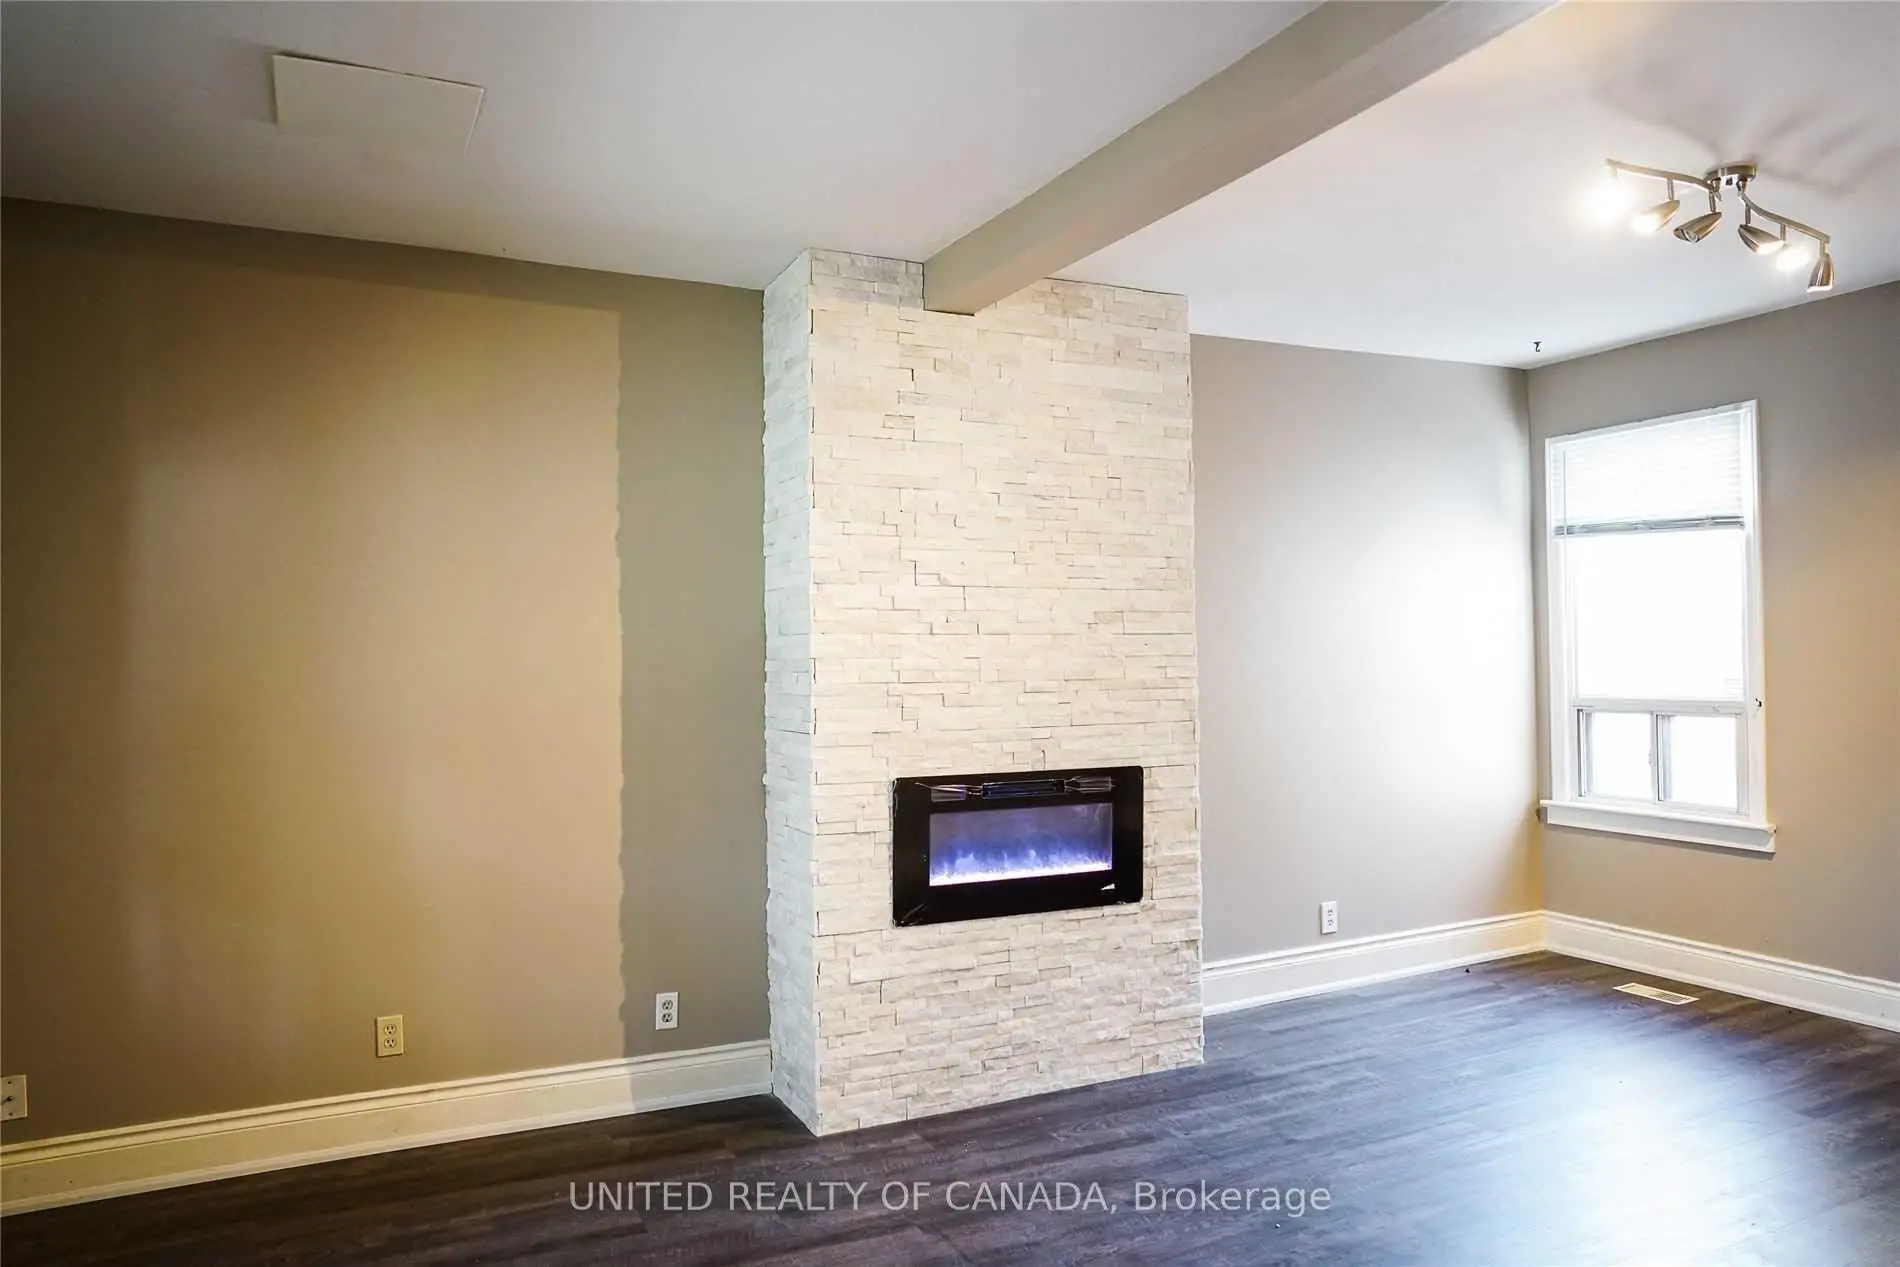
| Living Rm | 6.02x4.57 | Combined w/Dining, Open Concept |
|
| Dining Rm | 6.02x4.57 | Combined w/Living, Open Concept |
|
| Kitchen | 3.56x2.82 | Overlooks Dining, Open Concept, Overlooks Garden |
|
| Breakfast | 2.87x2.44 | Combined w/Kitchen, Overlooks Garden |
|
| Primary B | 3.00x2.74 | Hardwood Floor, Semi Ensuite |
|
| 2nd Br | 3.12x2.44 | Hardwood Floor, Semi Ensuite |
|
| Laundry | 5.89x4.37 | Unfinished |
|
| Other | 3.51x2.79 | Unfinished |
| Bathroom | Pieces | Level | |
|---|---|---|---|
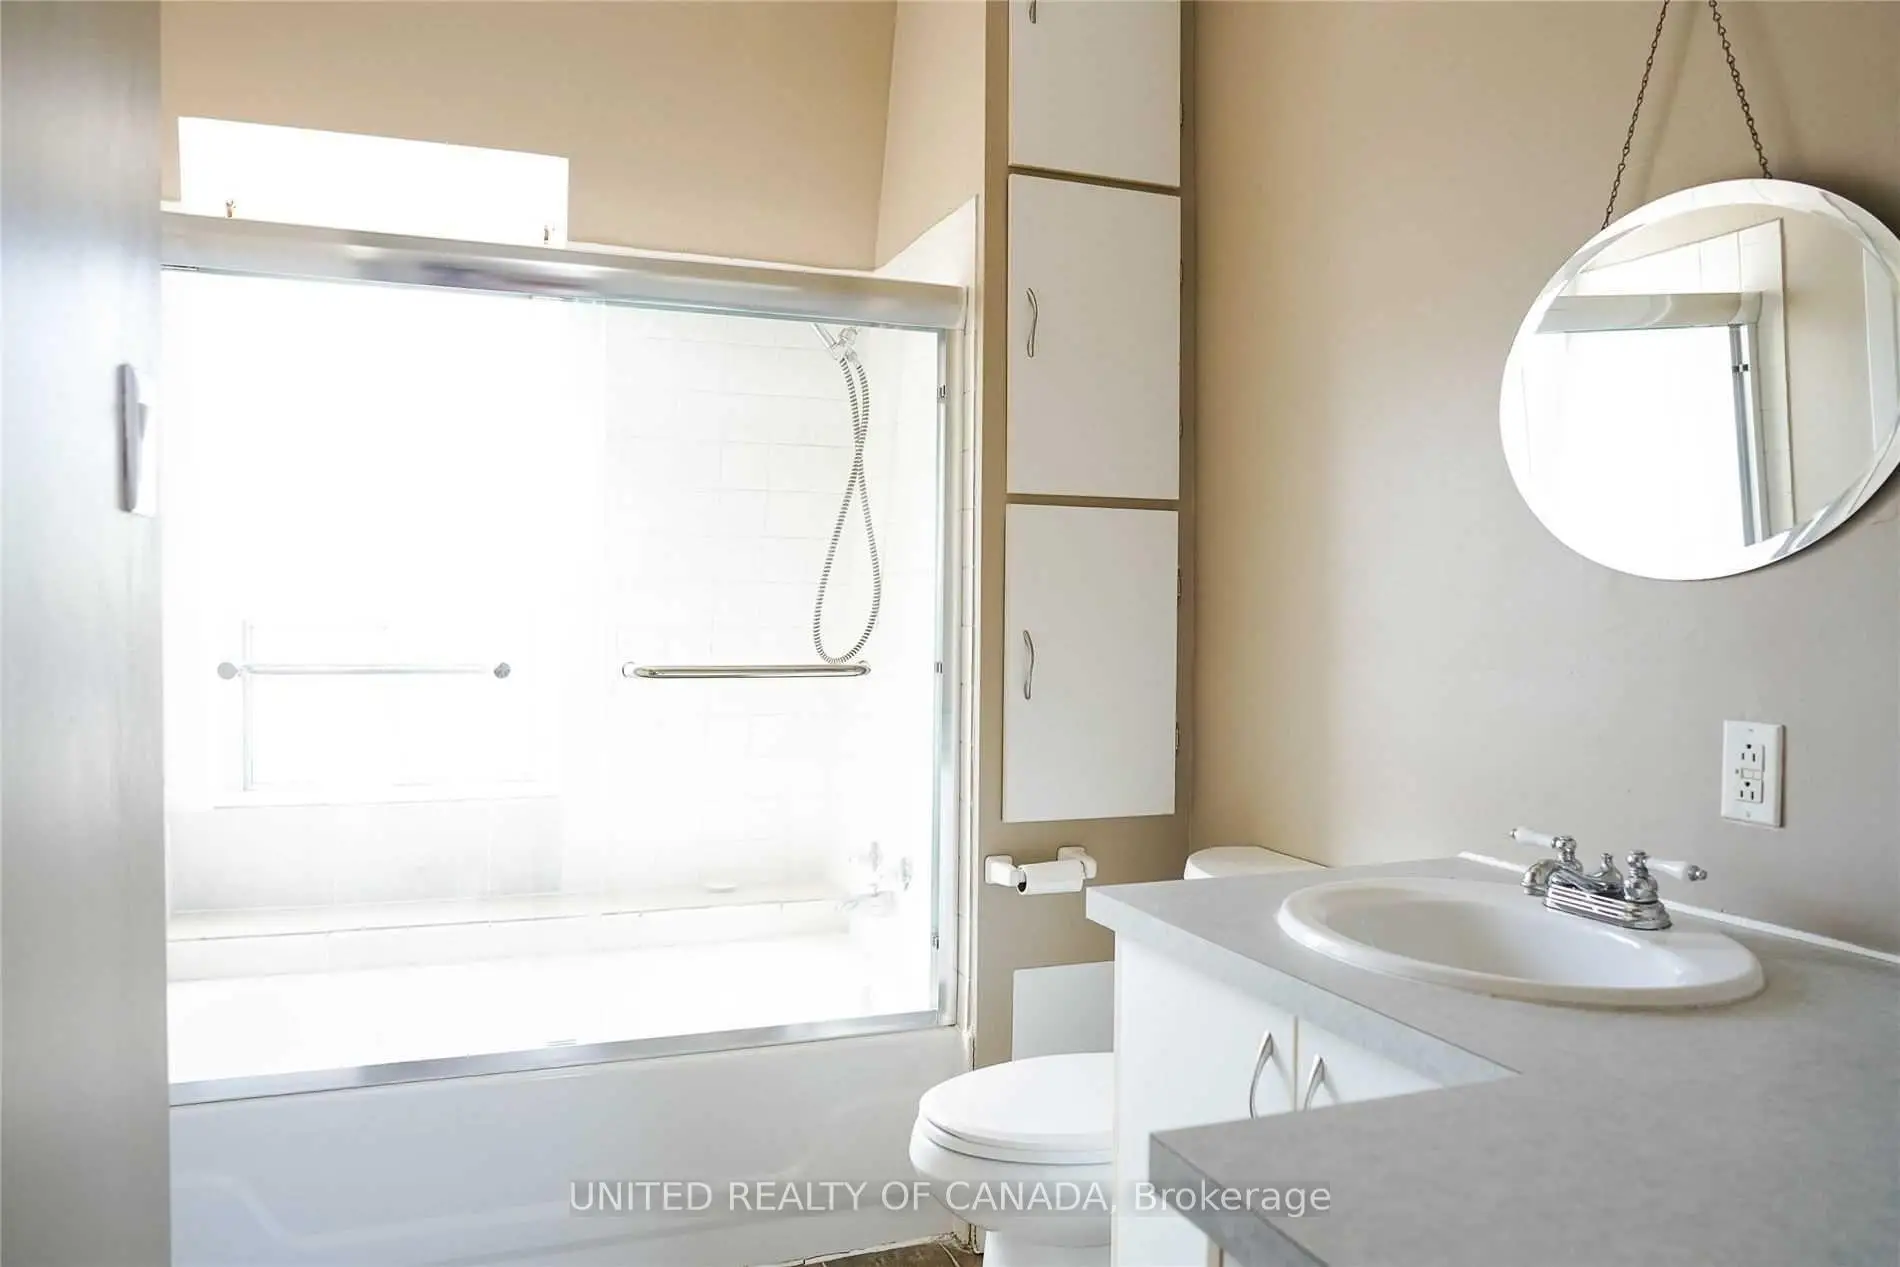
| 1xBath | 4 pcs | Second |
Property Summary
Located close to the intersection of Main & Gerrard, 2396 Gerrard St E is a 2 bedrooms 1 washrooms Semi-Detached. The property has many nice features including Other. Living Room Rm, Dinning Room Rm, Kitchen and Breakfast Room are on the Main floor.Home Market Analysis
For Sale
For Lease
Comparable home values have decreased 9.2% compared with the same period last year.
Rent levels have decreased 14.7% compared with the same period last year.
How This Home Compares
Local Area Profile
This property is located in a predominantly owner-occupied residential area with a mix of detached homes, townhouses and apartments and condominiums. Approximately 69% of residents hold a bachelor's degree or higher, while about 12% have a college credential. Residents use a combination of driving and public transit for commuting.
School Information
Elementary Schools
-
Home schoolRank: 808 out of 3022 (Score: 7.1)Distance to school: 0.4 km (~7 min walk)
-
Home schoolDistance to school: 1.5 km (~27 min walk)
-
ST BRIGID (Grade: JK - 8)
Catholic French Immersion school
Rank: 299 out of 3022 (Score: 8.1)Distance to school: 2.1 km (~6 min drive) -
ST JOHN TORONTO (Grade: 5 - 8)Distance to school: 0.8 km (~14 min walk)
Secondary Schools
-
Home schoolRank: 20/746 (Score: 9.0) 5 year average: 30/746 (Score: 8.3)Distance to school: 0.5 km (~8 min walk)
-
Neil McNeil (Grade: 9-12)
Catholic School
Rank: 77/746 (Score: 8.1) 5 year average: 173/746 (Score: 7.1)Distance to school: 1.0 km (~18 min walk) -
Notre Dame (Grade: 9-12)
Catholic French Immersion school
Rank: 41/746 (Score: 8.6) 5 year average: 90/746 (Score: 7.7)Distance to school: 0.7 km (~12 min walk)









