
 Crescent Town, Toronto, M4C 5G5

Description
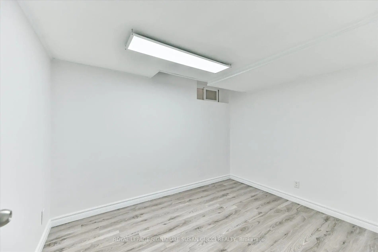
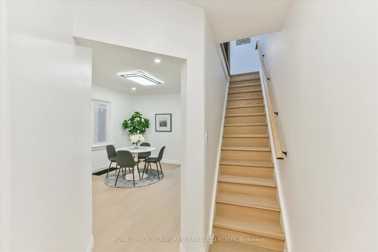
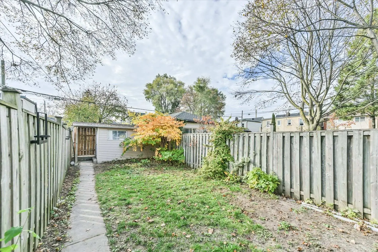
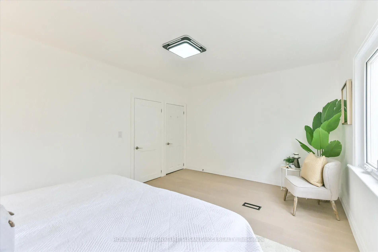
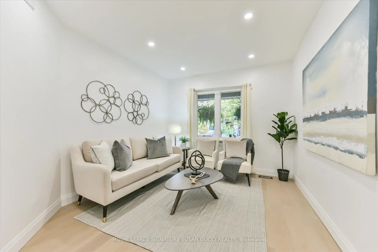
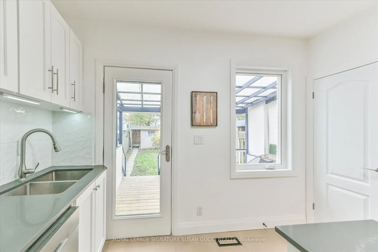
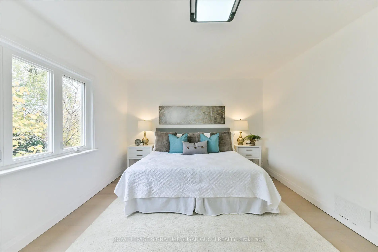
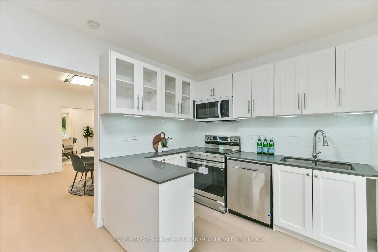
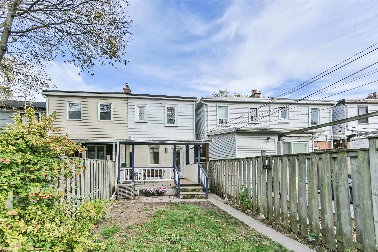
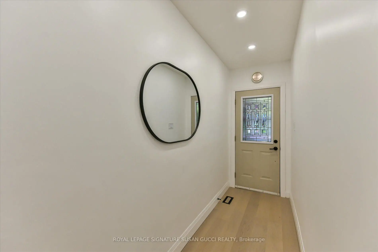
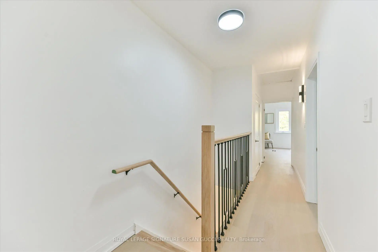
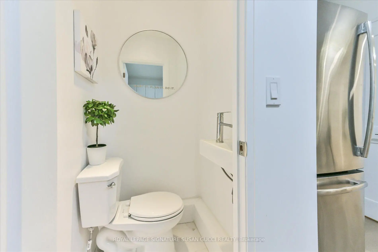
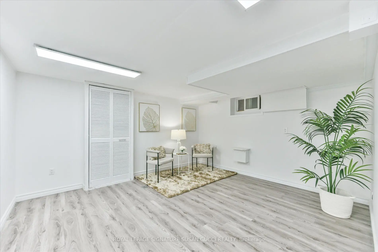
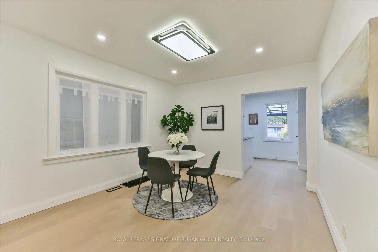
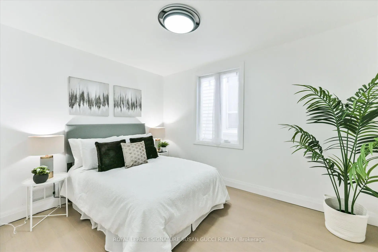
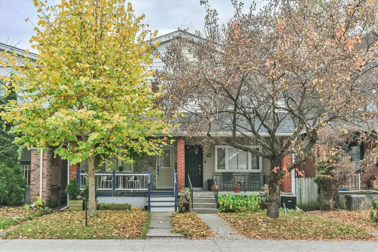
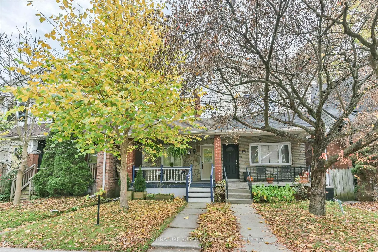
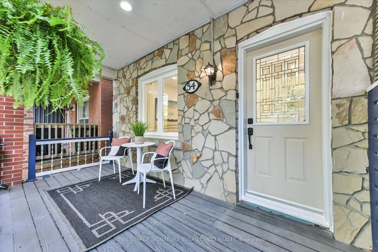
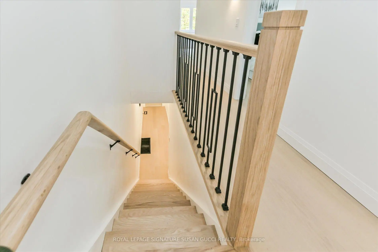
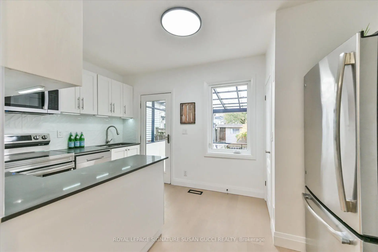
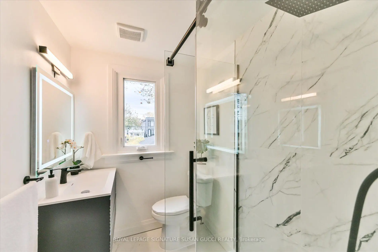
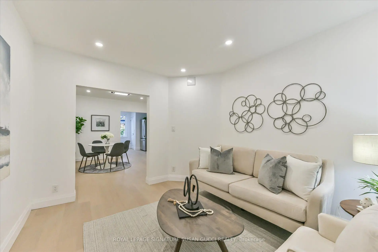
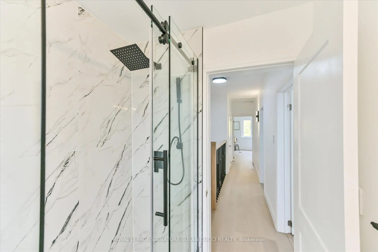
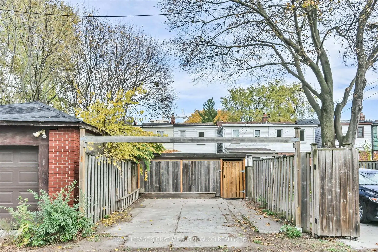
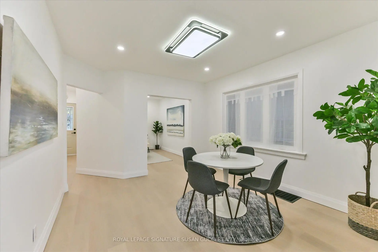
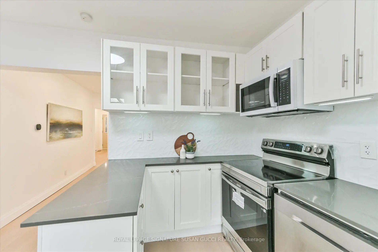
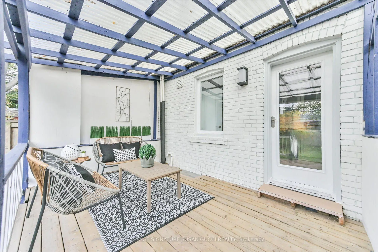
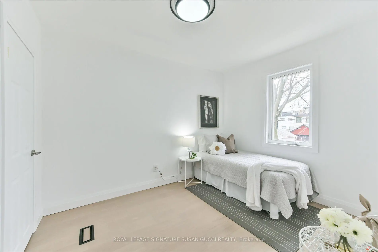
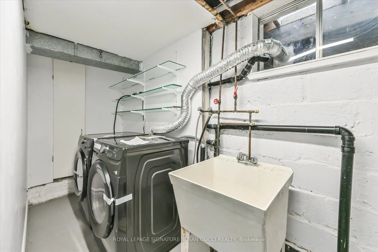
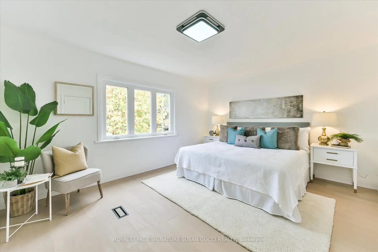
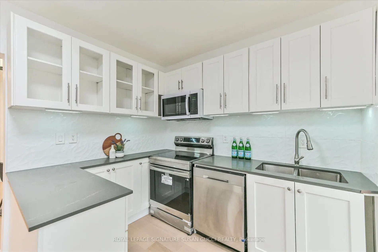
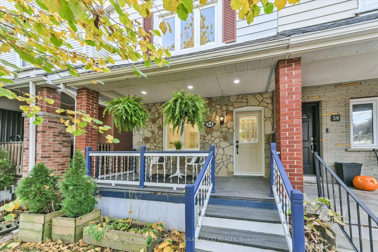
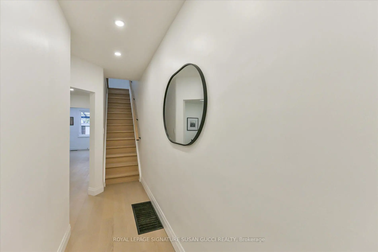
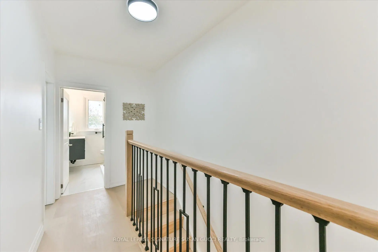
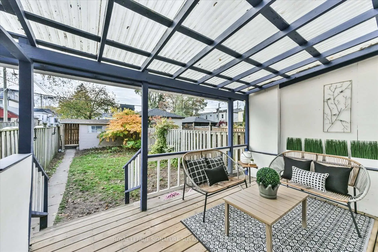
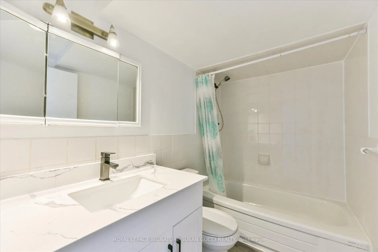
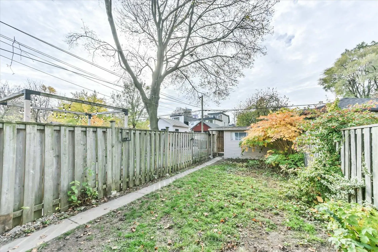
A Little Gem in a BIG Location! This adorable 3-bedroom semi has been renovated top to bottom, offering a fresh, modern feel throughout. Step inside to discover a beautifully updated kitchen, new bathrooms and stunning new hardwood floors. A rare main floor powder room adds everyday convenience, while the classic front porch is the perfect spot to enjoy your morning coffee.The location is a dream with an impressive Walk Score of 96 - Walker's Paradise! Just a 3-minute walk to the subway on Line 2, making commuting and getting around the city effortless. Enjoy nearby Dentonia, Maryland and Madelaine Parks, or head down to the Beach for leisurely boardwalk strolls. Outdoor living is made easy with a covered rear deck - no need to rush inside when the rain starts! Even better, enjoy the convenience of 1-2 car parking off the private rear laneway (depending on vehicle size); sellers have also enjoyed the option of a street parking permit. Looking for more space or added income potential? The laneway offers exciting possibilities for a future laneway suite, whether for rental income, multigenerational living or a work-from-home retreat (buyer to verify requirements and approvals). A beautifully refreshed home, fantastic transit access and exceptional walkability - all wrapped up in one adorable package! **OPEN HOUSE SAT NOV 21, 2-4PM**
Features
- Facing: West

- Bedrooms: 3

- Bathrooms: 3

- Garages:

- Kitchens: 1

Details
- Lot size: 17.50 x 129.00 Feet

- Space: 1100-1500

- Tax: $ 4089.77

- E14150194

- Listing contracted with: ROYAL LEPAGE SIGNATURE SUSAN GUCCI REALTY
| Room | Size(M) | Description | |
|---|---|---|---|
| Kitchen | 2.65x3.21 | Hardwood Floor, W/O To Deck, Window |
|
| Dining Rm | 3.75x3.46 | Hardwood Floor, Window, Pot Lights |
|
| Living Rm | 3.68x3.19 | Hardwood Floor, Window, Pot Lights |
|
| Primary B | 3.69x4.64 | Hardwood Floor, Window, Closet |
|
| 2nd Br | 3.60x2.73 | Hardwood Floor, Window, Closet |
|
| 3rd Br | 3.39x2.74 | Hardwood Floor, Window, Closet |
|
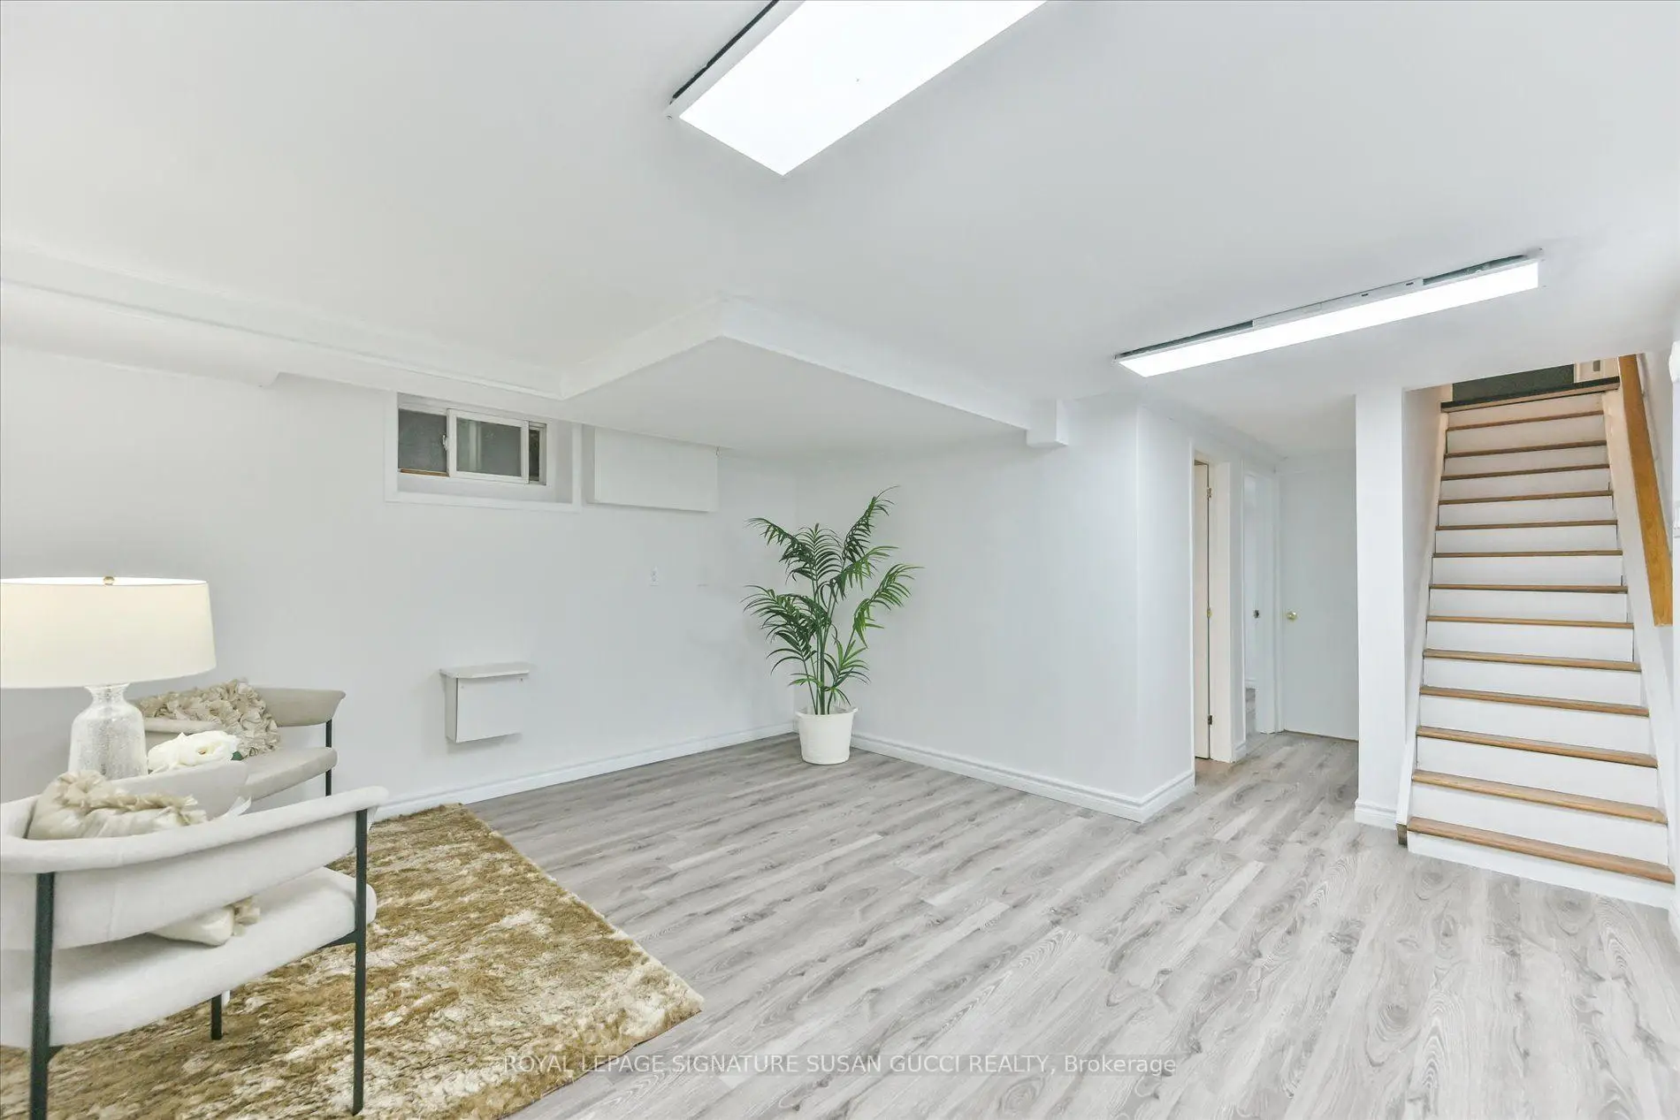
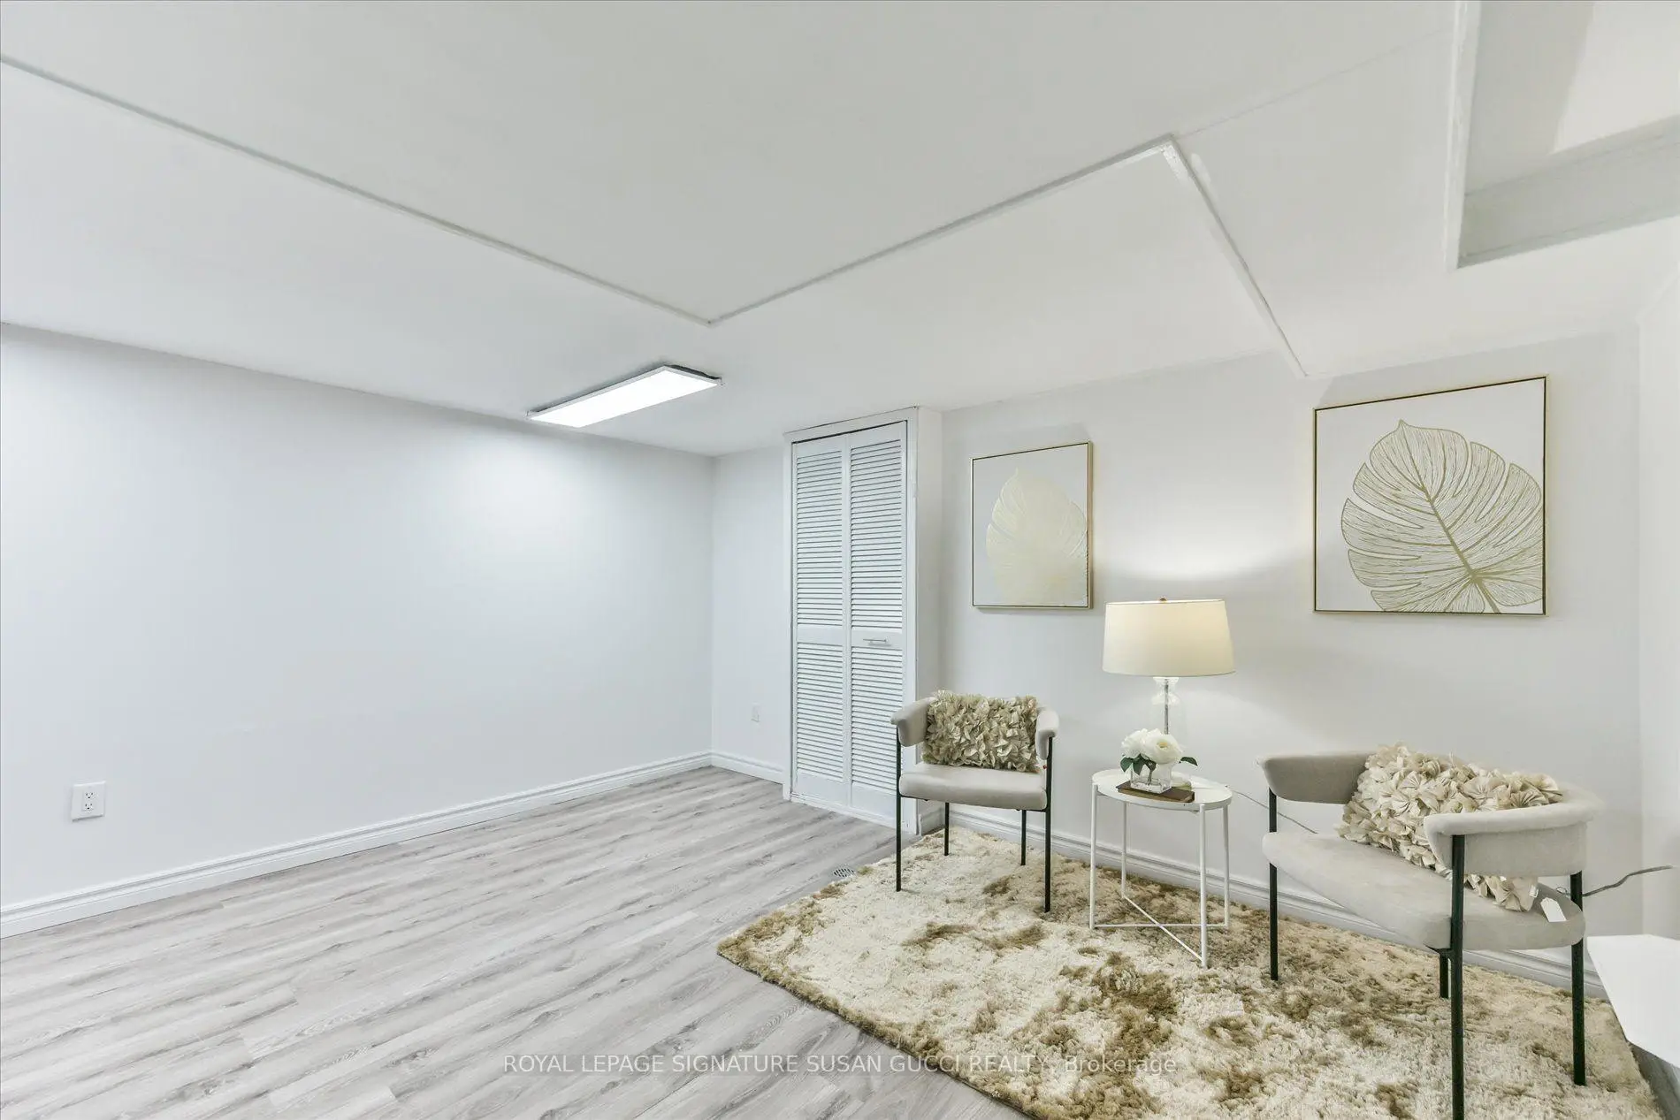
| Recreatio | 3.85x4.21 | ||
| Br | 3.17x2.41 | Window |
| Bathroom | Pieces | Level | |
|---|---|---|---|
| 1xBath | 3 pcs | Second |
|
| 1xBath | 2 pcs | Main |
|
| 1xBath | 4 pcs | Basement |
Property Summary
Located close to the intersection of Danforth Ave & Victoria Park A, 54 Thyra Ave is a 3+1 bedrooms 3 washrooms Semi-Detached. The property has many nice features including Storage. Kitchen, Dinning Room Rm and Living Room Rm are on the Main floor.Home Market Analysis
For Sale
For Lease
Comparable home values have remained relatively stable compared with the same period last year.
Rent levels have decreased 8.8% compared with the same period last year.
How This Home Compares
Local Area Profile
This property is located in an area with a high level of homeownership with a mix of detached homes and apartments and condominiums. Approximately 56% of residents hold a bachelor's degree or higher, while about 16% have a college credential. Public transit is commonly used by local commuters, alongside driving.
School Information
Elementary Schools
-
Home schoolDistance to school: 0.8 km (~15 min walk)
-
Home schoolDistance to school: 1.6 km (~30 min walk)
-
ST DUNSTAN (Grade: JK - 8)
Catholic French Immersion school
Rank: 1026 out of 3022 (Score: 6.8)Distance to school: 0.6 km (~10 min walk) -
ST AGATHA (Grade: JK - 8)Rank: 1934 out of 3022 (Score: 5.5)Distance to school: 6.0 km (~18 min drive)
-
ST JOHN TORONTO (Grade: 5 - 8)Distance to school: 1.4 km (~25 min walk)
Secondary Schools
-
Rank: 489/746 (Score: 5.4) 5 year average: 492/746 (Score: 5.1)Distance to school: 2.9 km (~9 min drive)
-
Neil McNeil (Grade: 9-12)
Catholic School
Rank: 77/746 (Score: 8.1) 5 year average: 173/746 (Score: 7.1)Distance to school: 1.6 km (~29 min walk) -
Notre Dame (Grade: 9-12)
Catholic French Immersion school
Rank: 41/746 (Score: 8.6) 5 year average: 90/746 (Score: 7.7)Distance to school: 1.3 km (~24 min walk)









