
 Danforth Village-East York, Toronto, M4C 2E7

Description
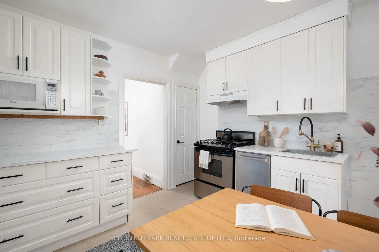
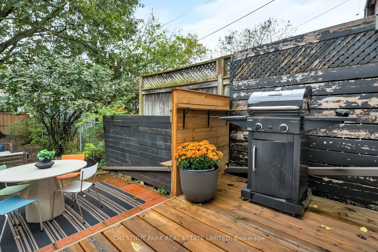
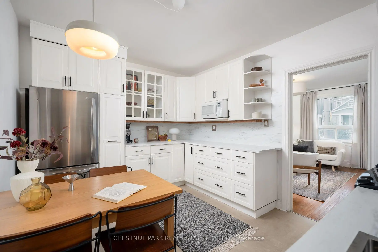
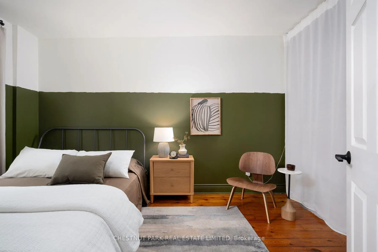
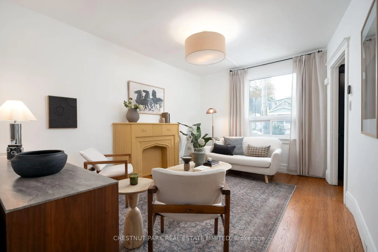
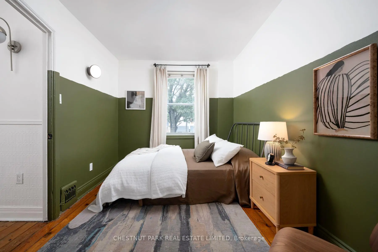
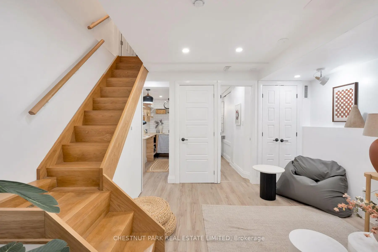
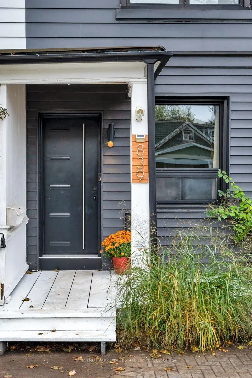
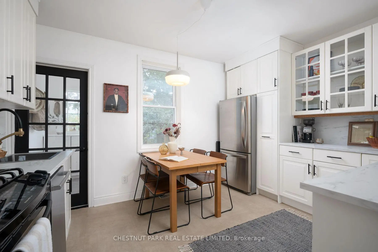
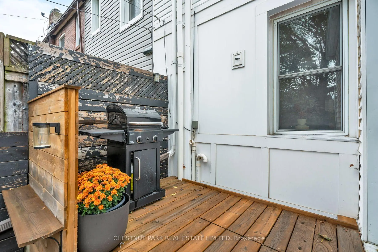
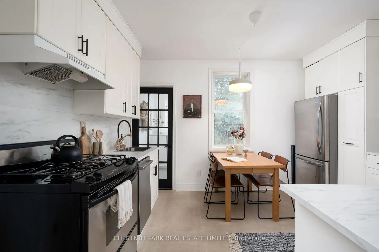
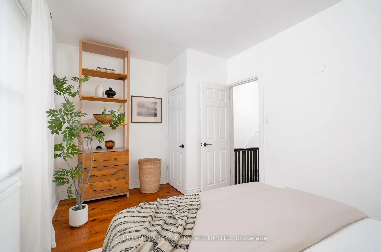
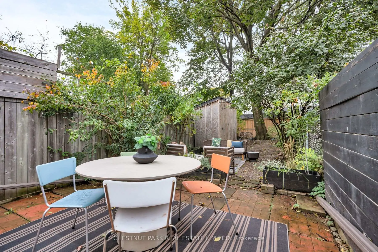
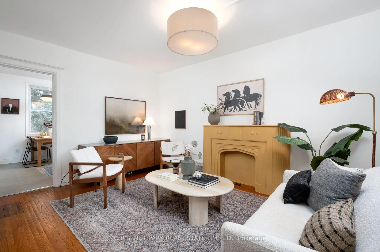
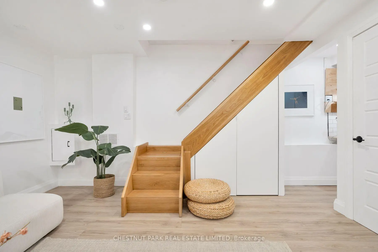
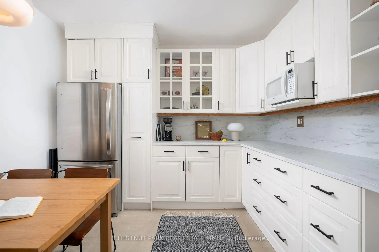
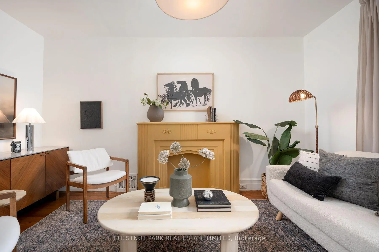
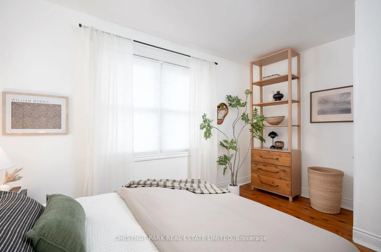
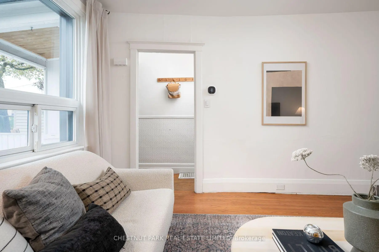
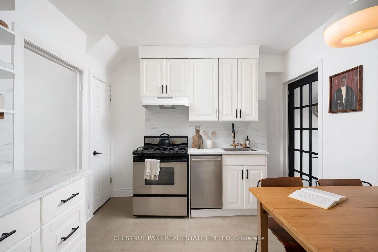
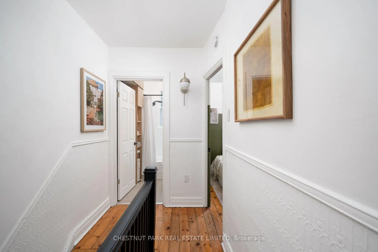
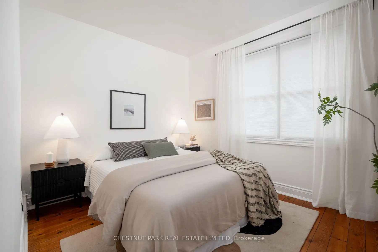
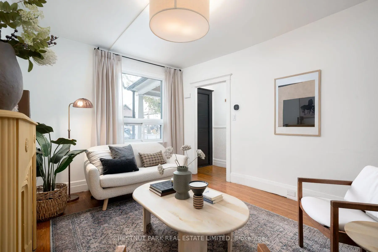
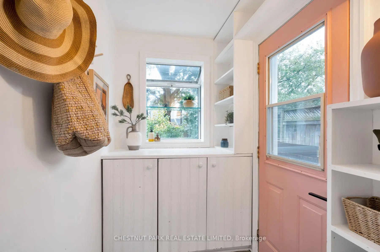
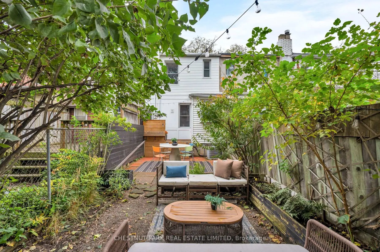
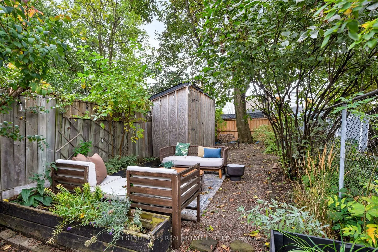
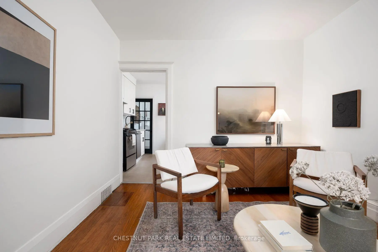
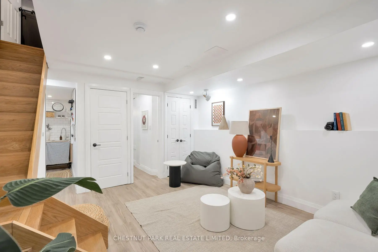
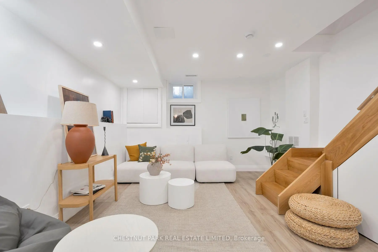
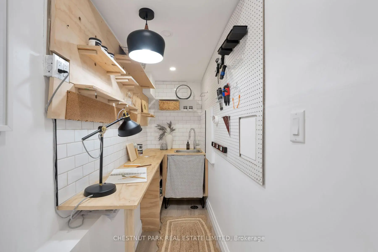
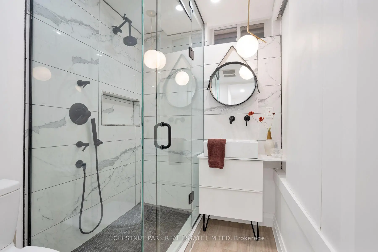
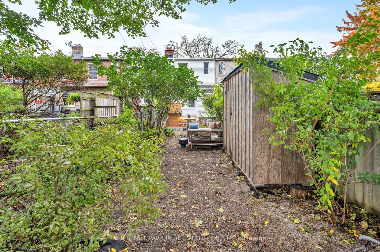
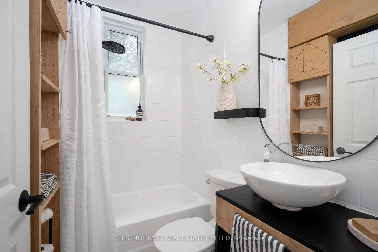
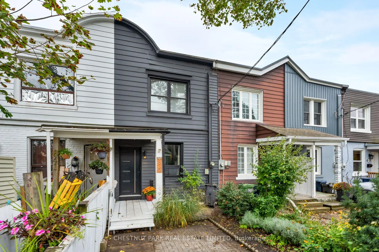
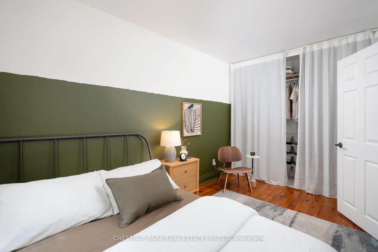
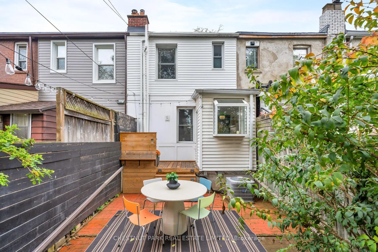
Welcome to 839 Sammon Avenue, an adorable, character-filled two-bedroom home with a sunny, south-facing garden. This home is brimming with character, starting with the living room, where hardwood floors, tall baseboards, and a charming ornamental fireplace set the tone. The spacious eat-in kitchen has been thoughtfully updated and offers generous storage, including a dedicated pantry, with access to the new rear deck complete with a gas line for BBQ. Beyond, the backyard offers space to relax, entertain and play beneath a canopy of mature trees.Upstairs, two generously sized bedrooms feature wide-plank hardwood floors, large windows that fill the rooms with natural light, and ample storage. A four-piece bathroom serves this level. The lower level adds valuable living space, with 8-foot ceilings offering excellent potential for a recreation room. A renovated three-piece bathroom and a functional workroom complete the floor. Permitted parking for one car is available on the legal front parking pad. Beyond the charm, this home has been well maintained to a high standard by the current and past owners. Enjoy a short walk to Woodbine subway station, and the shops and restaurants along Danforth, with beautiful walking trails nearby at Taylor Creek. Convenient access to the DVP and GO Transit lines offers an easy commute in and out of the city.
Features
- Facing: South

- Bedrooms: 2

- Bathrooms: 2

- Garages:

- Kitchens: 1

Details
- Lot size: 14.04 x 100.00 Feet

- Space: 700-1100

- Tax: $ 3967.00

- E14147778

- Listing contracted with: CHESTNUT PARK REAL ESTATE LIMITED
| Room | Size(M) | Description | |
|---|---|---|---|
| Living Rm | 3.27x4.44 | Window, Closed Fireplace |
|
| Kitchen | 4.03x3.15 | Eat-in Kitchen, Walk-Out, Pantry |
|
| Primary B | 2.66x3.93 | Closet, Large Window, Hardwood Floor |
|
| 2nd Br | 4.19x2.89 | Closet, 4 Pc Bath, Hardwood Floor |
|
| Recreatio | 3.73x4.24 | Renovated, 3 Pc Bath, Open Concept |
|
| Workshop | 1.09x3.60 | B/I Shelves, Stainless Steel Sink |
| Bathroom | Pieces | Level | |
|---|---|---|---|
| 1xBath | 4 pcs | Second |
|
| 1xBath | 3 pcs | Lower |
Property Summary
Located close to the intersection of Sammon Ave and Woodbine Ave, 839 Sammon Ave is a 2 bedrooms 2 washrooms Freehold Townhouse. The property has many nice features including Other. Living Room Rm and Kitchen are on the Main floor; Recreation Roomreatio and Workshop are on the Lower floor.Home Market Analysis
For Sale
For Lease
Comparable home values have decreased 12.9% compared with the same period last year.
Rent levels have decreased 8.8% compared with the same period last year.
How This Home Compares
Local Area Profile
This property is located in a predominantly owner-occupied residential area with a mix of detached homes and apartments and condominiums. Approximately 51% of residents hold a bachelor's degree or higher, while about 24% have a college credential. Public transit is commonly used by local commuters, alongside driving.
School Information
Elementary Schools
-
Home schoolDistance to school: 1.3 km (~23 min walk)
-
French Immersion school
Distance to school: 0.9 km (~17 min walk) -
ST BRIGID (Grade: JK - 8)Rank: 299 out of 3022 (Score: 8.1)Distance to school: 0.4 km (~7 min walk)
-
ST JOHN TORONTO (Grade: 5 - 8)Distance to school: 2.1 km (~6 min drive)
Secondary Schools
-
Rank: 489/746 (Score: 5.4) 5 year average: 492/746 (Score: 5.1)Distance to school: 1.0 km (~19 min walk)
-
Notre Dame (Grade: 9-12)
Catholic French Immersion school
Rank: 41/746 (Score: 8.6) 5 year average: 90/746 (Score: 7.7)Distance to school: 2.1 km (~6 min drive) -
st. Patrick (Grade: 9-12)Rank: 244/746 (Score: 6.9) 5 year average: 222/746 (Score: 6.8)Distance to school: 1.7 km (~31 min walk)









