
 Wexford-Maryvale, Toronto, M1R 4P9

Description
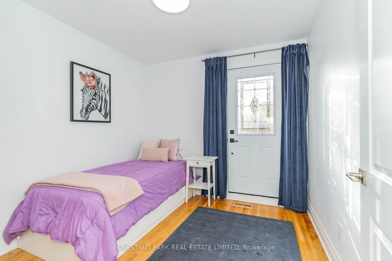
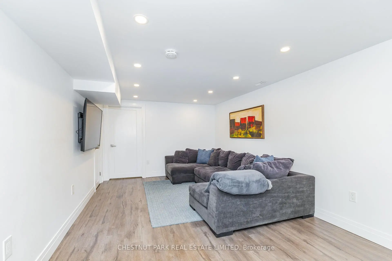
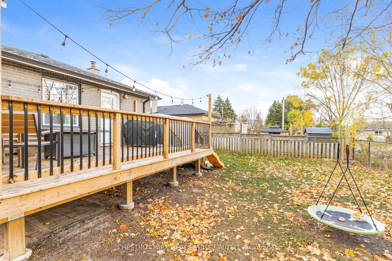
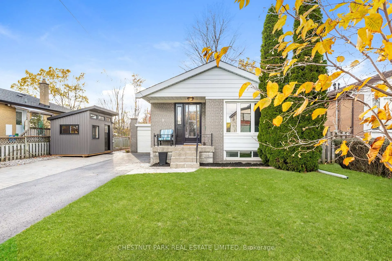
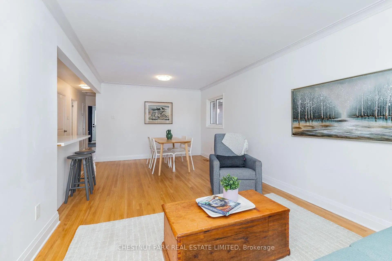
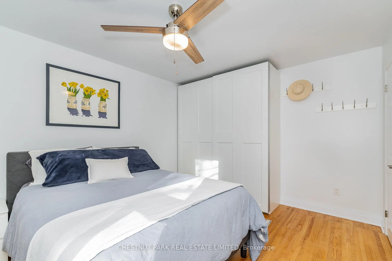
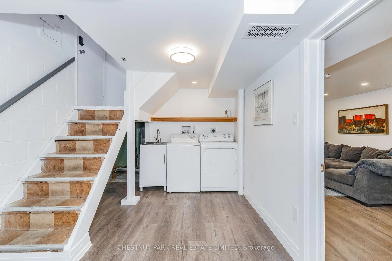
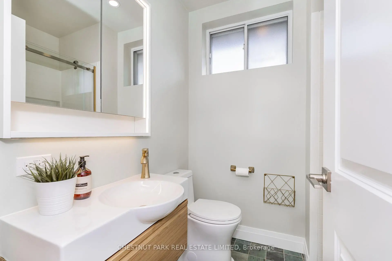
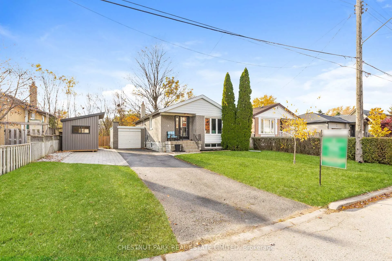
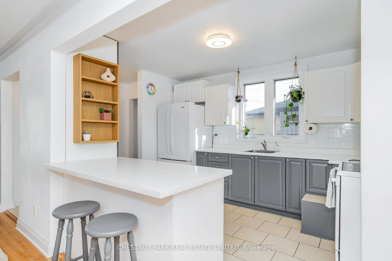
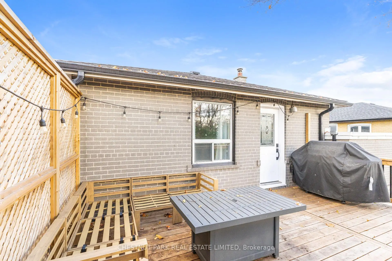
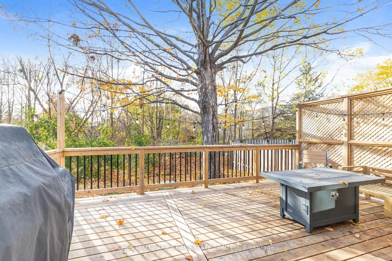
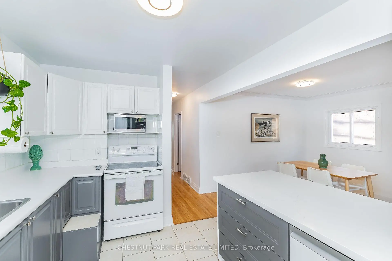
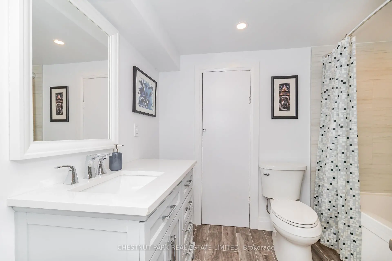
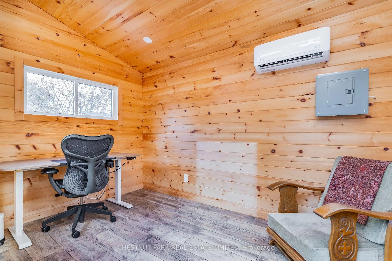
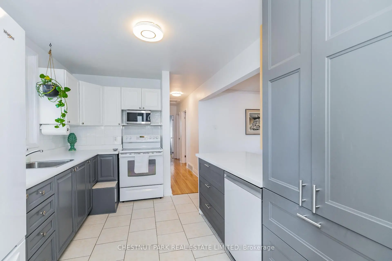
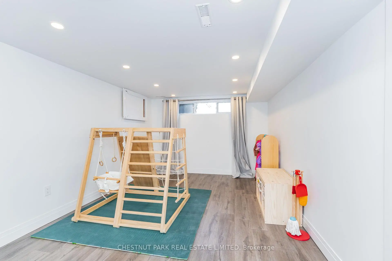
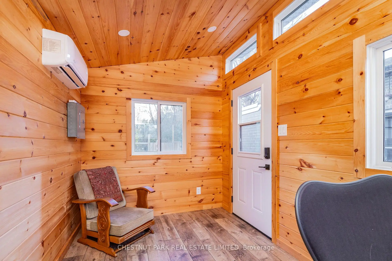
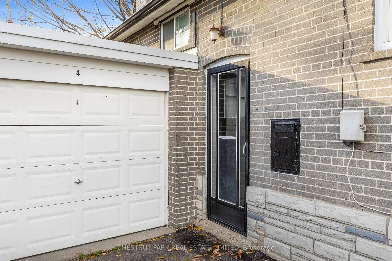
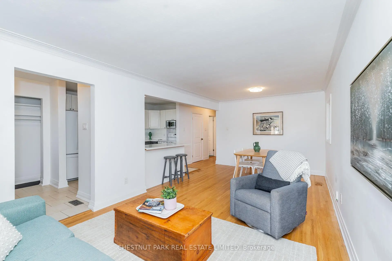
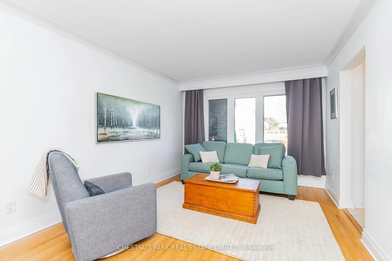
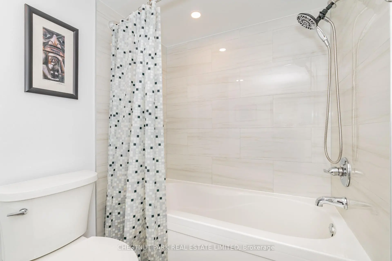
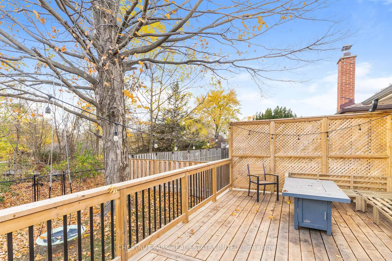
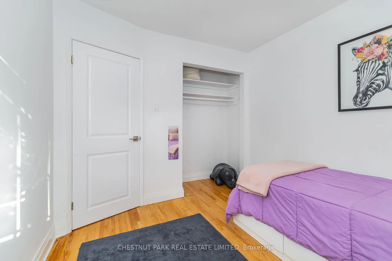
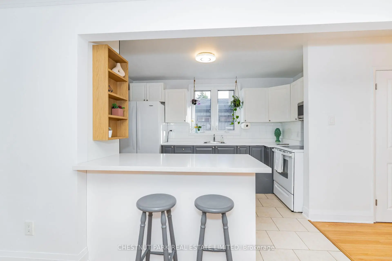
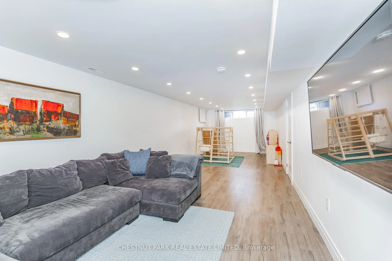
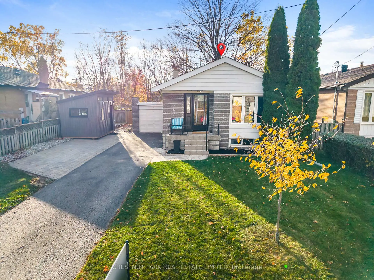
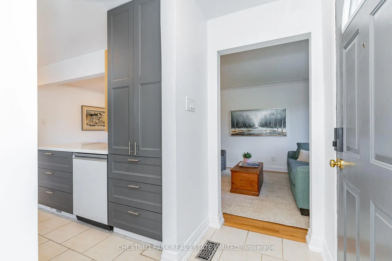
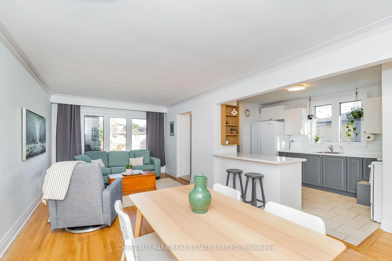
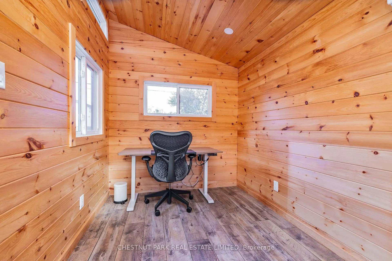
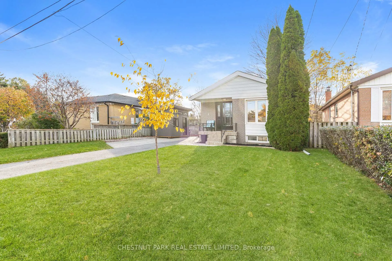
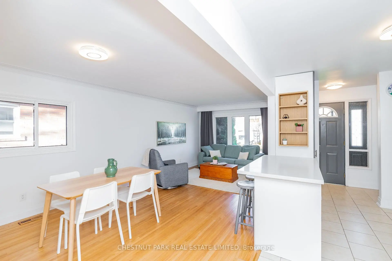
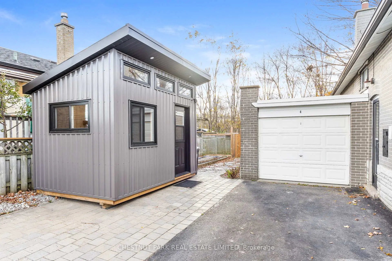
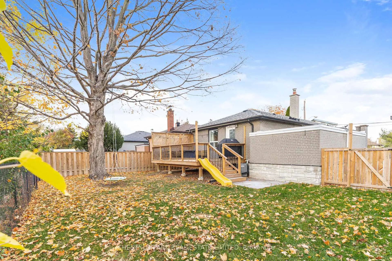
Cozy up on Cavehill Crescent! Fantastic opportunity to own a detached bungalow on a premium 53-foot-wide lot backing onto Terraview Park green space. You will feel right at home the moment you step into the welcoming open-concept main living, dining, and kitchen area, perfect for family time or entertaining. Located on a highly sought-after quiet street, this home features 3 bedrooms with the opportunity to enjoy extra living space in the large finished recreational room. Included is a 4-season shed that can be used as a home office. Look at this fantastic deck! Imagine having dinner or just relaxing outdoors and enjoying the private, fenced backyard with views of the greenery that the park provides. Perfectly positioned near Highways 404 and 401, with easy access to transit and shopping. The home has been lovingly well-maintained, with updates including the kitchen (2021), main bath (2025), basement bath (2021), driveway pad (2023), deck (2024), finished basement (2022), and furnace (2021). Great potential to make it your own!
Features
- Facing: West

- Bedrooms: 3

- Bathrooms: 2

- Garages: 1

- Kitchens: 1

Details
- Lot size: 53.06 x 98.11 Feet

- Space: 700-1100

- Tax: $ 4765.00

- E14138566

- Listing contracted with: CHESTNUT PARK REAL ESTATE LIMITED
| Room | Size(M) | Description | |
|---|---|---|---|
| Living Rm | 6.60x3.30 | Hardwood Floor, Combined w/Dining, Overlooks Frontyard |
|
| Dining Rm | 6.60x3.30 | Hardwood Floor, Combined w/Living, Open Concept |
|
| Kitchen | 3.80x2.80 | Eat-in Kitchen, Open Concept, B/I Appliances |
|
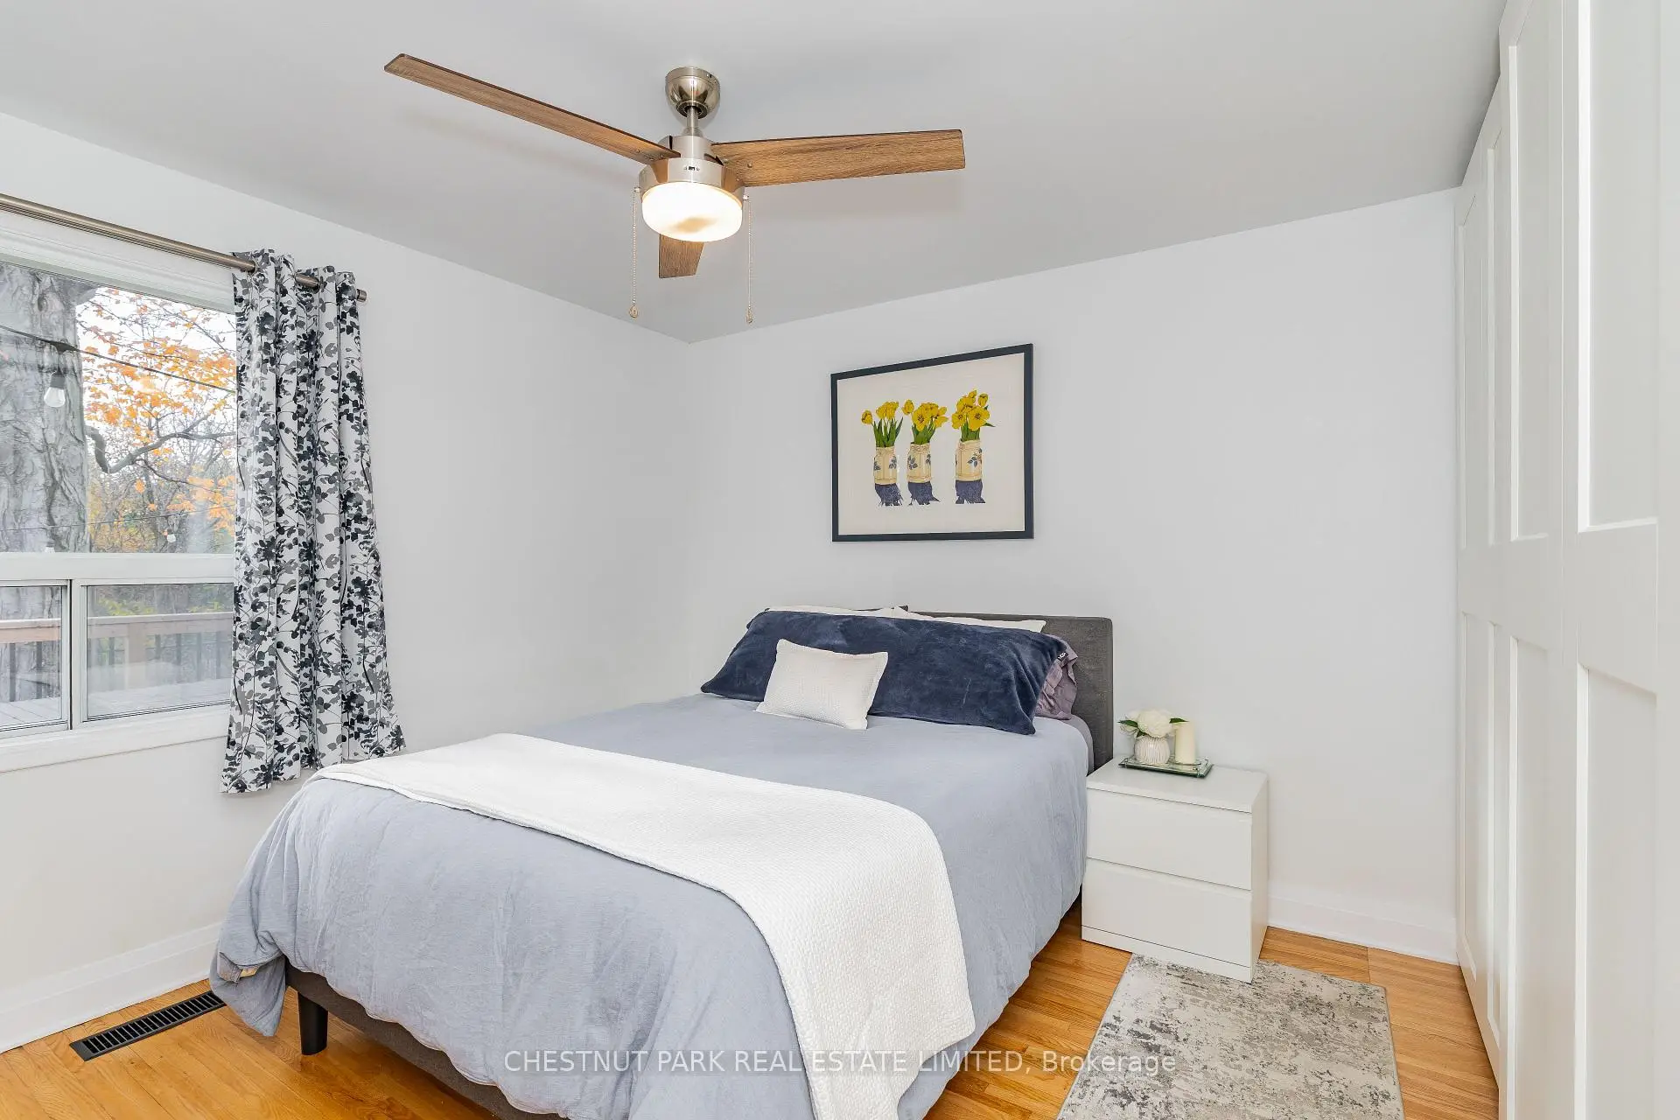
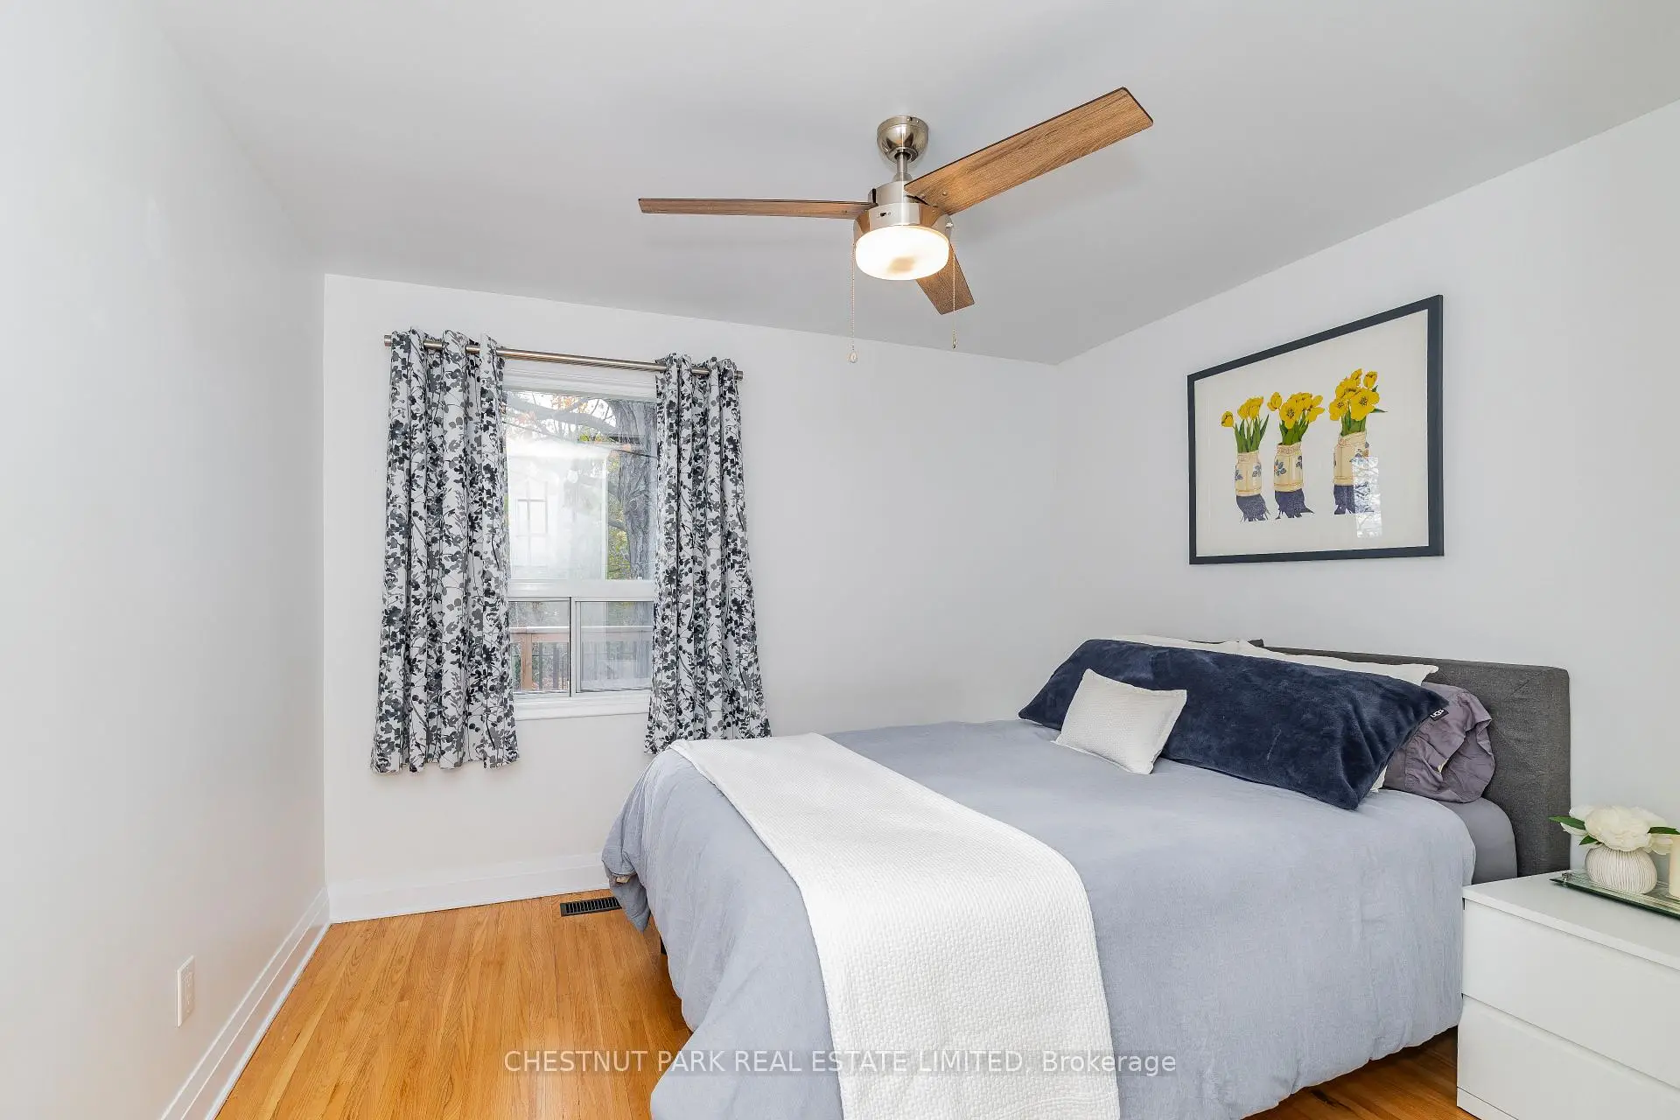
| Primary B | 3.26x3.84 | B/I Closet, Hardwood Floor, Overlooks Backyard |
|
| 2nd Br | 2.77x2.83 | Closet, W/O To Deck |
|
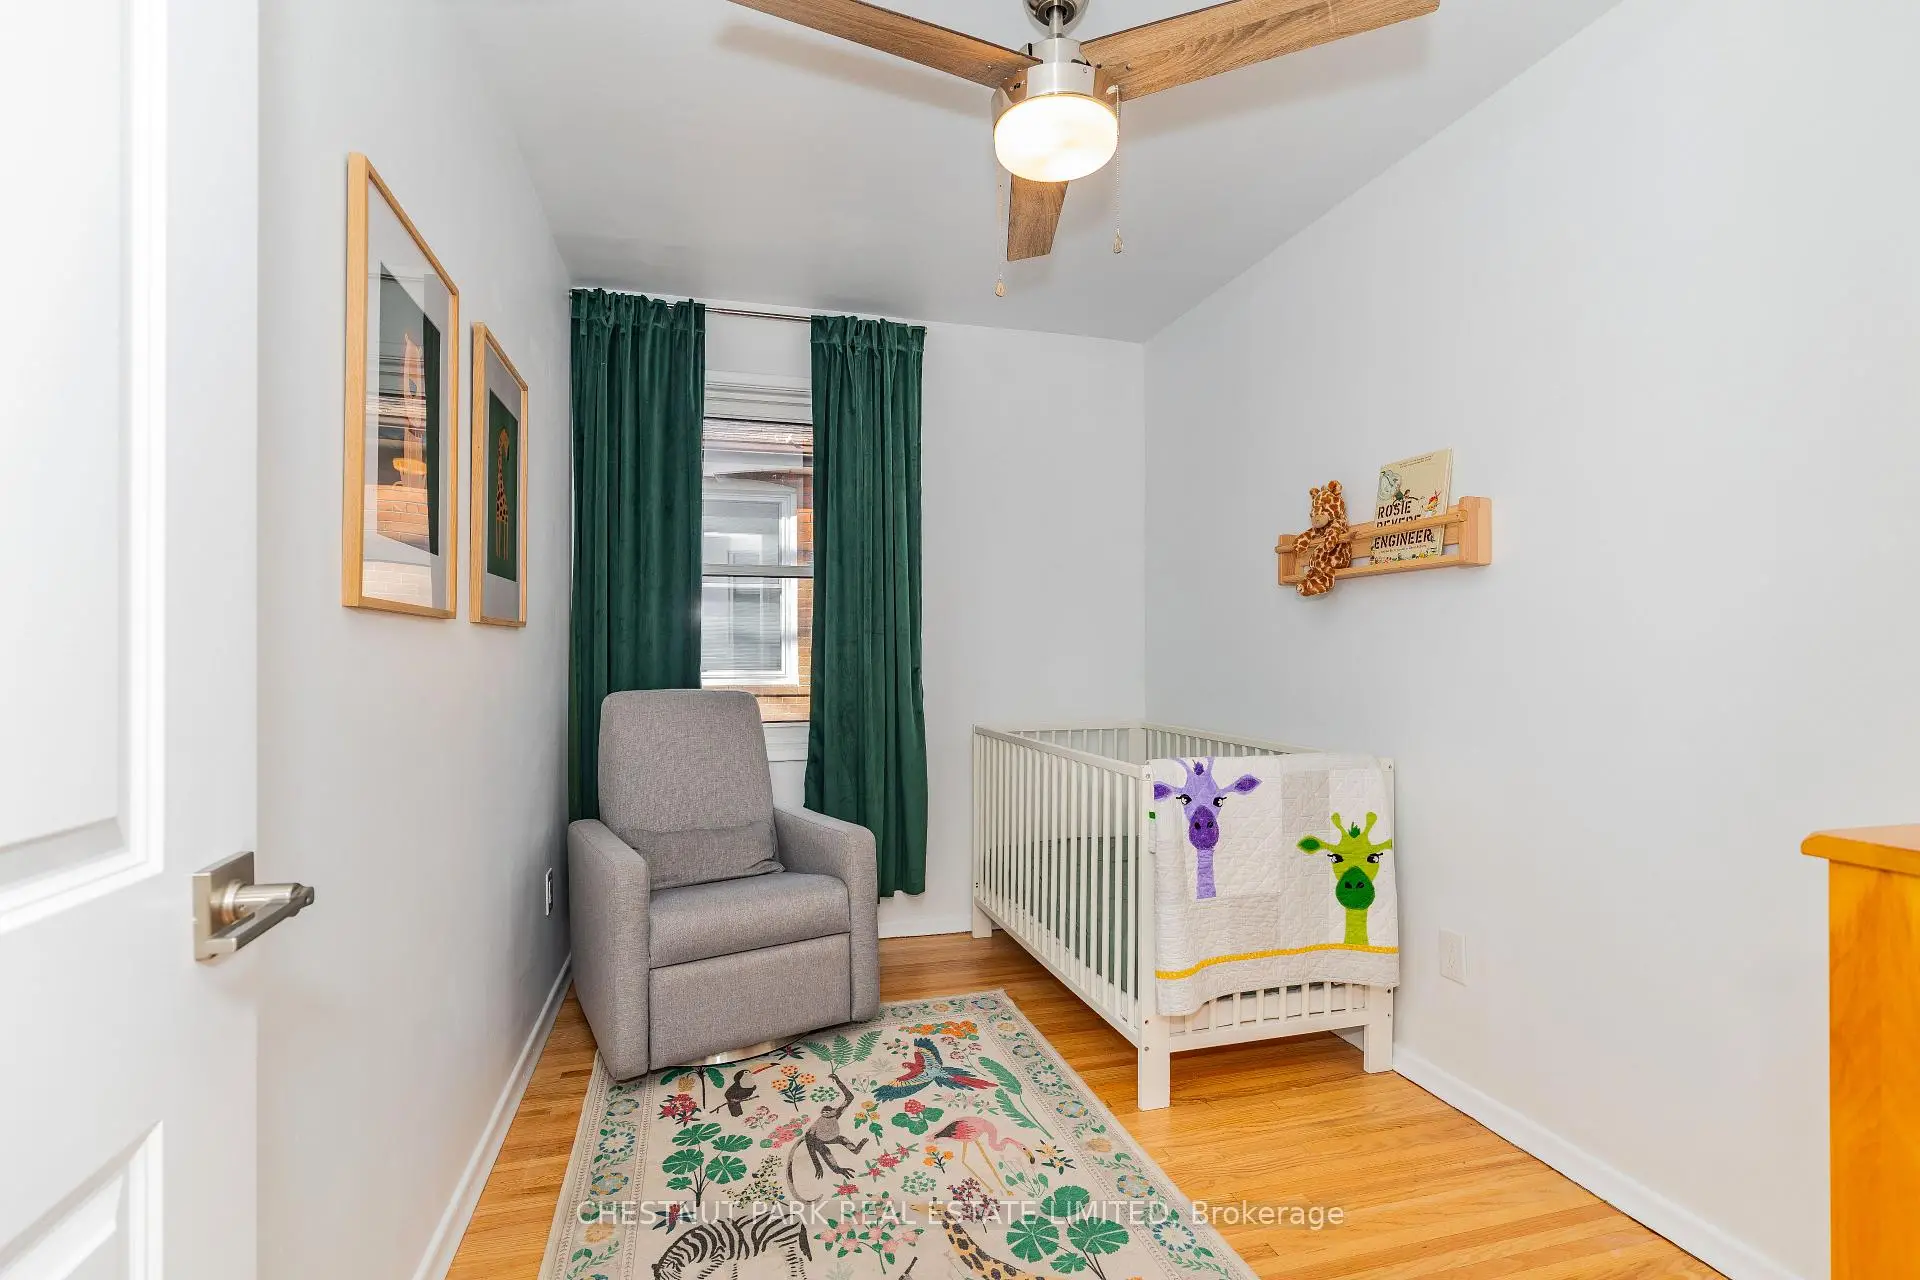
| 3rd Br | 3.26x2.23 | Window, Hardwood Floor |
|
| Recreatio | 3.26x9.14 | Vinyl Floor, Finished |
|
| Laundry | 2.78x3.75 | Laundry Sink, Closet, Finished |
|
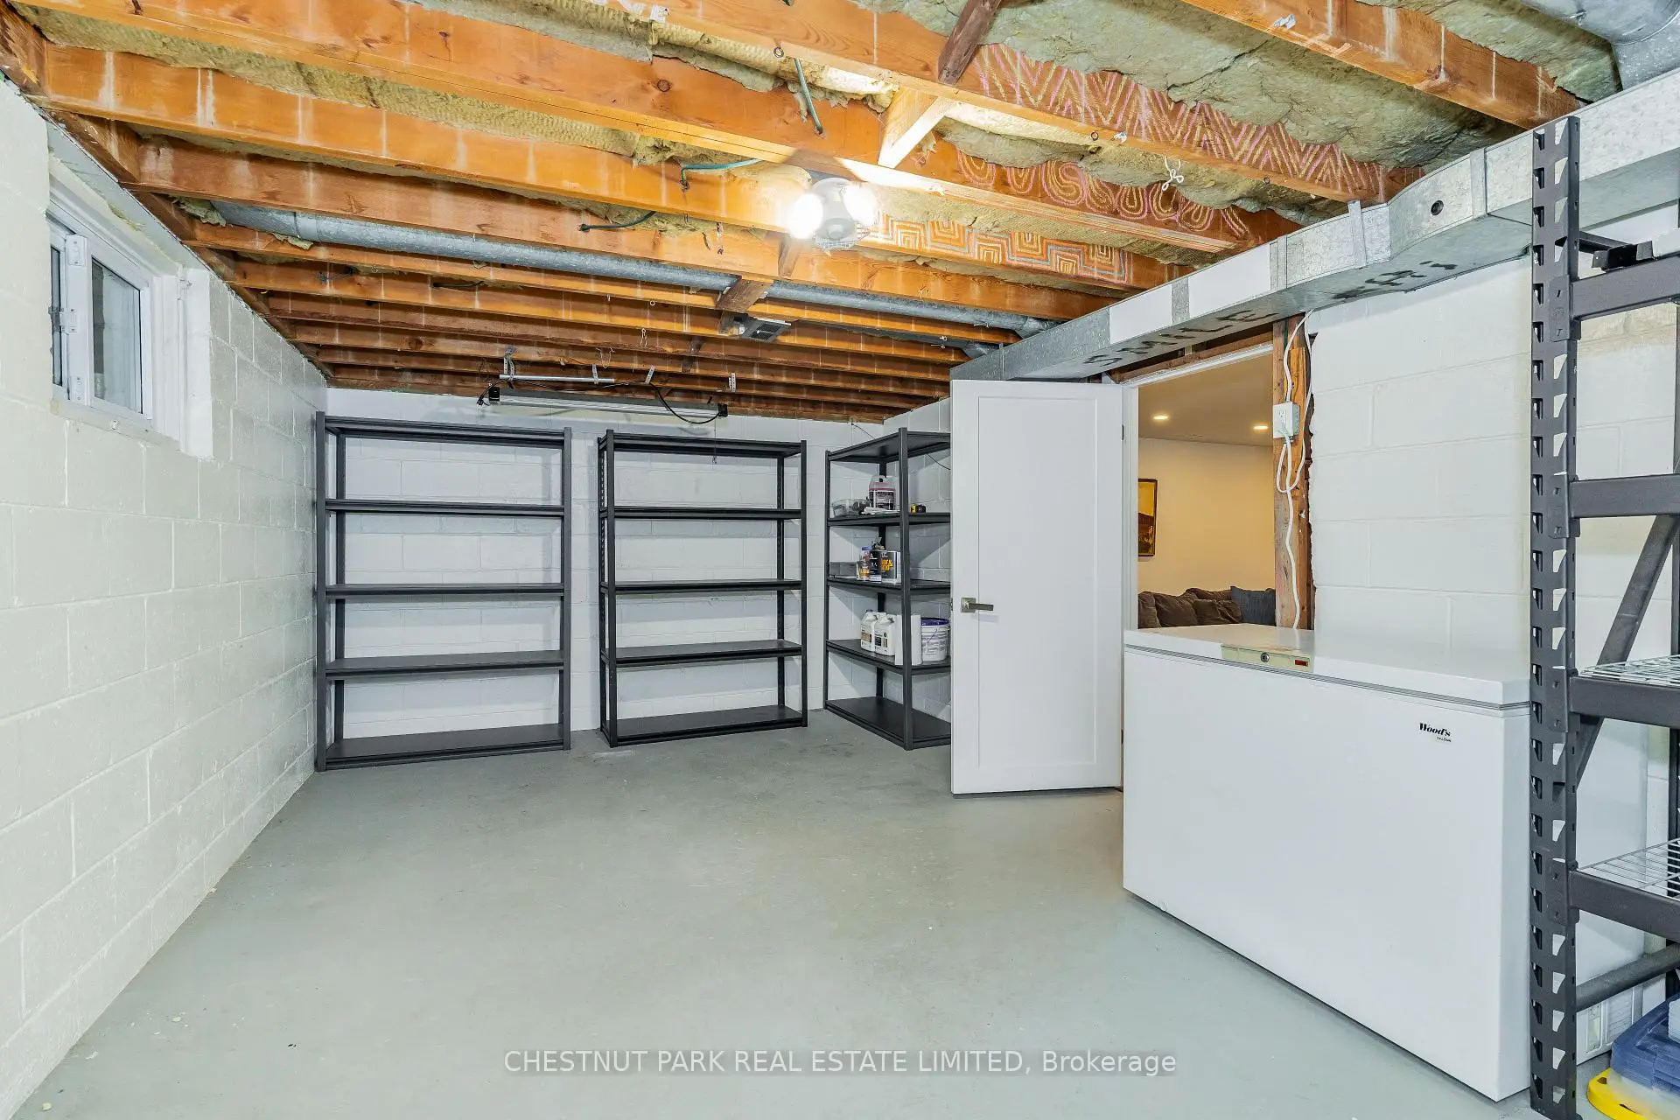
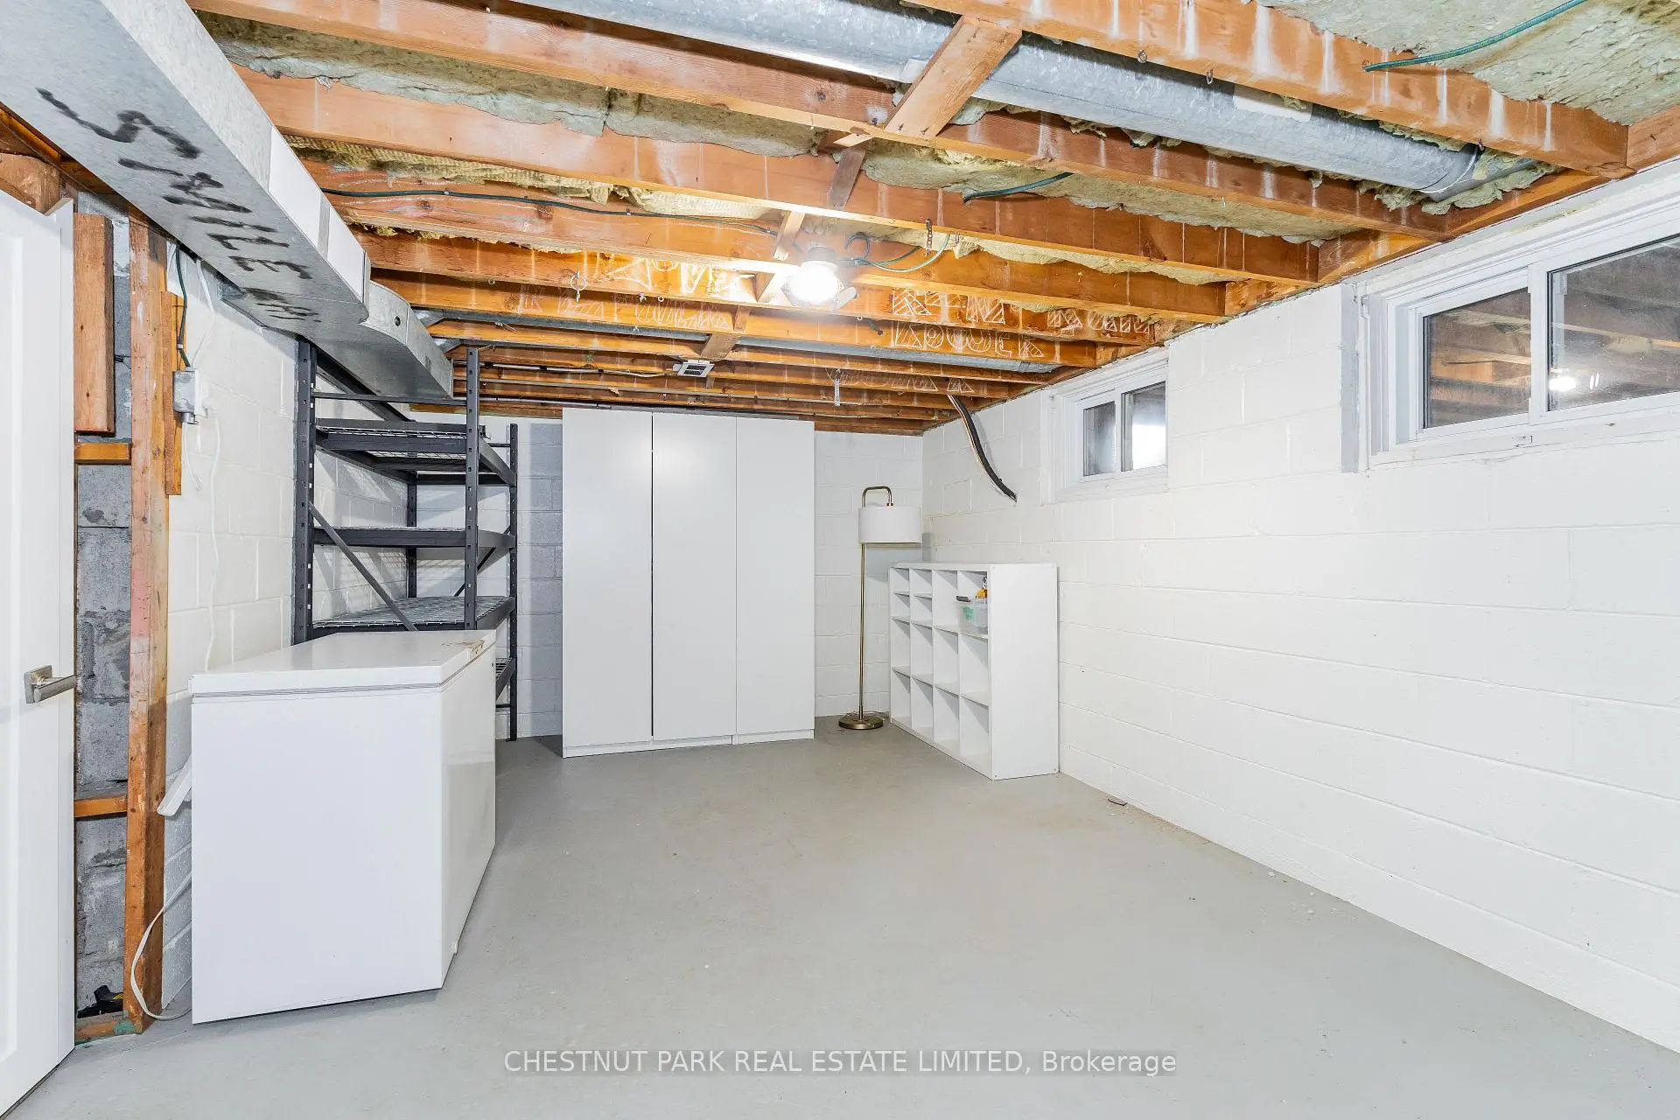
| Utility R | 6.13x3.53 | Above Grade Window, Unfinished |
|
| Furnace R | 2.78x1.90 |
| Bathroom | Pieces | Level | |
|---|---|---|---|
| 1xBath | 3 pcs | Ground |
|
| 1xBath | 4 pcs | Basement |
Property Summary
Located close to the intersection of Pharmacy Ave & Ellesmere, 4 Cavehill Cres is a 3+1 bedrooms 2 washrooms Detached. The unit has a Single Attached Parking Space. The property basement is not finished. The property has many nice features including Water Heater and Primary Bedroom - Main. Living Room Rm, Dinning Room Rm, Kitchen, Primary B, second bedroom and third bedroom are on the Main floor.Home Market Analysis
For Sale
For Lease
Comparable home values have decreased 10.2% compared with the same period last year.
Rent levels have decreased 6.5% compared with the same period last year.
How This Home Compares
Local Area Profile
This property is located in a predominantly owner-occupied residential area with a mix of detached homes and apartments and condominiums. Approximately 44% of residents hold a bachelor's degree or higher, while about 22% have a college credential. Residents use a combination of driving and public transit for commuting.
School Information
Elementary Schools
-
Home schoolRank: 516 out of 3022 (Score: 7.6)Distance to school: 0.3 km (~5 min walk)
-
OUR LADY OF WISDOM (Grade: JK - 8)
Catholic French Immersion school
Distance to school: 0.4 km (~8 min walk) -
ST KEVIN (Grade: JK - 8)Rank: 1101 out of 3022 (Score: 6.7)Distance to school: 1.7 km (~31 min walk)
-
ST MARIA GORETTI (Grade: 5 - 8)Rank: 1868 out of 3022 (Score: 5.6)Distance to school: 5.4 km (~16 min drive)
Secondary Schools
-
Home schoolRank: 259/746 (Score: 6.8) 5 year average: 260/746 (Score: 6.6)Distance to school: 1.4 km (~25 min walk)
-
-
st. Joan of Arc (Grade: 9-12)
Catholic AP program school
Distance to school: 5.2 km (~16 min drive)









