
 The Beaches, Toronto, M4E 2X2

Description
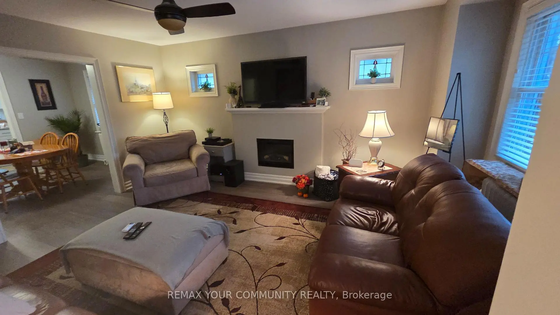
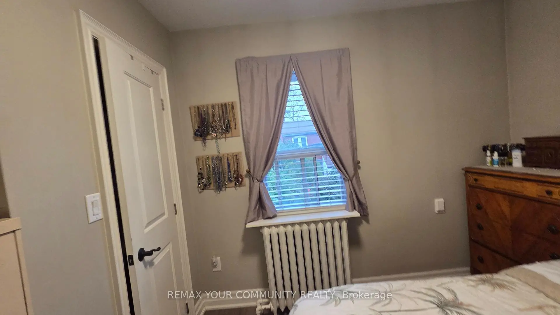
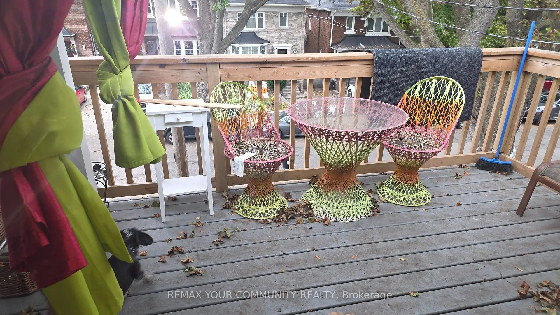
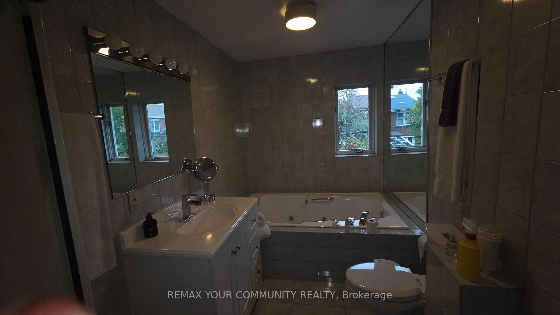
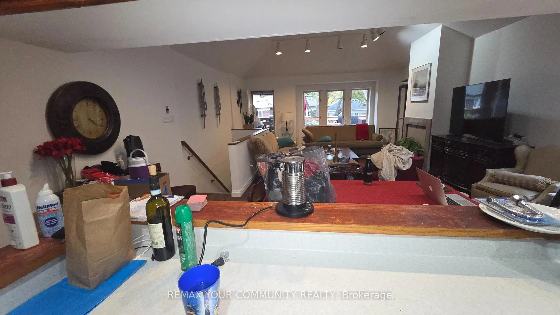
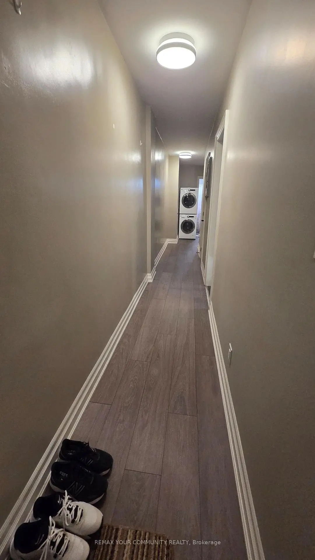
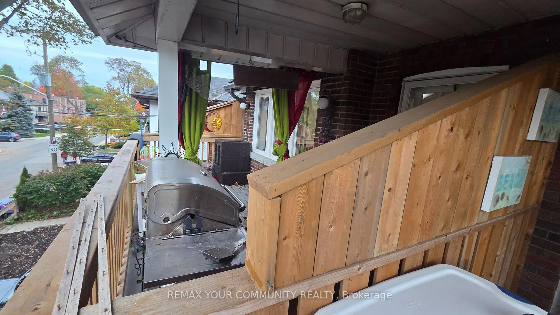
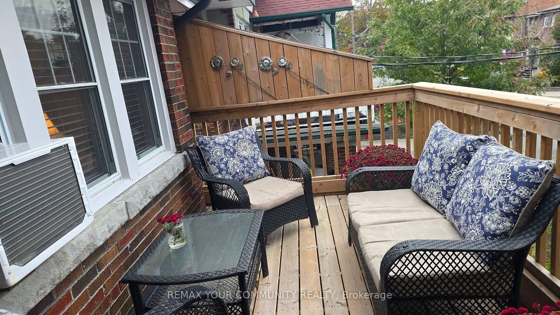
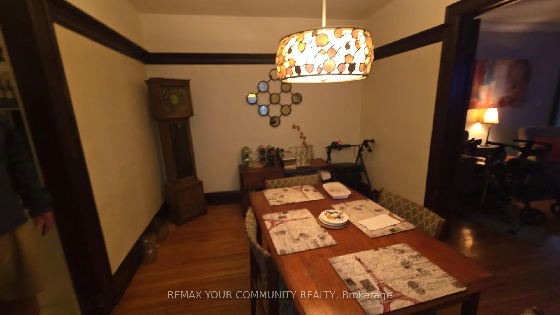
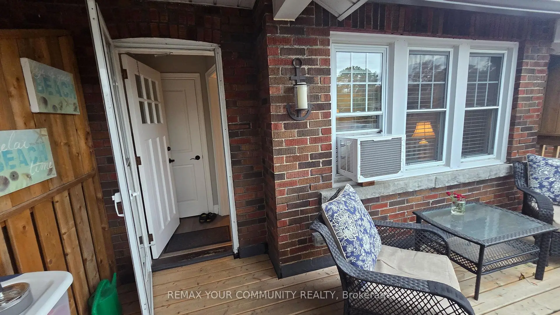
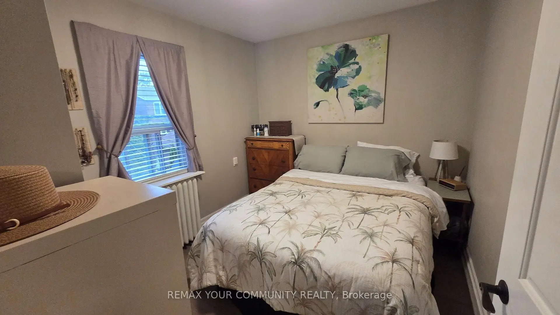
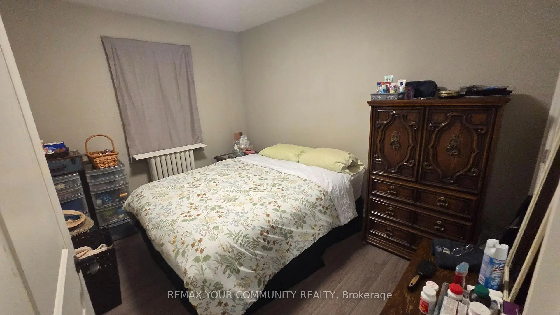
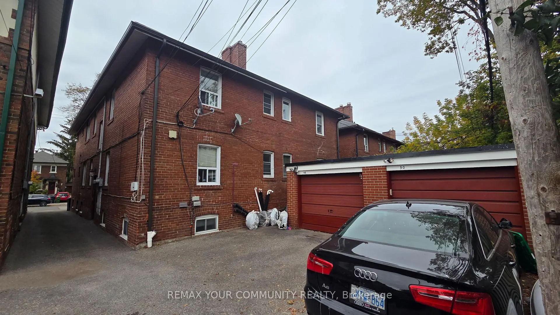
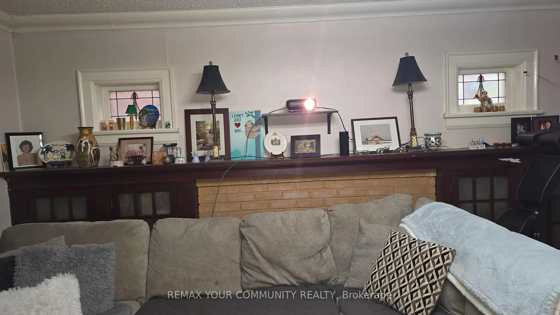
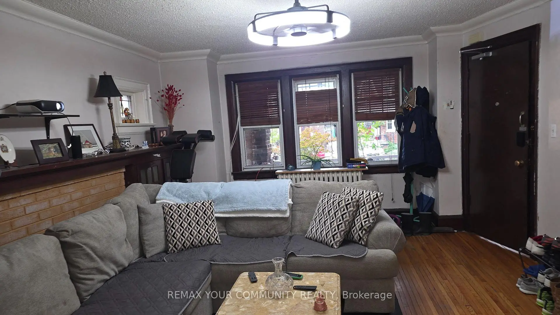
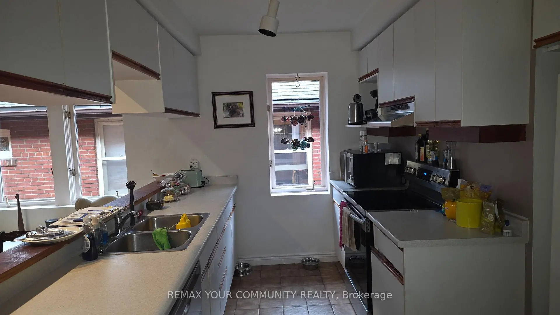
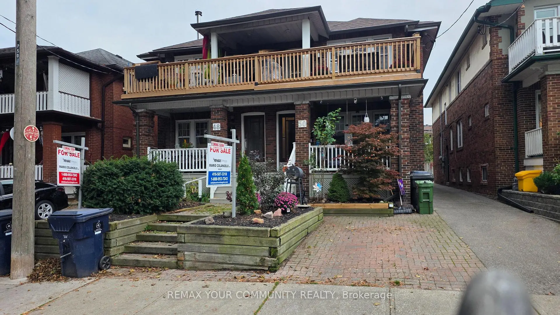
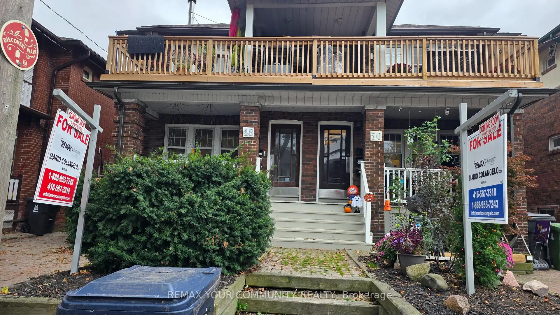
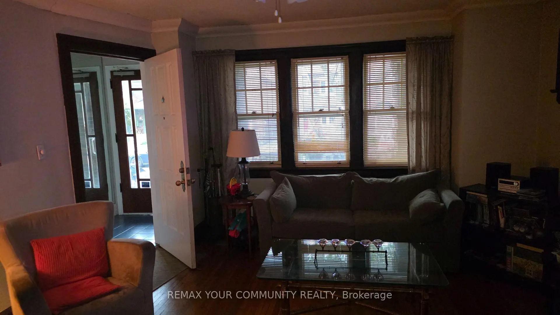
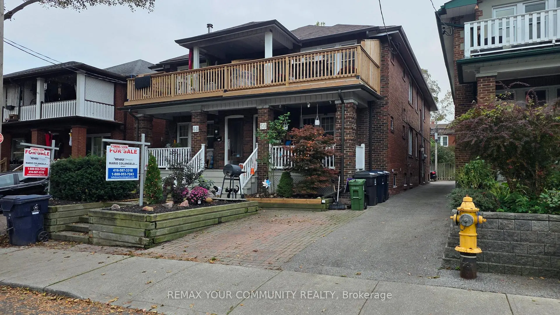
RARE INVESTMENT OPPORTUNITY IN TORONTO'S HIGHLY DESIRABLE BEACHES COMMUNITY! MUST BE SEEN! An exceptional opportunity to purchase a meticulously maintained, solid-brick, semi-detached 4-unit multiplex, individually or together with the adjoining 3-unit property, offering a combined total of 7 residential units! Located just one block from Lake Ontario, this outstanding property offers an ideal combination of location, lifestyle, flexibility and rental income potential. Perfect for investors, owner-occupiers, extended families or multigenerational living! Live in one unit while generating rental income from the others, or enjoy the flexibility of accommodating family members with their own private living spaces.This charming property features a unique and versatile floor plan. Upper level 2-bedroom unit with an open deck terrace, a main floor 2-bedroom unit, and two lower-level units consisting of a 1-bedroom apartment and a bachelor apartment, both currently vacant! Additional highlights include beautifully landscaped interlocking low-maintenance grounds, and numerous thoughtful improvements and upgrades throughout. Lovingly maintained by longtime owners, the property retains much of its original character and charm, including beautiful oak hardwood floors, while offering the conveniences of modern updates. Enjoy the best of Beaches living, just steps from the Boardwalk, parks, shopping, restaurants, public transit and neighbourhood amenities. Whether you're seeking a long-term income-producing investment, a home with supplemental rental income, or a flexible property for present or future family use, this exceptional opportunity offers tremendous possibilities in one of Toronto's most sought-after neighbourhoods. DON'T MISS THIS RARE OPPORTUNITY! PLEASE REVIEW THE PROPERTY INFORMATION AND PHOTOGRAPHS. THANK YOU FOR VIEWING!
Features
- Facing: West

- Bedrooms: 6

- Bathrooms: 4

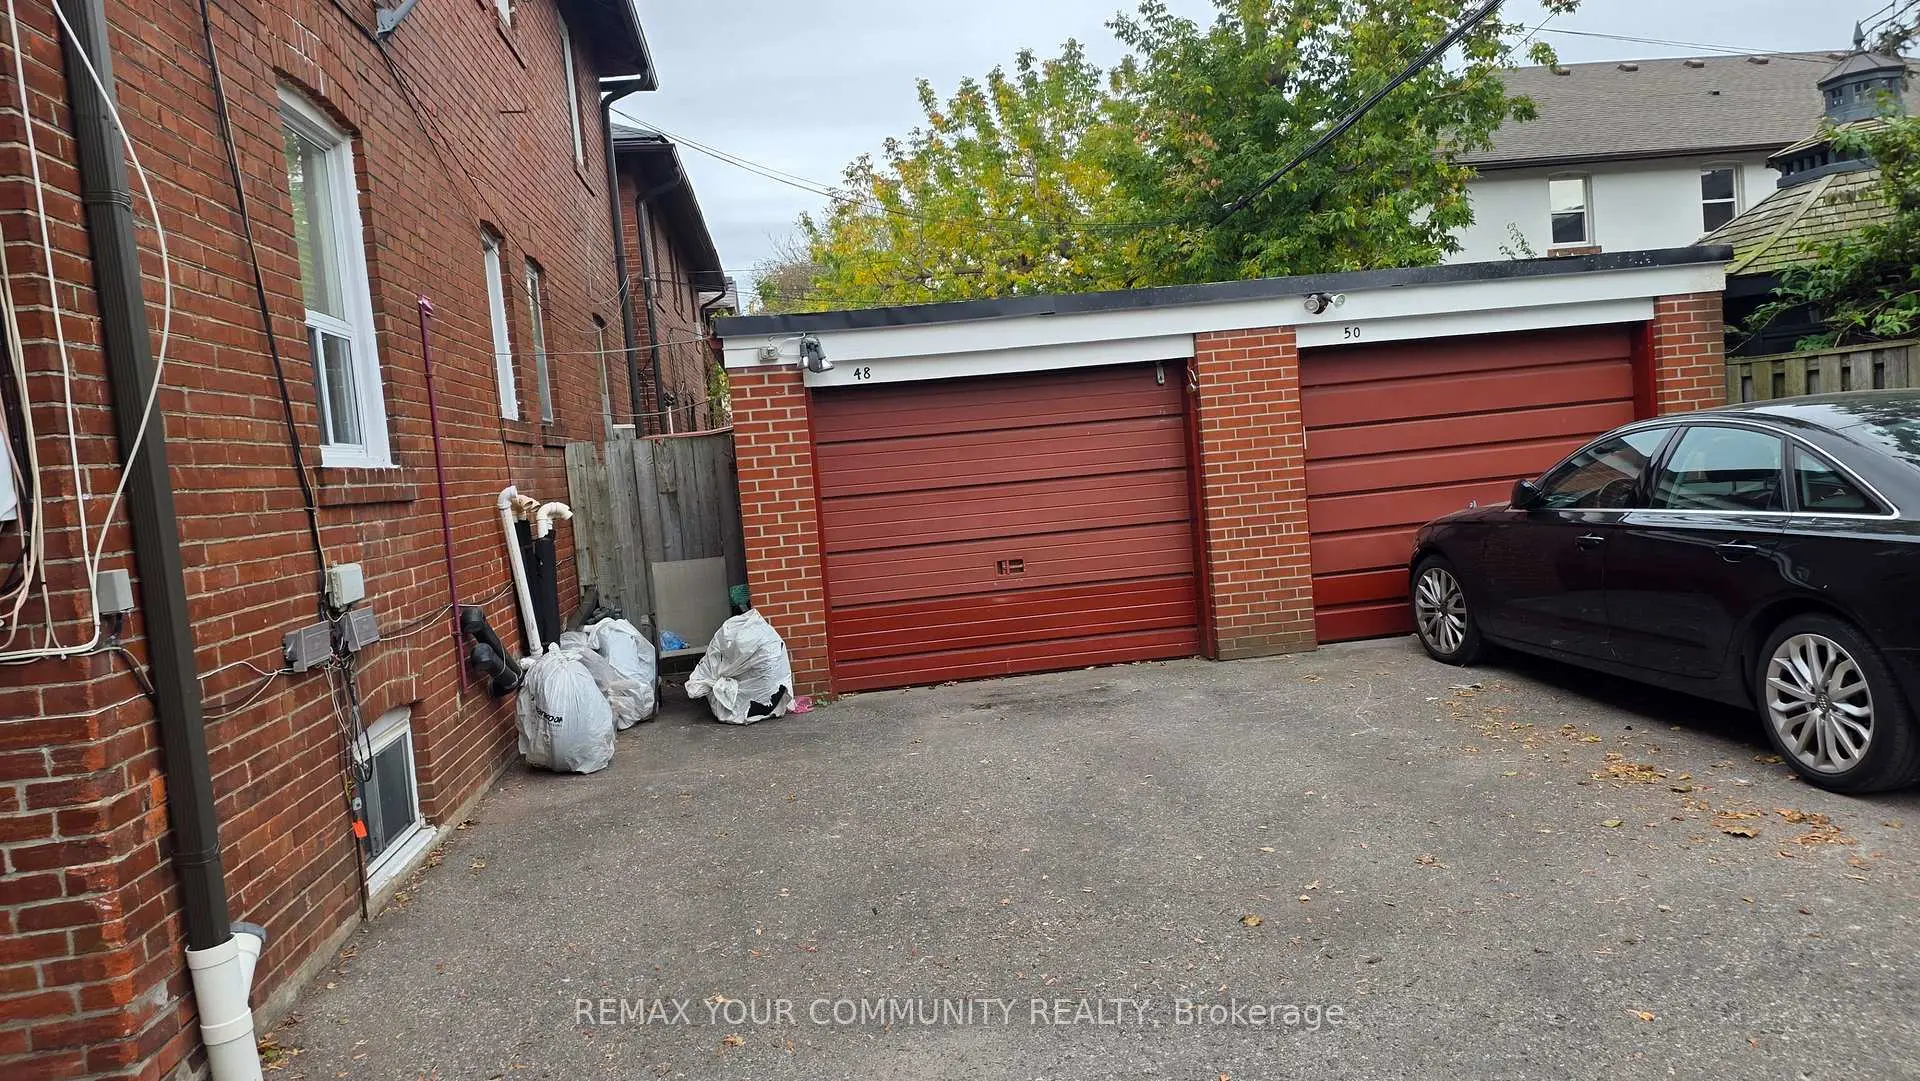
- Garages: 1

- Kitchens: 4

Details
- Lot size: 22.35 x 100.00 Feet

- Space: 2000-2500

- Tax: $ 8551.35

- E14135874

- Listing contracted with: REMAX YOUR COMMUNITY REALTY
| Room | Size(M) | Description | |
|---|---|---|---|
| Kitchen | 1.83x4.18 | Window, Ceramic Floor, Granite Counters |
|
| Dining Rm | 2.87x4.18 | Window, Vinyl Floor |
|
| Living Rm | 4.12x4.18 | Window, Vinyl Floor, Double Sink |
|
| Br | 2.80x2.95 | Window, Window |
|
| 2nd Br | 2.80x2.80 | Window, Window, West View |
|
| Other | 0.20x4.88 | Balcony, Eat-in Kitchen |
|
| Living Rm | 5.03x4.21 | Hardwood Floor, Large Window, Overlooks Garden |
|
| Br | 0.00x0.00 | Eat-in Kitchen |
|
| Dining Rm | 4.21x2.87 | Hardwood Floor, Window |
|
| Kitchen | 4.21x2.04 | B/I Stove, Ceramic Floor, Double Sink |
|
| Laundry | 0.00x0.00 | ||
| Br | 3.54x2.80 | Closet, Window |
| Bathroom | Pieces | Level | |
|---|---|---|---|
| 3xBaths | 4 pcs | Main |
|
| 1xBath | 3 pcs |
Property Summary
Located close to the intersection of Queen St and Glen Manor Dr, 50 Glen Manor Dr is a 6 bedrooms 4 washrooms Semi-Detached. The unit has a Single Detached Parking Space. The property's basement is finished and has bedrooms. The property has many nice features including None. Living Room Rm, Dinning Room Rm, Kitchen and Br are on the Main floor; Kitchen, Dinning Room Rm, Living Room Rm, Bedroom, second bedroom and Other are on the upper floor.Home Market Analysis
For Sale
For Lease
Comparable home values have decreased 3.8% compared with the same period last year.
Rent levels have decreased 15.6% compared with the same period last year.
How This Home Compares
Local Area Profile
This property is located in an area with a significant rental housing presence with a strong concentration of apartment and condominium housing. Approximately 56% of residents hold a bachelor's degree or higher, while about 20% have a college credential. Public transit is commonly used by local commuters, alongside driving.
School Information
Elementary Schools
-
Home schoolRank: 687 out of 3022 (Score: 7.3)Distance to school: 0.7 km (~12 min walk)
-
Home schoolDistance to school: 0.7 km (~12 min walk)
-
ST BRIGID (Grade: JK - 8)
Catholic French Immersion school
Rank: 299 out of 3022 (Score: 8.1)Distance to school: 2.7 km (~8 min drive) -
ST DENIS (Grade: JK - 8)Rank: 118 out of 3022 (Score: 8.8)Distance to school: 0.4 km (~7 min walk)
-
ST JOHN TORONTO (Grade: 5 - 8)Distance to school: 1.2 km (~21 min walk)
Secondary Schools
-
Home schoolRank: 20/746 (Score: 9.0) 5 year average: 30/746 (Score: 8.3)Distance to school: 1.4 km (~26 min walk)
-
Neil McNeil (Grade: 9-12)
Catholic School
Rank: 77/746 (Score: 8.1) 5 year average: 173/746 (Score: 7.1)Distance to school: 1.3 km (~23 min walk) -
Notre Dame (Grade: 9-12)
Catholic French Immersion school
Rank: 41/746 (Score: 8.6) 5 year average: 90/746 (Score: 7.7)Distance to school: 1.2 km (~22 min walk)









