
 Morningside, Toronto, M1G 3W2

Description
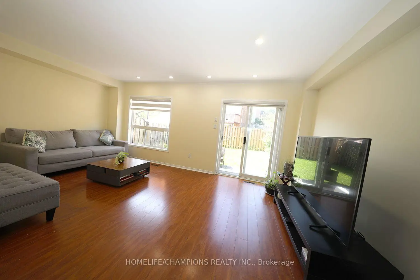
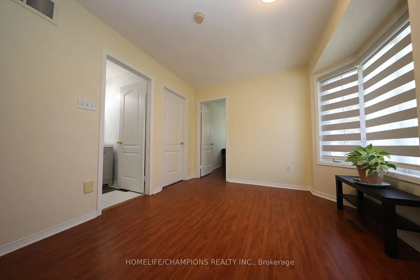
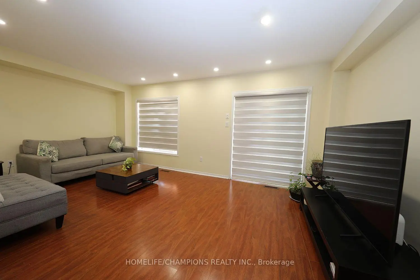
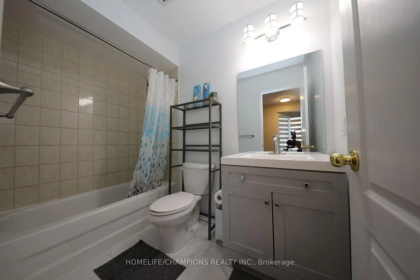
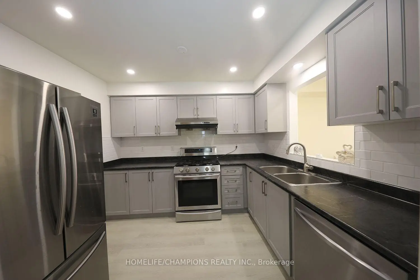
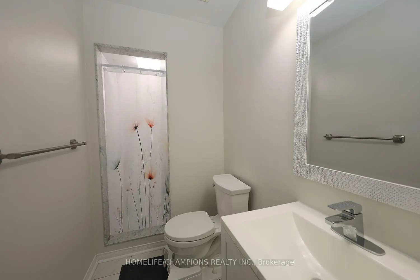
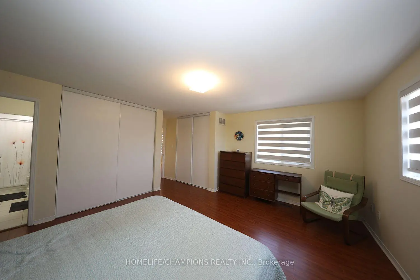
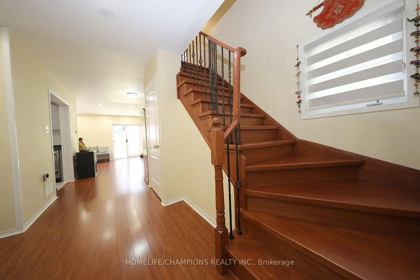
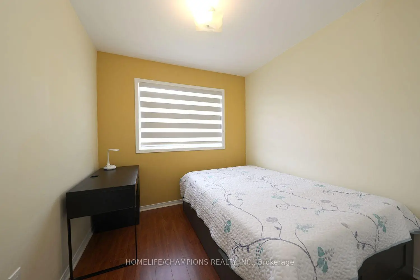
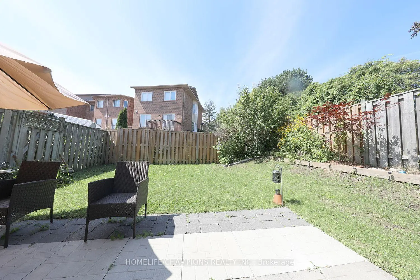
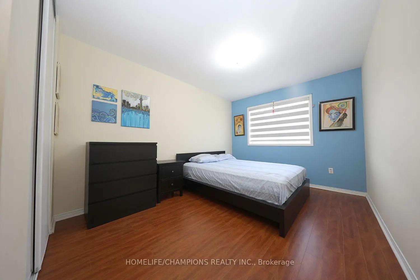
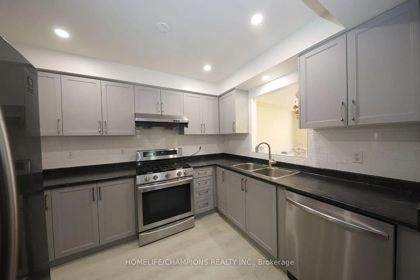
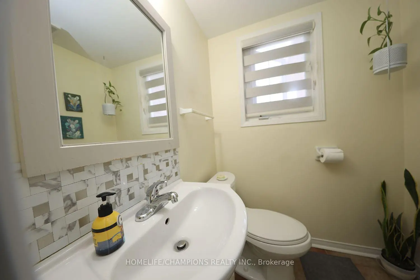
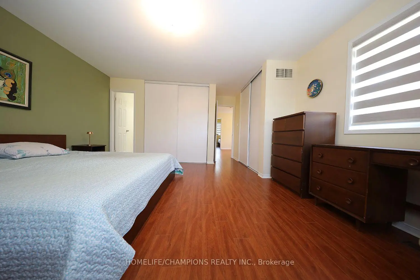
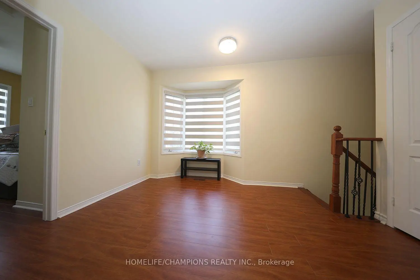
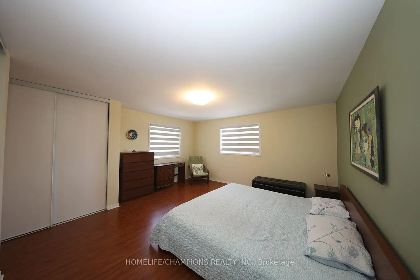
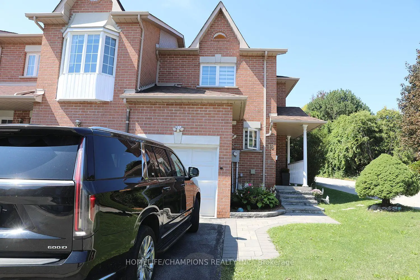
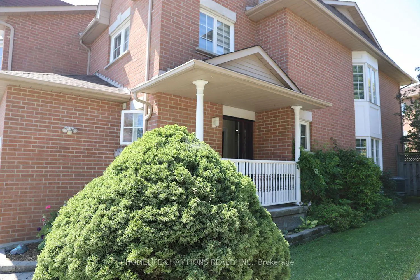
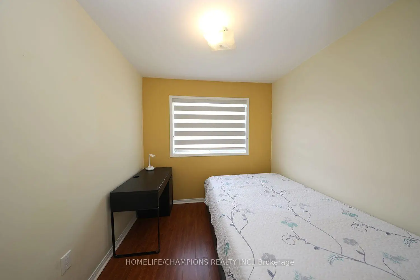
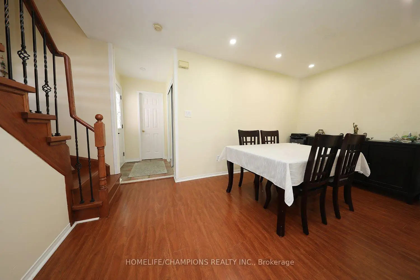
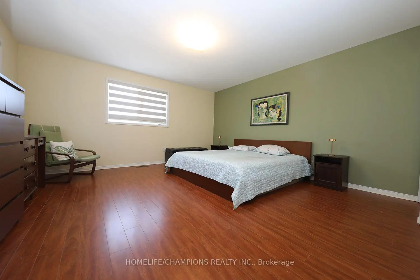
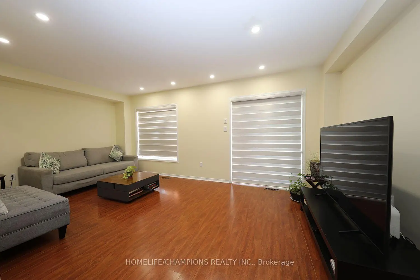
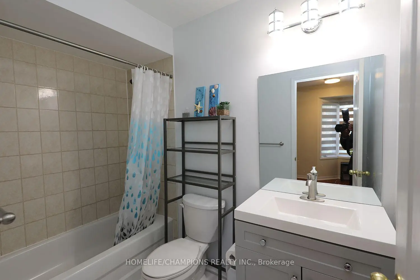
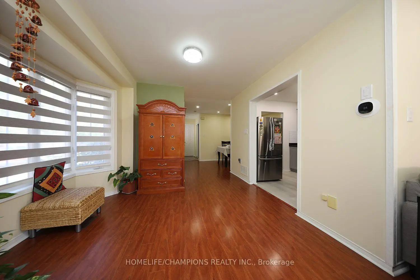
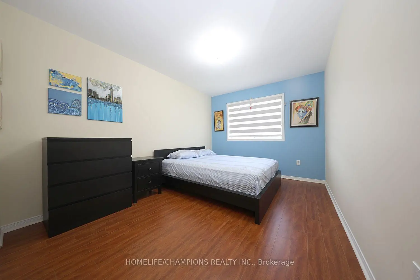
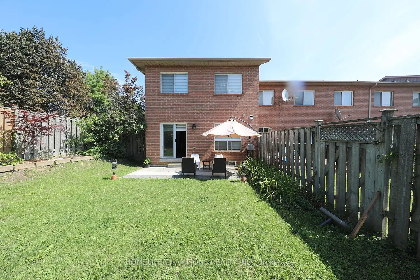
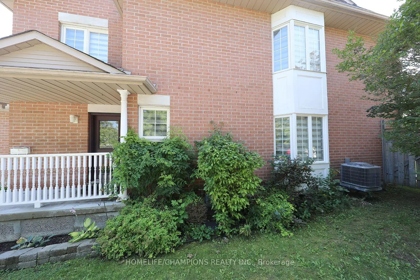
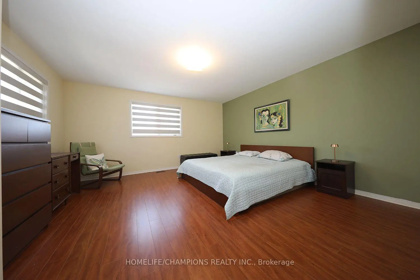
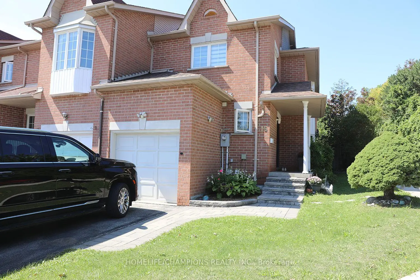
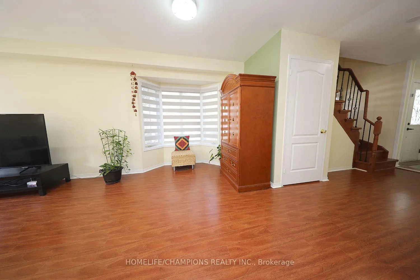
Rare End Unit home in a Quiet, Family Friendly Street**No sidewalk and plenty of parking along the side of the property.**The main floor features a bright Living Room, Dining Room, and Breakfast Area (or Den), with a walkout to a fully fenced private backyard**The second floor offers 3 spacious bedrooms, an open concept Den, and 2 full washrooms**Recently renovated Kitchen and Washrooms, complemented by elegant oak stairs with wrought iron pickets**The basement is openly finished, offering additional flexible living or recreational space.**Buyers looking for space, privacy, and convenience in a desirable neighborhood--- Just few mins to public Transit, 10 to 15 mins to High School, University of Toronto (Scar), Centennial College, Hwy 401, Scar Town Center etc.
Features
- Facing: West

- Bedrooms: 3

- Bathrooms: 3

- Garages: 1

- Kitchens: 1

Details
- Lot size: 29.98 x 98.43 Feet

- Space: 1500-2000

- Tax: $ 3529.00

- E14135364

- Listing contracted with: HOMELIFE/CHAMPIONS REALTY INC.
| Room | Size(M) | Description | |
|---|---|---|---|
| Living Rm | 5.61x3.07 | Open Concept, Sliding Doors, W/O To Yard |
|
| Dining Rm | 3.42x2.48 | Laminate, Open Concept |
|
| Kitchen | 3.07x2.56 | Ceramic Backsplash, Updated, Vinyl Floor |
|
| Breakfast | 2.83x2.76 | Bay Window, Open Concept, Laminate |
|
| Primary B | 4.57x4.48 | 3 Pc Ensuite, His and Hers Closets, Laminate |
|
| 2nd Br | 3.20x8.60 | Window, Closet, Laminate |
|
| 3rd Br | 4.57x2.92 | Window, Closet, Laminate |
|
| Den | 3.04x2.61 | Bay Window, Open Concept, Laminate |
|
| Recreatio | 6.40x5.48 | , Finished |
| Bathroom | Pieces | Level | |
|---|---|---|---|
| 1xBath | 2 pcs | Ground |
|
| 1xBath | 3 pcs | Second |
|
| 1xBath | 4 pcs | Second |
Property Summary
Located close to the intersection of Markham and Ellesmere, 16 Echo Glen Rd is a 3 bedrooms 3 washrooms Freehold Townhouse. The unit has a Single Attached Parking Space. The property has many nice features including None. Living Room Rm, Dinning Room Rm, Kitchen and Breakfast Room are on the Ground floor.Home Market Analysis
For Sale
Comparable home values have decreased 7.6% compared with the same period last year.
How This Home Compares
Local Area Profile
This property is located in a predominantly owner-occupied residential area with a mix of detached homes and townhouses. Approximately 56% of residents hold a bachelor's degree or higher, while about 20% have a college credential. Residents use a combination of driving and public transit for commuting.
School Information
Elementary Schools
-
Home schoolRank: 2916 out of 3022 (Score: 2.4)Distance to school: 0.3 km (~5 min walk)
-
ST THOMAS MORE (Grade: JK - 8)
Catholic French Immersion school
Rank: 1729 out of 3022 (Score: 5.8)Distance to school: 1.3 km (~24 min walk) -
CARDINAL LEGER (Grade: JK - 8)Distance to school: 3.7 km (~11 min drive)
-
ST RICHARD (Grade: 5 - 8)Rank: 433 out of 3022 (Score: 7.8)Distance to school: 2.4 km (~7 min drive)
Secondary Schools
-
AP program school
Rank: 452/746 (Score: 5.6) 5 year average: 408/746 (Score: 5.7)Distance to school: 1.6 km (~29 min walk) -
St. Mother Teresa (Grade: 9-12)
Catholic School
Distance to school: 4.3 km (~13 min drive) -
st. John Paul II (Grade: 9-12)
Catholic School
Rank: 163/746 (Score: 7.3) 5 year average: 284/746 (Score: 6.5)Distance to school: 2.2 km (~7 min drive)









