
 Highland Creek, Toronto, M1C 3V2

Description
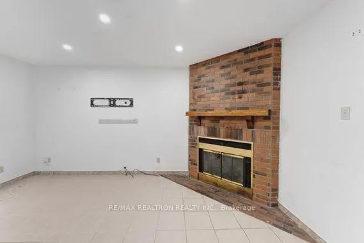
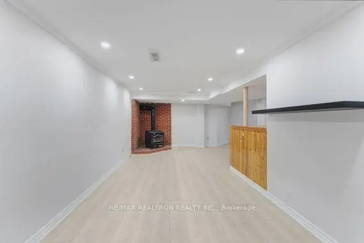
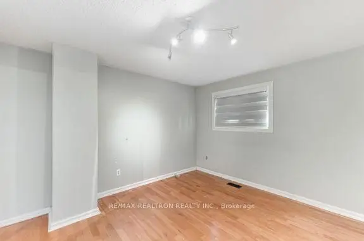
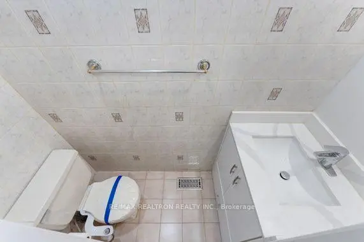
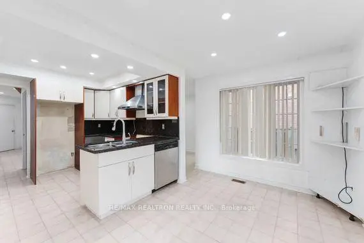
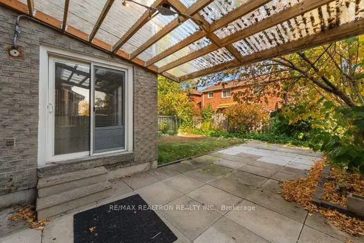
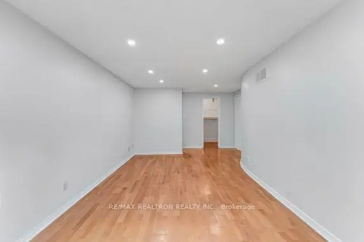
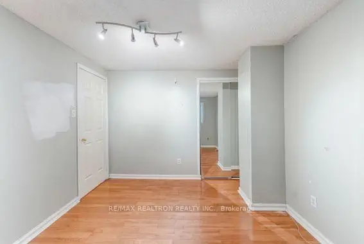
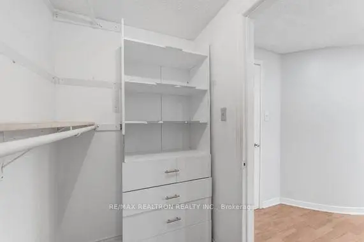
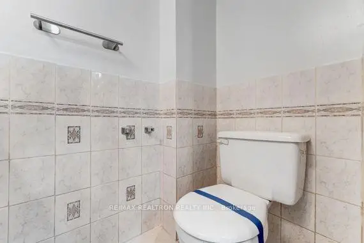
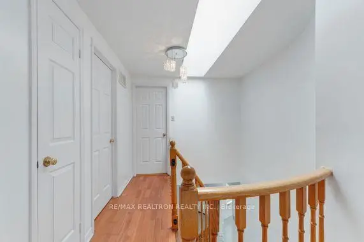
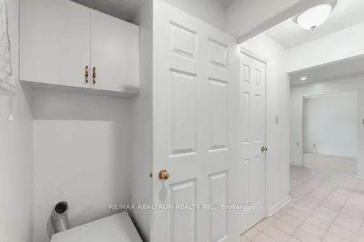
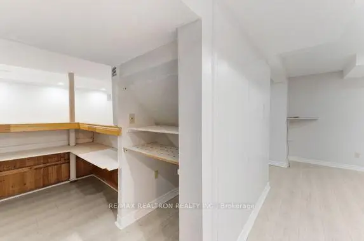
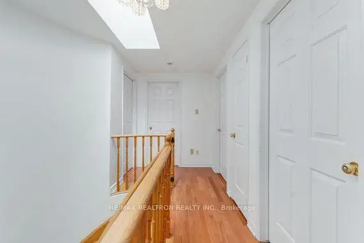
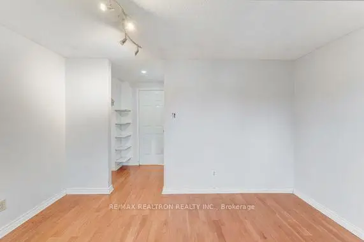
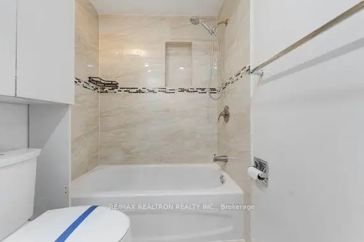
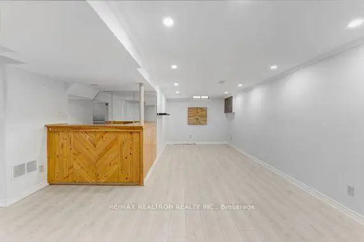
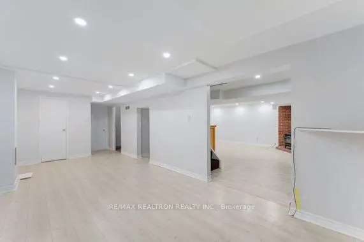
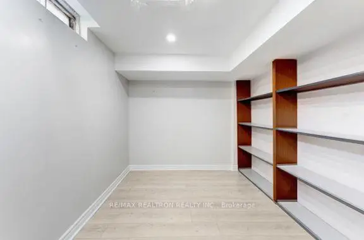
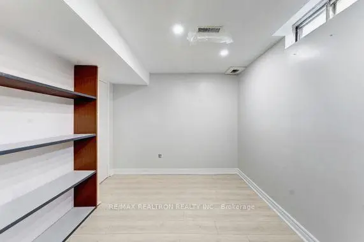
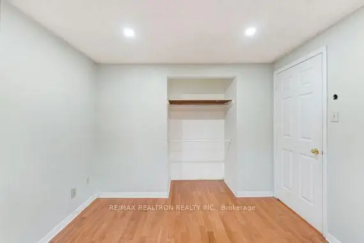
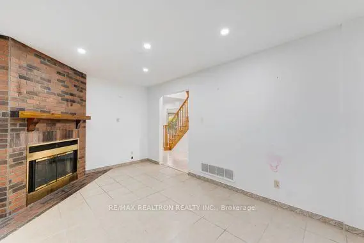
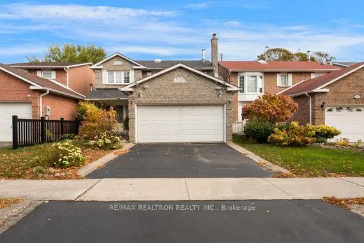
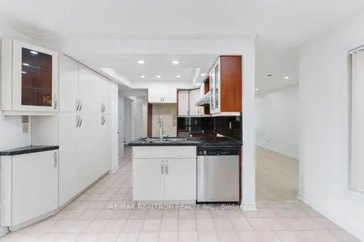
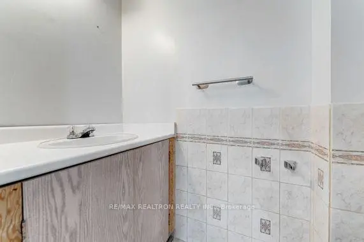
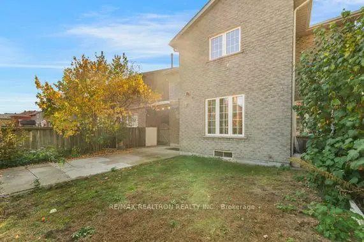
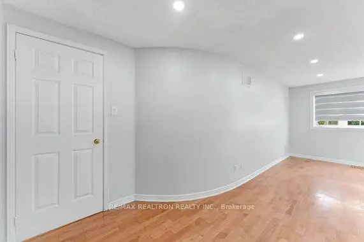
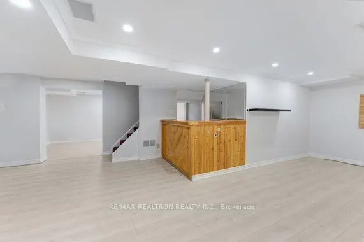
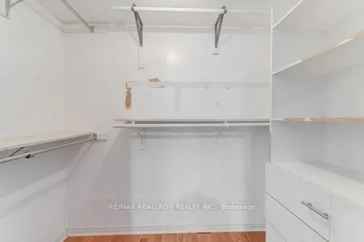
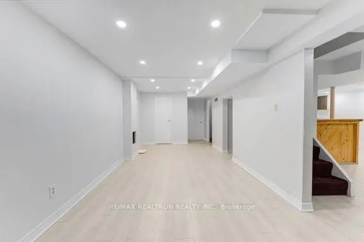
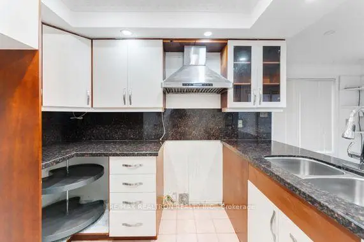
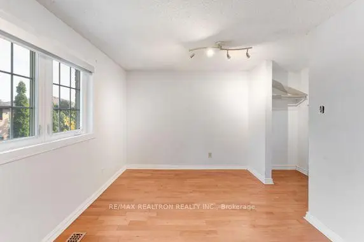
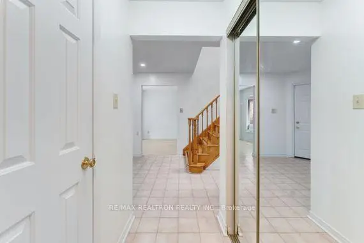
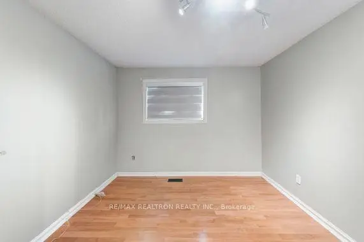
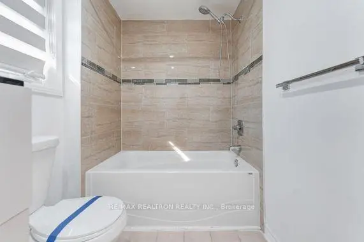
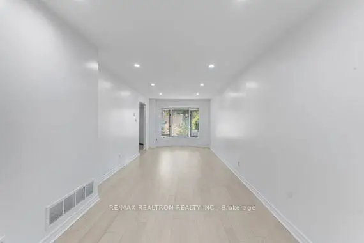
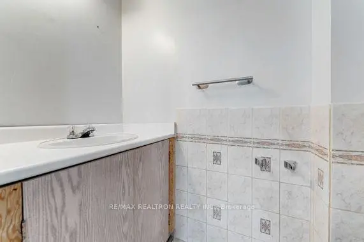
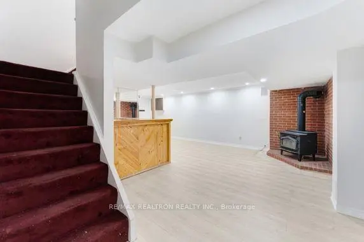
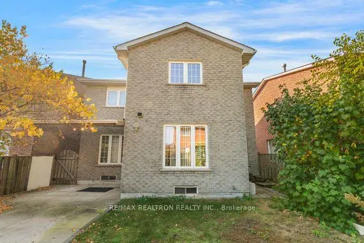
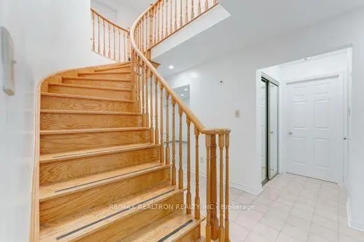
Sold under POWER OF SALE. "Sold" as is - where is. Power of Sale Opportunity! OFFERED TO THE MARKET FOR THE VERY FIRST TIME, this well-appointed detached two-story residence is nestled within the sought-after Highland Creek community of Toronto. The home offers an inviting, family-friendly layout featuring four bedrooms, three bathrooms, a finished basement, and a two-car attached garage with additional private driveway parking. Combining the appeal of detached living with generous functional space and excellent everyday convenience, the property presents an appealing opportunity for families seeking comfort, versatility, and long-term value in an established residential neighbourhood. Ideally situated near local schools, amenities, and major transportation routes, the home offers a desirable blend of neighbourhood charm and accessibility. Buyers are advised to conduct their own due diligence regarding the property and its features. A solid property in a sought-after location! MUST SEE! Power of Sale, seller offers no warranty. 48 hours (work days) irrevocable on all offers. Being sold as is. Must attach Schedule "B", "C" and "D" and use Seller's sample offer when drafting the offer (copy in attachment section of MLS). No representations or warranties of any kind by seller/agent. All information to be independently verified. Taxes estimated per city website.
Features
- Facing: West

- Bedrooms: 4

- Bathrooms: 4

- Garages: 2

- Kitchens: 1

Details
- Lot size: 35.10 x 100.06 Feet

- Space: 1500-2000

- Tax: $ 4871.00

- E14133728

- Listing contracted with: RE/MAX REALTRON REALTY INC.
| Room | Size(M) | Description | |
|---|---|---|---|
| Living Rm | 3.00x8.38 | ||
| Dining Rm | 2.97x4.65 | ||
| Kitchen | 3.81x5.41 | ||
| Laundry | 1.50x2.57 | ||
| Primary B | 3.86x6.40 | ||
| 2nd Br | 2.97x3.58 | ||
| 3rd Br | 2.97x2.82 | ||
| 4th Br | 3.84x4.34 | ||
| Recreatio | 5.66x7.32 | ||
| Recreatio | 3.00x7.75 | ||
| Br | 3.84x2.72 |
| Bathroom | Pieces | Level | |
|---|---|---|---|
| 1xBath | 2 pcs | Main |
|
| 1xBath | 4 pcs | Second |
|
| 1xBath | 4 pcs | Second |
|
| 1xBath | 2 pcs | Lower |
Property Summary
Located close to the intersection of Ellesmere Rd & Conlins Rd, 113 Halfmoon Sq is a 4 bedrooms 4 washrooms Detached. The unit has a Double Attached Parking Spaces. The property has many nice features including Other. Living Room Rm, Dinning Room Rm, Kitchen and Laundry are on the Main floor.Home Market Analysis
For Sale
For Lease
Comparable home values have decreased 5.7% compared with the same period last year.
Rent levels have decreased 7.5% compared with the same period last year.
How This Home Compares
Local Area Profile
This property is located in a predominantly owner-occupied residential area with housing made up primarily of detached homes. Approximately 38% of residents hold a bachelor's degree or higher, while about 22% have a college credential. Residents use a combination of driving and public transit for commuting.
School Information
Elementary Schools
-
Home schoolRank: 888 out of 3022 (Score: 7.0)
-
CARDINAL LEGER (Grade: JK - 8)
Catholic French Immersion school
Distance to school: 0.4 km (~6 min walk) -
ST MARTIN DE PORRES (Grade: 5 - 8)Distance to school: 3.1 km (~9 min drive)
Secondary Schools
-
Home schoolRank: 570/746 (Score: 4.8) 5 year average: 585/746 (Score: 4.2)Distance to school: 2.3 km (~7 min drive)
-
St. Mother Teresa (Grade: 9-12)
Catholic School
Distance to school: 3.3 km (~10 min drive) -
st. John Paul II (Grade: 9-12)
Catholic School
Rank: 163/746 (Score: 7.3) 5 year average: 284/746 (Score: 6.5)Distance to school: 1.7 km (~31 min walk)









