
 The Beaches, Toronto, M4E 3T4

Description
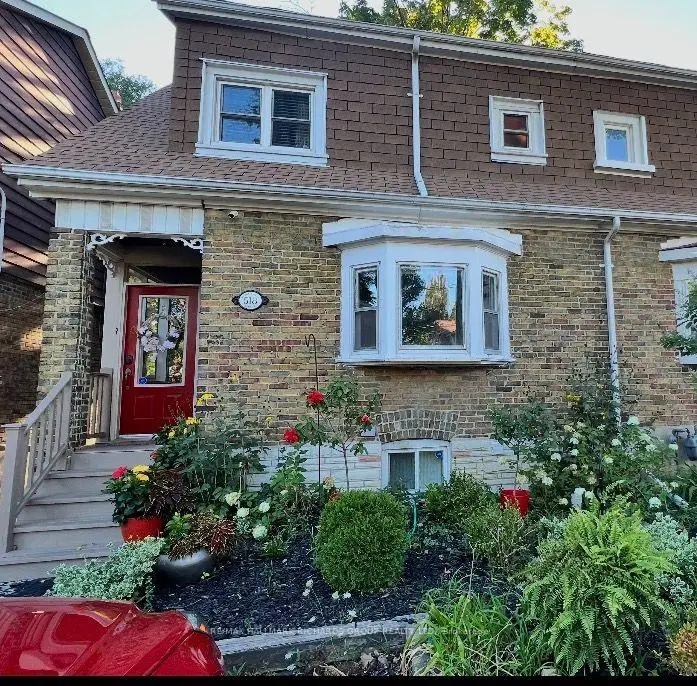
Welcome to 518 Victoria Park Avenue, a classic brick semi with curb appeal to spare. A covered front porch, bright red door, sunny bay window and lush, professionally kept gardens make a great first impression.The main and upper levels have 3 bedrooms and a full bathroom, plus separate living and dining rooms that work well for everyday living and for hosting. The kitchen sits close to the dining area for easy entertaining.The finished basement has its own separate entrance and includes 1 bedroom, a full bathroom, a living room and a kitchen. It can help with the mortgage, house extended family, or give a teenager or guests their own space.Out back is a private backyard retreat. The multi-level wood deck leads down to a flagstone patio, shaded by a towering mature tree and surrounded by greenery. It's a quiet spot for morning coffee, summer barbecues or evenings under the string lights. A move-in-ready home with income potential, outdoor living space and parking. Don't miss it!
Features
- Facing: East

- Bedrooms: 3

- Bathrooms: 2

- Garages:

- Kitchens: 1

Details
- Lot size: 24.67 x 108.00 Feet

- Space: 700-1100

- Tax: $ 4304.61

- E14133018

- Listing contracted with: RE/MAX HALLMARK RICHARDS GROUP REALTY LTD.
| Room | Size(M) | Description | |
|---|---|---|---|
| Living Rm | 4.40x2.87 | Hardwood Floor, Bay Window |
|
| Dining Rm | 4.00x2.40 | Hardwood Floor, Formal Rm |
|
| Kitchen | 3.20x2.90 | Renovated, Walk-Out |
|
| Primary B | 3.80x2.70 | Hardwood Floor, Walk-In Closet(s) |
|
| 2nd Br | 3.70x2.50 | Hardwood Floor, Closet |
|
| 3rd Br | 3.30x2.75 | Hardwood Floor, Closet |
|
| Recreatio | 3.80x3.10 | Broadloom |
|
| Br | 2.70x2.10 | Broadloom |
| Bathroom | Pieces | Level | |
|---|---|---|---|
| 1xBath | 4 pcs | ||
| 1xBath | 3 pcs |
Property Summary
Located close to the intersection of Victoria Park & Kingston Rd, 518 Victoria Park Ave is a 3+2 bedrooms 2 washrooms Semi-Detached. The property has many nice features including None. Living Room Rm and Dinning Room Rm are on the Main floor; Kitchen is on the Ground floor.Home Market Analysis
For Sale
For Lease
Comparable home values have decreased 3.8% compared with the same period last year.
Rent levels have increased 3.1% compared with the same period last year.
How This Home Compares
Local Area Profile
This property is located in a predominantly owner-occupied residential area with a mix of detached homes and apartments and condominiums. Approximately 56% of residents hold a bachelor's degree or higher, while about 21% have a college credential. Residents use a combination of driving and public transit for commuting.
School Information
Elementary Schools
-
Home schoolRank: 808 out of 3022 (Score: 7.1)Distance to school: 0.3 km (~5 min walk)
-
Home schoolDistance to school: 1.5 km (~28 min walk)
-
ST BRIGID (Grade: JK - 8)
Catholic French Immersion school
Rank: 299 out of 3022 (Score: 8.1)Distance to school: 2.5 km (~7 min drive) -
ST JOHN TORONTO (Grade: 5 - 8)Distance to school: 0.8 km (~15 min walk)
Secondary Schools
-
Home schoolRank: 20/746 (Score: 9.0) 5 year average: 30/746 (Score: 8.3)Distance to school: 0.6 km (~11 min walk)
-
Neil McNeil (Grade: 9-12)
Catholic School
Rank: 77/746 (Score: 8.1) 5 year average: 173/746 (Score: 7.1)Distance to school: 0.6 km (~12 min walk) -
Notre Dame (Grade: 9-12)
Catholic French Immersion school
Rank: 41/746 (Score: 8.6) 5 year average: 90/746 (Score: 7.7)Distance to school: 0.8 km (~14 min walk)









