
 Birchcliffe-Cliffside, Toronto, M1N 3X8
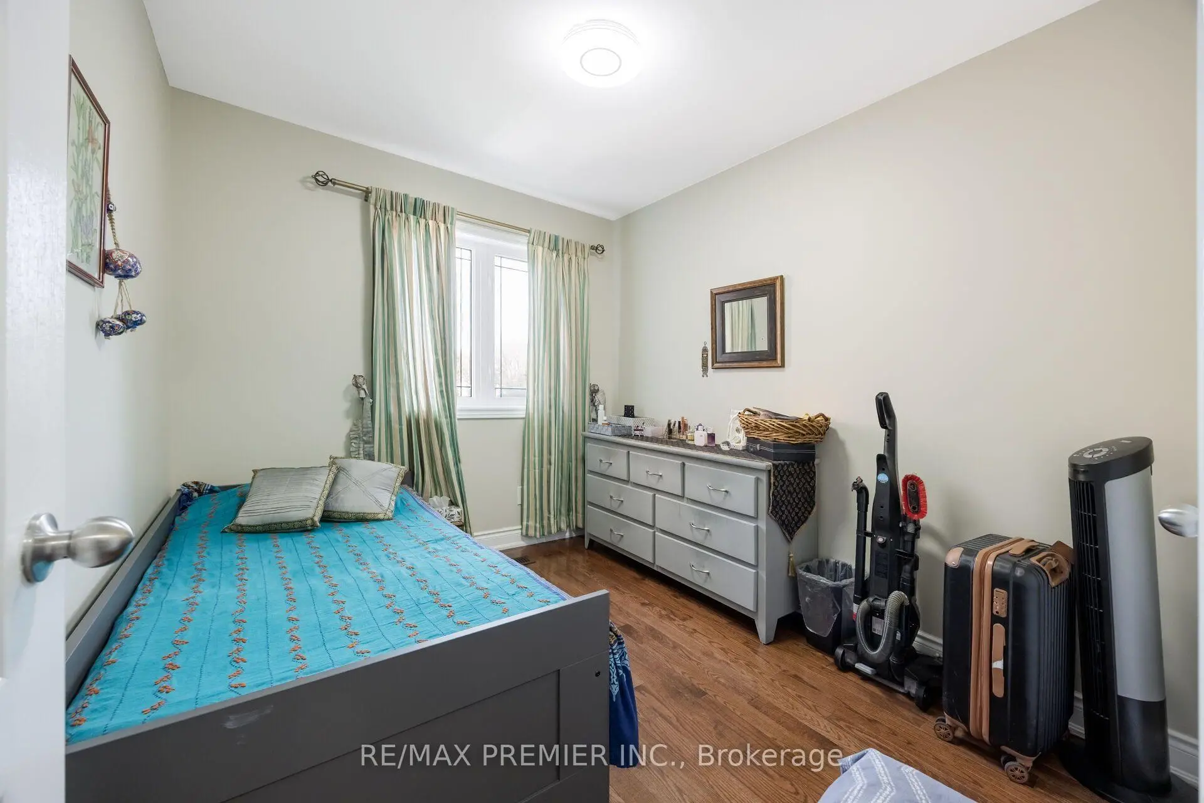
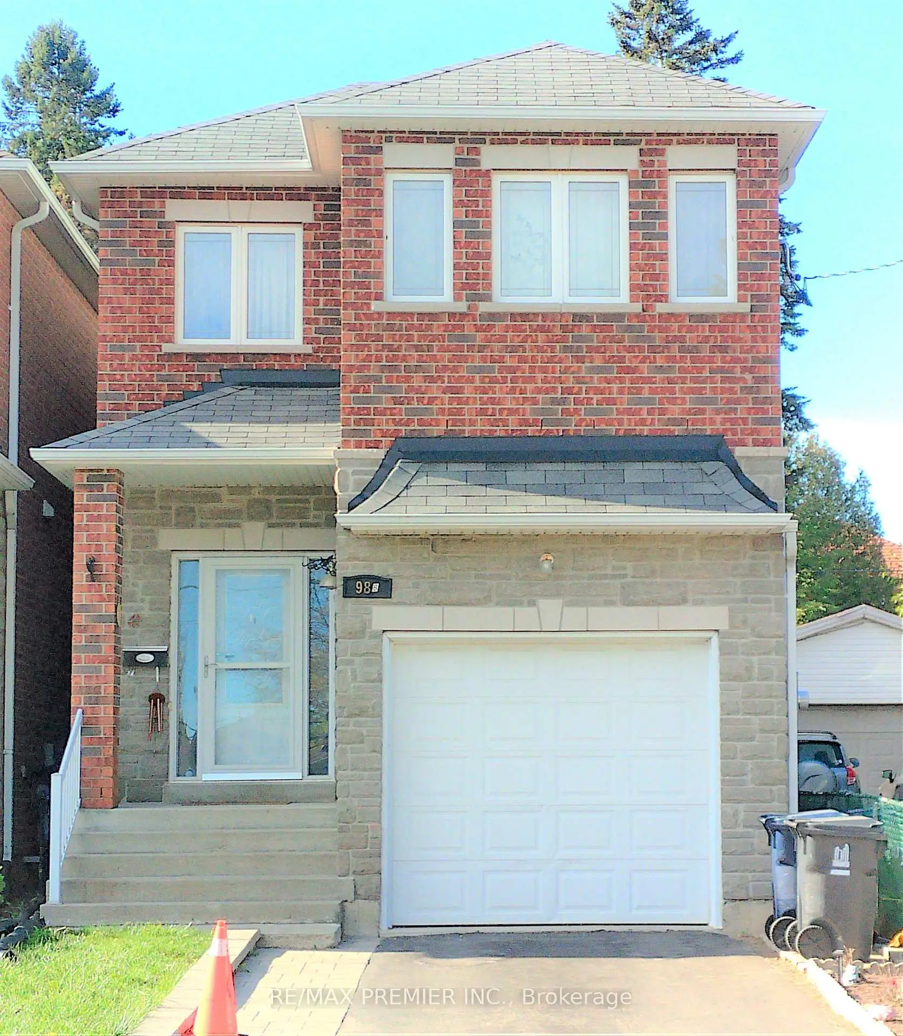
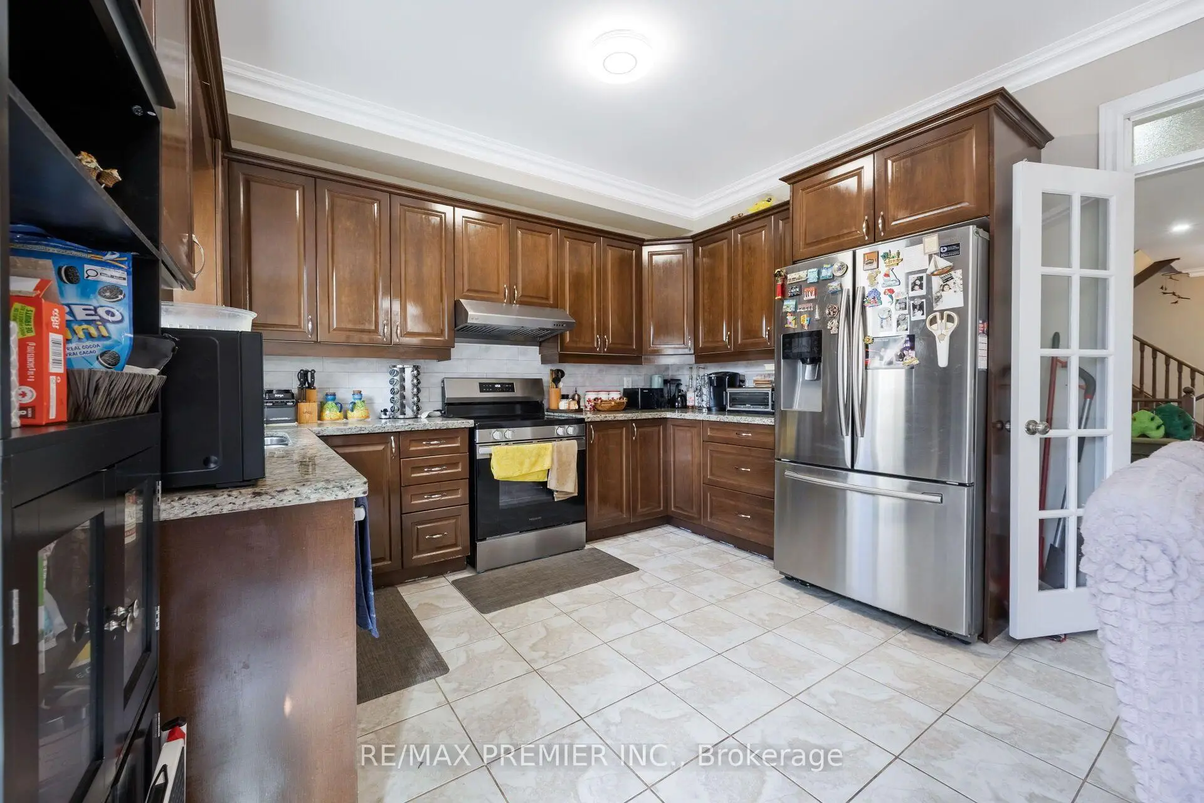
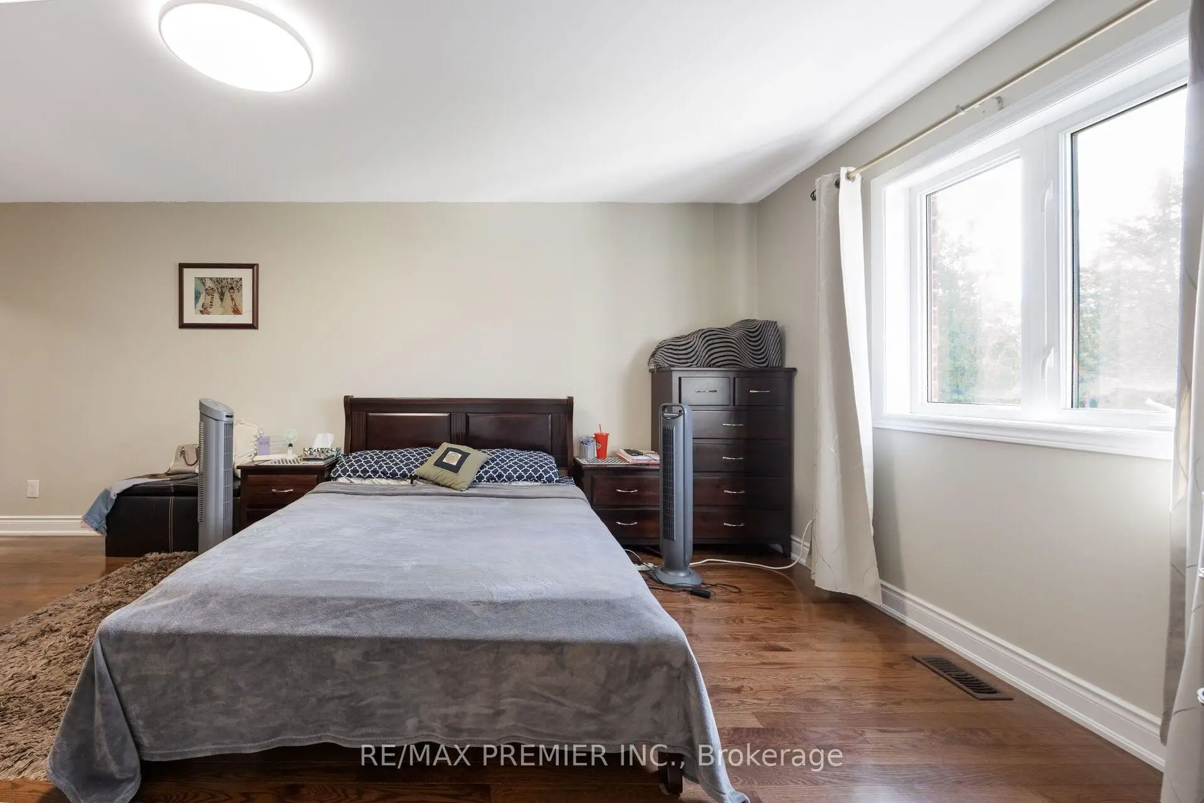

Description
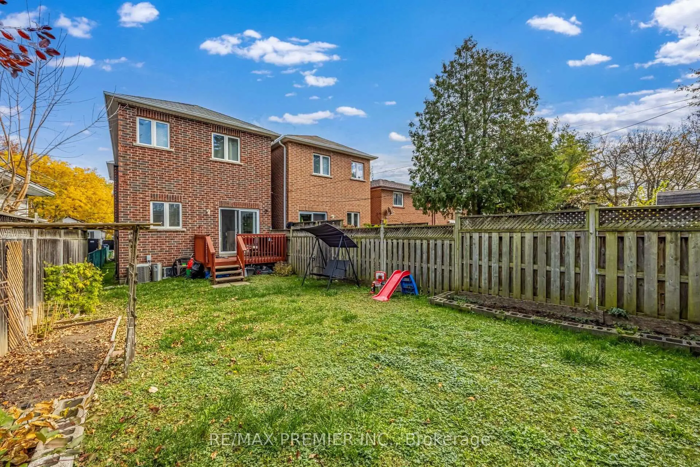
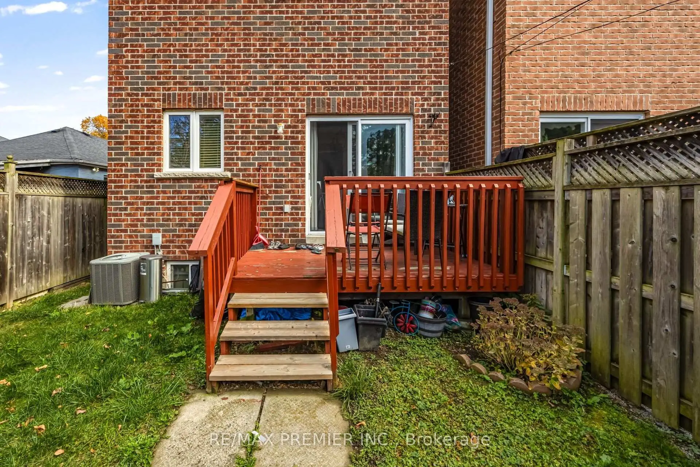
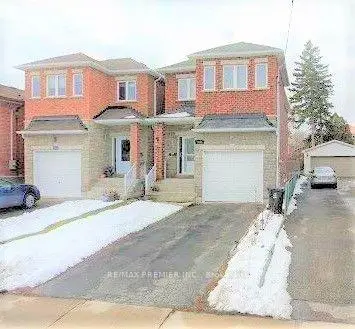
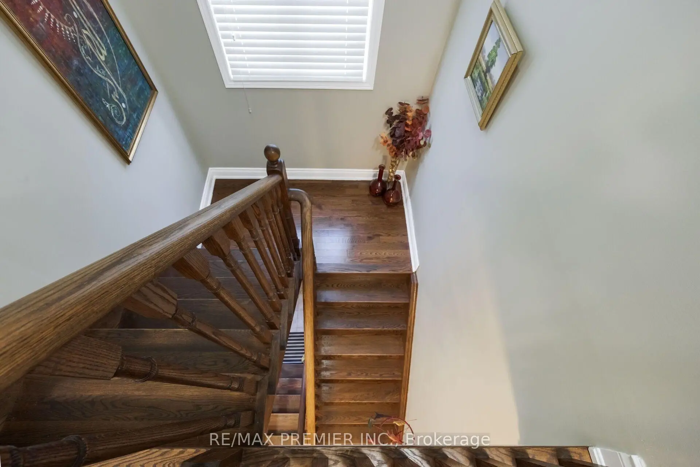
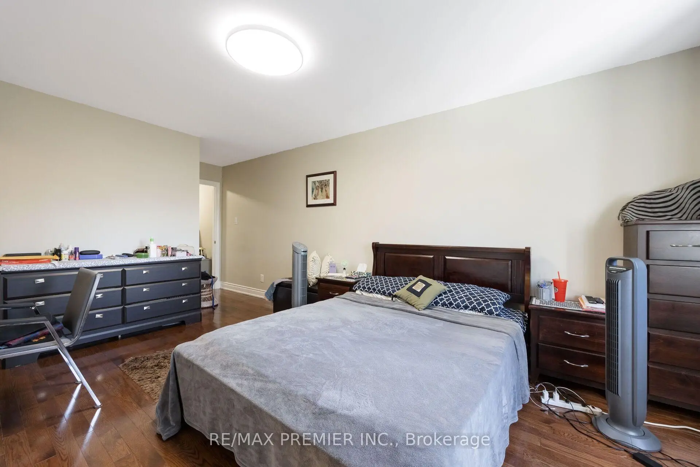
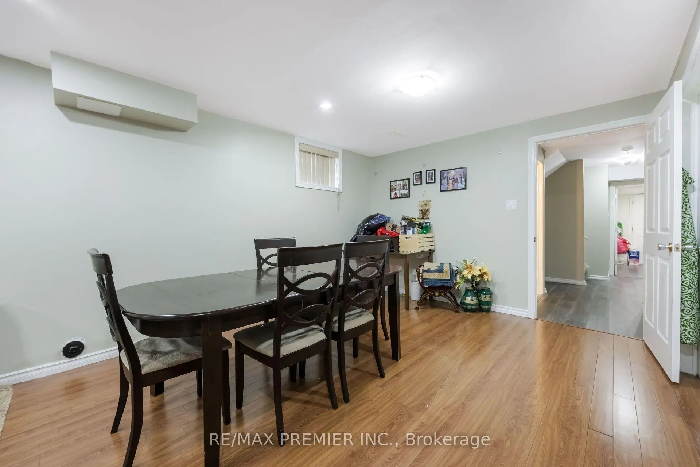
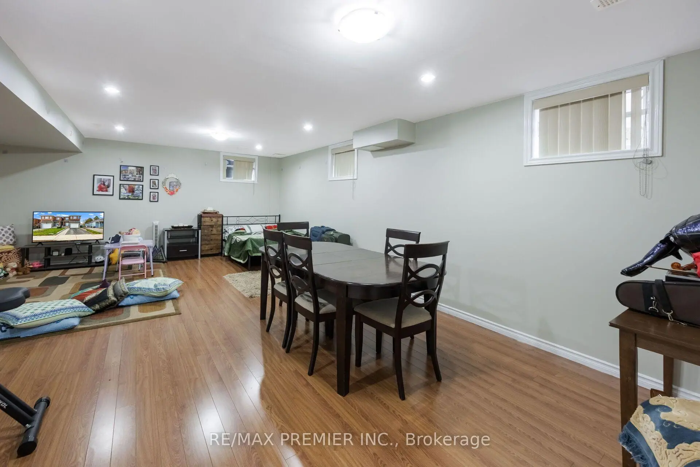
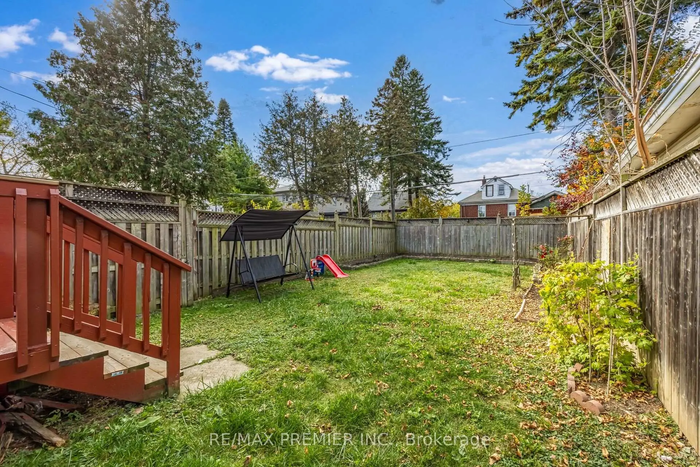
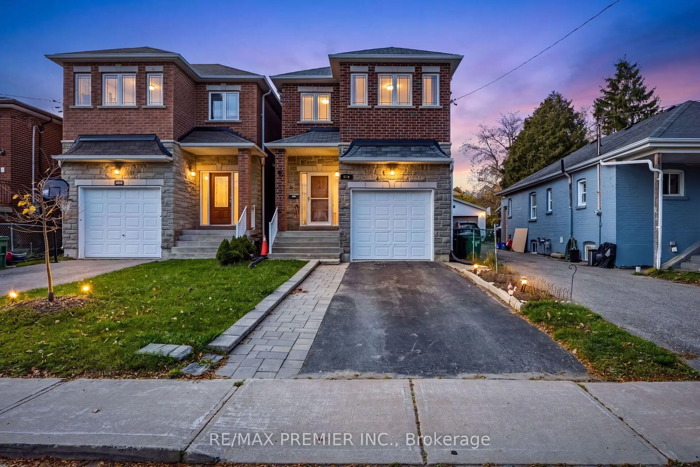
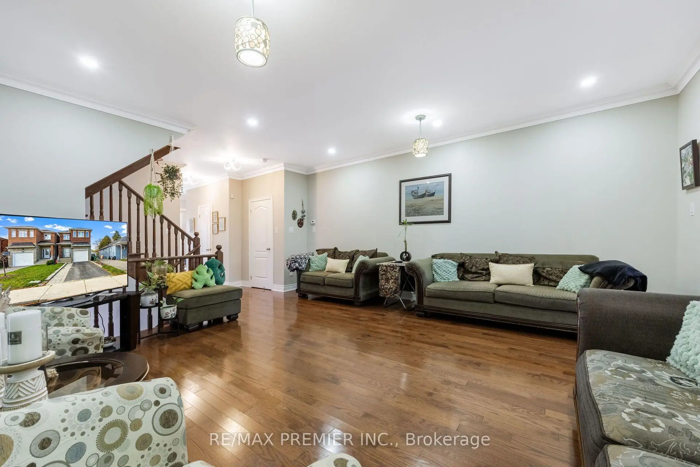
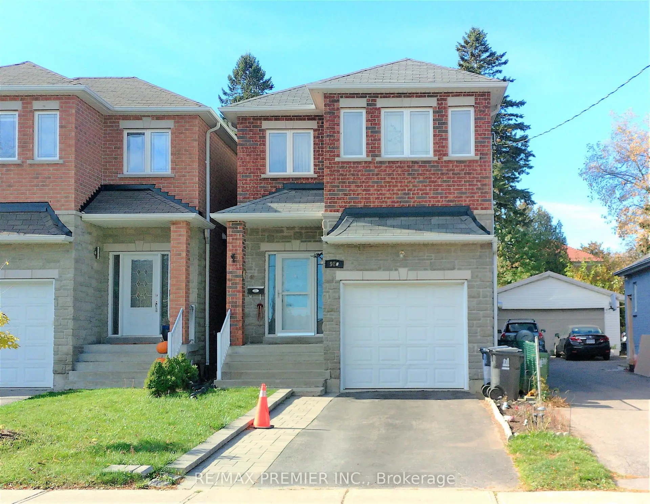
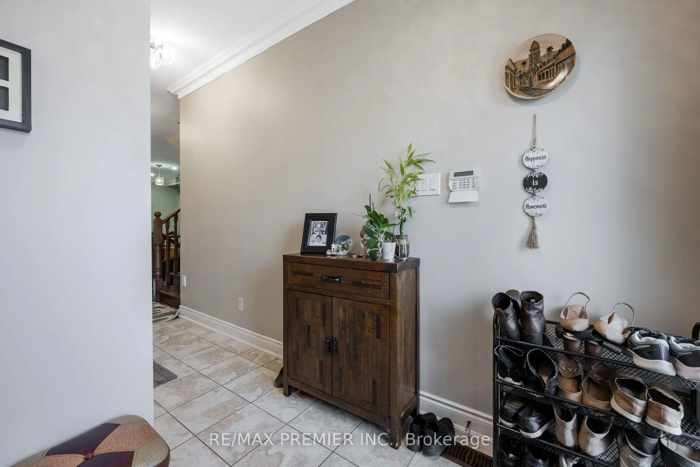
Bright & Spacious 2011 built 4-bedroom detached home, offering excellent potential for families, first-time buyers, and investors alike. Featuring a functional layout with four generously sized bedrooms, this property offers plenty of space for comfortable family living, working from home, or accommodating guests. Enjoy the convenience of a location close to schools, parks, shopping, public transit, and everyday amenities. Situated in the established Birchcliffe-Cliffside area of Scarborough, with convenient access to major routes and nearby community attractions, this home presents a wonderful opportunity to own in a sought-after Toronto neighbourhood. A great opportunity for buyers looking for space, convenience, and long-term value!!!!!
Features
- Facing: West

- Bedrooms: 4

- Bathrooms: 4

- Garages: 1

- Kitchens: 1

Details
- Lot size: 24.02 x 125.00 Feet

- Space: 1500-2000

- Tax: $ 5678.10

- E14122952

- Listing contracted with: RE/MAX PREMIER INC.
| Room | Size(M) | Description | |
|---|---|---|---|
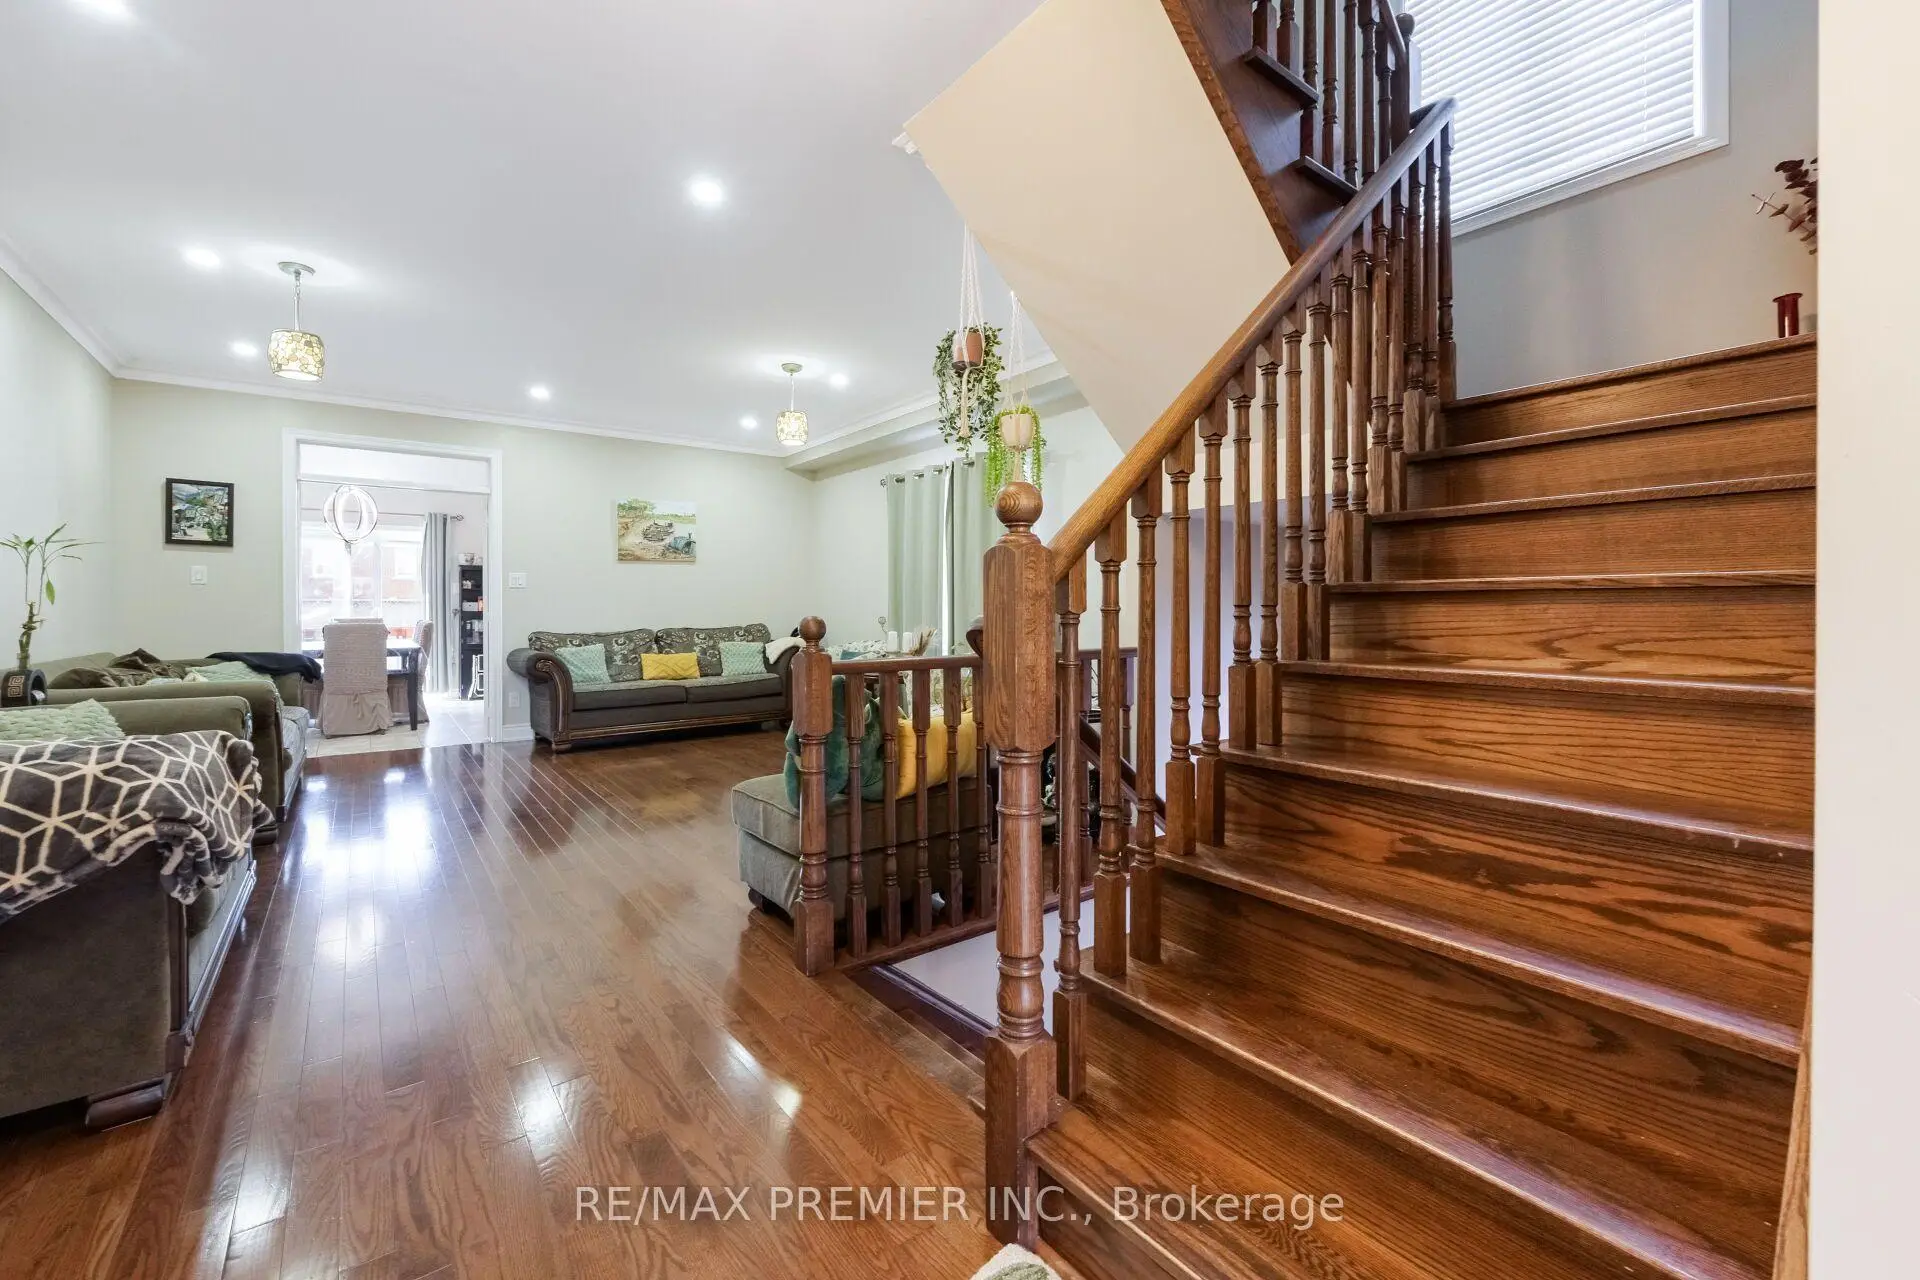
| Living Rm | 5.36x5.00 | Hardwood Floor, Combined w/Dining |
|
| Dining Rm | 5.36x5.00 | Hardwood Floor, Combined w/Living |
|
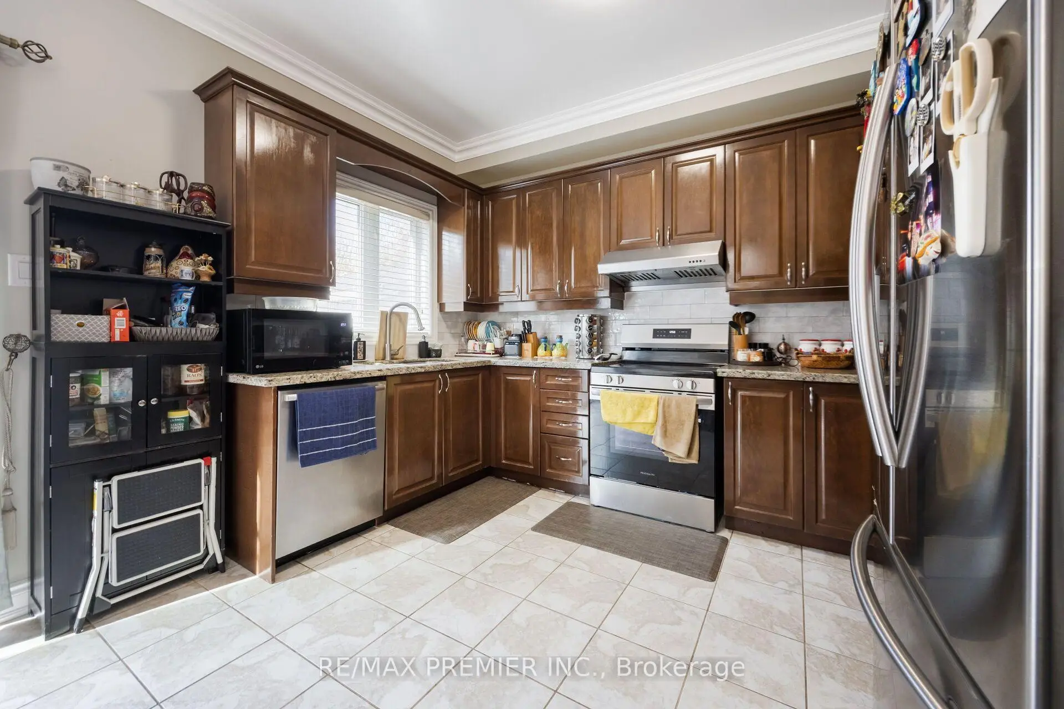
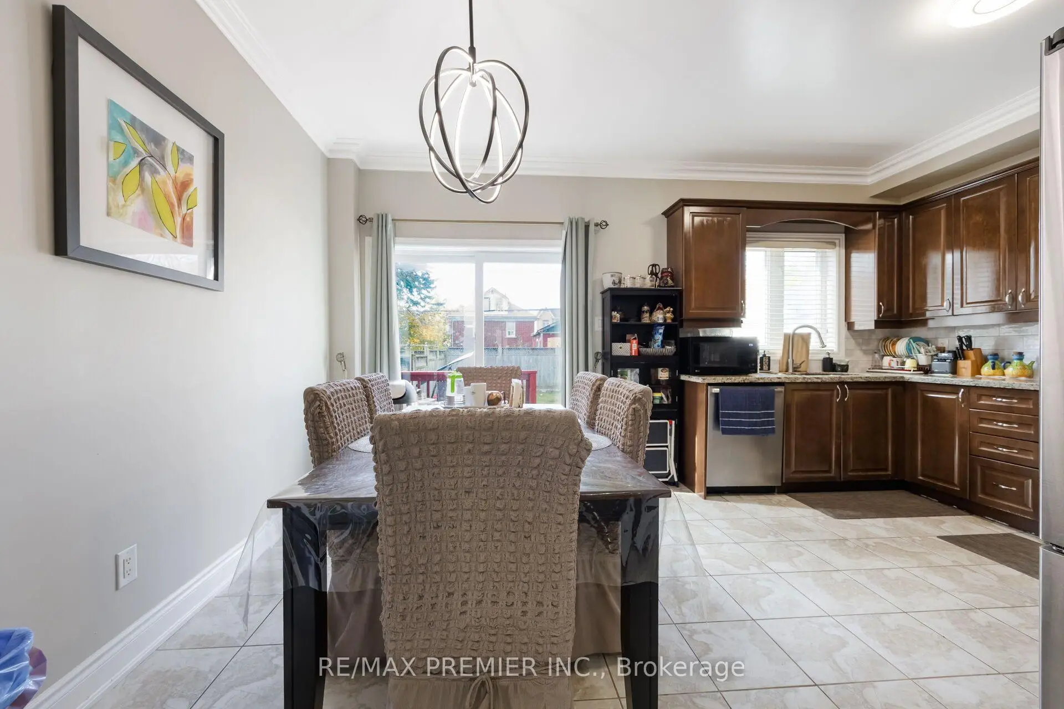
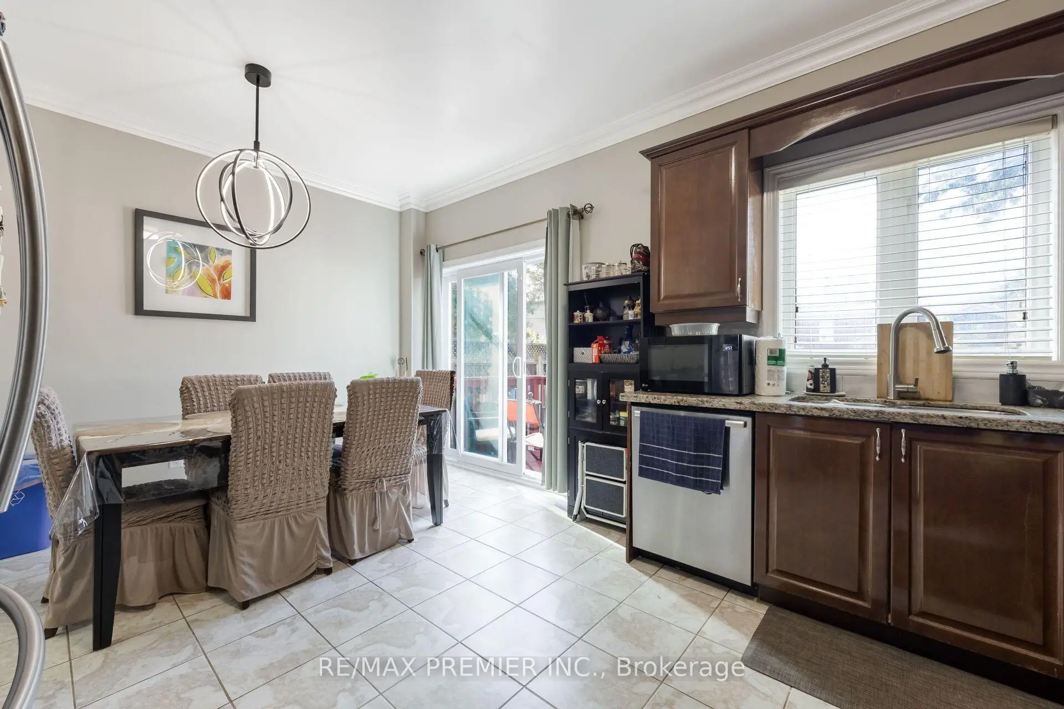
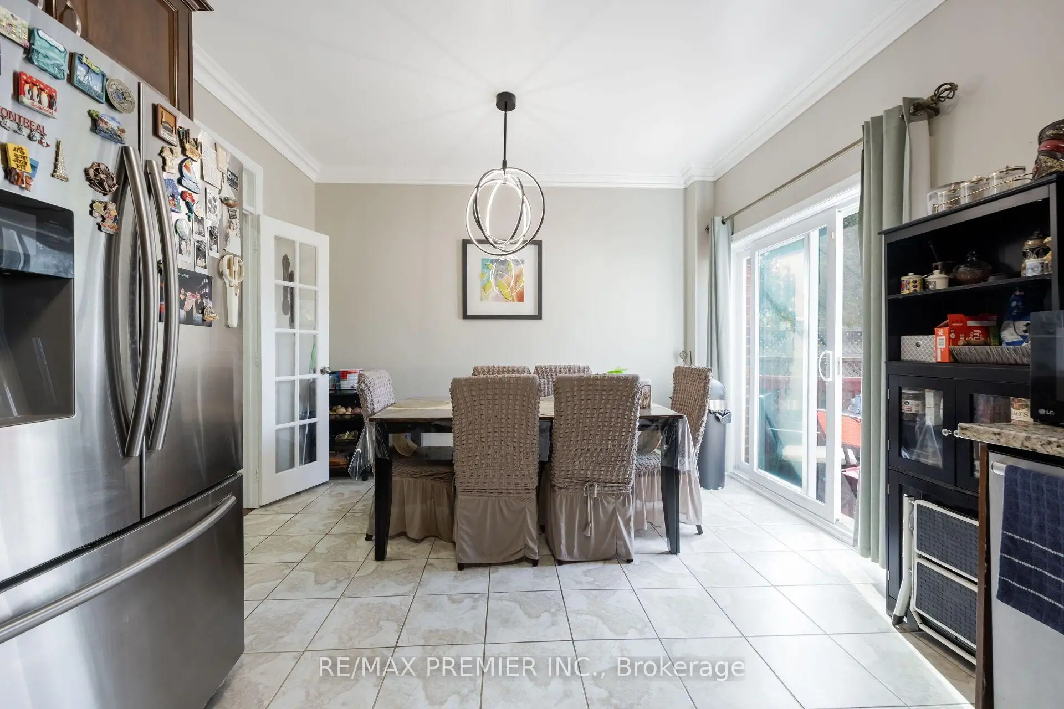
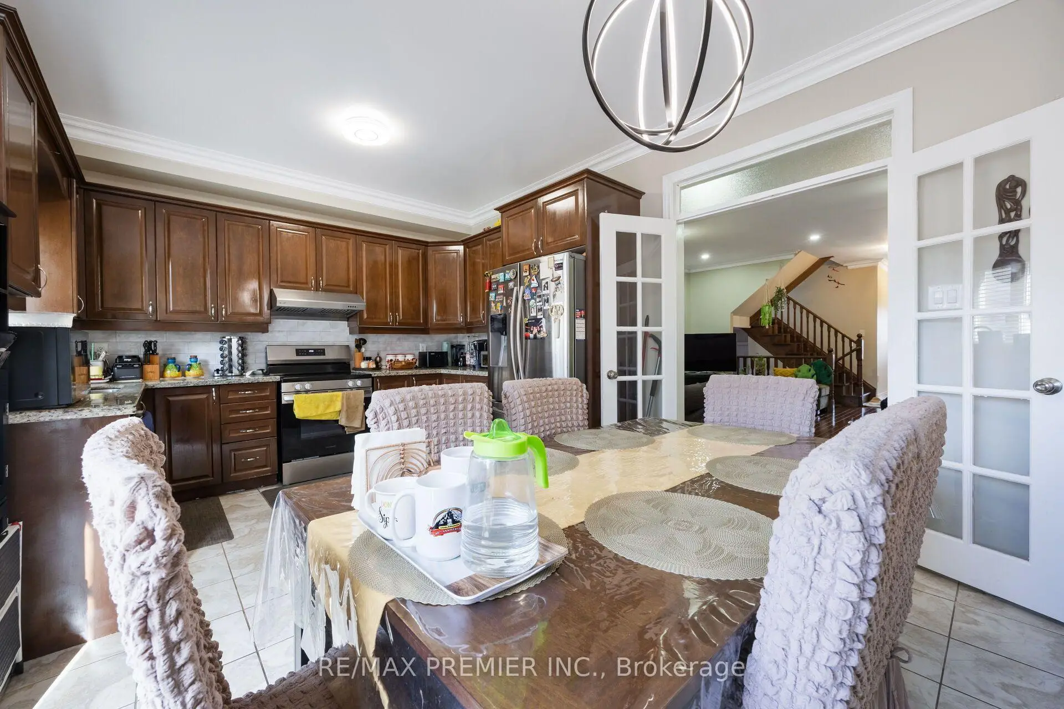
| Kitchen | 5.13x3.84 | Ceramic Floor, Backsplash, Stainless Steel Appl |
|
| Breakfast | 5.13x3.84 | Ceramic Floor |
|
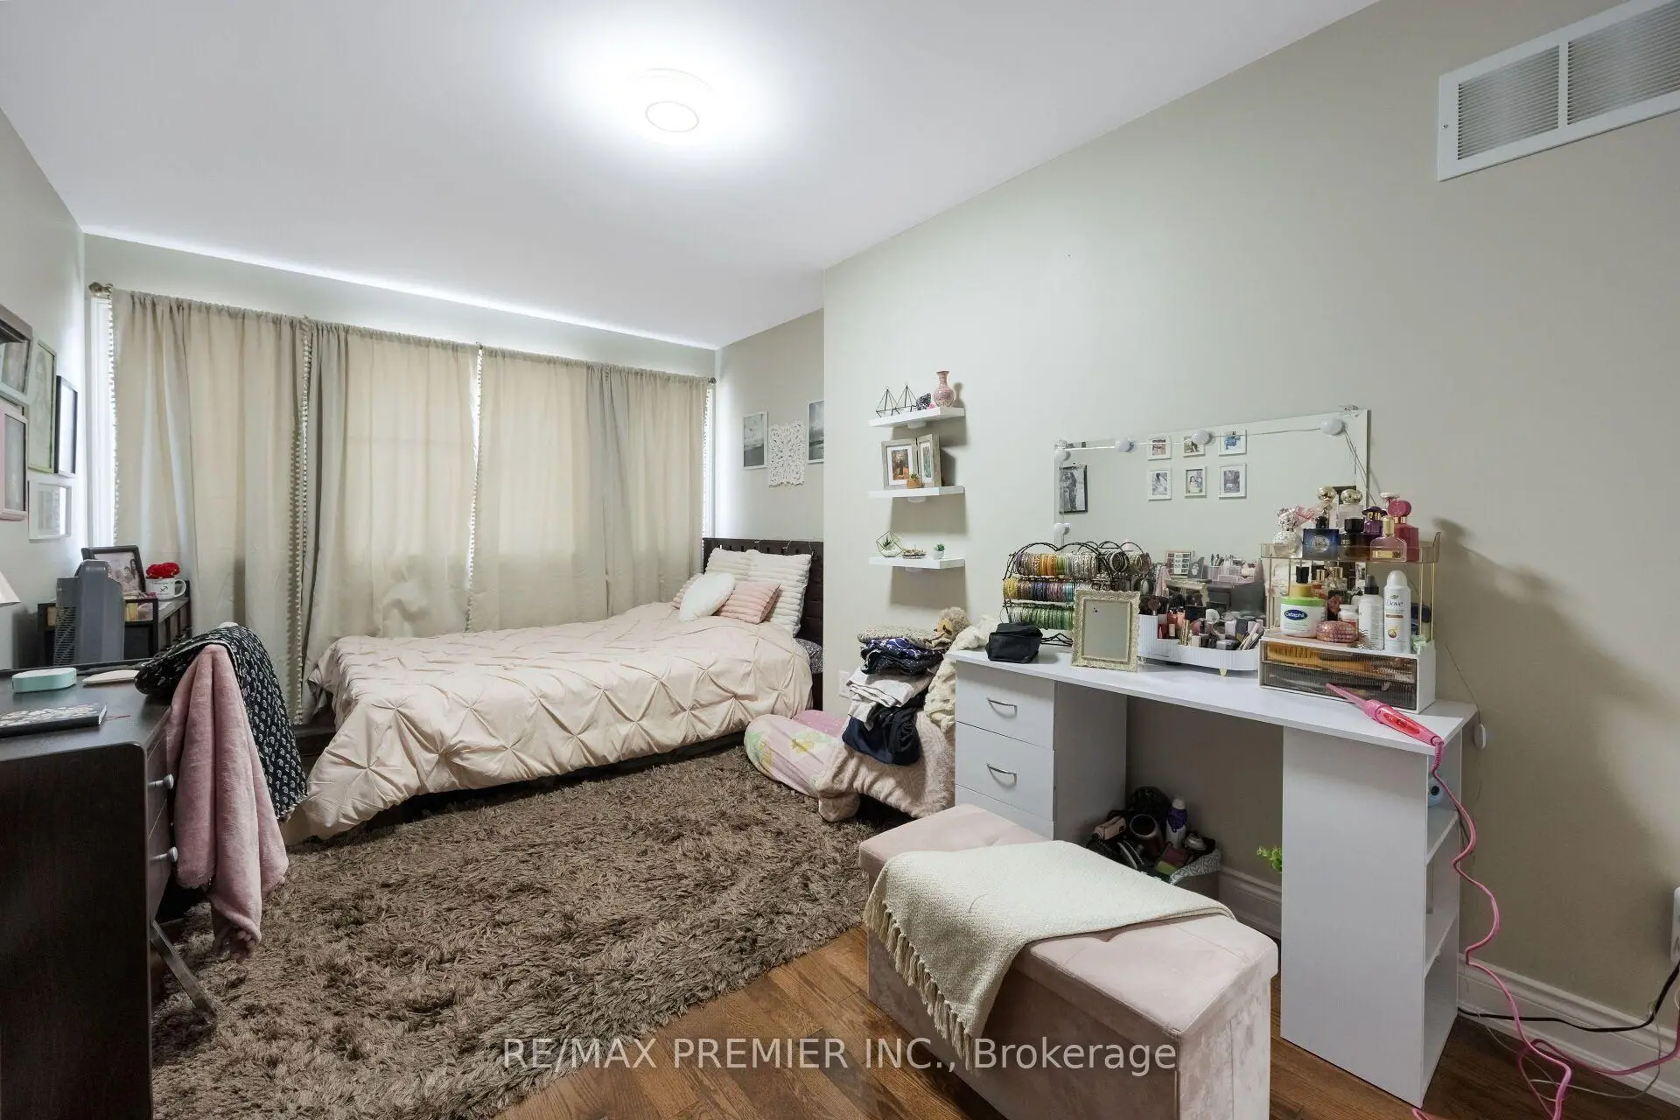
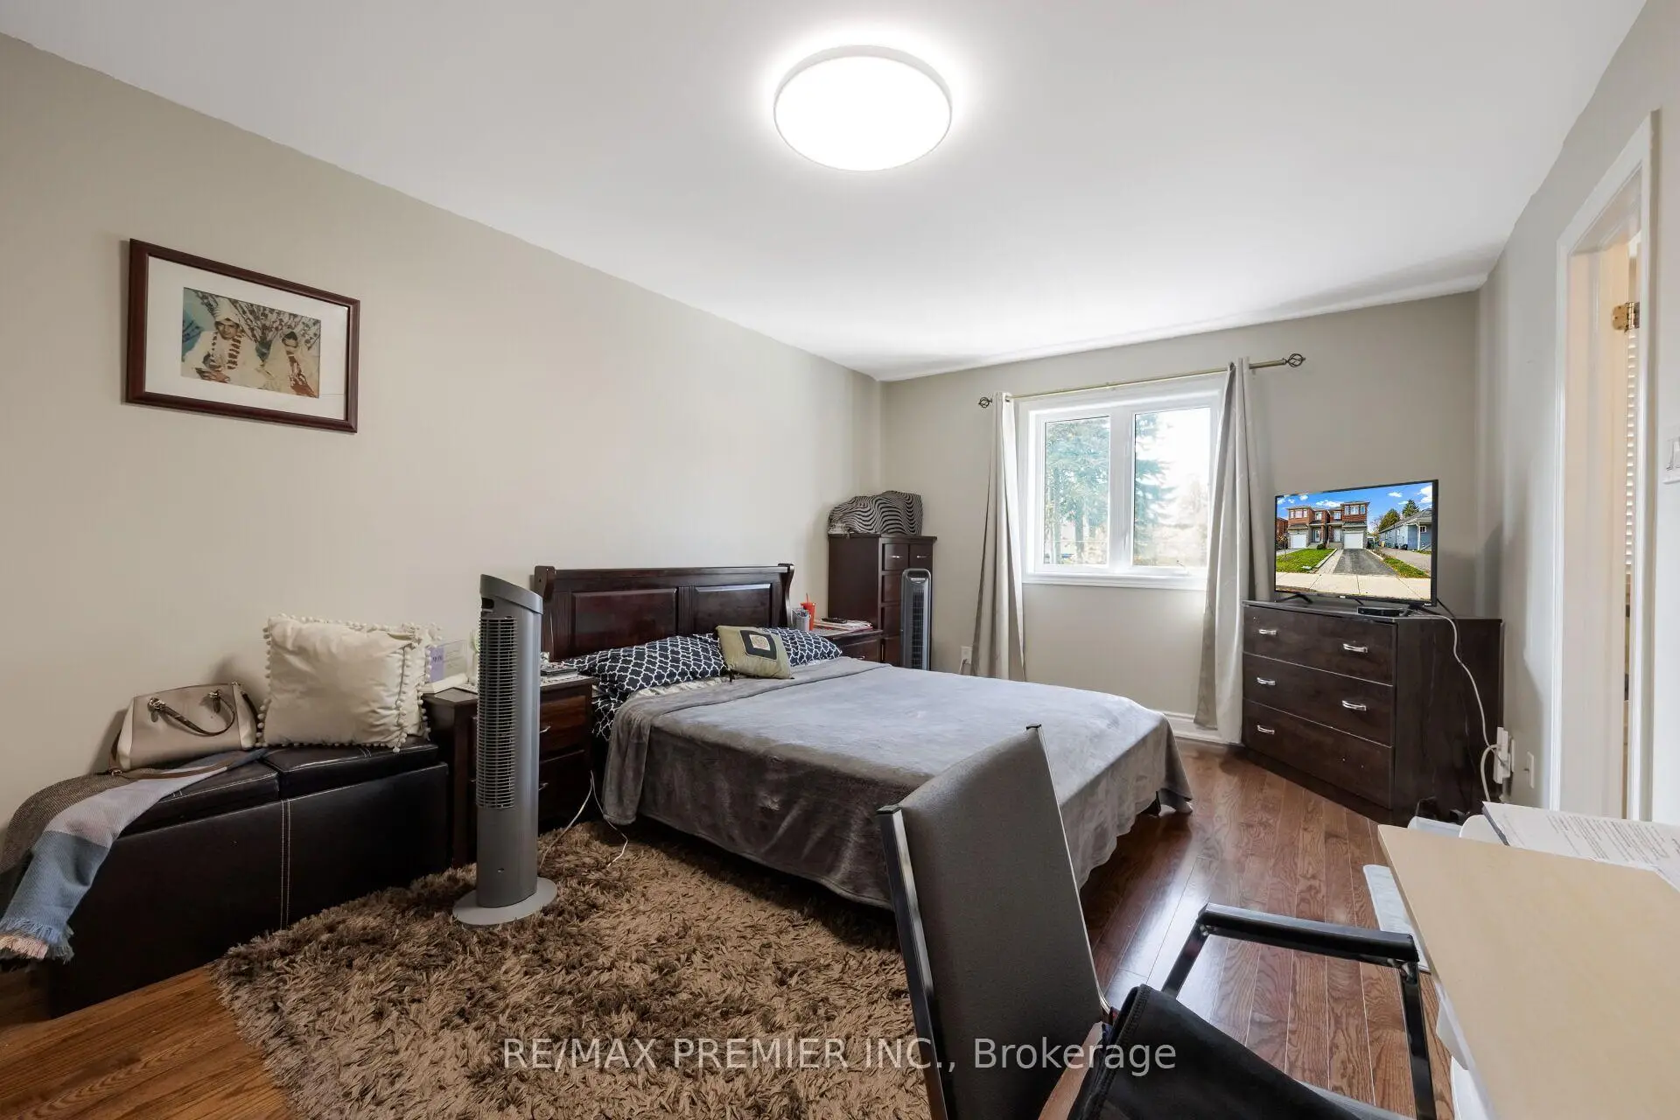
| Primary B | 6.60x3.43 | Hardwood Floor, 4 Pc Ensuite, Walk-In Closet(s) |
|
| 2nd Br | 6.02x3.12 | Hardwood Floor, Closet |
|
| 3rd Br | 3.73x3.25 | Hardwood Floor, Closet |
|
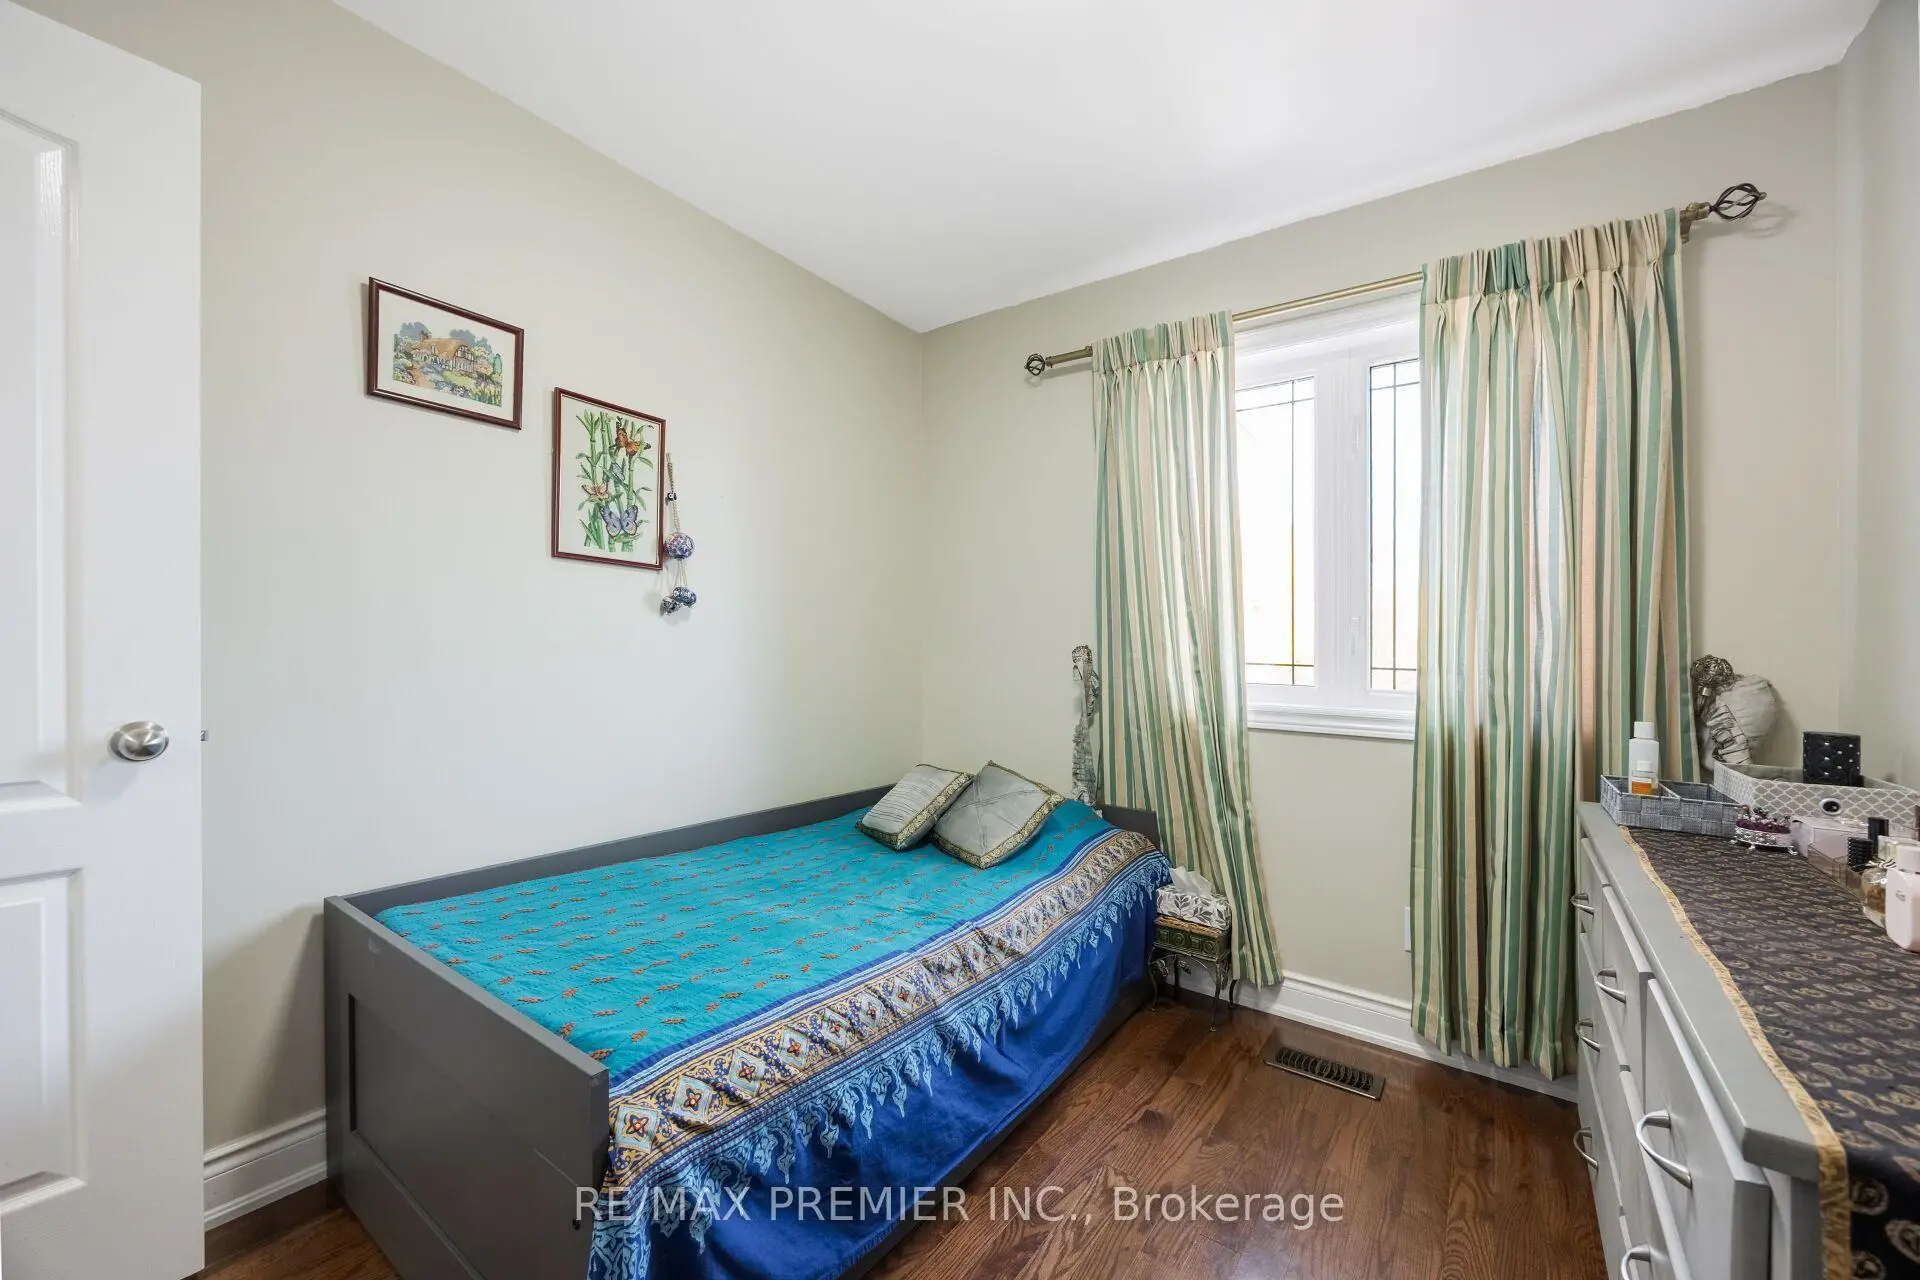
| 4th Br | 2.95x2.59 | Hardwood Floor, Closet |
|
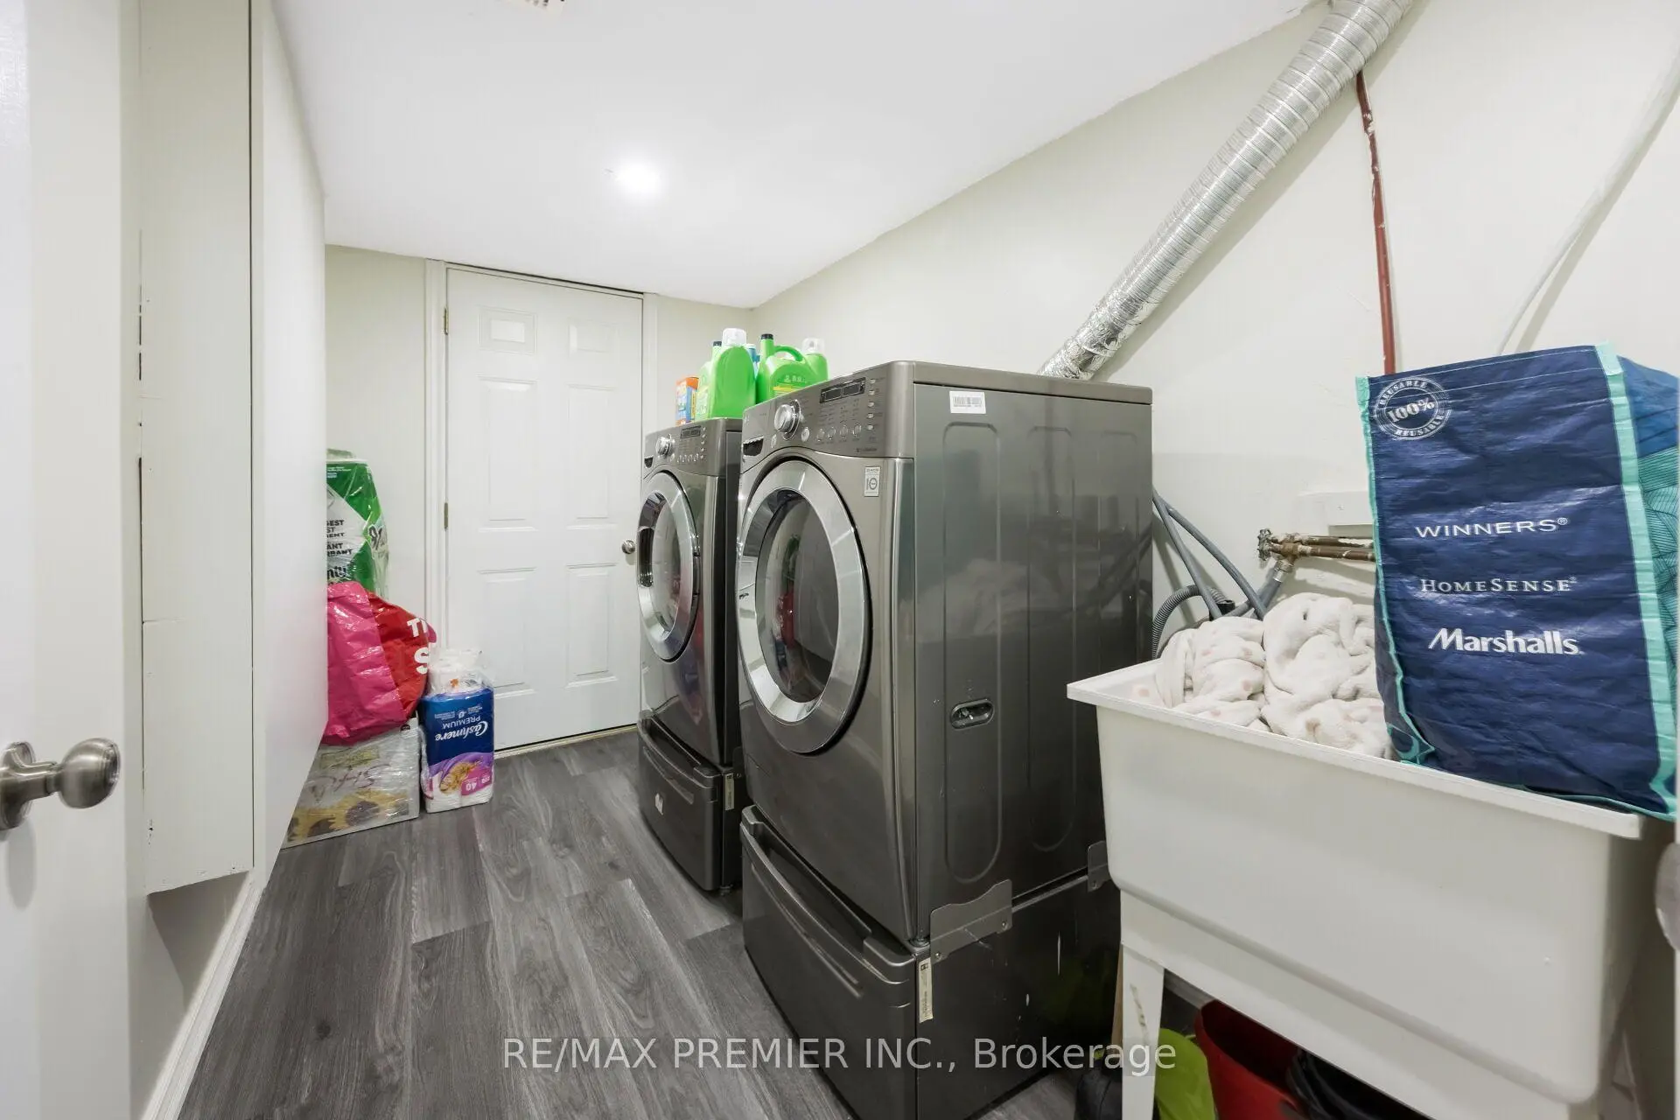
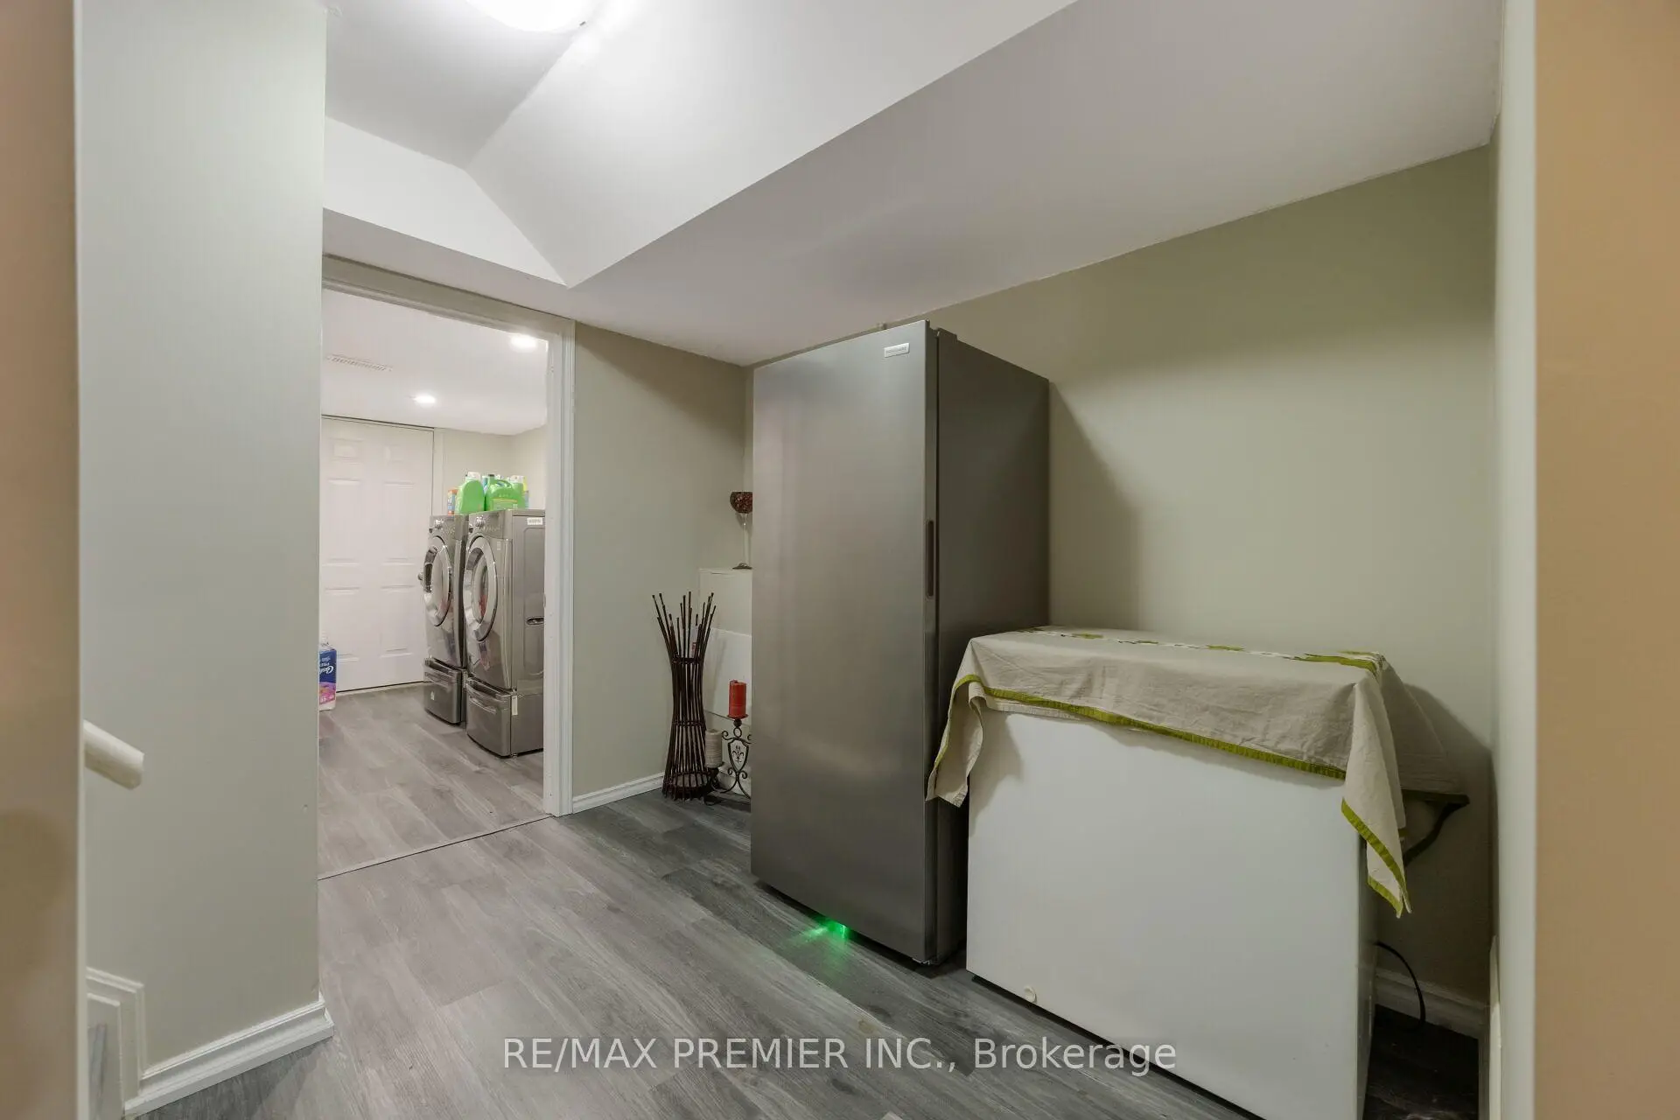
| Laundry | 3.28x1.93 | Laminate |
| Bathroom | Pieces | Level | |
|---|---|---|---|
| 1xBath | 2 pcs | Ground |
|
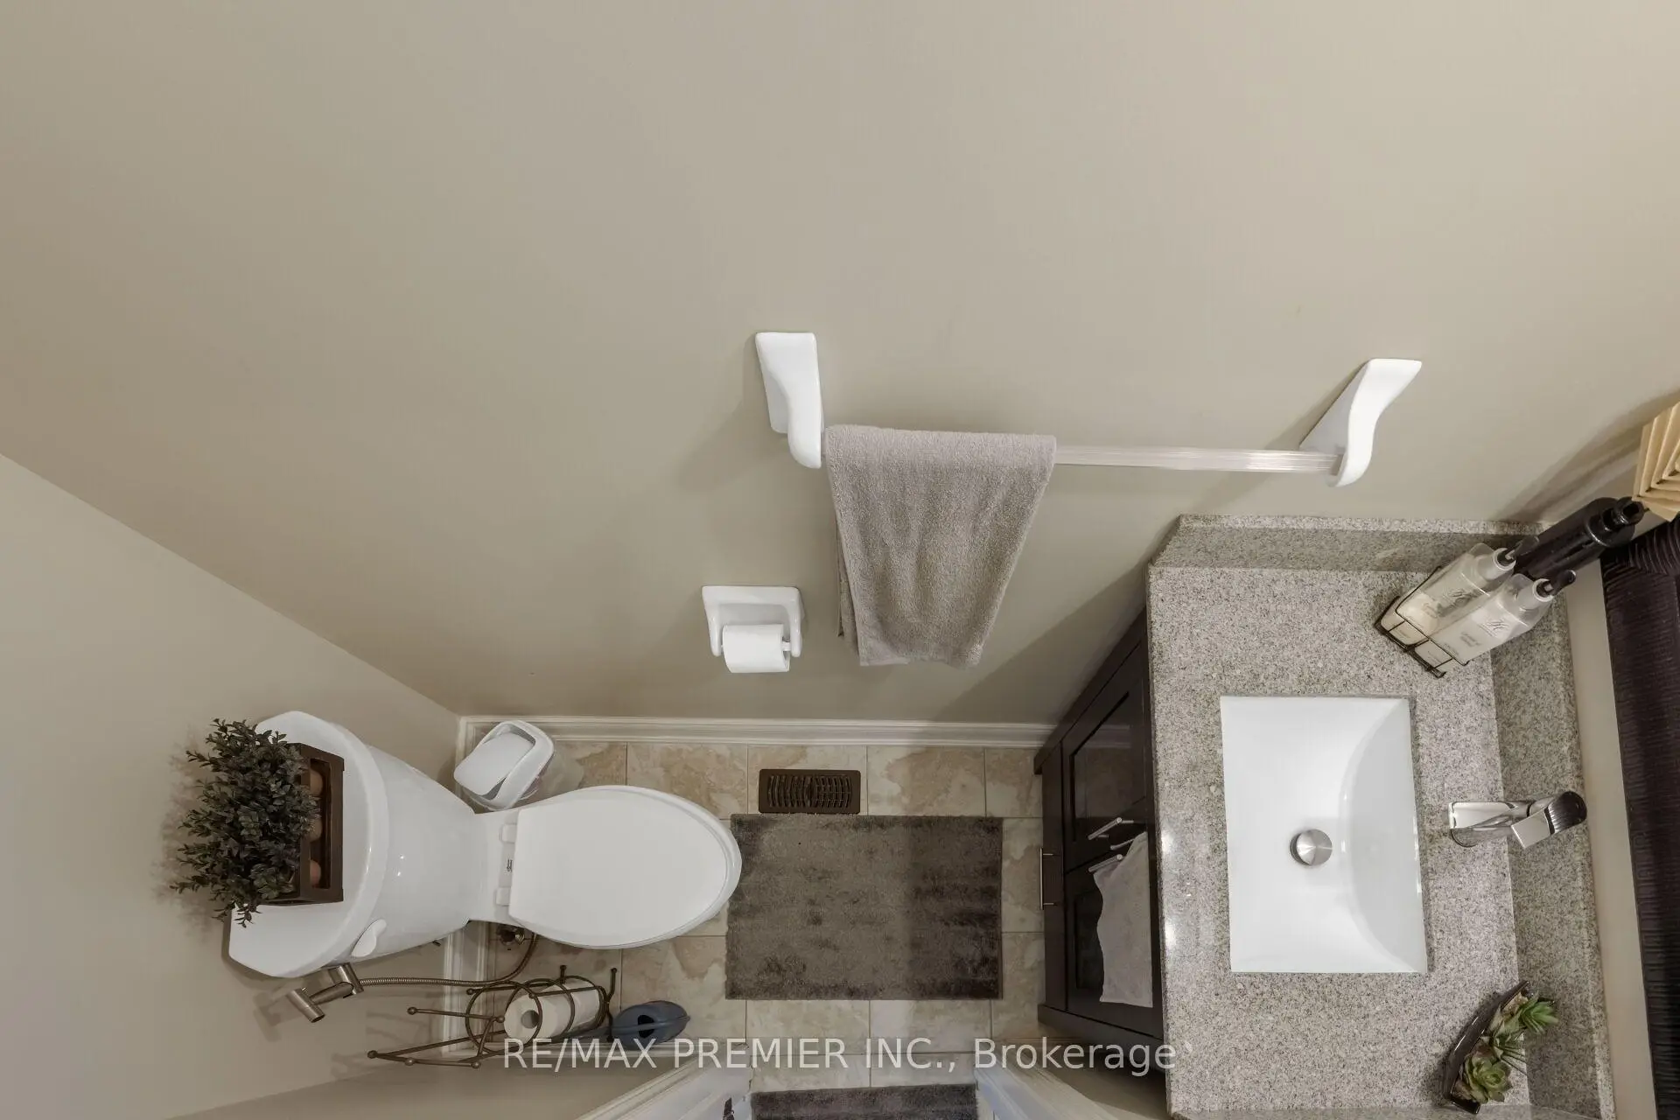
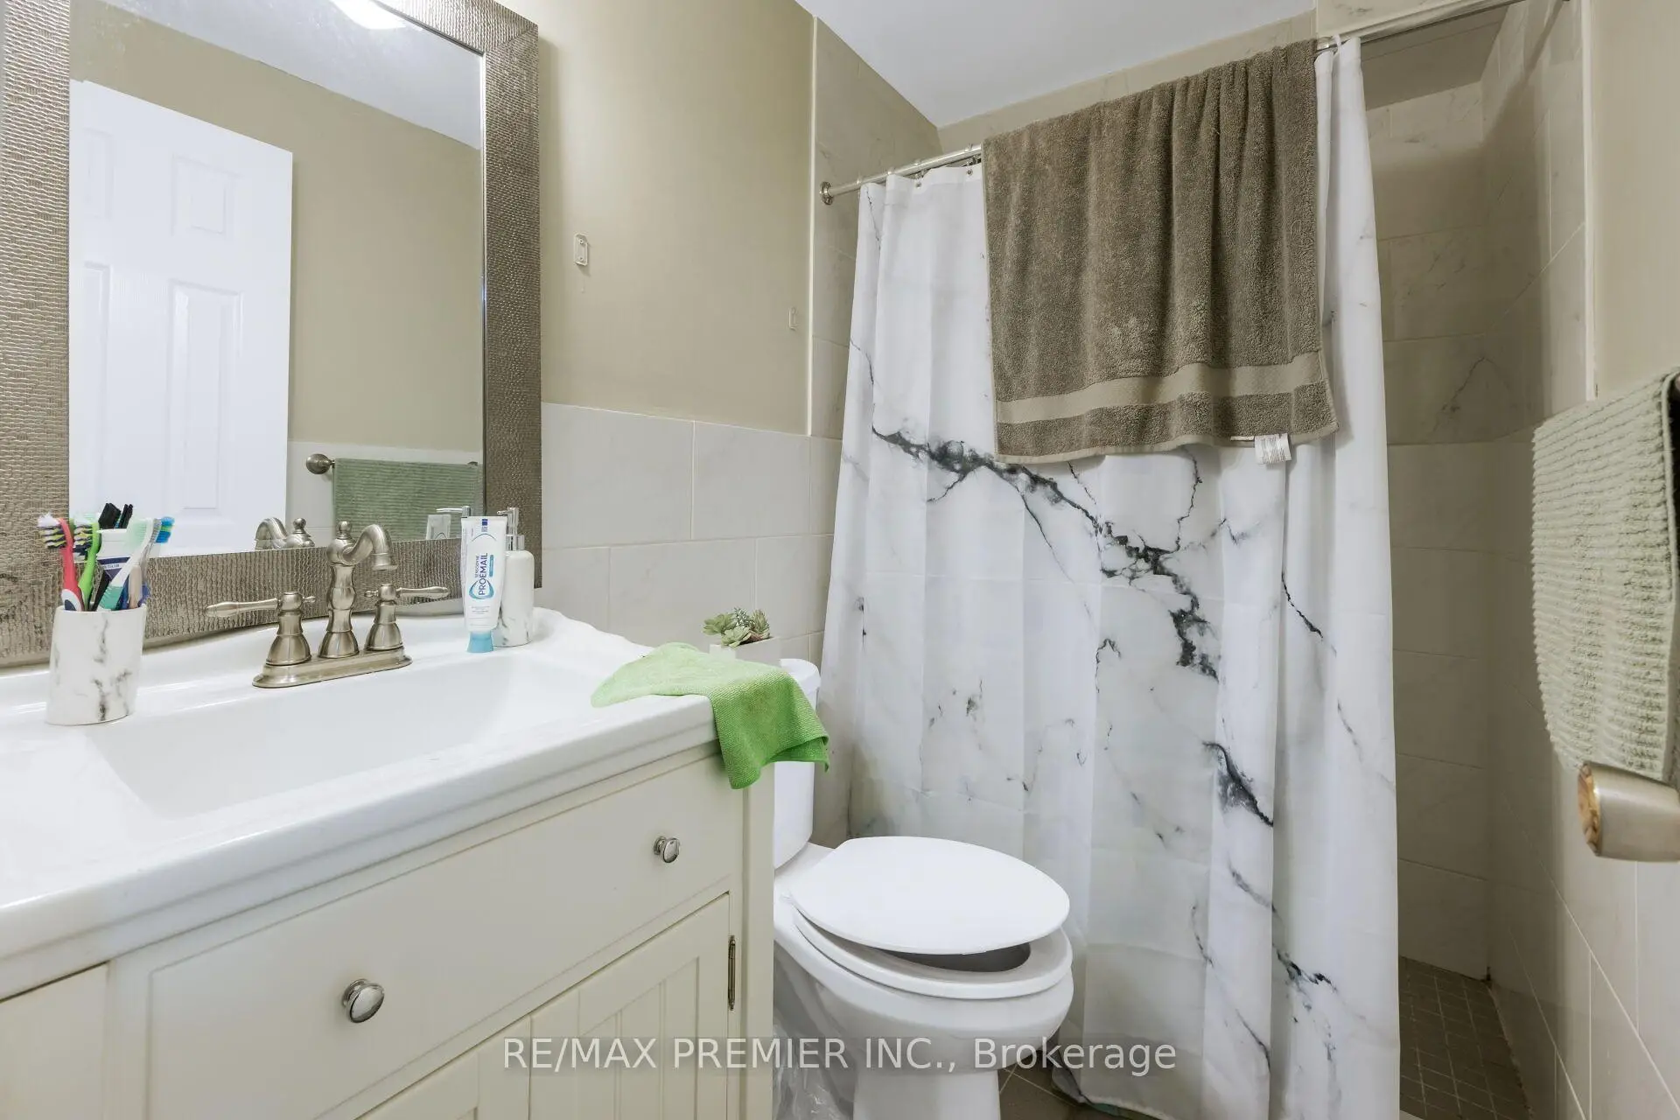
| 2xBaths | 4 pcs | Second |
|
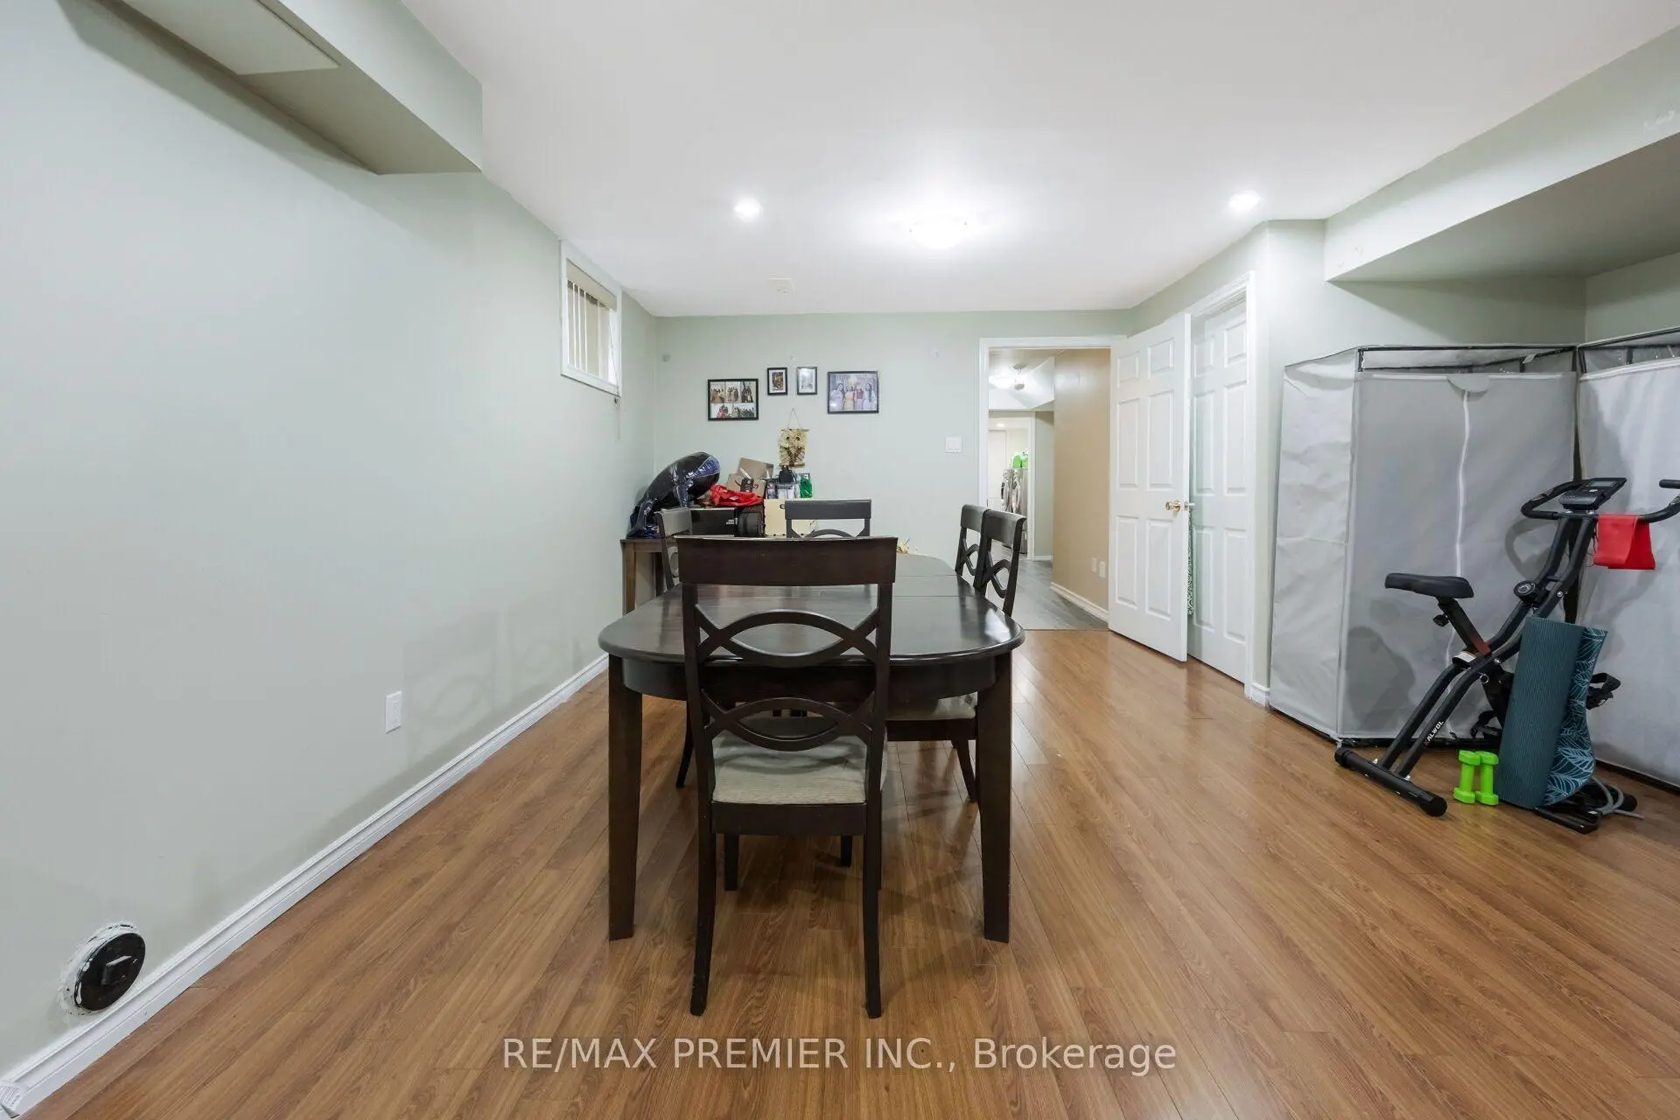
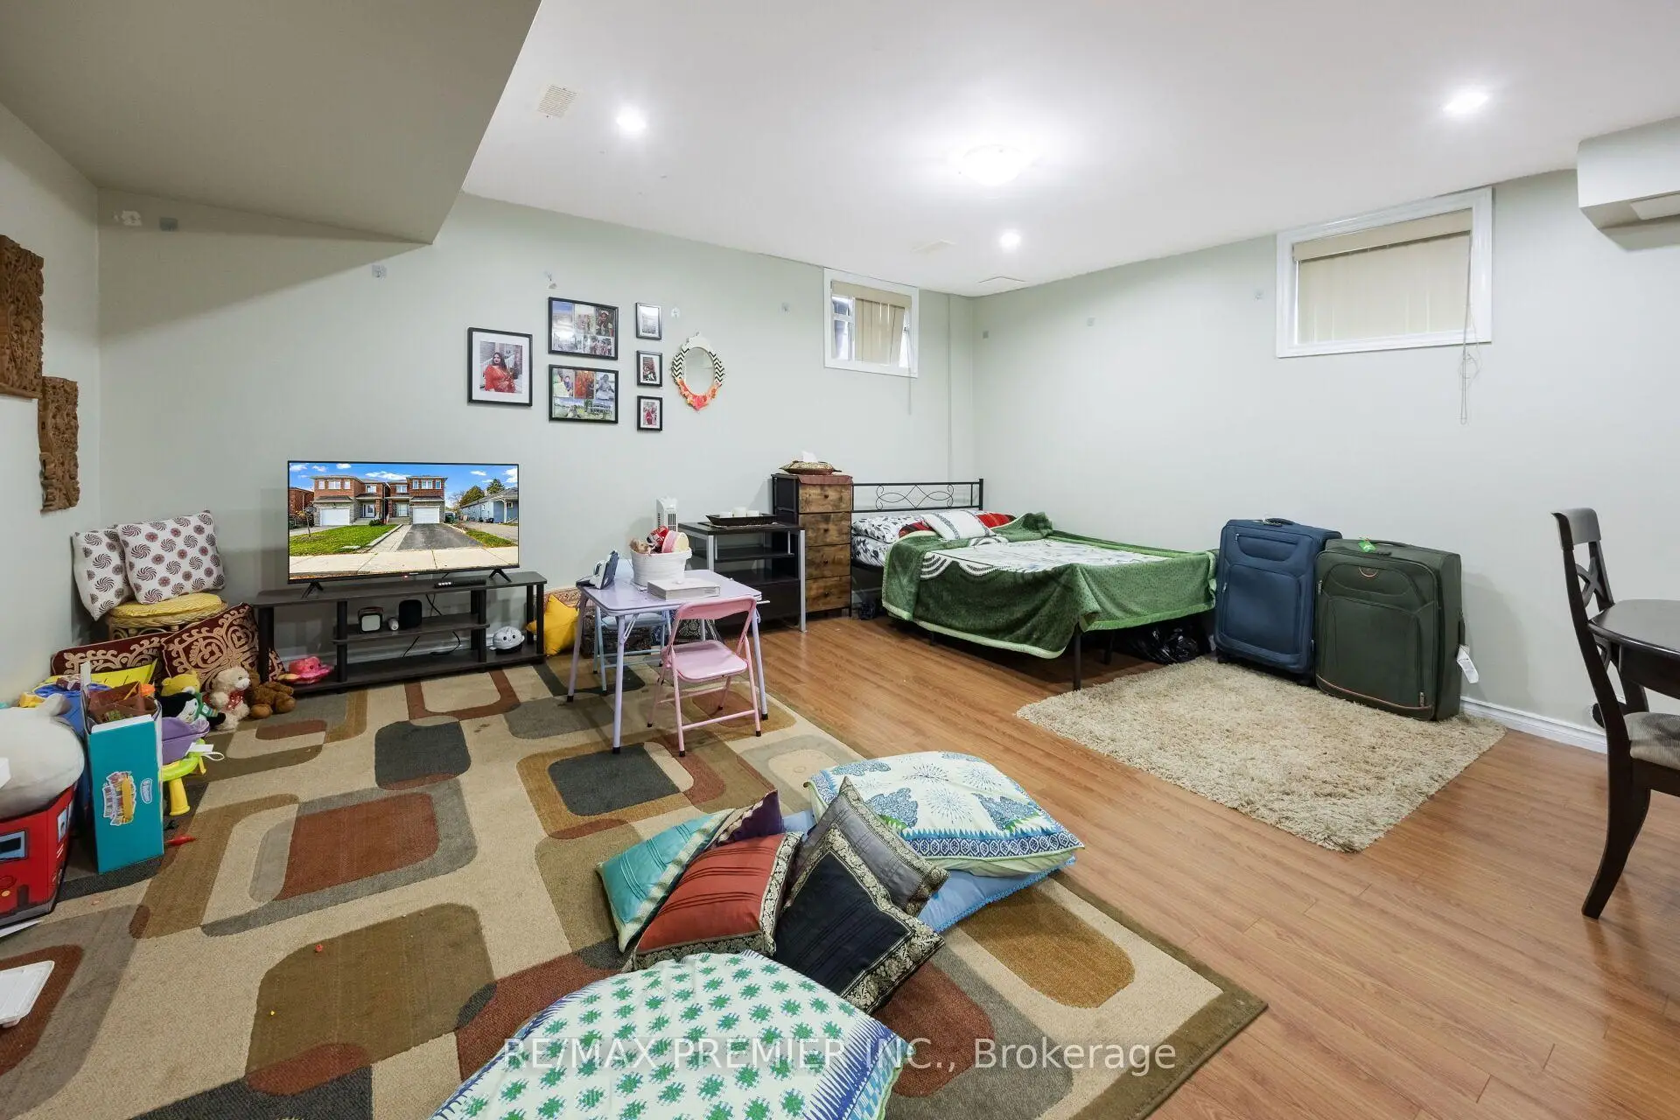
| 1xBath | 4 pcs | Basement |
Property Summary
Located close to the intersection of Midland and Kingston, 98B Heale Ave is a 4 bedrooms 4 washrooms Detached. The unit has a Single Detached Parking Space. The property has many nice features including Other. Living Room Rm, Dinning Room Rm, Kitchen and Breakfast Room are on the Ground floor.Home Market Analysis
For Sale
For Lease
Comparable home values have decreased 18.7% compared with the same period last year.
Rent levels have remained relatively stable compared with the same period last year.
How This Home Compares
Local Area Profile
This property is located in an area with a high level of homeownership with a mix of detached homes and apartments and condominiums. Approximately 44% of residents hold a bachelor's degree or higher, while about 26% have a college credential. Residents use a combination of driving and public transit for commuting.
School Information
Elementary Schools
-
Home schoolRank: 1165 out of 3022 (Score: 6.6)Distance to school: 0.2 km (~4 min walk)
Secondary Schools
-
st. John Henry Newman (Grade: 9-12)
Catholic French Immersion school
Rank: 452/746 (Score: 5.6) 5 year average: 423/746 (Score: 5.6)Distance to school: 0.8 km (~15 min walk) -
st. Joan of Arc (Grade: 9-12)Distance to school: 2.7 km (~8 min drive)


Commute Information
 Scarborough Go Train Station (0.4km) - Free Parking available, parking lots: 627







